
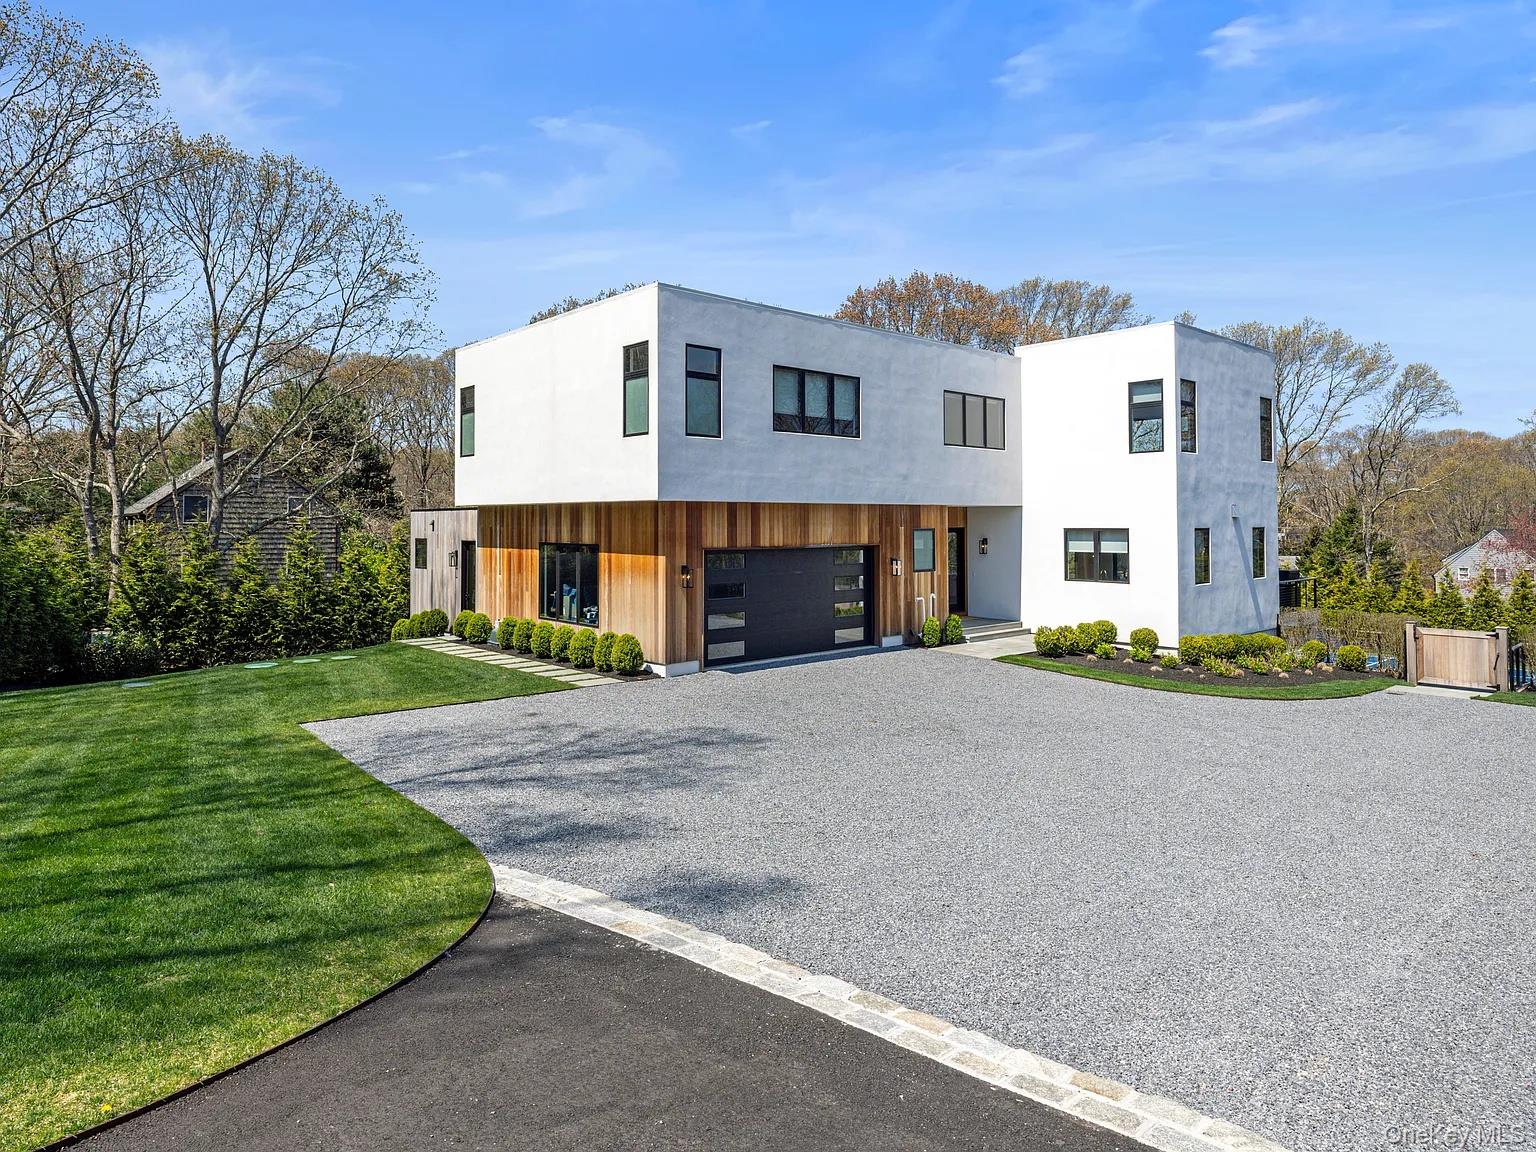
130 Highview Drive,Sag Harbor, NY 11963
Sag Harbor, NY 11963

Description
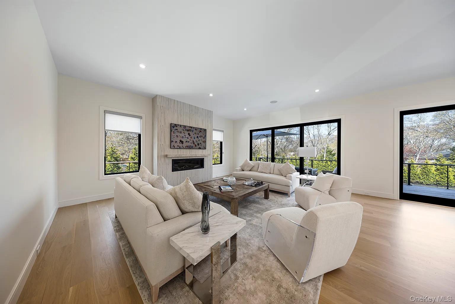
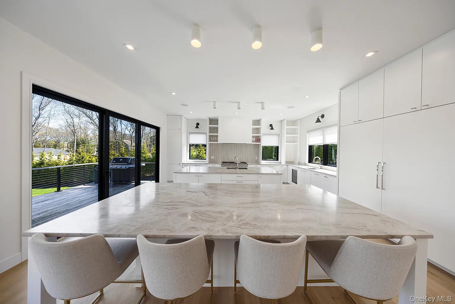
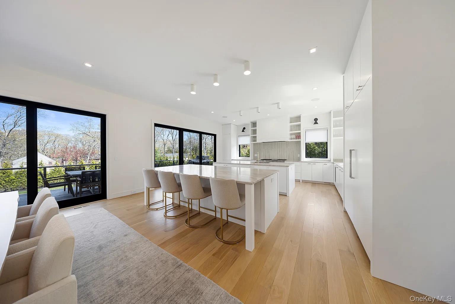
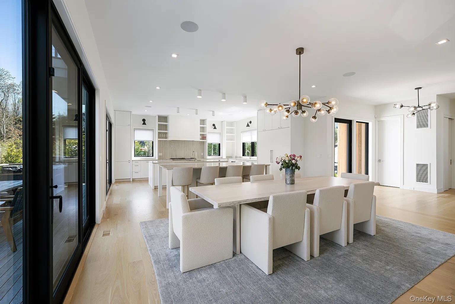
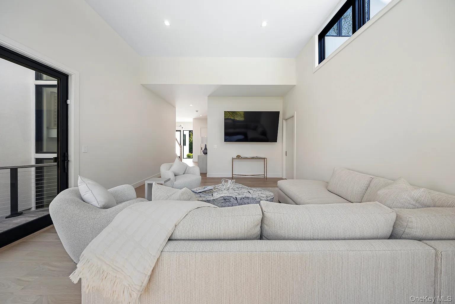
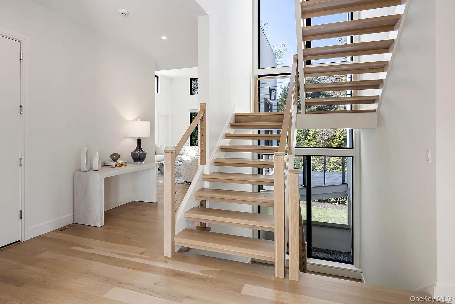
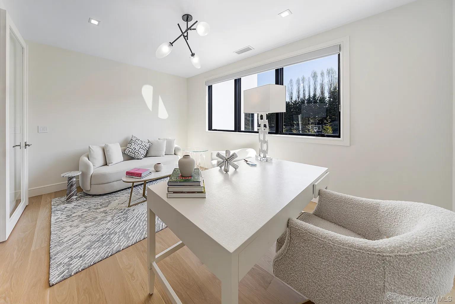
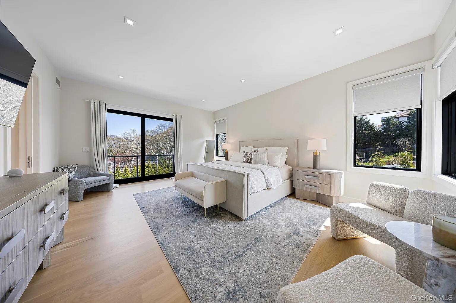
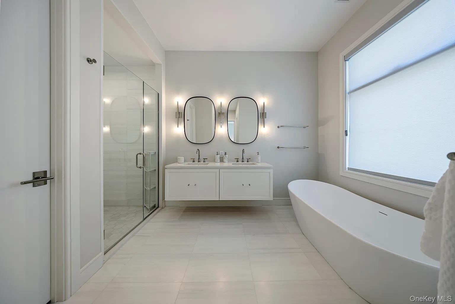
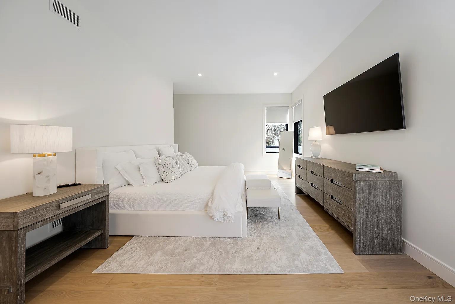
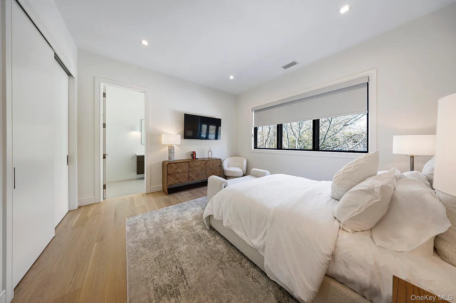
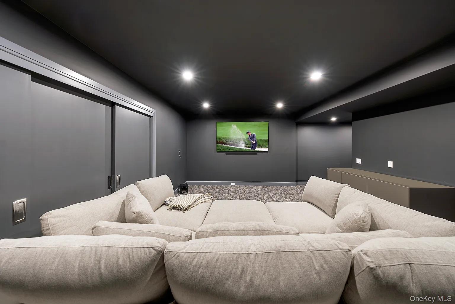
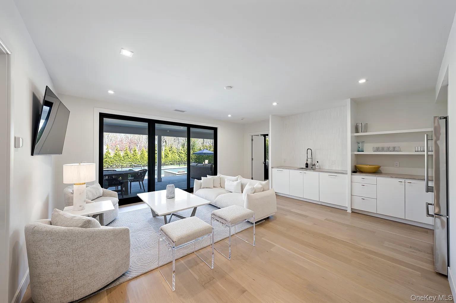
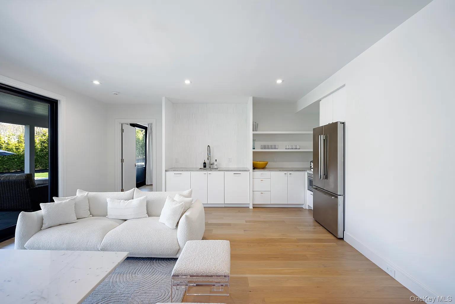
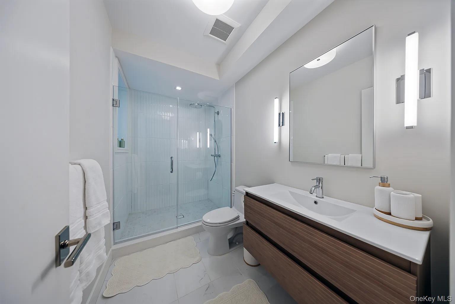
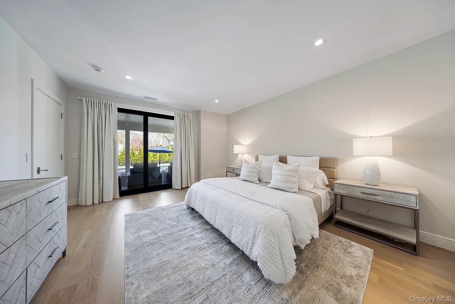
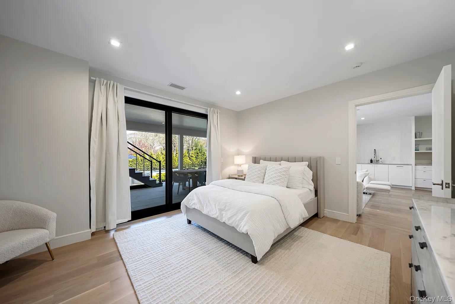
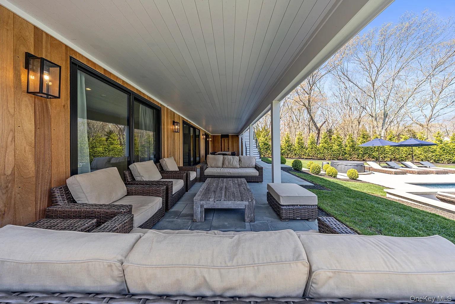
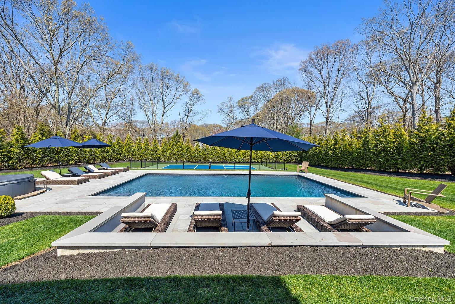
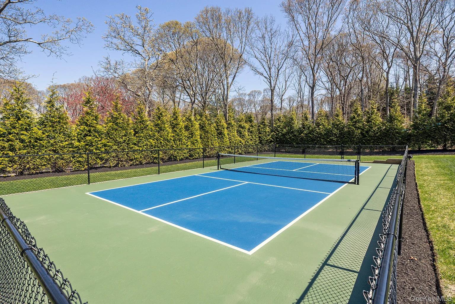
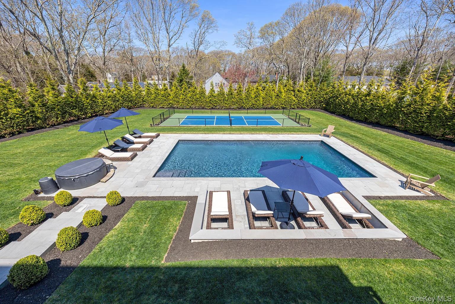
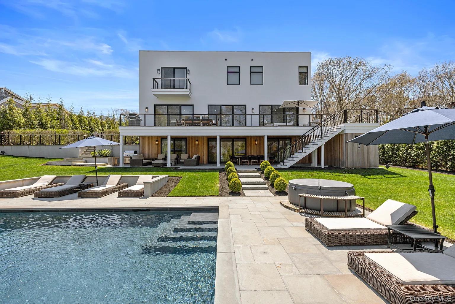
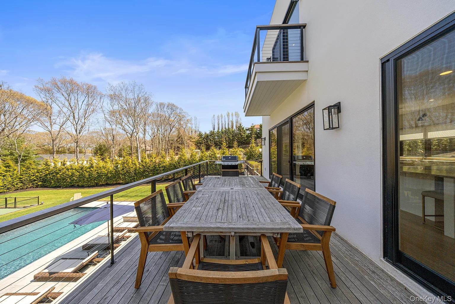
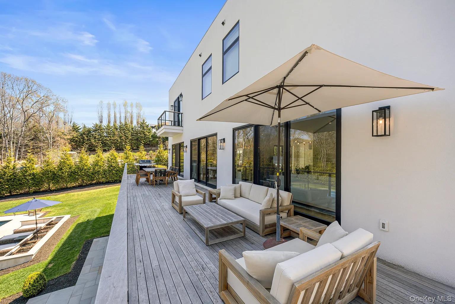
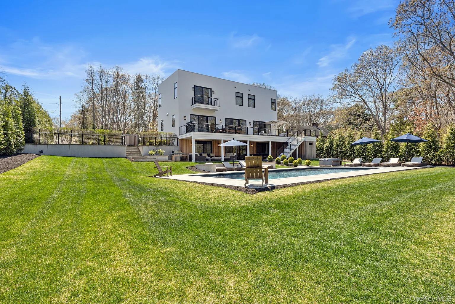
Exquisite New Construction | 6 Bedrooms | 6.5 Bathrooms | 5,500+ Sq. Ft. | Resort-Style Amenities Nestled on meticulously landscaped grounds in a prime Hamptons location, this stunning, newly constructed residence offers the perfect blend of contemporary elegance and effortless indoor-outdoor living. Spanning three luminous levels, the home is just moments from pristine beaches, Sag Harbor's charming Main Street, and the vibrant energy of Bridgehampton-making it an idyllic retreat for both relaxation and entertaining. Grand & Light-Filled Living Spaces A soaring entryway bathed in natural light welcomes you into an expansive open-concept layout, where sleek modern design meets unparalleled functionality. The chef's dream kitchen boasts dual oversized islands, premium appliances, and a seamless flow into the dining and living areas, anchored by a cozy fireplace. Floor-to-ceiling sliding glass doors blur the lines between indoors and out, opening to a sprawling deck designed for alfresco dining, sunset grilling, and tranquil lounging-all overlooking the lush, private grounds. The main level also features a sun-drenched den with high ceilings, a full bath, and a chic powder room, offering flexibility for guests or a home office. Luxurious Upper-Level Retreat Ascend to the second floor, where four generously sized en-suite bedrooms provide serene sanctuaries for family and guests. The primary suite is a true haven, complete with a private balcony and a spa-inspired bathroom featuring designer finishes. An additional office/media room and a spacious laundry room add convenience to this level. Entertainer's Paradise - Lower Level & Outdoor Oasis The fully finished lower level is an entertainer's delight, featuring two additional bedrooms, a family room with a kitchenette, a full bath, and a second laundry area-ideal for guests or extended stays. A state-of-the-art home theater promises cinematic nights in. Sliding glass doors from every room lead directly to the resort-style backyard. Outside, paradise awaits: - 20x40 heated gunite pool surrounded by expansive lounge areas - Professional-grade pickleball court for friendly competition - Covered outdoor kitchen & dining pavilion for gourmet grilling and gatherings - Cedar-enclosed outdoor shower & dressing room for post-beach or poolside refreshment Premier Amenities & Sustainable Living Additional highlights include a two-car garage and solar power integration, blending modern convenience with eco-conscious living. A Rare Hamptons Gem Designed for those who seek both luxury and livability, this home effortlessly balances sophistication with comfort. Whether as a year-round residence or a seasonal escape, 130 Highview is a must-see property that defines Hamptons living at its finest. Schedule your private tour today-this is one you won't want to miss." [[Rental Registration # RP241039]] Also available for rent: September 9th thru 30th 2026 $30k, Oct 2026 $25k, Nov 2026 $20k, Dec 2026 $20k, Jan 2027 $20k, Feb 2027 $20k, Mar 2027 $20k, Apr 2027 $20k, May 2027 $45k, MD-LD $300K, Jun 2027 $60k, July 2027 $120k, Aug 2027 $120k, Aug-LD 2027 $140k Registration Code: RP261343
Details
| MLS # | 1038294 |
|---|---|
| Listing Type | For Lease |
| Style | House |
| Status | Active |
| Year | 2024 |
| Days On Site | 22 |
| Listing Provided By | Sothebys Int'l Realty Hamptons | Lisa Maysonet |
Features
| Bed(s) | 6 |
|---|---|
| Bath(s) | 7 Total |
| SQ Feet | 4,260 |
| Garage | 1 |
| Pool | Yes |
| Acreage | 0.92 |
Interior
| Cooling | Central Air |
|---|---|
| Heating | Electric |
| Interior Features | First Floor Bedroom, First Floor Full Bath, Chefs Kitchen, Eat-in Kitchen, Entrance Foyer, High Speed Internet, Open Floorplan |
| Appliances | Dishwasher, Gas Oven, Gas Range, Refrigerator |
Exterior
| Construction Materials | Stucco, Wood Siding |
|---|
Parking
| Garage Yes / No | Yes |
|---|---|
| Parking Features | Driveway |
Utilities
| Utilities | See Remarks |
|---|---|
| Sewer | Other |
Area Information
| State | NY |
|---|---|
| County | Suffolk County |
| City | Sag Harbor |
| Zip Code | 11963 |
| School District | Pierson Middle/High School |
| Elementary School | Sag Harbor Elementary School |
| High School | Pierson Middle/High School |
| Listing VS Median (in 11963) | |
Price: $30,000 low | high Med: $2,050,000 sqft: 4,260 low | high Med: 3,174 $ / sqft: $7 low | high Med: $646 On site: 22 low | high Med: 161 | |
Market Activity 11963
Request a showing
Request a showing
Contact
Learn More About This Property

| State | NY |
|---|---|
| County | Suffolk County |
| City | Sag Harbor |
| Zip Code | 11963 |
| School District | Pierson Middle/High School |
| Elementary School | Sag Harbor Elementary School |
| High School | Pierson Middle/High School |
| Listing VS Median (in 11963) | |
Price: $30,000 low | high Med: $2,050,000 sqft: 4,260 low | high Med: 3,174 $ / sqft: $7 low | high Med: $646 On site: 22 low | high Med: 161 | |
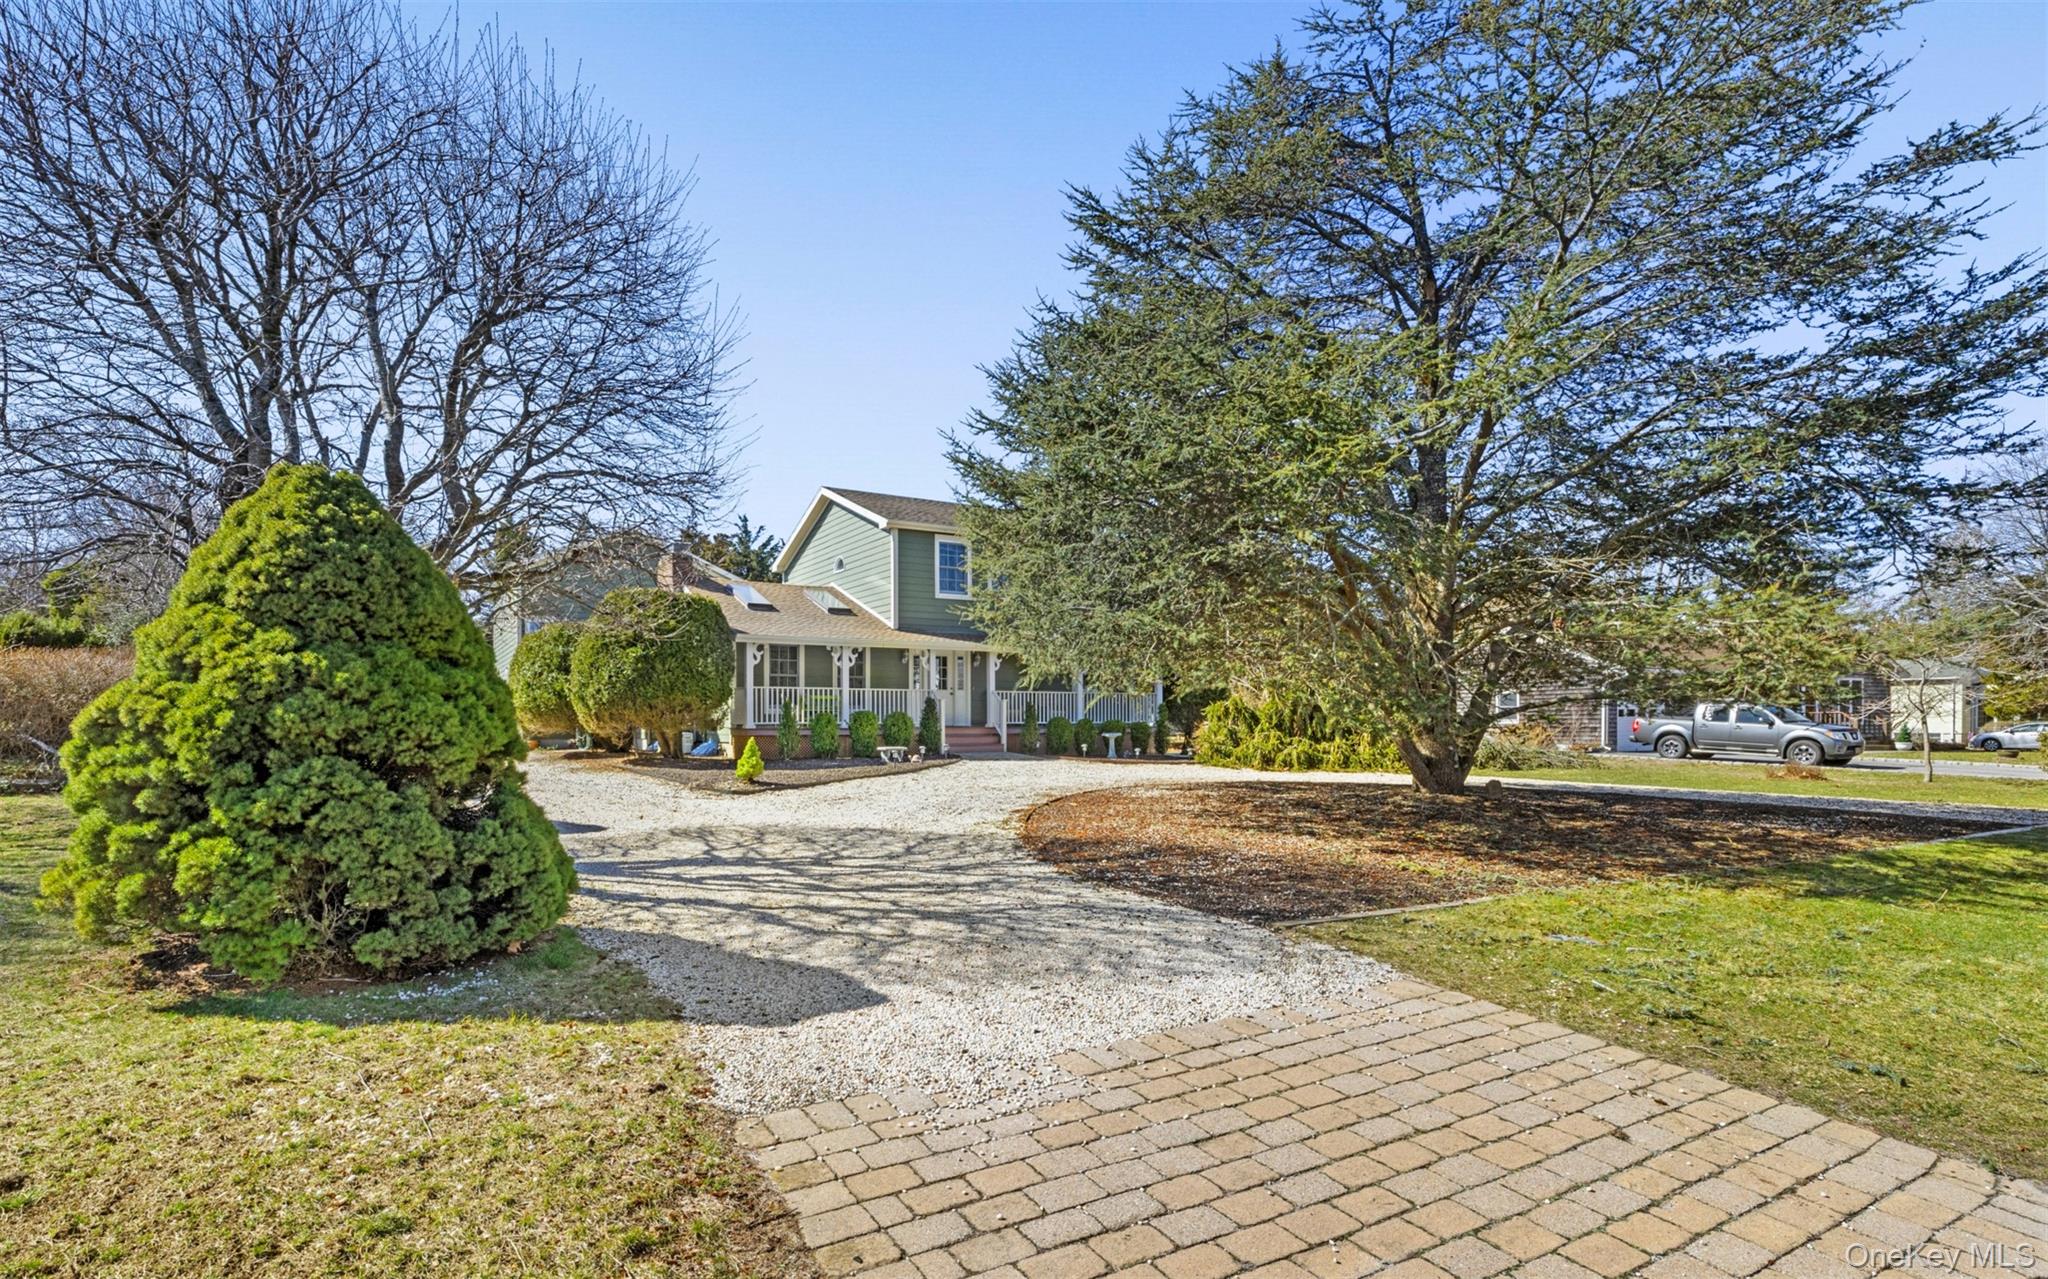 | $2,050,00022 Peninsula DriveSag Harbor, NY 11963 |