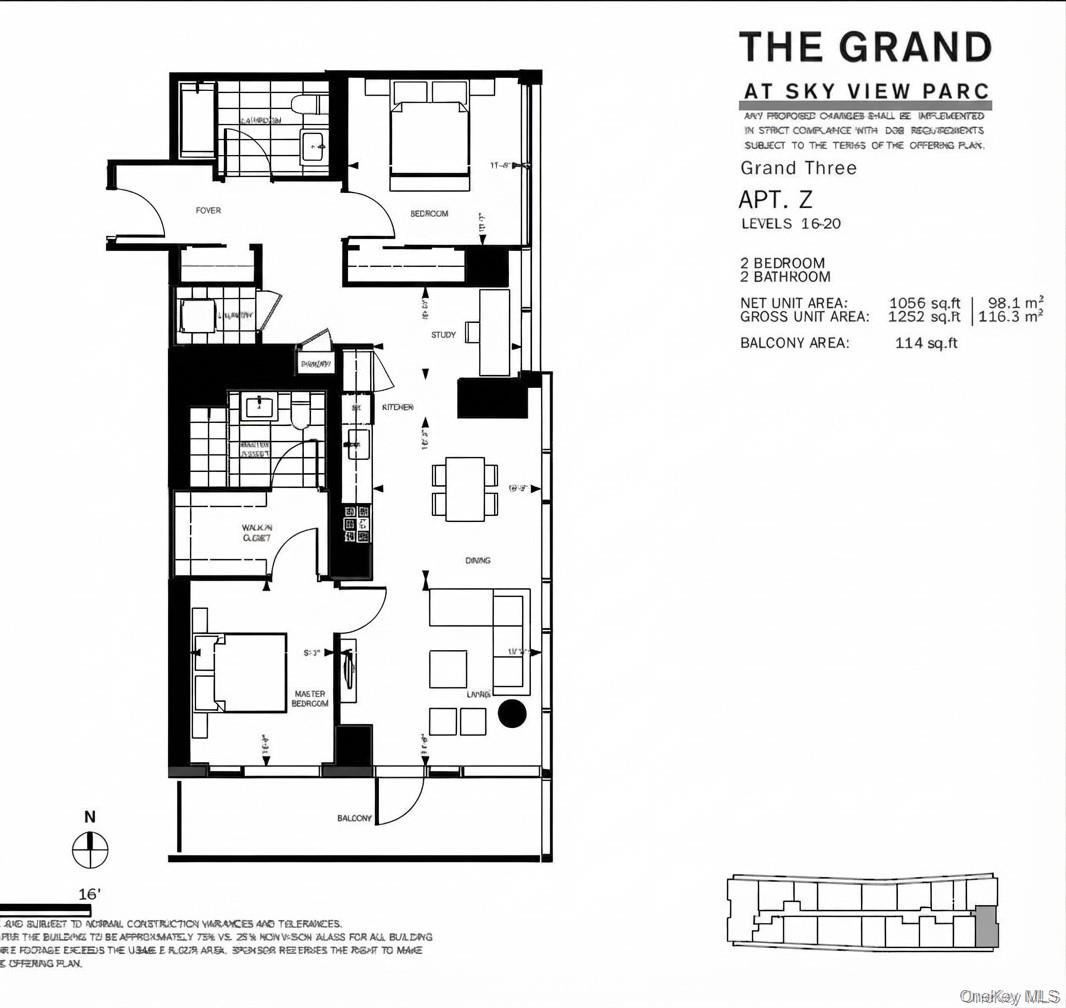

Description
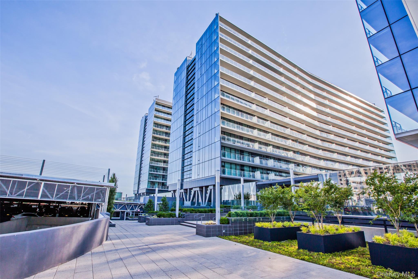
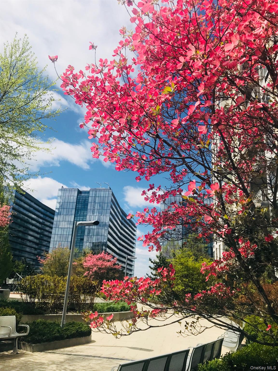
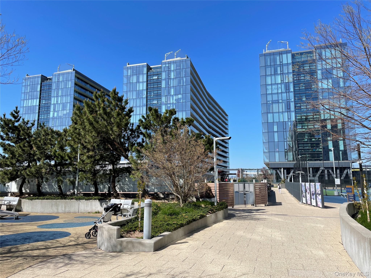
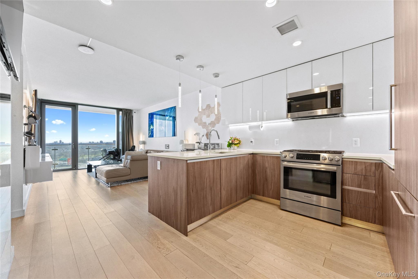
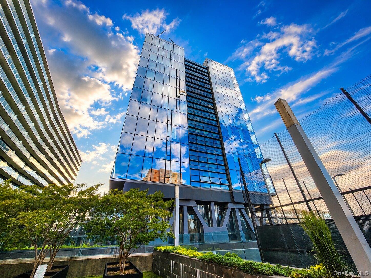
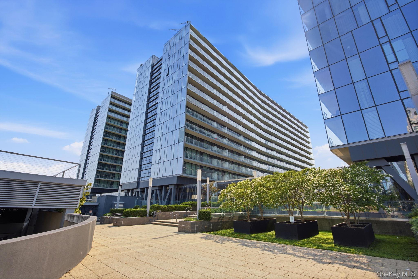
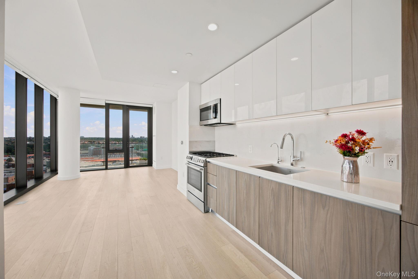
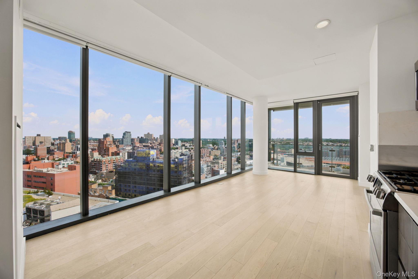
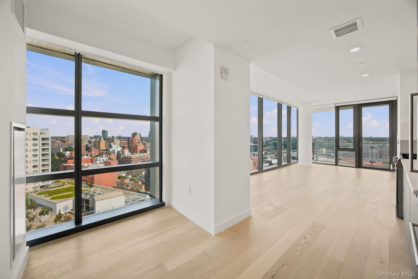
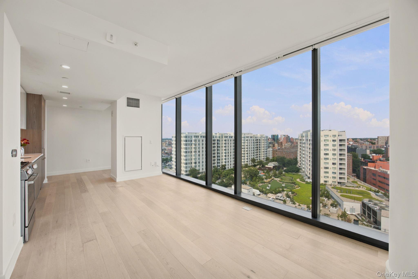
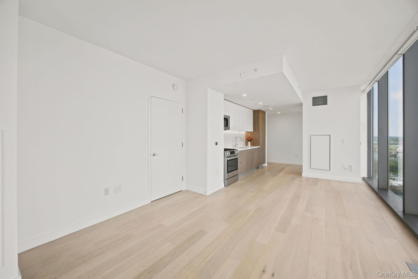
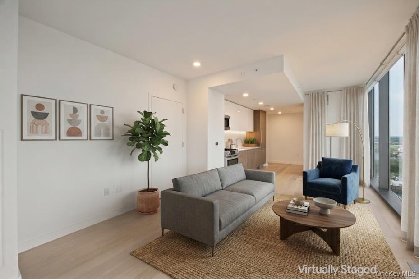
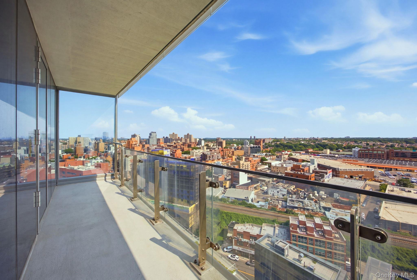
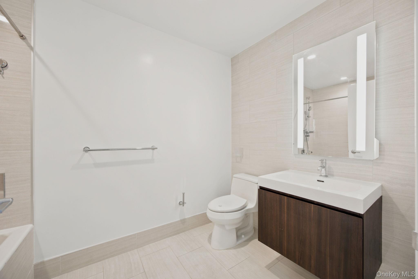
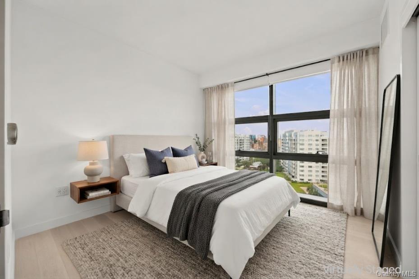
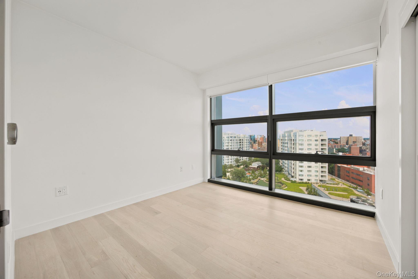
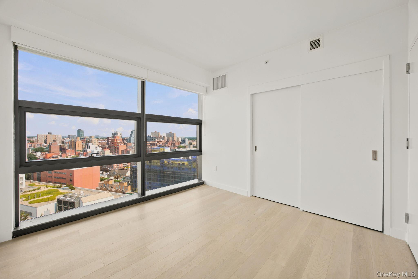
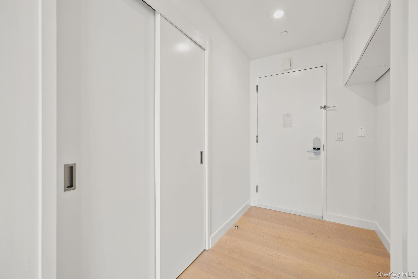
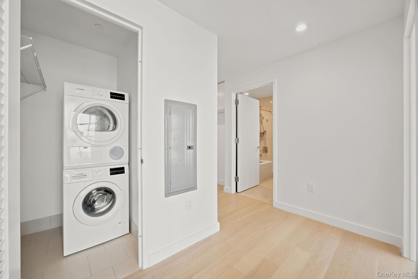
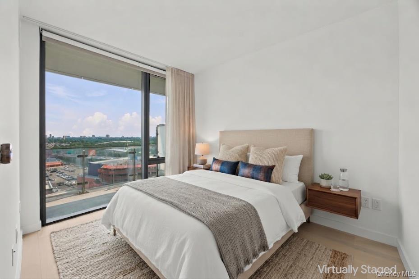
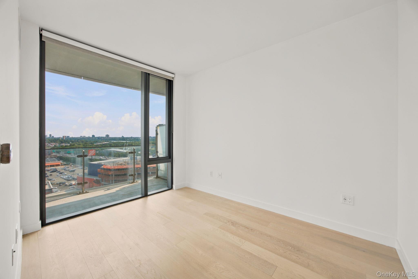
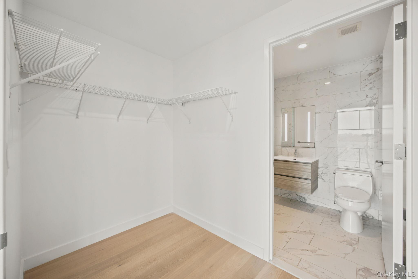
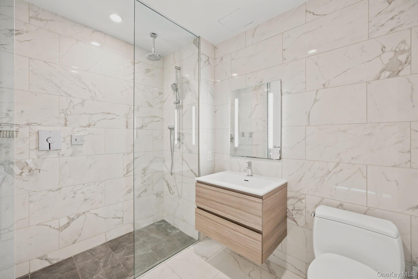
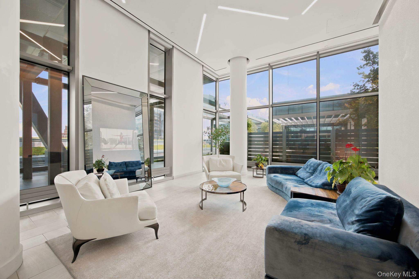
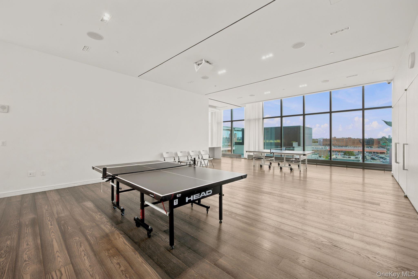
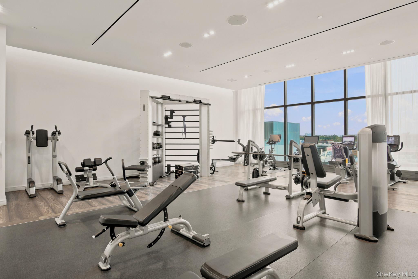
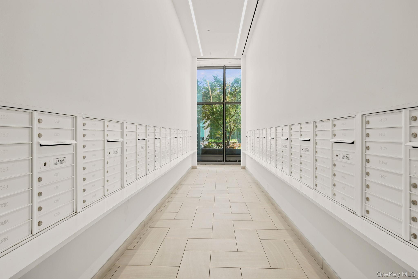
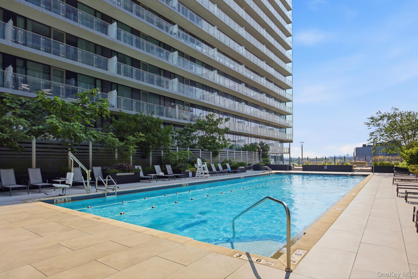
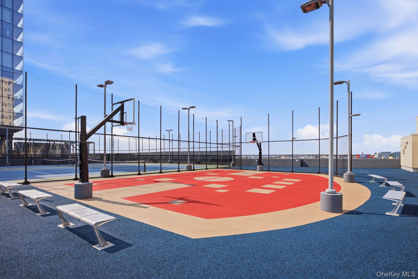
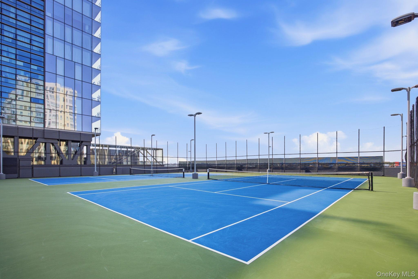
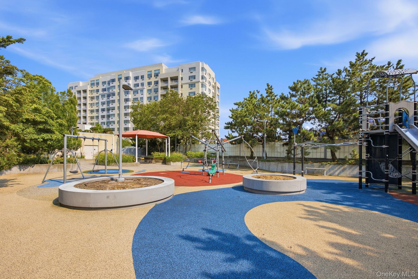
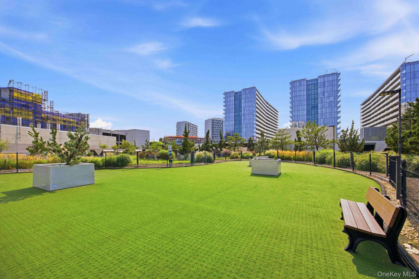
Experience exceptional high-rise living in this well-appointed Unit 20Z at The Grand at SkyView Parc. Designed for both sophistication and everyday convenience, this residence combines top-tier finishes with an expansive, light-filled layout. Key Features & FinishesNatural Light & Views: Floor-to-ceiling windows wrap the home in abundant natural light while offering sweeping, panoramic views of the surrounding area. Private Outdoor Space: Step out onto the large private balcony to relax and take in the incredible vistas. Kitchen & Dining: Equipped with high-end Bosch appliances, Italian imported custom cabinetry, and a seamless flow between the kitchen and the living/dining space. Interior Finishes: High-end materials and architectural details throughout, complemented by abundant closet space including a spacious walk-in closet. Climate & Convenience: Central AC controlled by a Nest thermostat, plus the convenience of an in-unit washer and dryer. Condition: Presented in excellent appearance with modern structural finishes. Building Amenities & ServicesAs a resident of this full-service building, access is provided to a comprehensive suite of shared community facilities: 24-hour doorman service Fitness center and sauna Swimming pool Rooftop garden with barbecue areas and playground Tennis and basketball courts, plus a designated dog run On-site parking available (monthly fee) Location & AccessibilityEnjoy direct access to SkyView Mall for shopping and dining needs. Commuting is convenient with close proximity to public transit options, including the #7 train and the LIRR.
Details
| MLS # | 1038460 |
|---|---|
| Listing Type | For Lease |
| Style | Condominium |
| HOA Dues | $1,350 |
| Status | Active |
| Year | 2016 |
| Days On Site | 31 |
| Listing Provided By | Daniel Gale Sothebys Intl Rlty | Huailing Deng |
Features
| Bed(s) | 2 |
|---|---|
| Bath(s) | 2 Total |
| SQ Feet | 1,056 |
| Basement | Y |
Interior
| Cooling | Central Air |
|---|---|
| Heating | Forced Air |
| Interior Features | Eat-in Kitchen, Elevator, Formal Dining, High Ceilings, Marble Counters, Open Floorplan, Primary Bathroom |
| Appliances | Dishwasher, Dryer, Gas Cooktop, Refrigerator, Washer |
Parking
| Garage Yes / No | Yes |
|---|---|
| Parking Features | Garage |
Utilities
| Utilities | Electricity Connected, Natural Gas Connected |
|---|---|
| Sewer | Public Sewer |
Area Information
| State | NY |
|---|---|
| County | Queens |
| City | Flushing |
| Zip Code | 11354 |
| School District | Flushing High School |
| Elementary School | Ps 20 John Bowne |
| High School | Flushing High School |
| Listing VS Median (in 11354) | |
Price: $4,900 low | high Med: $691,000 sqft: 1,056 low | high Med: 672 $ / sqft: $5 low | high Med: $1,028 On site: 31 low | high Med: 134 | |
Market Activity 11354
Request a showing
Request a showing
Contact
Learn More About This Property

| State | NY |
|---|---|
| County | Queens |
| City | Flushing |
| Zip Code | 11354 |
| School District | Flushing High School |
| Elementary School | Ps 20 John Bowne |
| High School | Flushing High School |
| Listing VS Median (in 11354) | |
Price: $4,900 low | high Med: $691,000 sqft: 1,056 low | high Med: 672 $ / sqft: $5 low | high Med: $1,028 On site: 31 low | high Med: 134 | |