New Listing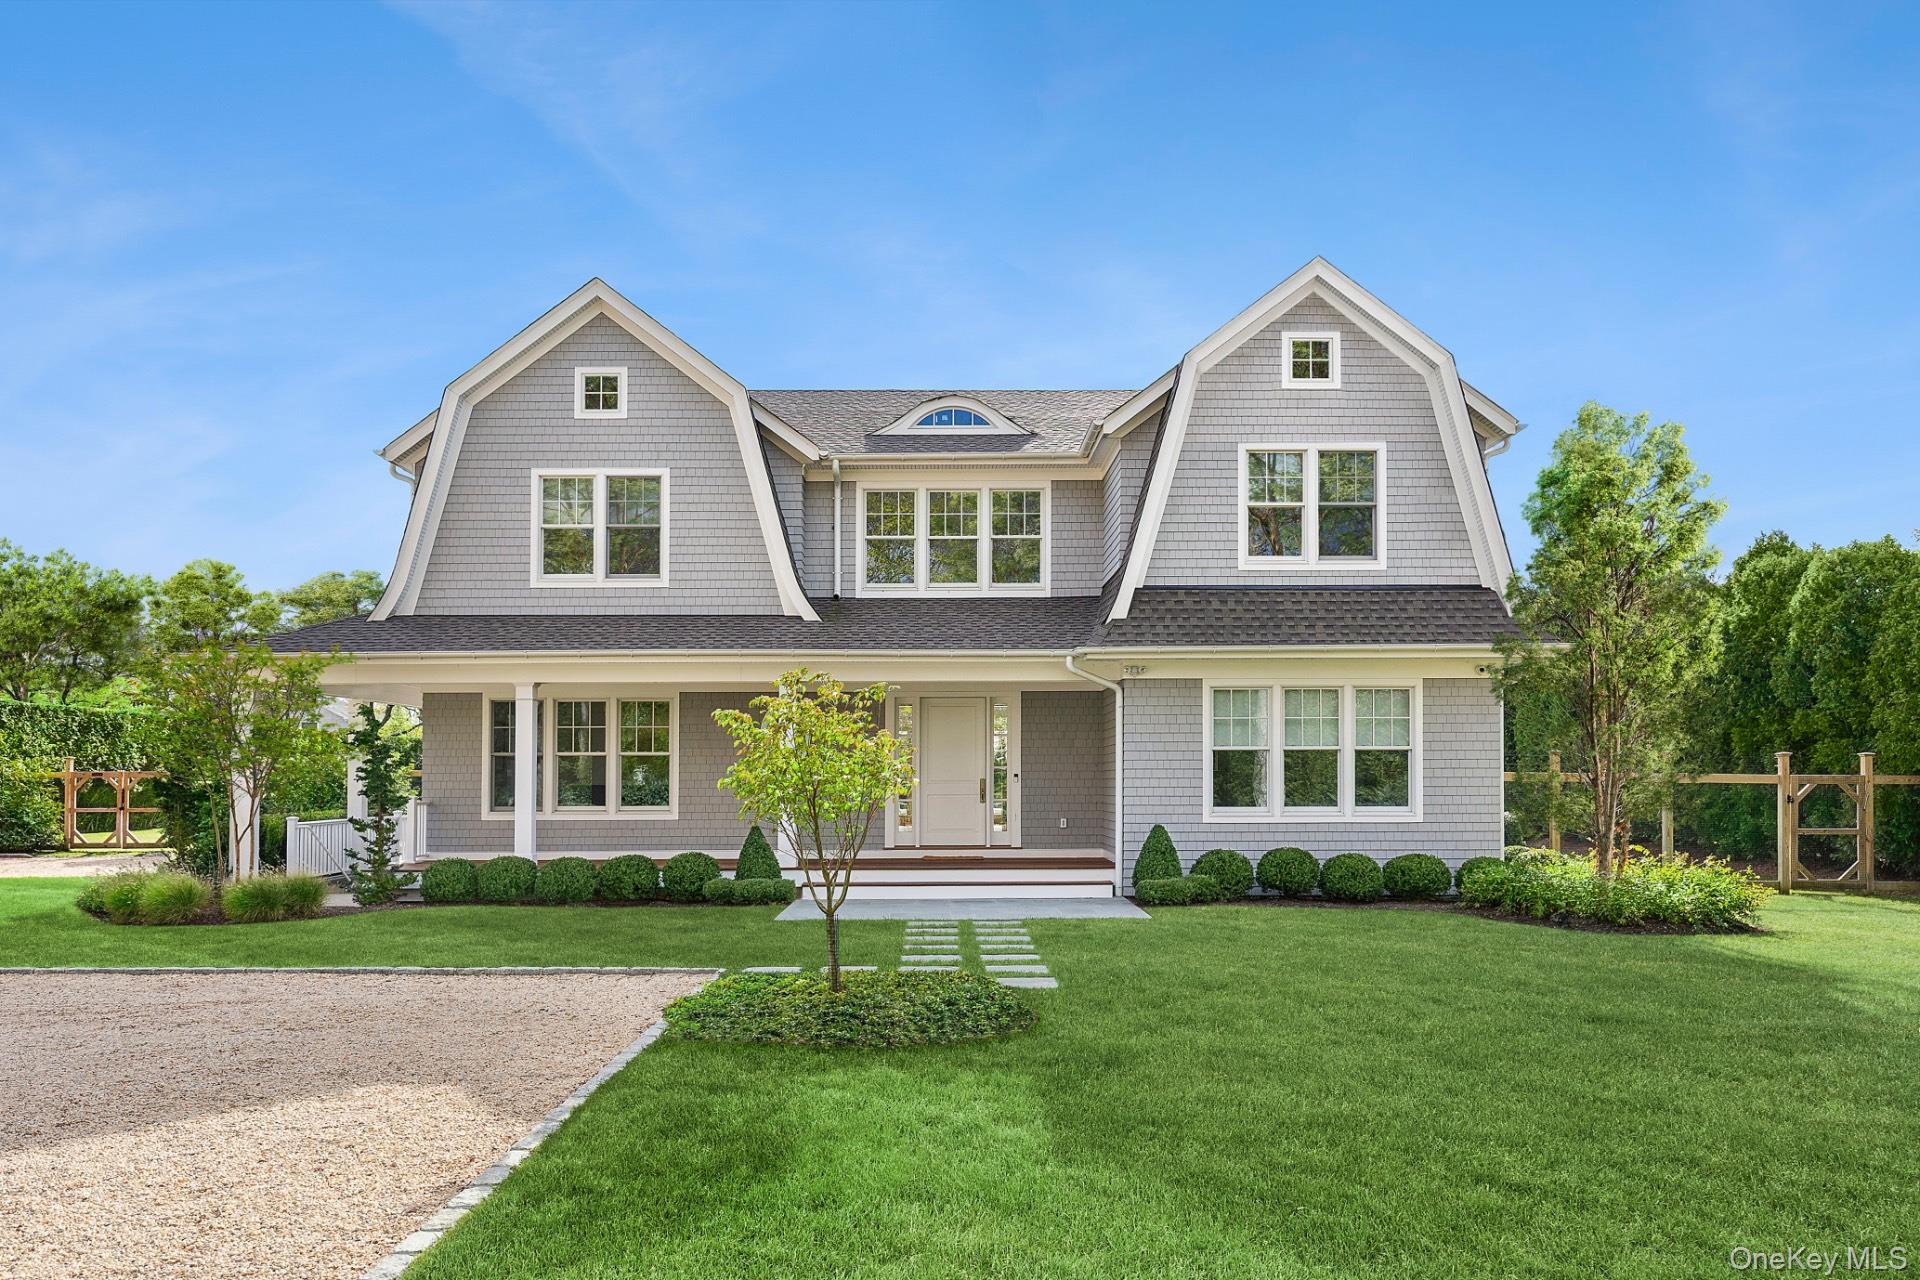
165 Oneck Lane,Westhampton Beach, NY 11978
Westhampton Beach, NY 11978

Description
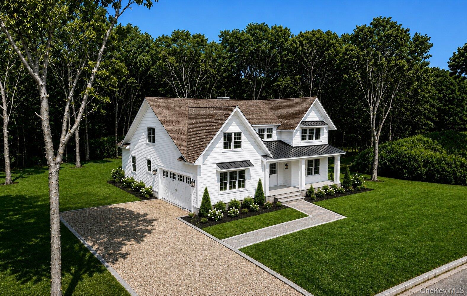
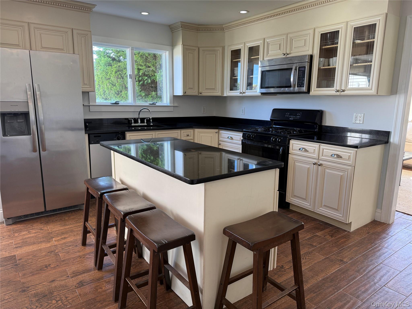
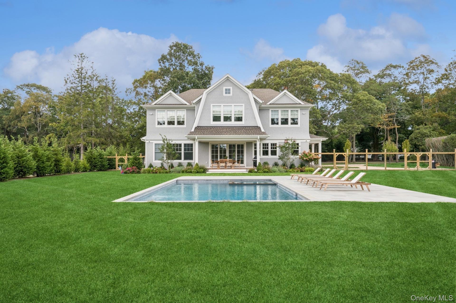
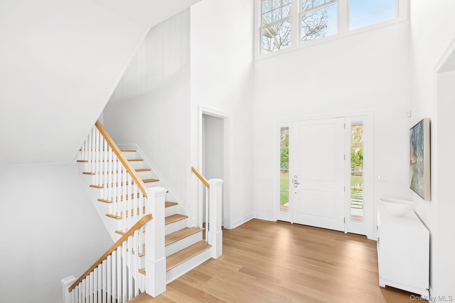
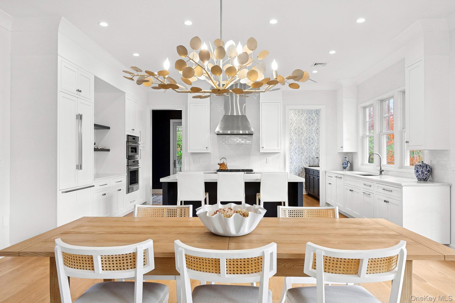
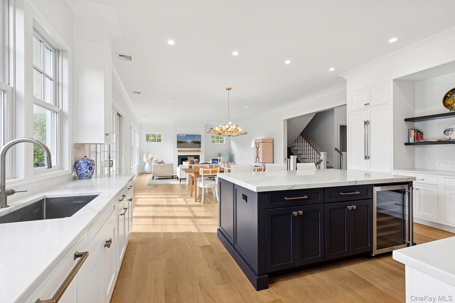
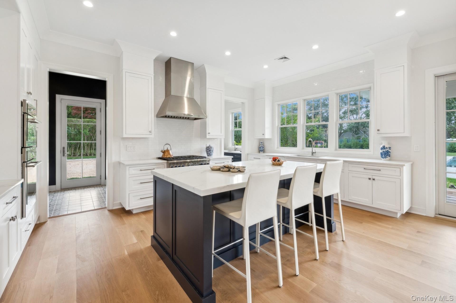
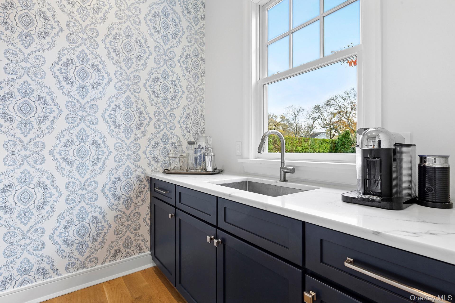
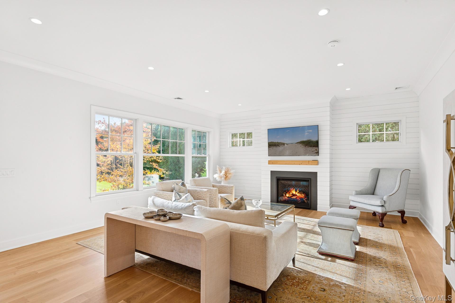
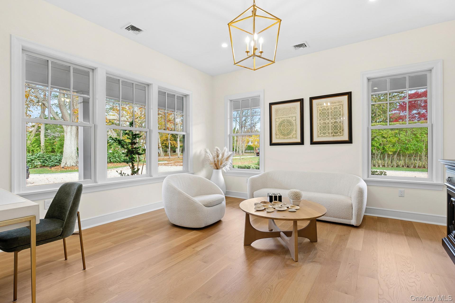
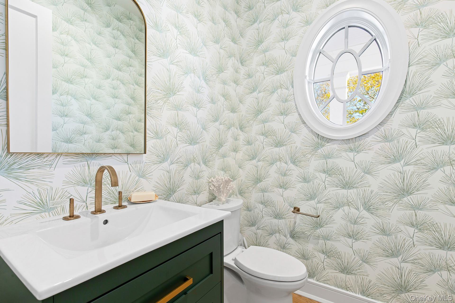
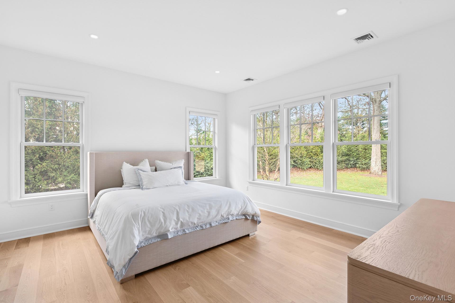
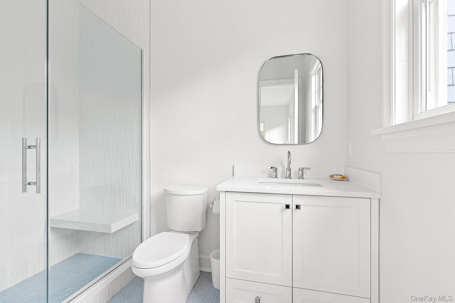
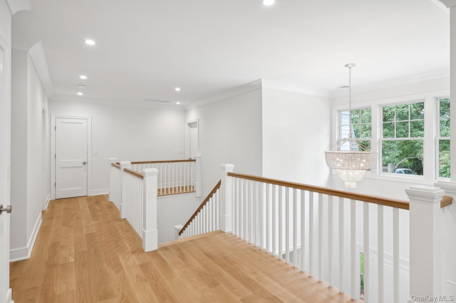
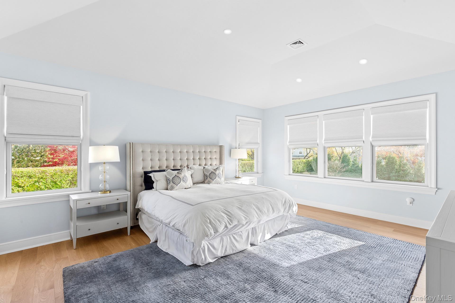
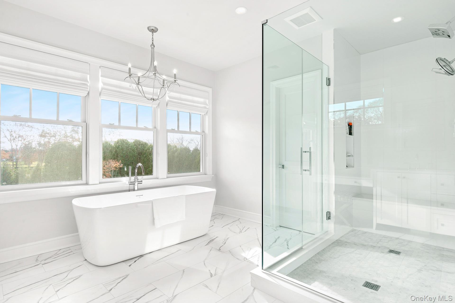
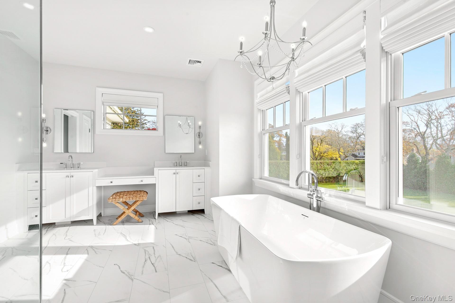
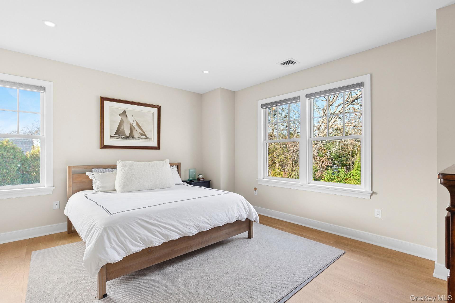
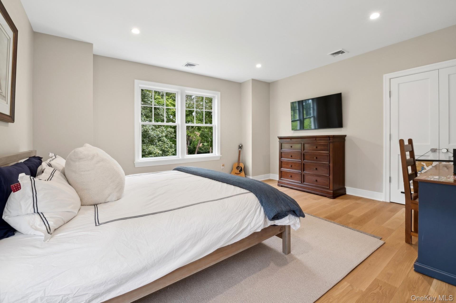
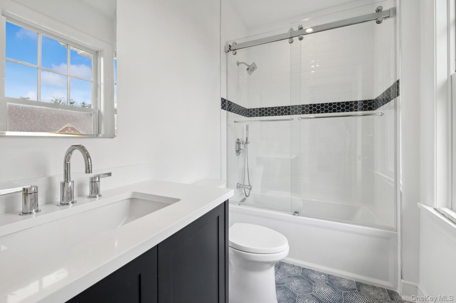
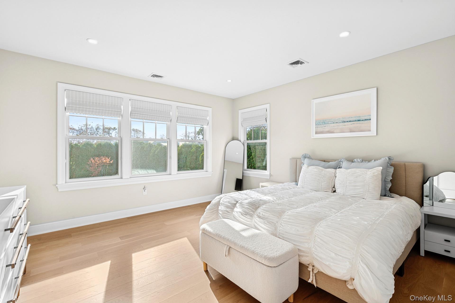
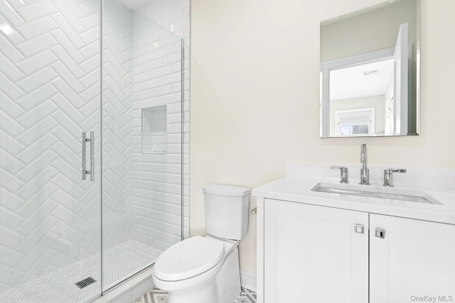
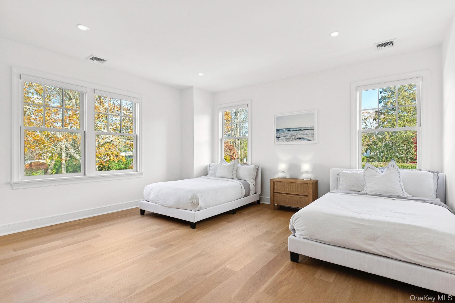
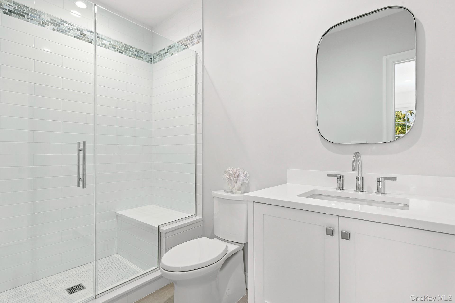
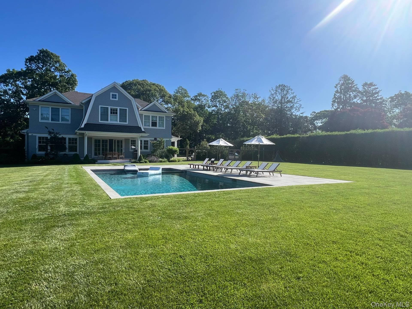
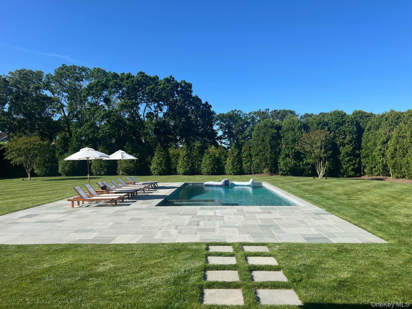
5 Bedroom Village Haven of Comfort & Style Welcome to 165 Oneck Lane, a haven of comfort and style nestled down a long private driveway in a the estate section of the village. This brand-new construction boasts five bedrooms and five and a half bathrooms, all designed with en-suite facilities for your convenience and privacy. Step inside to a world of elegance, with custom woodworking and design elements that add a touch of sophistication. The hardwood floors underfoot add a warm, welcoming ambiance, while the abundance of natural light streaming in from the generous windows creates an airy, bright atmosphere. The heart of the home is the open-plan kitchen, dining, and living area. A spacious den/office on the first level, plus ensuite bedroom makes for easy living on the main floor. Designed with entertaining in mind, these spaces invite you to host gatherings with ease. Beyond the interiors, the property extends to an outdoor paradise. A beautifully landscaped property offers a serene retreat, while the heated gunite pool & spa, provides a private oasis for relaxation or exercise. Situated close to town, this home puts you within easy reach of beaches and shopping destinations. Experience the perfect blend of luxury, comfort, and convenience at 165 Oneck Lane, where every detail has been carefully considered for your enjoyment. This is more than just a house; it's a lifestyle waiting for you to embrace.
Details
| MLS # | 1045512 |
|---|---|
| Listing Type | For Lease |
| Style | House |
| Status | Active |
| Year | 2024 |
| Days On Site | 2 |
| Listing Provided By | Douglas Elliman Real Estate | Lauren R. Spiegel |
Features
| Bed(s) | 5 |
|---|---|
| Bath(s) | 6 Total |
| SQ Feet | 5,000 |
| Garage | 2 |
| Basement | Y |
| Pool | Yes |
| Story(s) | 2 |
| Acreage | 1.29 |
| Water Front | Yes |
| Property View | Panoramic |
Interior
| Cooling | Central Air |
|---|---|
| Heating | Propane, Forced Air |
| Interior Features | Eat-in Kitchen, Entrance Foyer, Pantry, Walk-In Closet(s), First Floor Bedroom |
| Furnished | Furnished |
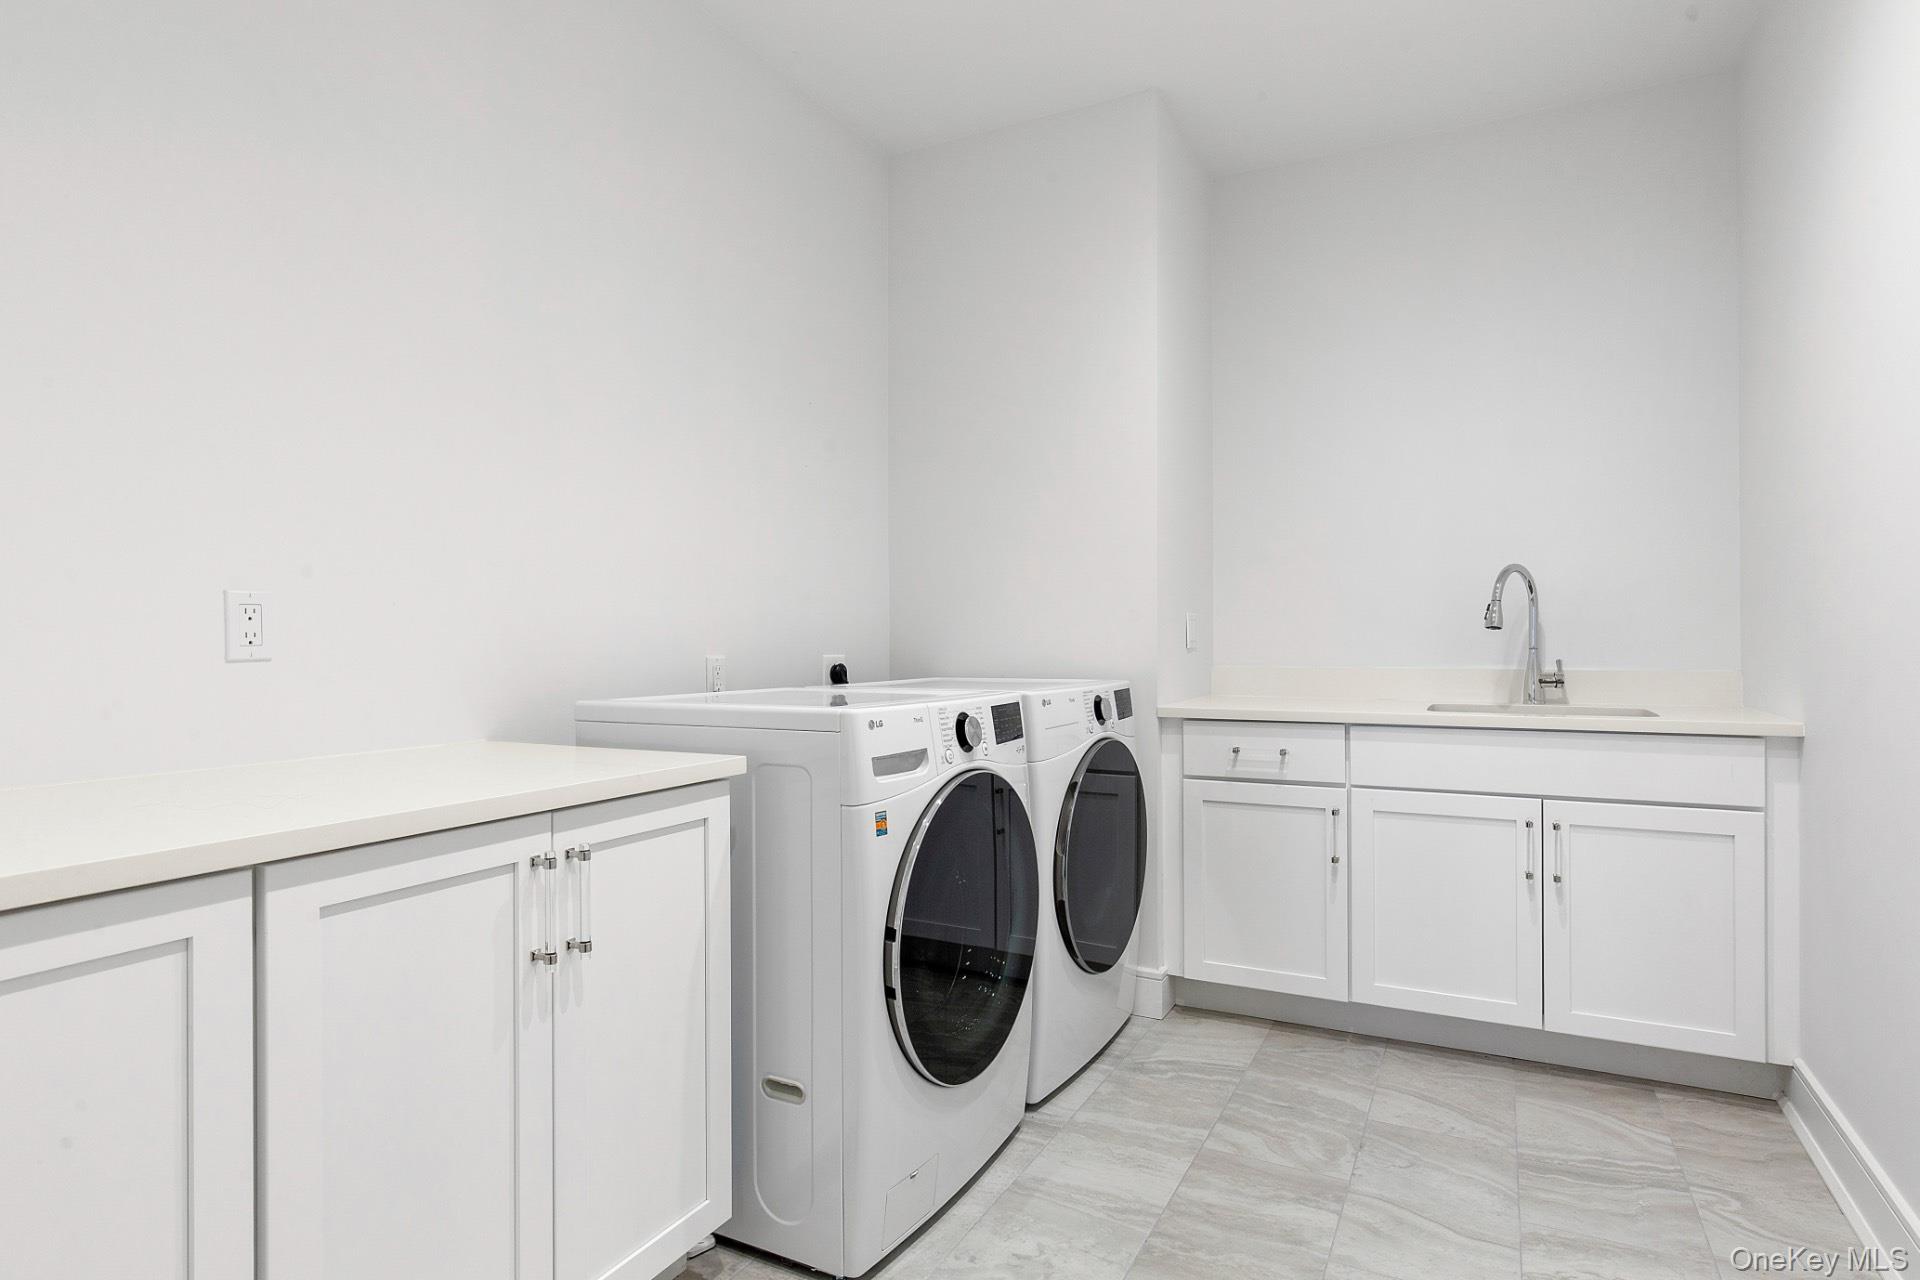
| Appliances | Dishwasher, Dryer, Electric Water Heater, Microwave, Refrigerator, Washer |
Exterior
| Exterior Features | Private Entrance |
|---|---|
| Construction Materials | Cedar, Shake Siding, Shingle Siding, Frame |
| Foundation Details | Concrete Perimeter |
| Lot Features | Sprinklers In Front |
| Fencing | Back Yard, Partial |
Parking
| Garage Yes / No | No |
|---|---|
| Parking Features | Private |
Utilities
| Utilities | Cable Connected, Electricity Connected, Propane, Water Connected |
|---|---|
| Sewer | Public Sewer |
Taxes
| Tax Lot | 1 |
|---|
Area Information
| State | NY |
|---|---|
| County | Suffolk County |
| City | Westhampton Beach |
| Zip Code | 11978 |
| School District | Westhampton Beach Senior High Sc |
| Elementary School | Westhampton Beach Elem School |
| High School | Westhampton Beach Senior High Sc |
| Listing VS Median (in 11978) | |
Price: $125,000 low | high Med: $499,990 sqft: 5,000 low | high Med: 650 $ / sqft: $25 low | high Med: $769 On site: 2 low | high Med: 70 | |
Market Activity 11978
Request a showing
Request a showing
Contact
Learn More About This Property

| State | NY |
|---|---|
| County | Suffolk County |
| City | Westhampton Beach |
| Zip Code | 11978 |
| School District | Westhampton Beach Senior High Sc |
| Elementary School | Westhampton Beach Elem School |
| High School | Westhampton Beach Senior High Sc |
| Listing VS Median (in 11978) | |
Price: $125,000 low | high Med: $499,990 sqft: 5,000 low | high Med: 650 $ / sqft: $25 low | high Med: $769 On site: 2 low | high Med: 70 | |