Price Reduced Listing
213 River View Drive,Poughkeepsie, NY 12601
Poughkeepsie, NY 12601




Description
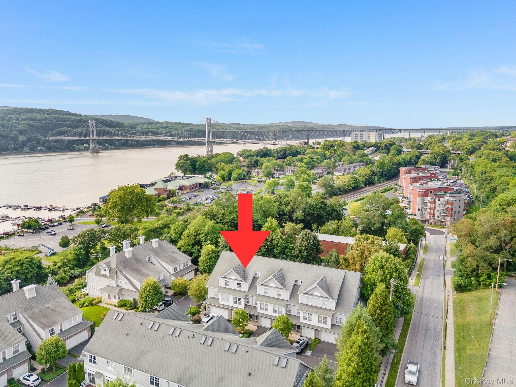
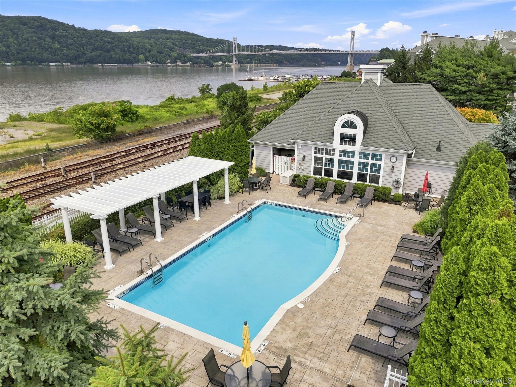
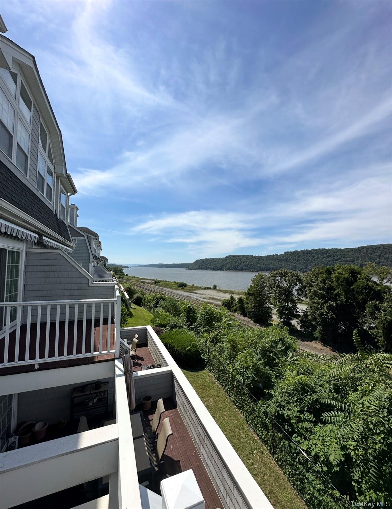
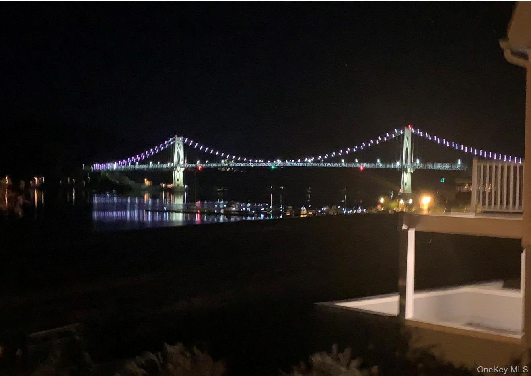
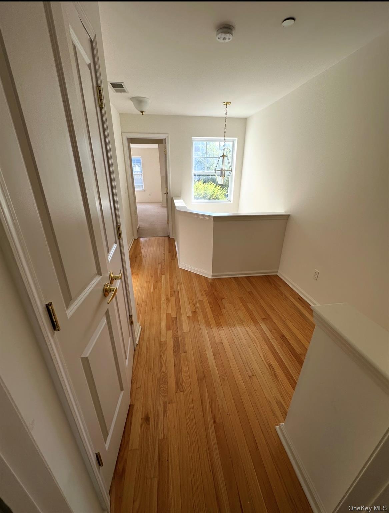
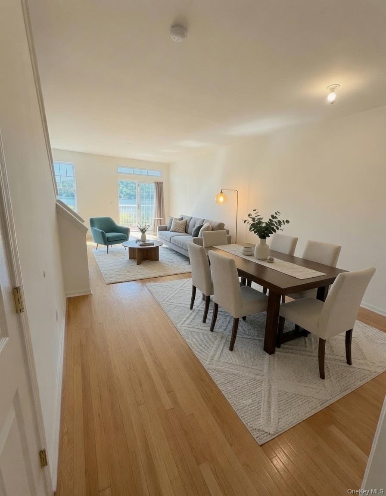
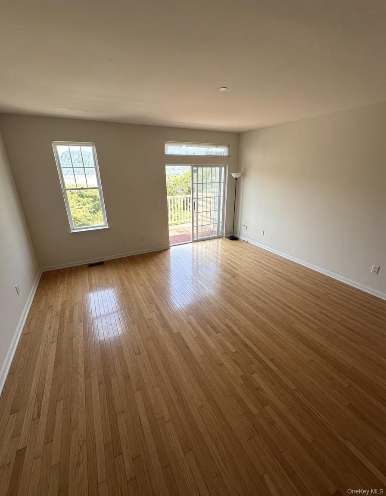
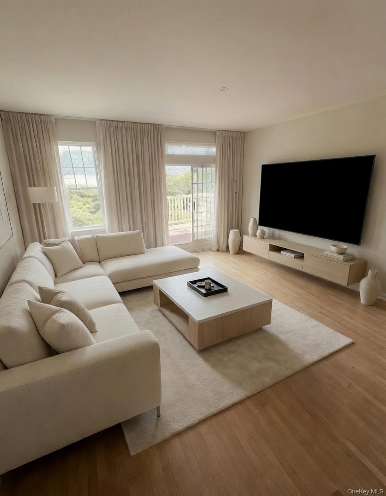
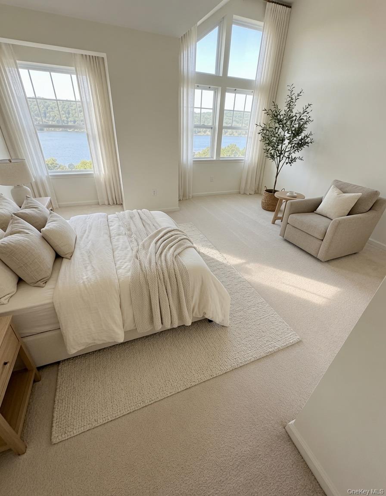
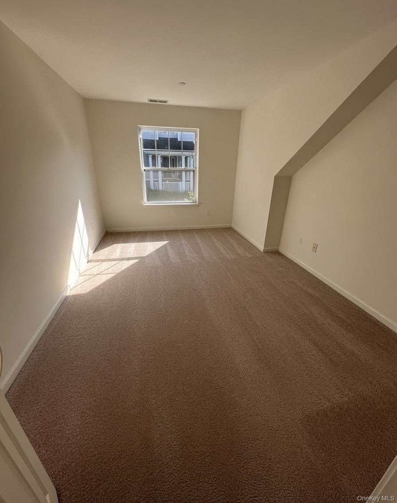
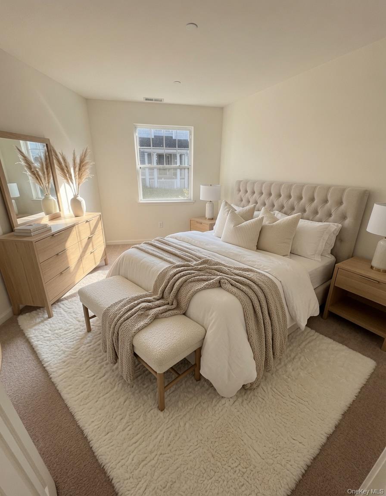
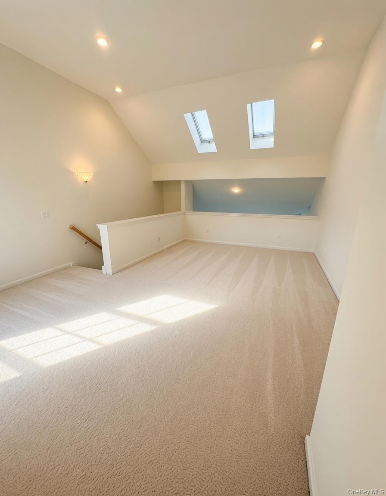
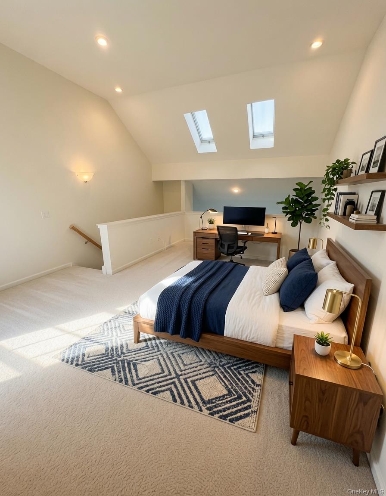
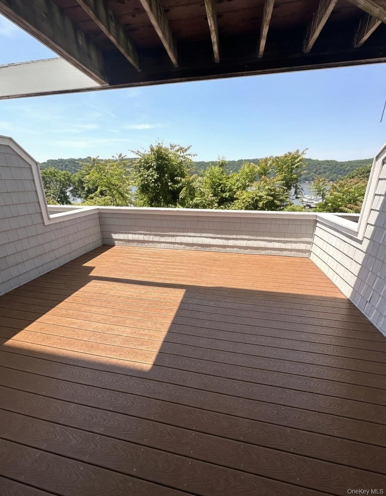
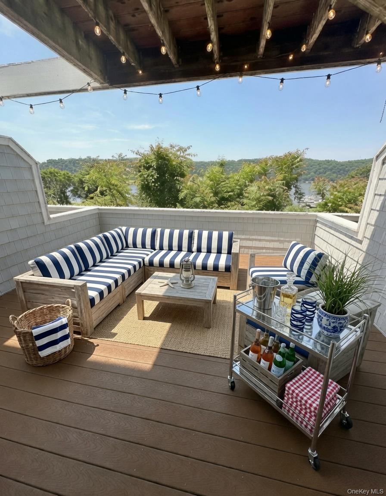
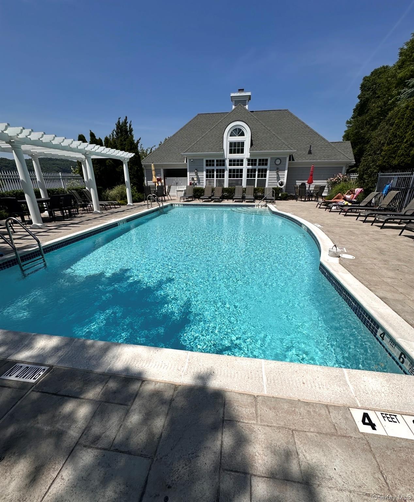
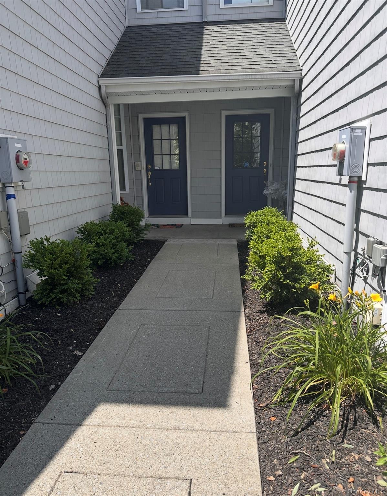
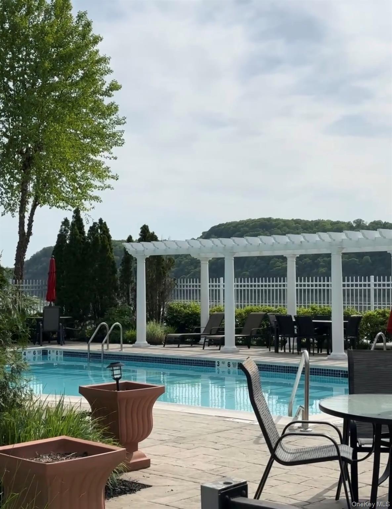
Discover the perfect blend of modern luxury and breathtaking natural beauty in this stunning 2-bedroom with loft that can be used as office or another sleeping area, 3-bathroom tri-level townhouse at 213 River View Drive in the prestigious gated community of Hudson Pointe. Offering approximately 2,100 sq ft of sun-filled living space with sweeping, unobstructed Hudson River and bridge views, this 2006-built home is ideal for those seeking a resort-style lifestyle.Wake up to serene river vistas and enjoy stunning sunsets over the bridge from multiple vantage points throughout the home, including the spacious balcony and wrap-around deck. Inside, the open floor plan features an eat-in kitchen with quartz counters, breakfast bar, and stainless steel appliances, a formal dining room, and generous living areas with hardwood flooring. The primary suite offers a luxurious bath with double vanity, while the additional bedrooms provide ample space and closet storage. Skylights flood the home with natural light, and central air conditioning ensures year-round comfort.Resort-style community amenities include an outdoor pool, fitness center, clubhouse, and beautifully maintained grounds - all within a secure gated setting. Additional highlights include a private 1-car attached garage, in-unit laundry, and easy access to major commuting routes.This is a rare opportunity to rent a waterfront-view townhouse in one of Poughkeepsie's most desirable communities. Available August 1, 2026. Cats OK. 12-month lease minimum.
Details
| MLS # | 1010265 |
|---|---|
| Listing Type | For Lease |
| Style | House |
| Status | Active |
| Year | 2006 |
| Days On Site | 87 |
| Listing Provided By | Faze One Real Estate, LLC | Faisal Jabbour |
Features
| Bed(s) | 2 |
|---|---|
| Bath(s) | 3 Total |
| SQ Feet | 2,100 |
| Garage | 1 |
| Basement | Y |
| Pool | Yes |
| Story(s) | 2 |
| Water Front | Yes |
| Property View | Bridge(s), Mountain(s), Panorami |
Interior
| Cooling | Central Air |
|---|---|
| Heating | Forced Air |
| Interior Features | Breakfast Bar, Double Vanity, Eat-in Kitchen, Entrance Foyer, Formal Dining, Granite Counters, Primary Bathroom, Open Floorplan, Open Kitchen, Quartz/Quartzite Counters, Storage, Walk Through Kitchen, Walk-In Closet(s) |
| Window Features | Double Pane Windows |
| Furnished | Unfurnished |
| Appliances | Dishwasher, Dryer, Electric Oven, Electric Range, Oven, Range, Refrigerator, Stainless Steel Appliance(s), Washer |
Exterior
| Security Features | Gated Community |
|---|---|
| Construction Materials | Advanced Framing Technique |
| Foundation Details | Concrete Perimeter |
Parking
| Garage Yes / No | Yes |
|---|---|
| Parking Features | Attached |
Utilities
| Utilities | Cable Available, Electricity Available, Natural Gas Available, Trash Collection Public, Underground Utilities, Water Available, Water Connected |
|---|---|
| Sewer | Public Sewer |
Location
| Community Features | Clubhouse, Fitness Center, Gated, Other, Pool |
|---|
Area Information
| State | NY |
|---|---|
| County | Dutchess County |
| City | Poughkeepsie |
| Zip Code | 12601 |
| School District | Poughkeepsie High School |
| Elementary School | Gov George Clinton School |
| High School | Poughkeepsie High School |
| Listing VS Median (in 12601) | |
Price: $4,250 low | high Med: $319,000 sqft: 2,100 low | high Med: 766 $ / sqft: $2 low | high Med: $416 On site: 87 low | high Med: 76 | |
Market Activity 12601
Request a showing
Request a showing
Contact
Learn More About This Property

| State | NY |
|---|---|
| County | Dutchess County |
| City | Poughkeepsie |
| Zip Code | 12601 |
| School District | Poughkeepsie High School |
| Elementary School | Gov George Clinton School |
| High School | Poughkeepsie High School |
| Listing VS Median (in 12601) | |
Price: $4,250 low | high Med: $319,000 sqft: 2,100 low | high Med: 766 $ / sqft: $2 low | high Med: $416 On site: 87 low | high Med: 76 | |