

Description
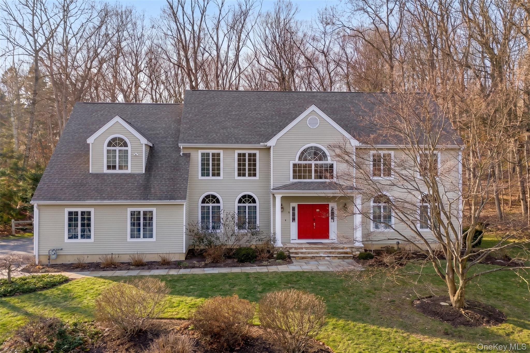
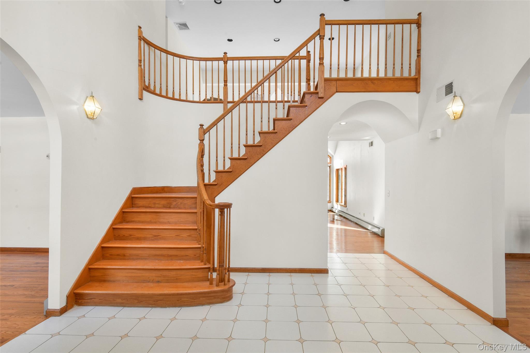
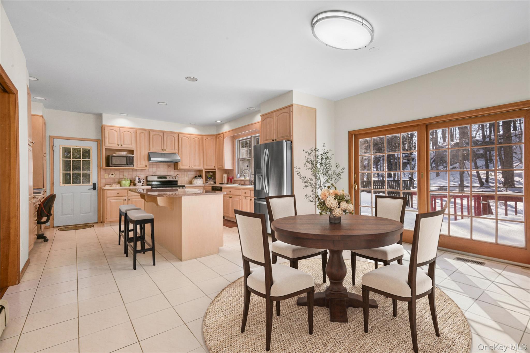
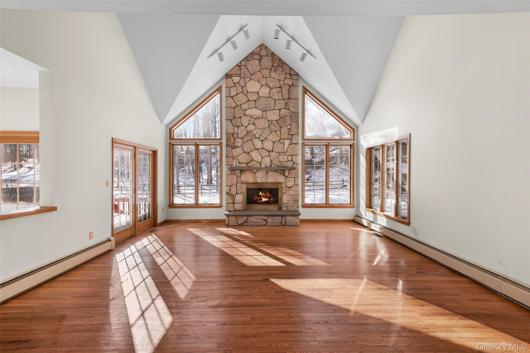
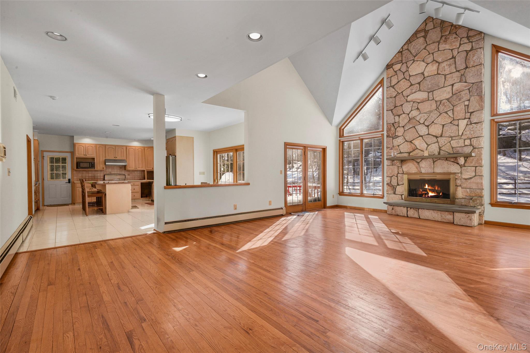
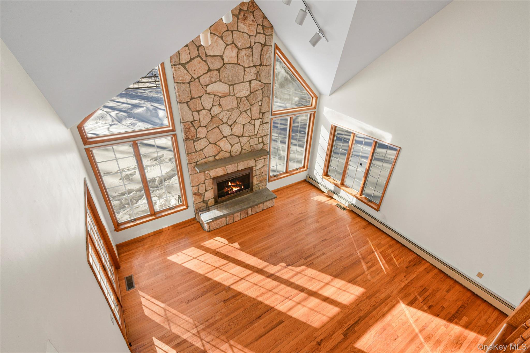
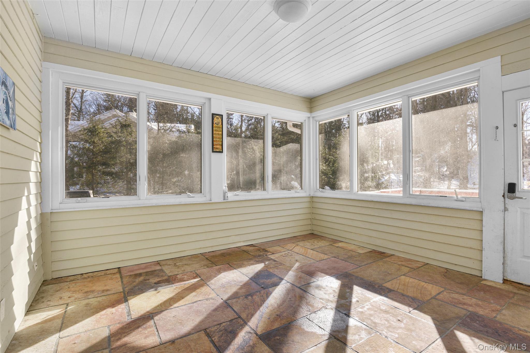
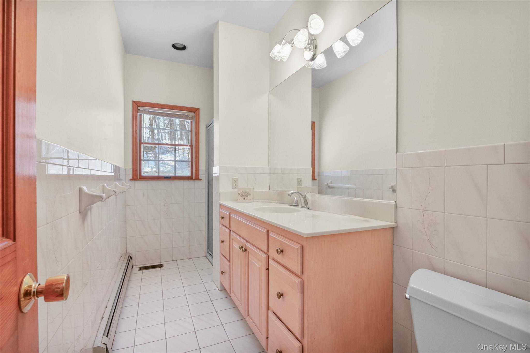
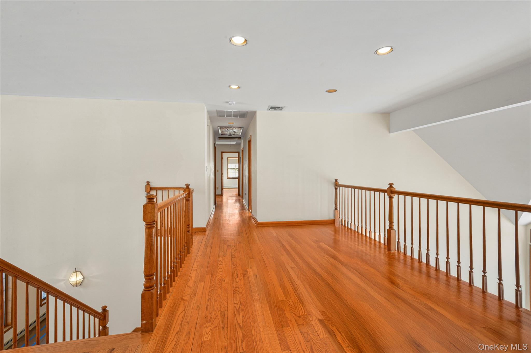
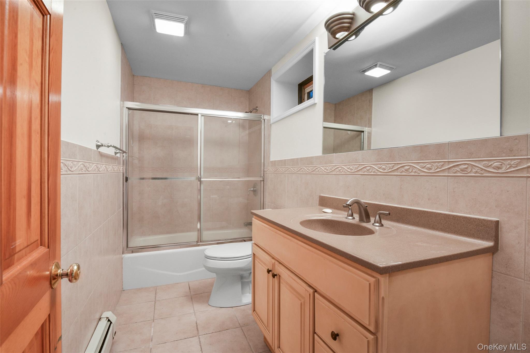
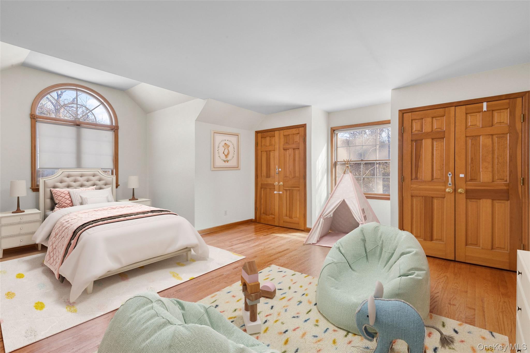
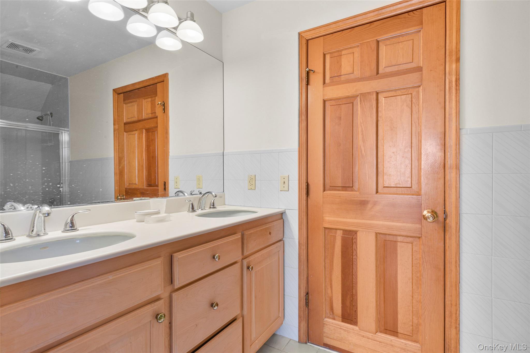
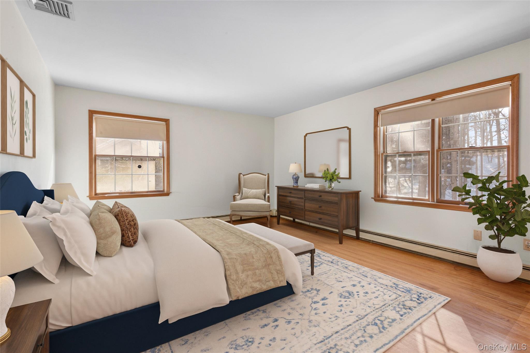
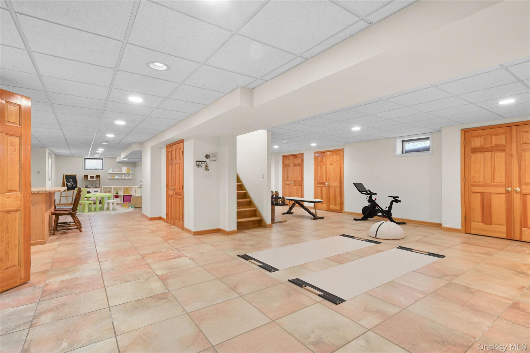
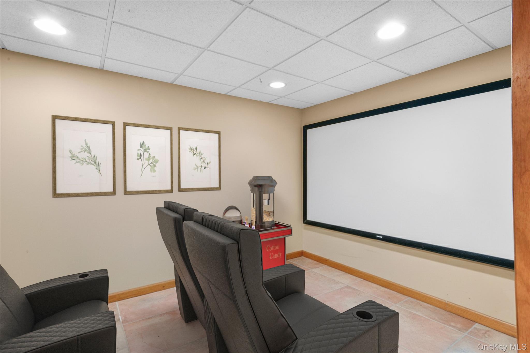
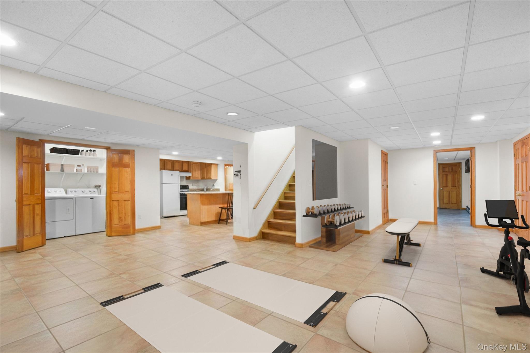
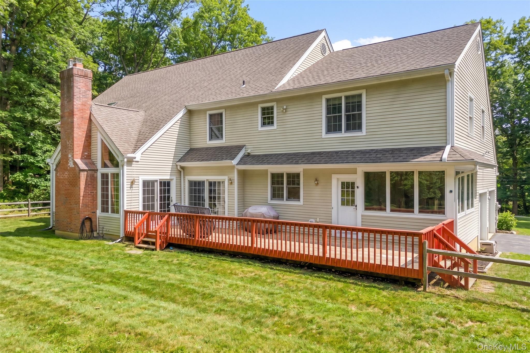
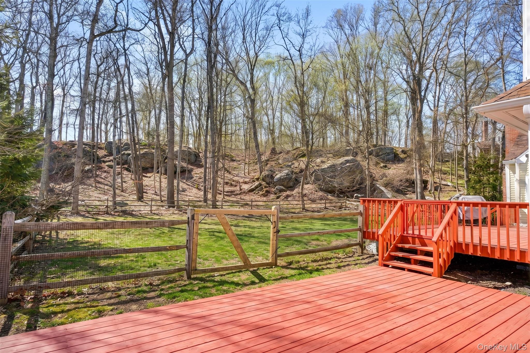
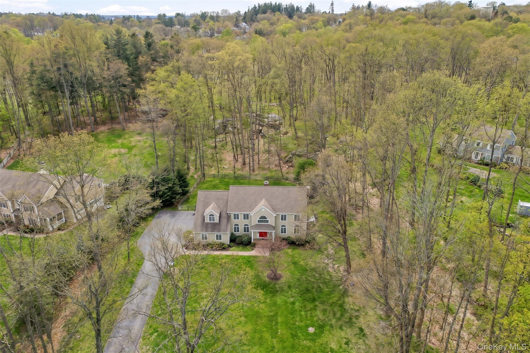
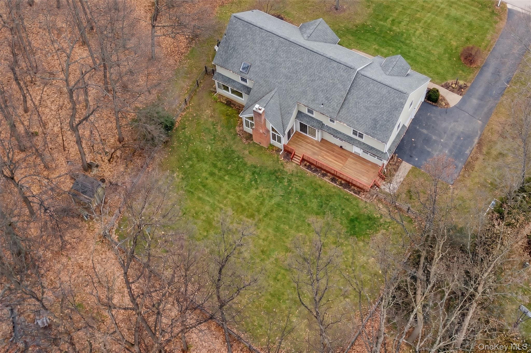
50 Evergreen Row Welcome to this beautifully expanded and meticulously maintained residence in the sought-after Windmill Farms neighborhood of Armonk. Lush and private, the expansive flat yard is a perfect spot for outdoor play, all sports and climbing up the hill! With over 3,900SF of living space, this home has been thoughtfully maintained and offers so much space and privacy for everyone in the household with 5 bedrooms and, 4 1/2 baths, plus a home office! The first floor offers airy open spaces in addition to the living room, dining room, and den. Highlighted by the double story family room with a fireplace, large windows facing the backyard, and an open kitchen/breakfast room, you will love the comfort and functionality of the set up. The luxurious primary suite offers beautiful views, 2 walk-in closets and a spa-like bathroom. The lower level offers additional bonus space with room for a gym and hang-out space for friends ! Included is a coveted MEC (Membership Eligibility Certificate), granting optional membership for $3100 a season to the new tenant to all the incredible amenities Windmill Farms has to offer: a scenic swimming lake with sandy beach, newly renovated clubhouse, tennis courts,events, and more. This is your chance to become part of a vibrant and welcoming community while enjoying living in a gorgeous home. Conveniently located near Byram Hills schools, downtown Armonk restaurants and services, and easy drive to North White Plains Metro North station. Available for occupancy August 24th. No pets sorry.
Details
| MLS # | 1037596 |
|---|---|
| Listing Type | For Lease |
| Style | House |
| Status | Active |
| Year | 1991 |
| Days On Site | 23 |
| Listing Provided By | Julia B Fee Sothebys Int. Rlty | Holly Mellstrom |
Features
| Bed(s) | 4 |
|---|---|
| Bath(s) | 5 Total |
| SQ Feet | 3,900 |
| Garage | 2 |
| Basement | Y |
| Story(s) | 2 |
| Acreage | 1.70 |
| Property View | Open |
Interior
| Cooling | Central Air |
|---|---|
| Heating | Natural Gas |
| Interior Features | First Floor Full Bath, Cathedral Ceiling(s), Chefs Kitchen, Double Vanity, Eat-in Kitchen, Entrance Foyer, Formal Dining, Granite Counters, High Ceilings, Kitchen Island, Natural Woodwork, Open Floorplan, Primary Bathroom |
| Furnished | Unfurnished |
| Appliances | Dishwasher, Dryer, Exhaust Fan, Gas Cooktop, Microwave, Refrigerator, Stainless Steel Appliance(s), Washer |
Exterior
| Exterior Features | Lighting |
|---|---|
| Security Features | Video Cameras |
| Construction Materials | Advanced Framing Technique |
| Lot Features | Back Yard |
| Fencing | Back Yard |
Parking
| Garage Yes / No | Yes |
|---|---|
| Parking Features | Attached, Driveway, Garage, Private |
Utilities
| Utilities | Electricity Connected, Natural Gas Connected, Trash Collection Public, Water Connected |
|---|---|
| Sewer | Septic Tank |
Area Information
| State | NY |
|---|---|
| County | Westchester County |
| City | Armonk |
| Zip Code | 10504 |
| School District | Byram Hills High School |
| Elementary School | Coman Hill |
| High School | Byram Hills High School |
| Listing VS Median (in 10504) | |
Price: $11,500 low | high Med: $1,615,000 sqft: 3,900 low | high Med: 2,689 $ / sqft: $3 low | high Med: $601 On site: 23 low | high Med: 129 | |
Market Activity 10504
Request a showing
Request a showing
Contact
Learn More About This Property

| State | NY |
|---|---|
| County | Westchester County |
| City | Armonk |
| Zip Code | 10504 |
| School District | Byram Hills High School |
| Elementary School | Coman Hill |
| High School | Byram Hills High School |
| Listing VS Median (in 10504) | |
Price: $11,500 low | high Med: $1,615,000 sqft: 3,900 low | high Med: 2,689 $ / sqft: $3 low | high Med: $601 On site: 23 low | high Med: 129 | |