

1 Applewood Estate,Upper Brookville, NY 11545
Upper Brookville, NY 11545

Description
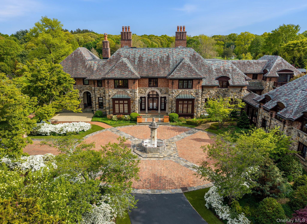
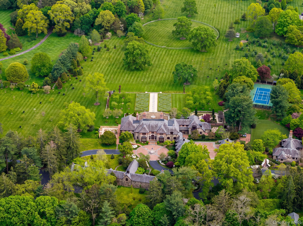
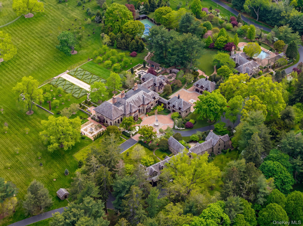
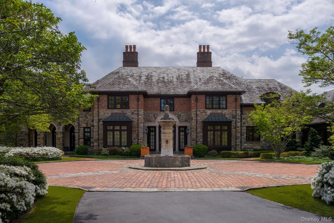
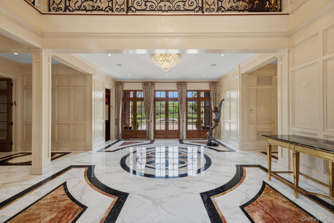
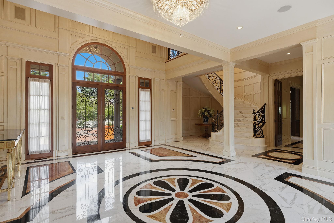
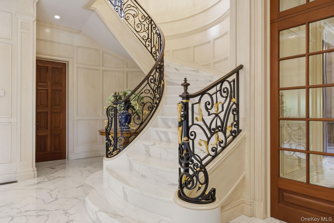
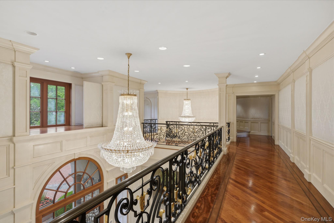
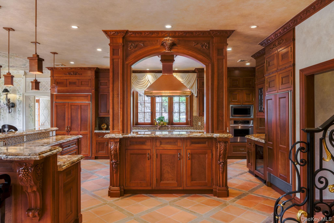
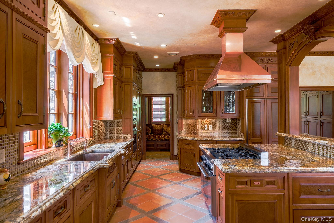
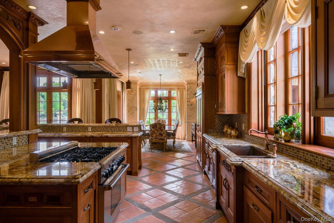
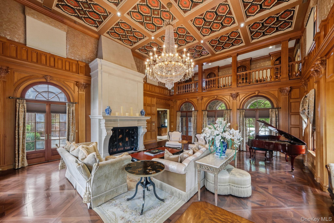
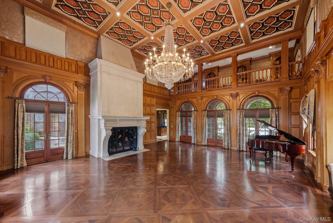
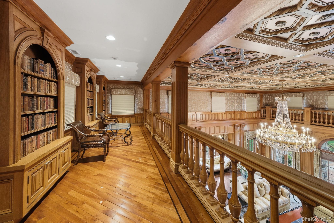
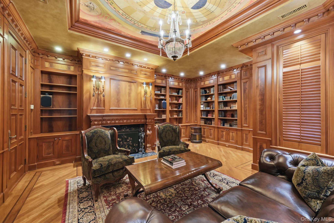
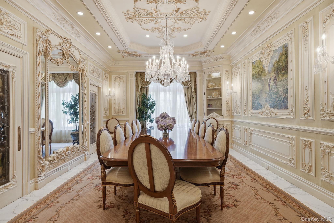
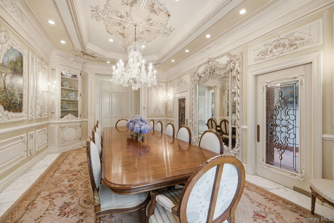
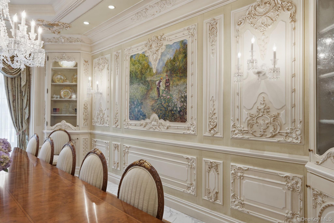
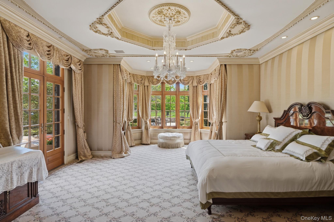
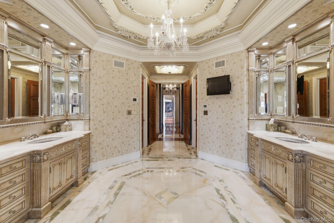
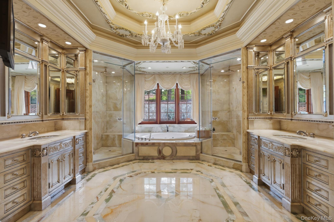
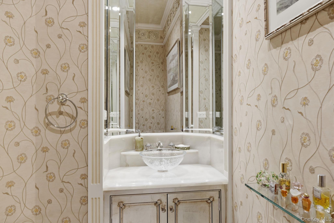
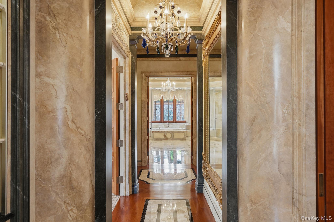
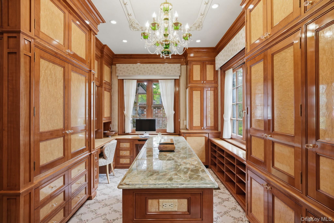
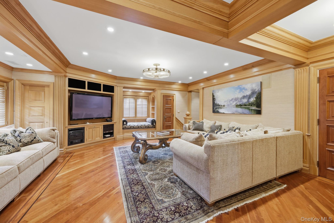
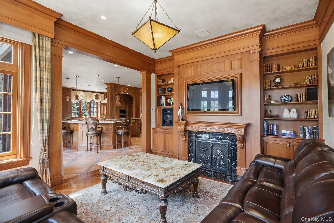
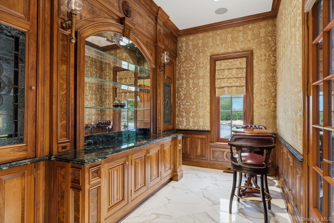
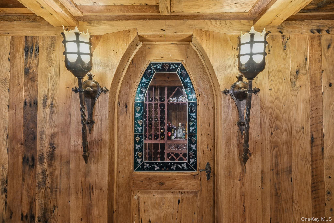
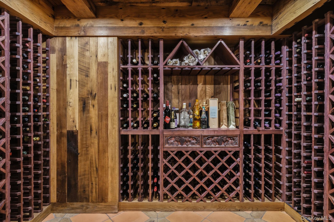
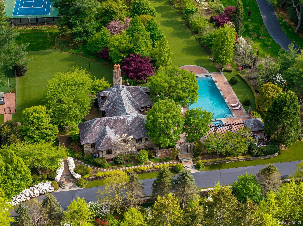
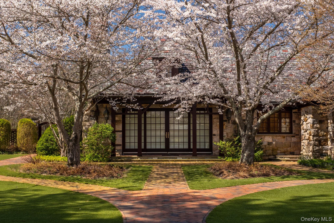
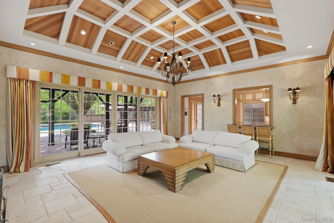
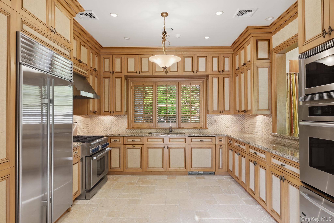
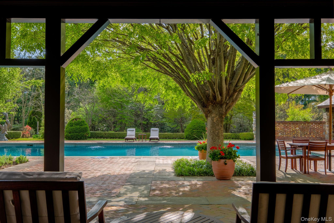
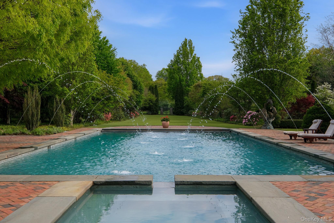
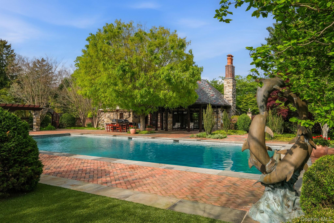
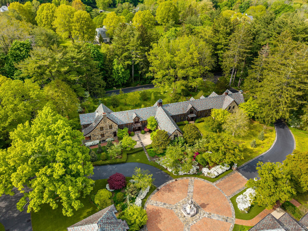
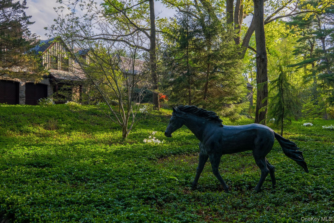
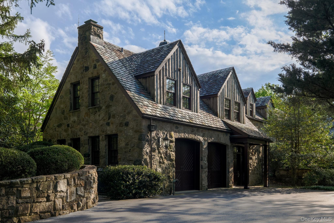
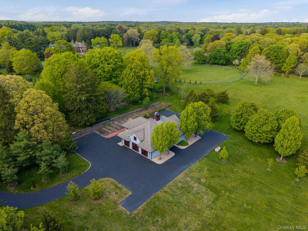
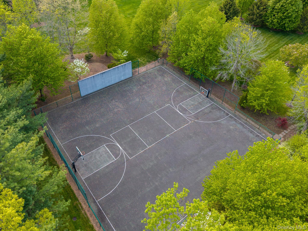
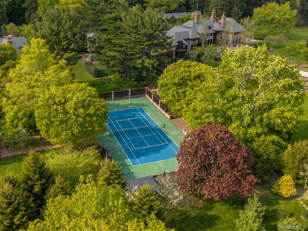
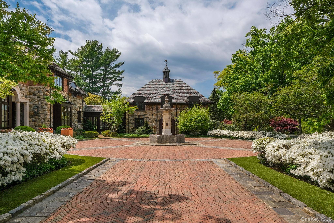
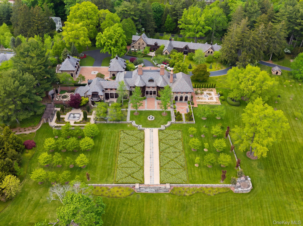
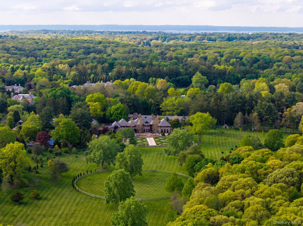
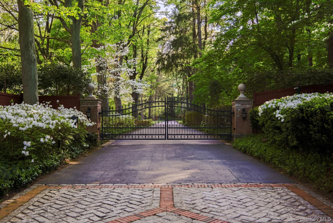
Experience Applewood Estate a generational North Shore compound where timeless architecture, historic provenance, and resort-caliber living unfold across more than 35 secluded acres in the esteemed Village of Upper Brookville. Once an operating apple orchard in the early 1900s and later owned by renowned American artist Montague Flagg, this extraordinary estate carries a legacy as rich as the land itself. Hidden behind a gated, tree-lined approach, the property reveals a breathtaking landscape of rolling lawns, mature specimen trees, formal gardens, peaceful water features, and open meadows designed to evoke the grandeur of Long Island’s historic Gold Coast estates. Inspired by Tudor Cotswold architecture, the compound is a masterclass in cohesive design, blending old-world craftsmanship with modern luxury across multiple residences and lifestyle amenities. The centerpiece is a magnificent custom-built Manor residence encompassing approximately 13,000 square feet of refined living space. Constructed in 2005 with slate, brick, and stone, the home showcases extraordinary craftsmanship through onyx marble accents, oversized parquet flooring, handcrafted iron fireplaces, detailed millwork, and dramatic entertaining spaces throughout. A grand foyer anchored by a sweeping staircase introduces interiors defined by warmth and scale, including a soaring ballroom with 23-foot coffered ceilings, an elegant library loft, meditation room, billiards lounge with wet bar, and a sun-filled eat-in kitchen with breakfast room overlooking the estate grounds. Designed as a true multi-structure compound, Applewood Estate includes several additional residences and guest accommodations, including a beautifully renovated barn residence with attached two-bedroom cottage, an additional two-bedroom cottage, a two-bedroom pool house, a one-bedroom studio, and a meticulously reconstructed circa-1914 stone barn now transformed into a luxurious retreat. Outdoor living is equally exceptional. The estate features a heated swimming pool and spa pavilion, built-in outdoor kitchen, resurfaced tennis court, separate sports court, expansive paddocks, and formal equestrian facilities complete with horse stables and a training ring. Additional highlights include a six-car detached garage, maintenance barn, commercial-grade 150kW generator, and secure gated entry, all thoughtfully integrated into the estate’s serene natural surroundings. Rarely does a property offer this level of acreage, architectural integrity, historical significance, and lifestyle versatility within one of the North Shore’s most coveted enclaves. Applewood Estate is not simply a home it is a private world crafted for legacy living, grand entertaining, and timeless retreat.
Details
| MLS # | 1001064 |
|---|---|
| Listing Type | For Sale |
| Style | House |
| Sub-Type | Resale |
| Status | Active |
| Year | 2005 |
| Days On Site | 112 |
| Listing Provided By | Serhant East End LLC | Ephraim J. Simon |
Features
| Bed(s) | 13 |
|---|---|
| Bath(s) | 17 Total |
| SQ Feet | 22,429 |
| Garage | 8 |
| Basement | Y |
| Pool | Yes |
| Acreage | 35.47 |
| Golf Course | Yes |
| Property View | Open, Panoramic |
Interior
| Cooling | Central Air |
|---|---|
| Heating | Forced Air, Natural Gas, Radiant |
| Interior Features | First Floor Bedroom, Cathedral Ceiling(s), Chandelier, Eat-in Kitchen, Entrance Foyer, Formal Dining, Granite Counters, Marble Counters, Pantry, Primary Bathroom, Master Downstairs, Sauna, Walk-In Closet(s), Wet Bar |
| Appliances | Other |
Exterior
| Exterior Features | Balcony, Basketball Court, Garden, Lighting, Tennis Court(s) |
|---|---|
| Construction Materials | Brick, Stone |
| Lot Features | Back Yard, Cleared, Front Yard, Landscaped, Near Golf Course, Near Public Transit, Near School, Secluded, Sprinklers In Front, Sprinklers In Rear |
| Fencing | Partial |
Parking
| Garage Yes / No | Yes |
|---|---|
| Parking Features | Driveway, Garage, Oversized, Private |
Utilities
| Utilities | Electricity Connected, Natural Gas Connected, Water Connected |
|---|---|
| Sewer | Cesspool |
Taxes
| Tax Year | 2026 |
|---|---|
| Tax Assessed Value | 9123 |
| Tax Annual Amount | 202181 |
Area Information
| State | NY |
|---|---|
| County | Nassau County |
| City | Upper Brookville |
| Zip Code | 11545 |
| School District | Locust Valley High School |
| Elementary School | Ann Macarthur Primary School |
| High School | Locust Valley High School |
| Listing VS Median (in 11545) | |
Price: $25,000,000 low | high Med: $2,799,000 sqft: 22,429 low | high Med: 4,498 $ / sqft: $1,115 low | high Med: $622 On site: 112 low | high Med: 294 | |
Market Activity 11545
Request a showing
Request a showing
Contact
Learn More About This Property

| State | NY |
|---|---|
| County | Nassau County |
| City | Upper Brookville |
| Zip Code | 11545 |
| School District | Locust Valley High School |
| Elementary School | Ann Macarthur Primary School |
| High School | Locust Valley High School |
| Listing VS Median (in 11545) | |
Price: $25,000,000 low | high Med: $2,799,000 sqft: 22,429 low | high Med: 4,498 $ / sqft: $1,115 low | high Med: $622 On site: 112 low | high Med: 294 | |