
Description
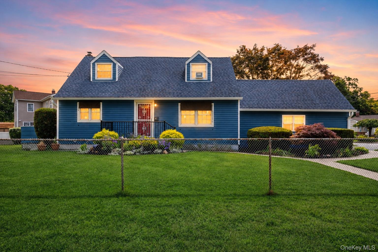
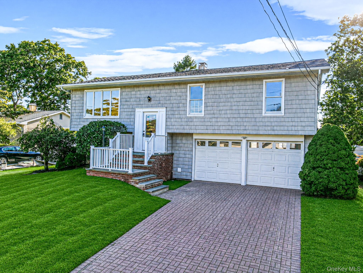
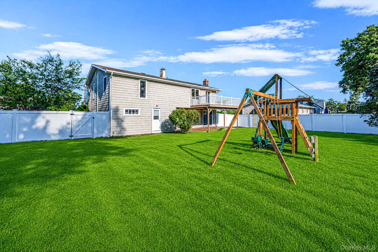
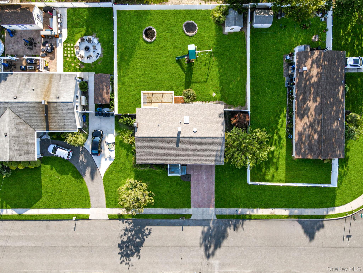
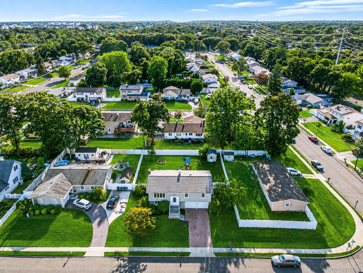
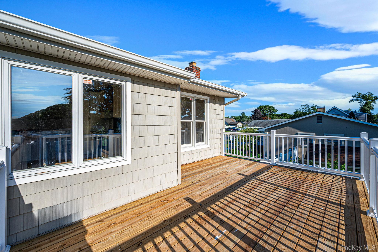
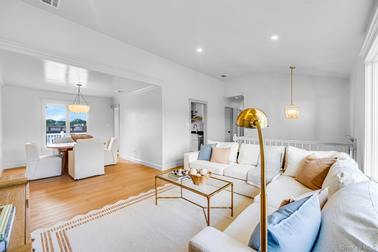
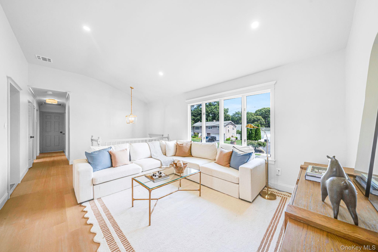
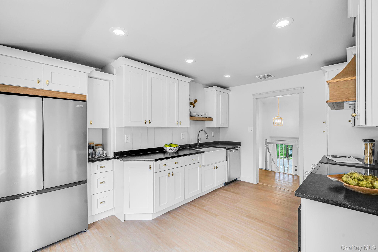
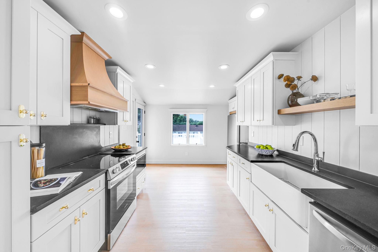
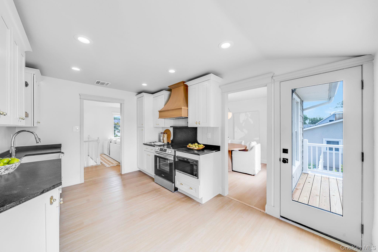
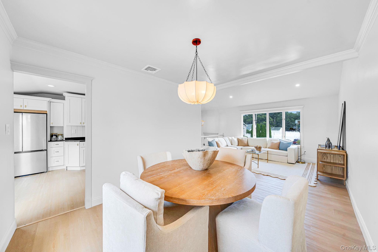
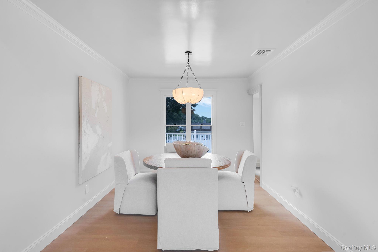
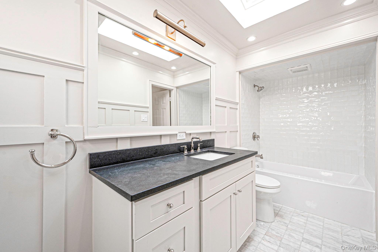
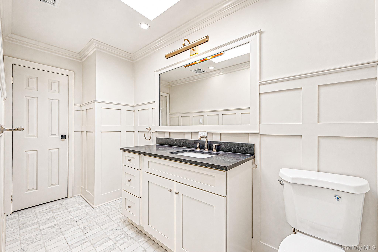
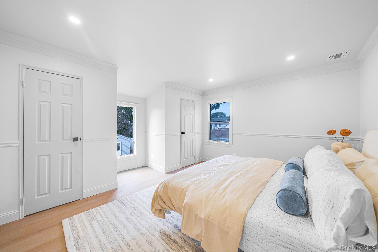
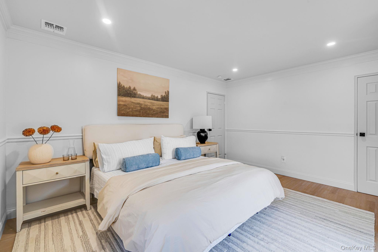
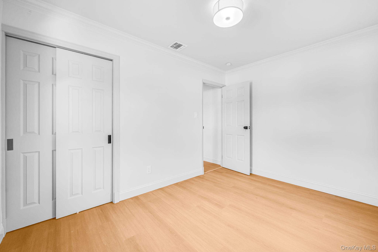
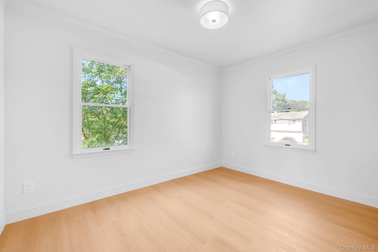
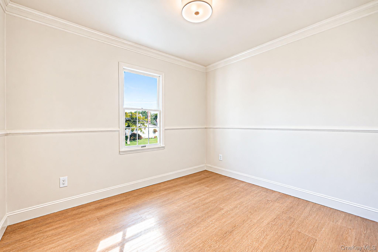
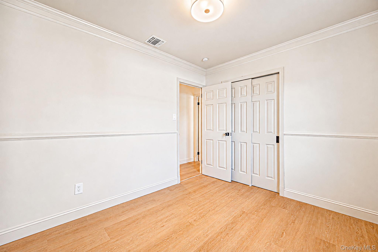
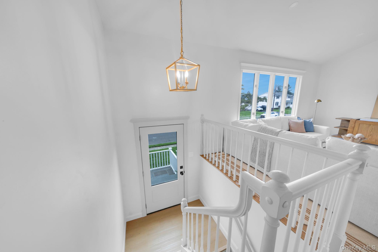
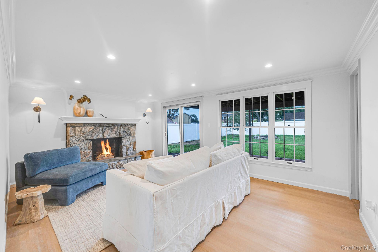
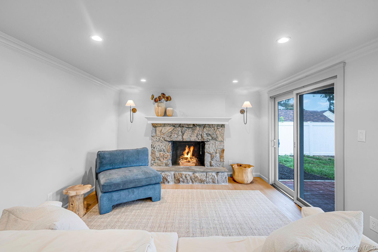
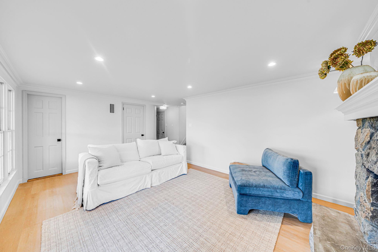
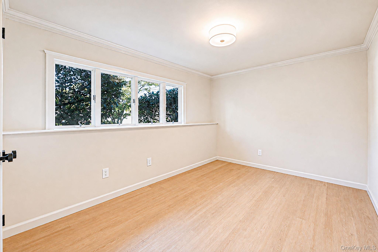
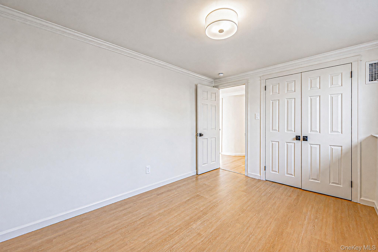
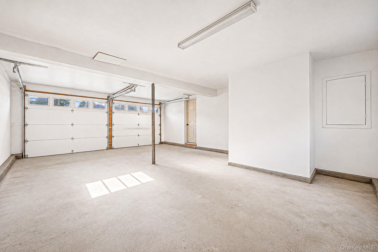
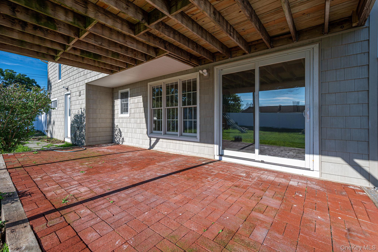
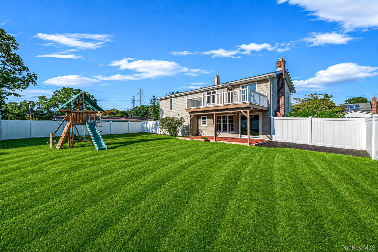
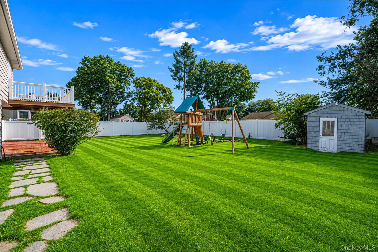
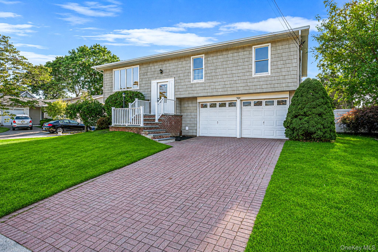
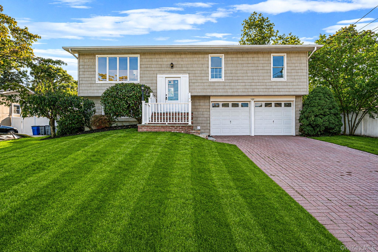
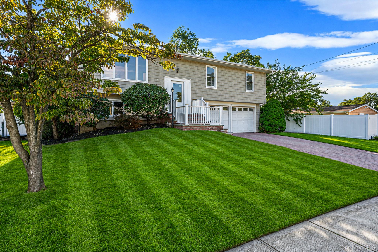
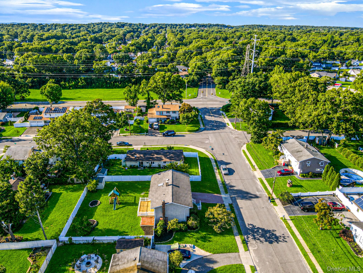
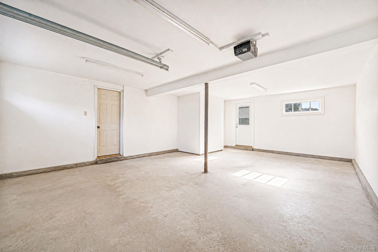
Welcome to this beautifully maintained **4-bedroom Hi-Ranch** in the **Sachem School District**, offering the perfect blend of space, style, and functionality. With numerous updates throughout and a versatile layout, this move-in-ready home is ready for its next owner. The lower level features a spacious family room with a cozy fireplace and sliding glass doors leading to the private backyard, a beautifully updated full bathroom, a fourth bedroom, and convenient interior access to the **oversized two-car garage**. With its flexible layout, the lower level also offers **excellent potential for a separate living area or accessory apartment with the proper permits**. Upstairs, you'll find an open and airy living room with soaring ceilings that flows seamlessly into the formal dining area. The updated kitchen features Corian countertops, **new stainless steel appliances**, and access to the **new rear deck**-perfect for outdoor dining, entertaining, or simply relaxing. The upper level also includes a fully renovated bathroom, a spacious primary bedroom with two closets, and two additional generously sized bedrooms. Additional highlights include updated heating and central air conditioning, new oil tank, a separate hot water heater, an **oversized multi-car driveway**, and pride of ownership throughout. Offering exceptional space, versatility, and modern updates in a desirable location, this mint-condition home is one you won't want to miss!
Details
| MLS # | 1035399 |
|---|---|
| Listing Type | For Sale |
| Style | House |
| Sub-Type | Resale |
| Status | Pending |
| Year | 1968 |
| Days On Site | 40 |
| Listing Provided By | OverSouth LLC | Michael J. Rose |
Features
| Bed(s) | 4 |
|---|---|
| Bath(s) | 2 Total |
| SQ Feet | 1,823 |
| Garage | 2 |
| Basement | Y |
| Acreage | 0.21 |
Interior
| Cooling | Central Air |
|---|---|
| Heating | Oil |
| Interior Features | First Floor Bedroom, Chandelier, Chefs Kitchen, His and Hers Closets, In-Law Floorplan |
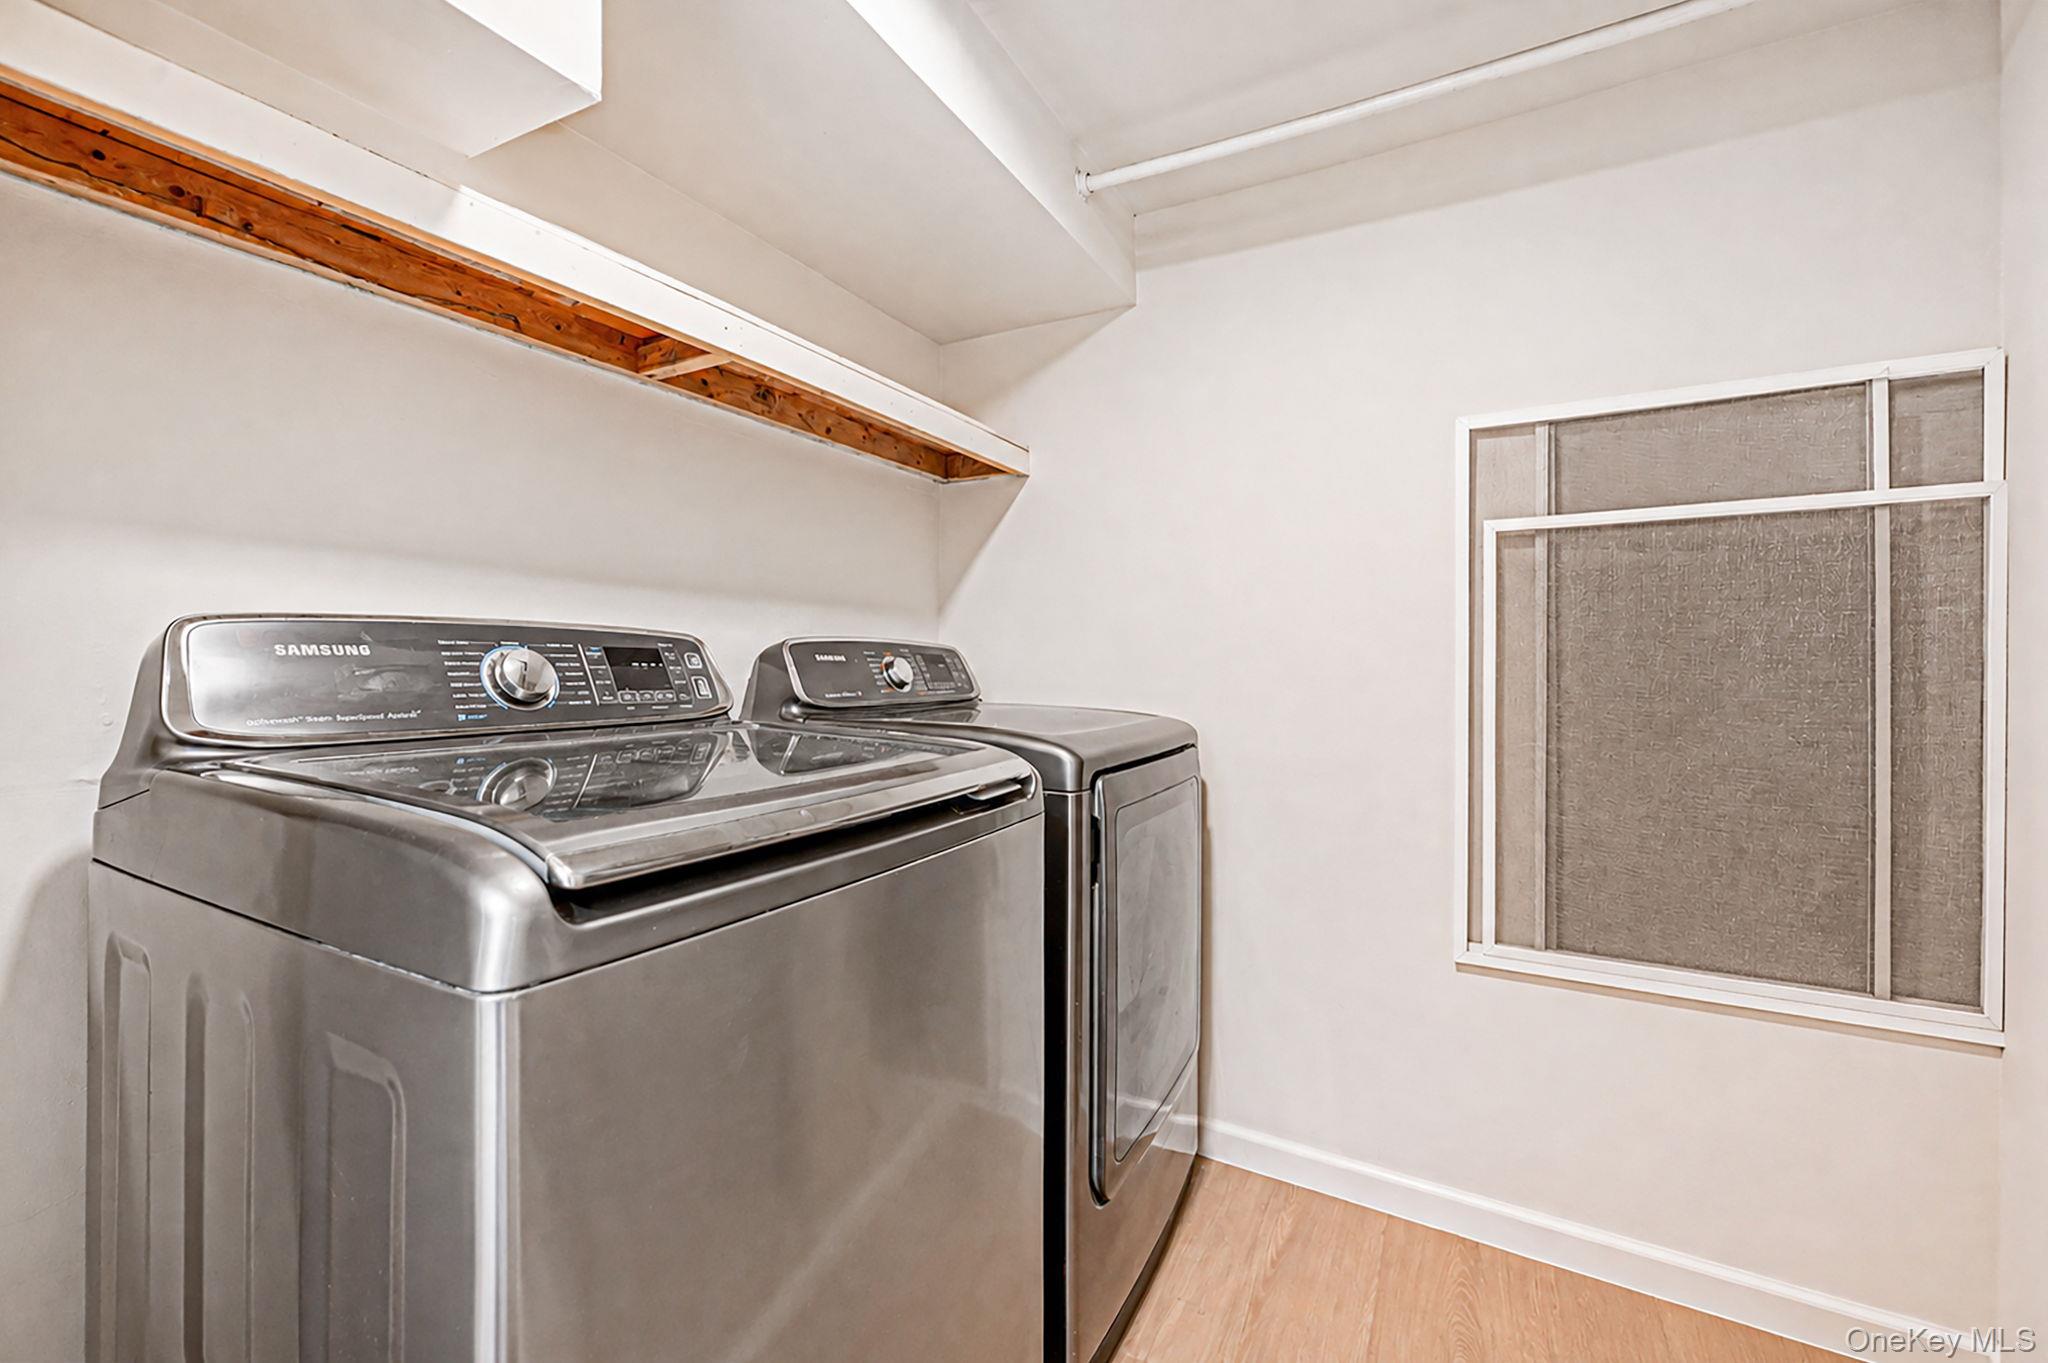
| Appliances | Dishwasher, Dryer, Electric Cooktop, Electric Oven, Refrigerator, Washer |
Exterior
| Construction Materials | Frame |
|---|
Parking
| Garage Yes / No | Yes |
|---|---|
| Parking Features | Driveway, Garage, Off Street |
Utilities
| Utilities | Cable Connected, Electricity Connected, Water Connected |
|---|---|
| Sewer | Cesspool |
Taxes
| Tax Year | 2025 |
|---|---|
| Tax Assessed Value | 3485 |
| Tax Annual Amount | 13737.1 |
Area Information
| State | NY |
|---|---|
| County | Suffolk County |
| City | Holbrook |
| Zip Code | 11741 |
| School District | Sachem High School North |
| Elementary School | Hiawatha School |
| High School | Sachem High School North |
| Listing VS Median (in 11741) | |
Price: $725,000 low | high Med: $649,000 sqft: 1,823 low | high Med: 1,494 $ / sqft: $398 low | high Med: $434 On site: 40 low | high Med: 19 | |
Market Activity 11741
Request a showing
Request a showing
Contact
Learn More About This Property

| State | NY |
|---|---|
| County | Suffolk County |
| City | Holbrook |
| Zip Code | 11741 |
| School District | Sachem High School North |
| Elementary School | Hiawatha School |
| High School | Sachem High School North |
| Listing VS Median (in 11741) | |
Price: $725,000 low | high Med: $649,000 sqft: 1,823 low | high Med: 1,494 $ / sqft: $398 low | high Med: $434 On site: 40 low | high Med: 19 | |