

Description
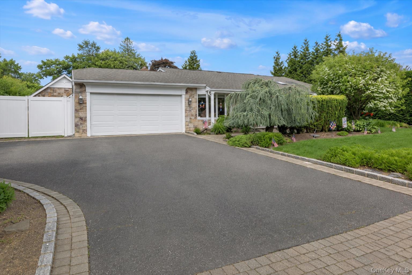
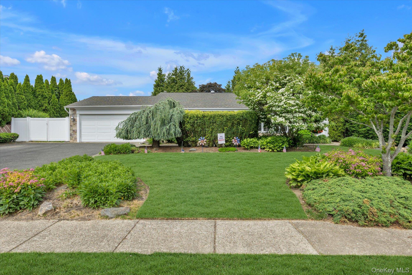
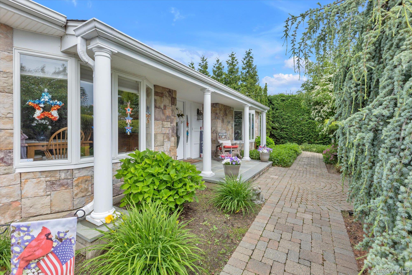
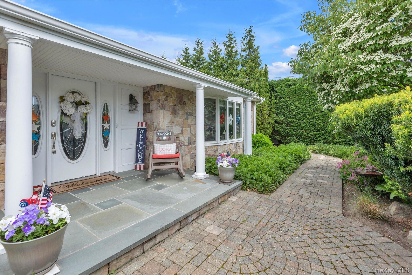
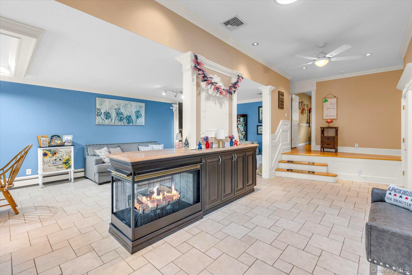
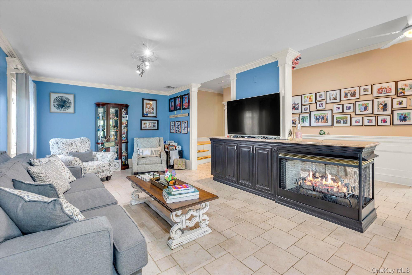
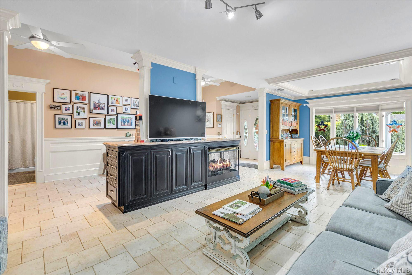
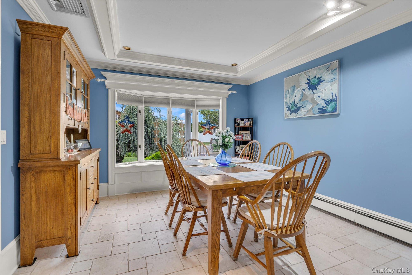
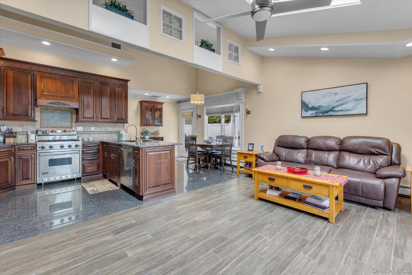
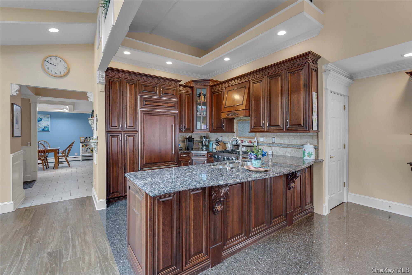
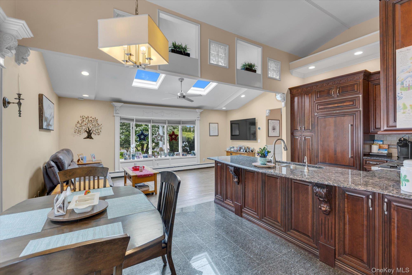
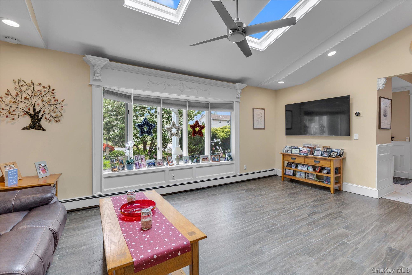
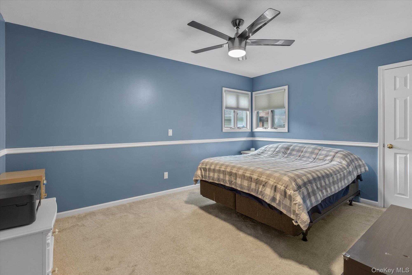
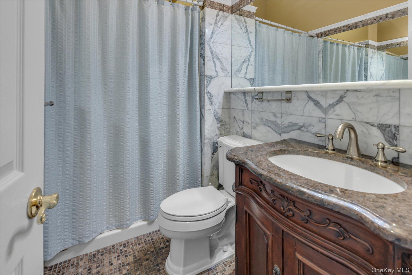
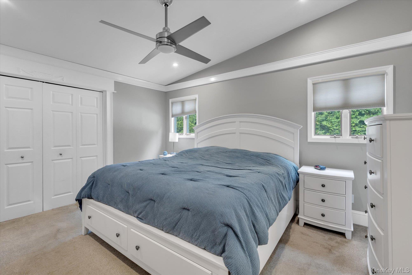
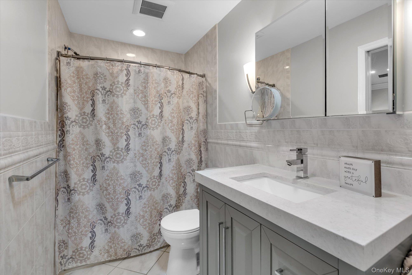
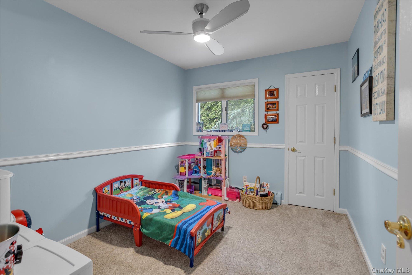
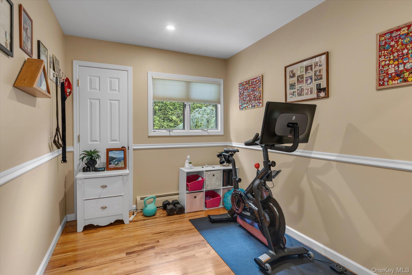
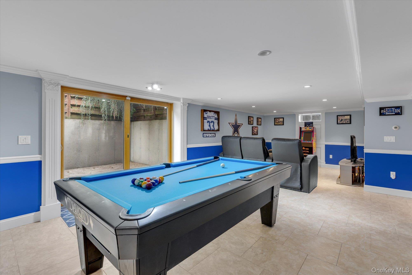
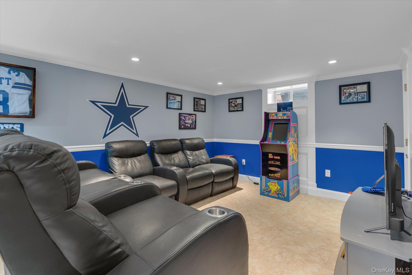
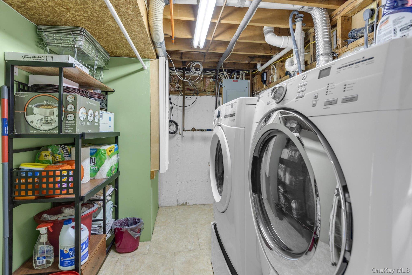
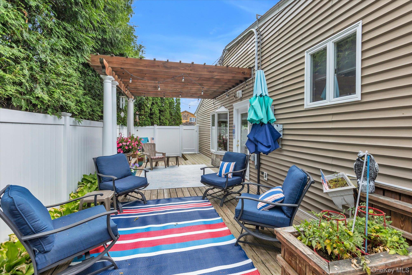
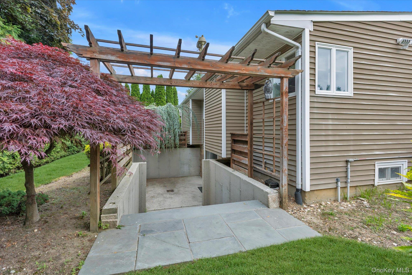
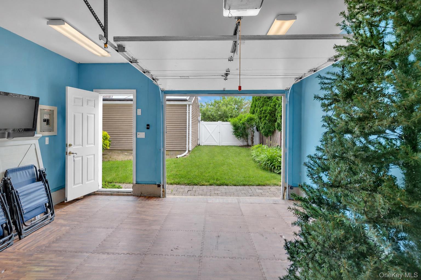
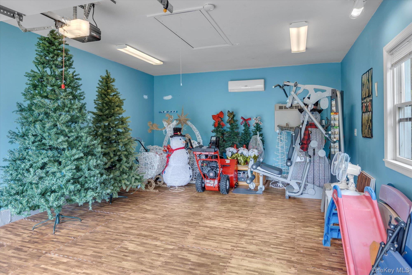
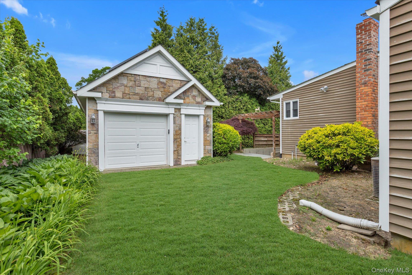
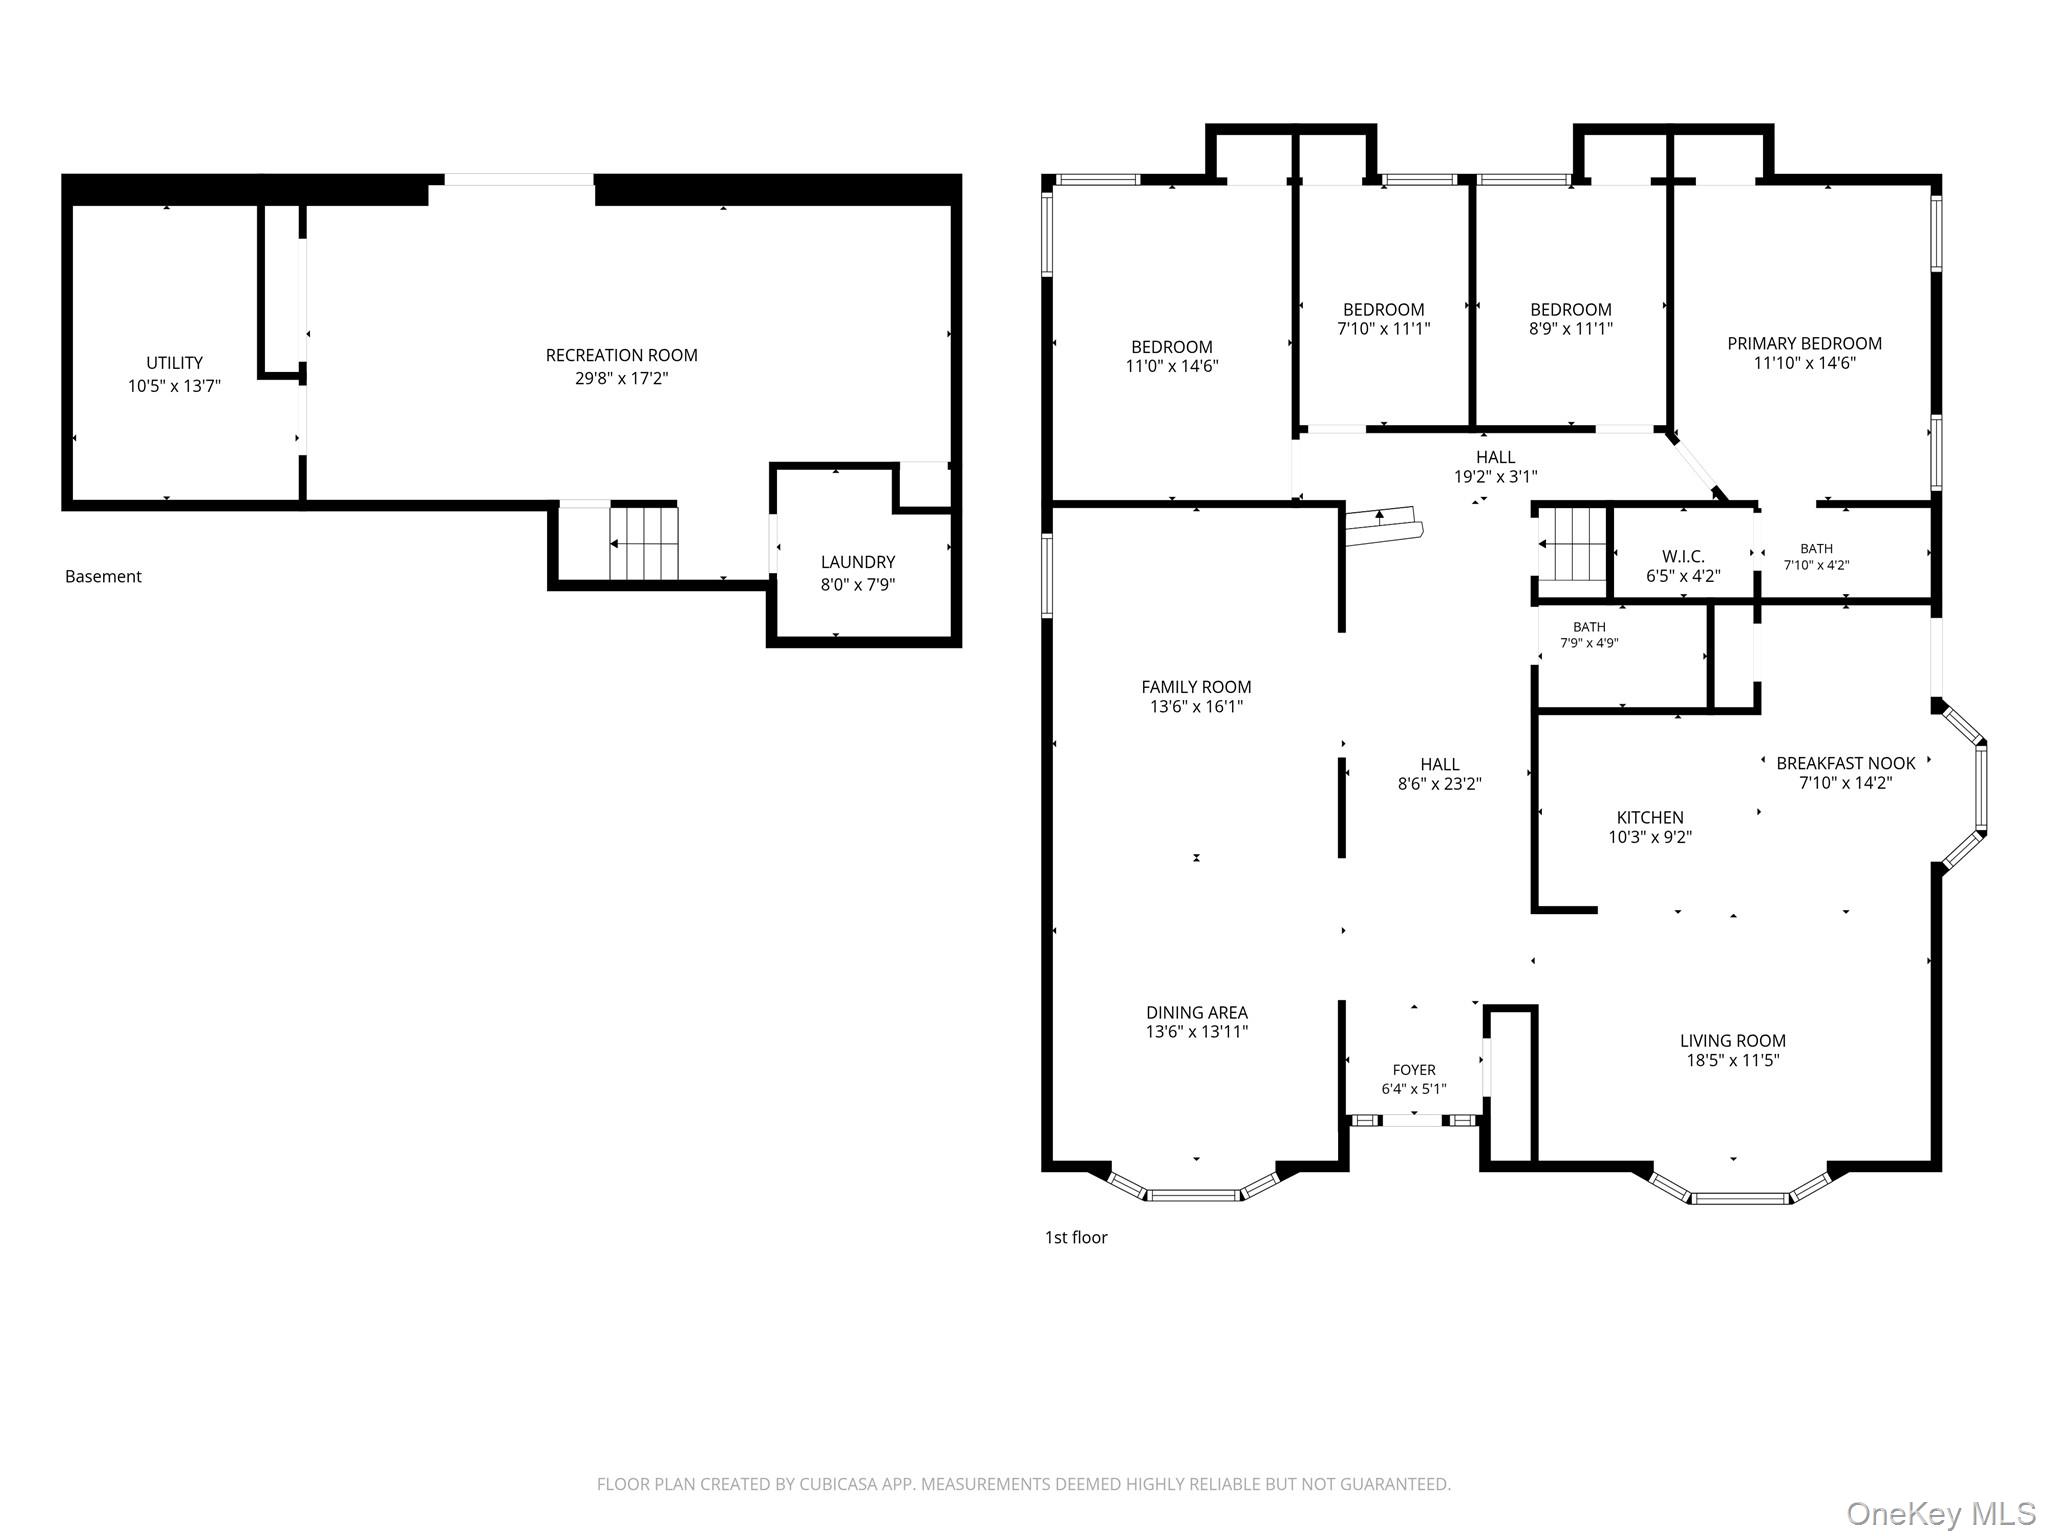
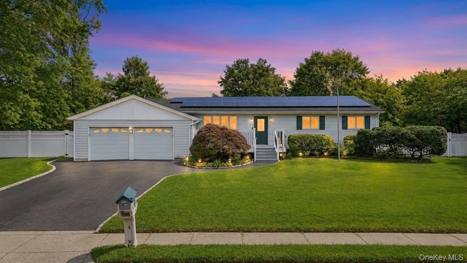
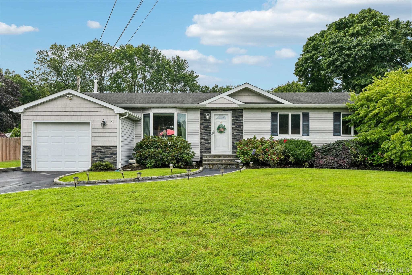
Welcome home to this beautifully maintained 4-bedroom, 2-bath Expanded Ranch. A perfect harmony of space, style, and versatility. From the moment you step inside, soaring vaulted ceilings, rich custom moldings, and a thoughtfully designed layout set the tone for both comfortable everyday living and effortless entertaining. The gourmet chef's kitchen serves as the heart of the home, beautifully appointed with custom mahogany cabinetry, a fully integrated paneled Sub-Zero refrigerator, a premium Viking gas range, and expansive prep and gathering spaces ideal for cooking, entertaining, and creating lasting memories.The flexible floor plan offers generous living spaces throughout, including a spacious primary bedroom featuring a private en suite bath and a walk-in closet, while the finished basement unlocks endless possibilities. Envision a media room, recreation area, home office or private gym. Practical upgrades including 200-amp electric service, 6-zone in-ground sprinklers and owned Tesla solar panels deliver modern convenience and meaningful energy savings, making this home as smart as it is beautiful. Outside, lush landscaping and impeccably maintained grounds create a picturesque, private retreat. Charming outdoor living spaces invite you to unwind, entertain, and savor every season in style. A standout feature is the detached 1.5 car garage, fully equipped with its own heating and cooling system, making it ideal as a professional-grade workshop, fitness studio, home office, or the ultimate hobby retreat. The possibilities are truly limitless. Perfectly positioned near major parkways, parks, golf courses, the LIRR, MacArthur Airport, and Fire Island ferries, this exceptional home offers a lifestyle that is second to none. Don't miss your chance to make this beauty your next home.
Details
| MLS # | 1009875 |
|---|---|
| Listing Type | For Sale |
| Style | House |
| Sub-Type | Resale |
| Status | Pending |
| Year | 1971 |
| Days On Site | 90 |
| Listing Provided By | Douglas Elliman Real Estate | Christine Bogue |
Features
| Bed(s) | 4 |
|---|---|
| Bath(s) | 2 Total |
| SQ Feet | 1,954 |
| Garage | 2 |
| Basement | Y |
| Acreage | 0.25 |
Interior
| Cooling | Central Air |
|---|---|
| Heating | Oil |
| Interior Features | Cathedral Ceiling(s), Ceiling Fan(s), Chefs Kitchen, Crown Molding, Eat-in Kitchen, Entrance Foyer, Formal Dining, High Ceilings, Kitchen Island, Open Floorplan, Open Kitchen, Pantry, Primary Bathroom, Recessed Lighting, Tray Ceiling(s), Walk Through Kitchen, Walk-In Closet(s) |
| Appliances | Dishwasher, Dryer, Gas Oven, Microwave, Refrigerator, Stainless Steel Appliance(s), Washer, Oil Water Heater |
Exterior
| Construction Materials | Brick |
|---|
Parking
| Garage Yes / No | Yes |
|---|---|
| Parking Features | Driveway |
Utilities
| Utilities | Electricity Connected, Propane, Trash Collection Public, Water Connected |
|---|---|
| Sewer | Cesspool |
Taxes
| Tax Year | 2026 |
|---|---|
| Tax Assessed Value | 47500 |
| Tax Annual Amount | 15071 |
Area Information
| State | NY |
|---|---|
| County | Suffolk County |
| City | Bohemia |
| Zip Code | 11716 |
| School District | Connetquot High School |
| Elementary School | Sycamore Avenue Elementary Schoo |
| High School | Connetquot High School |
| Listing VS Median (in 11716) | |
Price: $799,000 low | high Med: $289,990 sqft: 1,954 low | high Med: 1,400 $ / sqft: $409 low | high Med: $207 On site: 90 low | high Med: 473 | |
Market Activity 11716
Request a showing
Request a showing
Contact
Learn More About This Property

| State | NY |
|---|---|
| County | Suffolk County |
| City | Bohemia |
| Zip Code | 11716 |
| School District | Connetquot High School |
| Elementary School | Sycamore Avenue Elementary Schoo |
| High School | Connetquot High School |
| Listing VS Median (in 11716) | |
Price: $799,000 low | high Med: $289,990 sqft: 1,954 low | high Med: 1,400 $ / sqft: $409 low | high Med: $207 On site: 90 low | high Med: 473 | |
 | $699,99910 Aron DriveBohemia, NY 11716 |
 | $725,00038 Nathan DriveBohemia, NY 11716 |