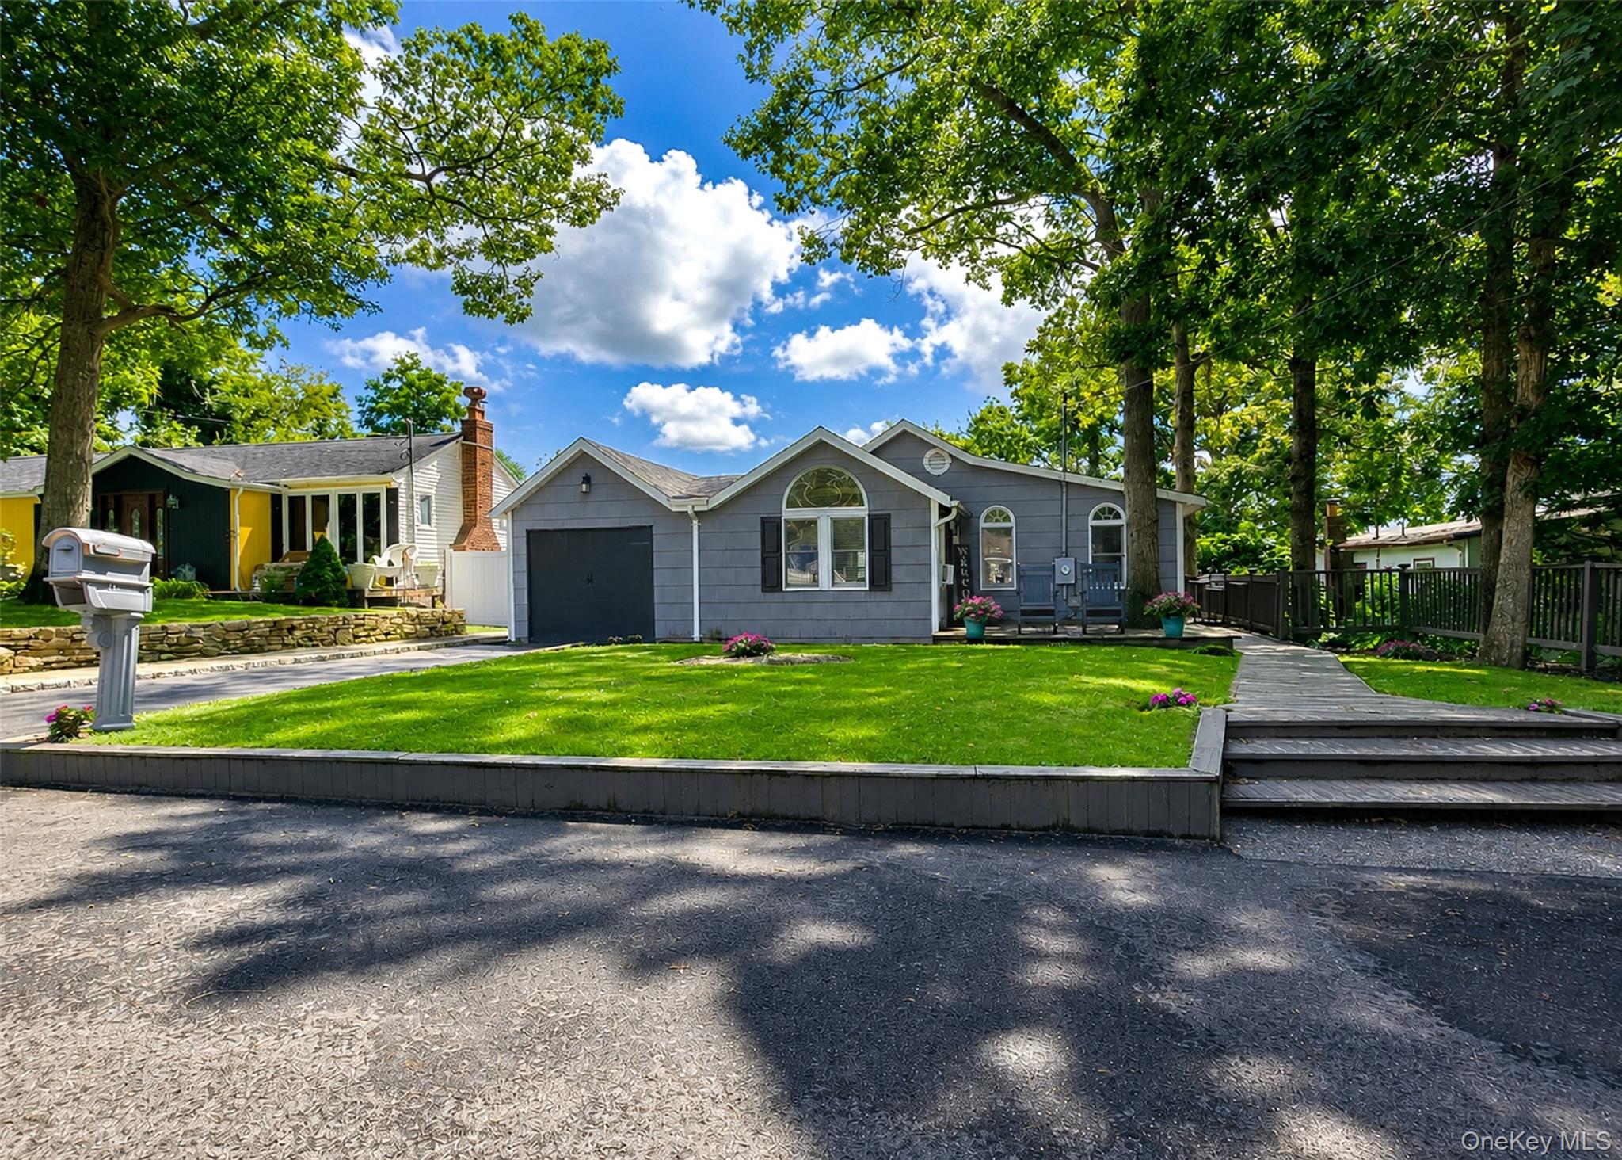
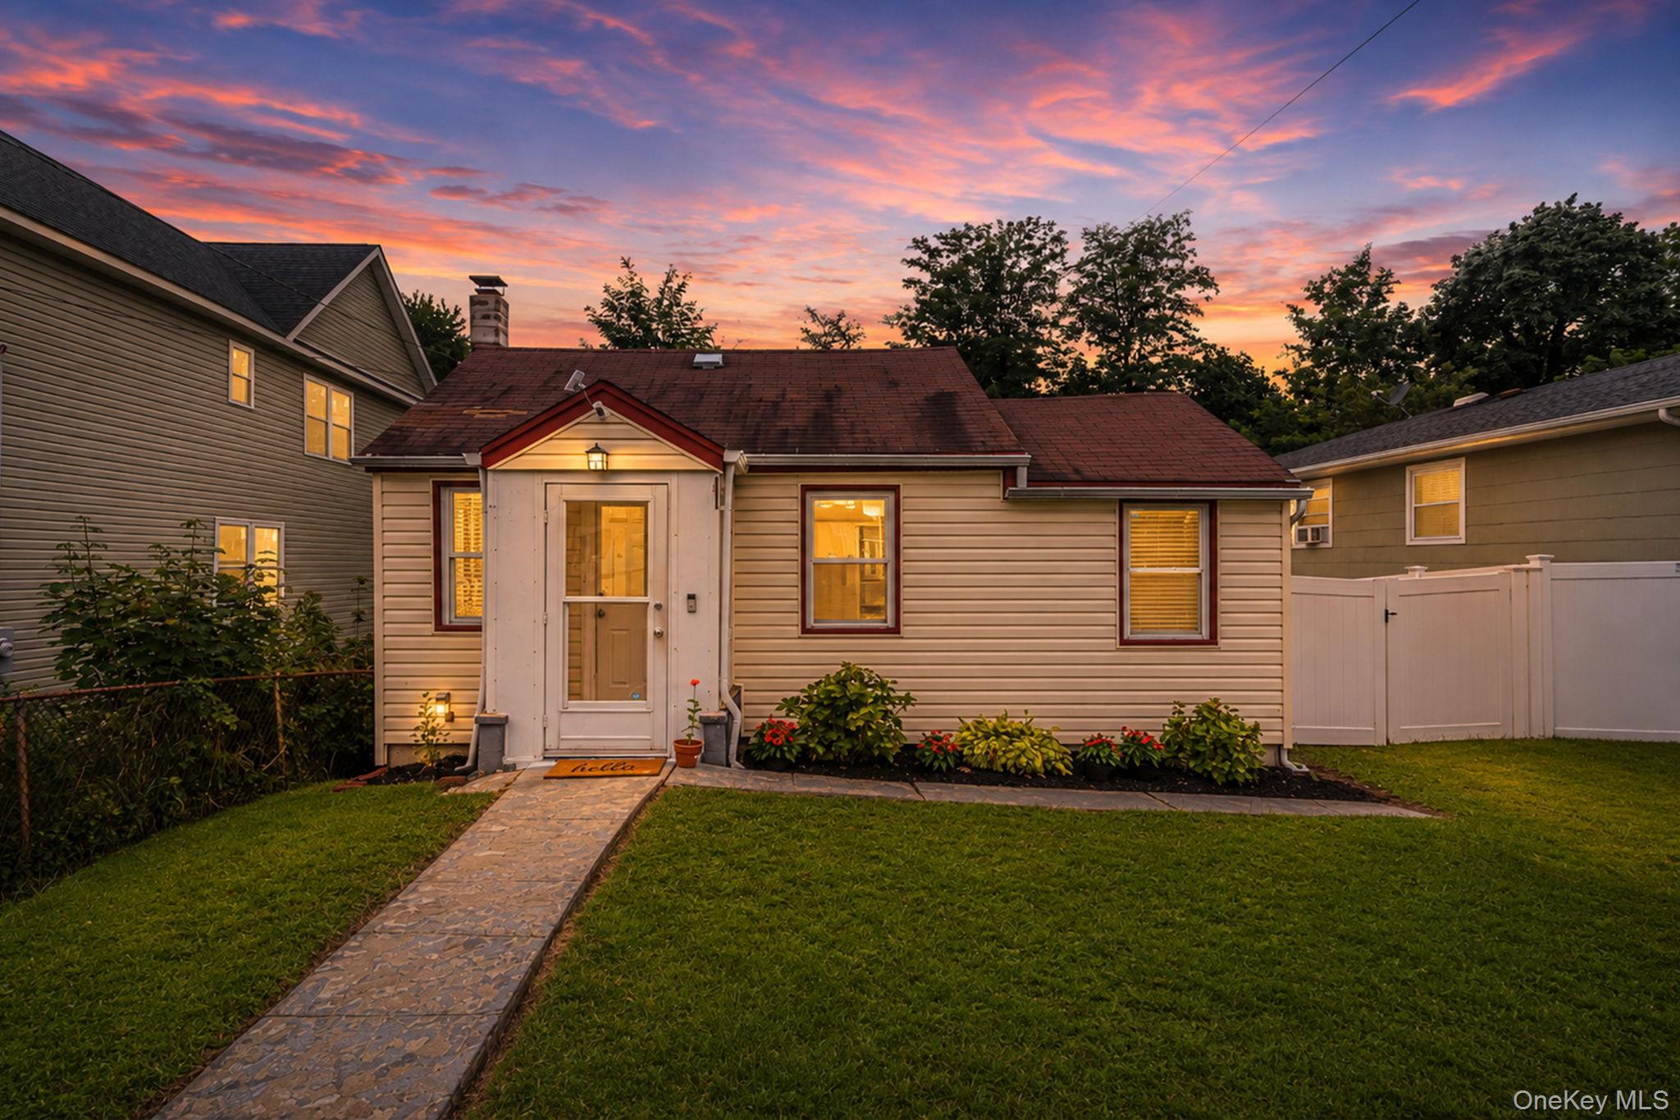
10 Midwood Place,Farmingville, NY 11738
Farmingville, NY 11738

Description
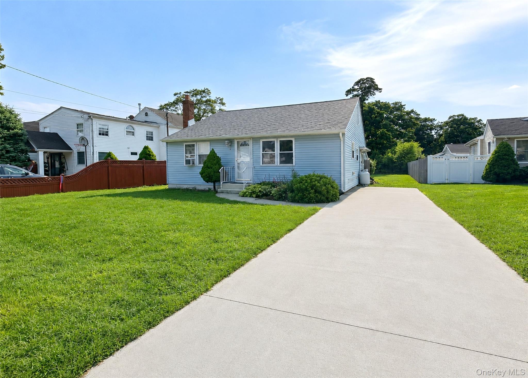
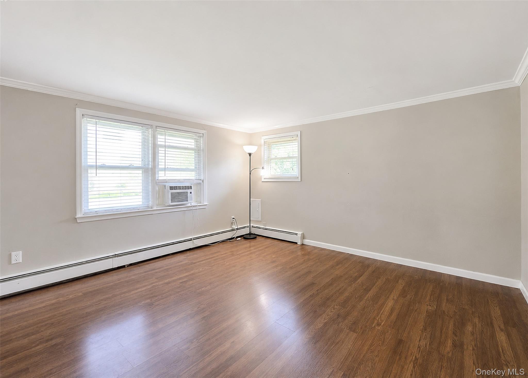
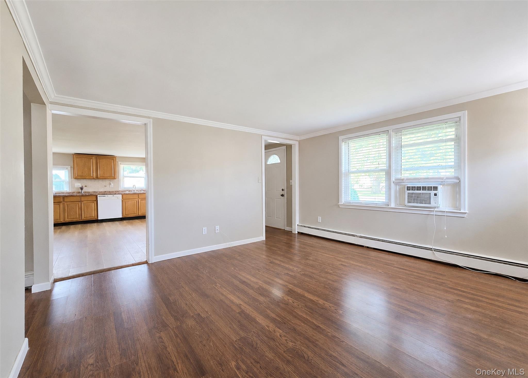
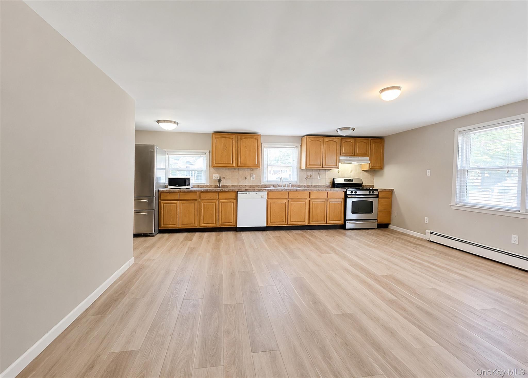
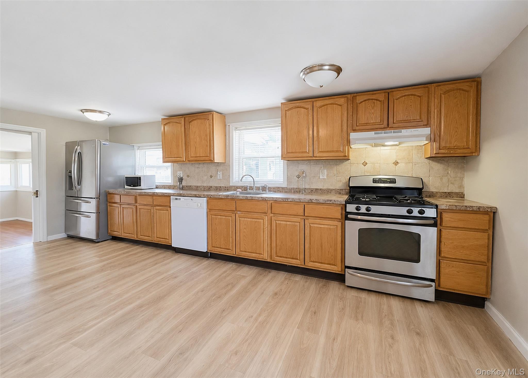
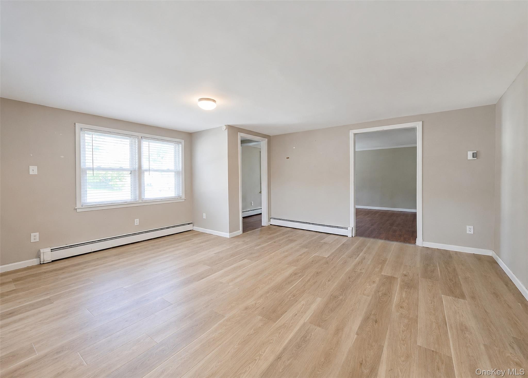
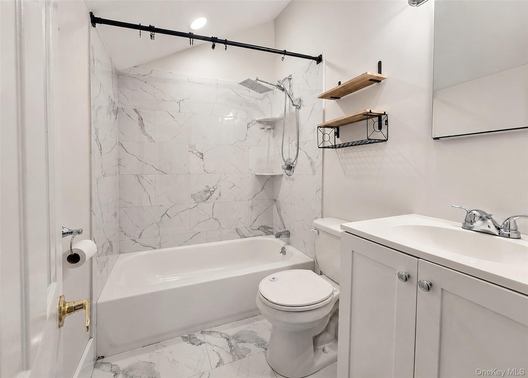
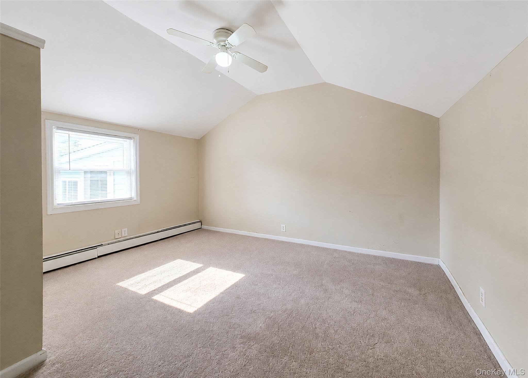
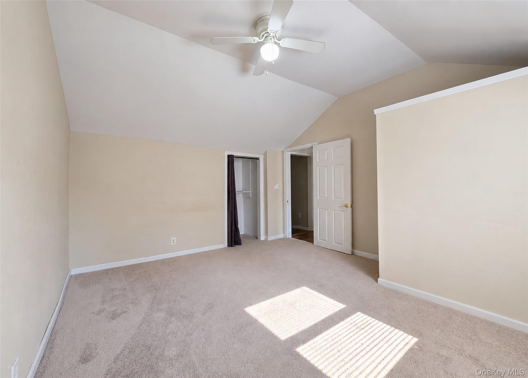
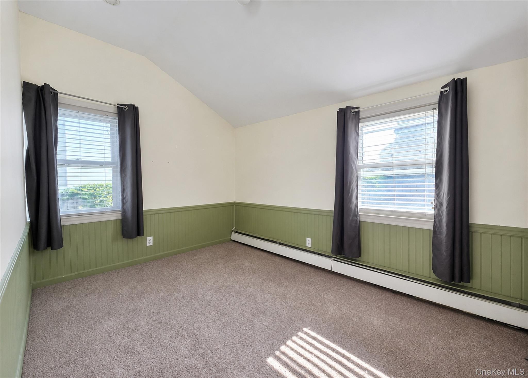
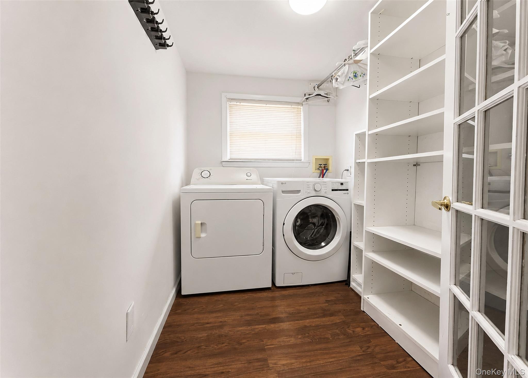
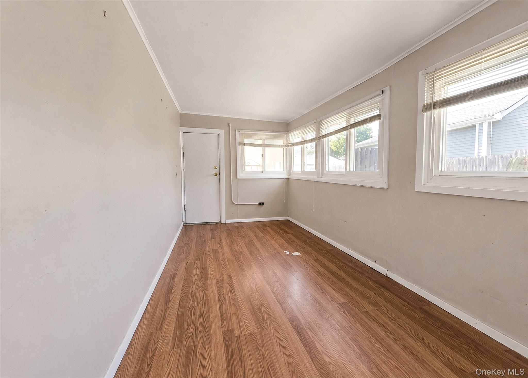
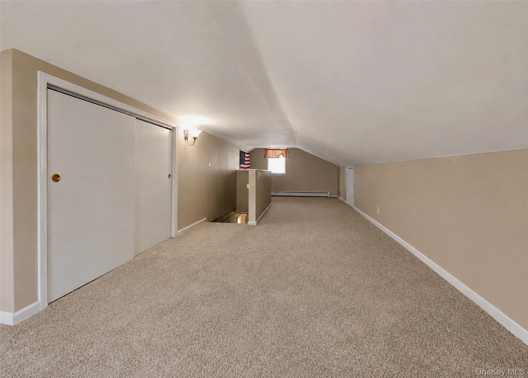
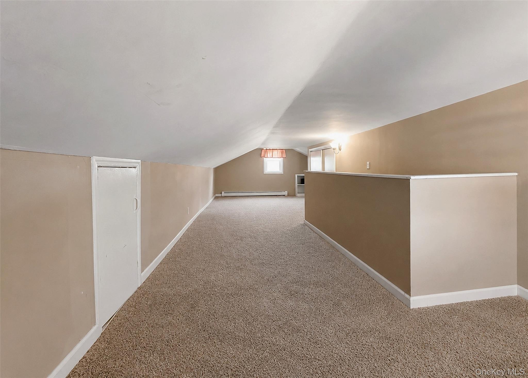
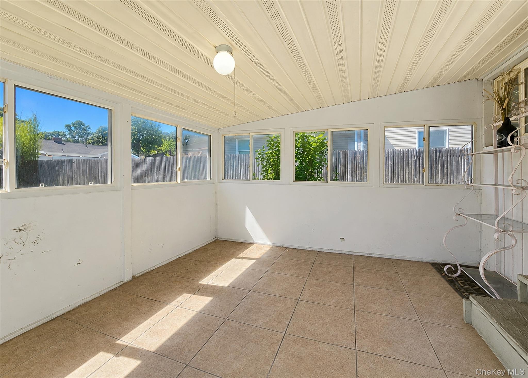
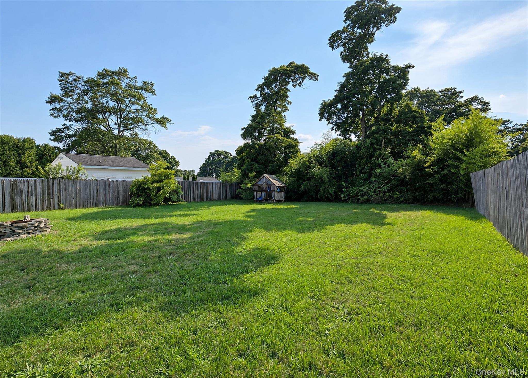
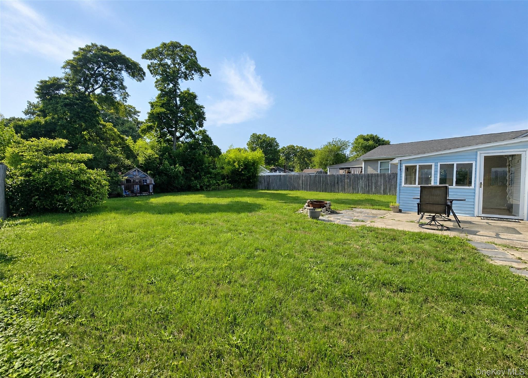
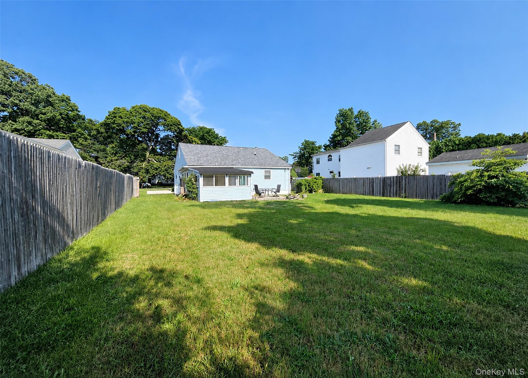
Priced to Sell! This 7Rm Expanded Ranch Has Low, Low Taxes! Brand New Owens Corning Premium Architectural Roofing With A Transferable Long Term Warranty! Super Low Taxes!! Huge, Open Eat In Kitchen With Room For All - Brand New Vinyl Luxury Oak Flooring, Updated Stainless French Door Refrigerator & Gas Stove, Tile Backsplash, & Plenty Of Cabinet Space. Spacious Living Room With Abundant Natural Sunlight & Laminate Wood Flooring. Primary Bedroom With Vaulted Ceiling, Brand New Beige W/W Carpeting, & Ceiling Fan. 2nd Bedroom With Vaulted Ceiling, Brand New Beige W/W Carpeting, Wainscotting, Ceiling Fan, & Ample Closet Space. Gorgeous 2 Year Old Full Bath With Tub/Shower Combo Has Carrera Marble-Like Tile Flooring & Shower Wall. Updated Laundry Room With Built-In Organizers, French Door, Laminate Wood Flooring, & Front Loading Washer/Dryer. Office Space With Laminate Wood Flooring. Stairs Lead To A Finished Private Loft With W/W Carpet & Ample Closet Space. Cozy, Enclosed Sunroom With Ceramic Tile Flooring, Plenty Of Windows, & Great Storage Space. Partial Basement & Crawl Space With Bilco Doors - Storage & Utilities. Spacious, Private, Fenced Backyard With Patio. Outdoor Playhouse Stays. 2 Year Old Cement Driveway. Great Location With Shopping & Restaurants Near By. Minutes To The LIE. 11 Minutes From The Ronkonkoma LIRR Express Line. This Home Just Needs Some Finishing Touches To Make It Your Own!
Details
| MLS # | 1031343 |
|---|---|
| Listing Type | For Sale |
| Style | House |
| Sub-Type | Resale |
| Status | Pending |
| Year | 1932 |
| Days On Site | 48 |
| Listing Provided By | Signature Premier Properties | Dorrie C. Capizzi |
Features
| Bed(s) | 2 |
|---|---|
| Bath(s) | 1 Total |
| SQ Feet | 987 |
| Basement | Y |
| Story(s) | 1 |
| Acreage | 0.21 |
Interior
| Cooling | Multi Units |
|---|---|
| Heating | Oil |
| Interior Features | First Floor Bedroom, First Floor Full Bath, Built-in Features, Ceiling Fan(s), Chandelier, Eat-in Kitchen, High Ceilings, Open Kitchen, Master Downstairs, Recessed Lighting, Storage, Walk Through Kitchen, Washer/Dryer Hookup |
| Window Features | Double Pane Windows |
| Appliances | Convection Oven, Dishwasher, Dryer, Gas Oven, Refrigerator, Stainless Steel Appliance(s), Washer |
Exterior
| Exterior Features | Mailbox |
|---|---|
| Construction Materials | Vinyl Siding |
| Foundation Details | Block |
| Lot Features | Back Yard, Cleared, Front Yard, Level, Near Public Transit, Near School, Near Shops, Private, Sprinklers In Front |
| Fencing | Back Yard, Fenced, Wood |
Parking
| Garage Yes / No | No |
|---|---|
| Parking Features | Driveway |
Utilities
| Utilities | Electricity Connected, Trash Collection Public, Water Connected |
|---|---|
| Sewer | Cesspool |
Taxes
| Tax Year | 2026 |
|---|---|
| Tax Annual Amount | 5949 |
Area Information
| State | NY |
|---|---|
| County | Suffolk County |
| City | Farmingville |
| Zip Code | 11738 |
| School District | Sachem High School East |
| Elementary School | Lynwood Avenue School |
| High School | Sachem High School East |
| Listing VS Median (in 11738) | |
Price: $449,999 low | high Med: $589,999 sqft: 987 low | high Med: 1,800 $ / sqft: $456 low | high Med: $328 On site: 48 low | high Med: 76 | |
Market Activity 11738
Request a showing
Request a showing
Contact
Learn More About This Property

| State | NY |
|---|---|
| County | Suffolk County |
| City | Farmingville |
| Zip Code | 11738 |
| School District | Sachem High School East |
| Elementary School | Lynwood Avenue School |
| High School | Sachem High School East |
| Listing VS Median (in 11738) | |
Price: $449,999 low | high Med: $589,999 sqft: 987 low | high Med: 1,800 $ / sqft: $456 low | high Med: $328 On site: 48 low | high Med: 76 | |