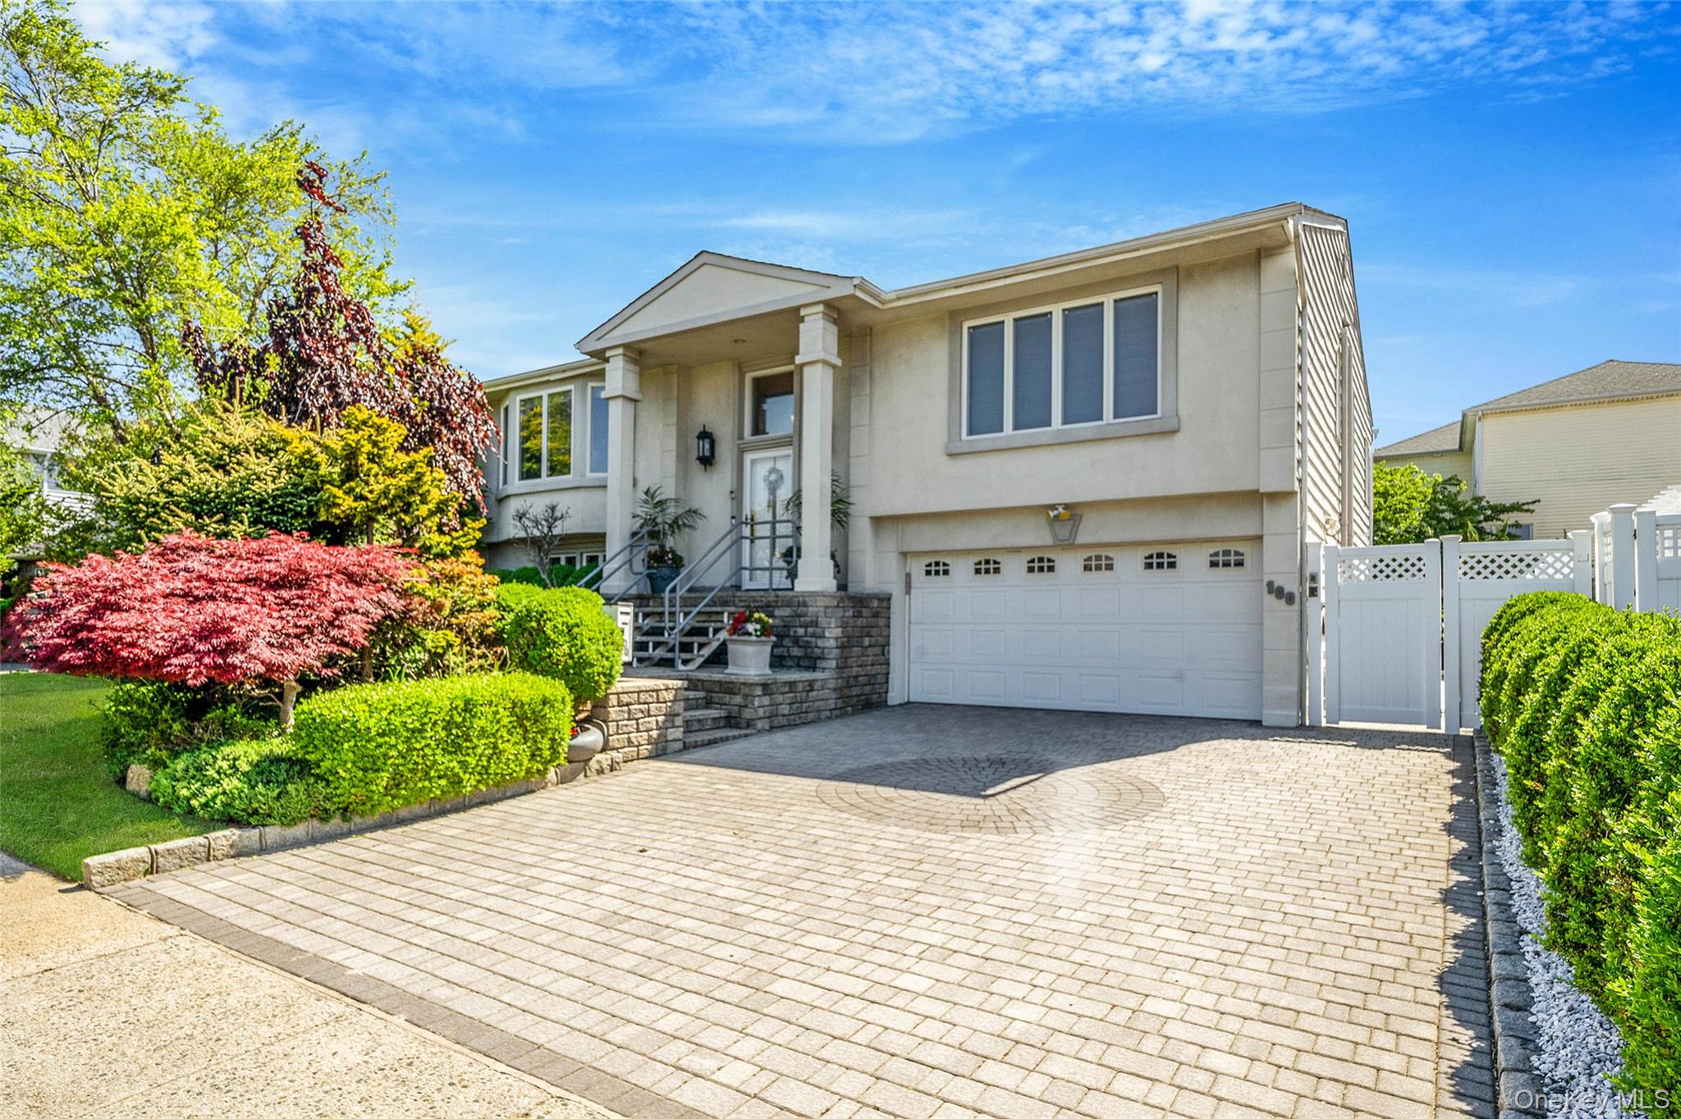
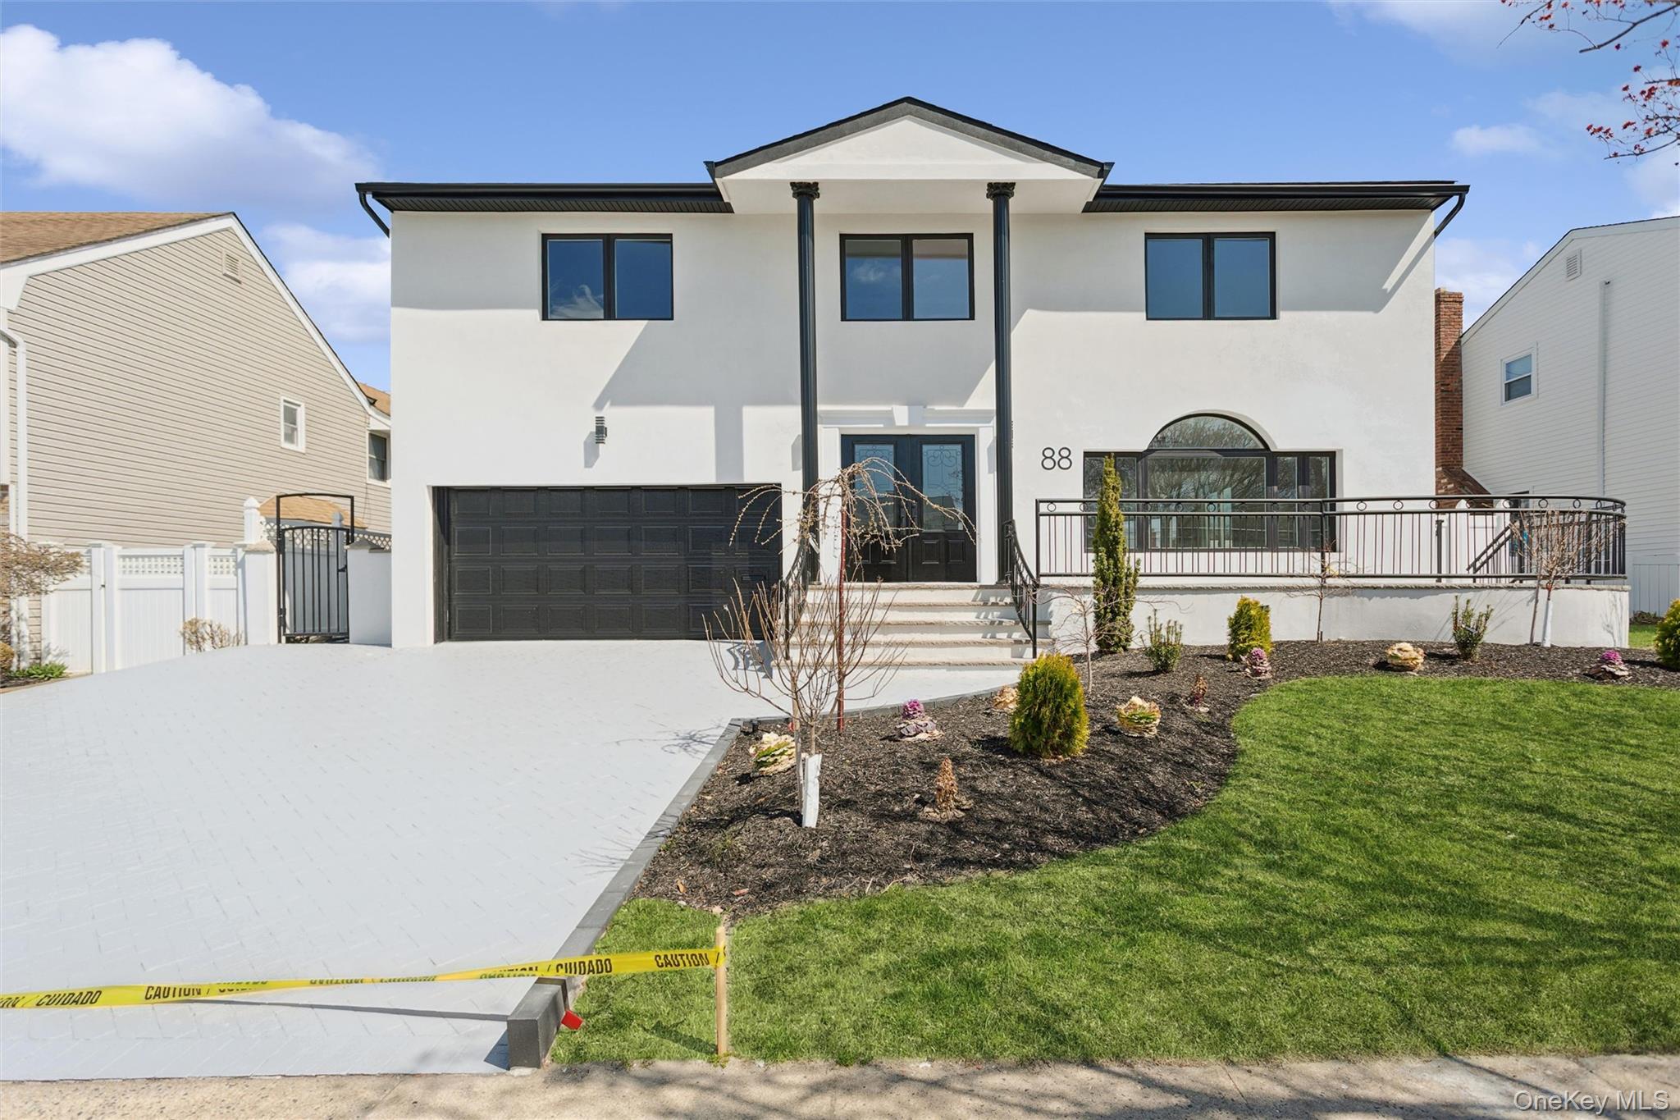
Bi-level home with stucco siding, a gate, an attached garage, and decorative driveway
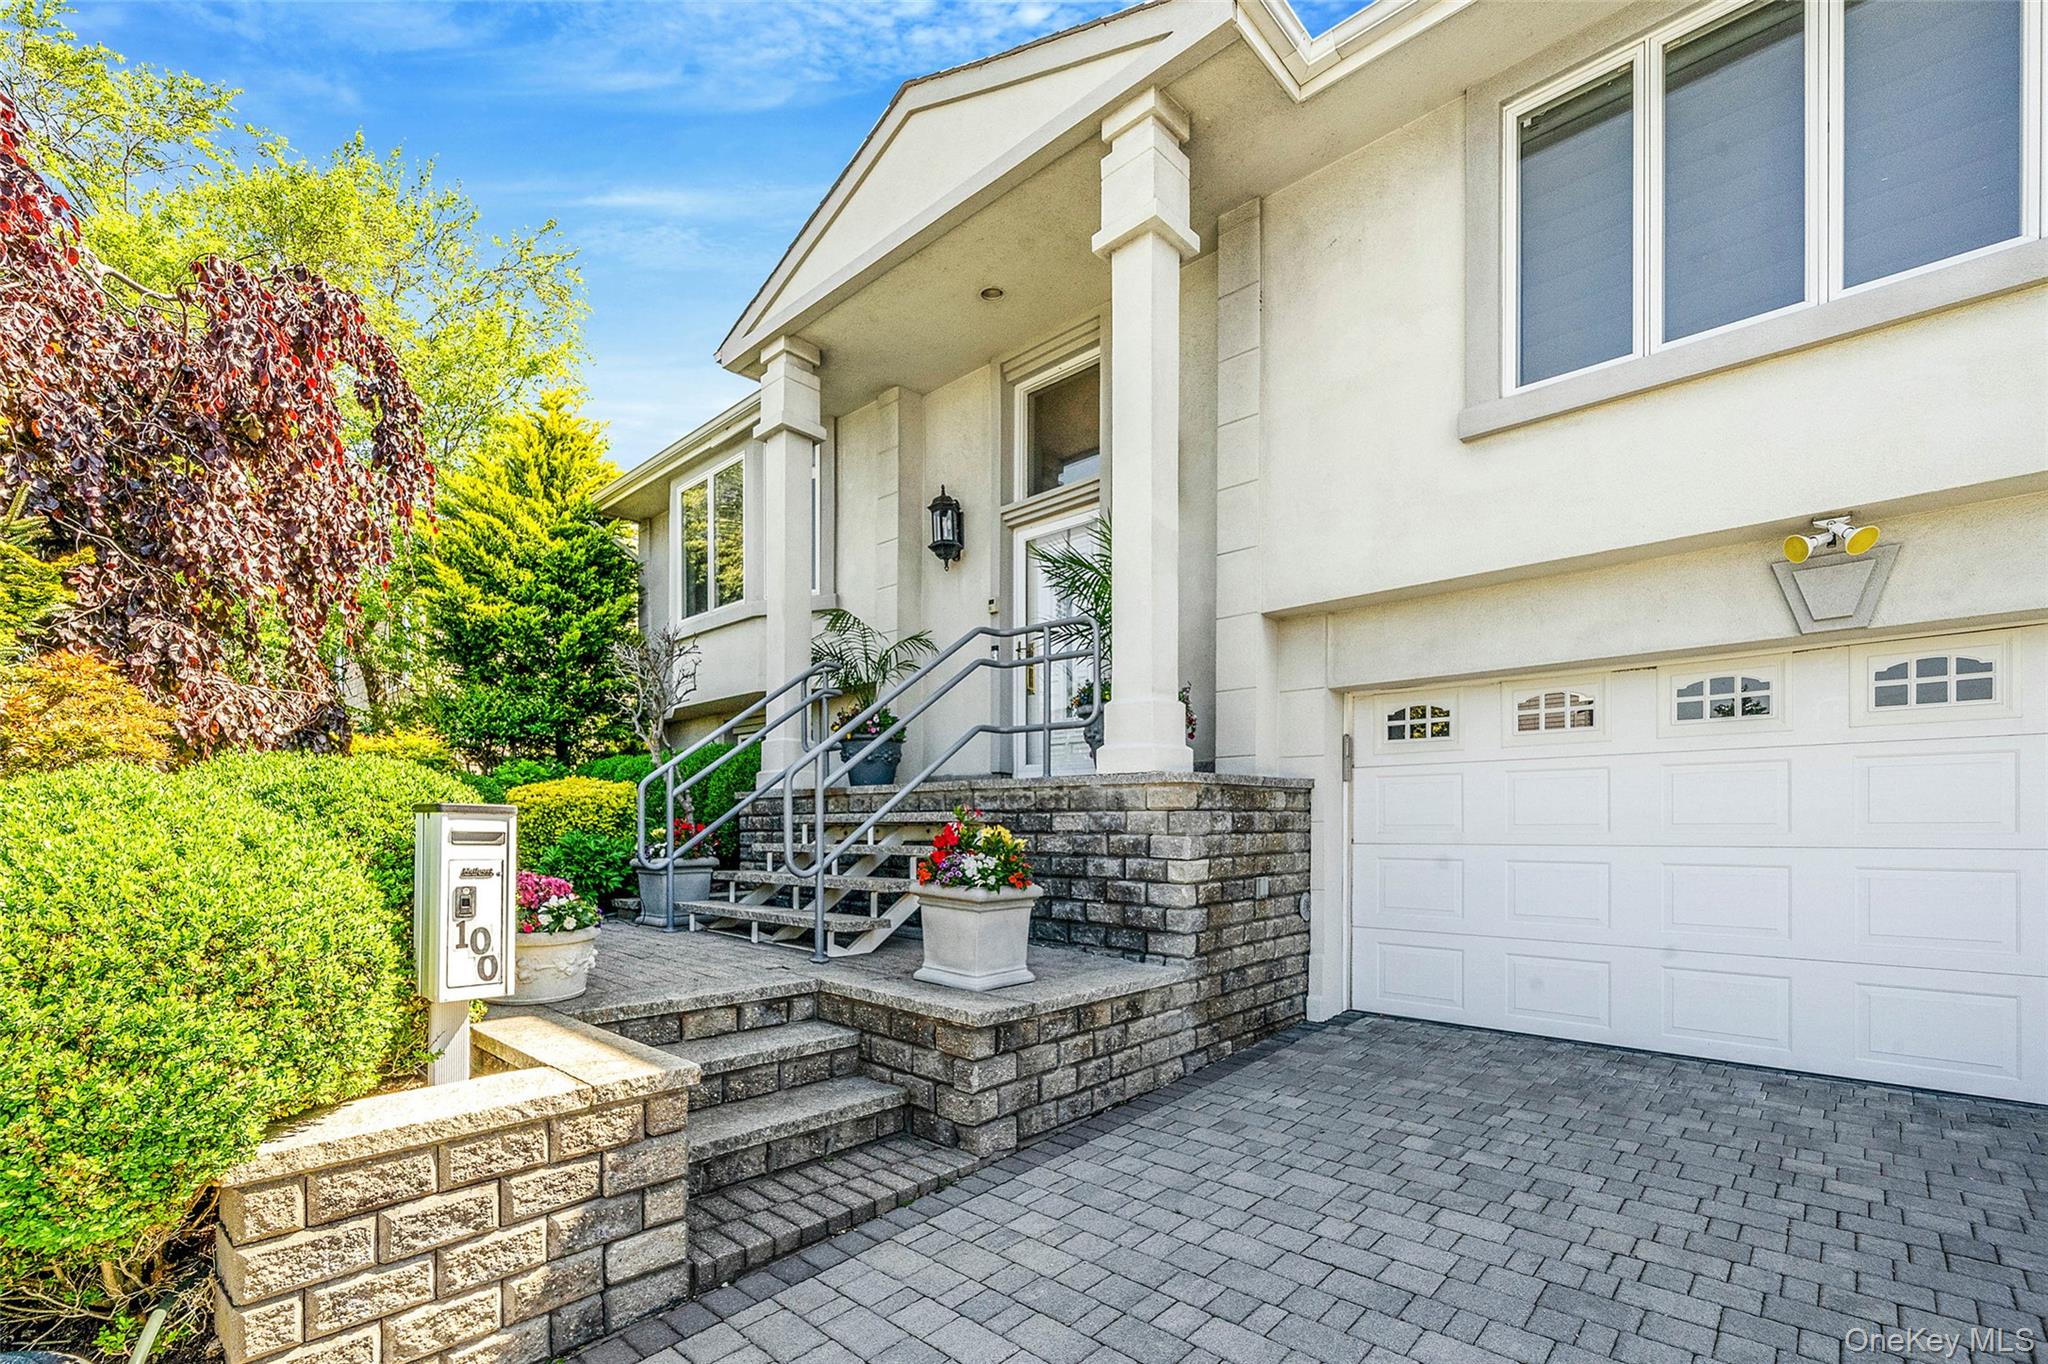
Property entrance with stucco siding, stone siding, a garage, and decorative driveway
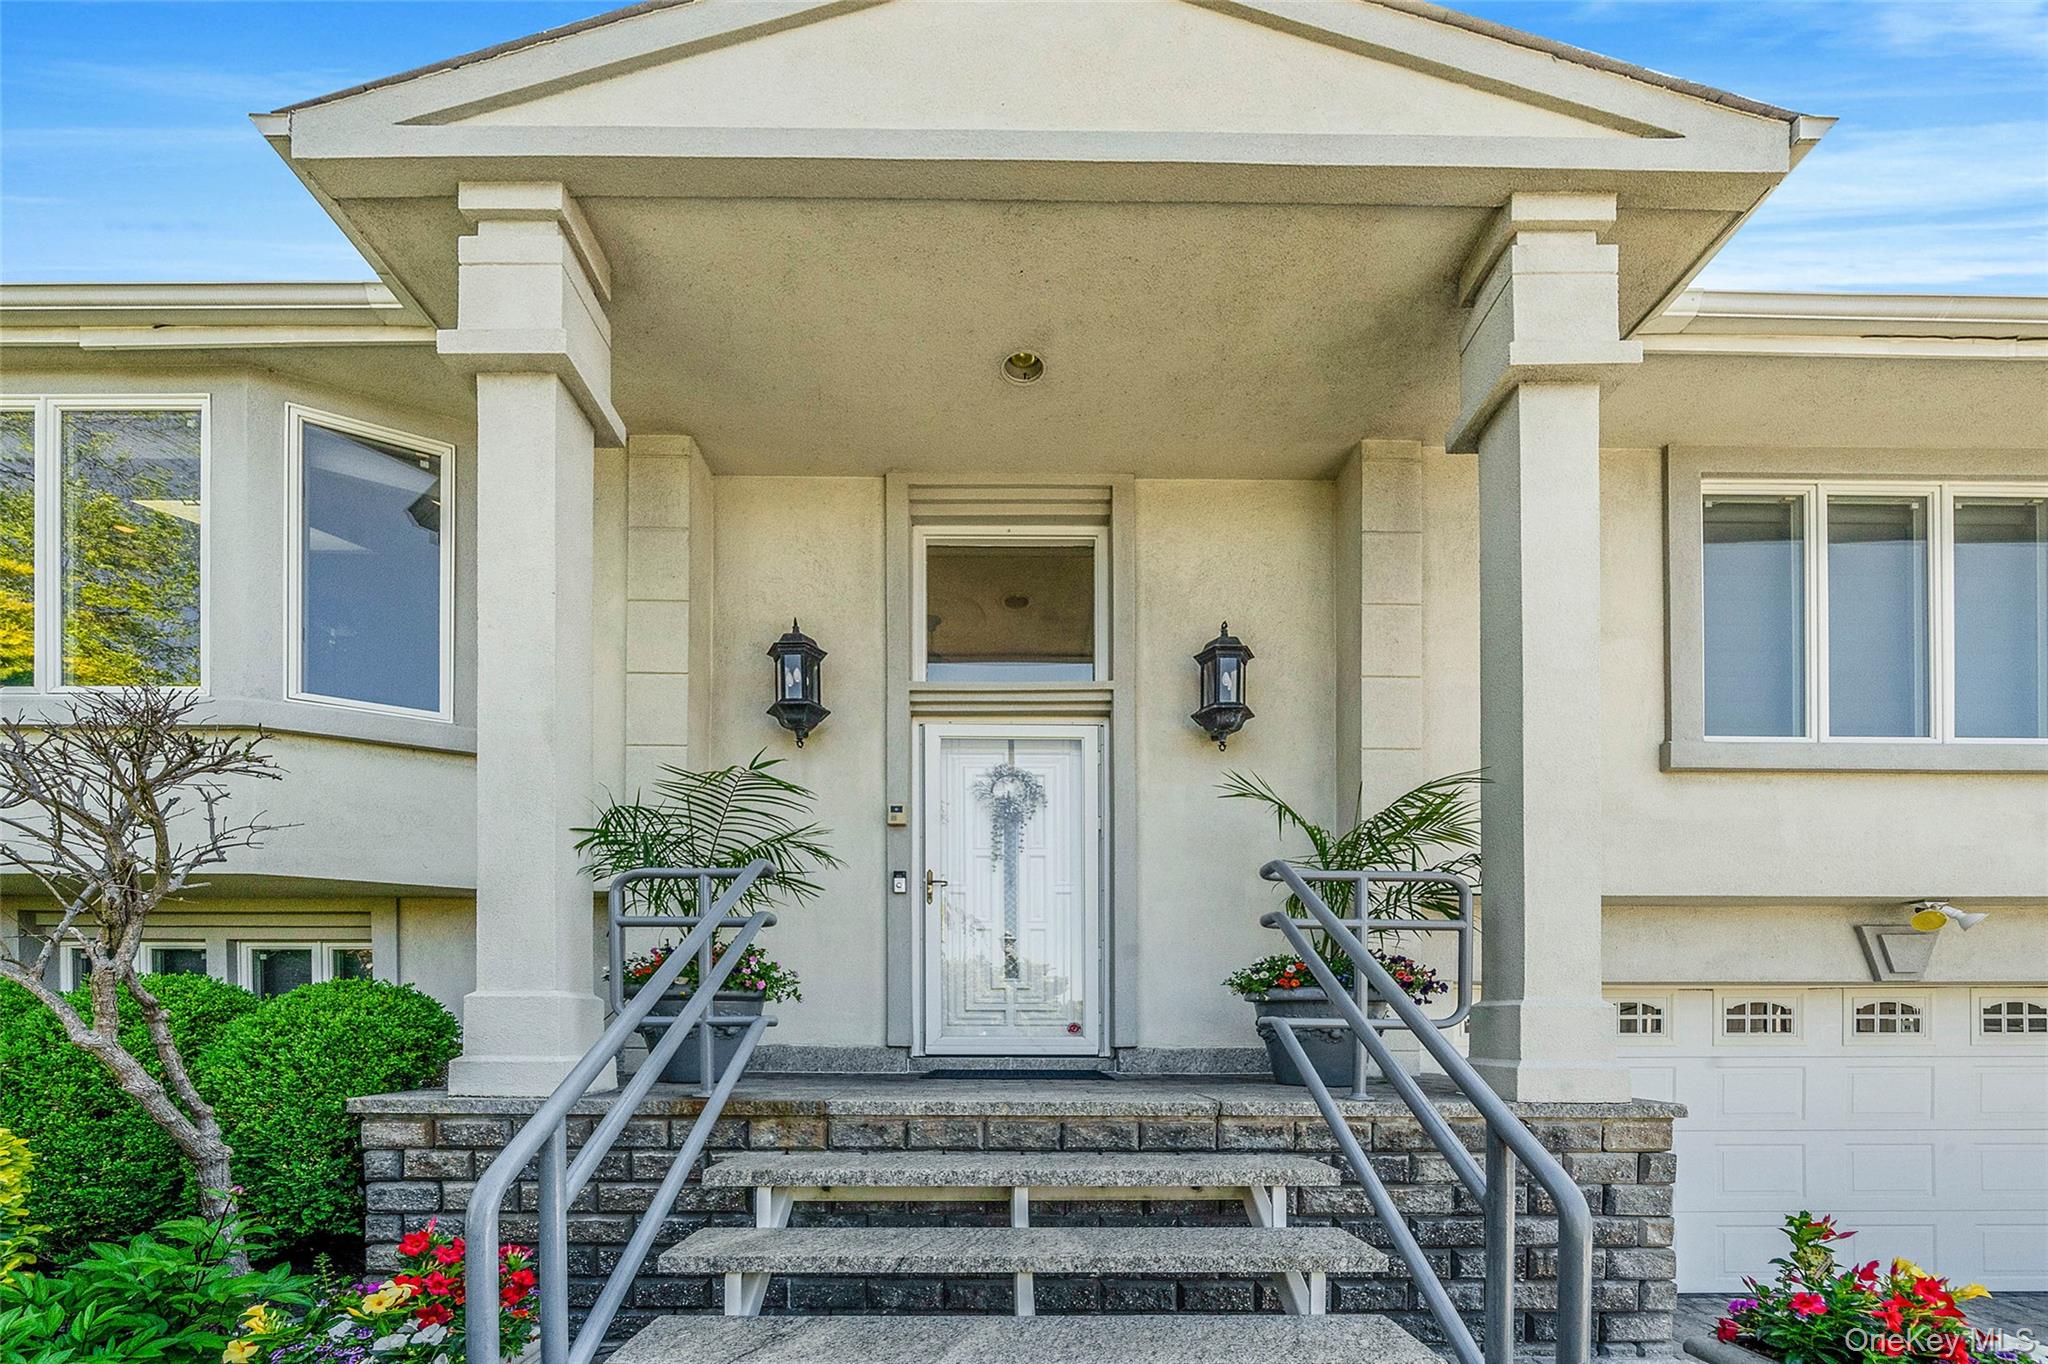
View of exterior entry with stucco siding and a garage
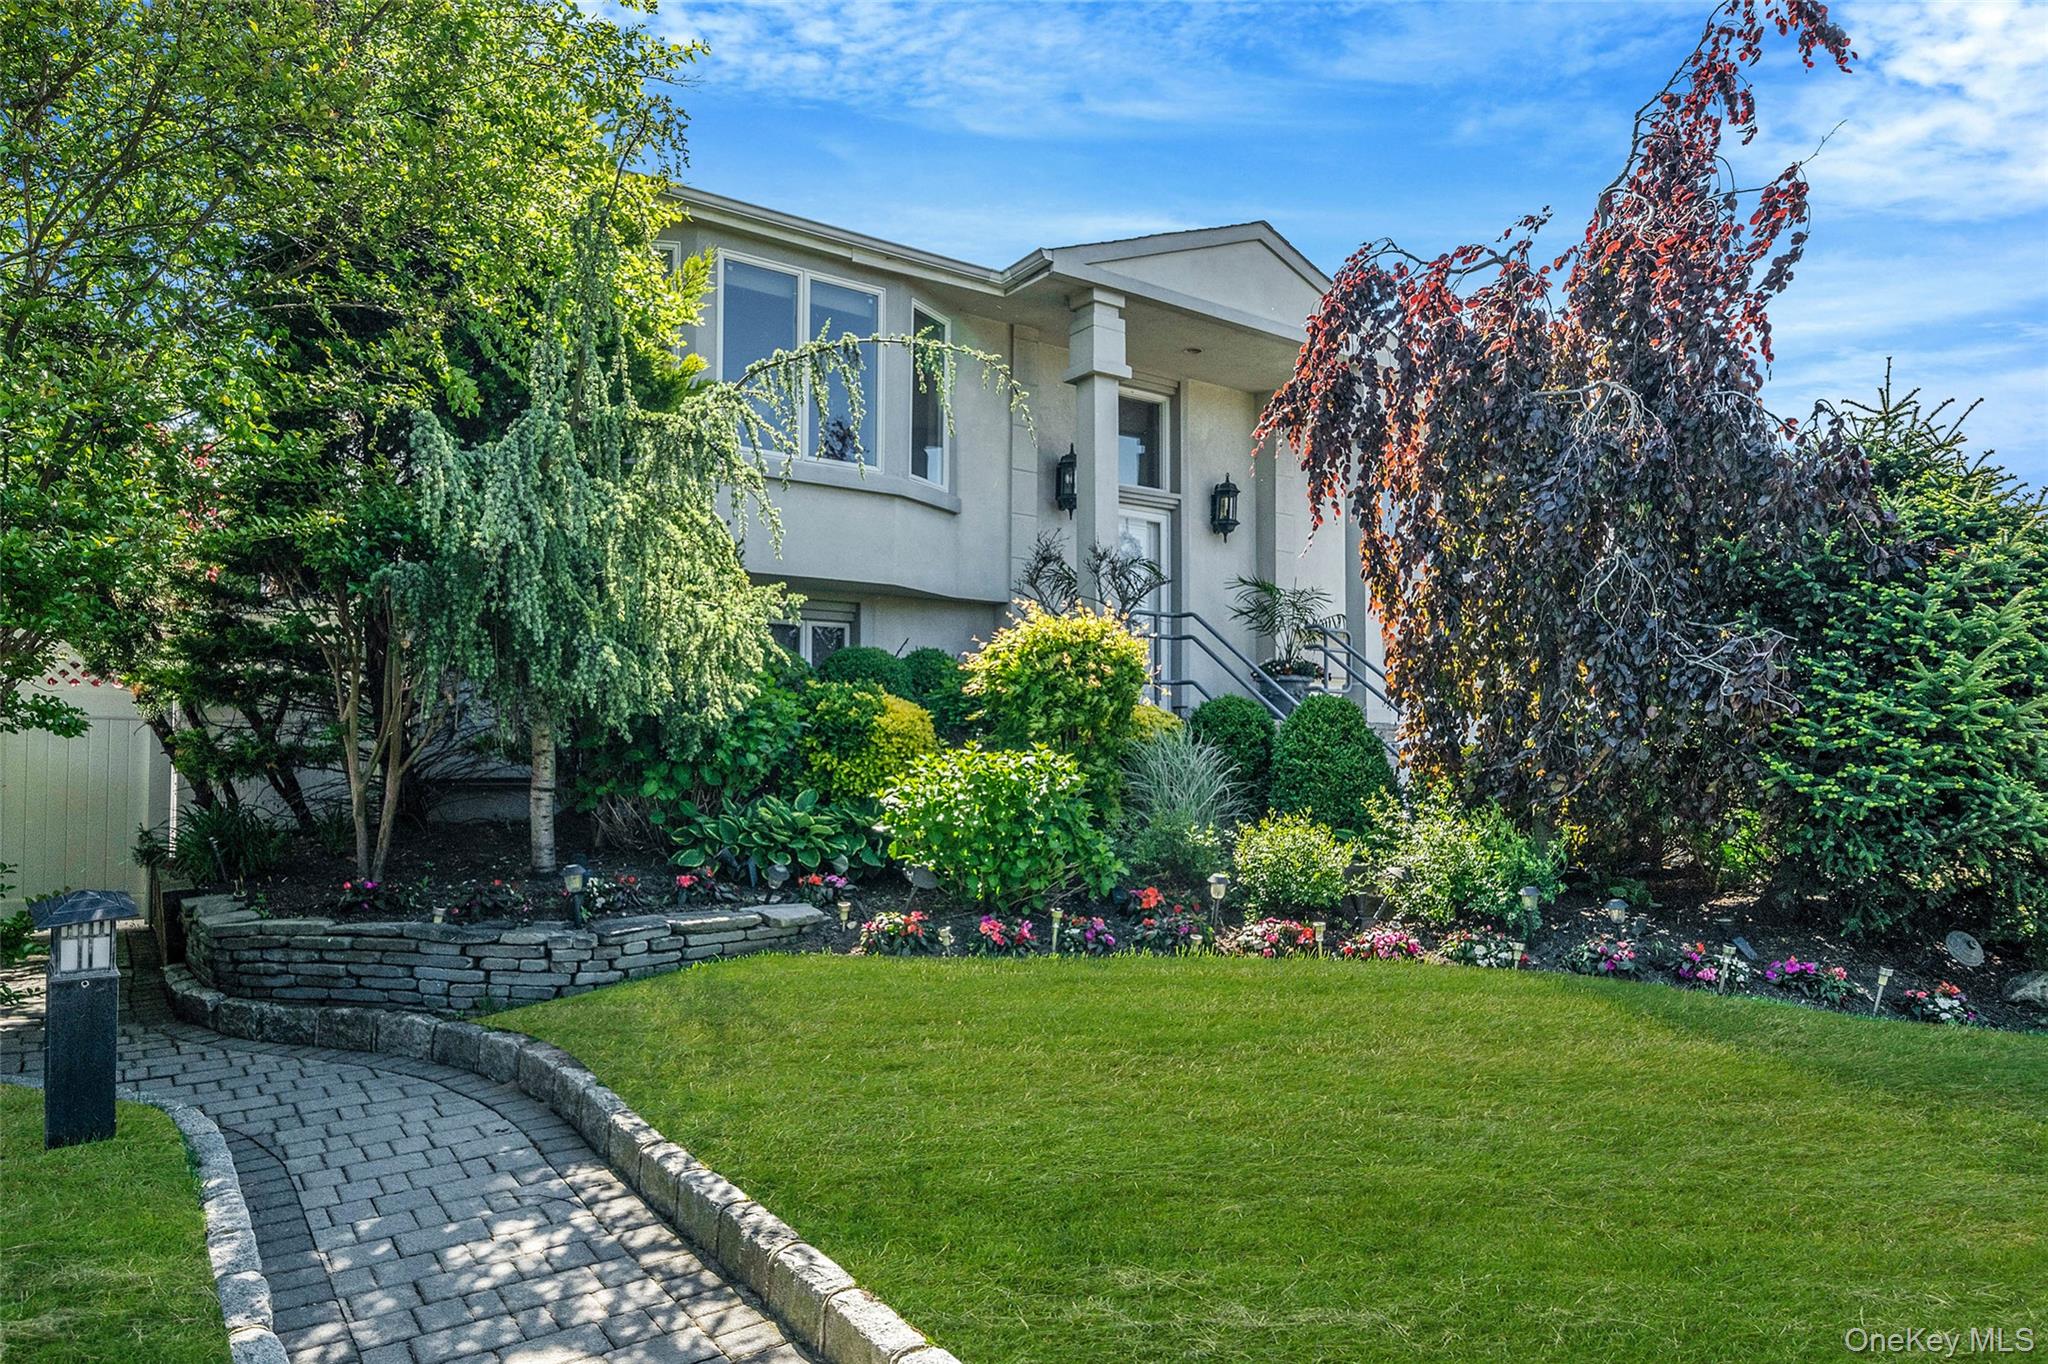
View of front of home featuring stucco siding and a front lawn
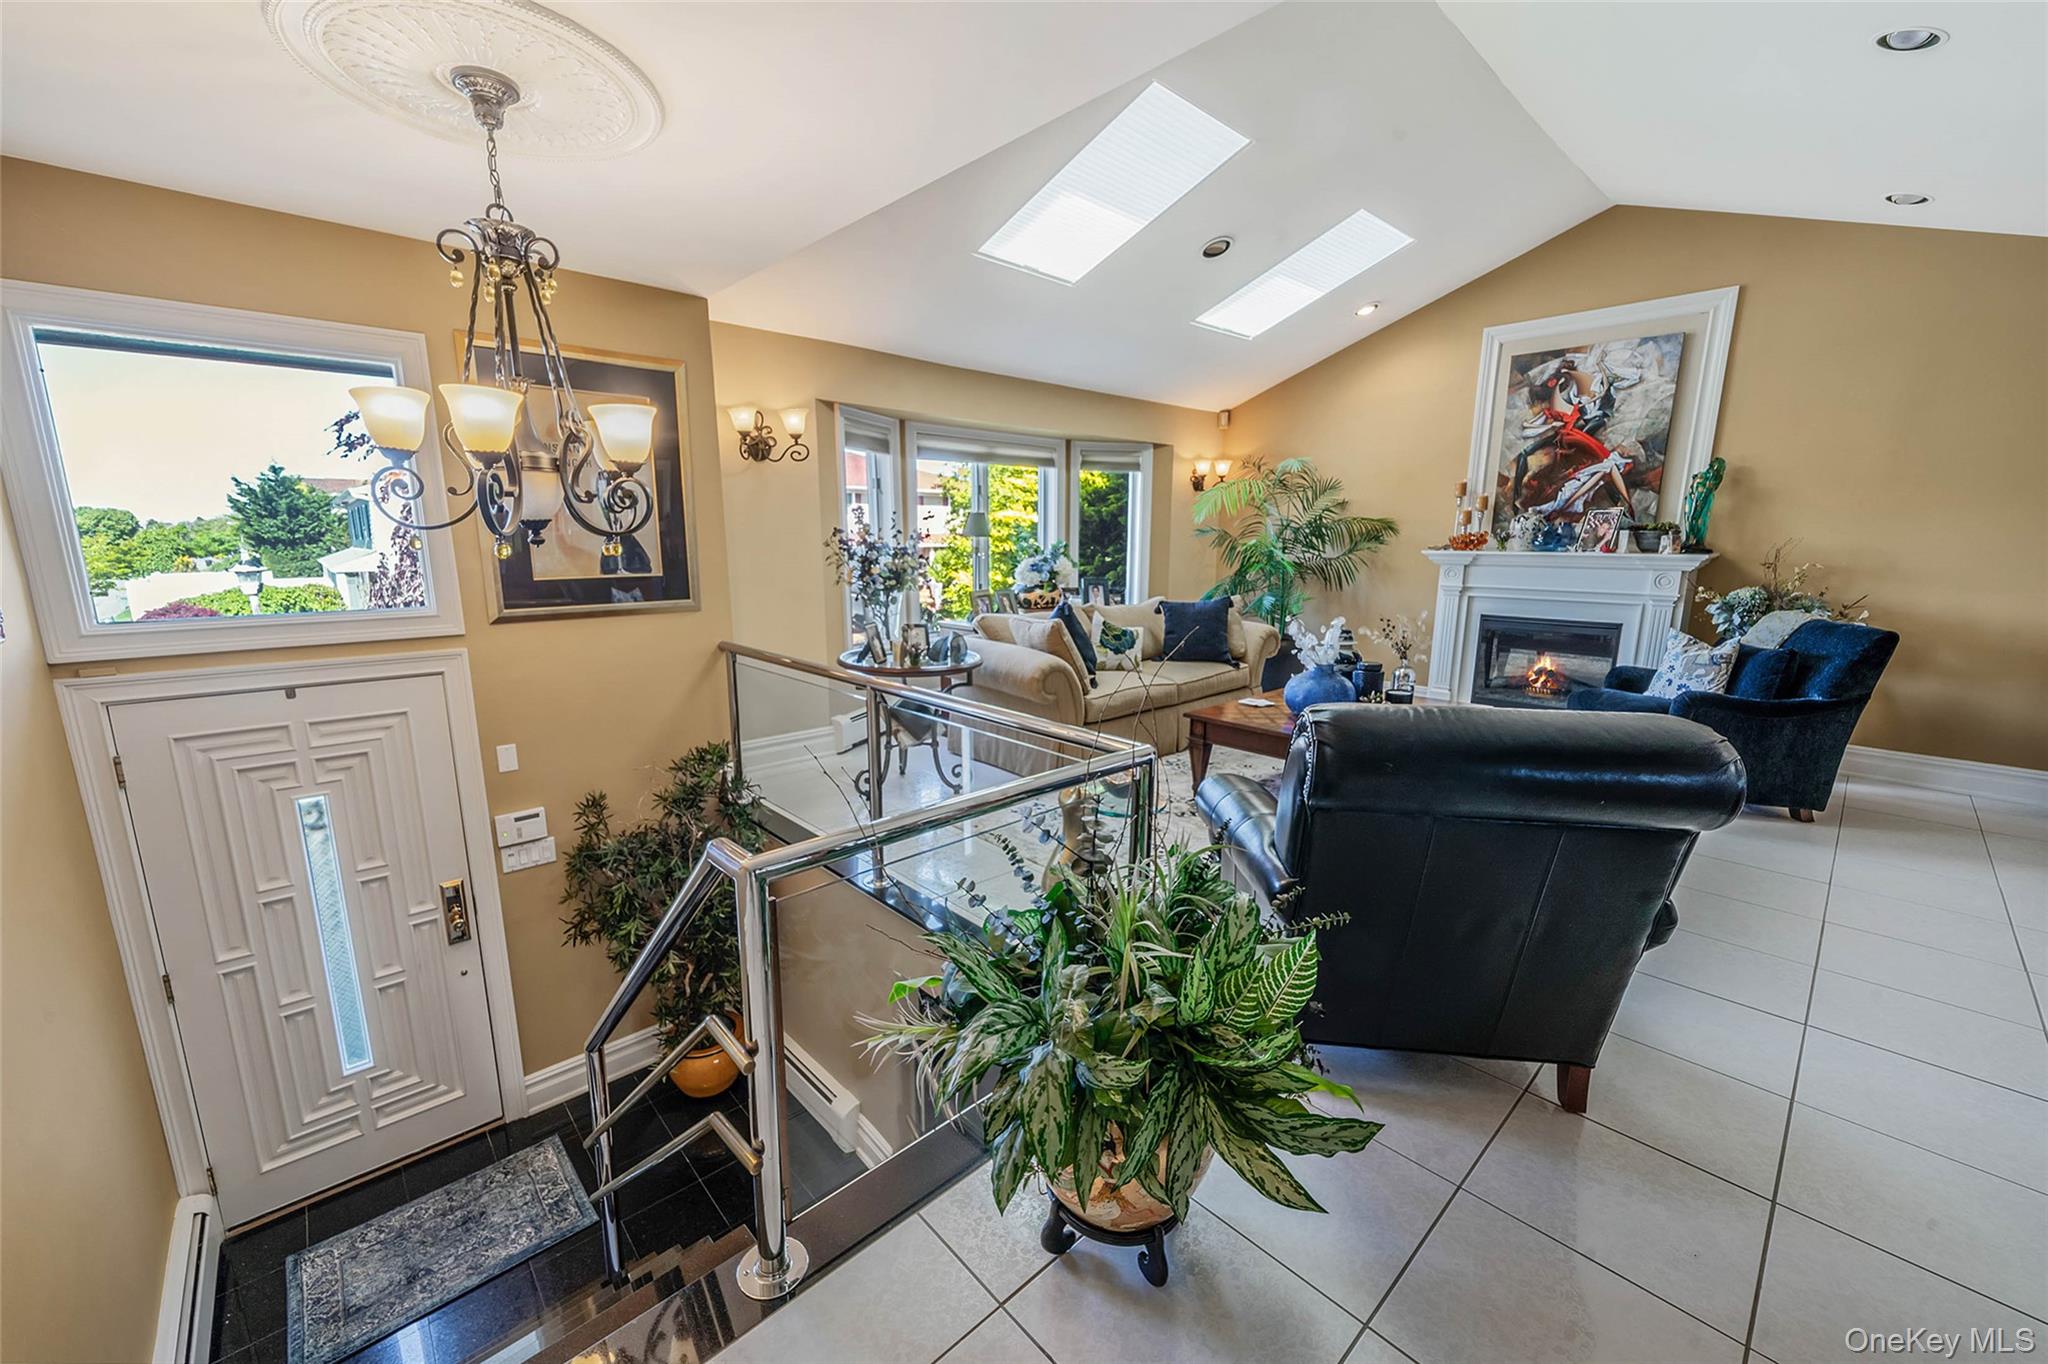
Foyer entrance featuring vaulted ceiling, baseboards, a glass covered fireplace, a chandelier, and tile patterned floors
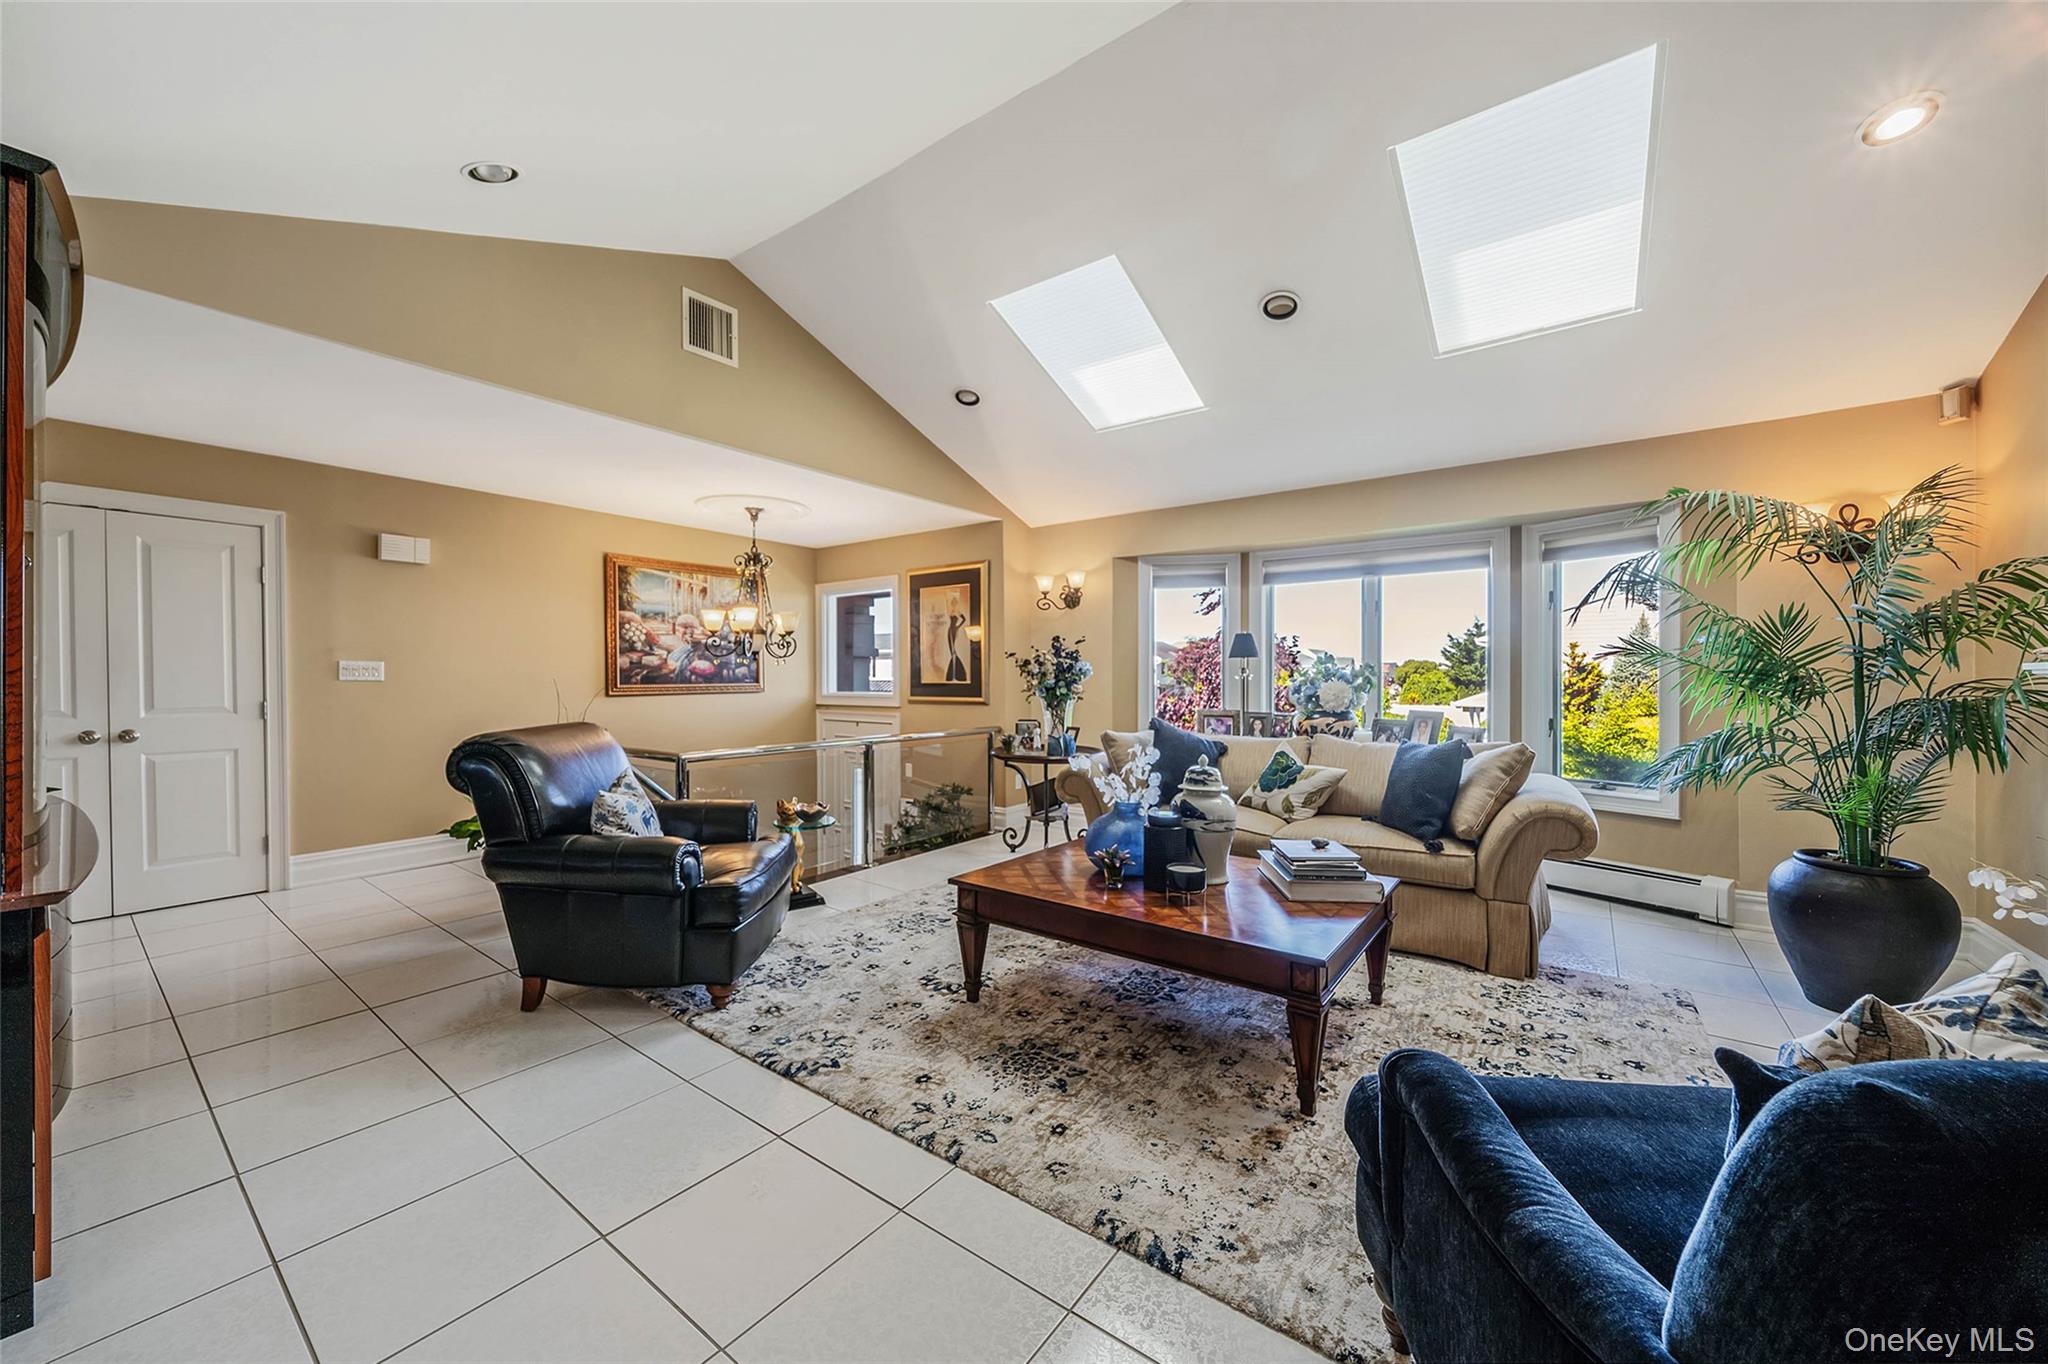
Living room with a baseboard heating unit, a chandelier, a skylight, baseboards, and light tile patterned flooring
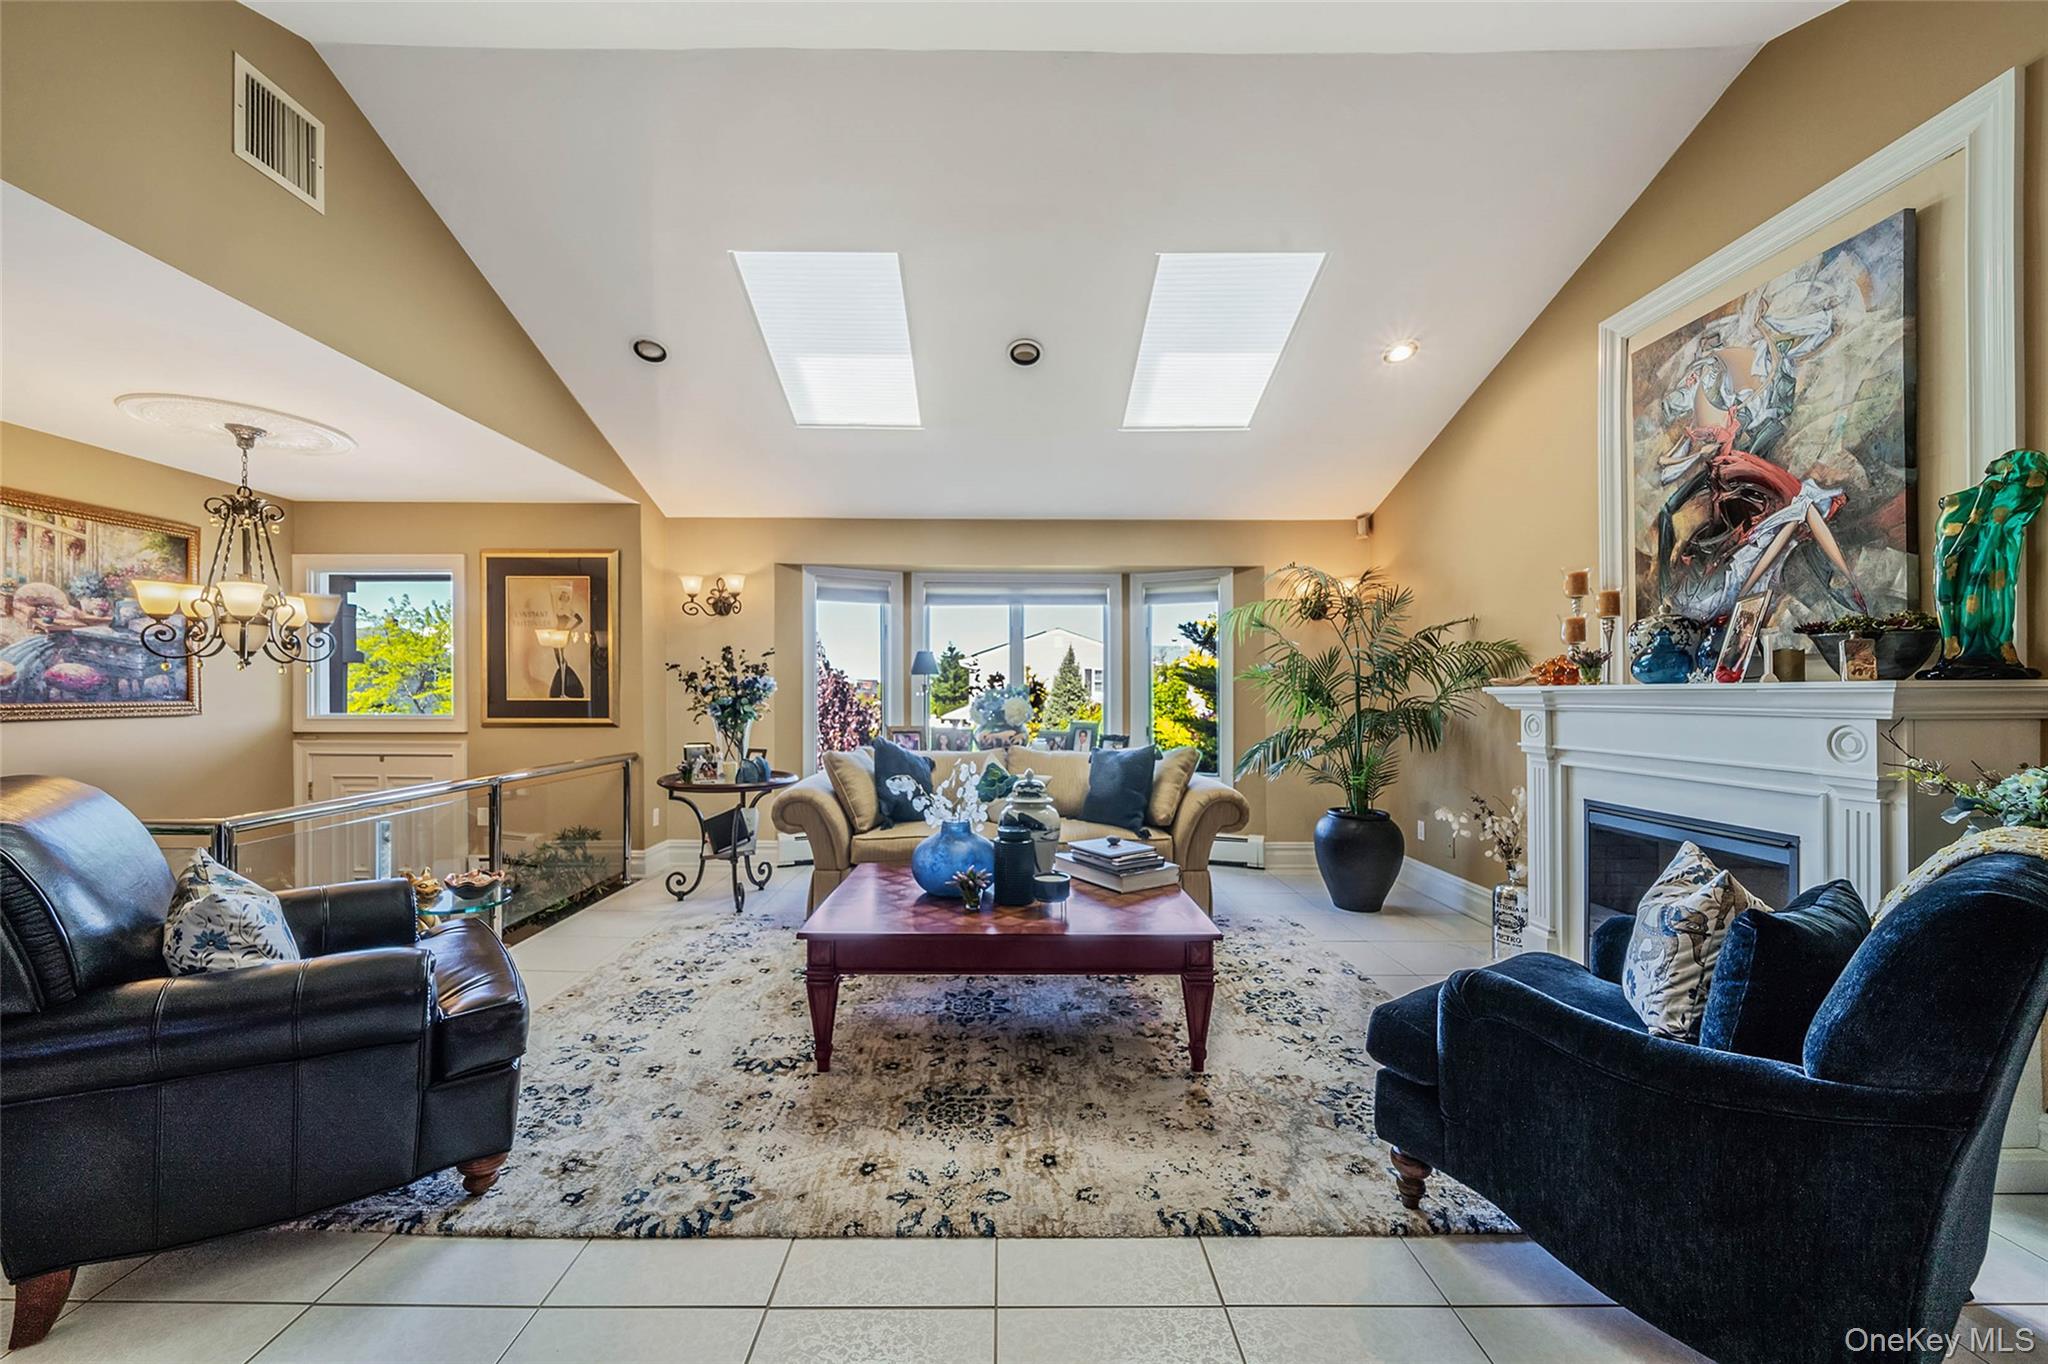
Tiled living area featuring vaulted ceiling, a chandelier, a glass covered fireplace, plenty of natural light, and recessed lighting
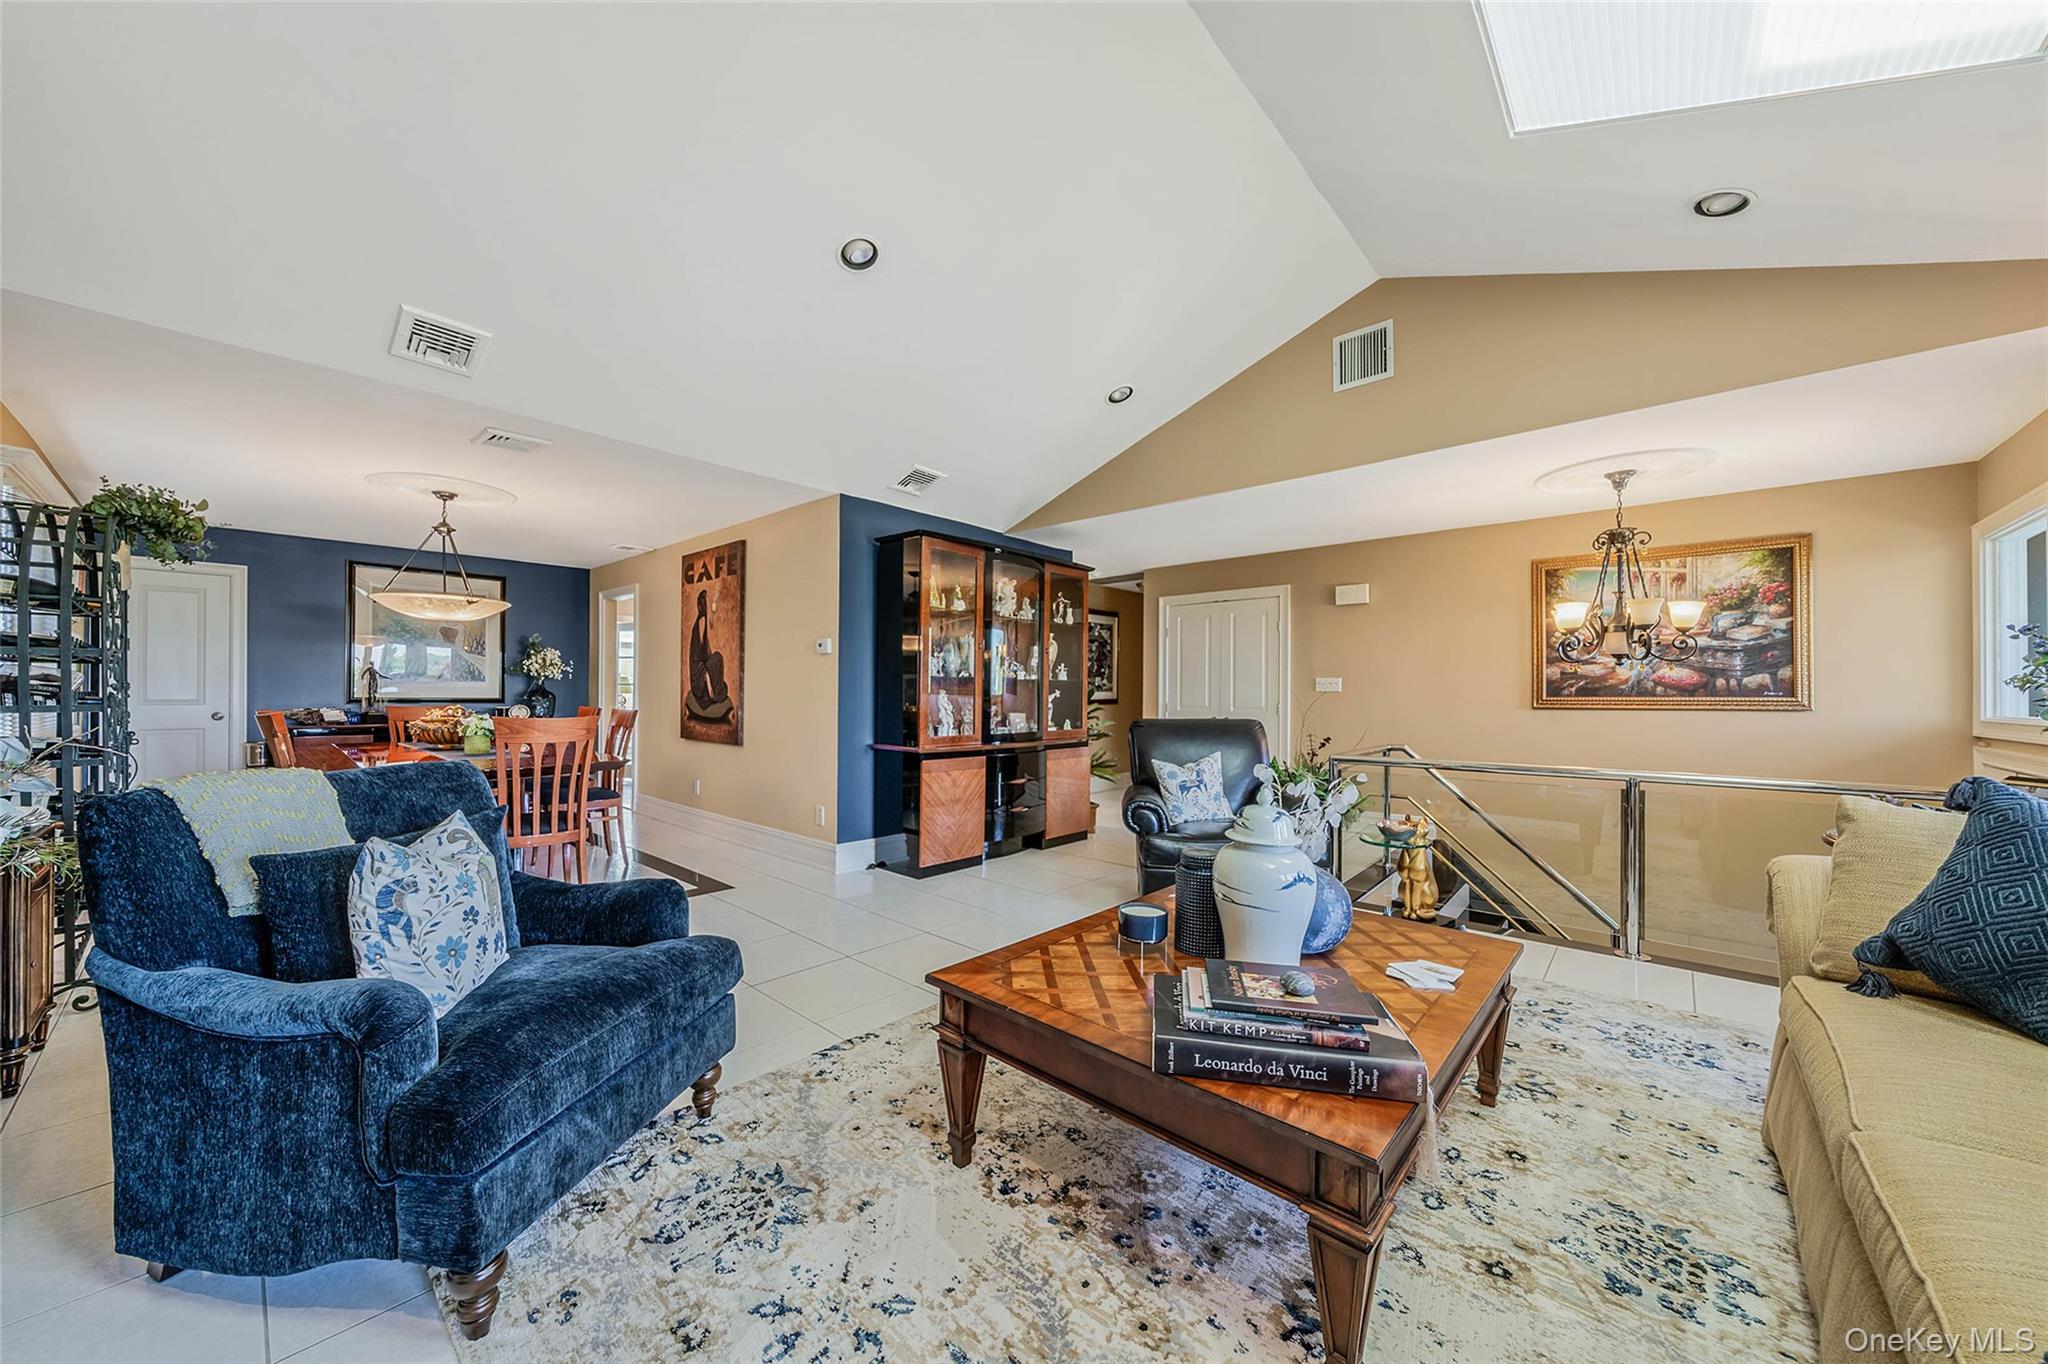
Living room with a chandelier, light tile patterned floors, lofted ceiling, and recessed lighting
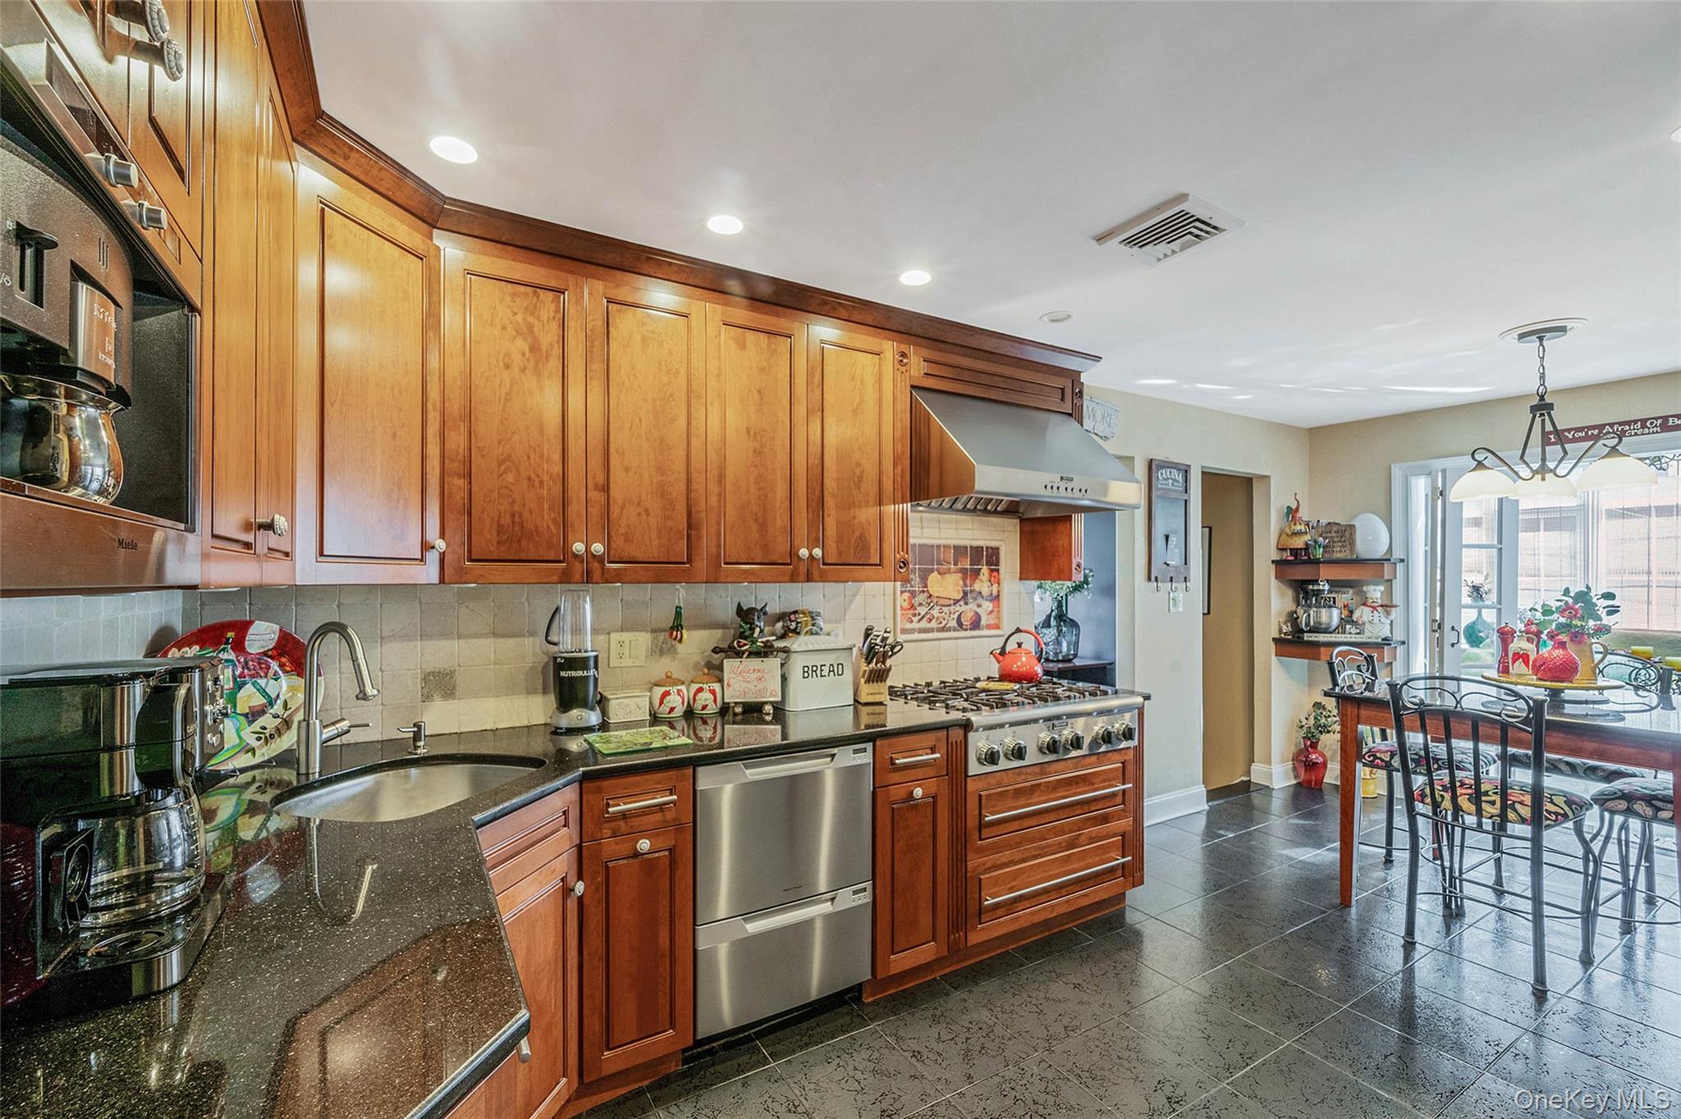
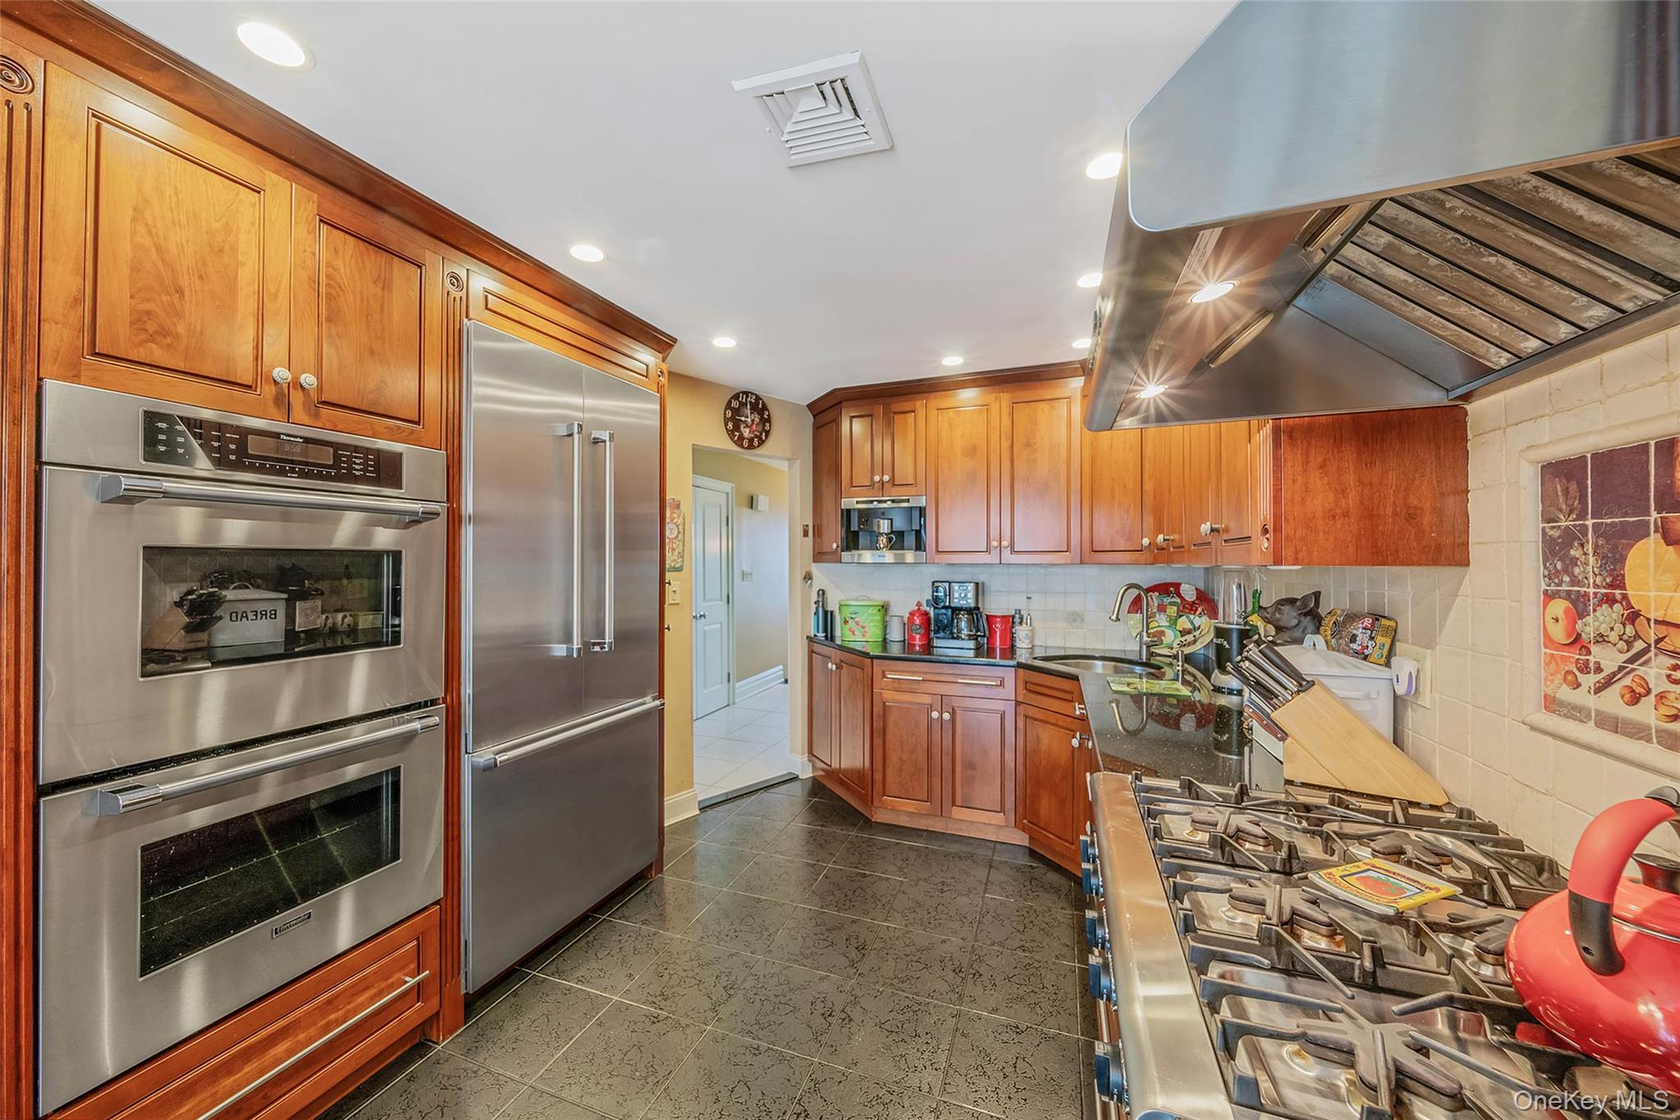
Kitchen featuring a sink, wall chimney exhaust hood, stainless steel appliances, baseboards, and recessed lighting
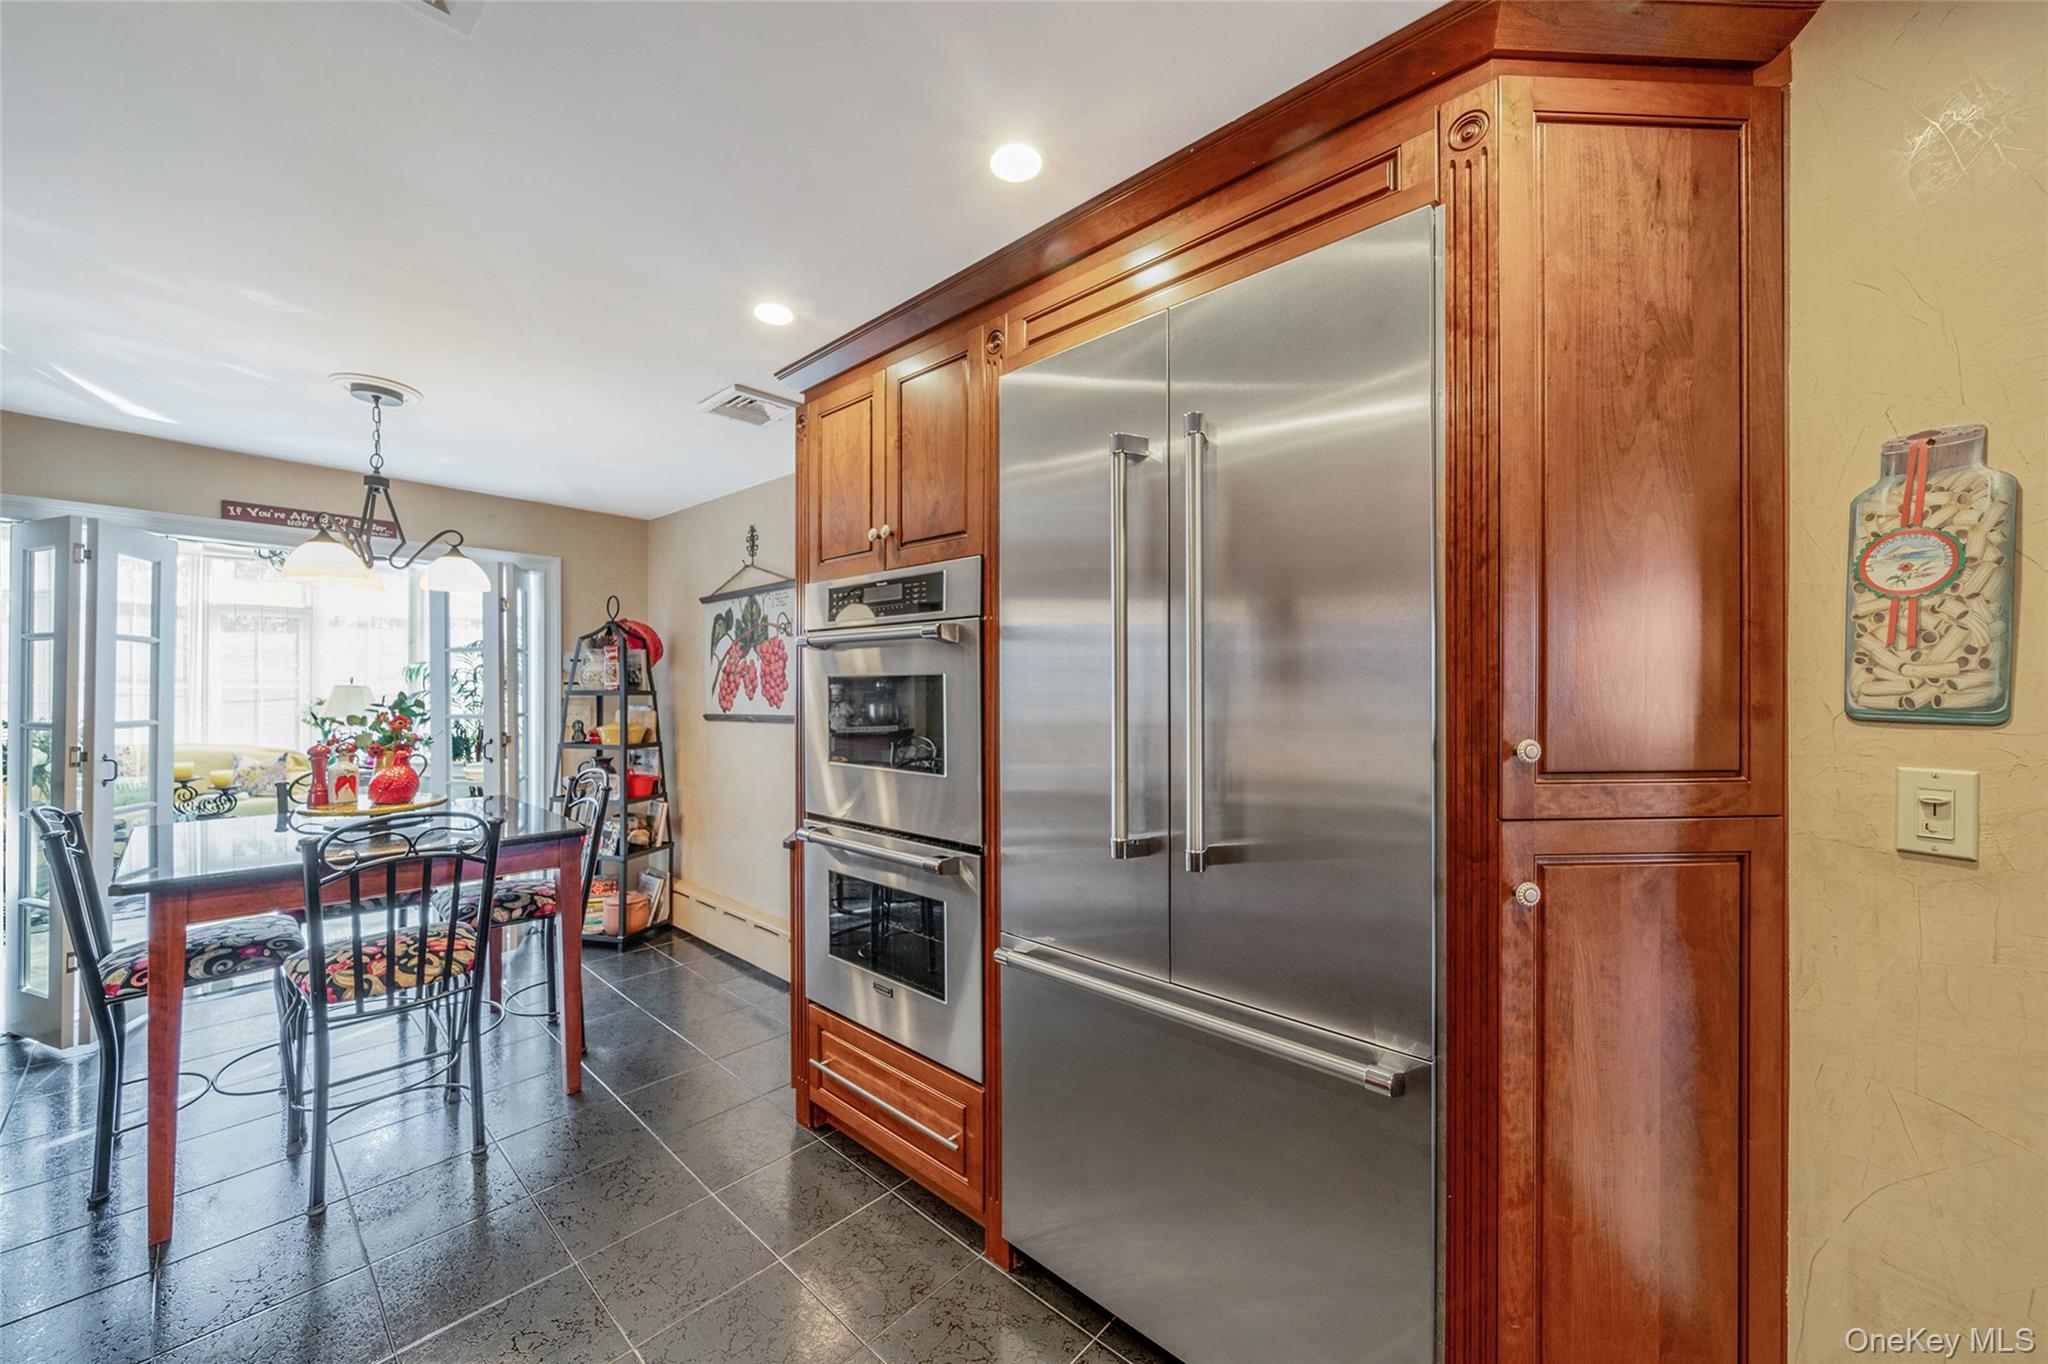
Kitchen with appliances with stainless steel finishes, recessed lighting, baseboards, decorative light fixtures, and brown cabinetry
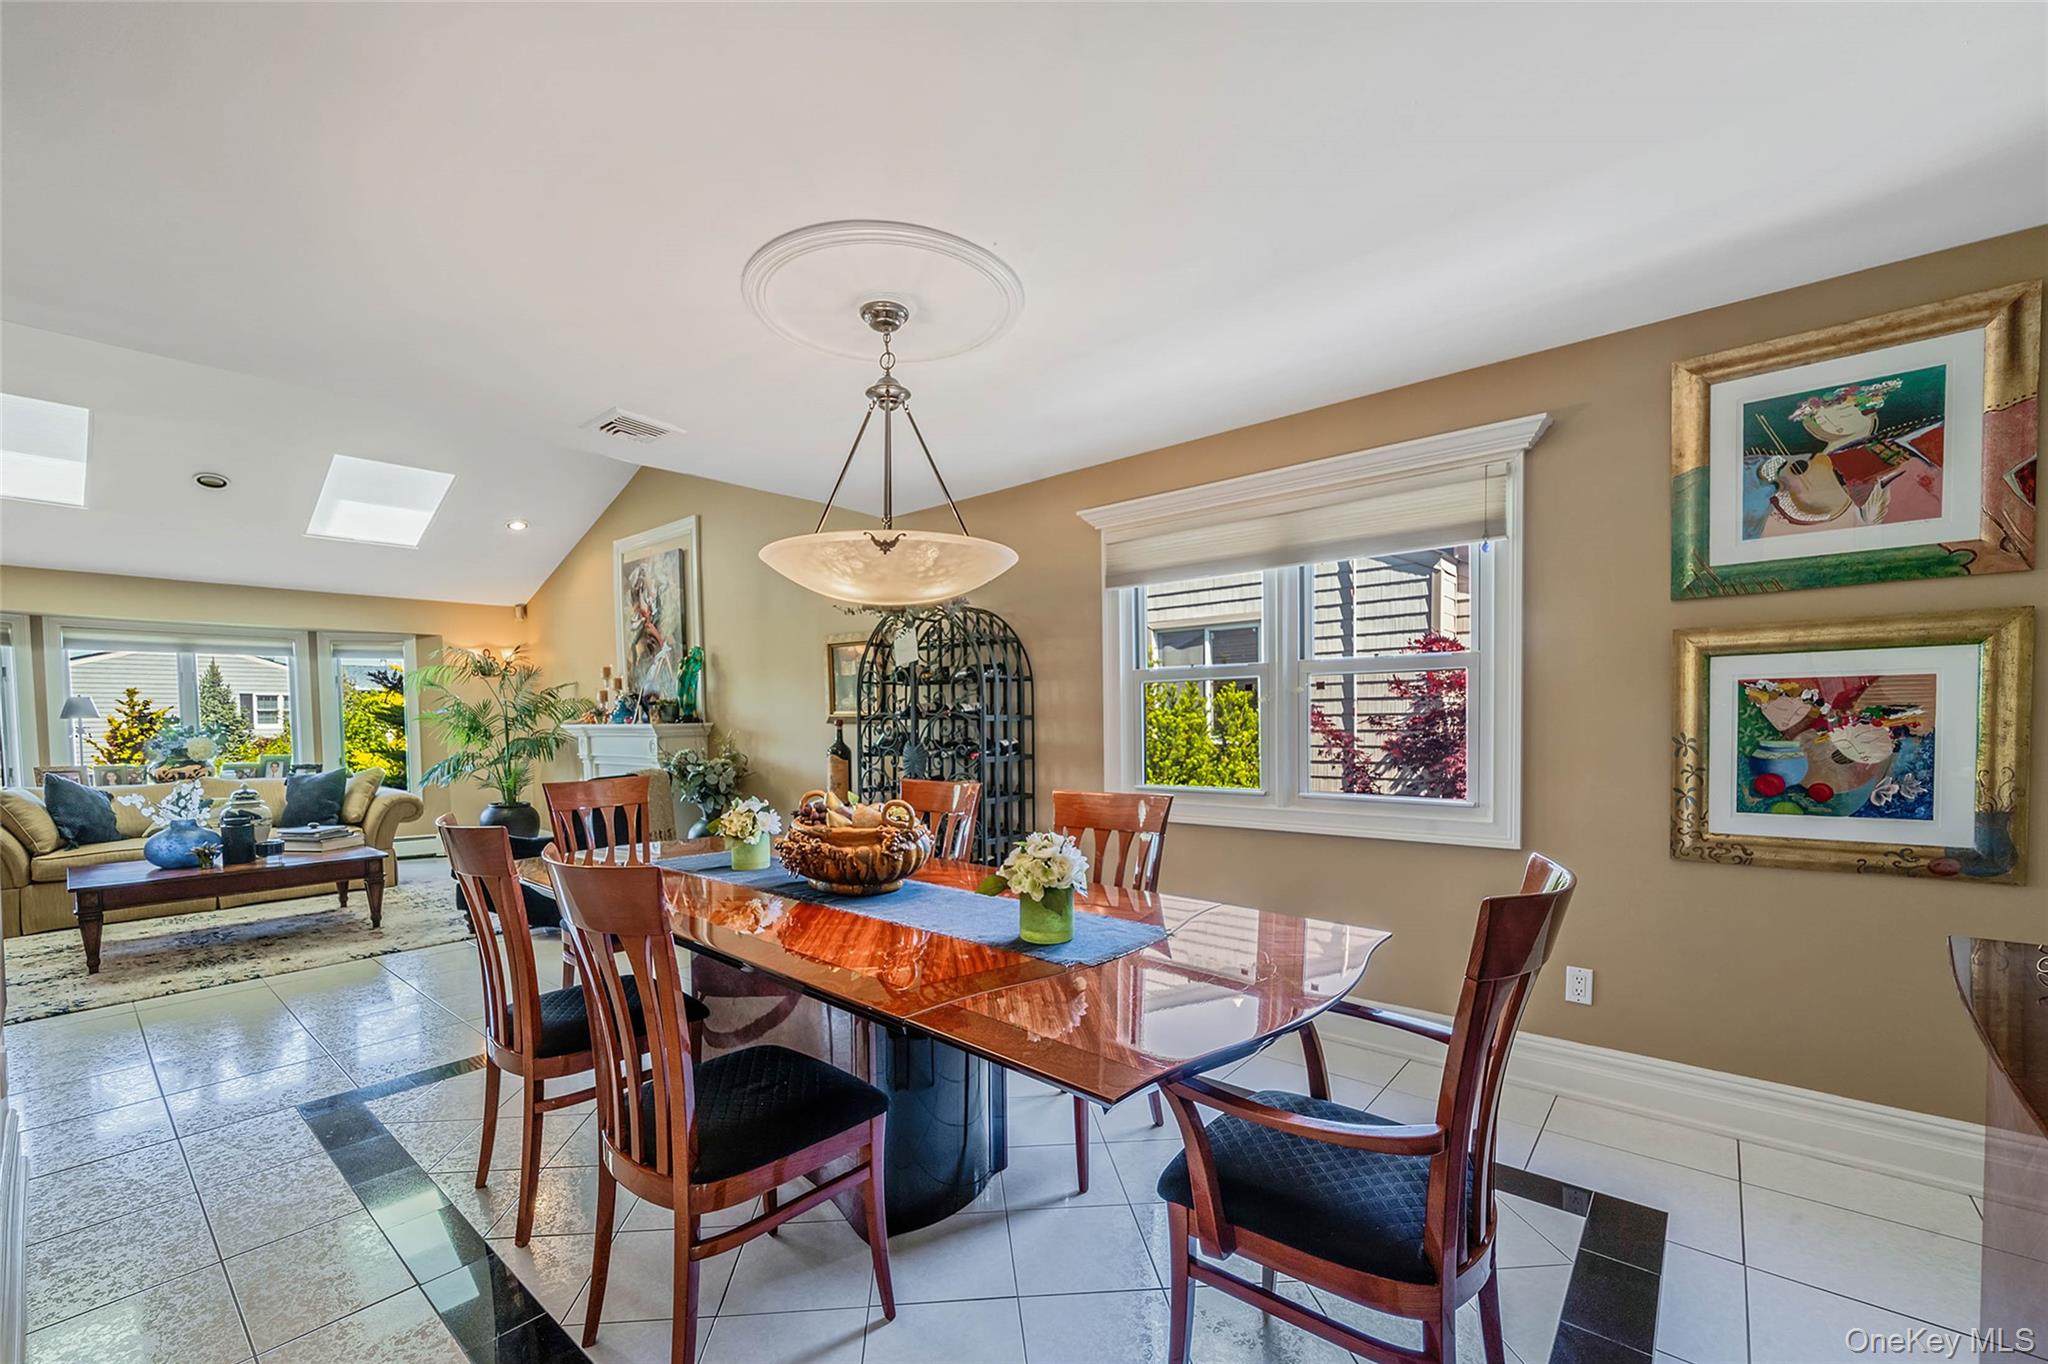
Dining room with plenty of natural light, vaulted ceiling, tile patterned flooring, baseboards, and a skylight
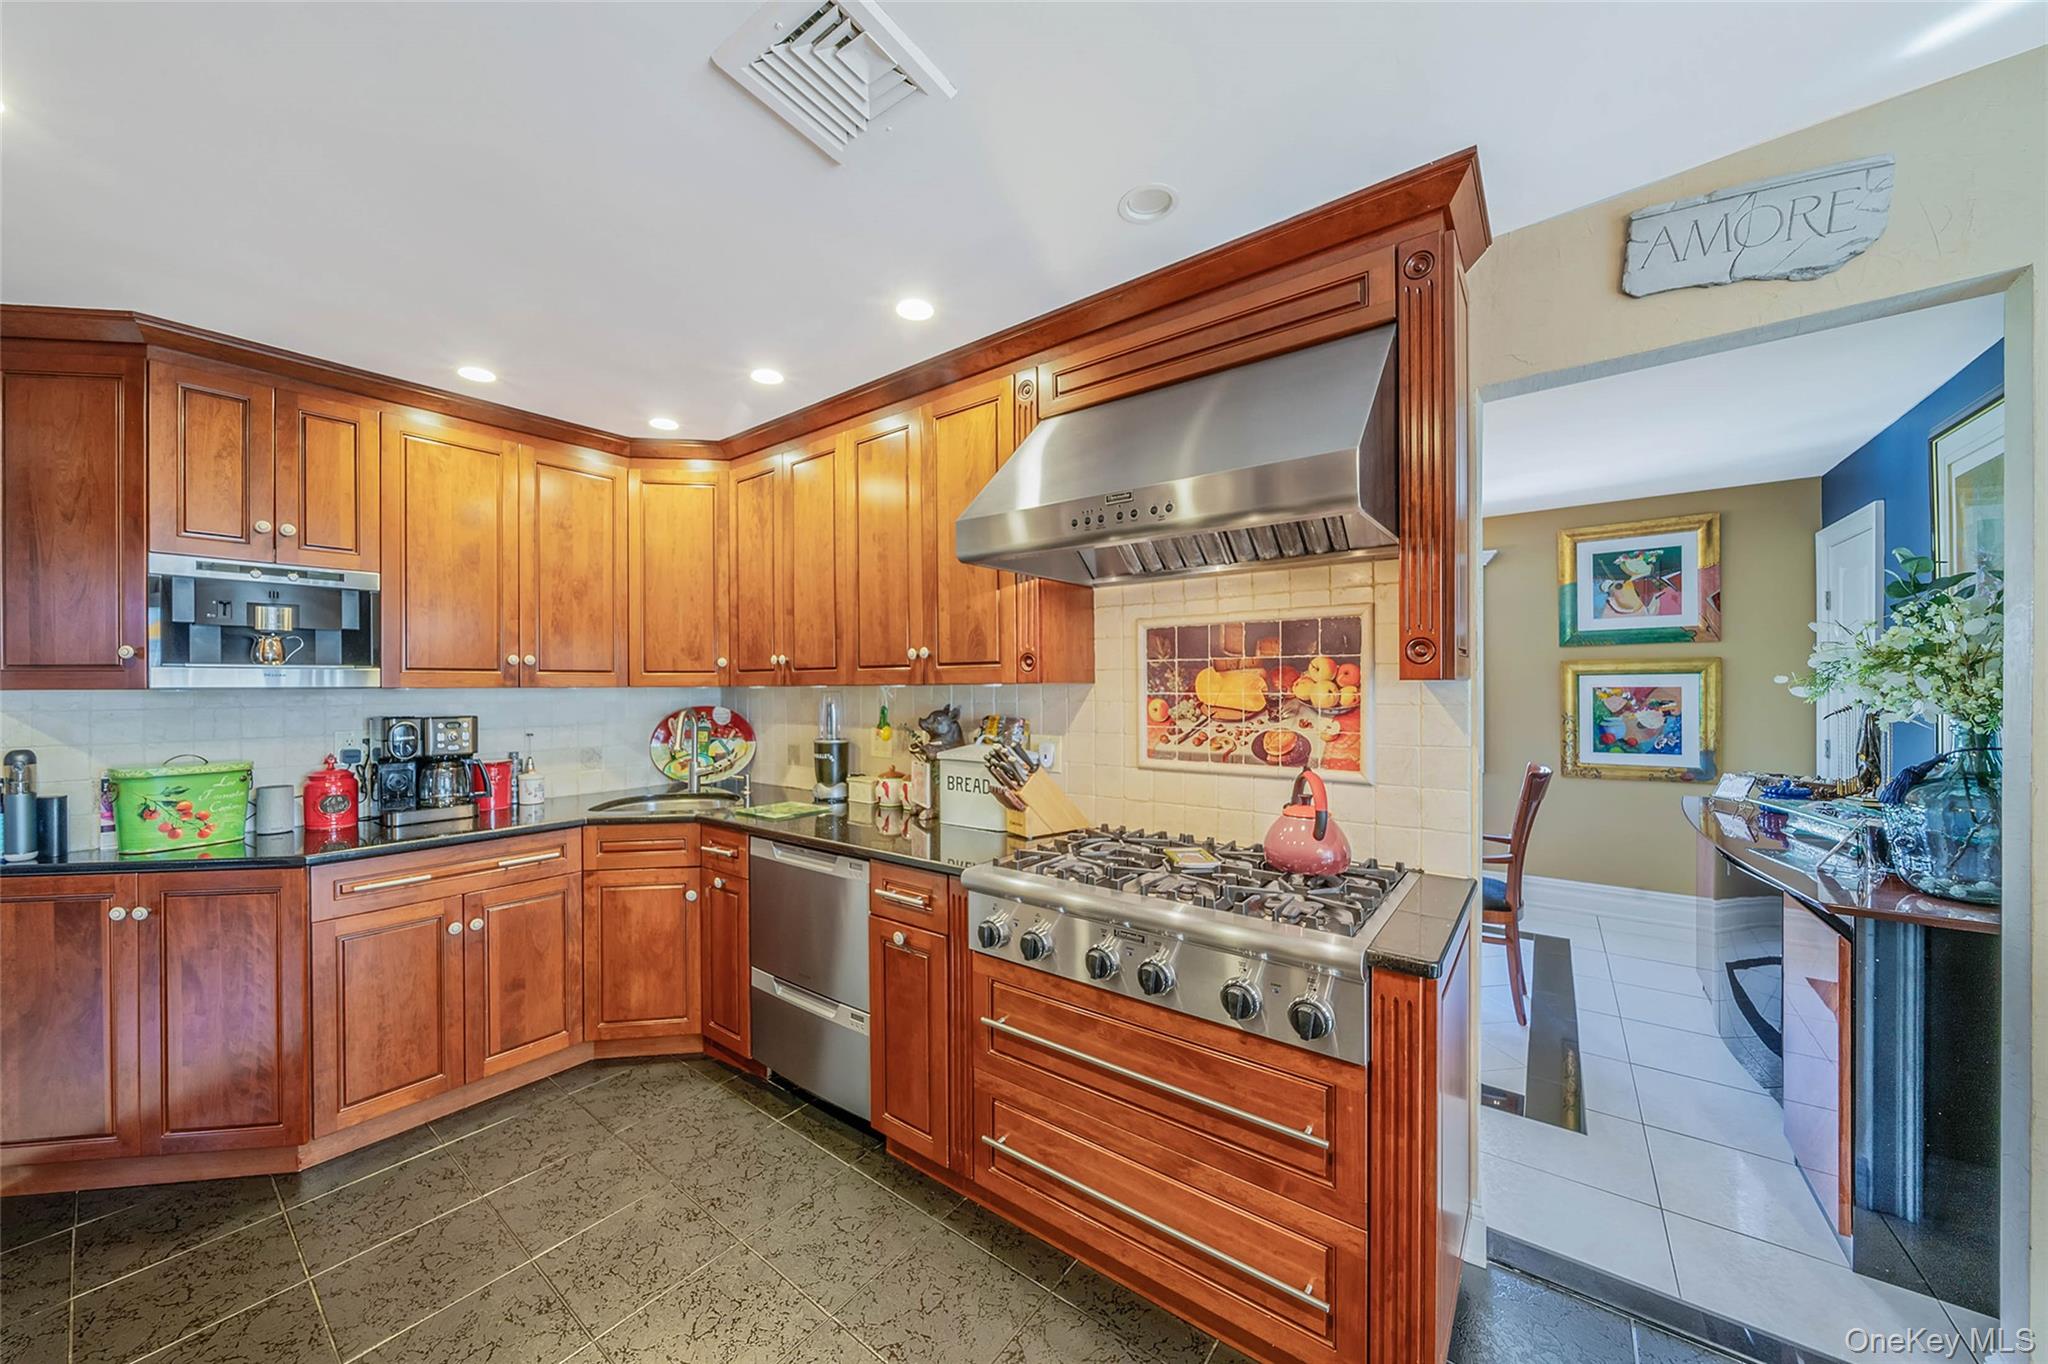
Kitchen featuring wall chimney exhaust hood, stainless steel appliances, recessed lighting, dark countertops, and tasteful backsplash
Kitchen with stainless steel appliances, range hood, recessed lighting, and brown cabinets
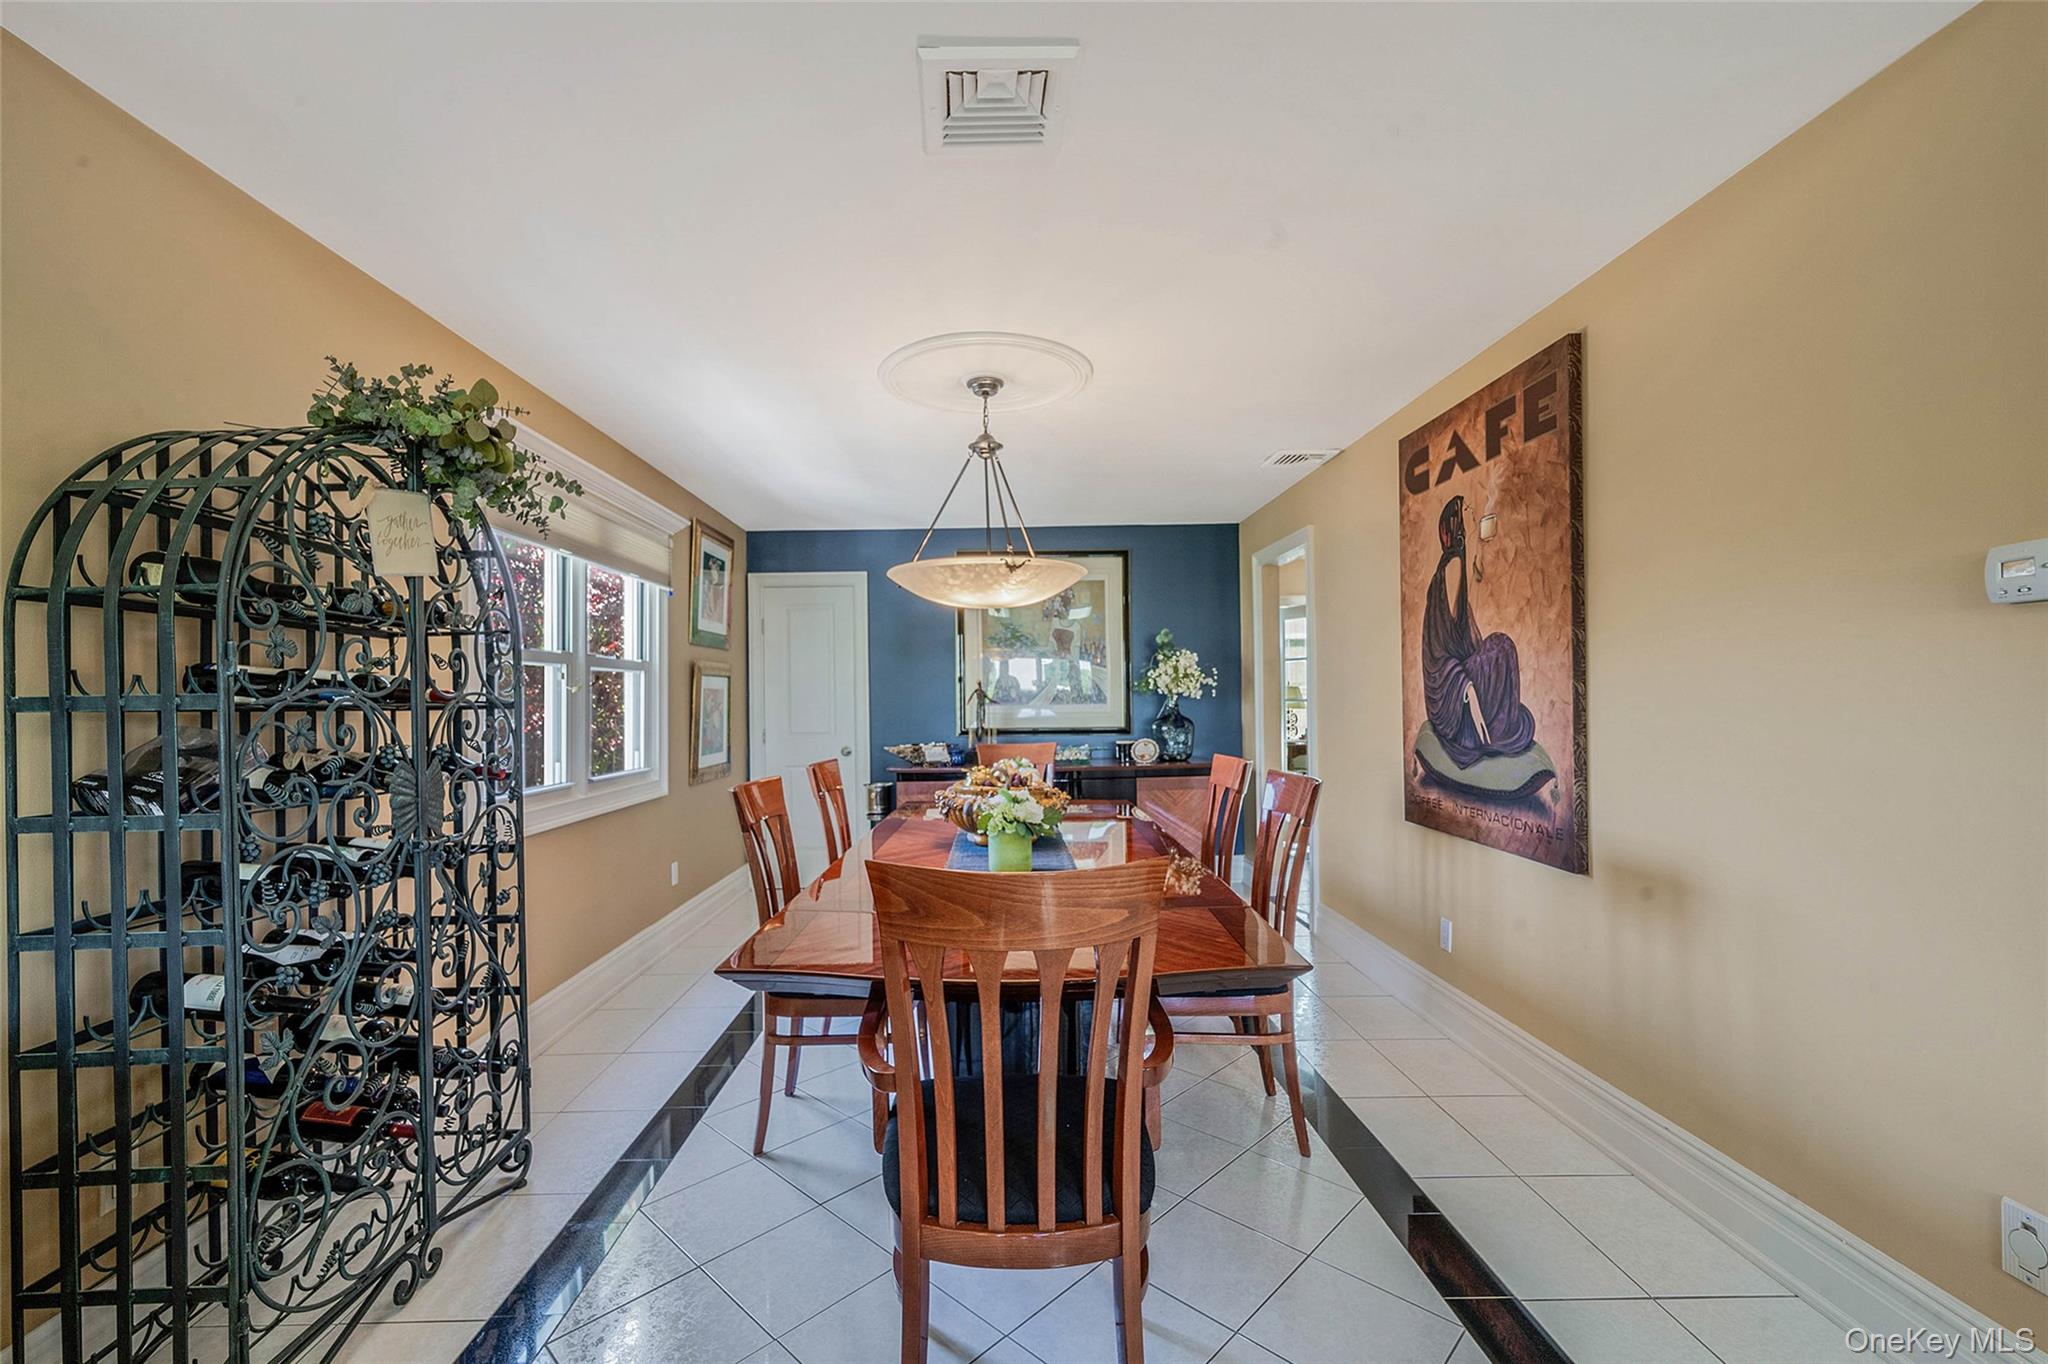
Dining room featuring inlaid floor details, plenty of natural light, and baseboards
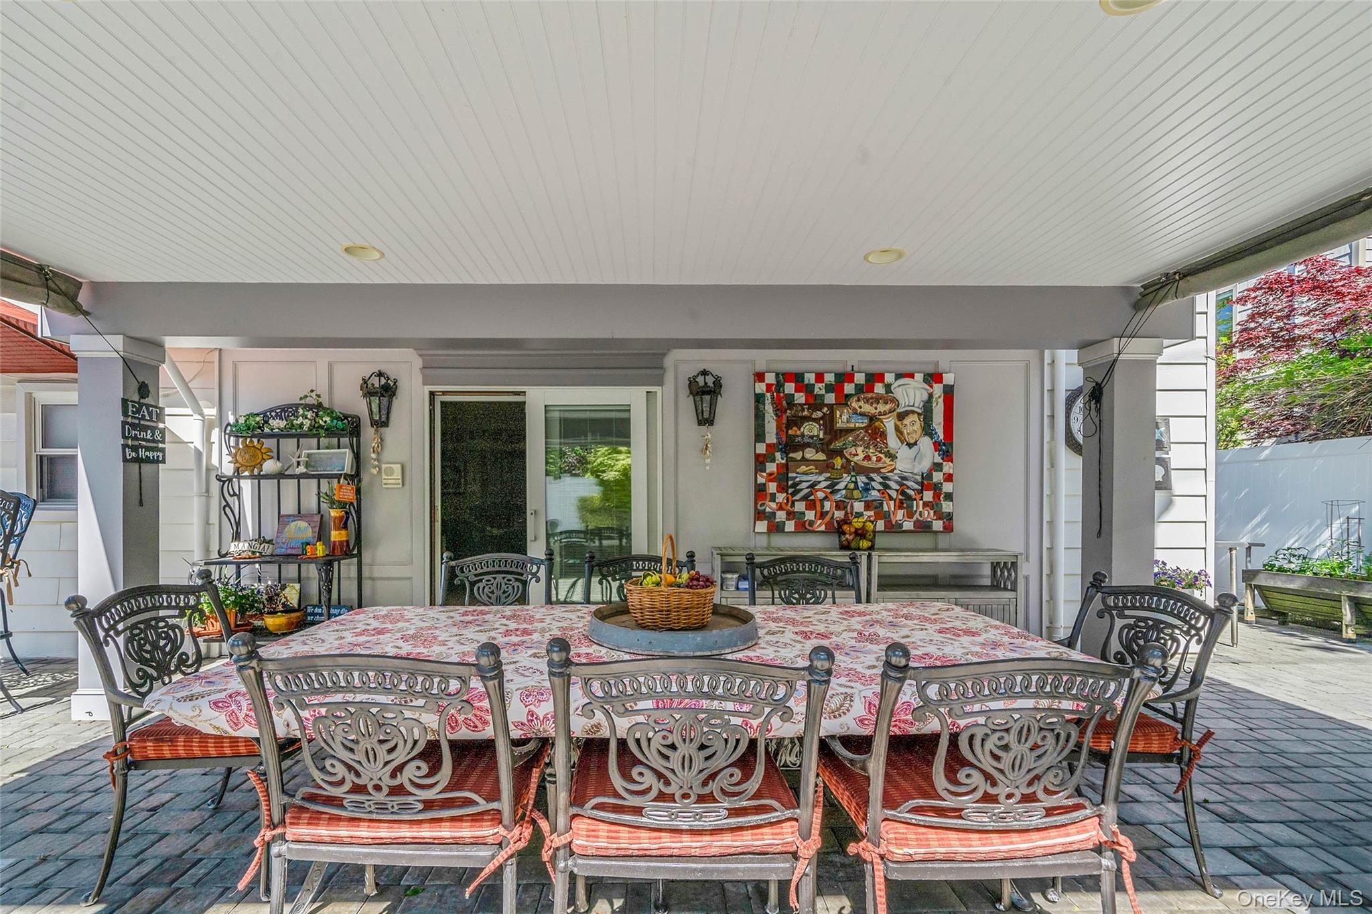
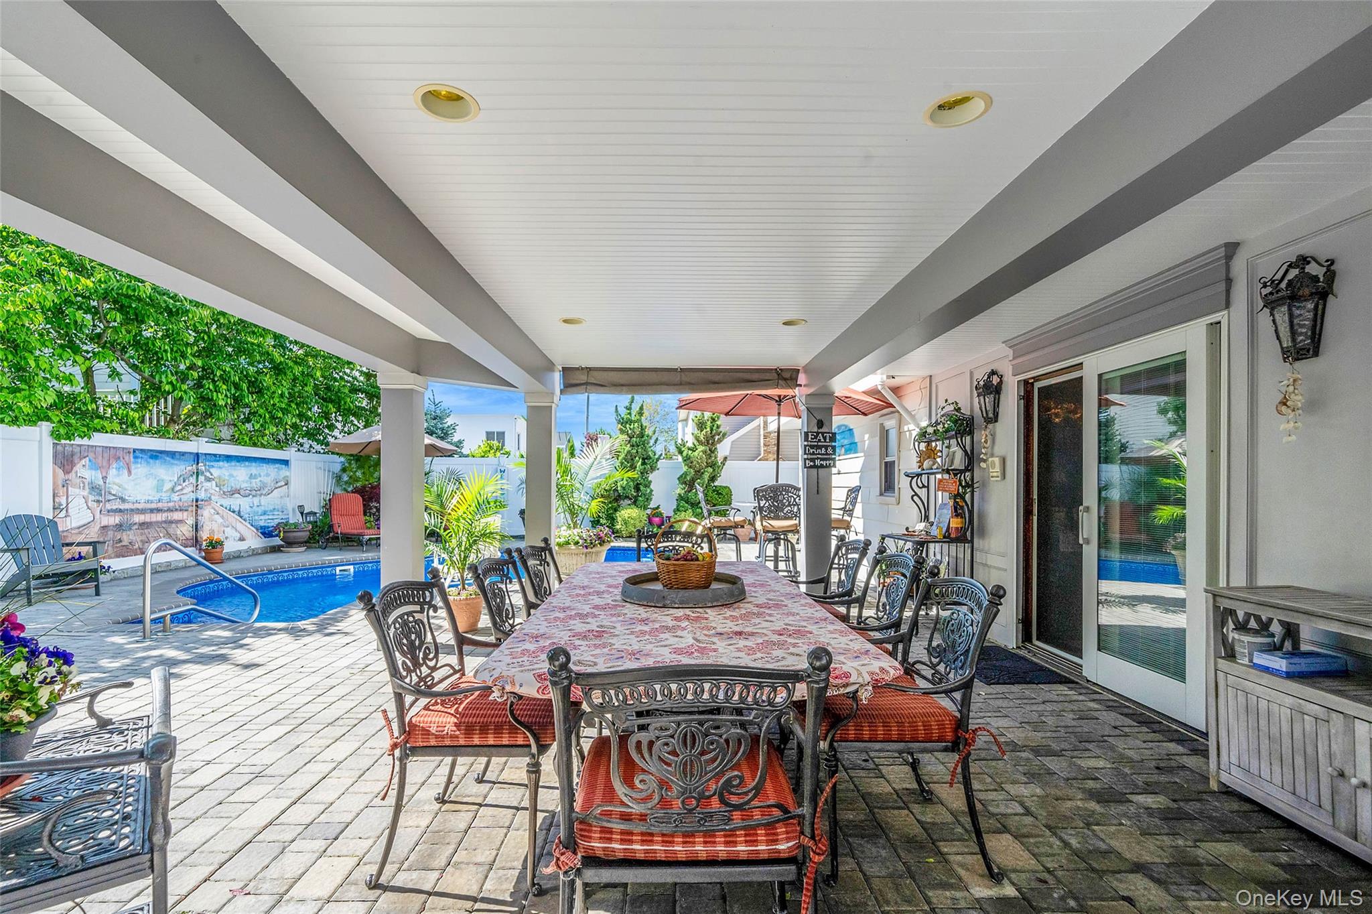
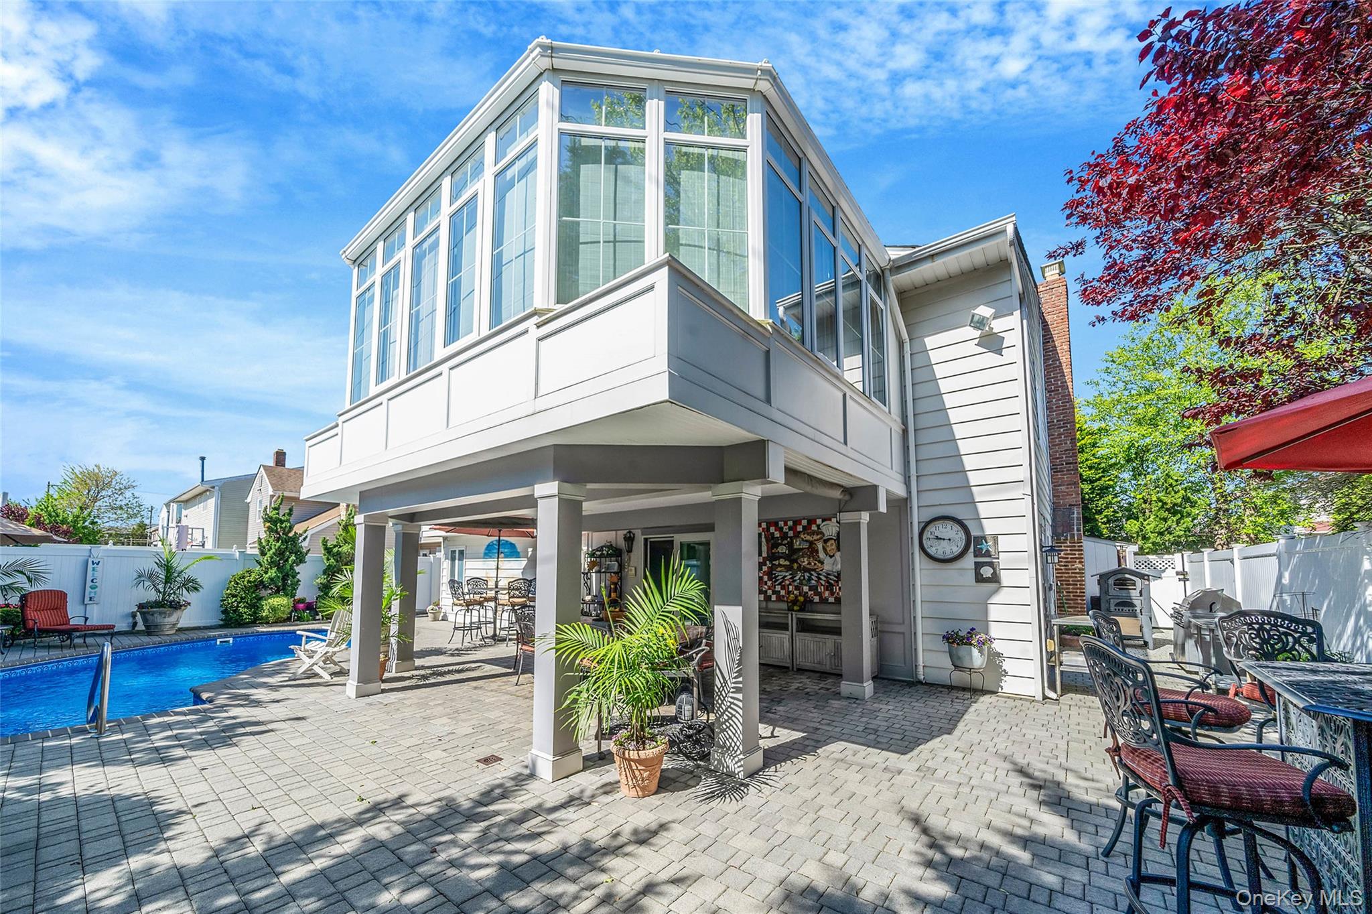
View of patio / terrace with outdoor dining area
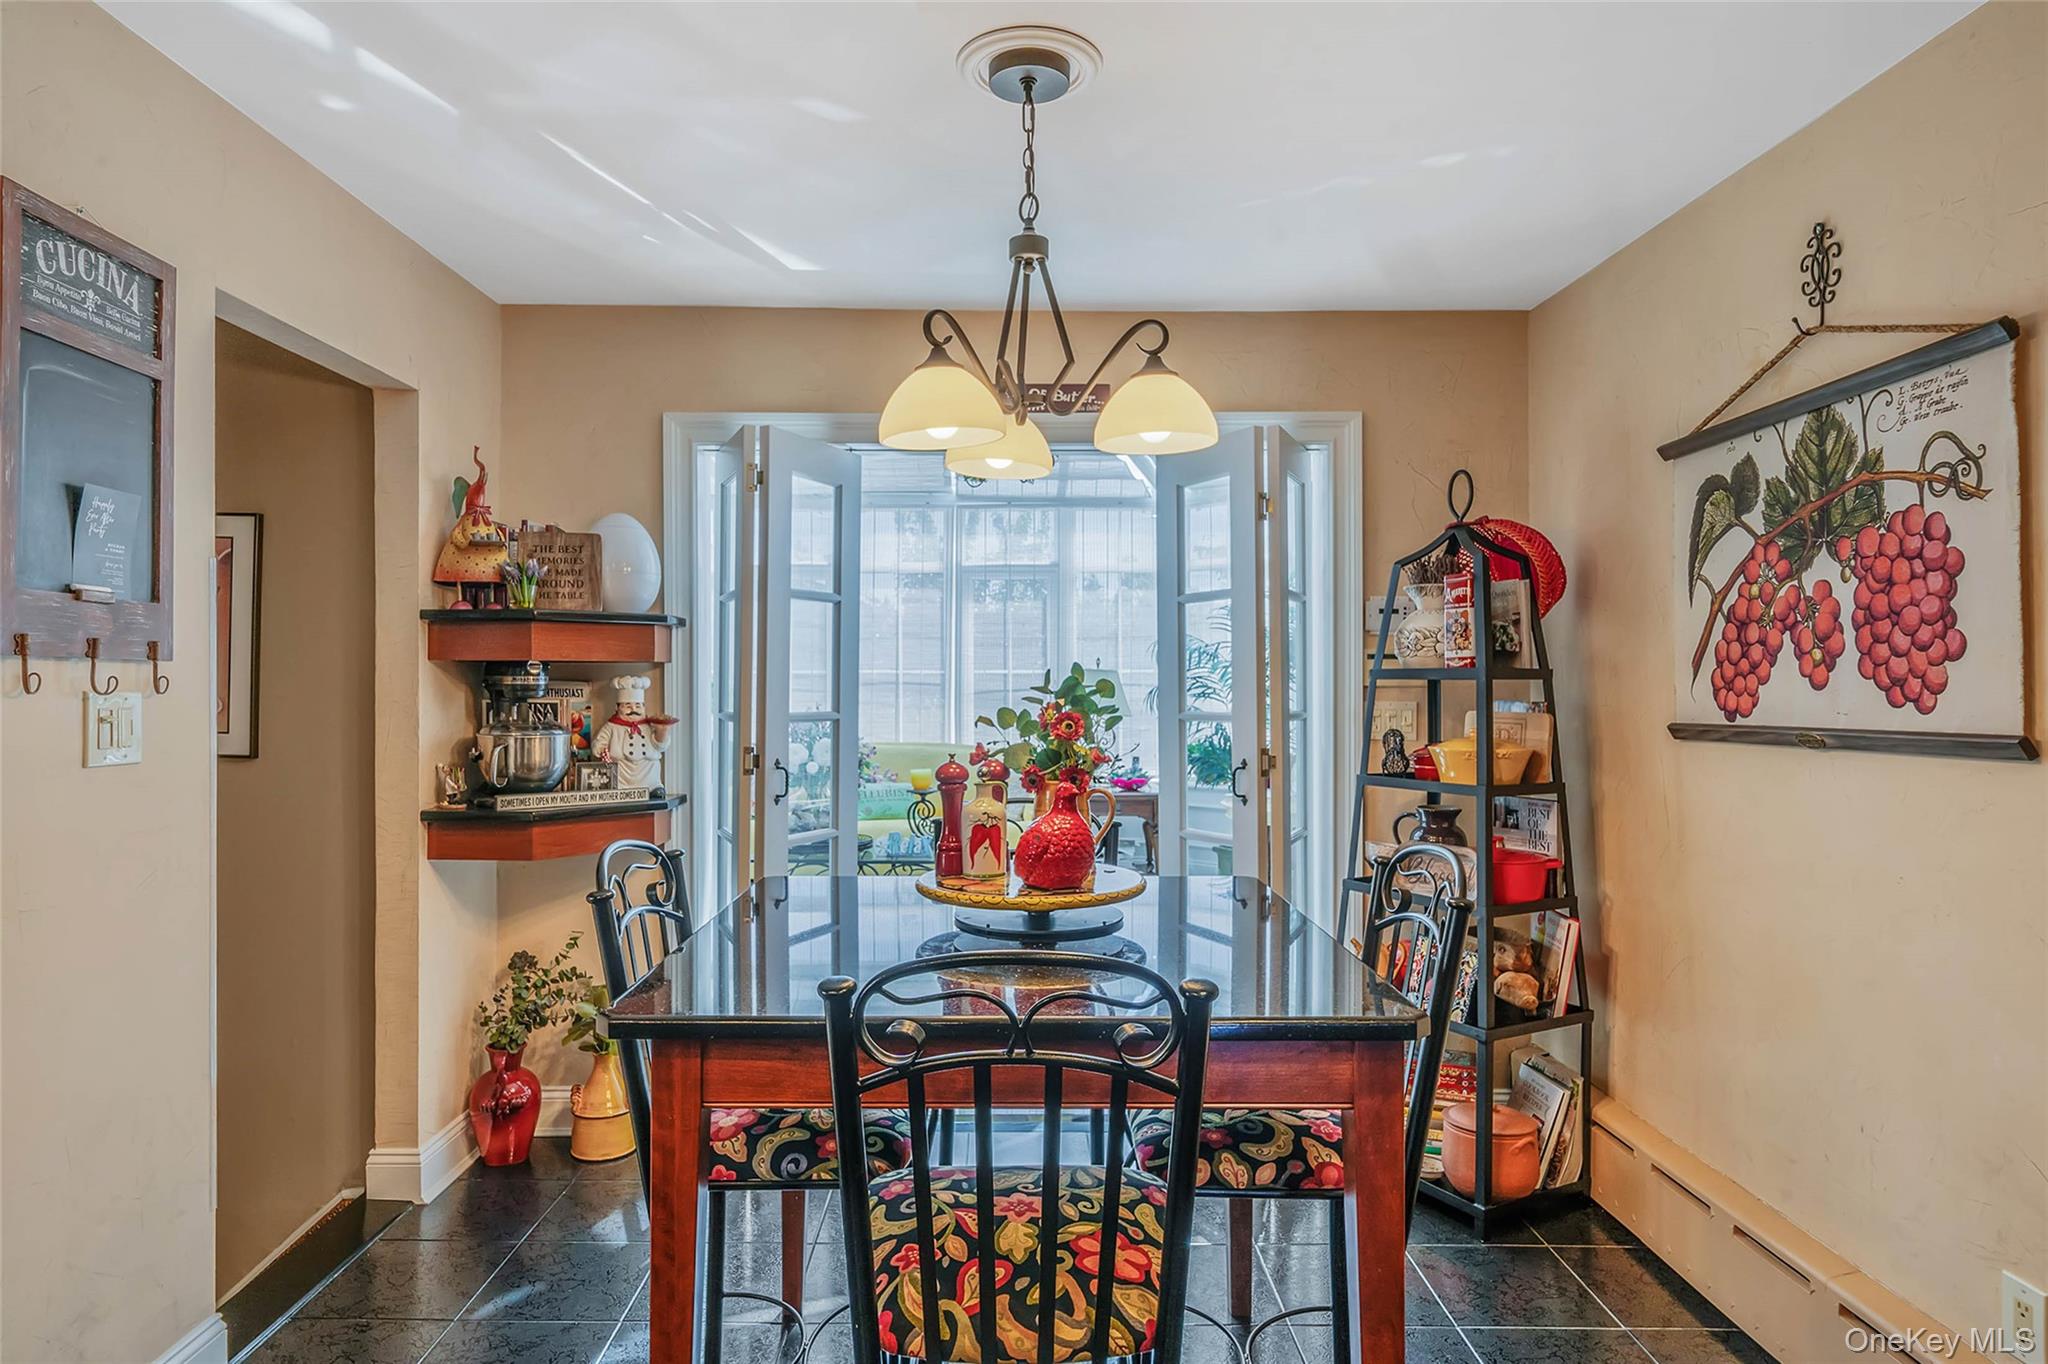
Dining room featuring baseboard heating, a chandelier, and baseboards
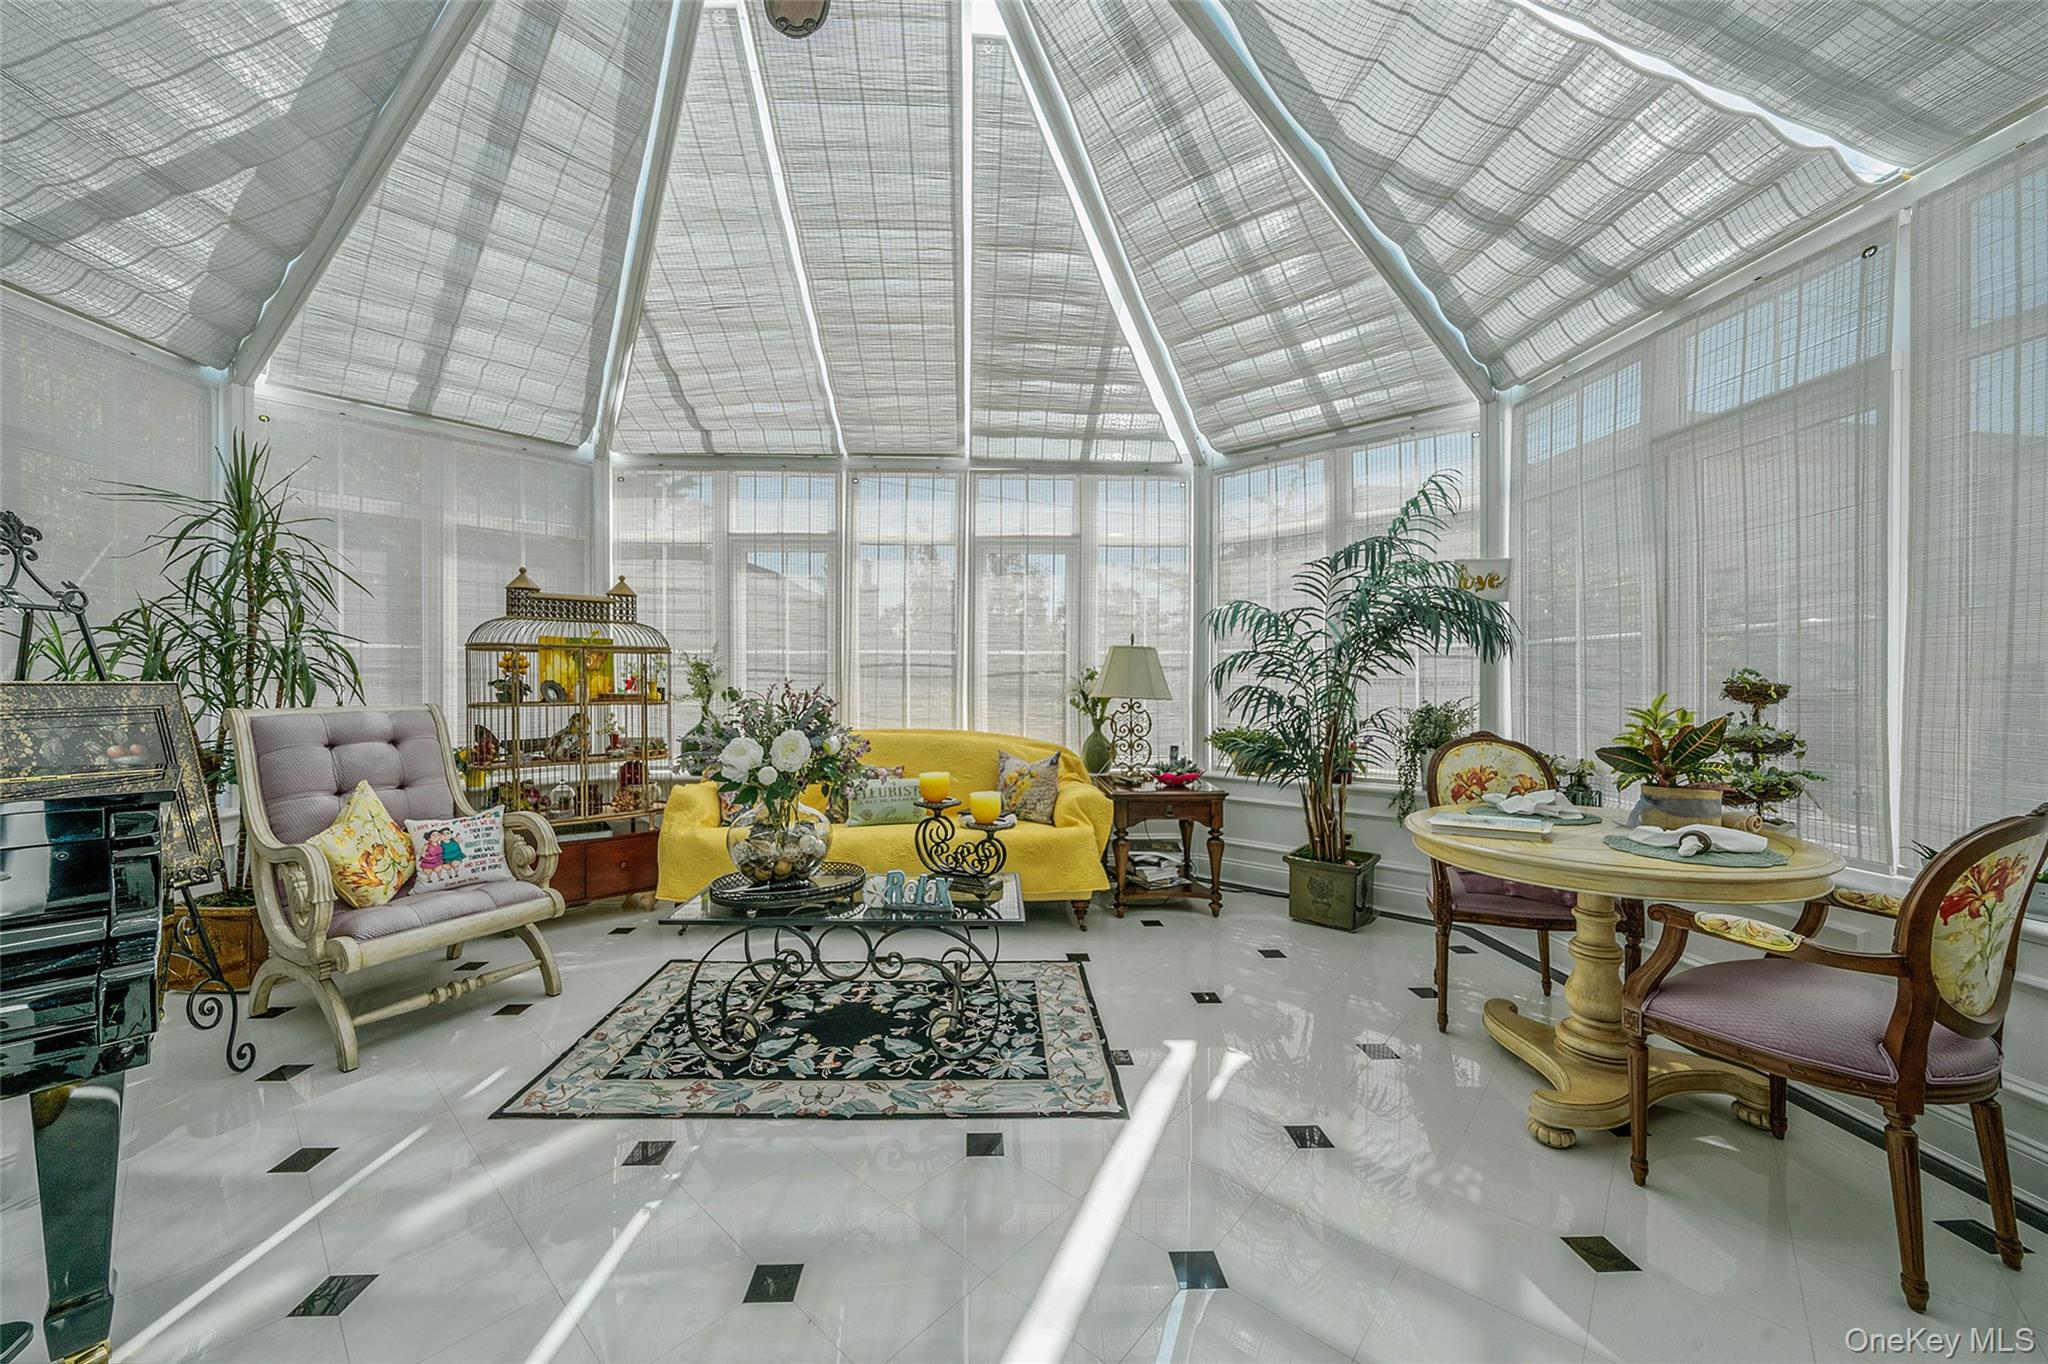
Sunroom / solarium featuring high vaulted ceiling
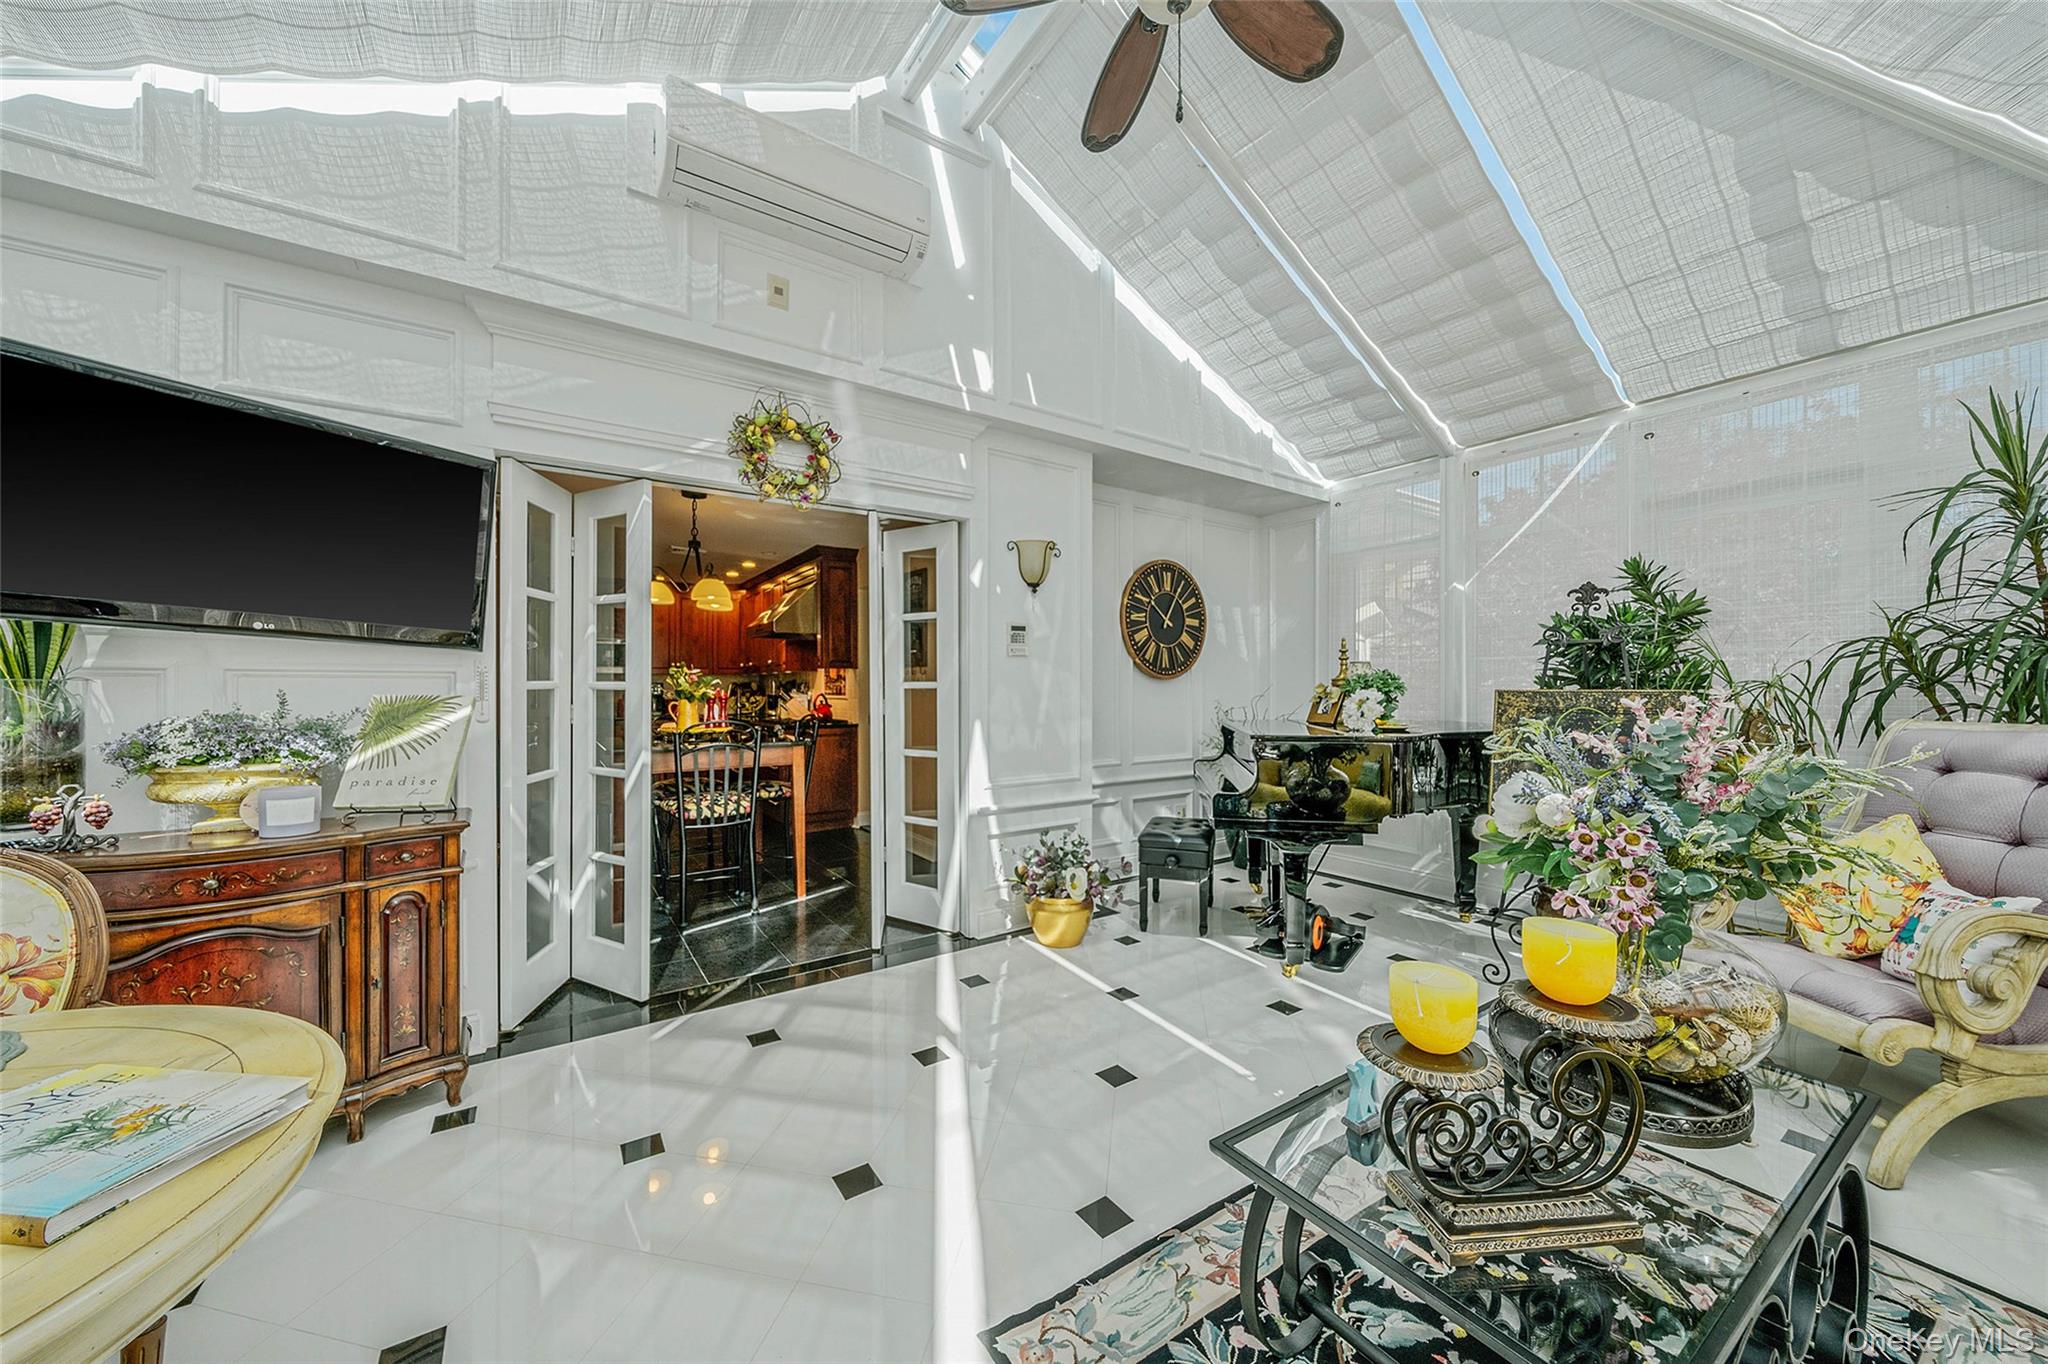
Sunroom with a wall mounted air conditioner, vaulted ceiling, and french doors
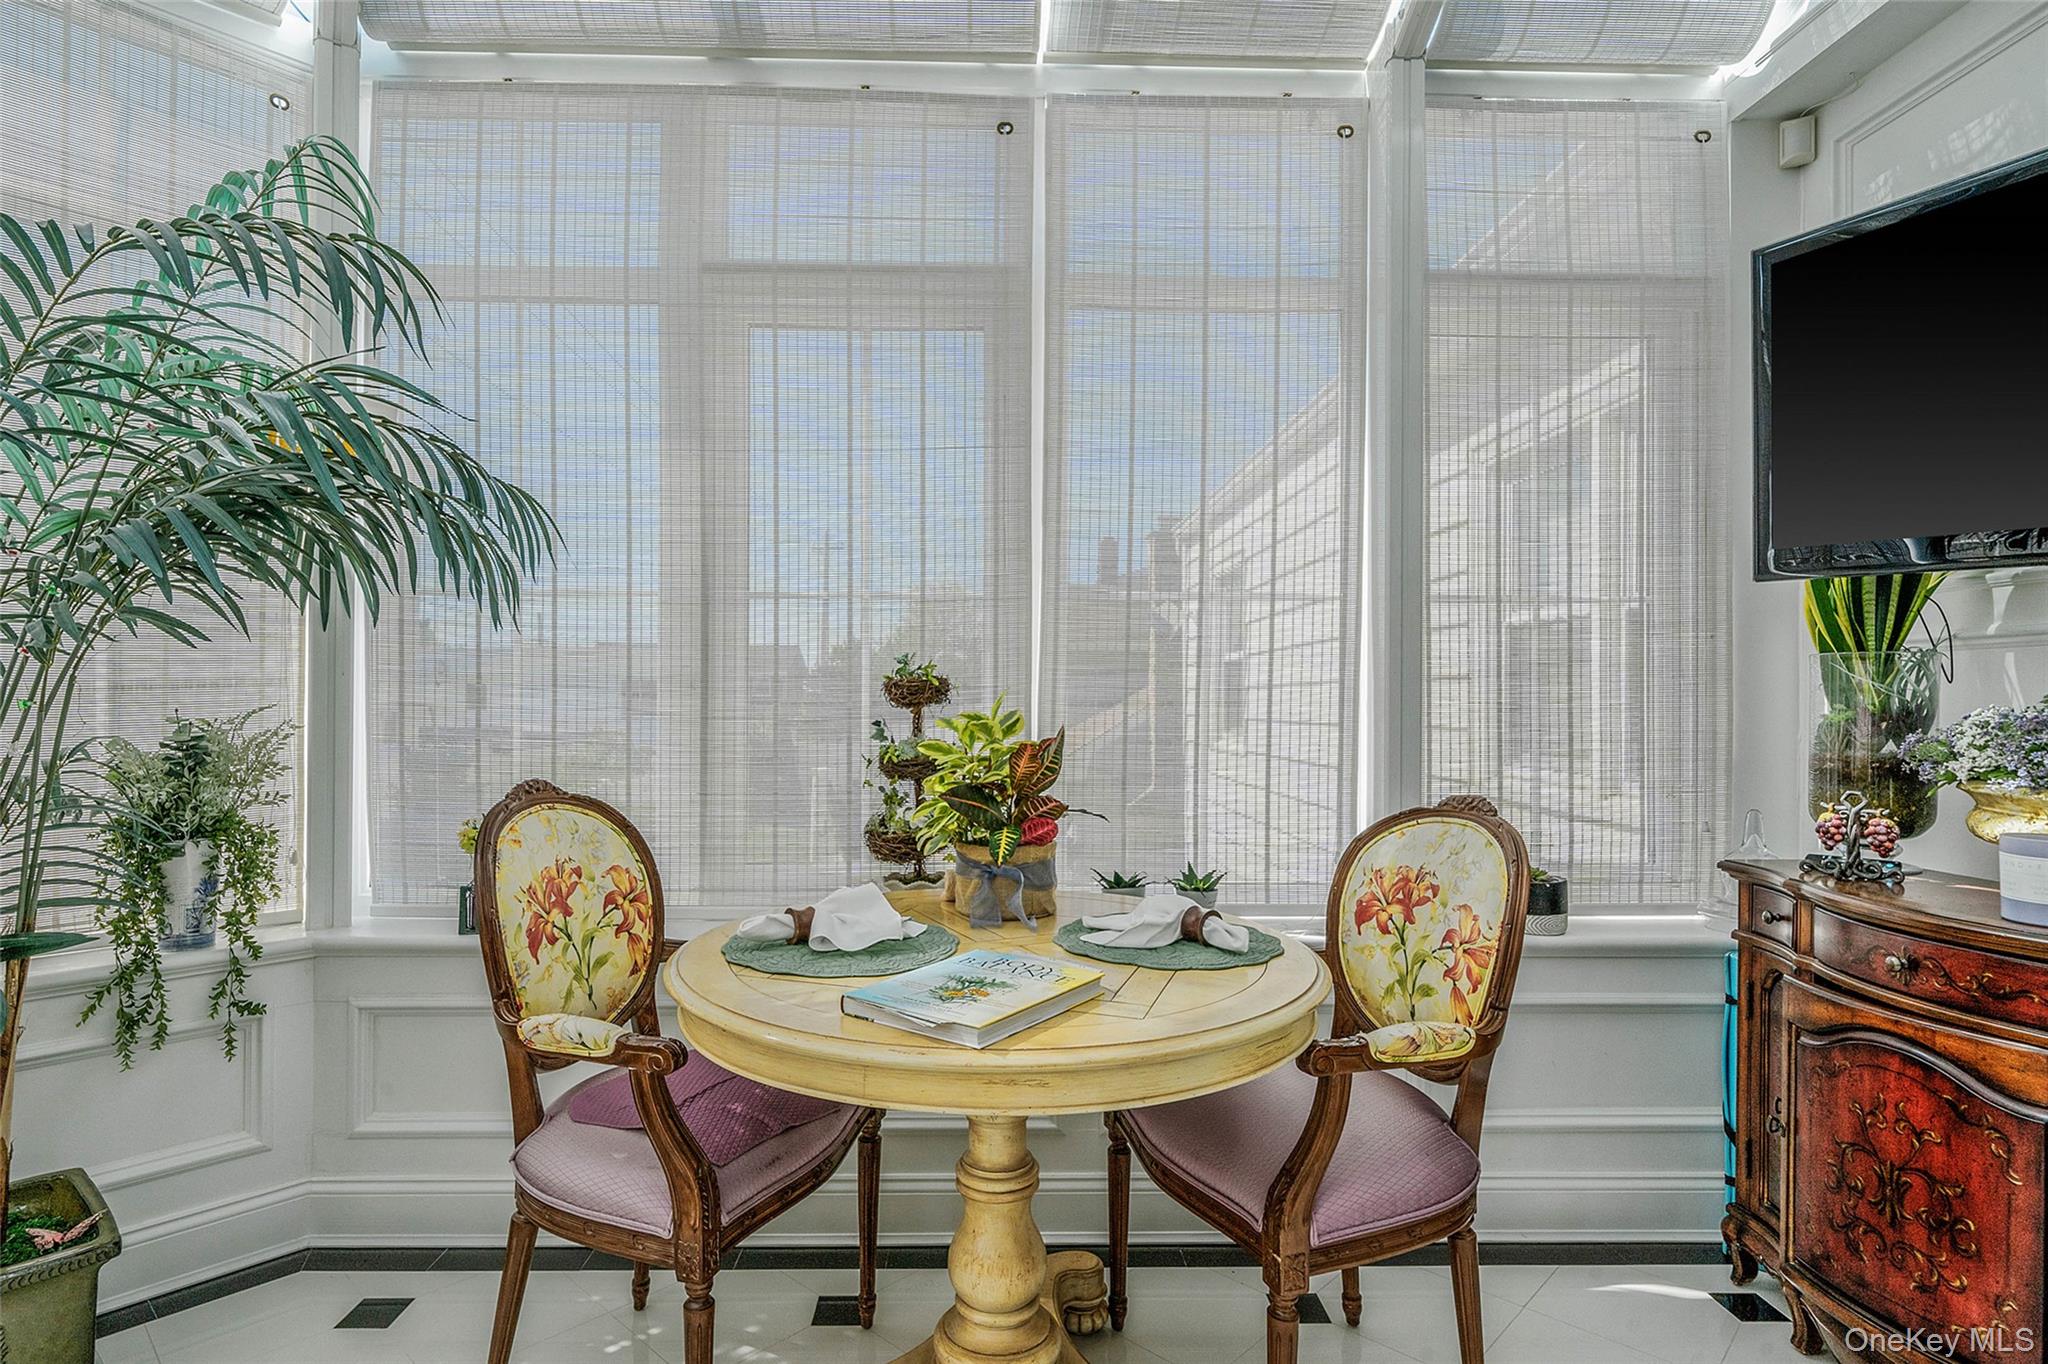
View of sunroom / solarium
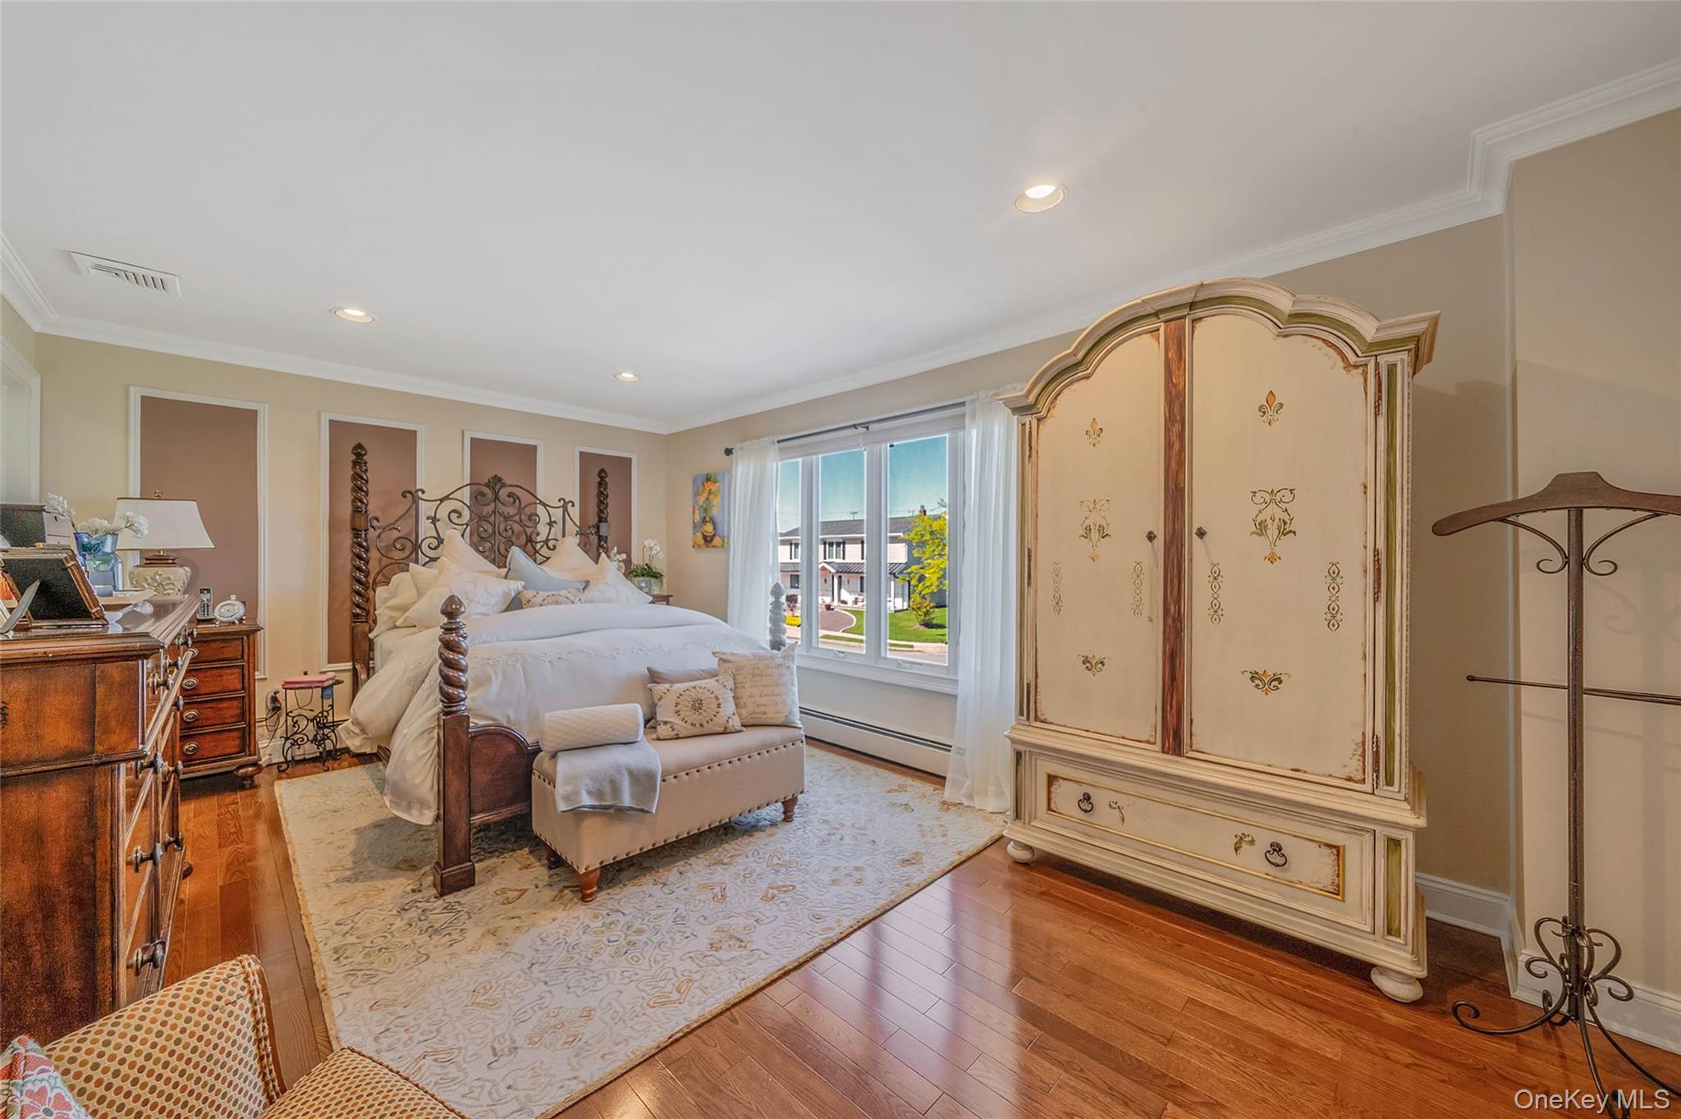
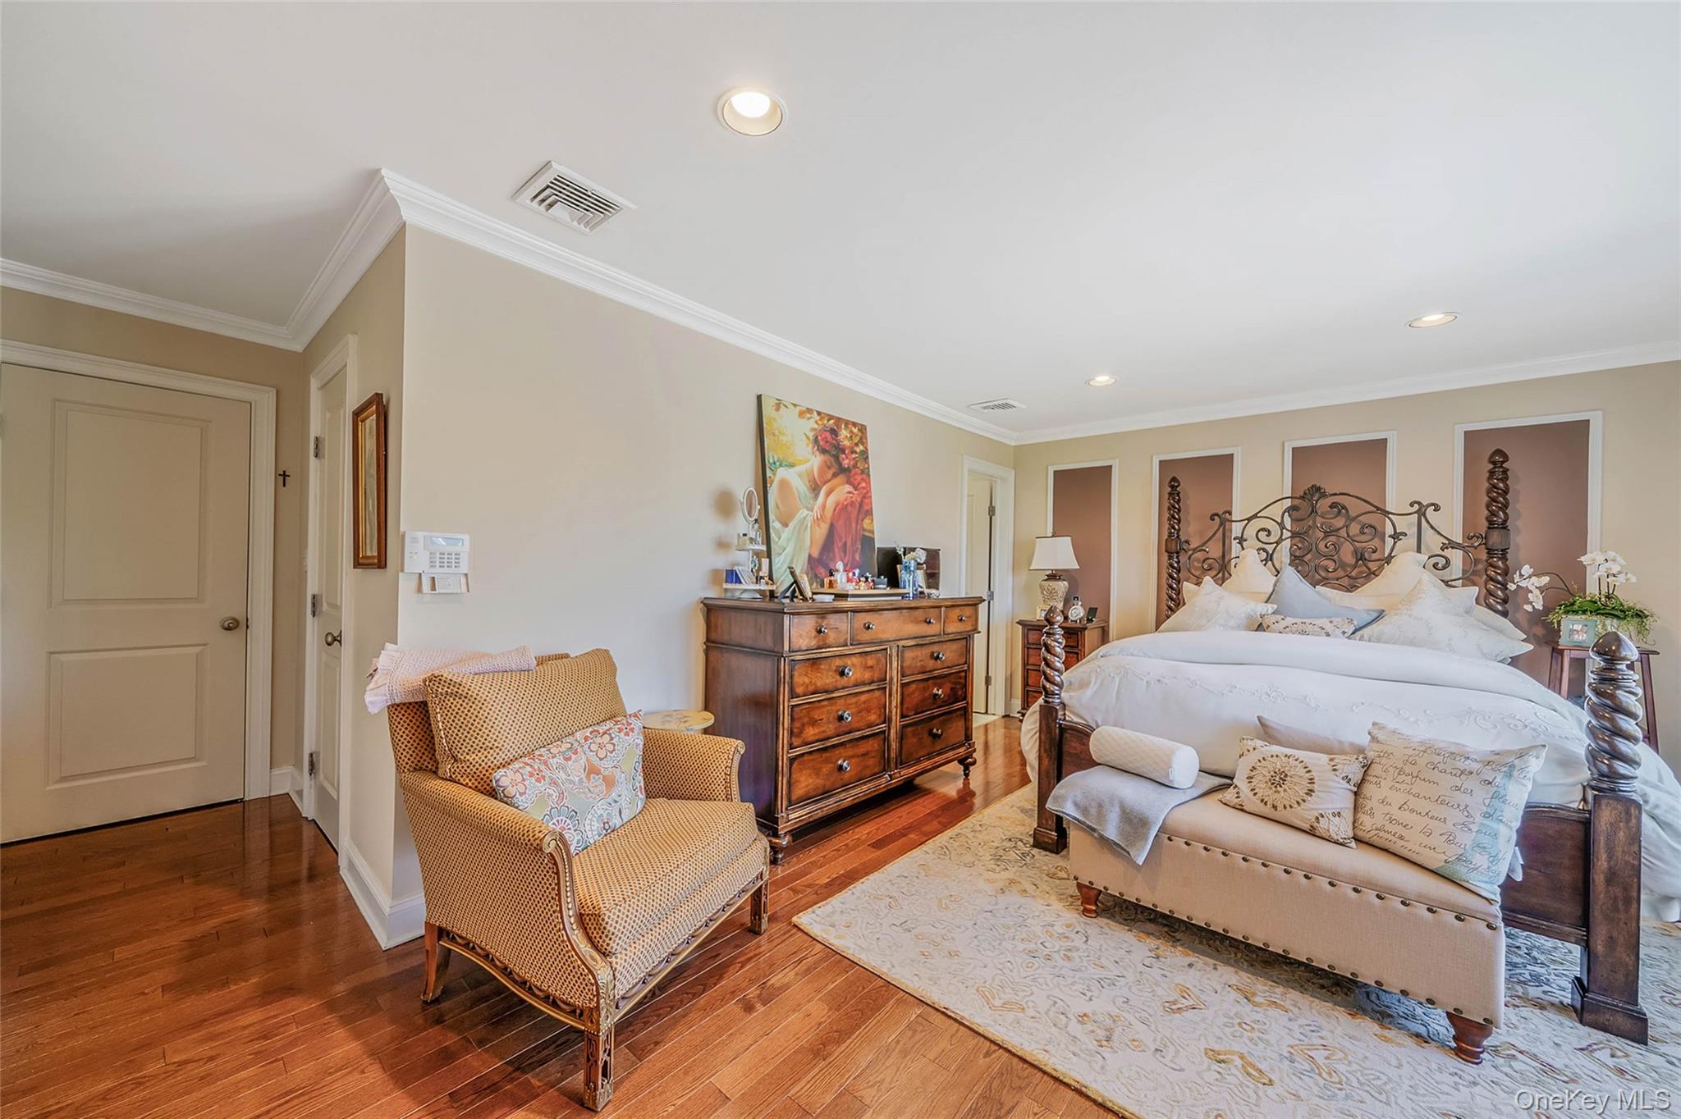
Bedroom with a baseboard heating unit, light wood-style floors, recessed lighting, and ornamental molding
Bedroom featuring wood finished floors, ornamental molding, recessed lighting, and baseboards
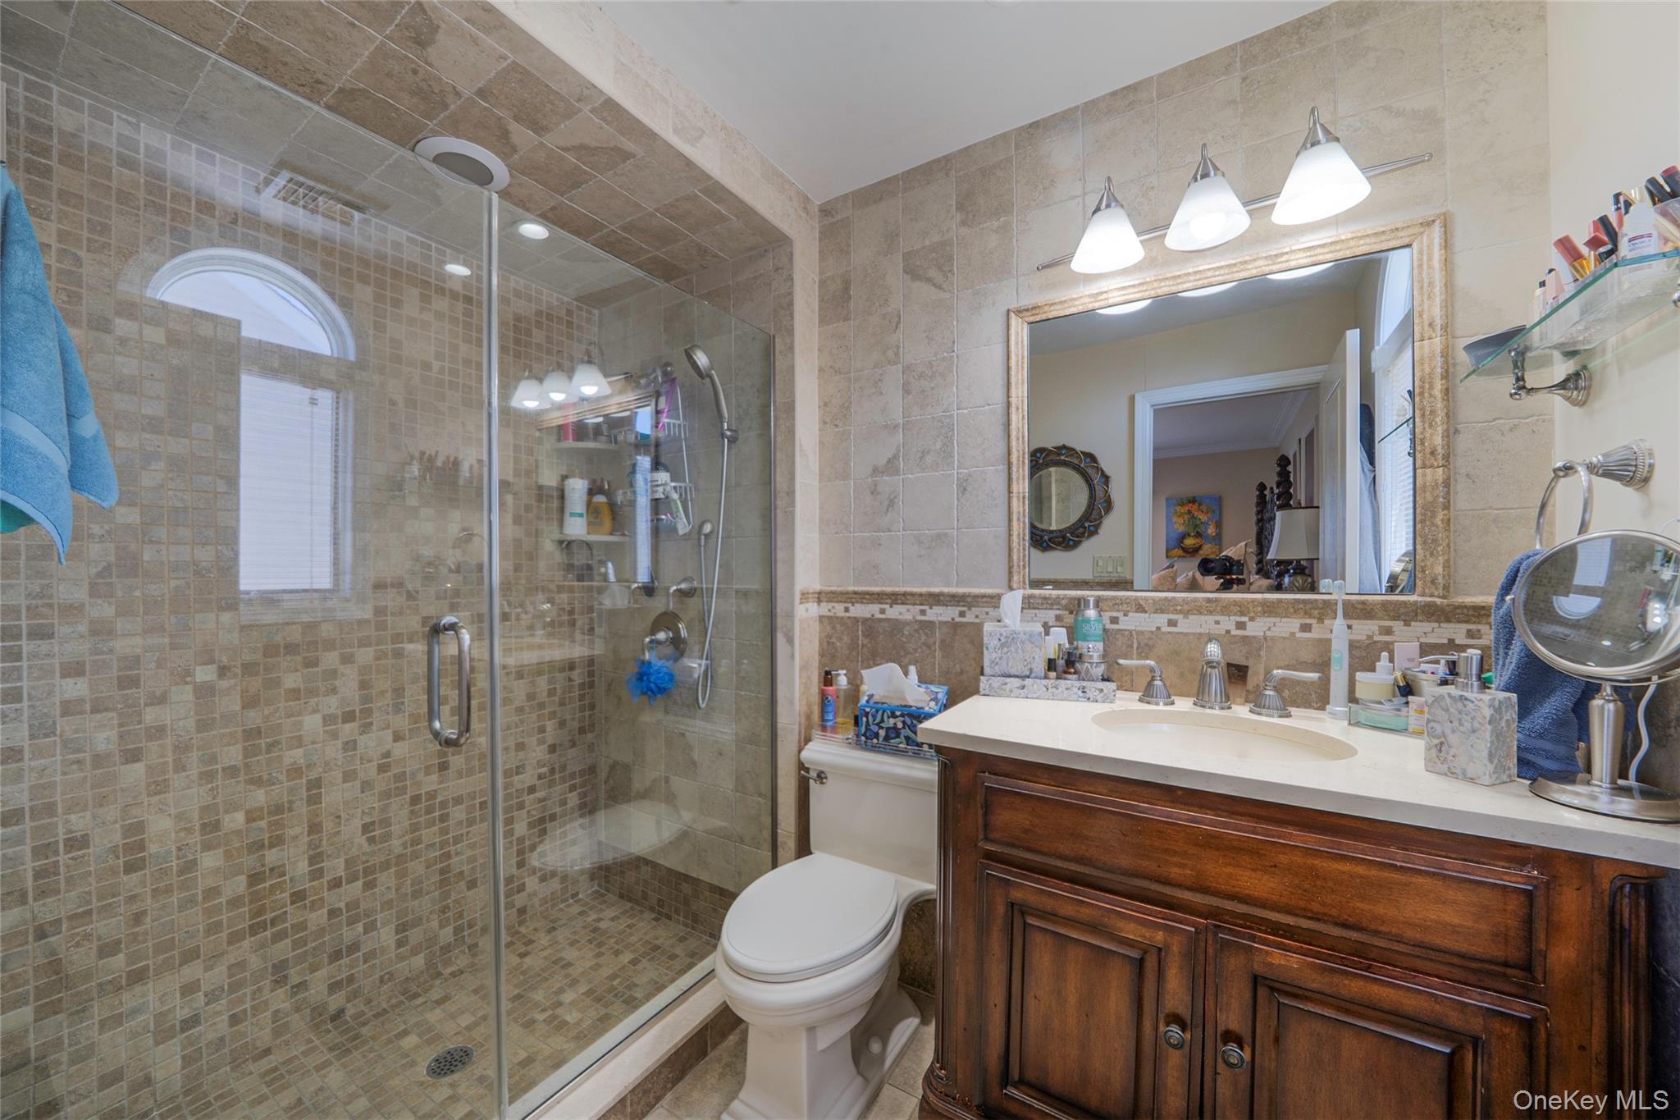
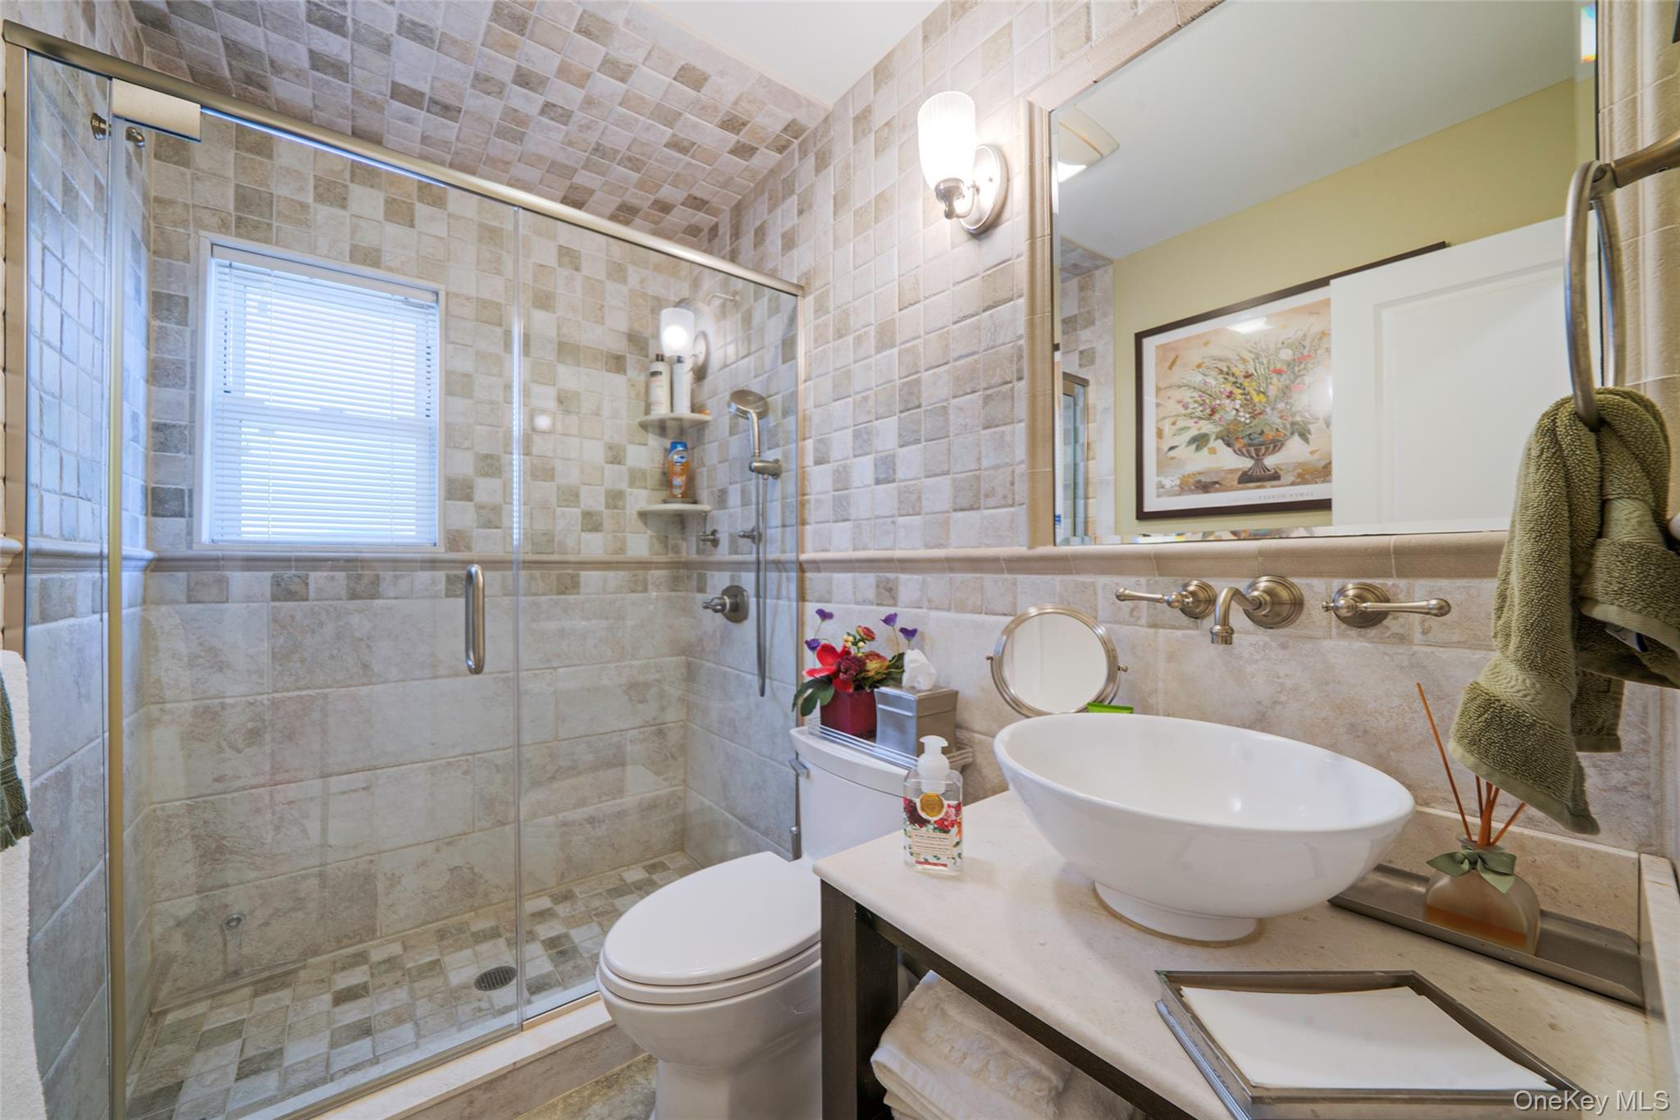
Full bath featuring tile walls, a shower stall, toilet, and vanity
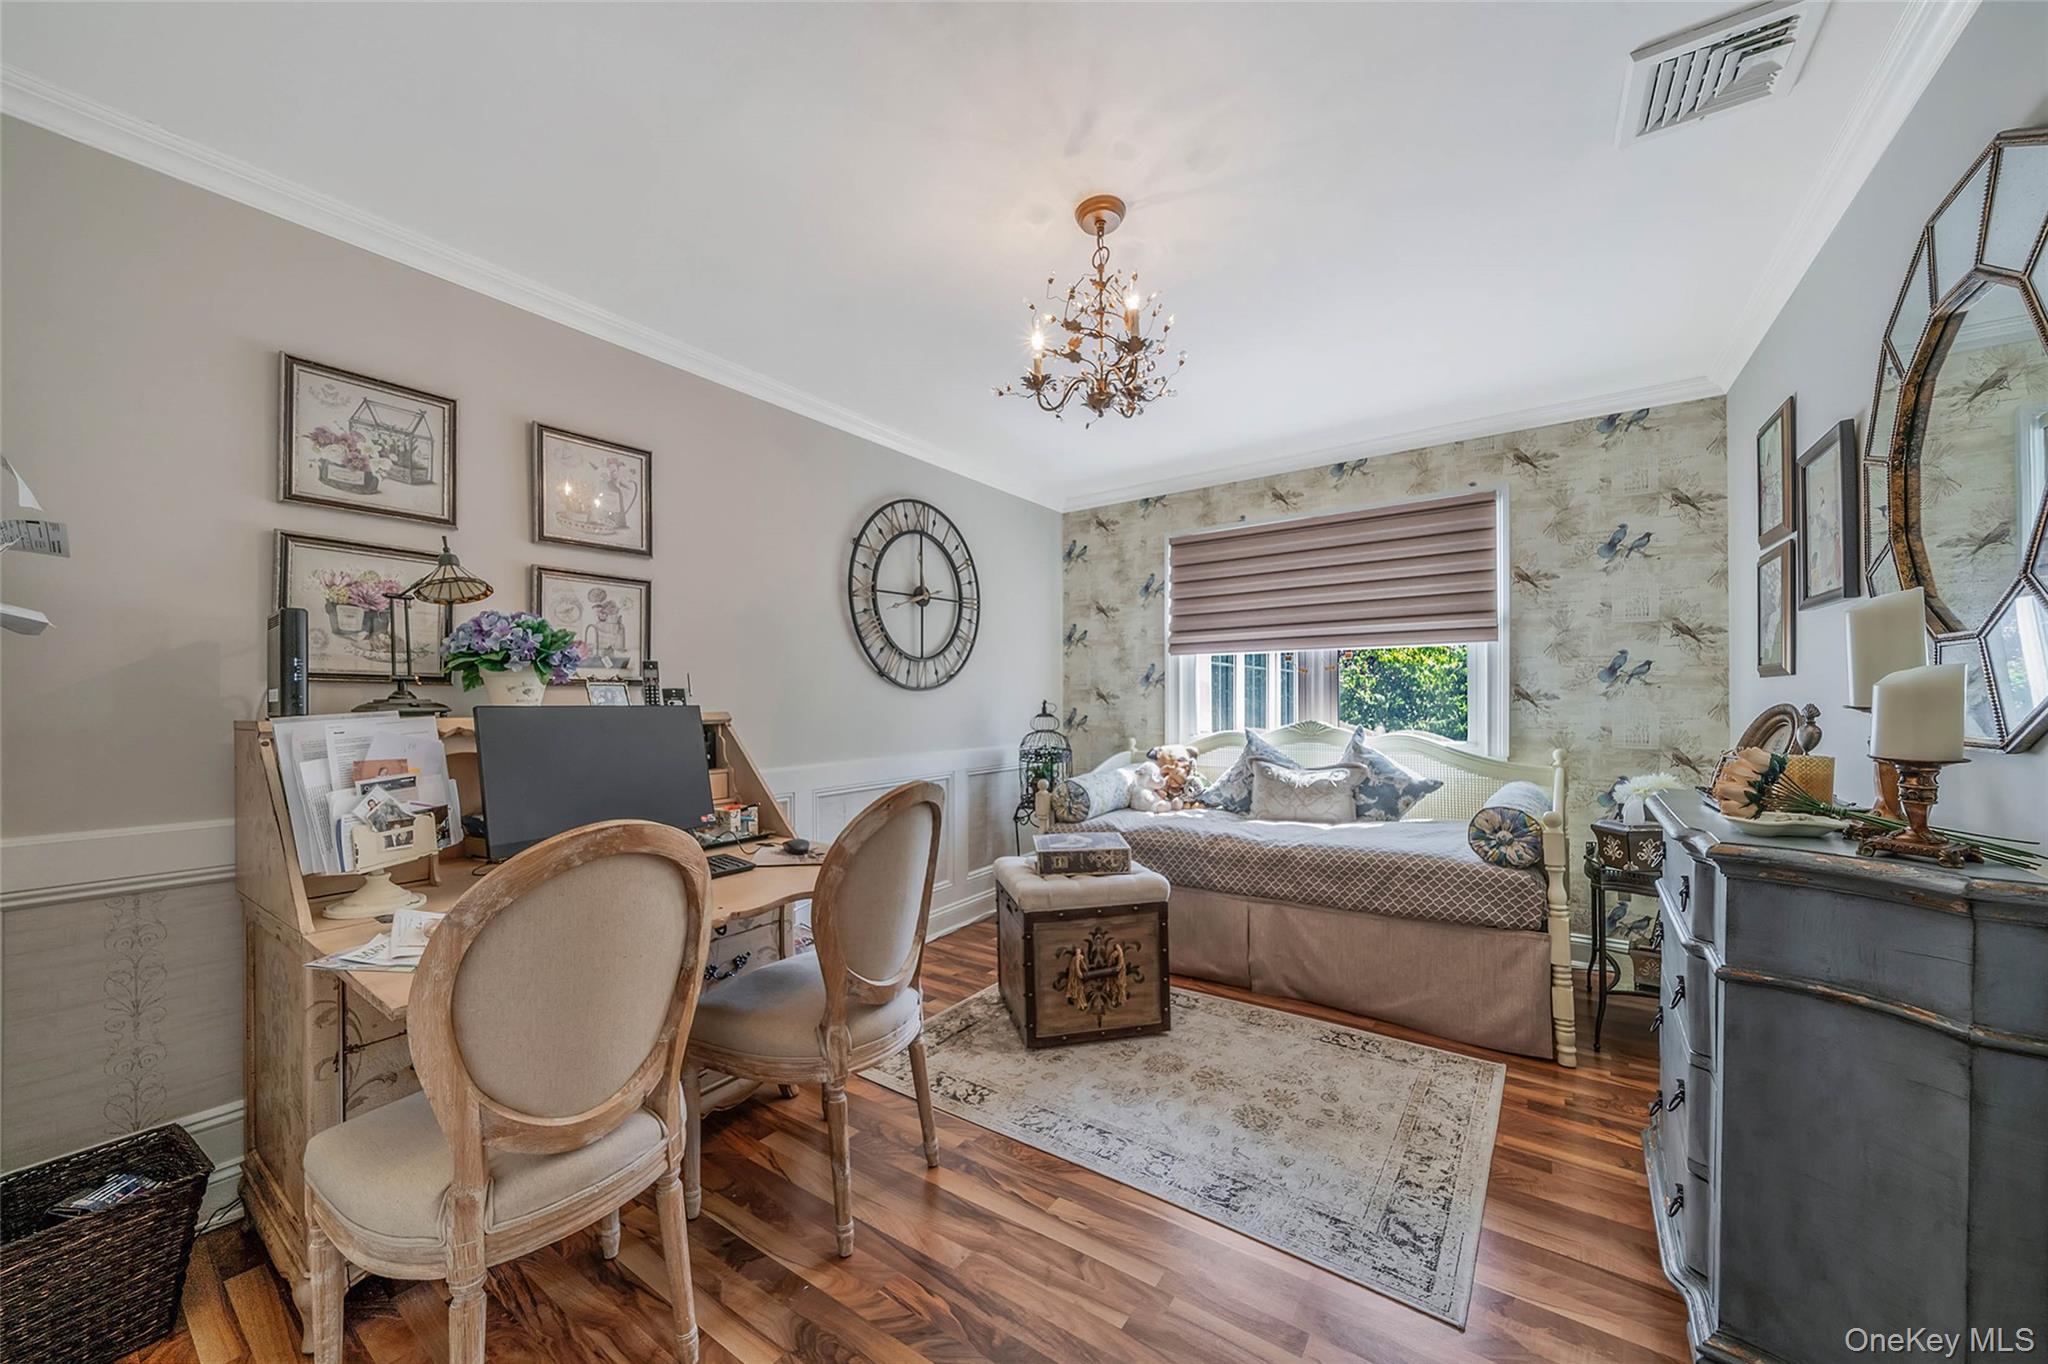
Bedroom with ornamental molding, a chandelier, wood finished floors, a desk, and a wainscoted wall
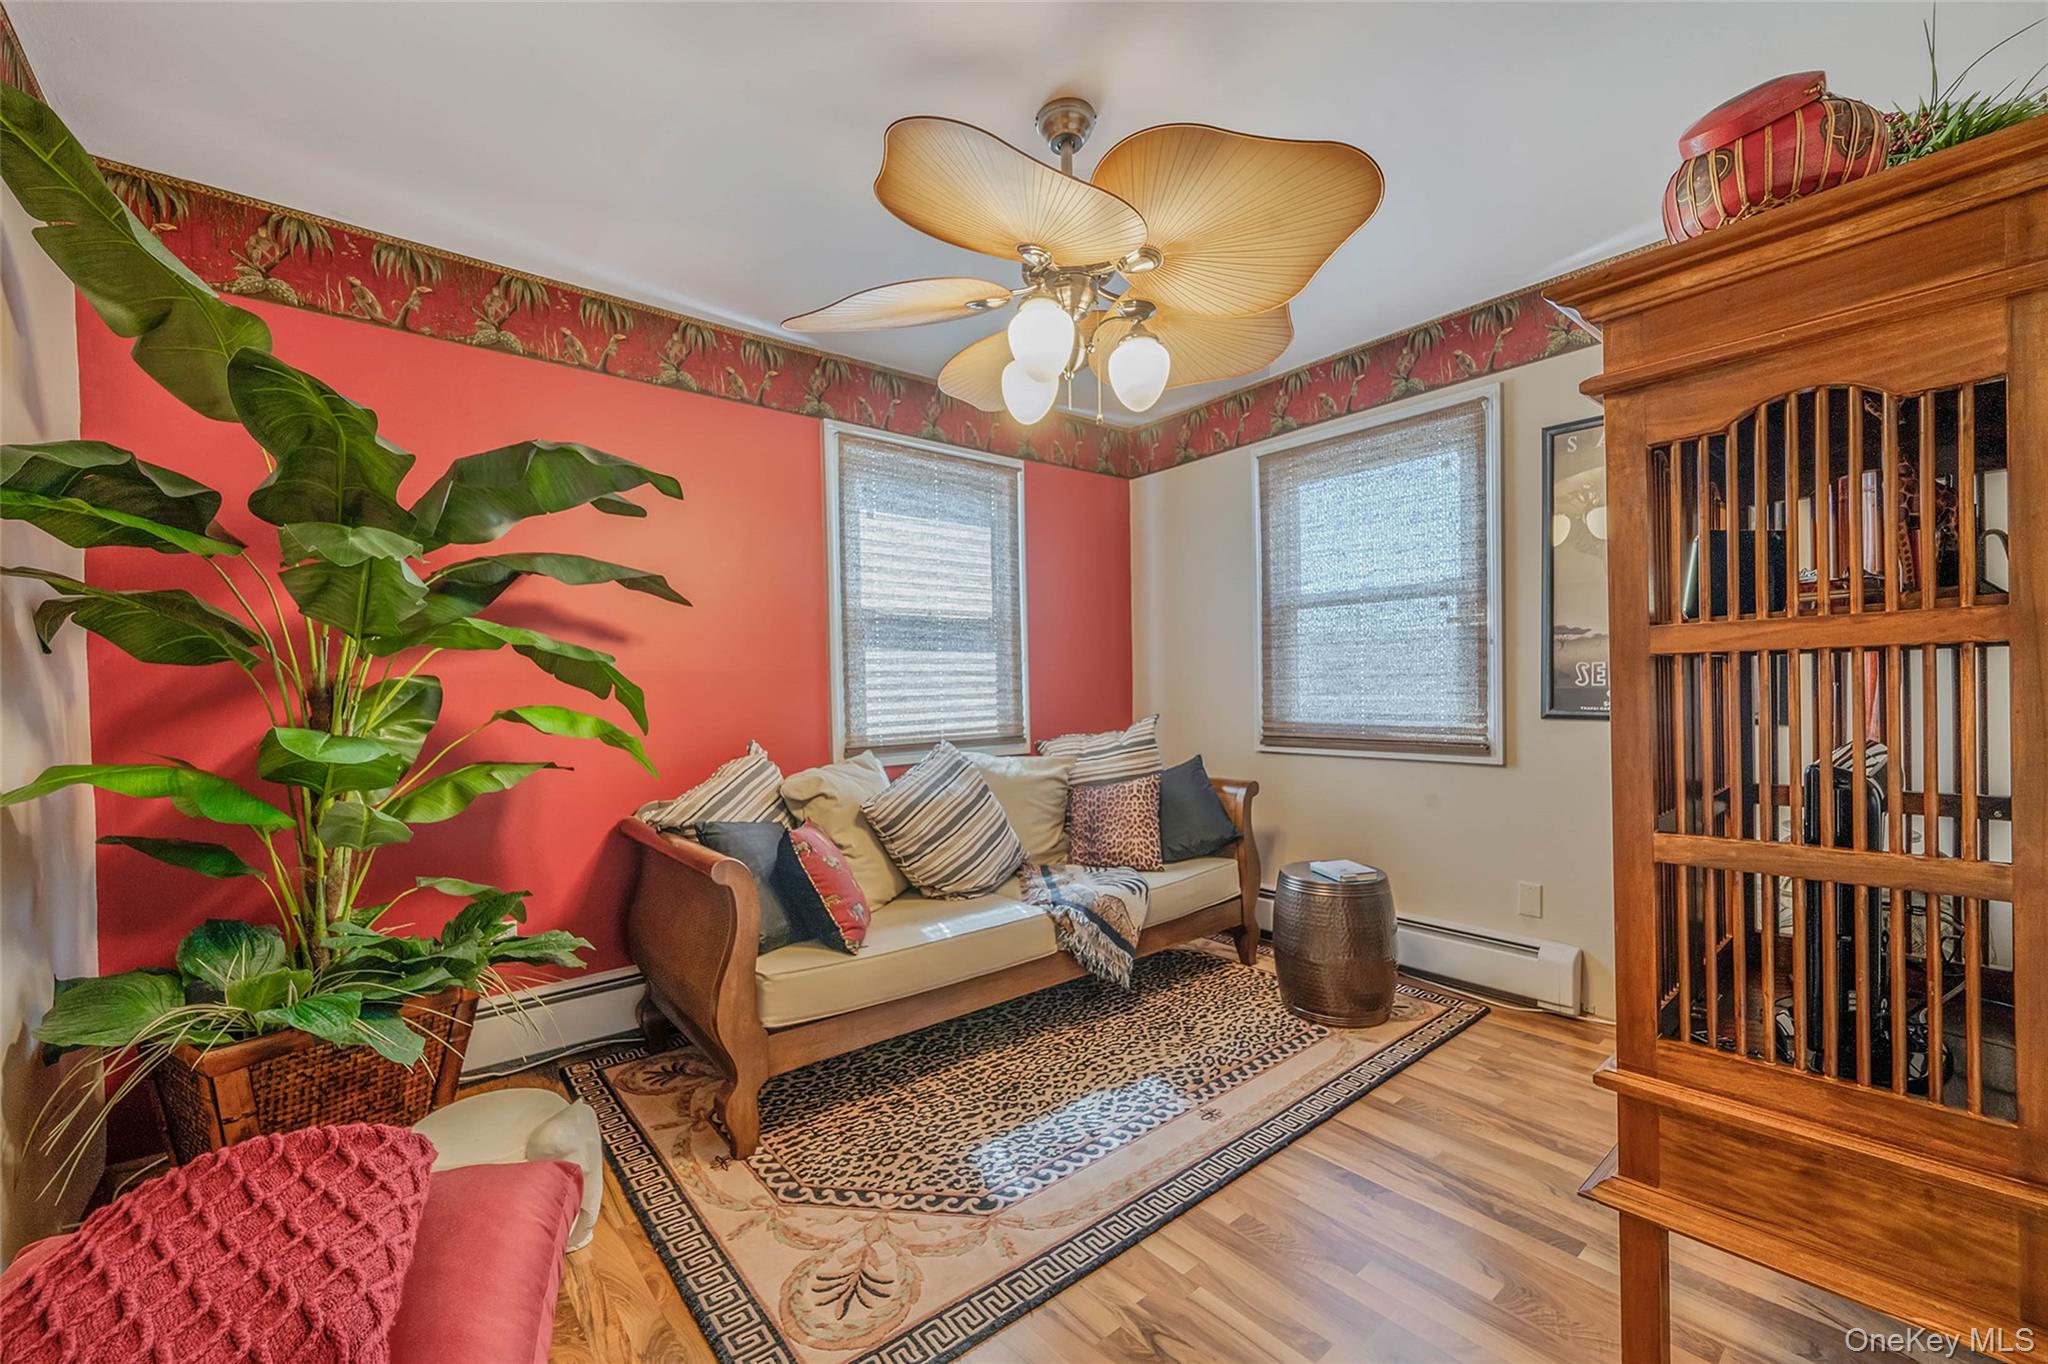
Living room with a baseboard radiator and wood finished floors
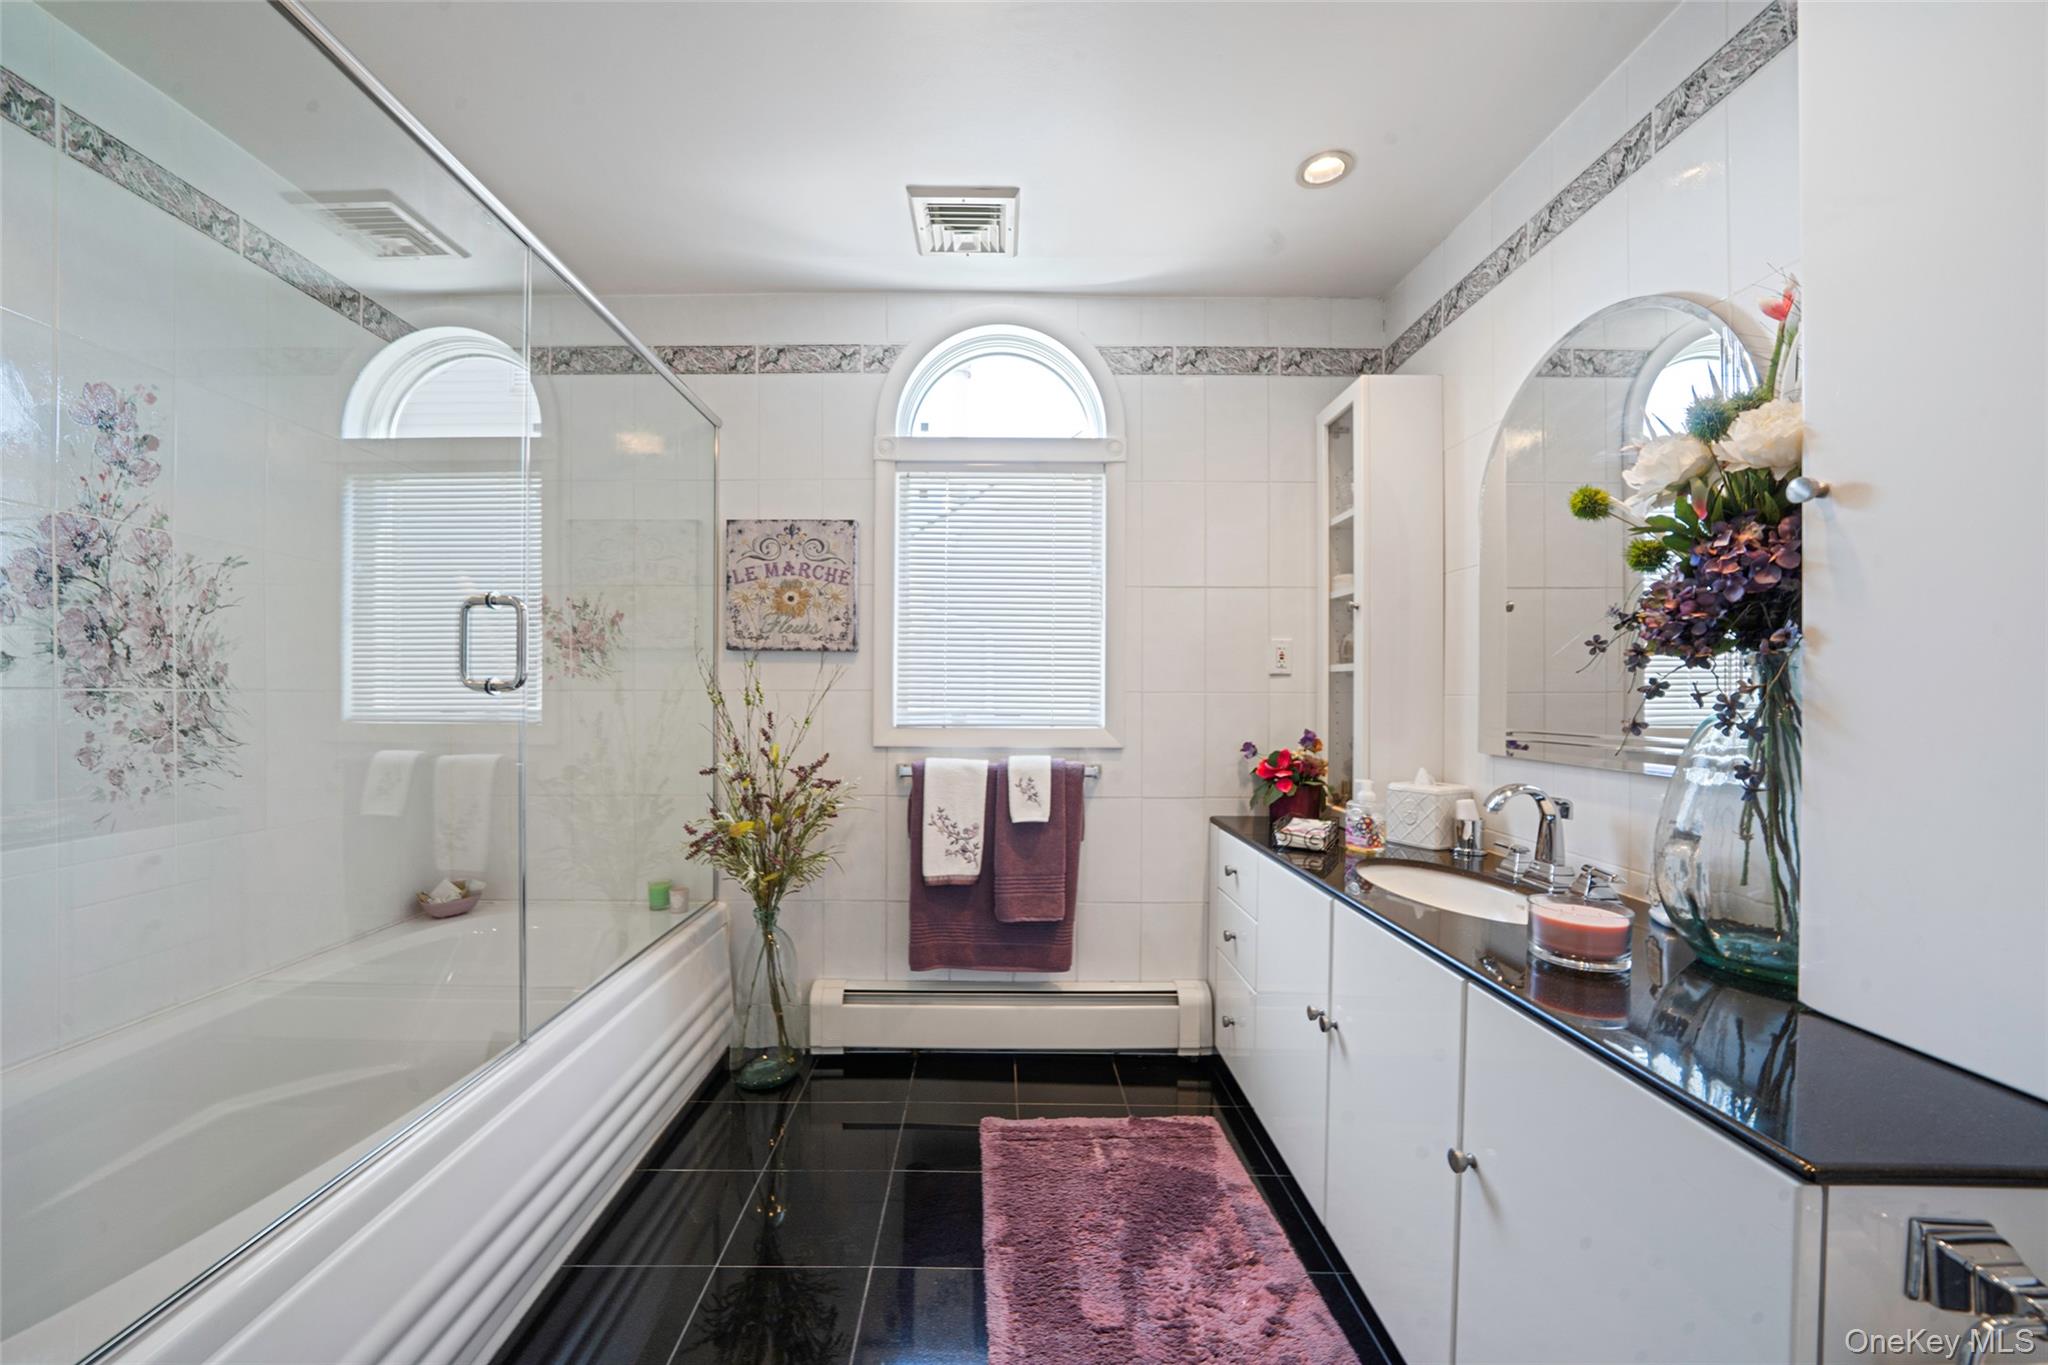
Bathroom with a baseboard heating unit, tile walls, vanity, shower / bath combination with glass door, and tile patterned floors
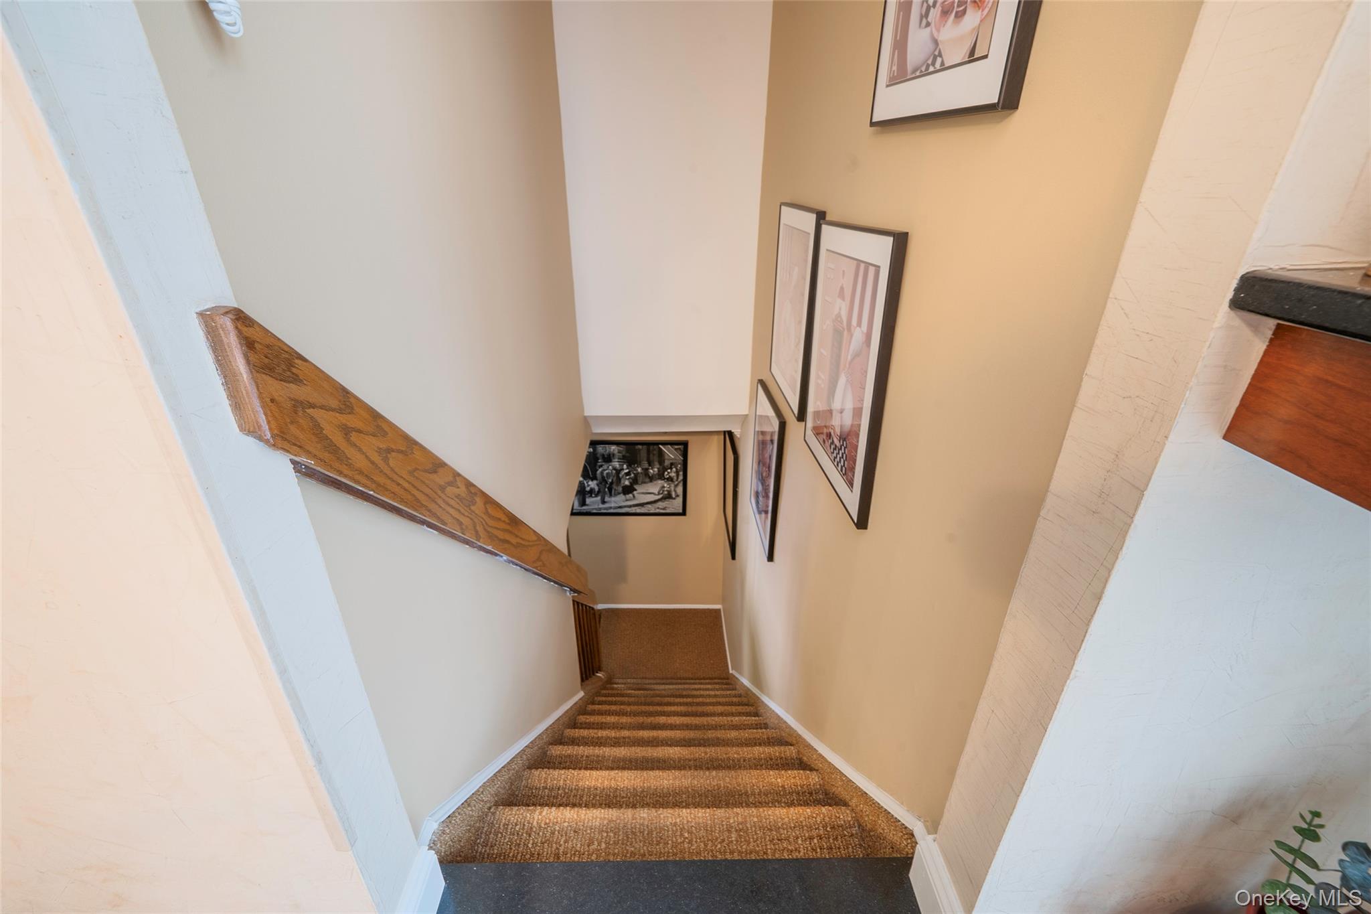
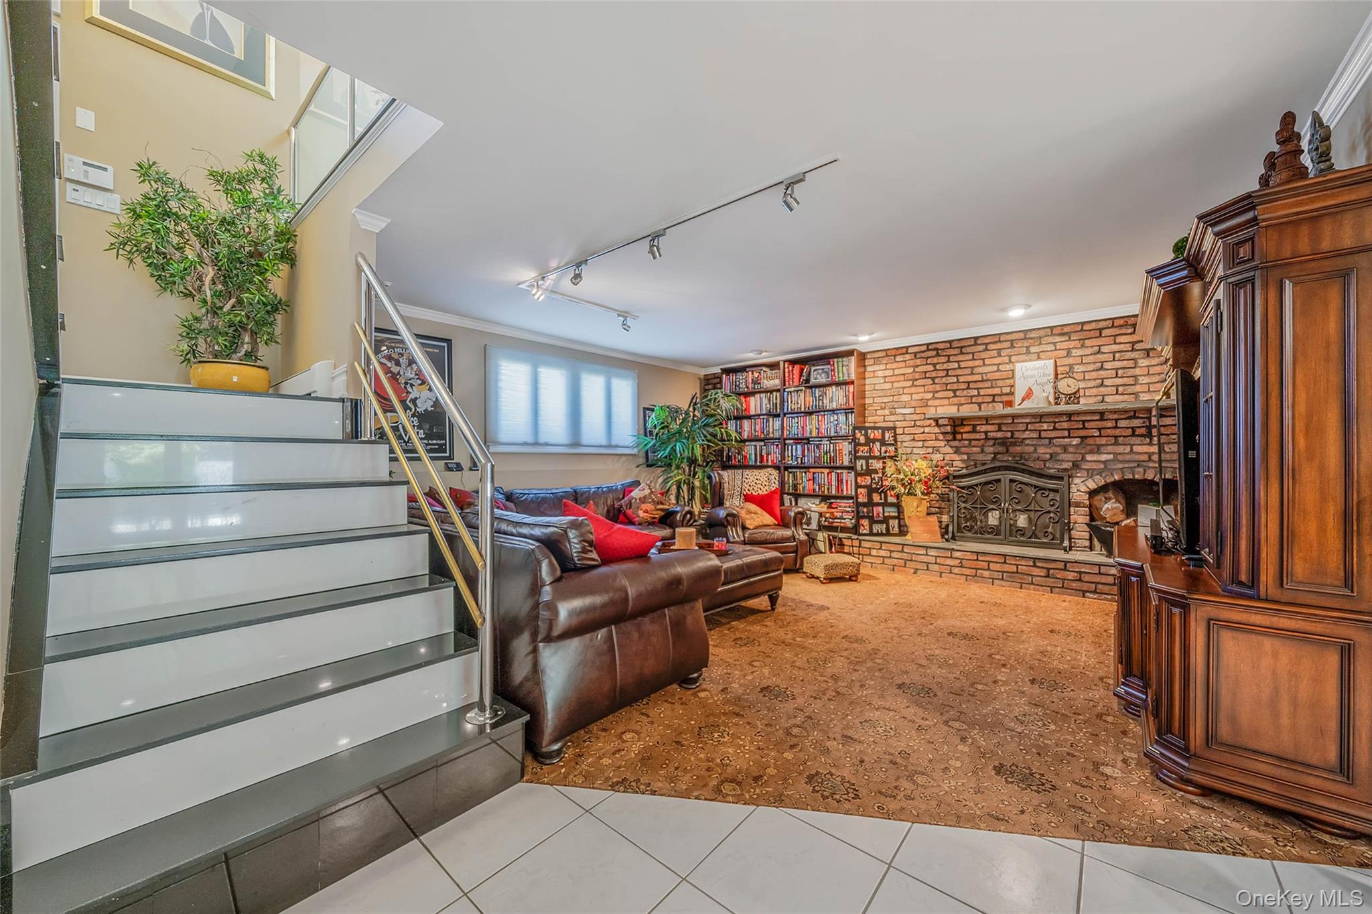
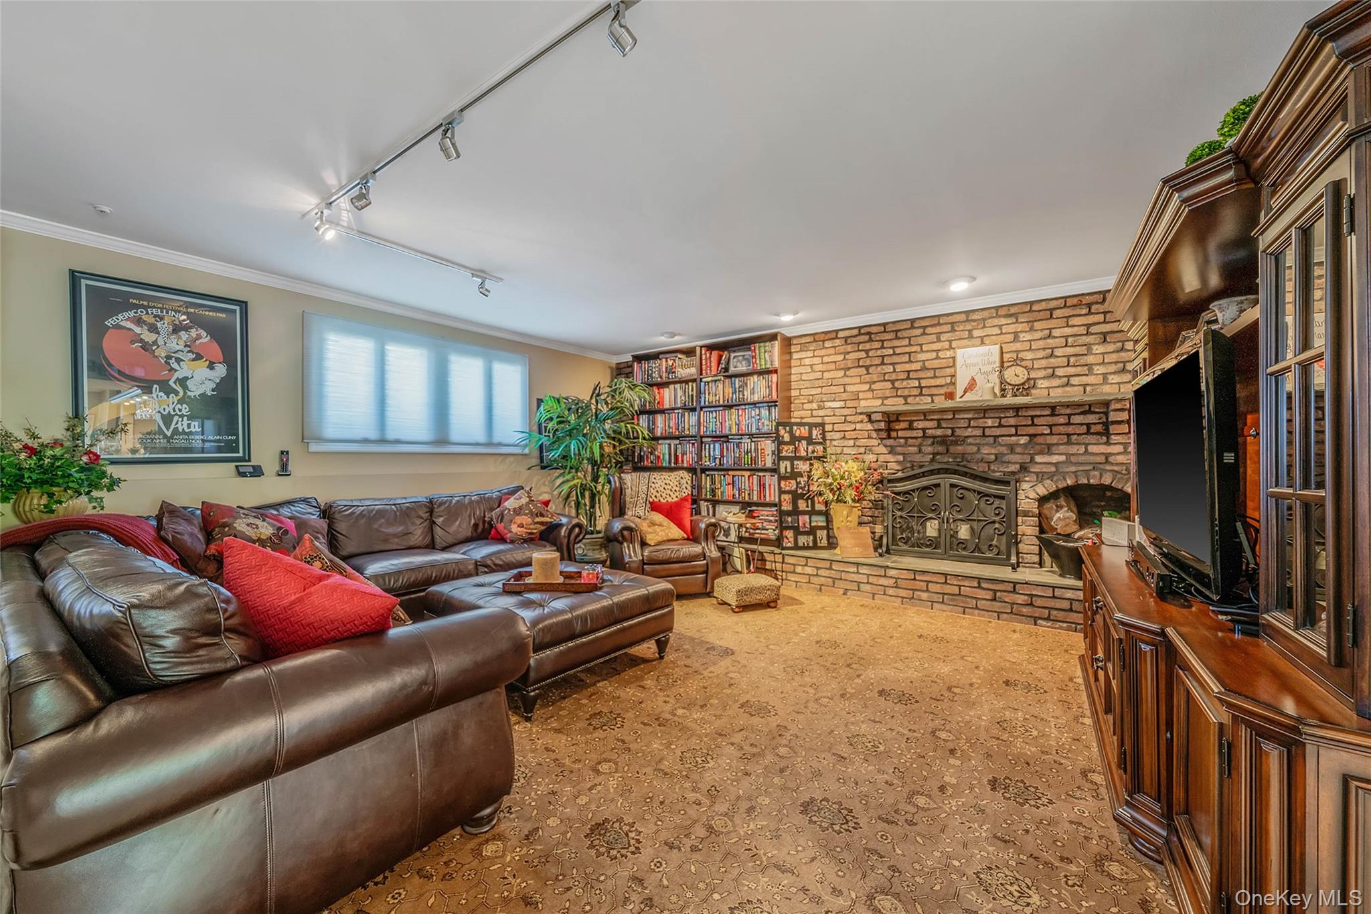
Living area with tile patterned flooring, brick wall, track lighting, a brick fireplace, and stairway
Living room with rail lighting, crown molding, brick wall, and a fireplace
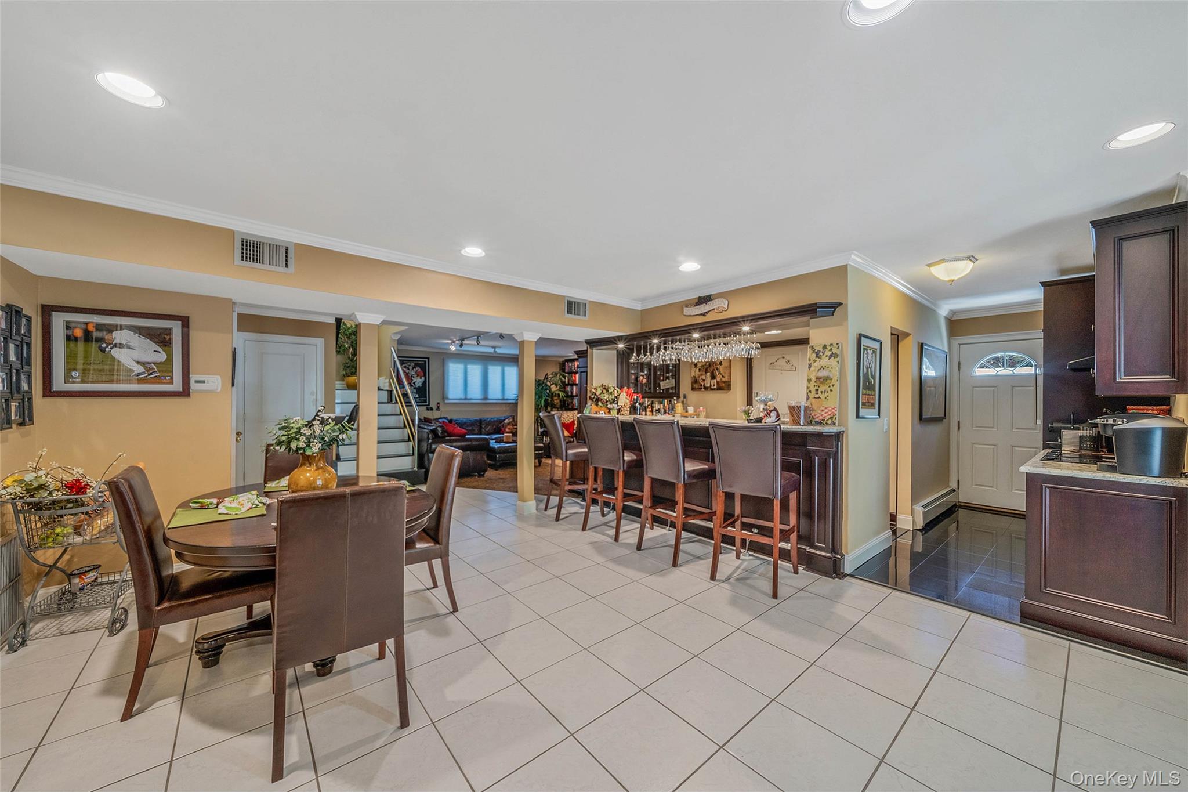
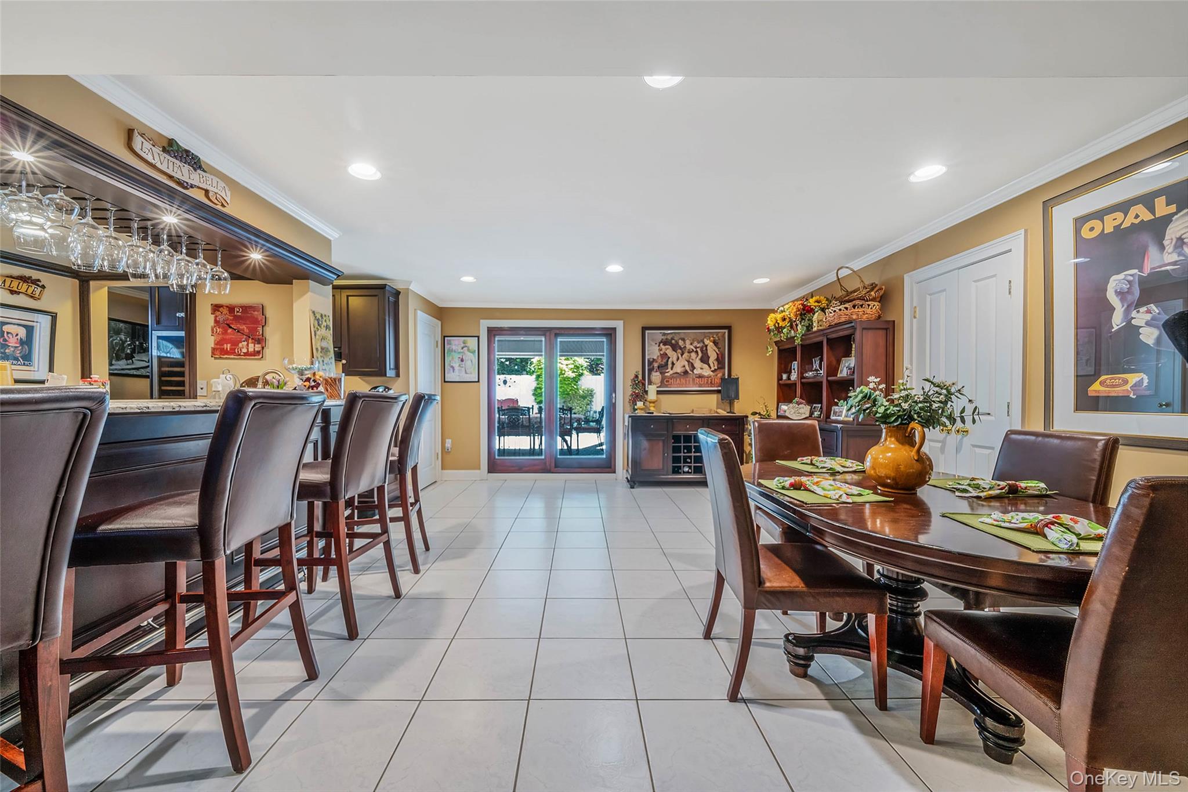
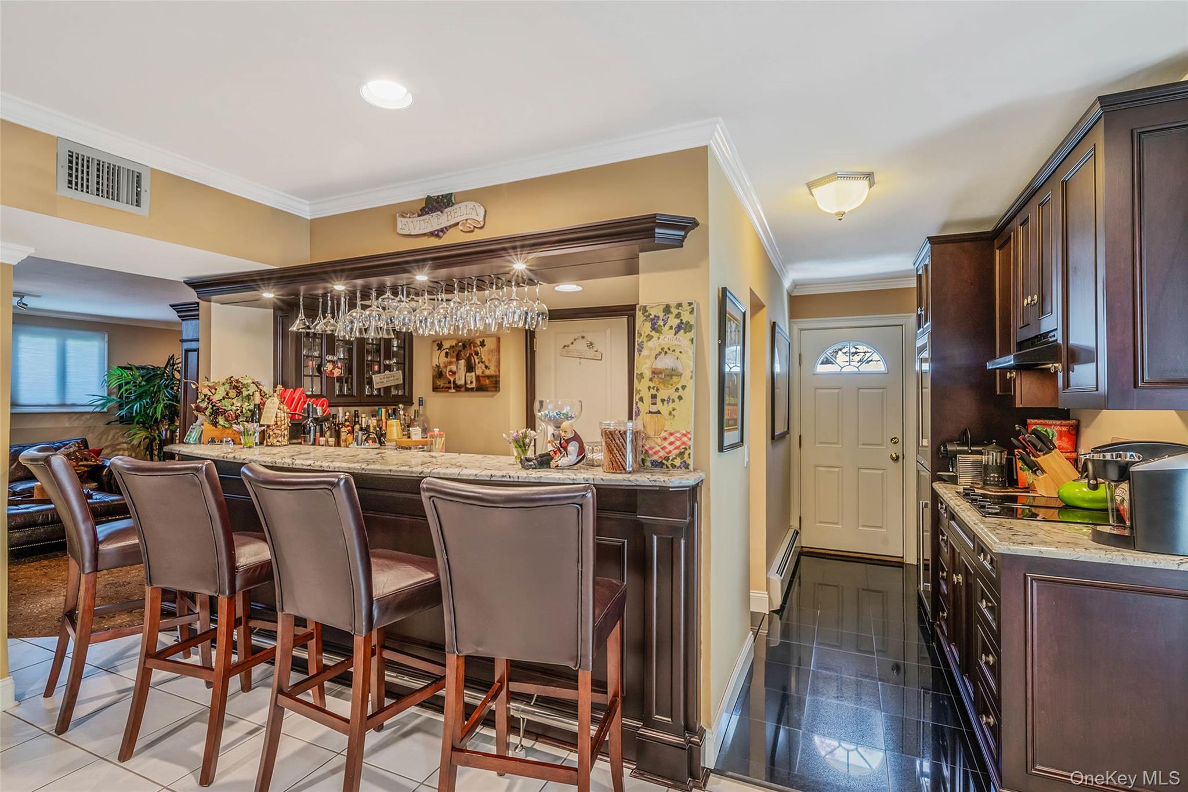
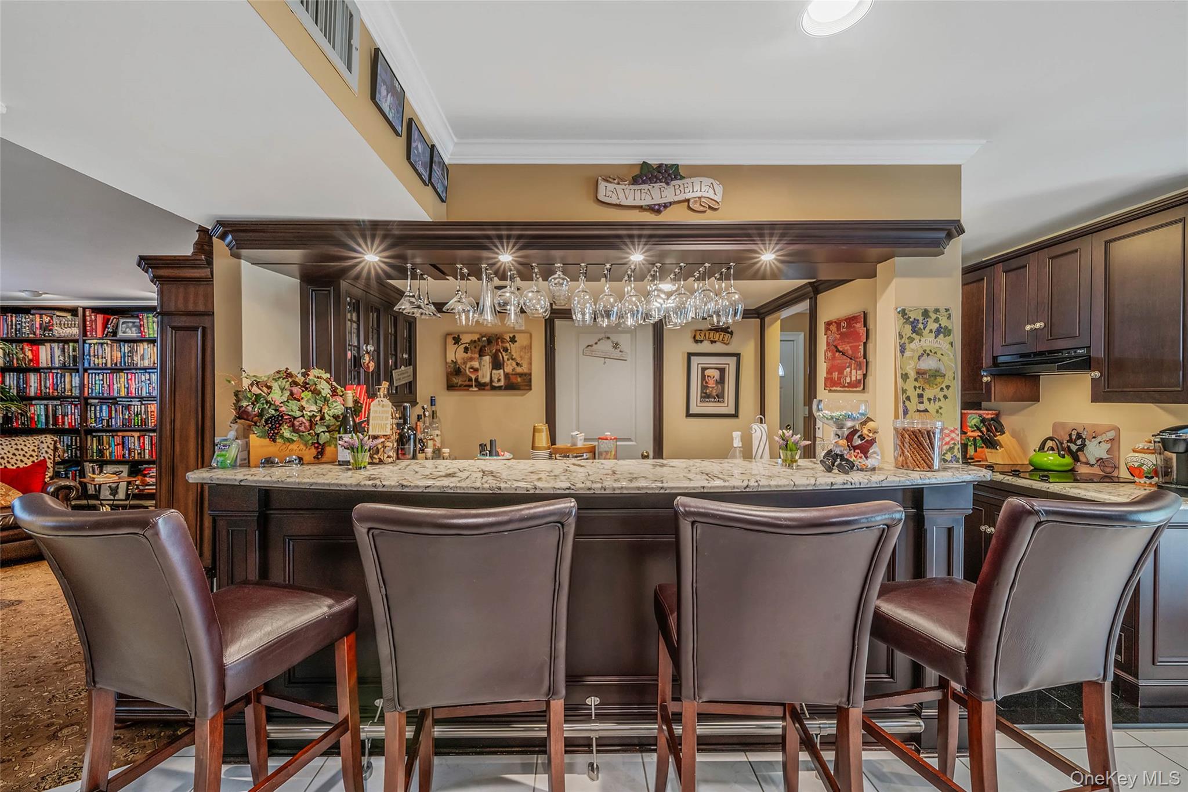
Dining room featuring decorative columns, crown molding, bar, recessed lighting, and light tile patterned floors
Dining area featuring crown molding, a bar, recessed lighting, light tile patterned floors, and baseboards
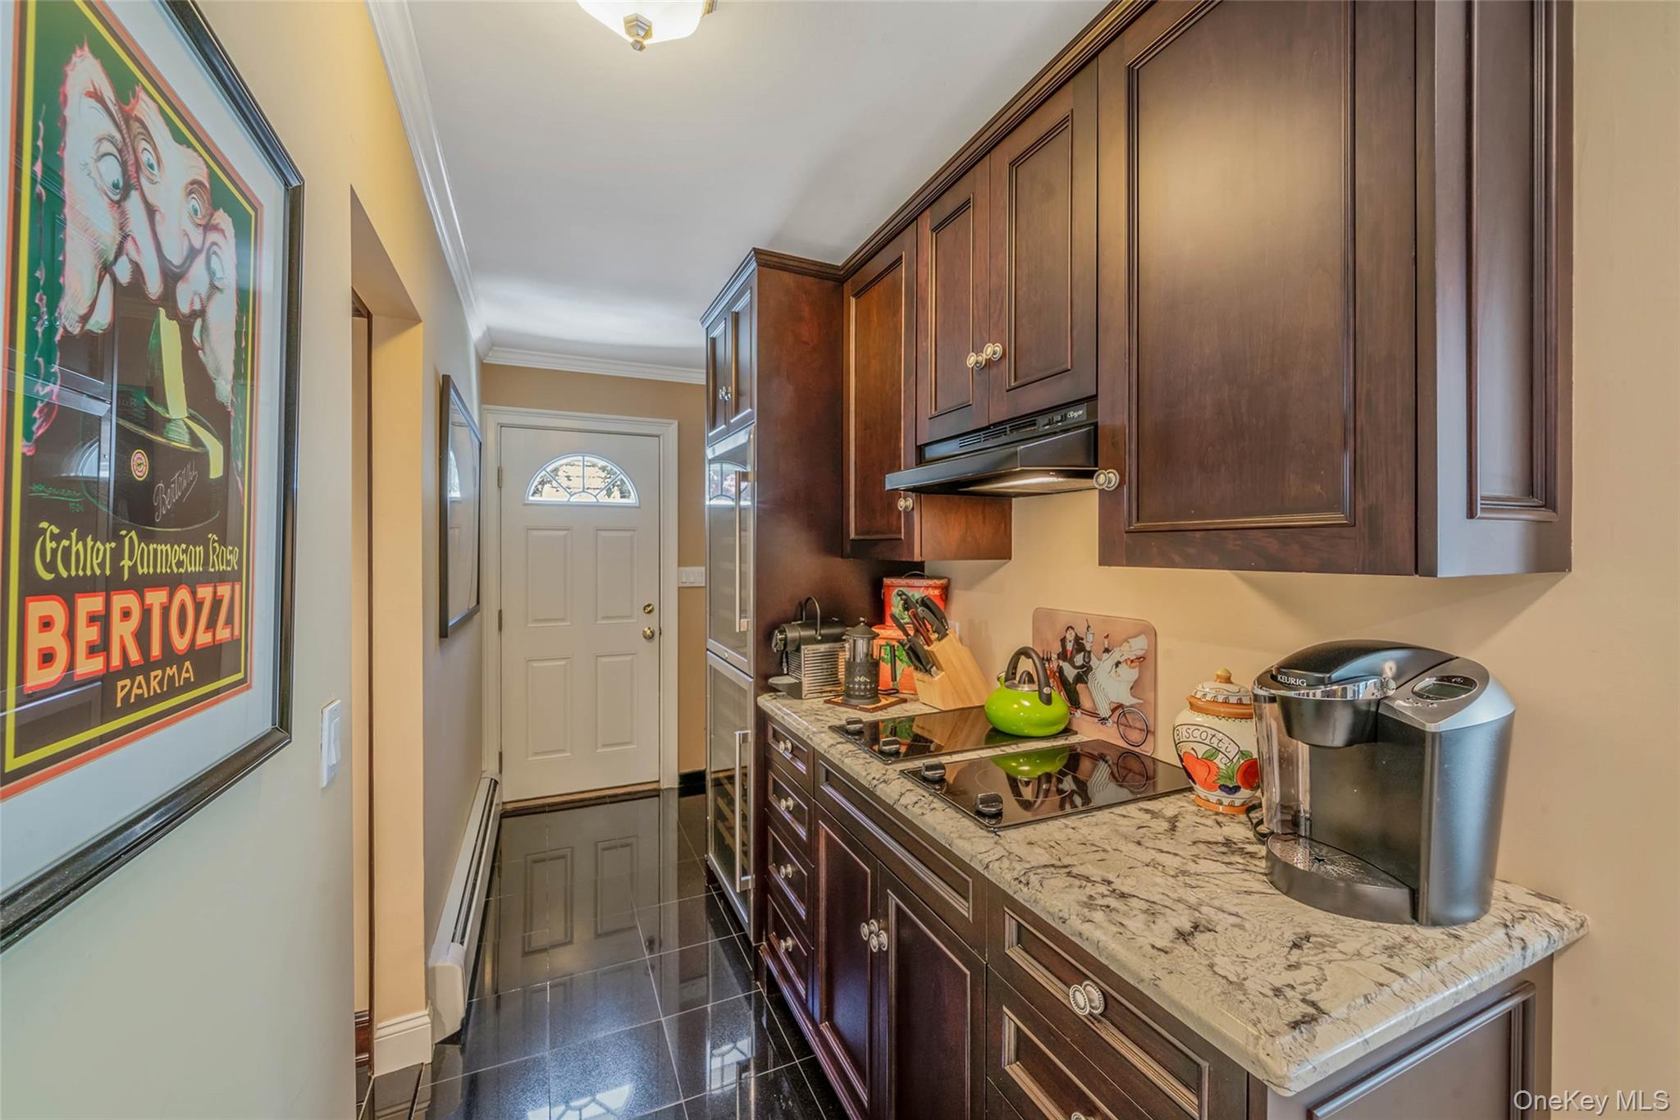
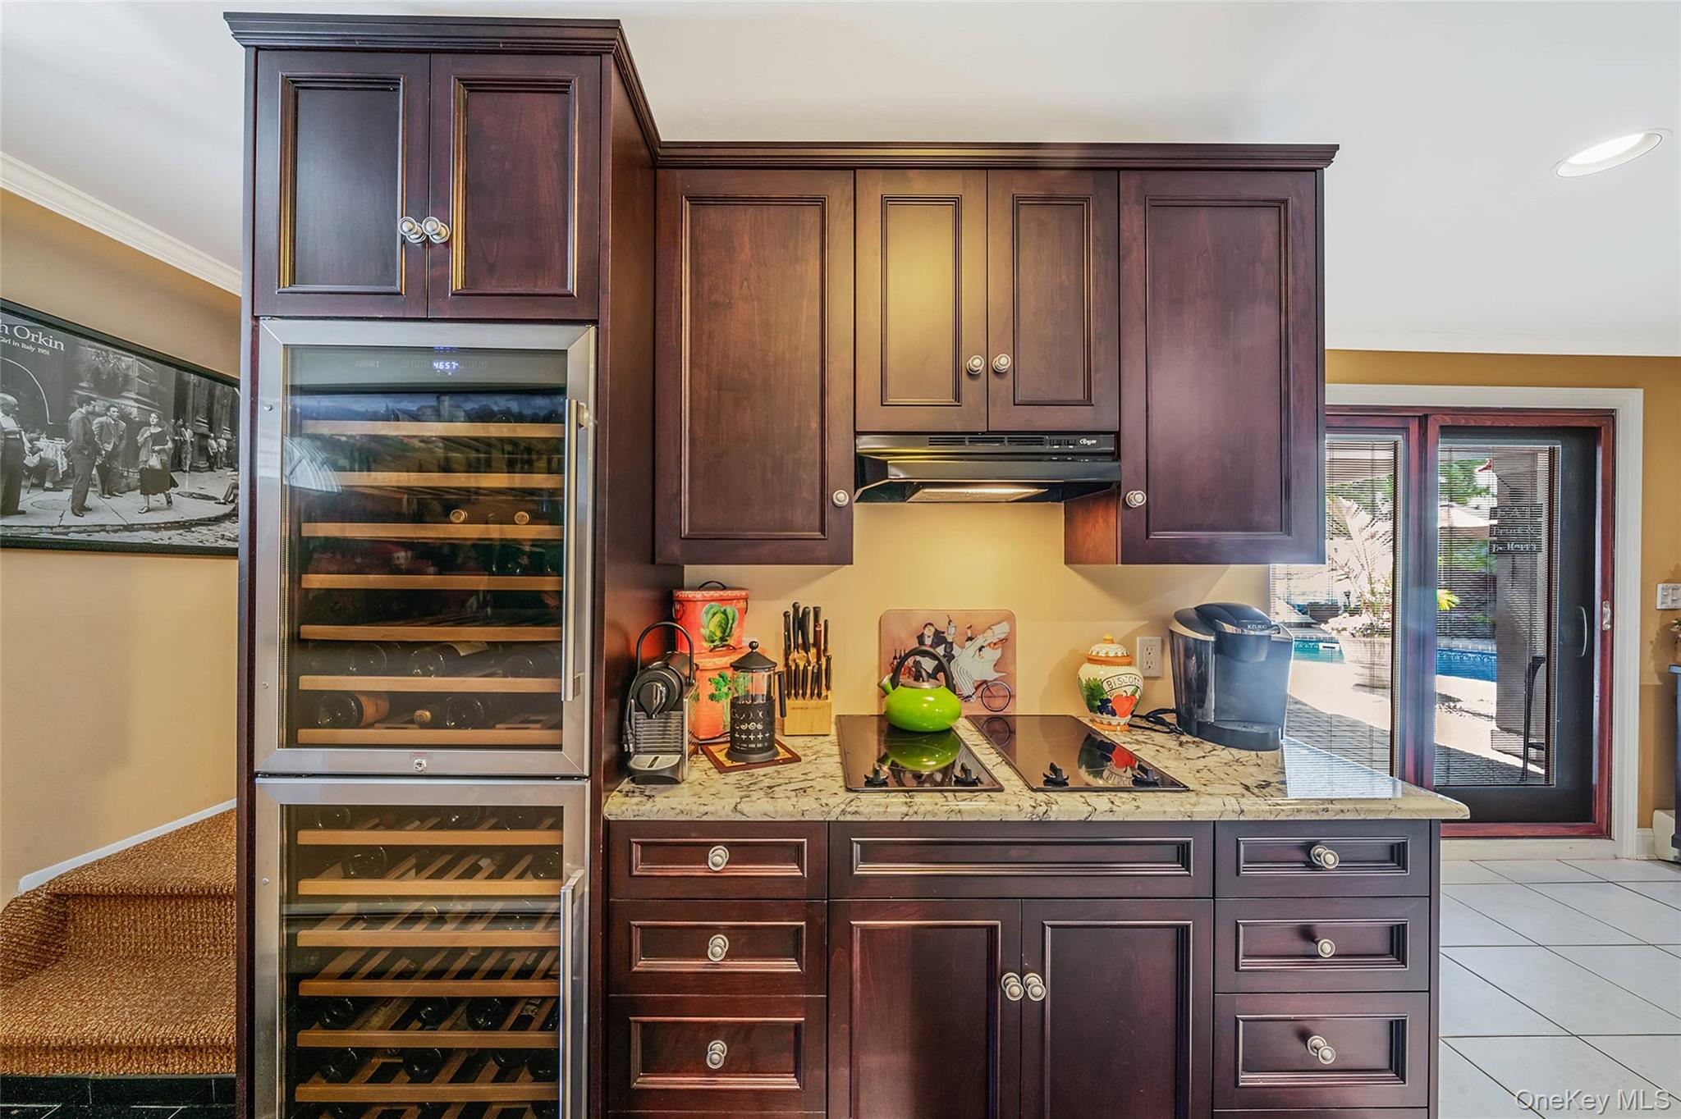
Kitchen featuring under cabinet range hood, granite tiled floors, ornamental molding, black electric stovetop, and baseboards
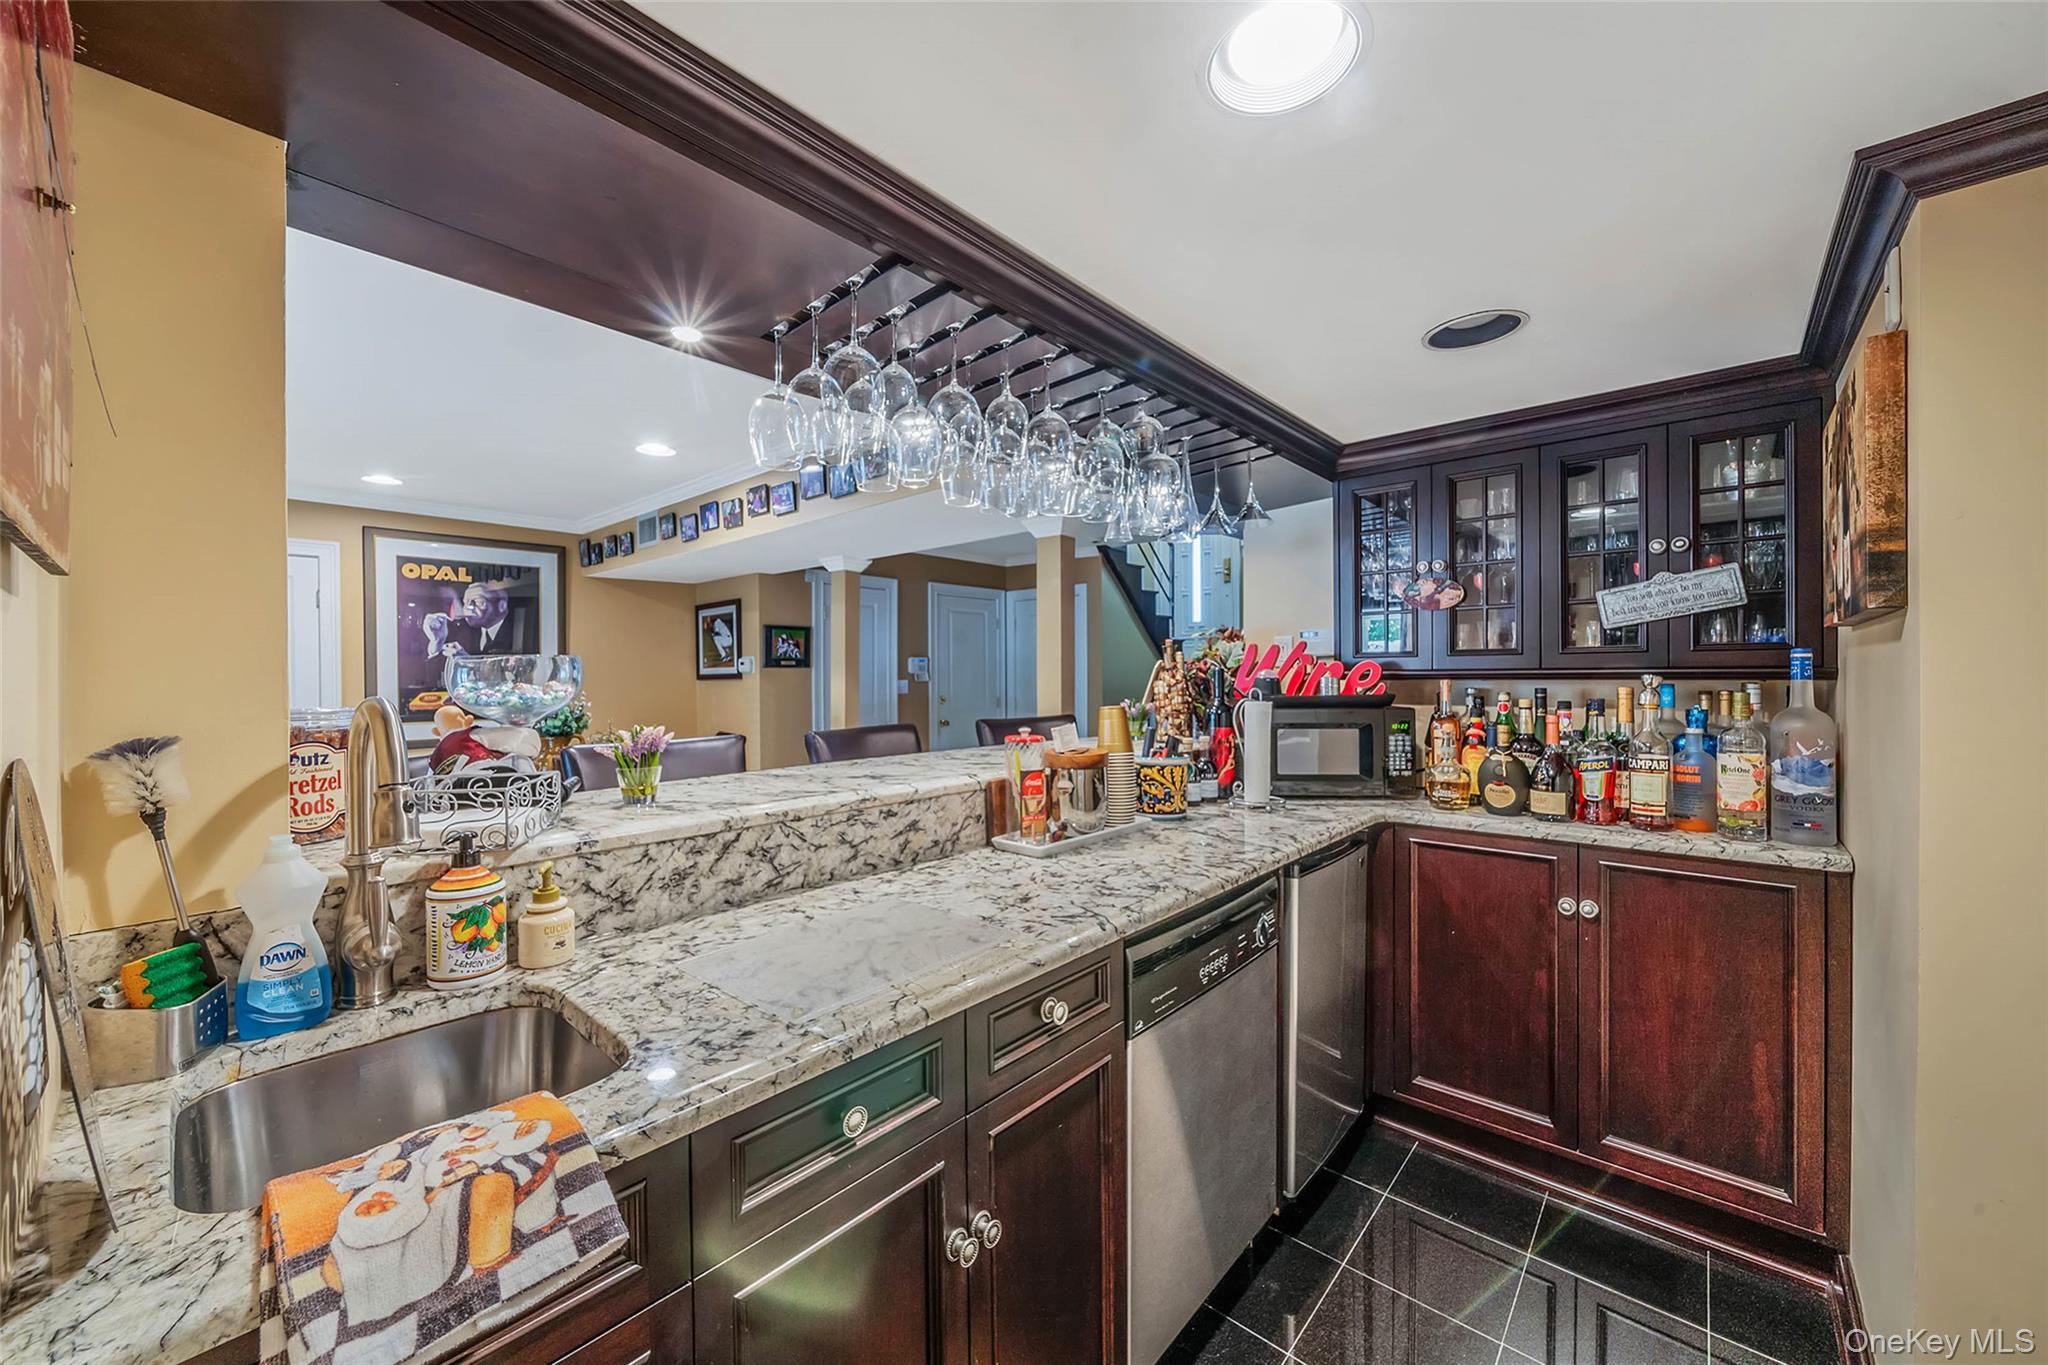
Indoor wet bar featuring ornamental molding, baseboards, and under cabinet range hood
Indoor bar featuring stainless steel dishwasher, granite floors, black microwave, ornamental molding, and recessed lighting
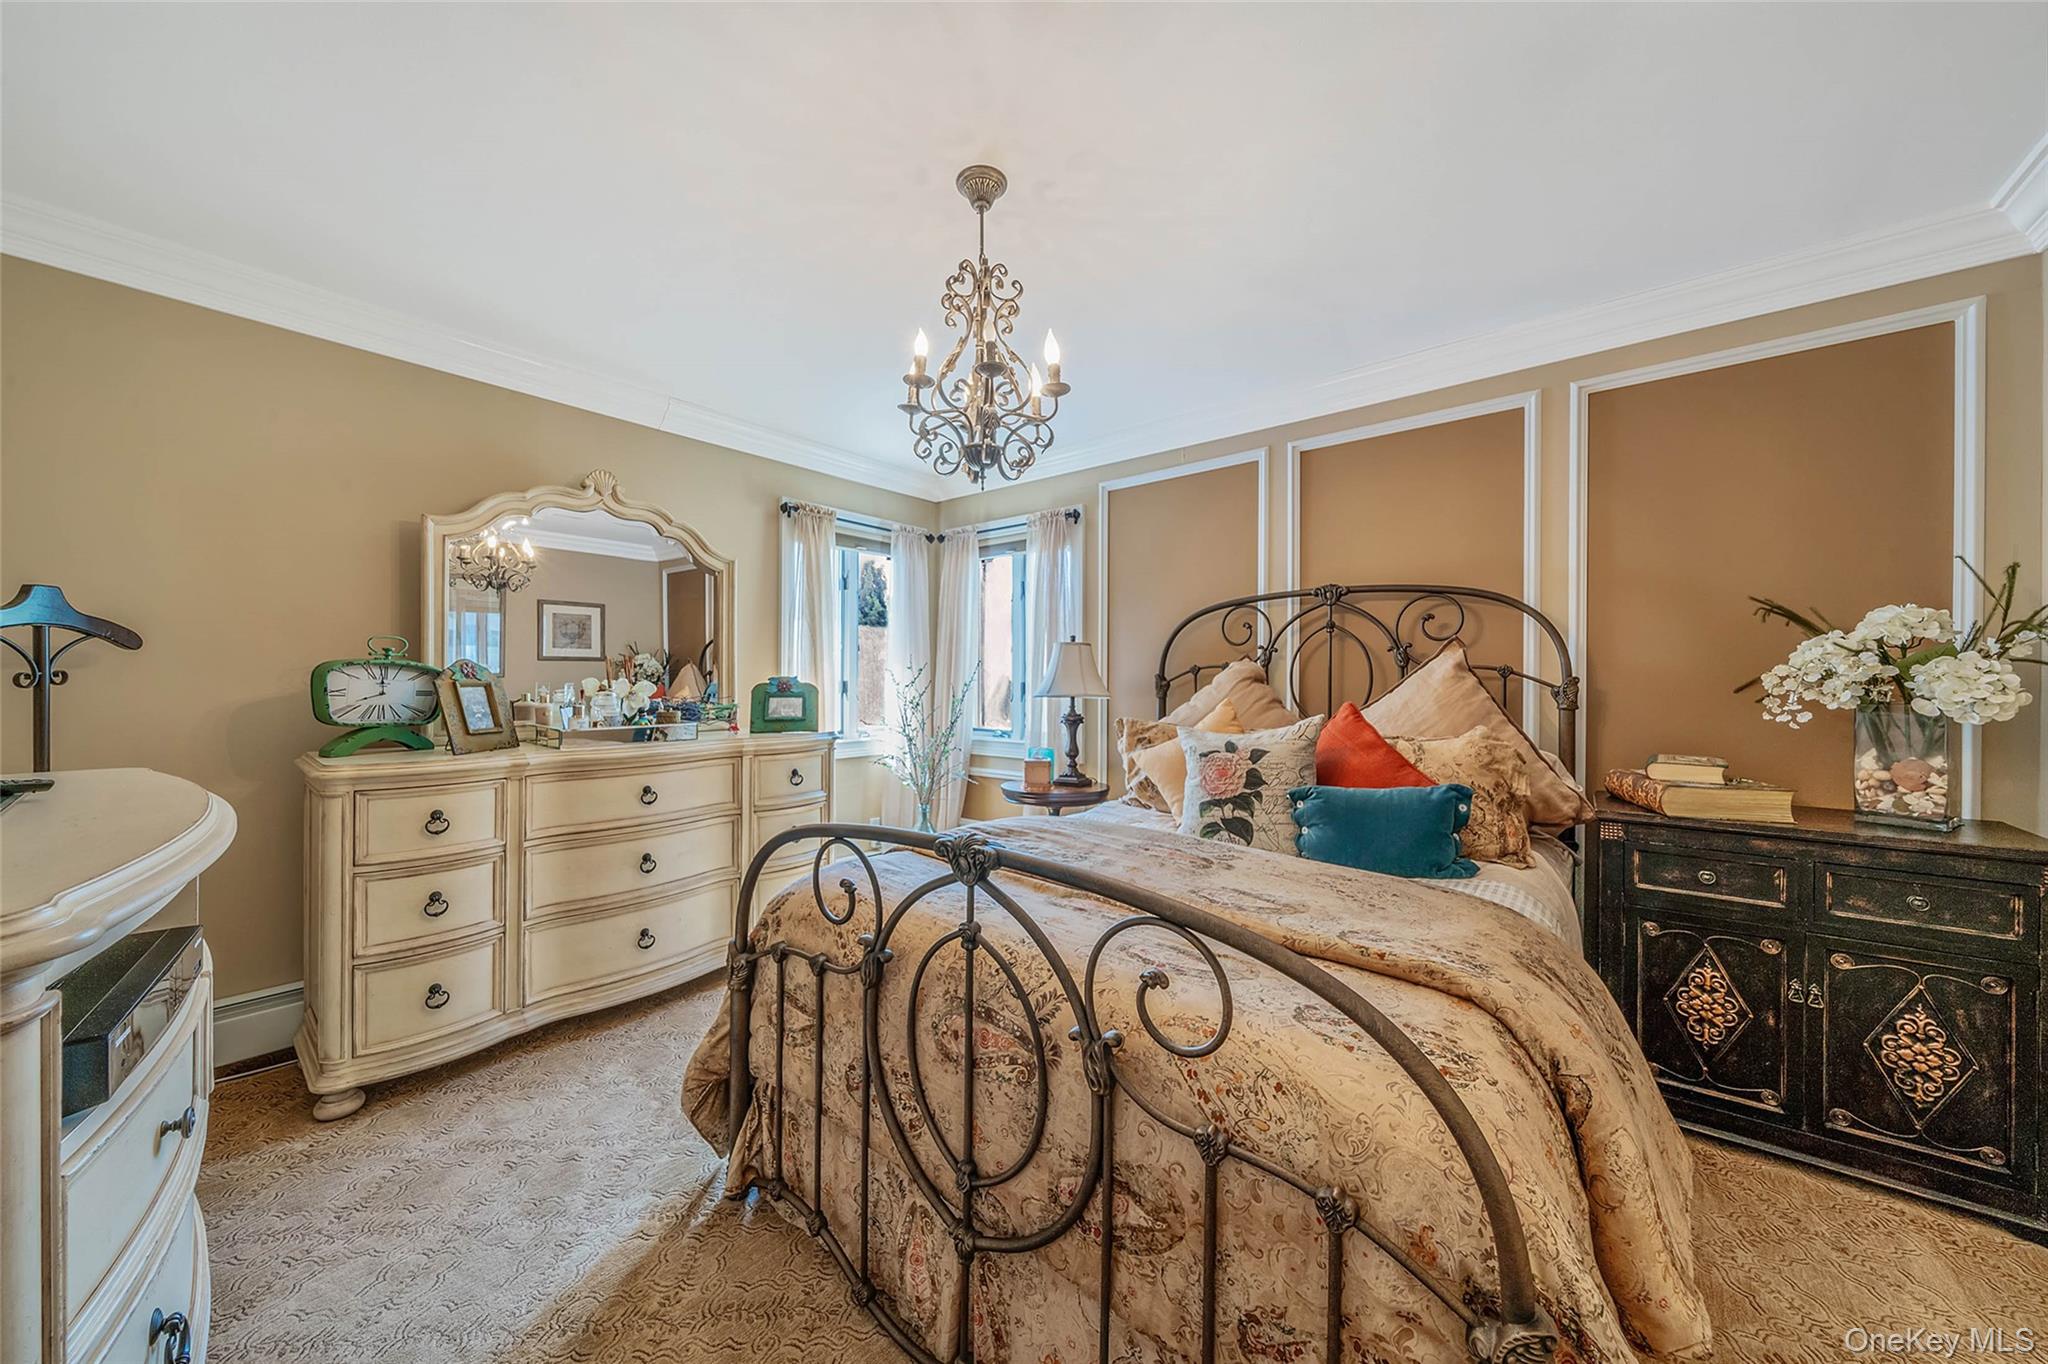
Bedroom featuring a chandelier, crown molding, light carpet, and a baseboard radiator
Bathroom featuring tile walls, a stall shower, toilet, and vanity
Indoor wet bar with under cabinet range hood, light tile patterned floors, and ornamental molding
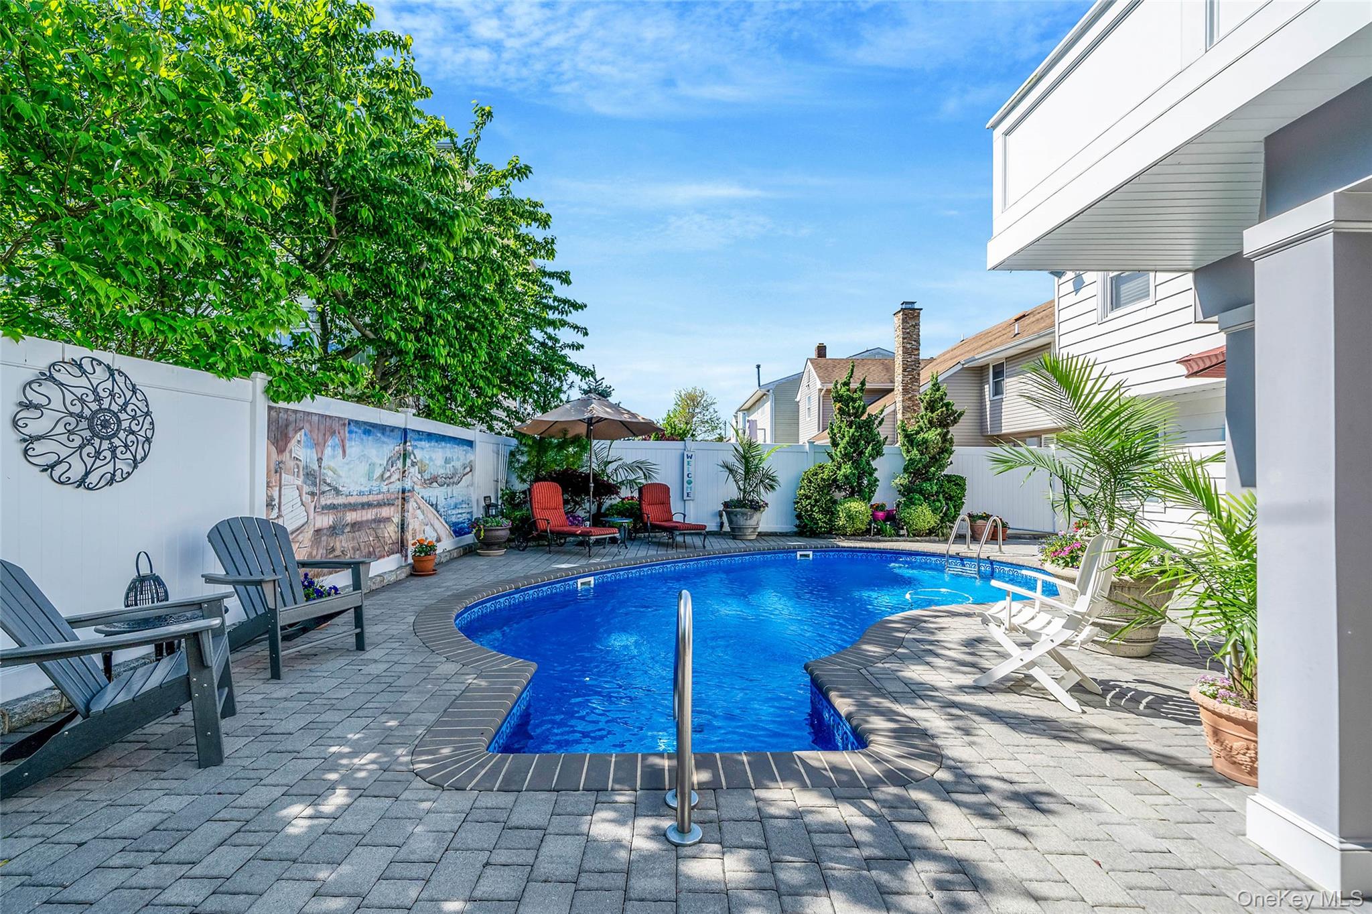
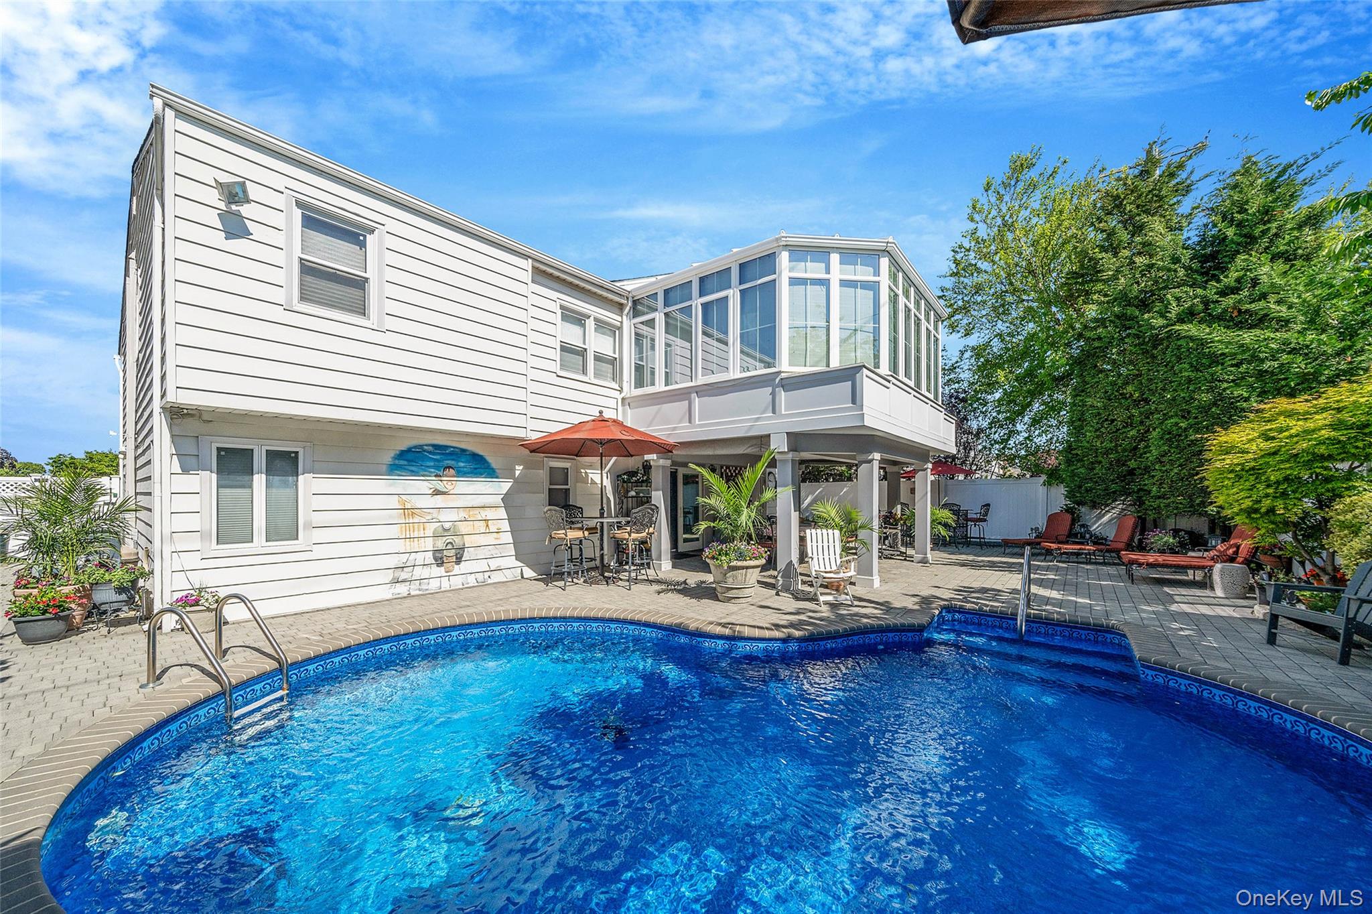
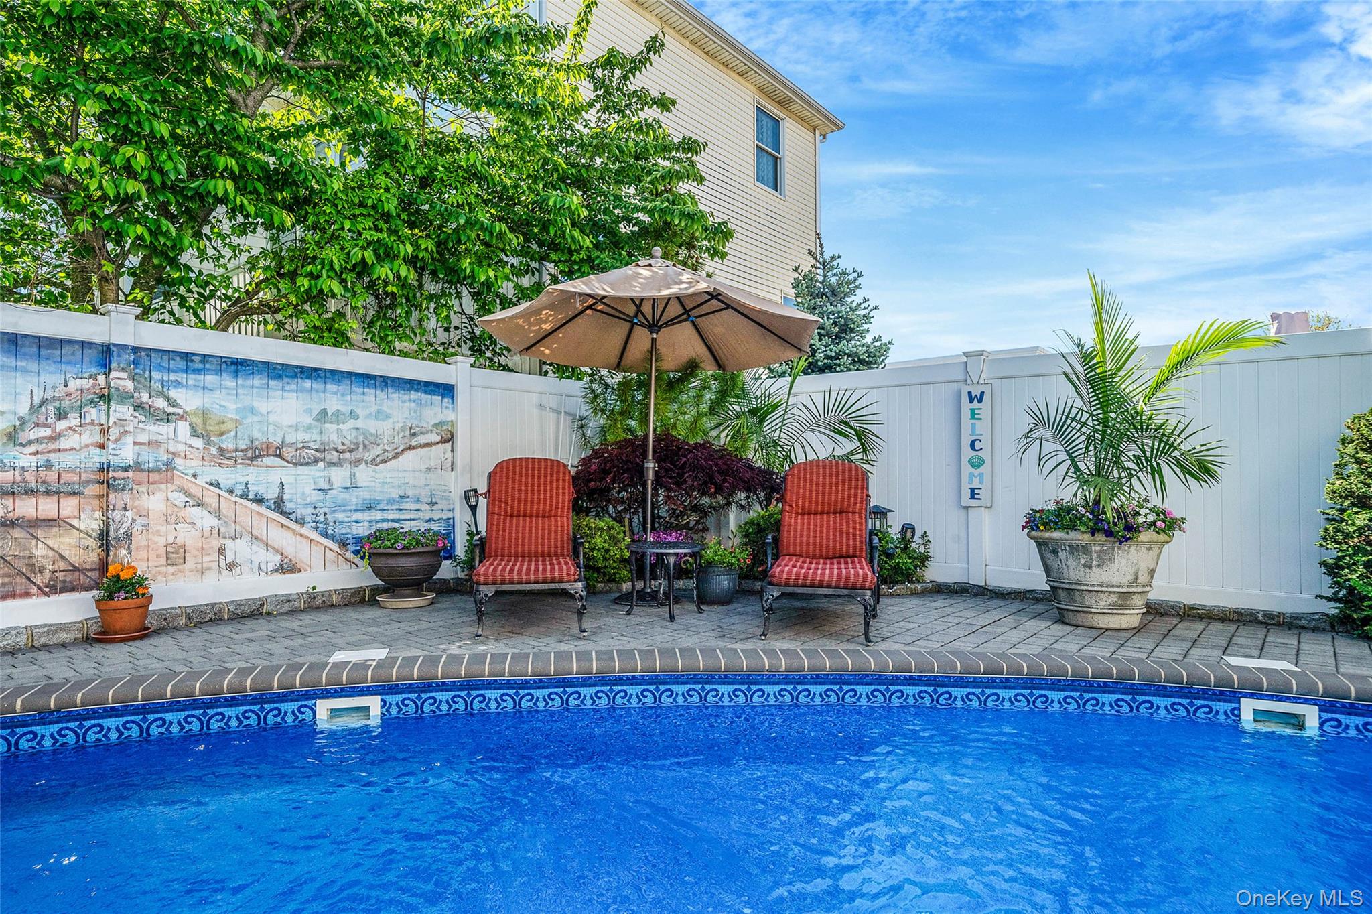
View of swimming pool featuring a patio area and a fenced backyard
View of swimming pool featuring a patio area
View of pool featuring a fenced backyard and a patio
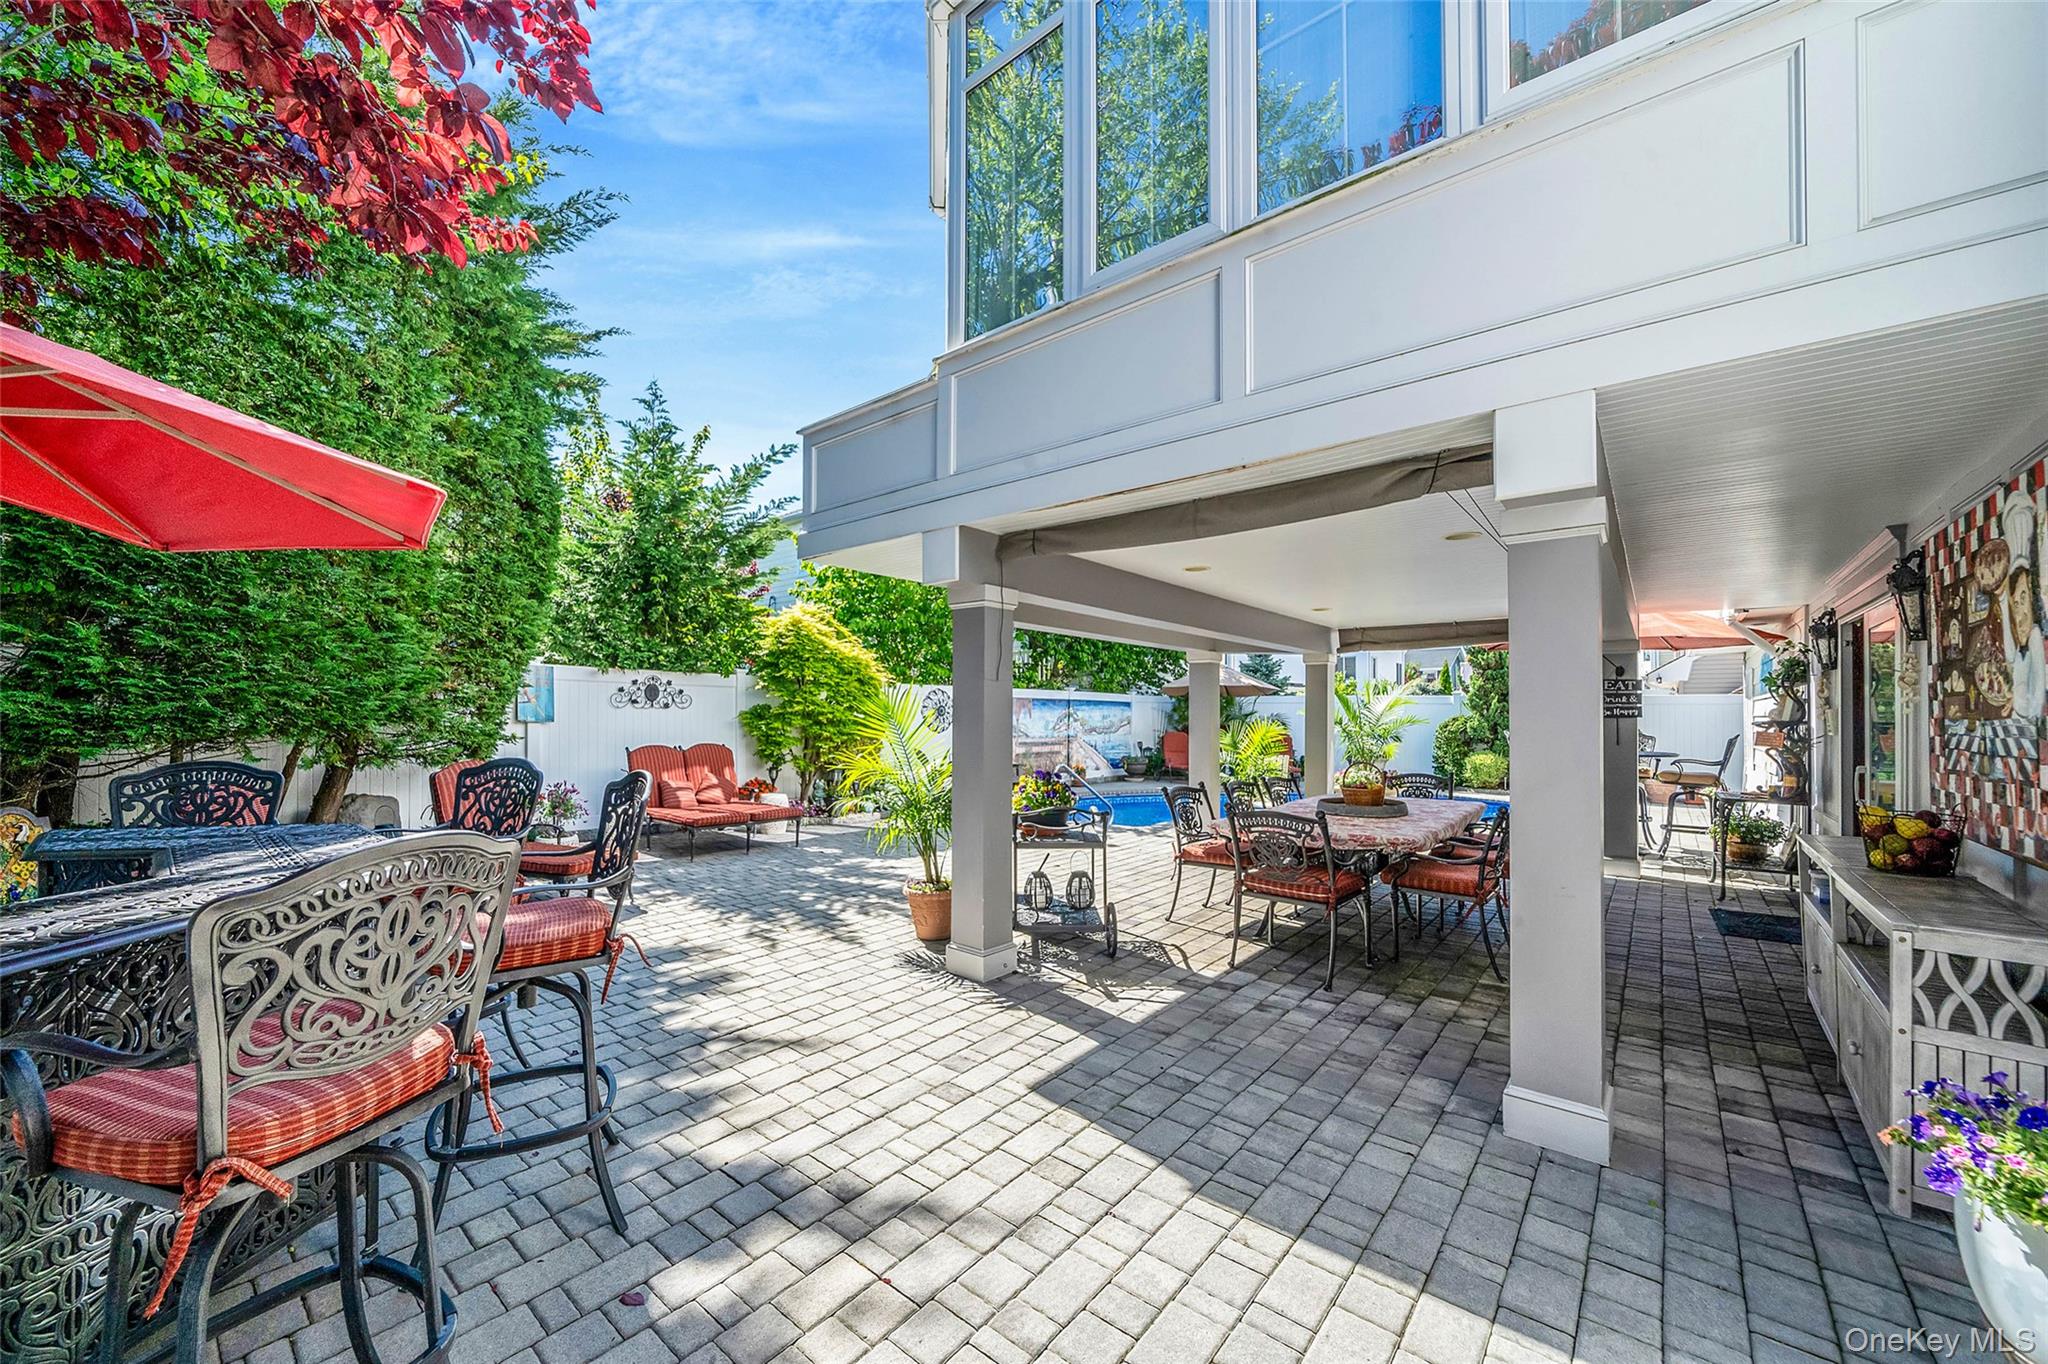
View of patio / terrace featuring outdoor dining space
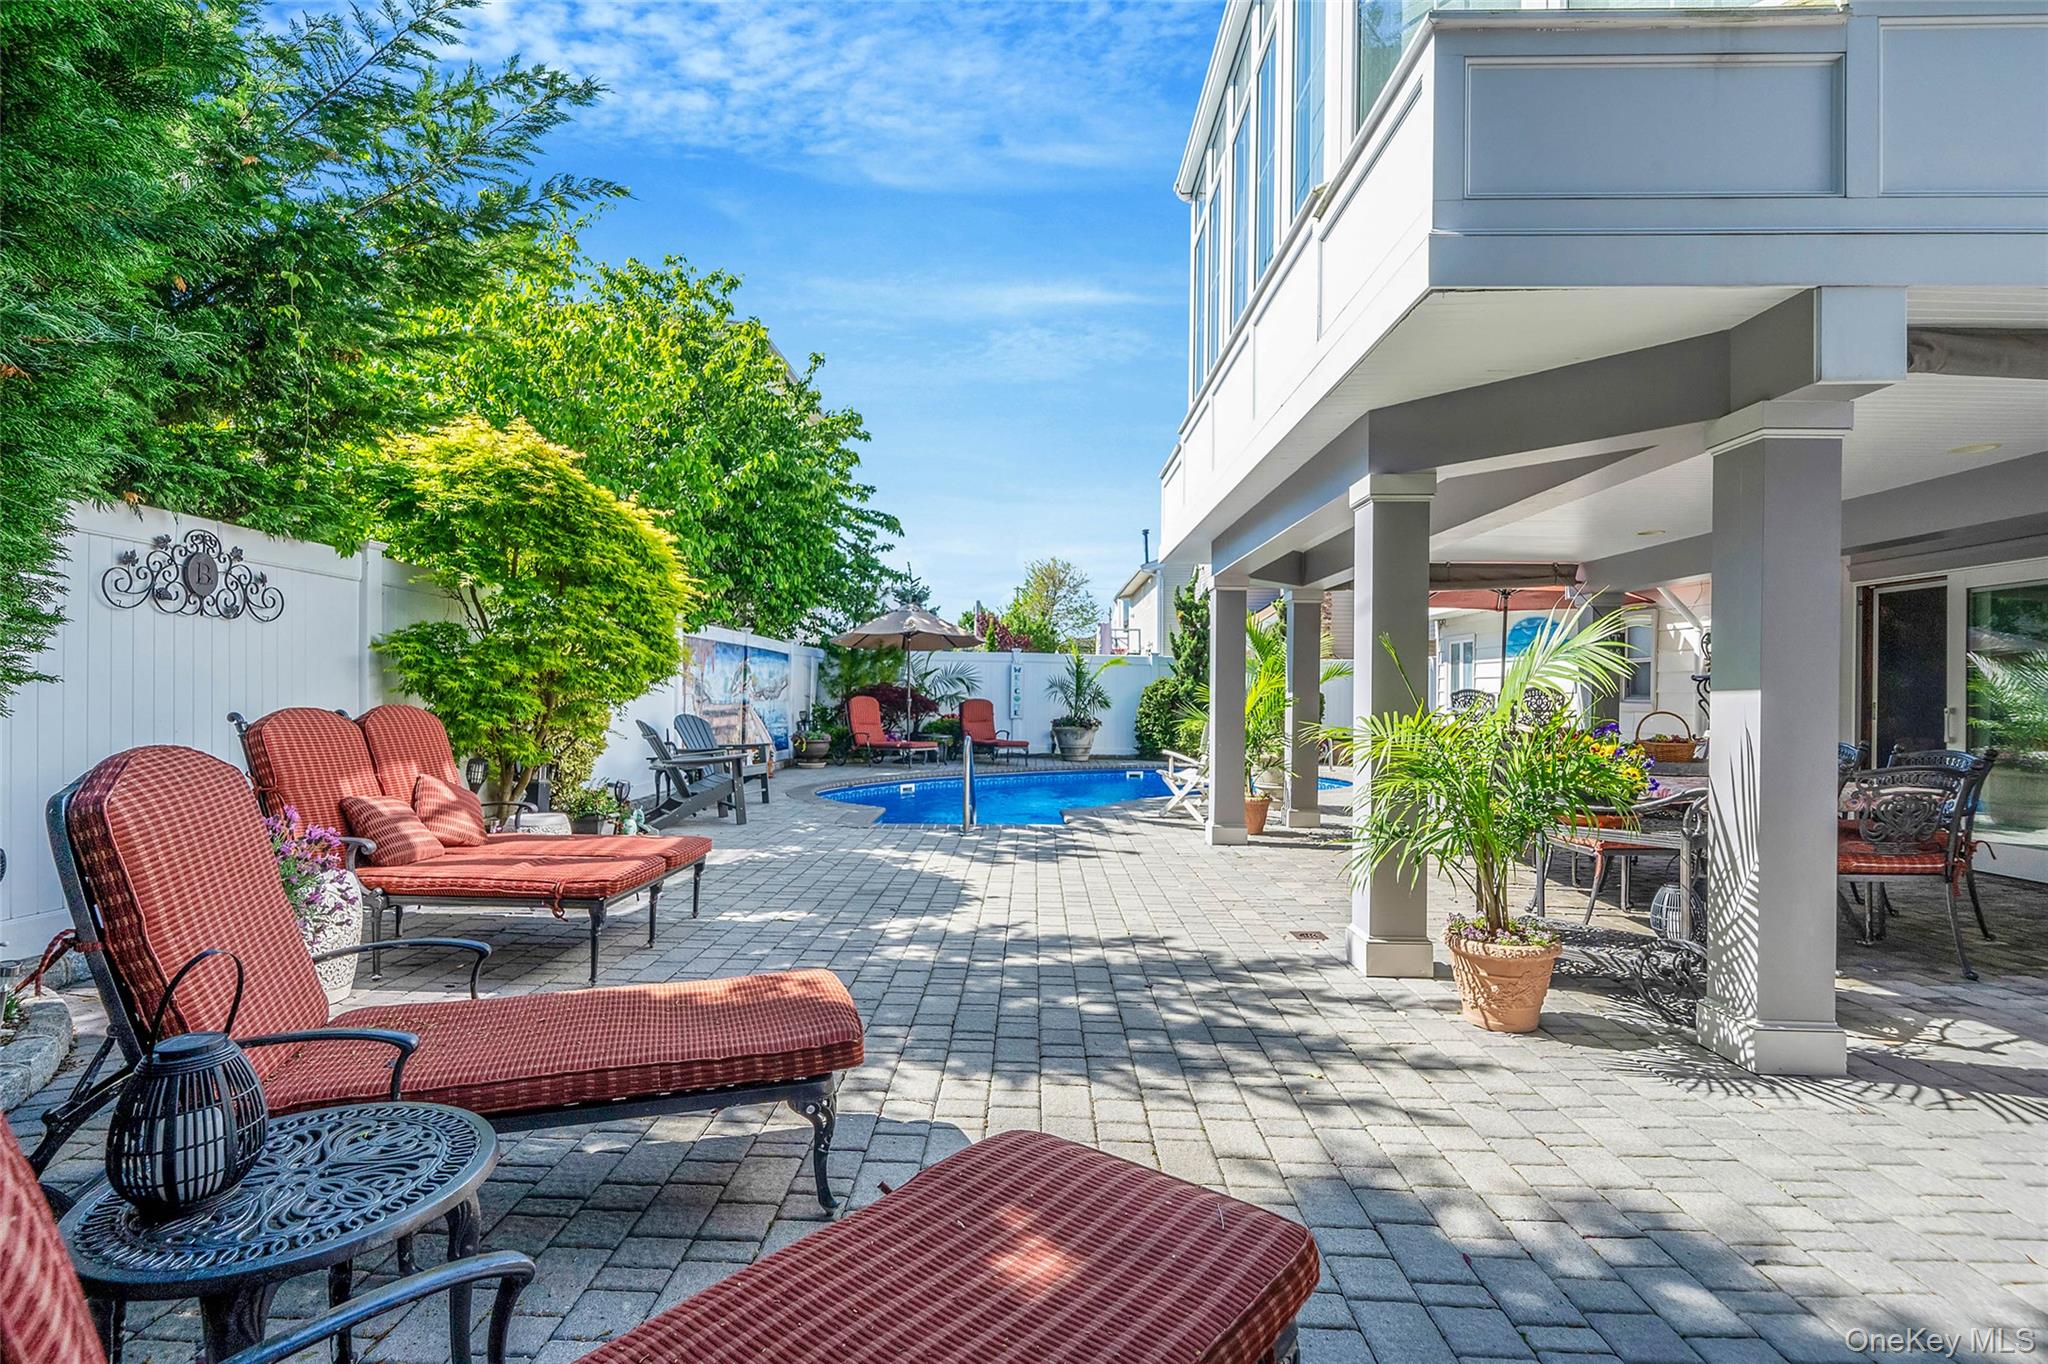
Fenced backyard featuring a patio area
Fenced backyard with outdoor dining space and a patio area
Rear view of property featuring a patio area and a fenced backyard