
$999,000 $5,363 est/mo Sourced by Back At You
101 Clocks Boulevard,Massapequa, NY 11758
Massapequa, NY 11758
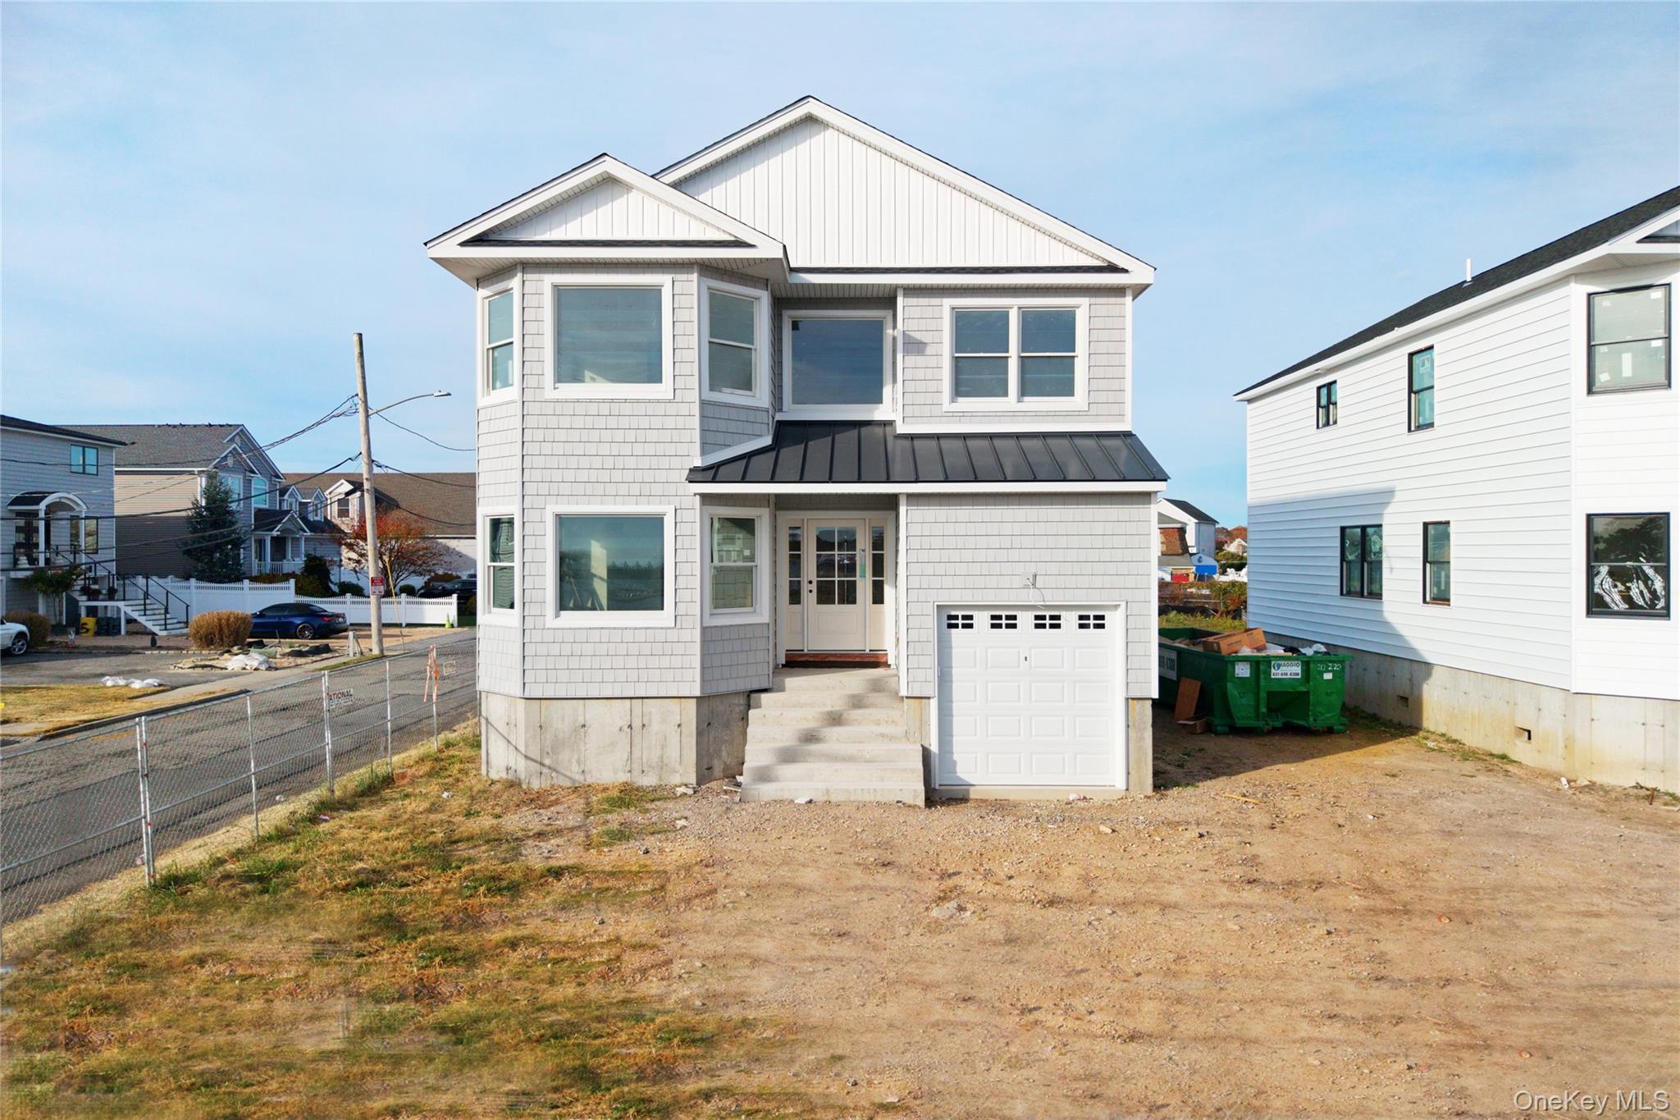
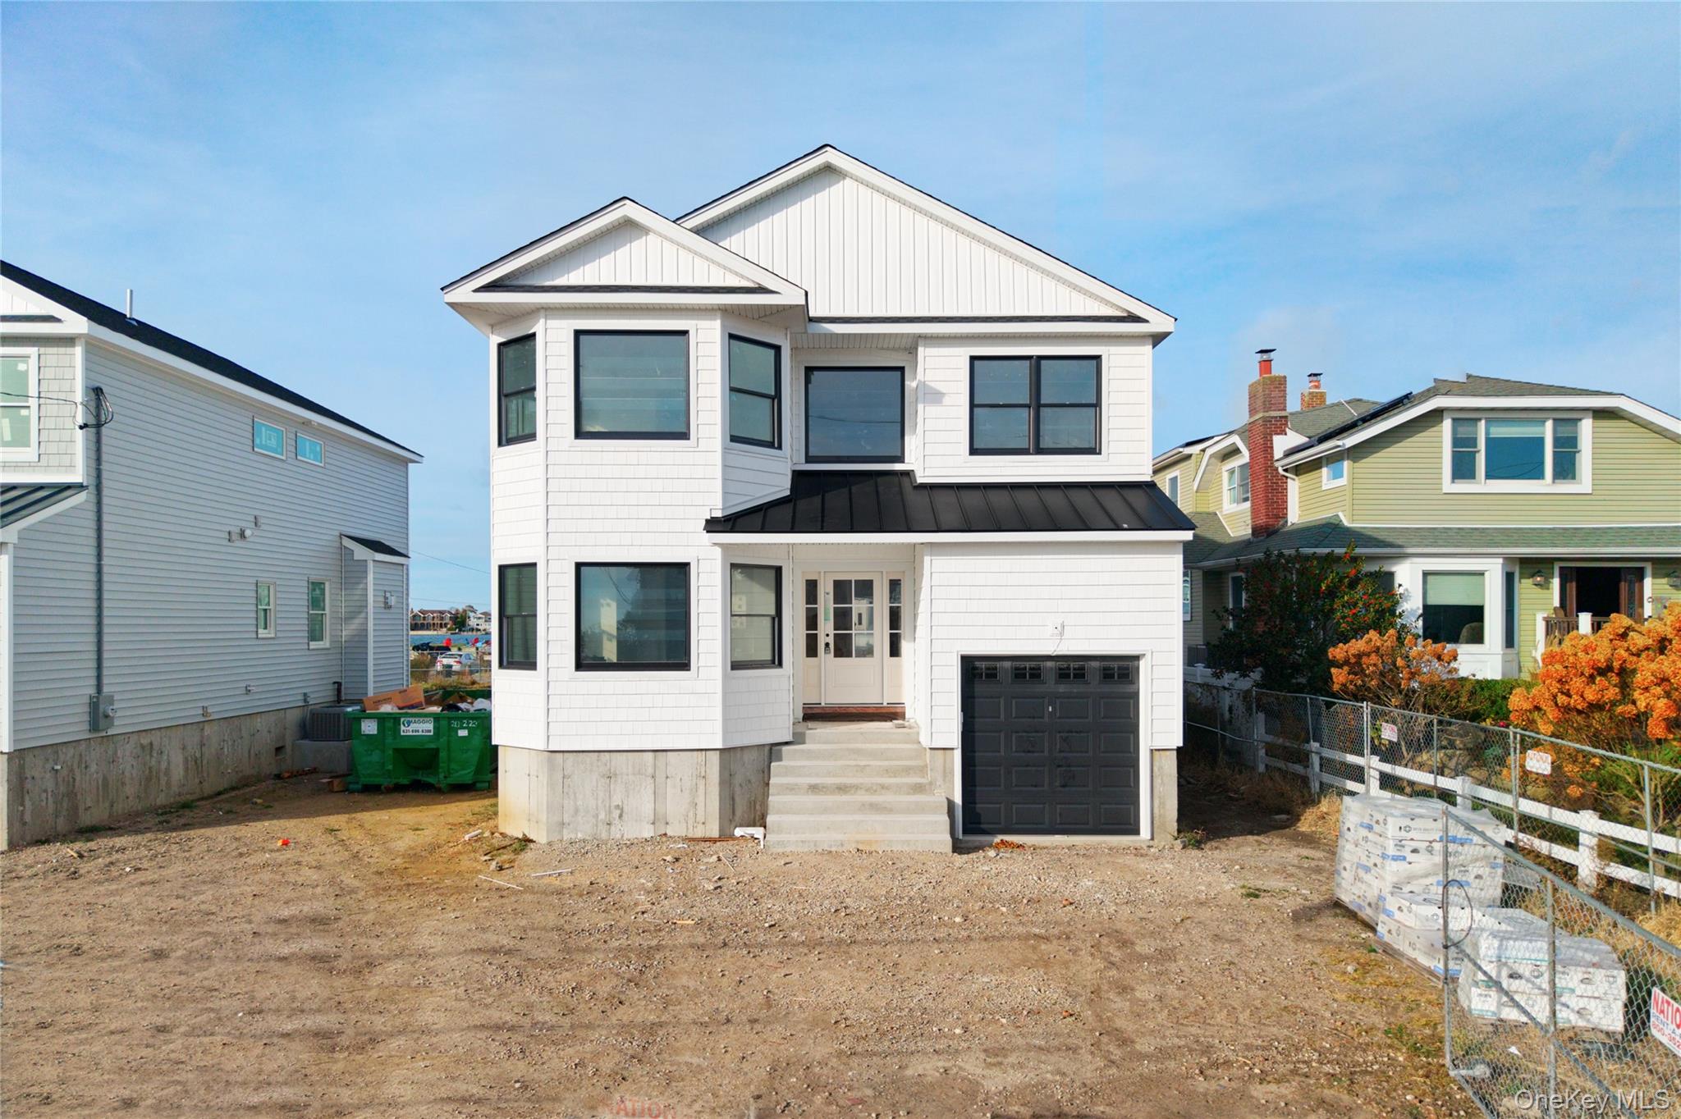
View of front of property with a standing seam roof, a metal roof, board and batten siding, and a garage
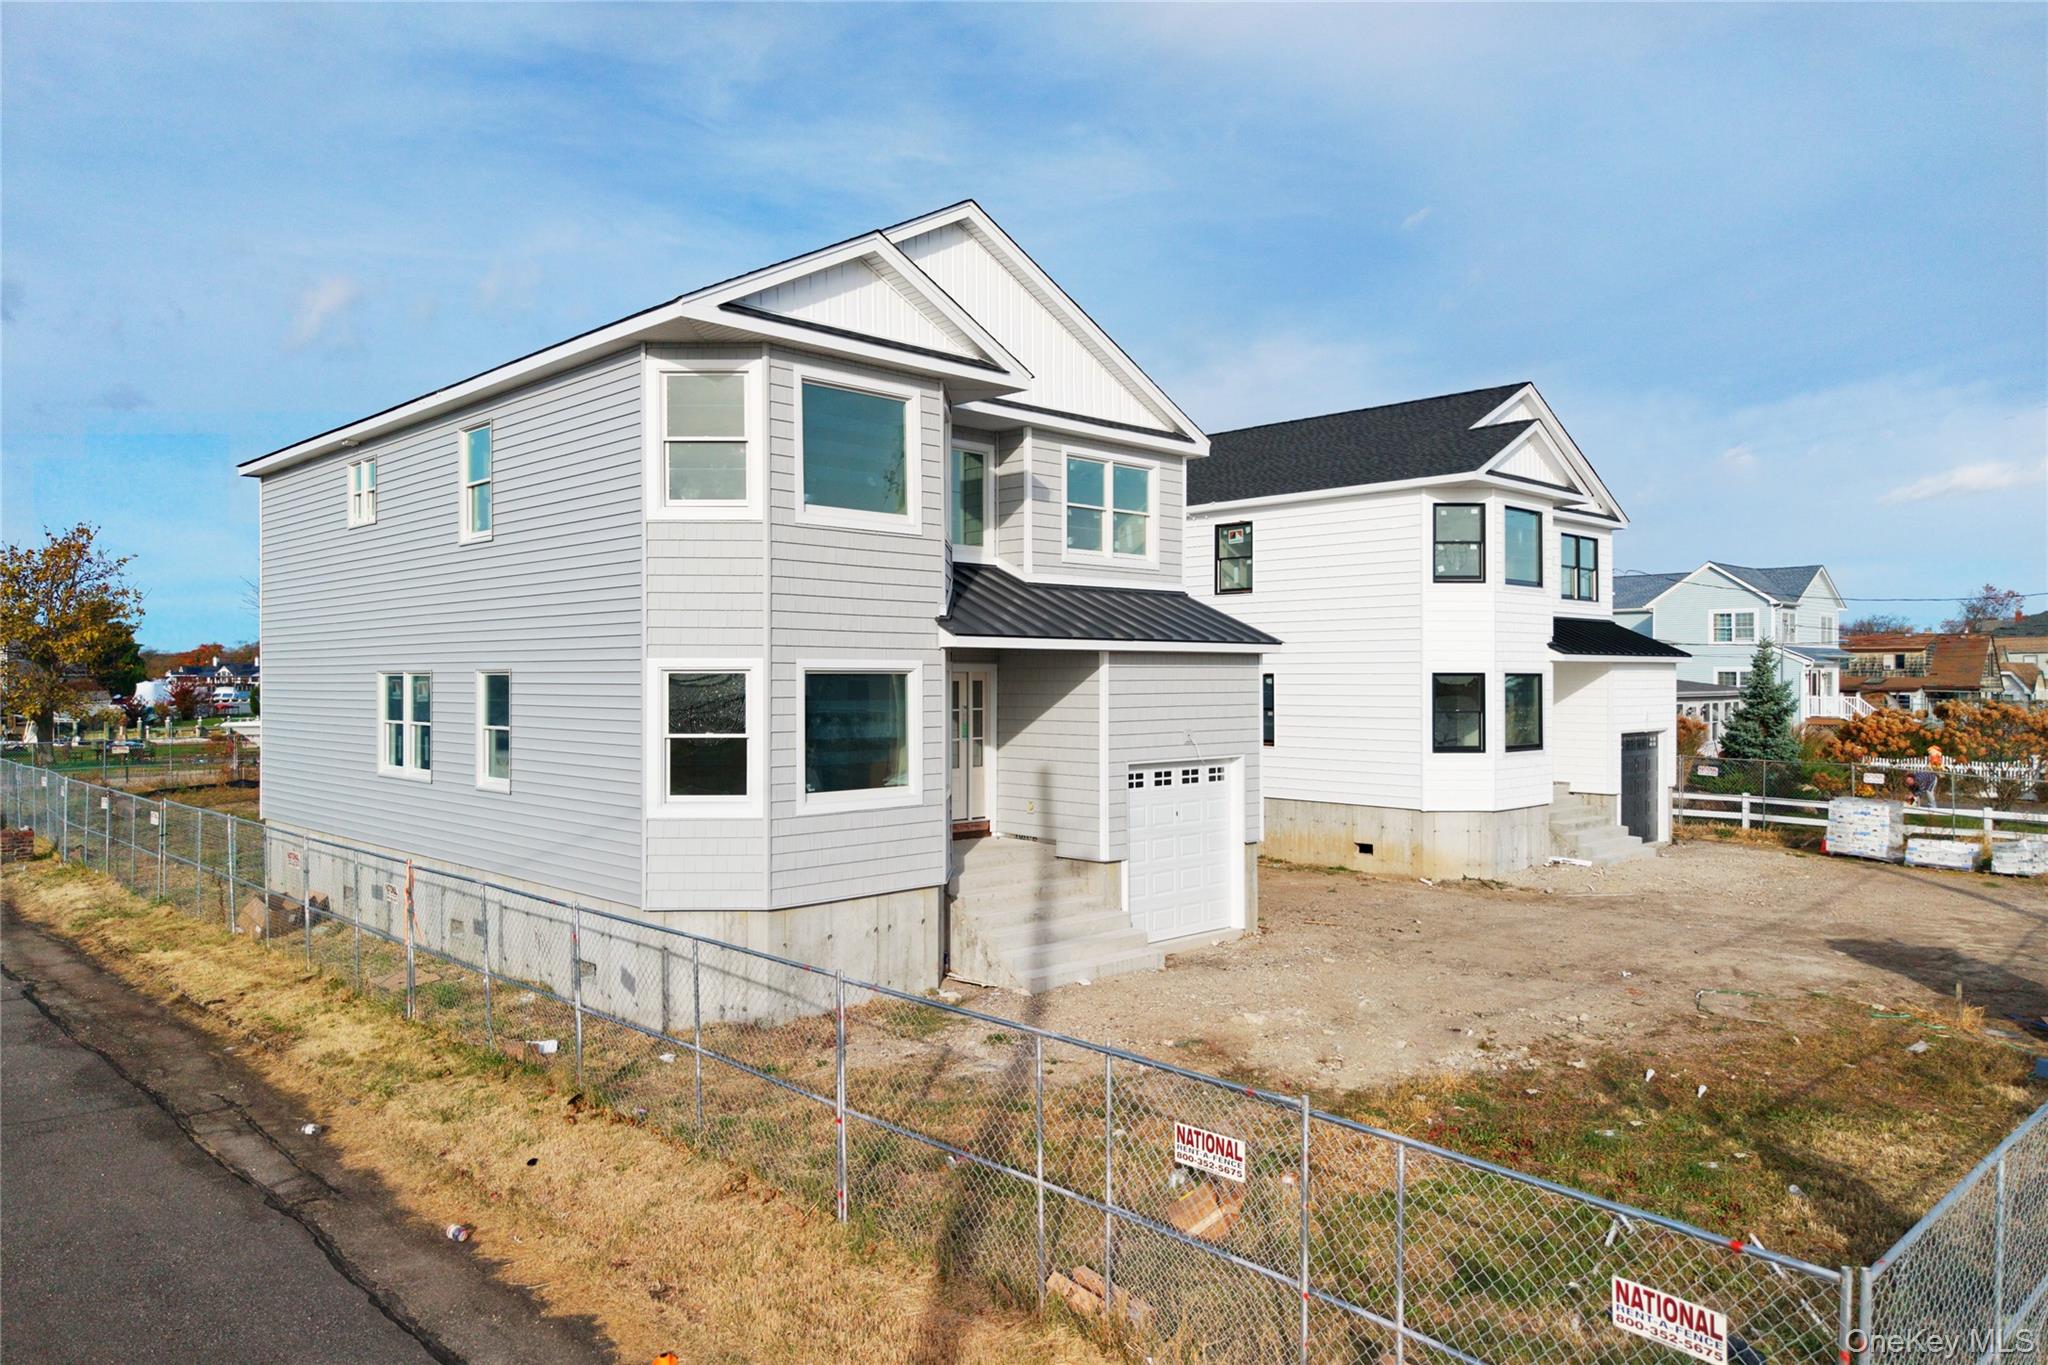

Aerial view of residential area with a large body of water

Aerial view of property's location featuring a nearby body of water

Aerial view of residential area with a nearby body of water
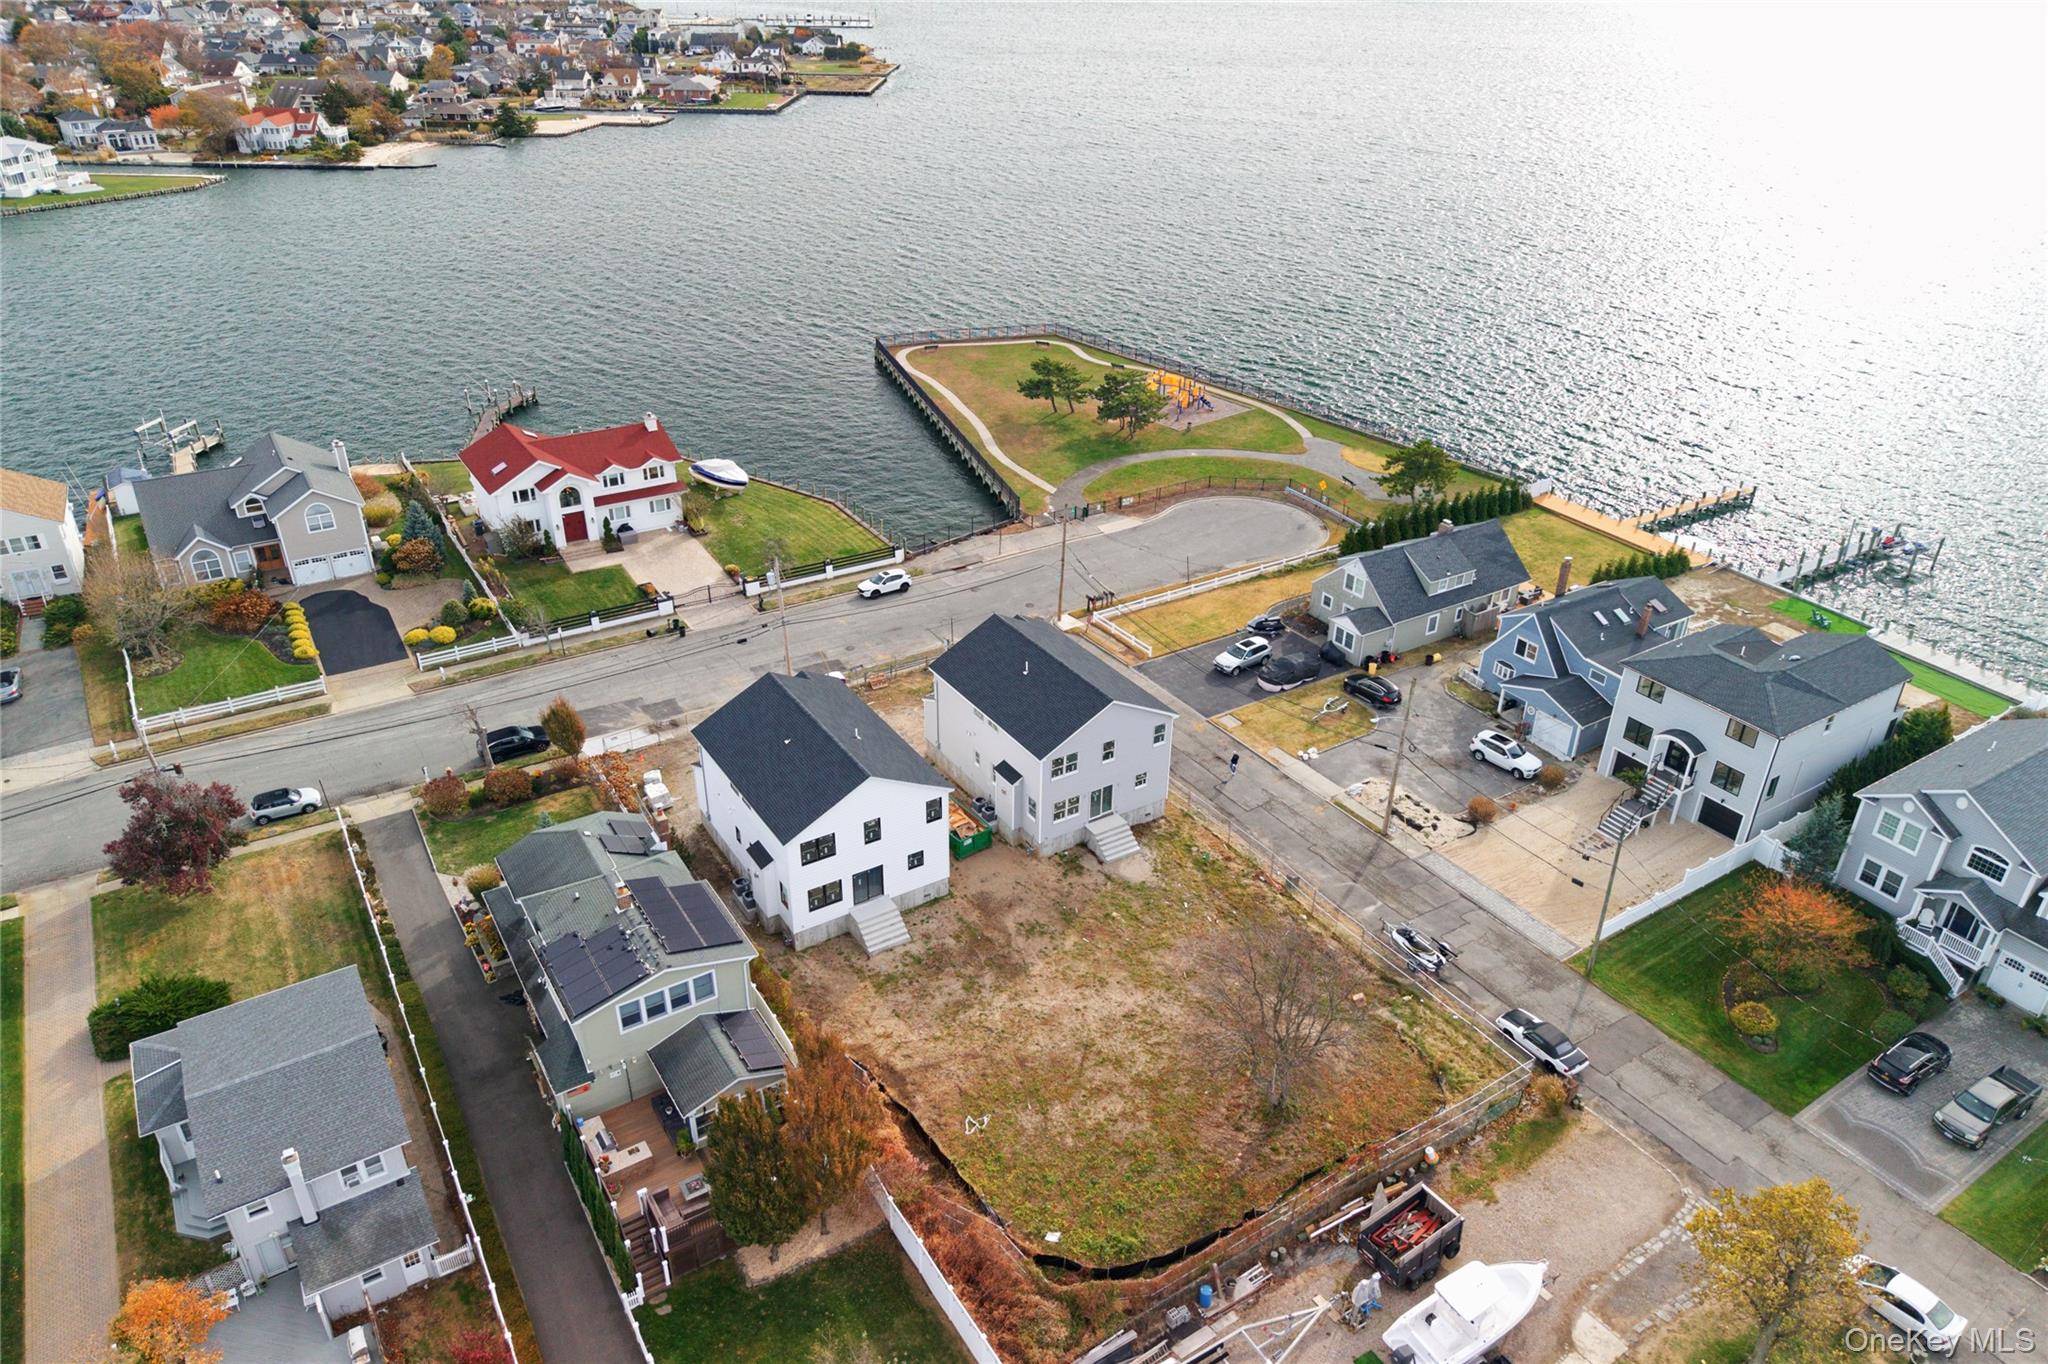
Aerial view of residential area featuring a nearby body of water

Stairway with wood finished floors
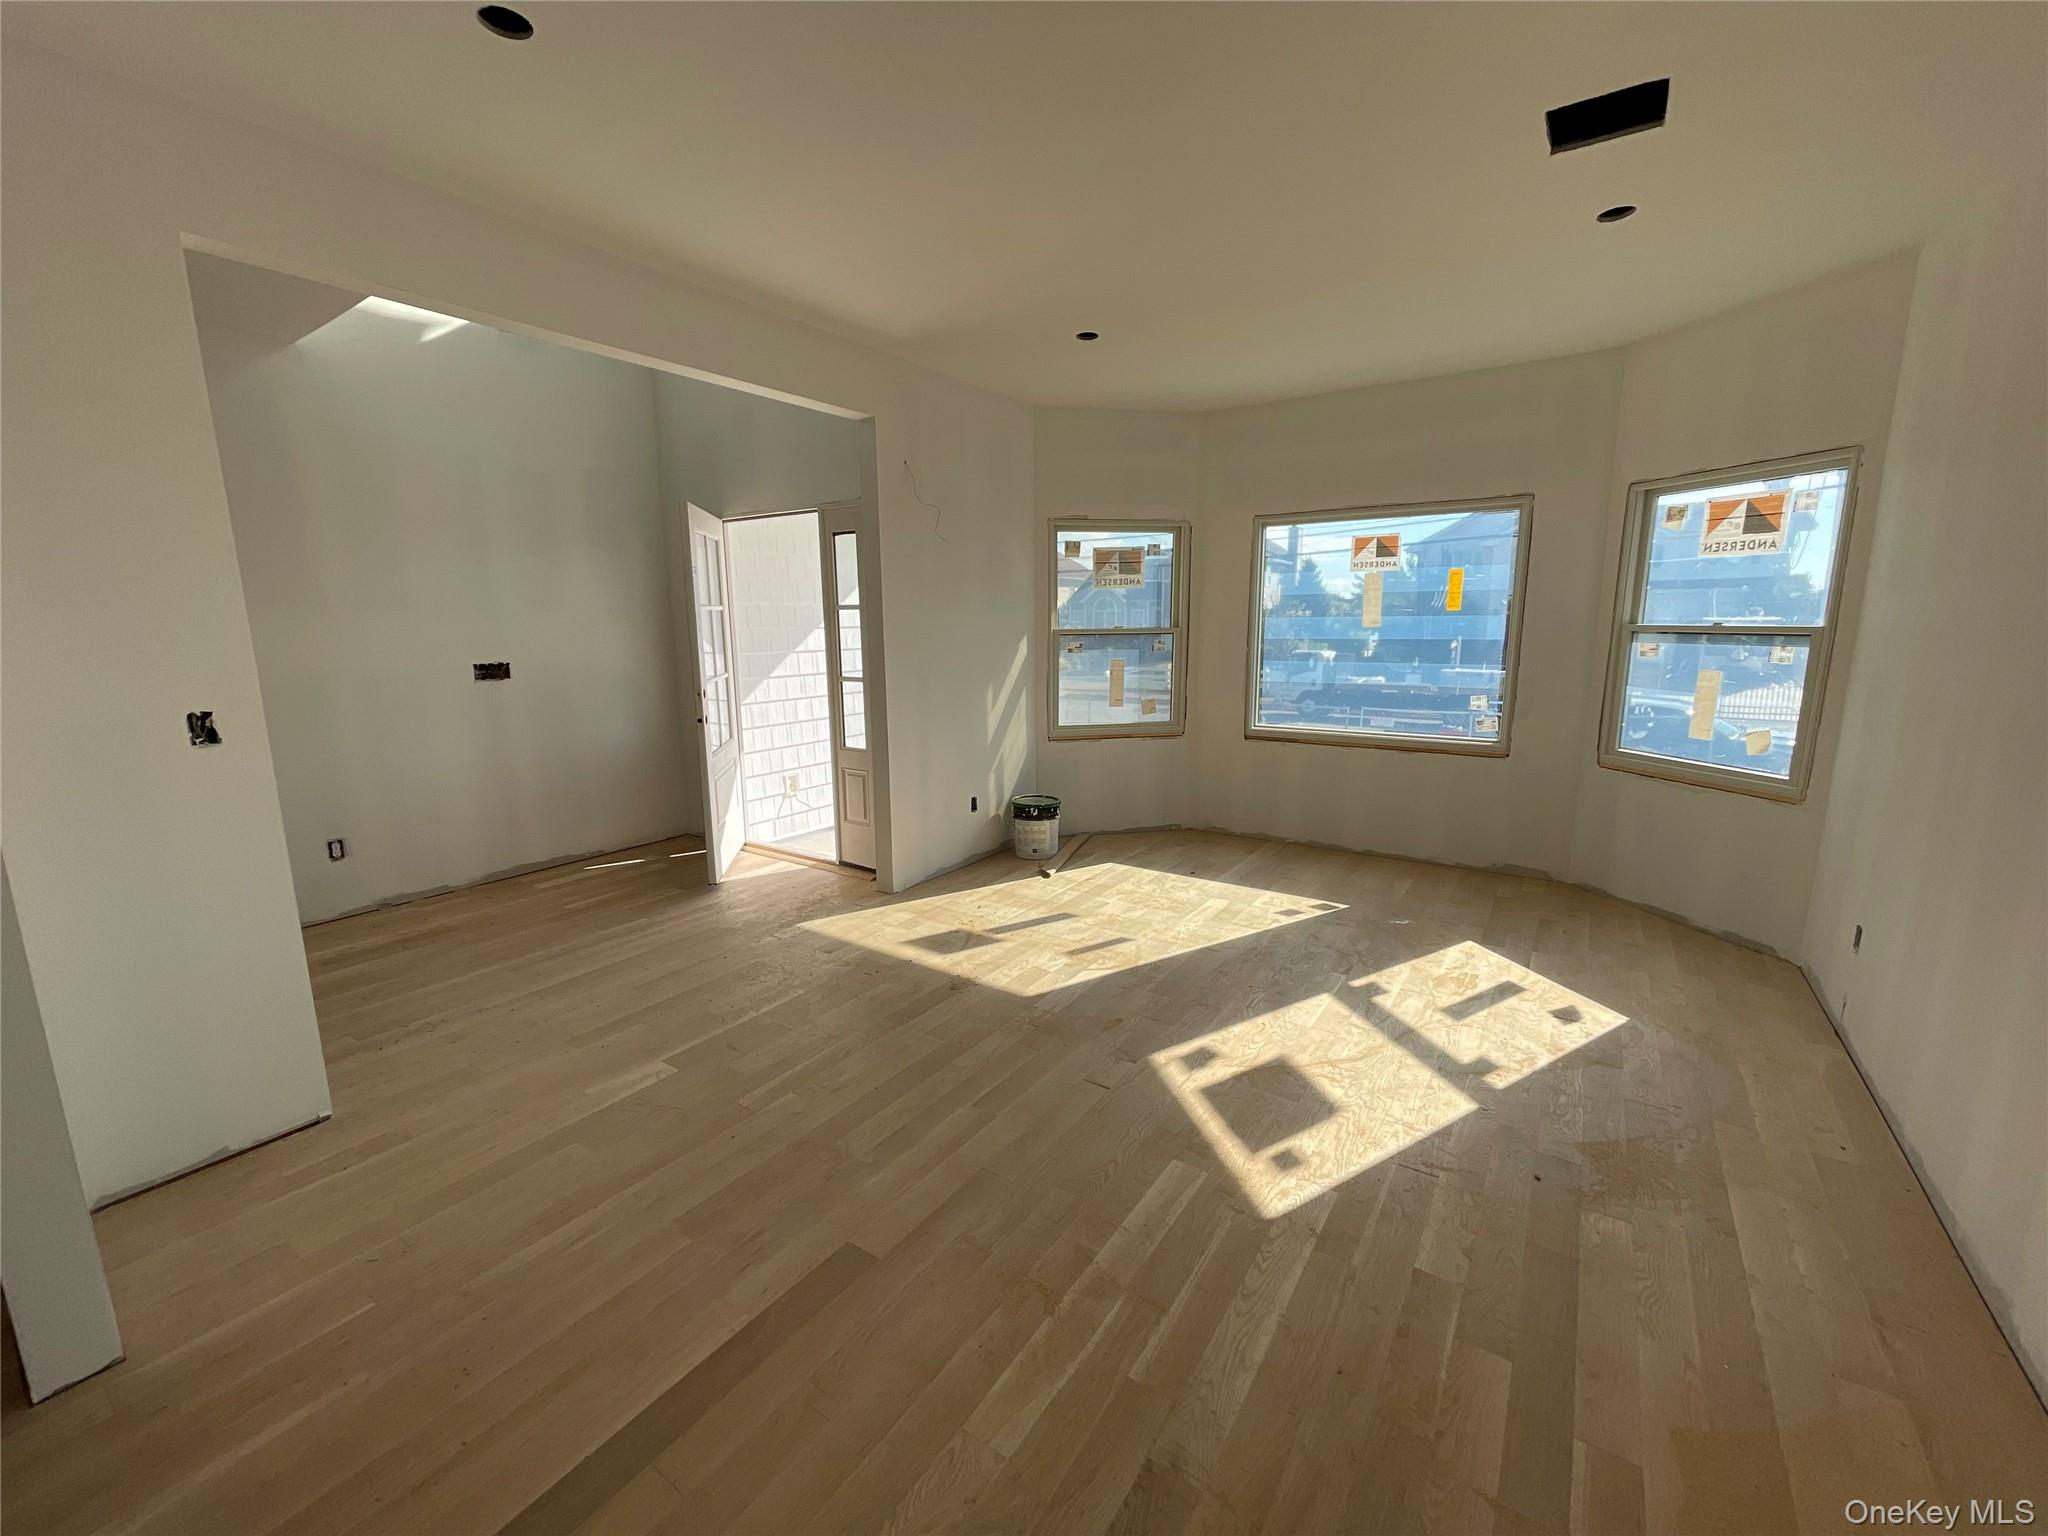
Spare room with wood finished floors

Unfurnished living room featuring light wood-style flooring

Kitchen featuring light wood-type flooring, brown cabinets, and a center island

Kitchen with a center island, brown cabinets, light wood-type flooring, recessed lighting, and dark cabinets
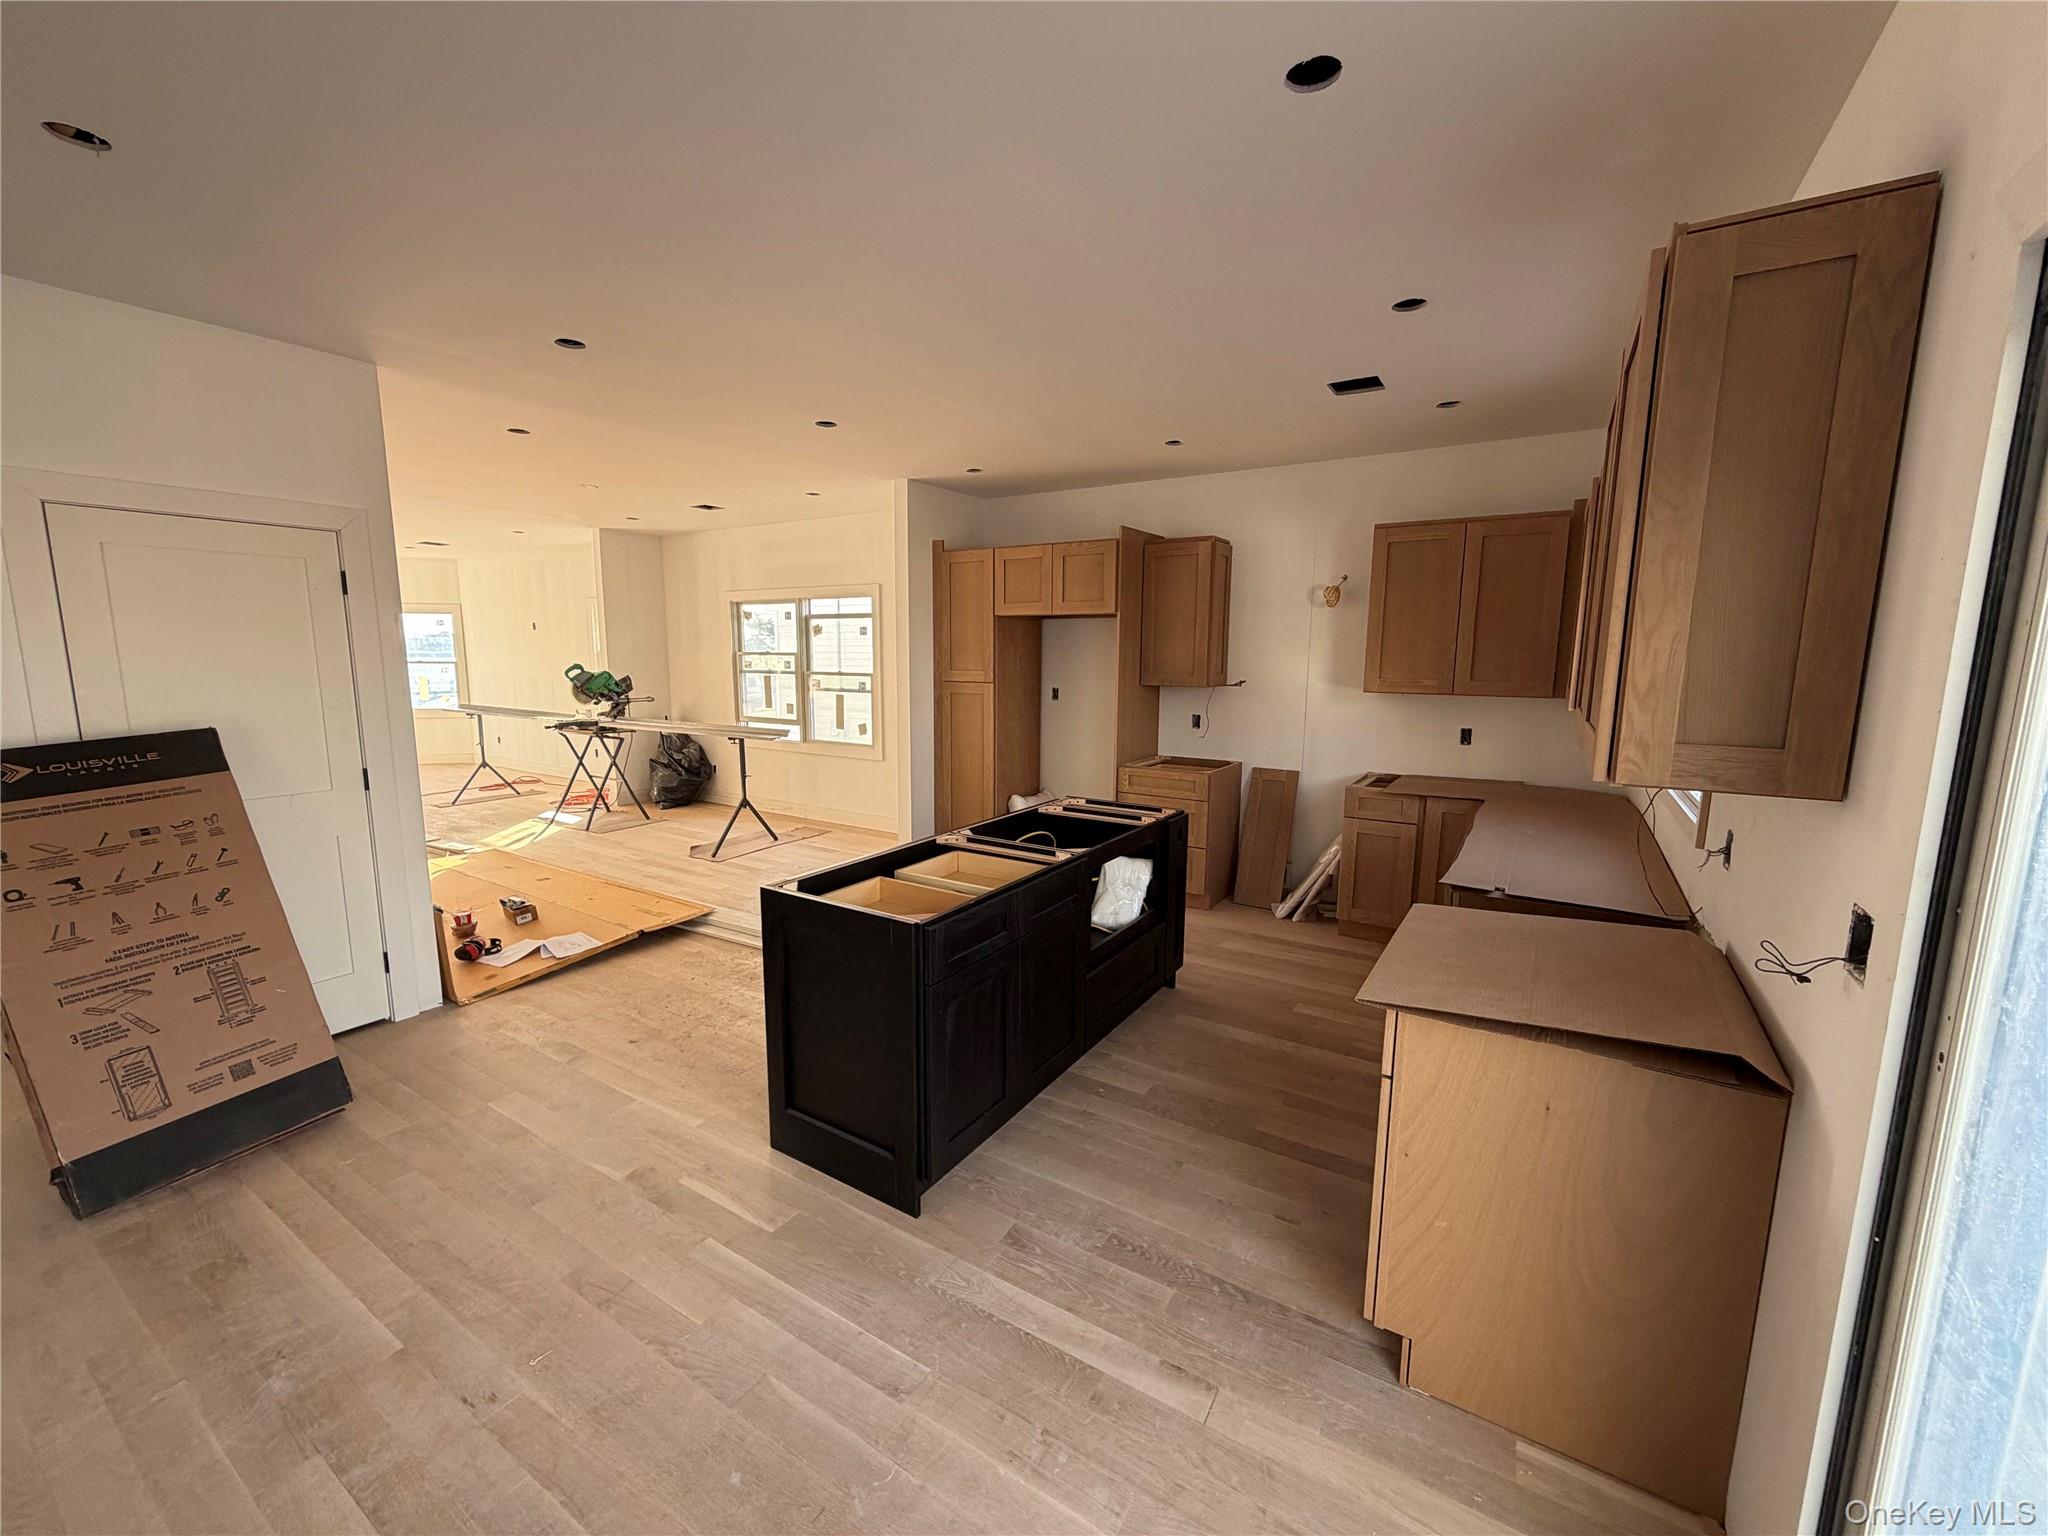
Kitchen featuring light wood-type flooring, a kitchen island, brown cabinetry, and dark cabinets

Kitchen featuring brown cabinets, a center island, light wood-style flooring, and dark cabinets

Unfurnished living room featuring light wood-type flooring, a fireplace, and recessed lighting

Unfurnished living room featuring light wood finished floors

Unfurnished living room with light wood-type flooring

Unfurnished bedroom with light tile patterned flooring

Bathroom featuring bathing tub / shower combination and baseboards

Washroom featuring electric dryer hookup and washer hookup

Corridor featuring light wood-style floors and an upstairs landing
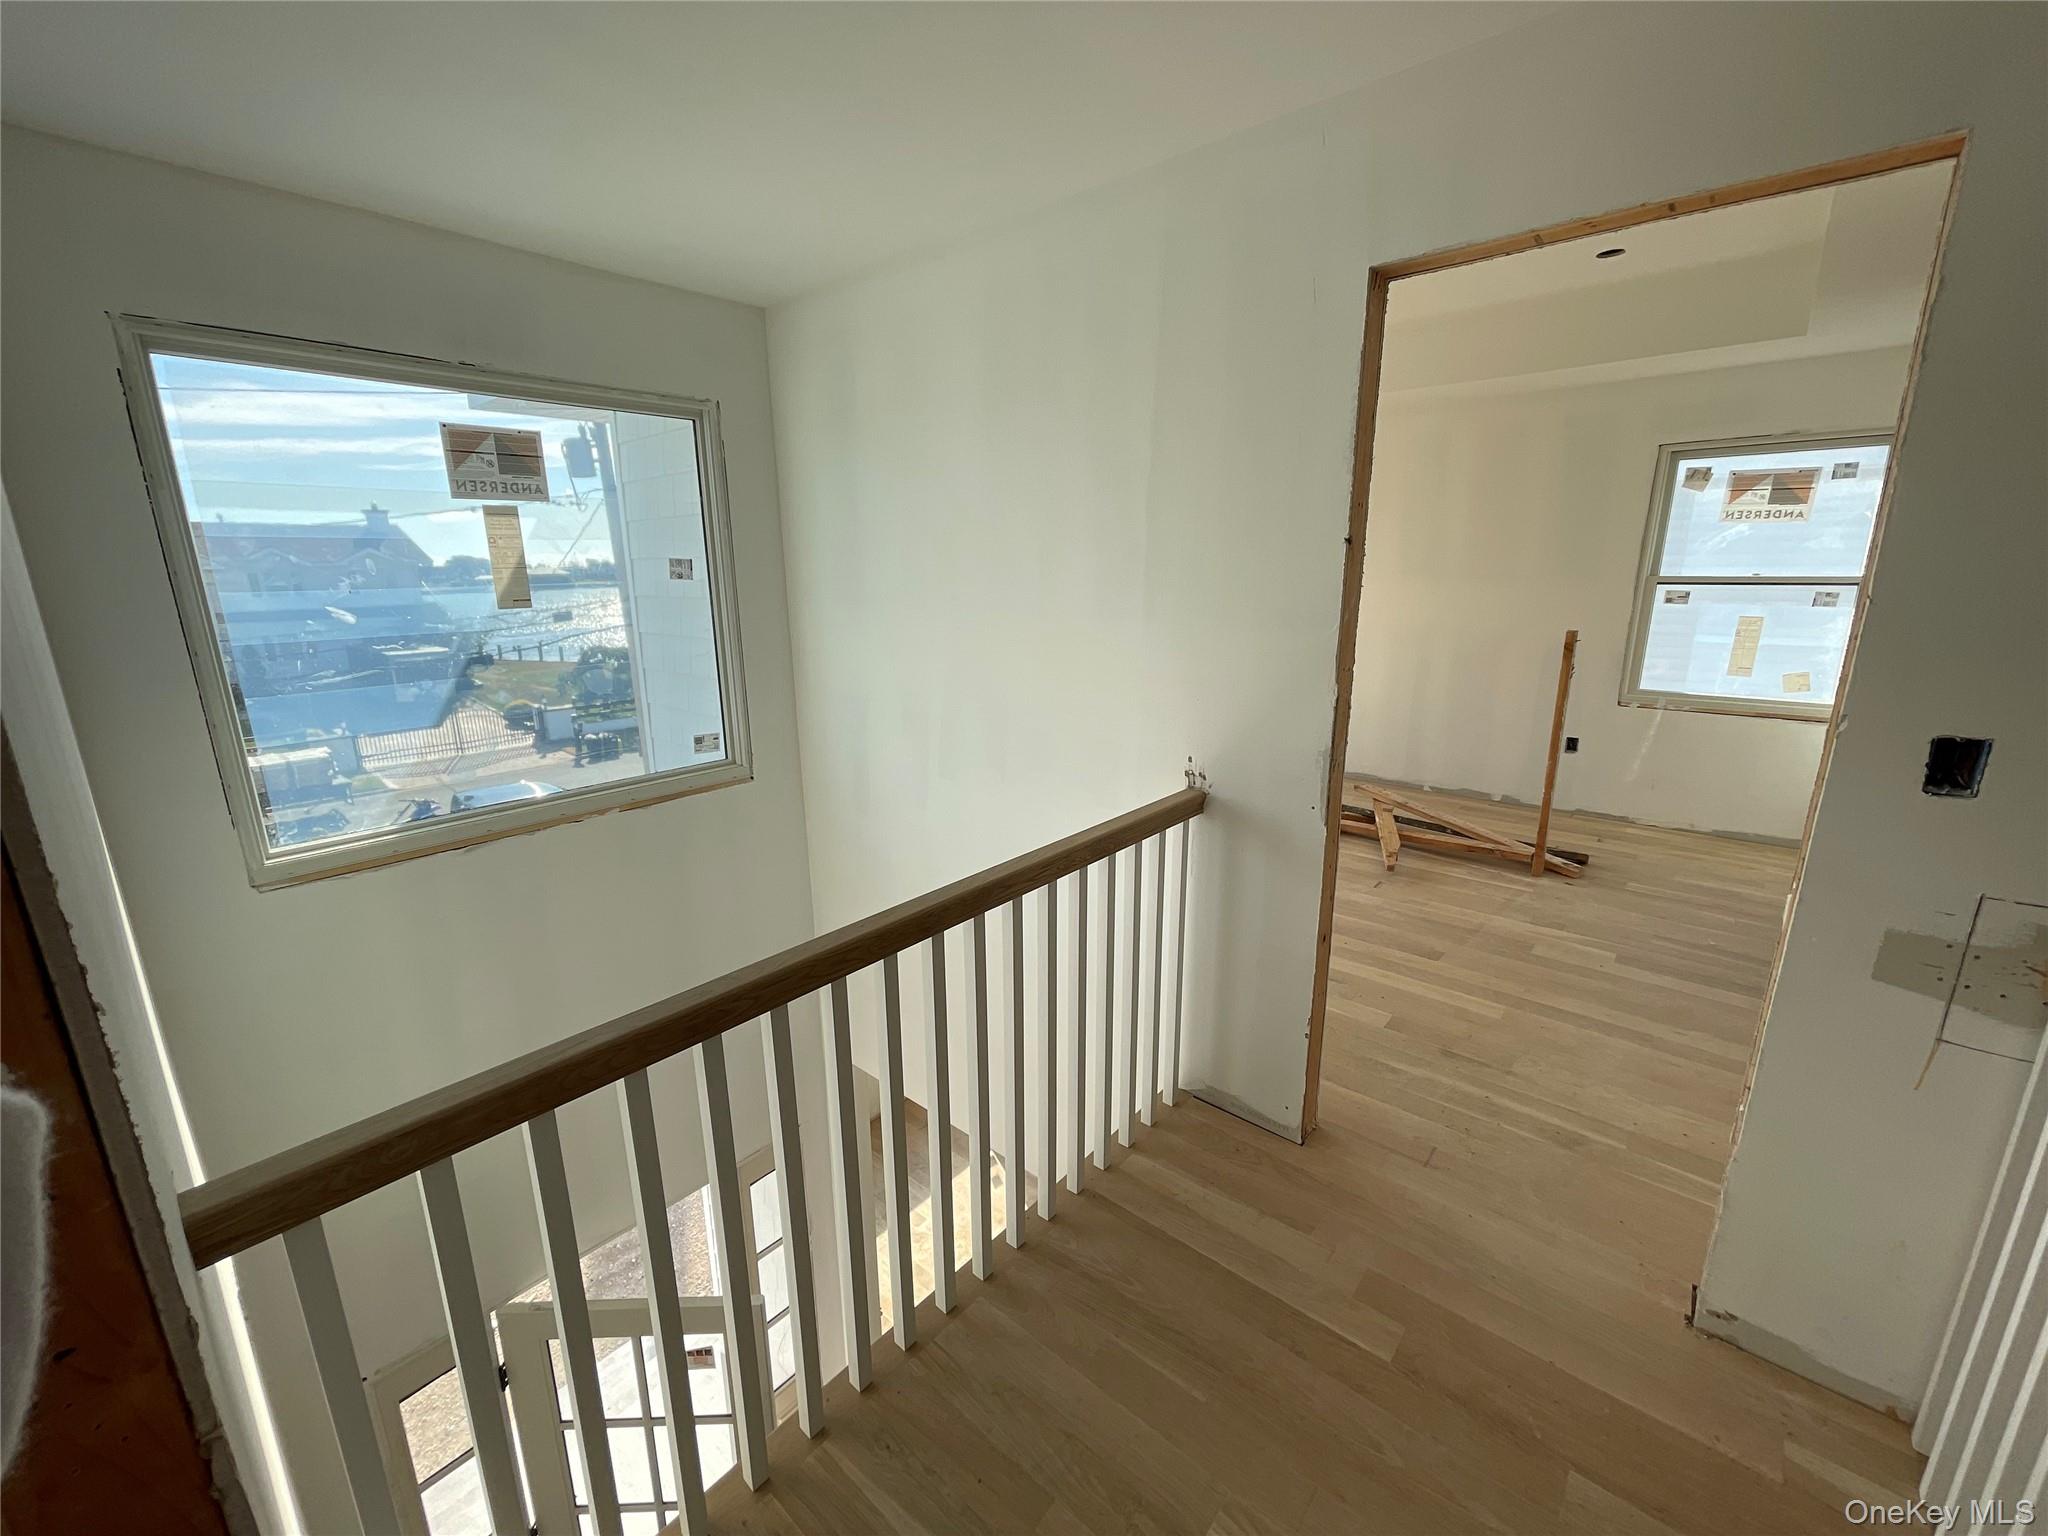
Corridor with light wood-style floors and an upstairs landing

Empty room with a raised ceiling, wood finished floors, and plenty of natural light

Bathroom featuring a walk in shower and tile patterned flooring
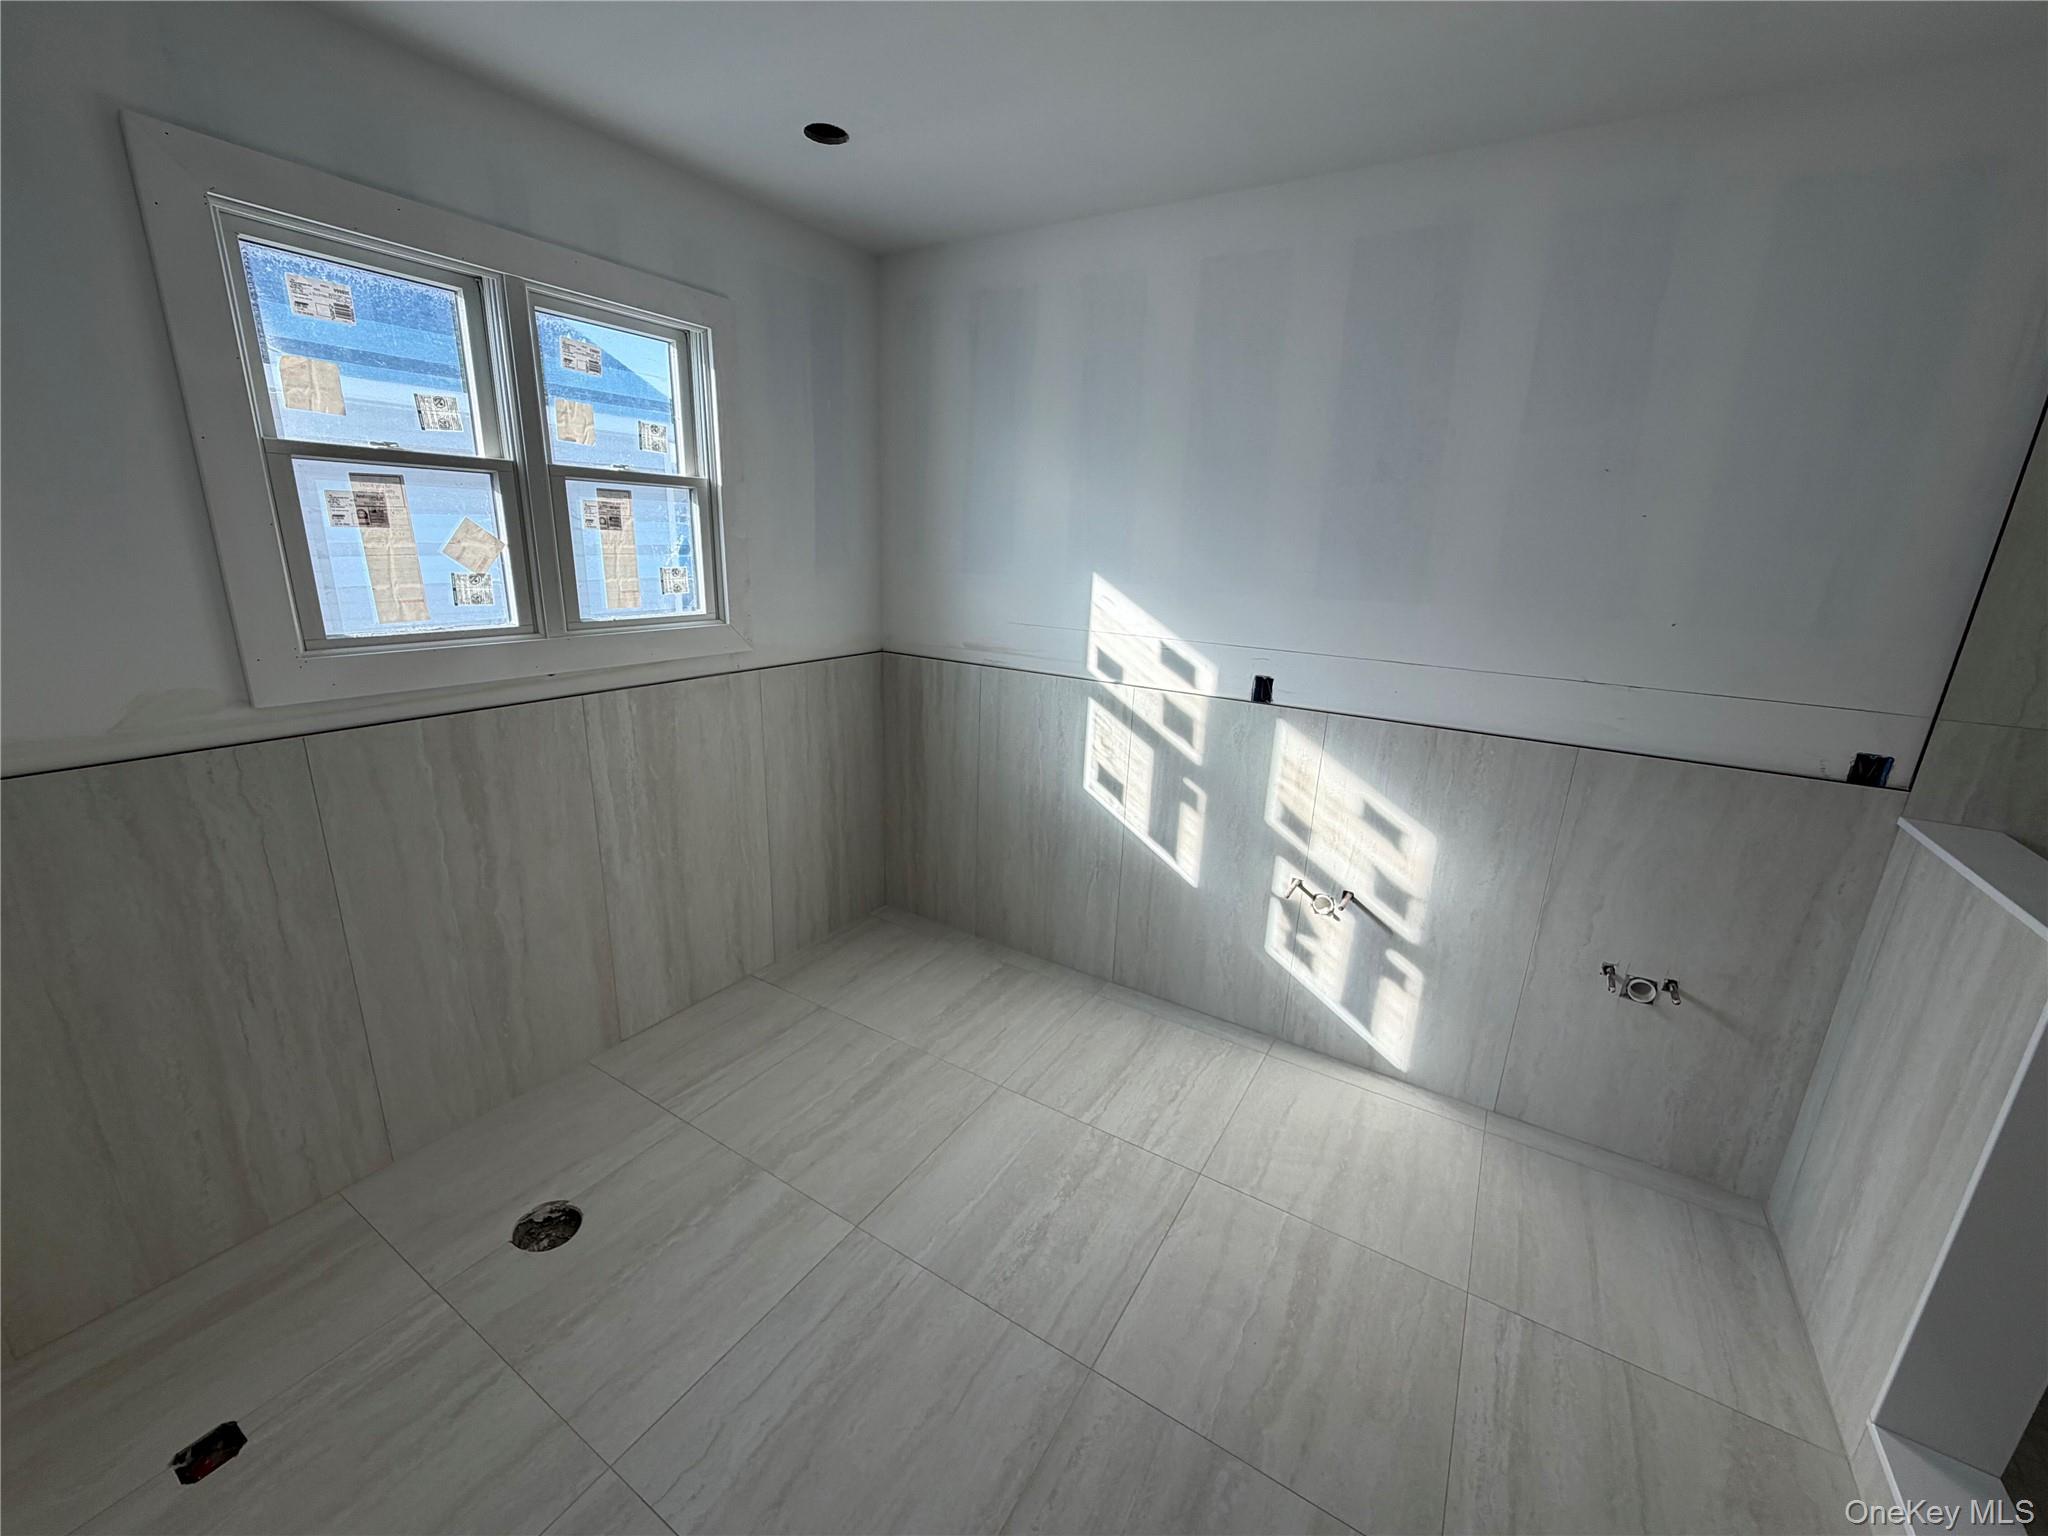
View of spare room
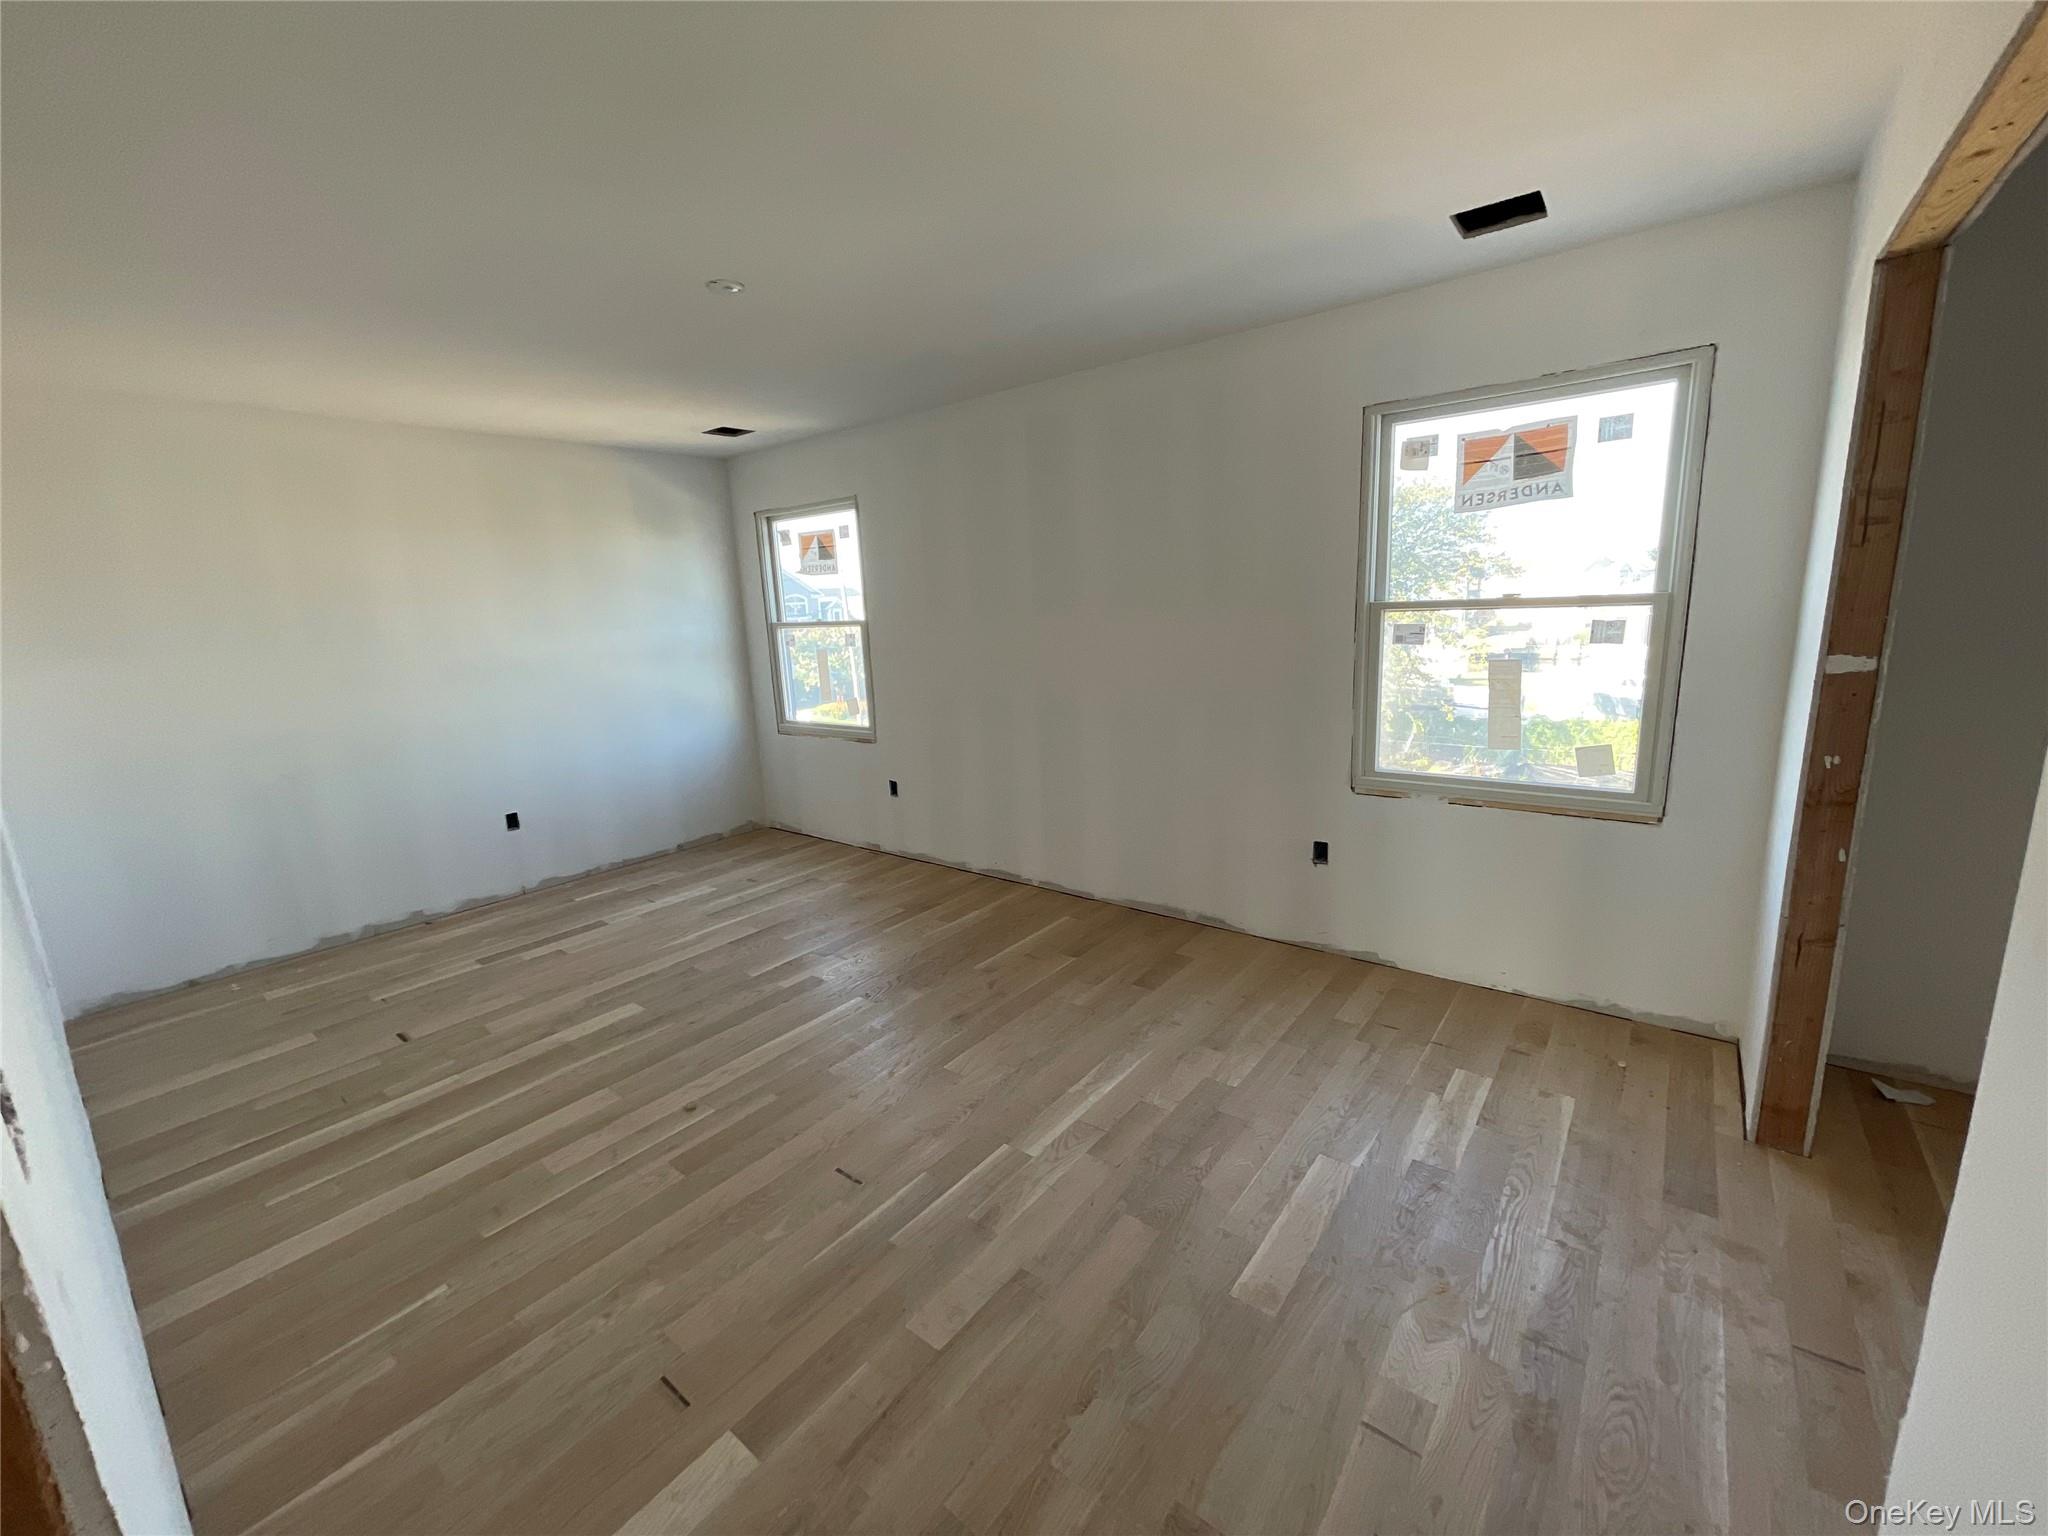
Unfurnished bedroom with light wood-style flooring

Spare room featuring light wood-type flooring

Spare room featuring light wood finished floors
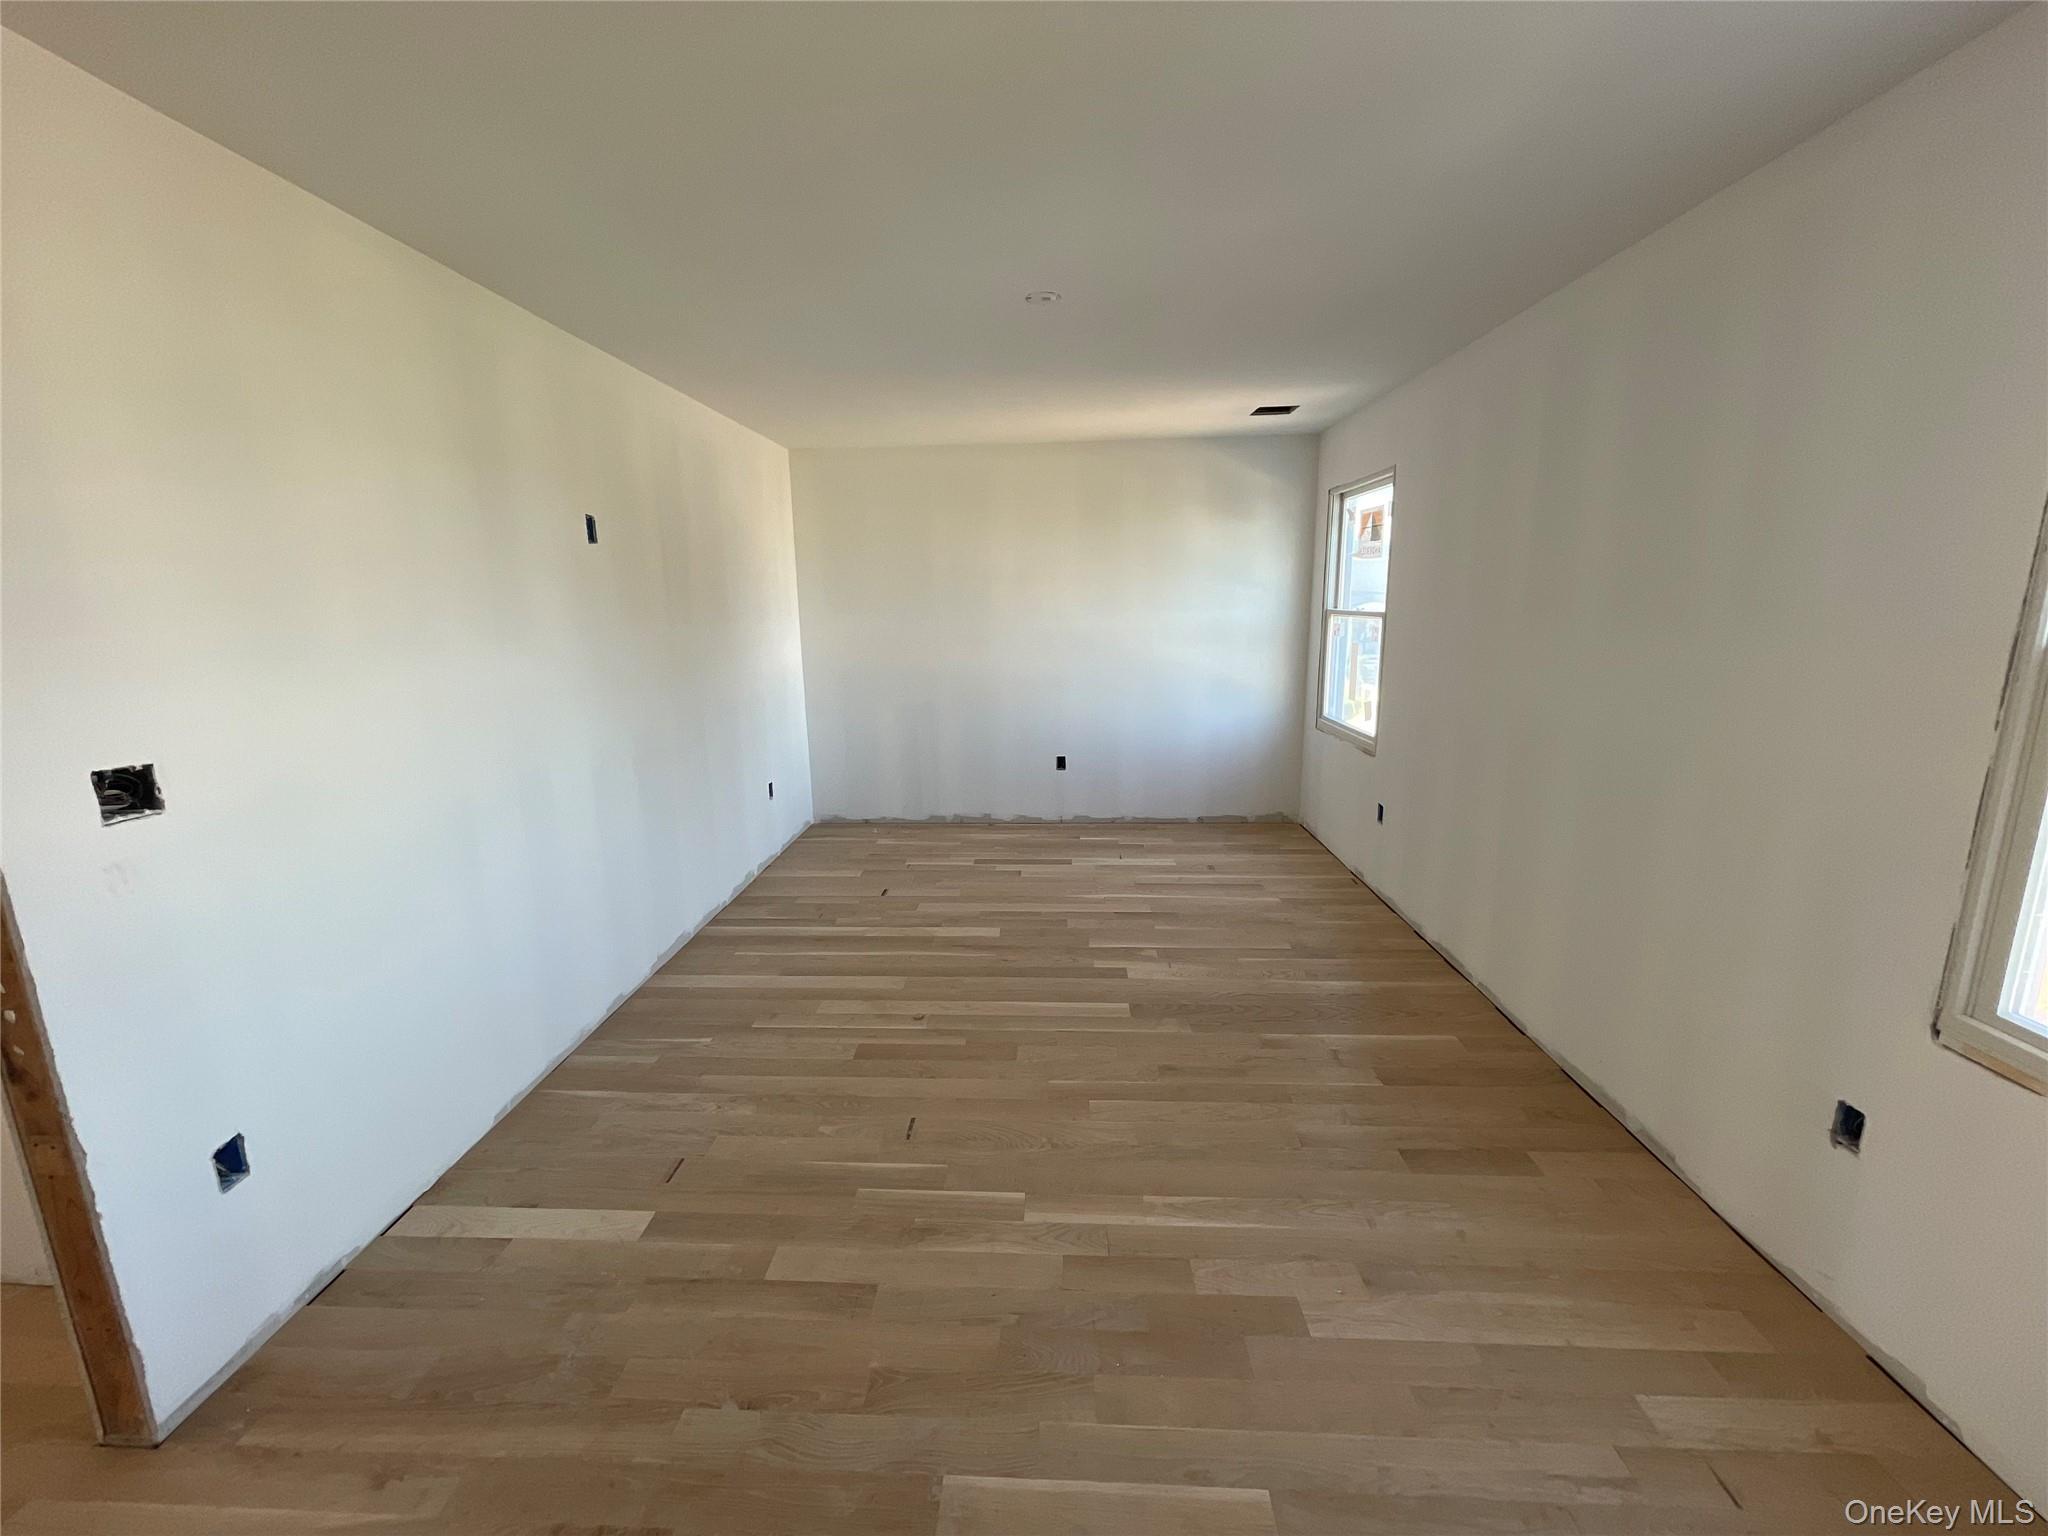
Empty room featuring light wood finished floors

Back of house with entry steps and crawl space
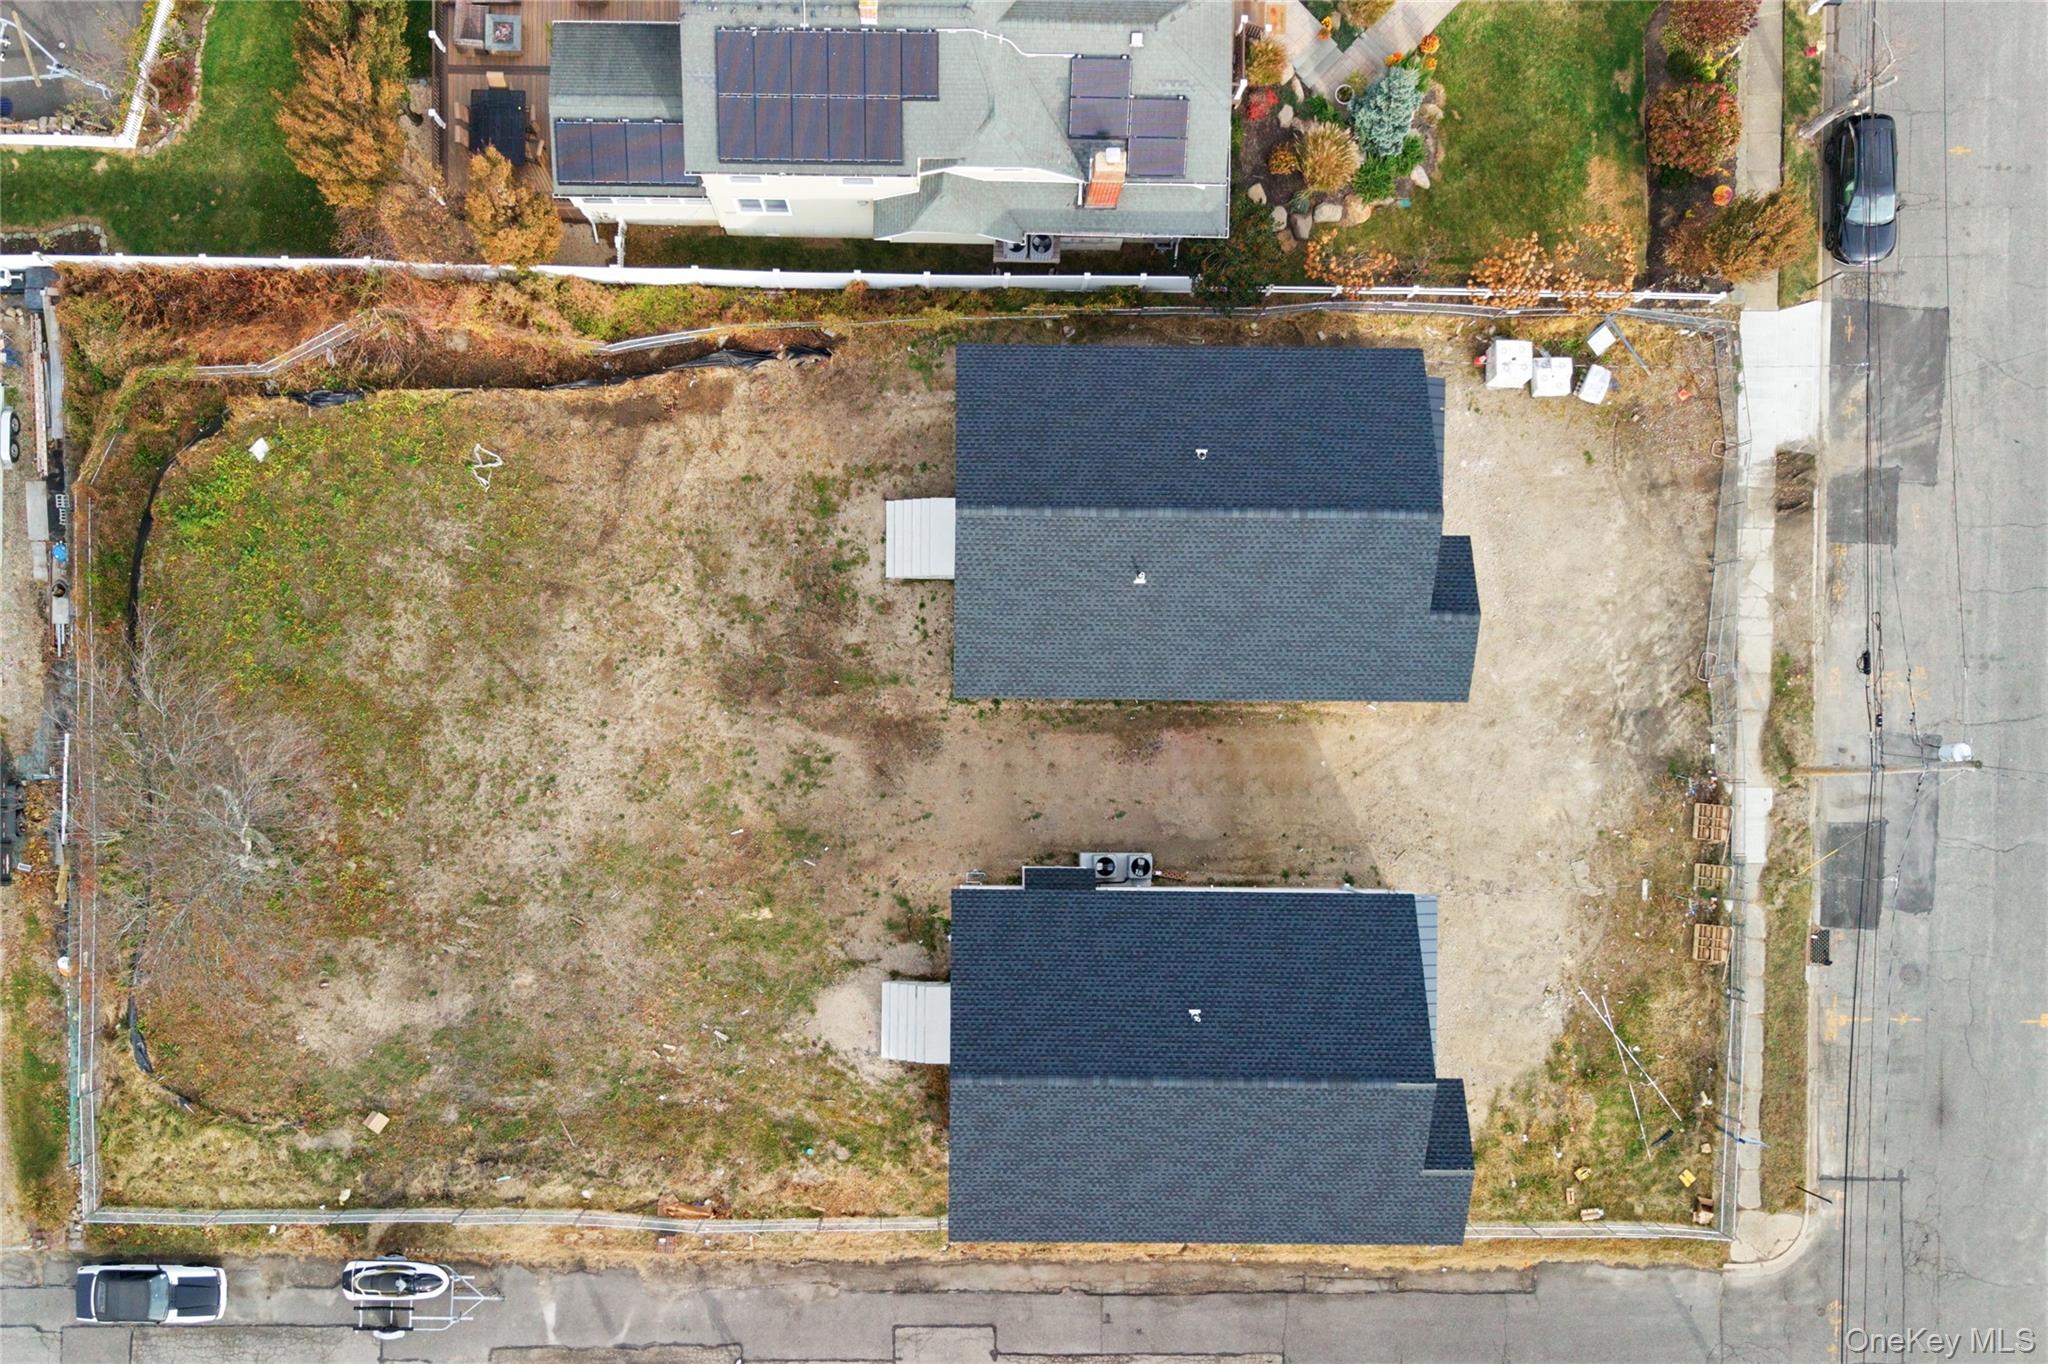
Drone / aerial view

1st floor plan
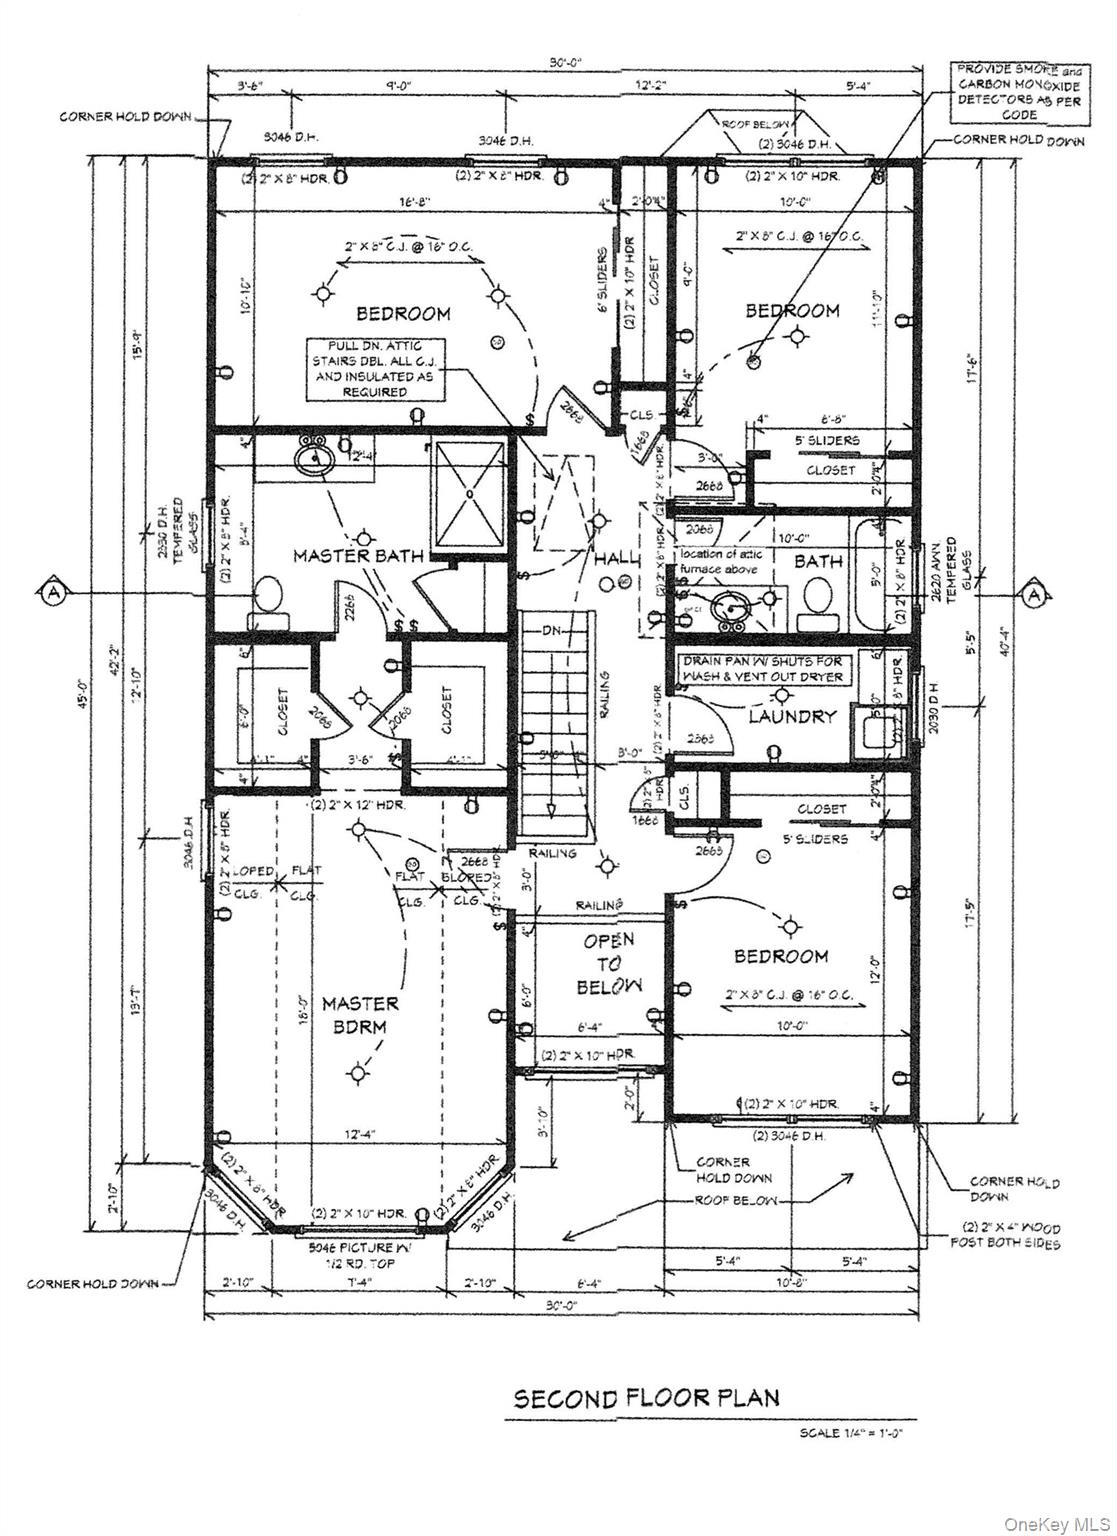
2nd Floor plan / room layout

Survey

Description
2025 New Construction Built to FEMA Codes, Amazing Bay Views! Colonial 4 Bedrooms, 2.5 Full Baths, Eat-In Kitchen Center Island, Ss Appliances, Quartz Counters, Oak Hardwood Floors, Crown Moldings, Wainscoting Living room/Dining room, Family Room W/Gas Fireplace, Primary Suite W/Designer Bath/Soaking Tub & 2 Walk-In Closets, Additional 3 Large Br's, 2 Zn Gas Heat/Central AC, Front In-Ground Sprinklers. 1 Car Garage. Buyer responsible for transfer tax, water hook up, final survey. Taxes to be determined. Minutes to Marina, Parks, LIRR, Mass Transit. Over-sized Property 50x170 Some photos may represent workmanship only. Spec sheet prevails. Sketch is similar
Details
| MLS # | 875005 |
|---|---|
| Listing Type | For Sale |
| Style | House |
| Sub-Type | Resale |
| Status | Pending |
| Year | 2025 |
| Days On Site | 450 |
| Listing Provided By | Signature Premier Properties | Elaine Patterson SRES |
Features
| Bed(s) | 4 |
|---|---|
| Bath(s) | 3 Total |
| SQ Feet | 2,562 |
| Garage | 1 |
| Story(s) | 2 |
| Acreage | 0.39 |
| Property View | Skyline, Water |
Interior
| Cooling | Central Air |
|---|---|
| Heating | Natural Gas |
| Interior Features | Eat-in Kitchen, Entrance Foyer, Formal Dining, High Ceilings, Kitchen Island, Open Floorplan, Open Kitchen |
| Window Features | Double Pane Windows, New Windows |
| Appliances | Dishwasher, Gas Range, Microwave, Refrigerator, Stainless Steel Appliance(s) |
Exterior
| Construction Materials | Vinyl Siding |
|---|---|
| Foundation Details | Concrete Perimeter |
| Lot Features | Back Yard, Cleared, Cul-De-Sac |
Parking
| Garage Yes / No | Yes |
|---|
Utilities
| Utilities | Cable Available, Electricity Connected, Natural Gas Connected, Sewer Connected, Water Connected |
|---|---|
| Sewer | Public Sewer |
Taxes
| Tax Year | 2023 |
|---|---|
| Tax Assessed Value | 551 |
| Tax Annual Amount | 0 |
Area Information
| State | NY |
|---|---|
| County | Nassau County |
| City | Massapequa |
| Zip Code | 11758 |
| School District | Amityville Memorial High School |
| Elementary School | Northwest Elementary School |
| High School | Amityville Memorial High School |
Request a showing
Request a showing
Contact
Learn More About This Property

| State | NY |
|---|---|
| County | Nassau County |
| City | Massapequa |
| Zip Code | 11758 |
| School District | Amityville Memorial High School |
| Elementary School | Northwest Elementary School |
| High School | Amityville Memorial High School |
Nearby Listings (Within 1/10 mile)
Price: $749K - $1.248M
sqft: 1,500 - 3,000
Listing Updated: July 9, 2026 at 3:20:56 PM PDT