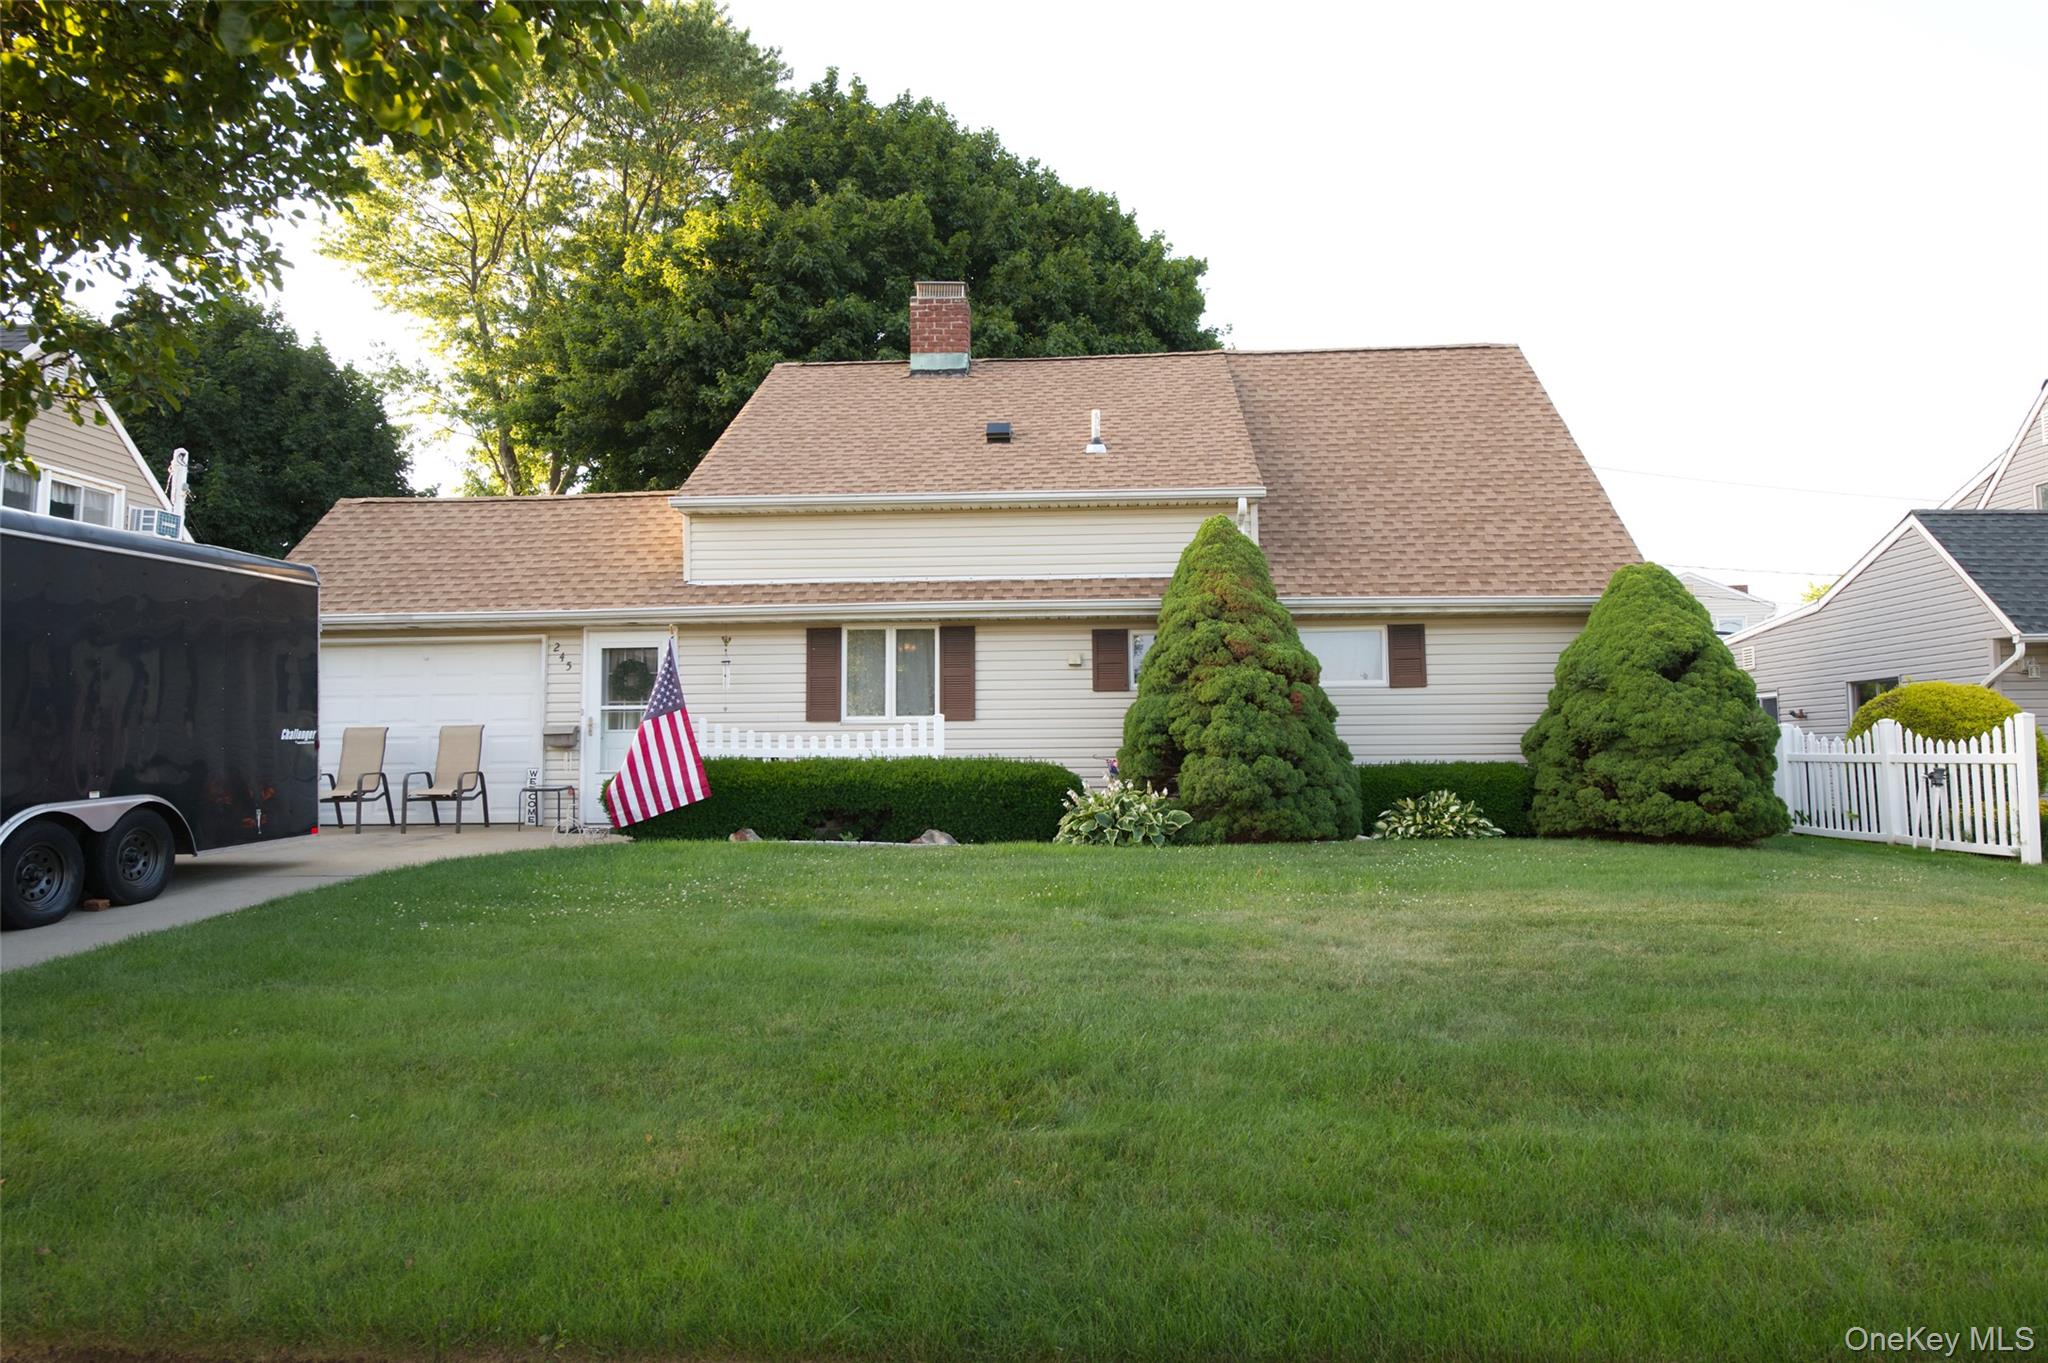
11 Sprucewood Drive,Levittown, NY 11756
Levittown, NY 11756



Description
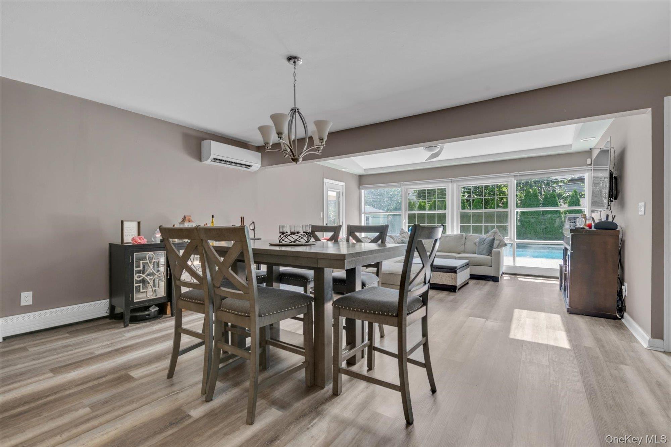
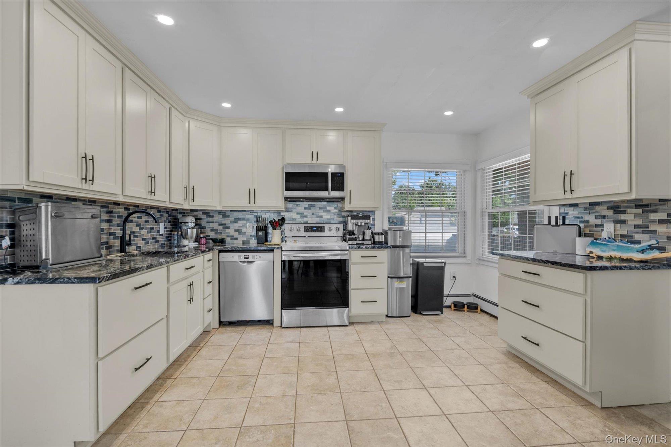
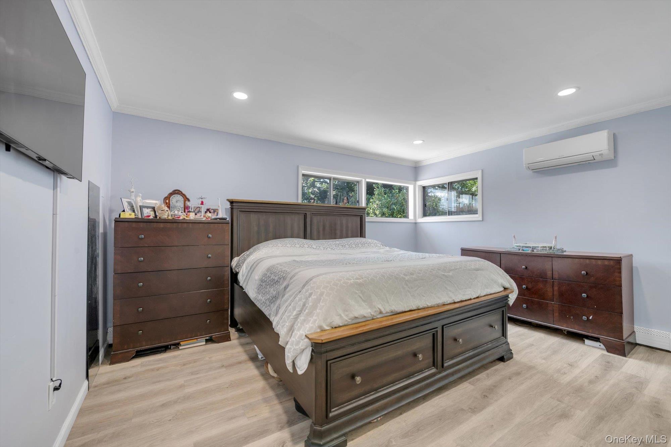
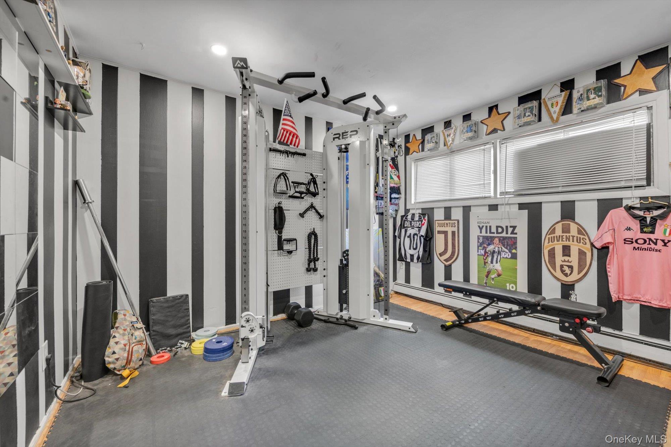
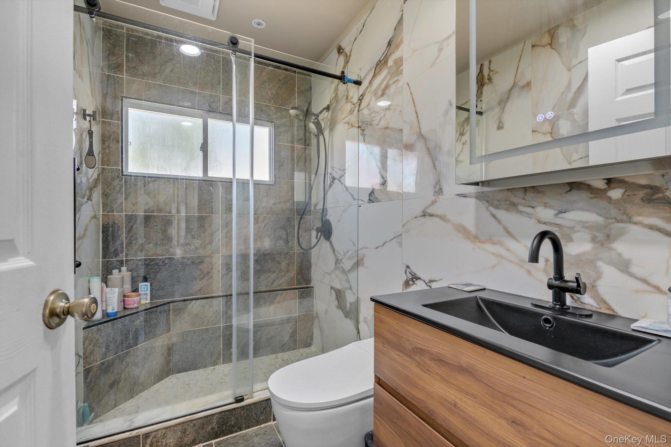
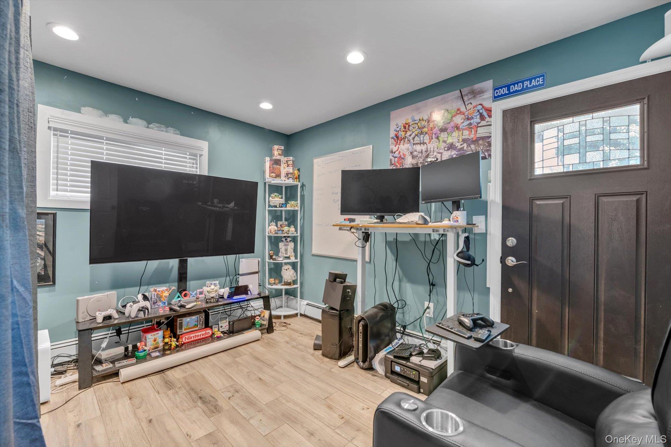
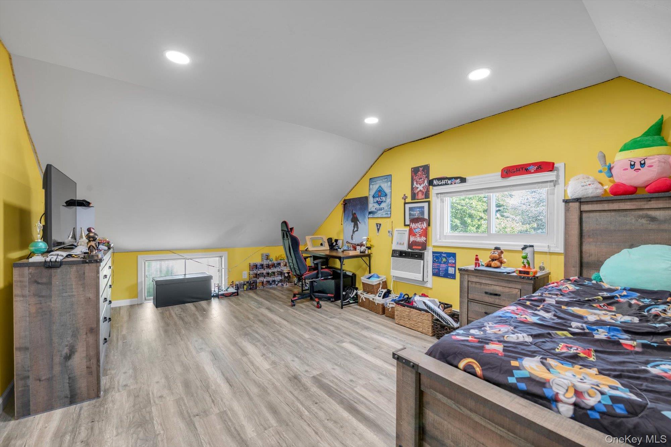
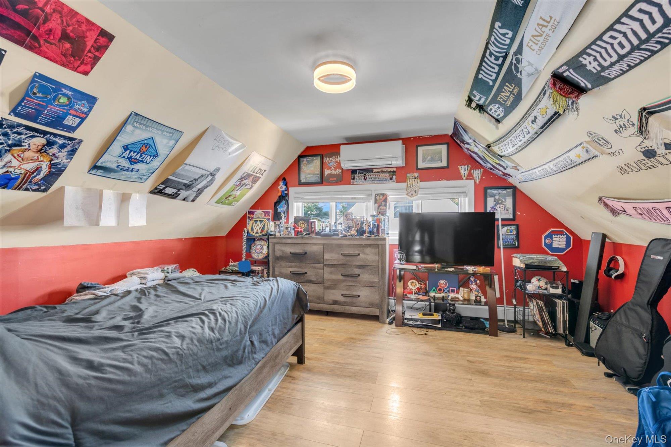
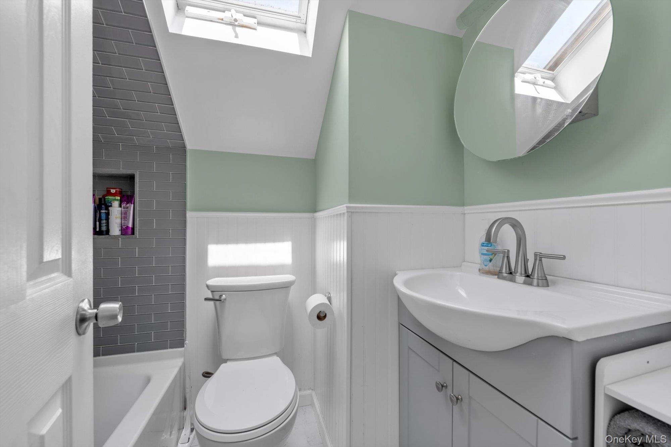
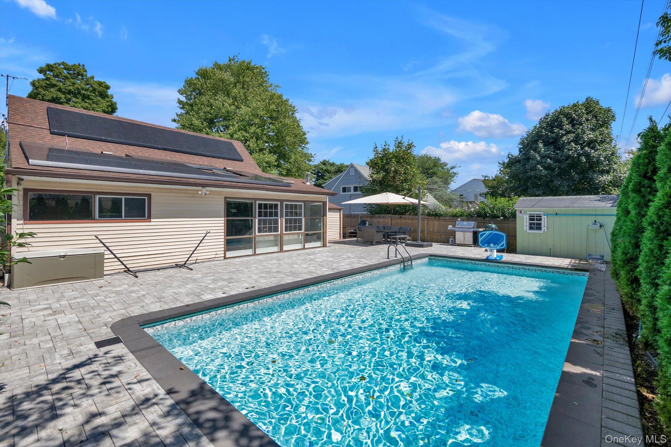
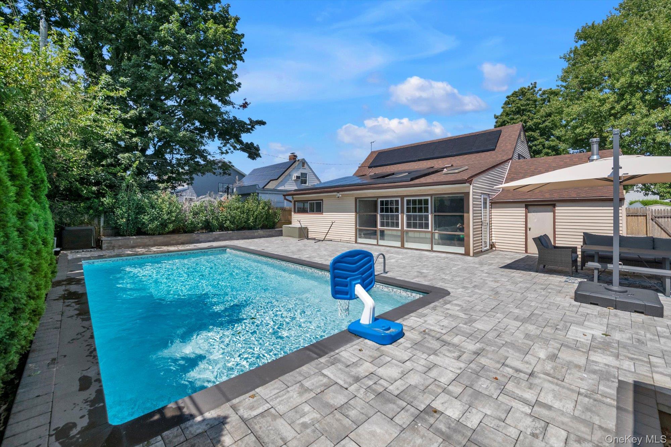
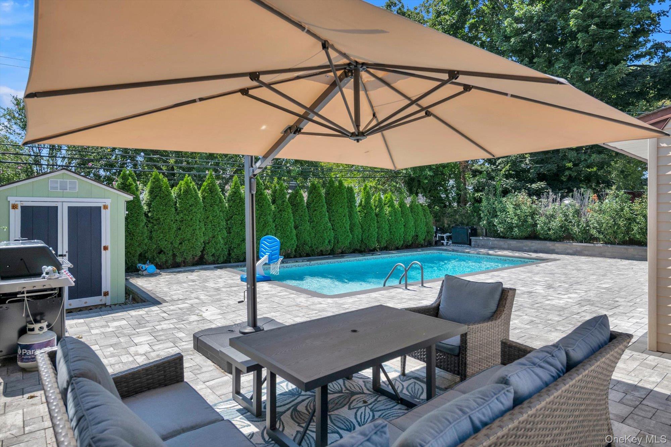
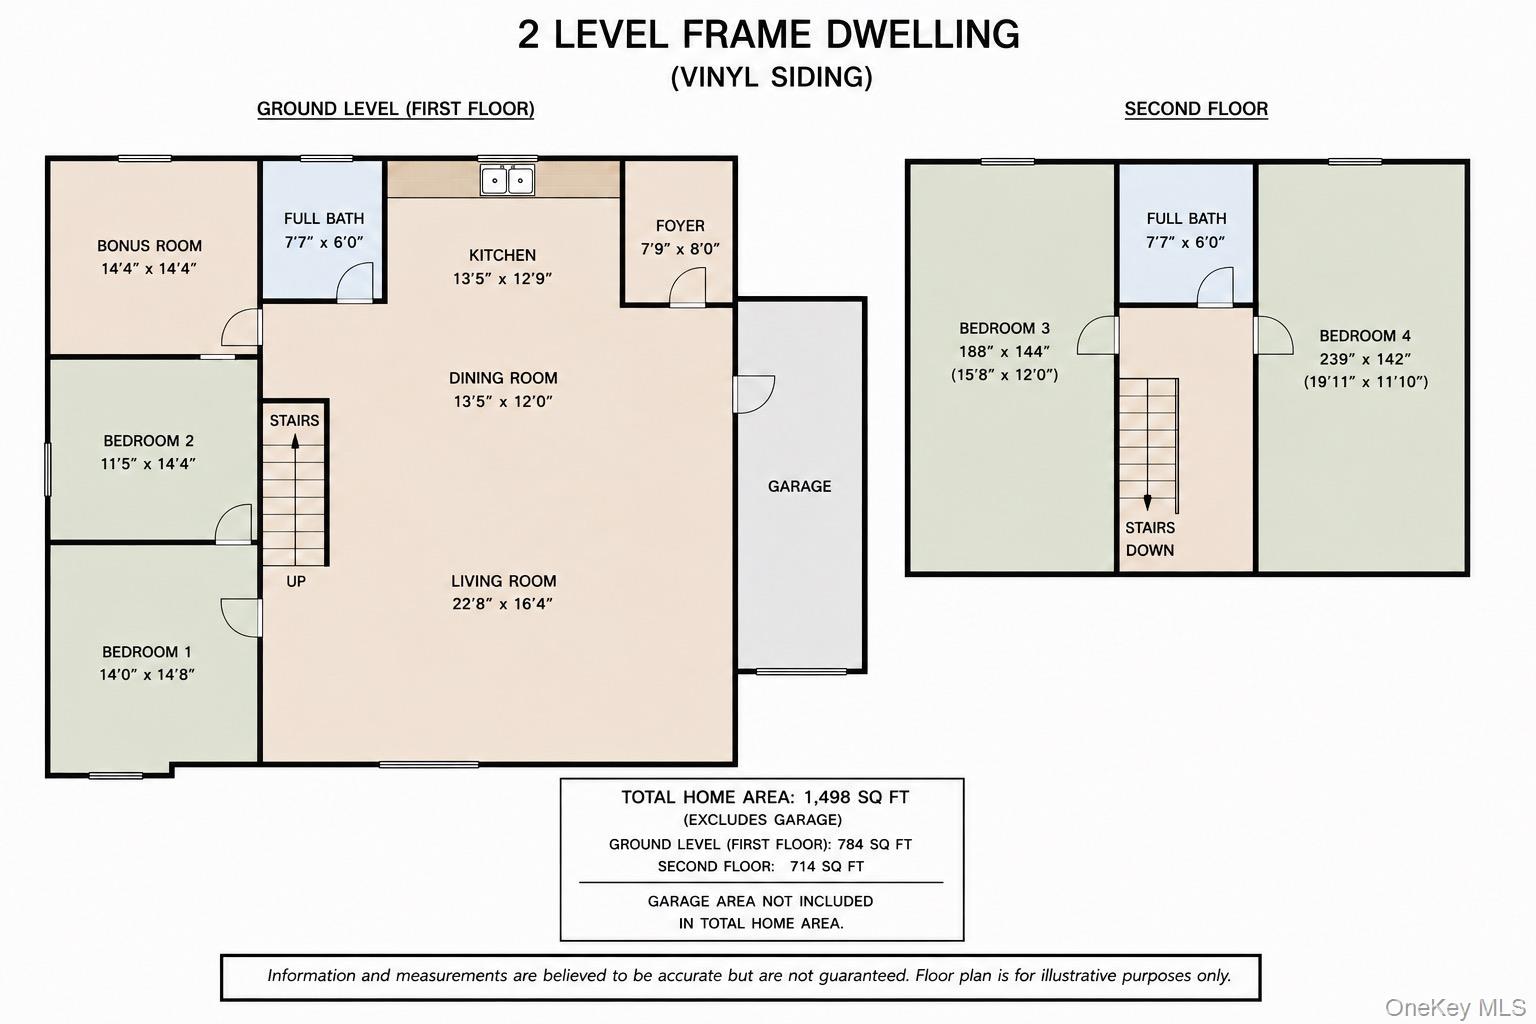
Welcome to 11 Sprucewood Drive! This well-maintained home features four bedrooms, two full bathrooms, and a small bonus room adjoining one of the bedrooms-perfect for a home office or nursery.The main level offers an open floor plan and a beautifully updated kitchen with stainless-steel appliances, renovated approximately two years ago. Two bedrooms, an office, and a fully updated bathroom are also located on the first floor, providing convenient main-level living. Upstairs, you'll find two additional bedrooms and a second updated full bathroom.The backyard is a true extension of the home's living space, featuring a heated in-ground swimming pool surrounded by pavers, installed approximately three years ago. This private, resort-like setting is perfect for summer entertaining and everyday relaxation.Additional updates include three ductless mini-split air-conditioning units, a new oil tank, a newer roof, and leased solar panels that help reduce monthly electricity costs.Ideally located near shopping, restaurants, parks, major highways, and just a few blocks from local schools. The Wantagh LIRR station is approximately two miles away, making commuting convenient.Don't miss this wonderful opportunity to make 11 Sprucewood Drive your new home!
Details
| MLS # | 1042000 |
|---|---|
| Listing Type | For Sale |
| Style | House |
| Sub-Type | Resale |
| Status | Active |
| Year | 1951 |
| Days On Site | 16 |
| Listing Provided By | Keller Williams Realty Greater | Minna S. Mustonen-Maia |
Features
| Bed(s) | 4 |
|---|---|
| Bath(s) | 2 Total |
| SQ Feet | 1,498 |
| Garage | 1 |
| Pool | Yes |
| Story(s) | 2 |
| Acreage | 0.14 |
Interior
| Cooling | Ductless |
|---|---|
| Heating | Oil |
| Interior Features | First Floor Bedroom, First Floor Full Bath, Open Floorplan, Open Kitchen, Master Downstairs, Quartz/Quartzite Counters |
| Appliances | Dishwasher, Dryer, Electric Cooktop, Electric Oven, Microwave, Refrigerator, Stainless Steel Appliance(s), Washer |
Exterior
| Construction Materials | Vinyl Siding |
|---|---|
| Lot Features | Back Yard, Front Yard, Near Public Transit, Near School, Near Shops, Paved |
| Fencing | Back Yard, Full |
Parking
| Garage Yes / No | Yes |
|---|---|
| Parking Features | Driveway, Garage, On Street |
Utilities
| Utilities | Trash Collection Public |
|---|---|
| Sewer | Public Sewer |
Taxes
| Tax Year | 2025 |
|---|---|
| Tax Assessed Value | 469 |
| Tax Annual Amount | 15511.43 |
Area Information
| State | NY |
|---|---|
| County | Nassau County |
| City | Levittown |
| Zip Code | 11756 |
| School District | Gen Douglas Macarthur Senior Hs |
| Elementary School | Gardiners Avenue School |
| High School | Gen Douglas Macarthur Senior Hs |
| Listing VS Median (in 11756) | |
Price: $699,000 low | high Med: $762,500 sqft: 1,498 low | high Med: 1,731 $ / sqft: $467 low | high Med: $443 On site: 16 low | high Med: 56 | |
Market Activity 11756
Request a showing
Request a showing
Contact
Learn More About This Property

| State | NY |
|---|---|
| County | Nassau County |
| City | Levittown |
| Zip Code | 11756 |
| School District | Gen Douglas Macarthur Senior Hs |
| Elementary School | Gardiners Avenue School |
| High School | Gen Douglas Macarthur Senior Hs |
| Listing VS Median (in 11756) | |
Price: $699,000 low | high Med: $762,500 sqft: 1,498 low | high Med: 1,731 $ / sqft: $467 low | high Med: $443 On site: 16 low | high Med: 56 | |