

Description
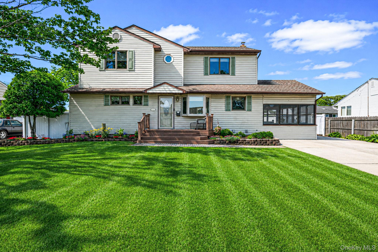
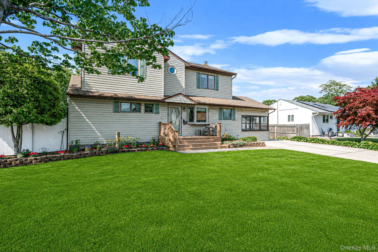
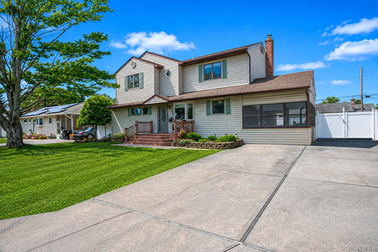
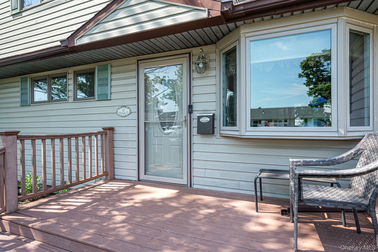
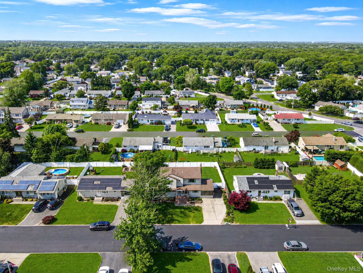
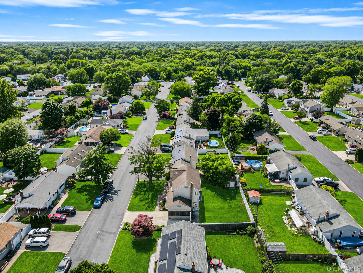
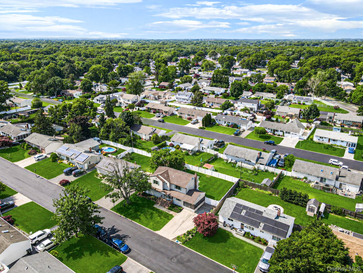
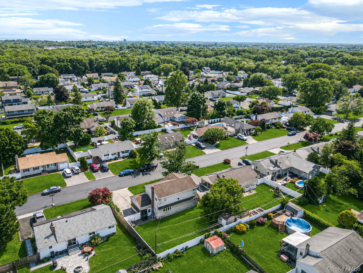
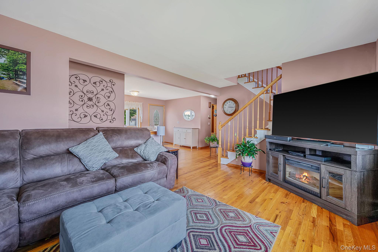
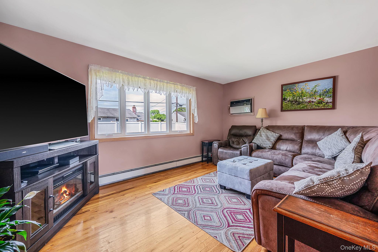
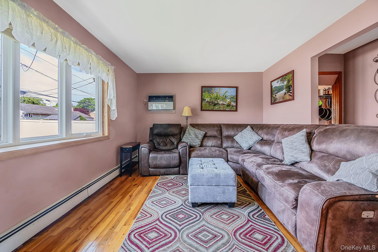
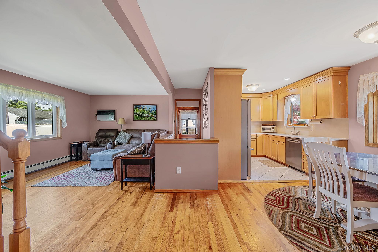
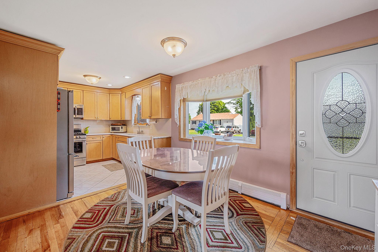
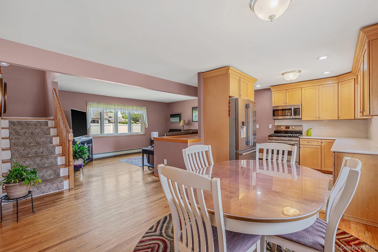
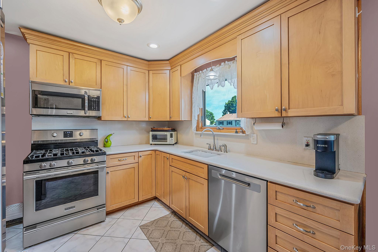
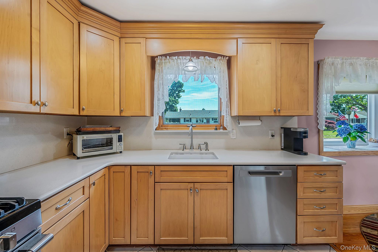
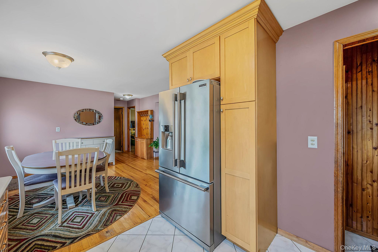
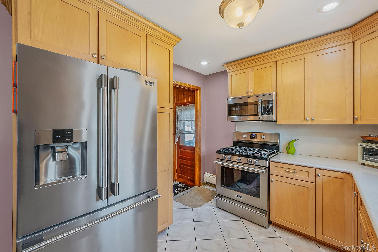
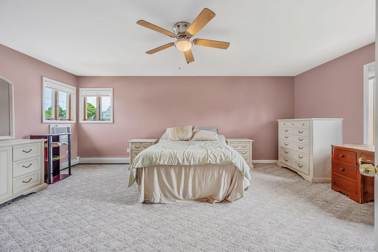
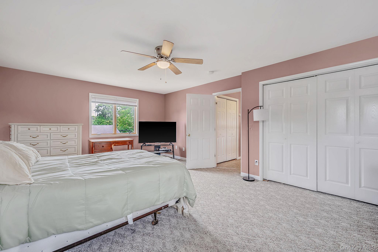
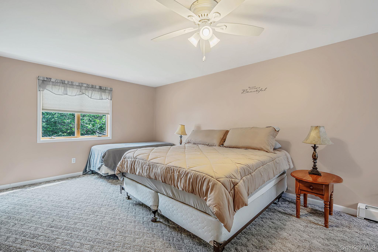
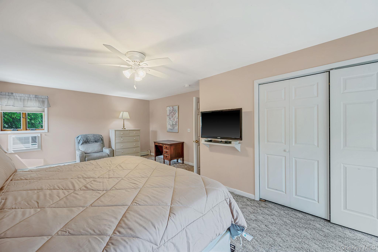
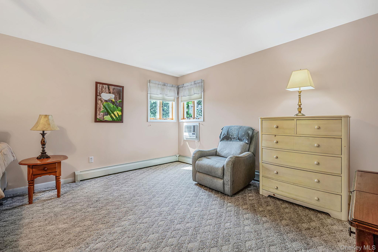
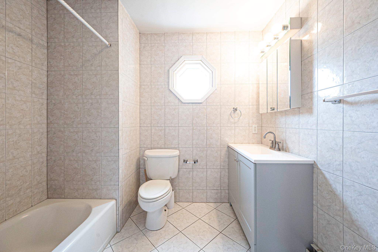
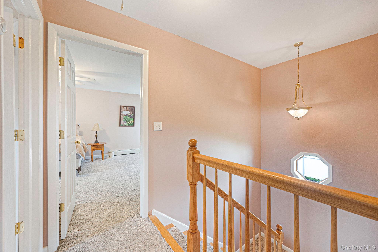
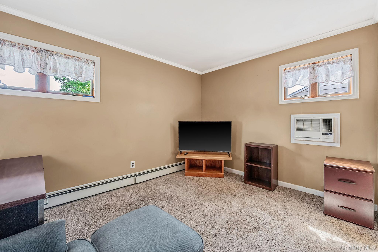
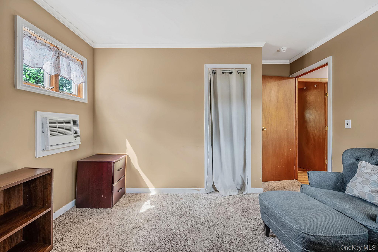
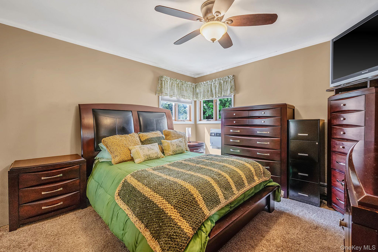
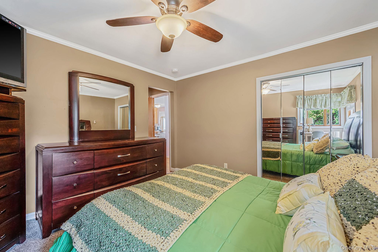
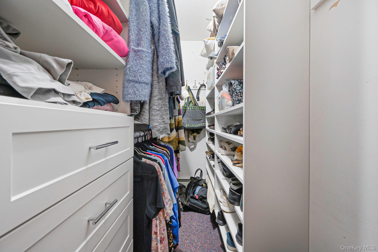
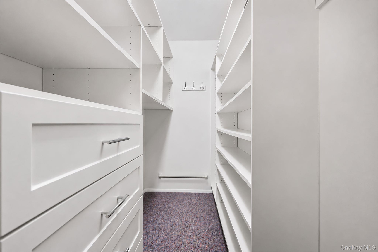
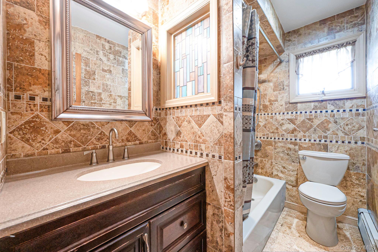
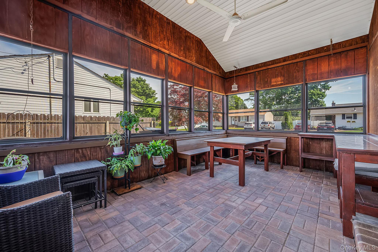
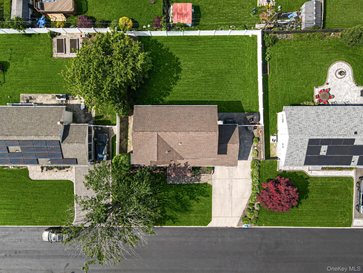
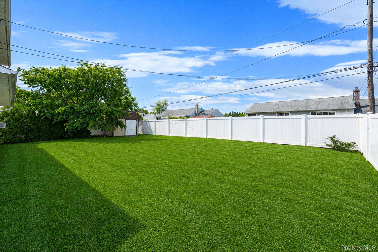
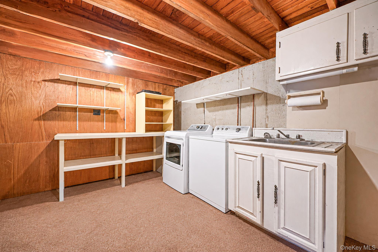
Beautifully maintained and move-in ready, this spacious 4-bedroom, 2-bath home is situated on a generous 75x100 lot in the Town of Islip. It offers approximately 1,870 square feet of living space, the home features a versatile layout designed for comfort and convenience. The first floor showcases hardwood floors, recessed lighting, ceiling fans, and abundant natural light streaming through andersen casement and bay windows. The updated kitchen is equipped with stainless steel appliances, gas cooking, silestone quartz countertops, and a separate outside entrance. The two first-floor bedrooms and full bath add flexibility for guests or extended family. Upstairs, you’ll find two oversized bedrooms with carpeting and a full bathroom featuring a new vanity. Additional living space continues in the finished basement with egress windows, plus a dedicated laundry and sink room. Additional highlights include gas heat with baseboard heating and 3 zones, wall A/C units, 200-amp electric service, attic pull-down stairs, and ample storage throughout. Step outside to enjoy the screened porch overlooking the fully fenced backyard, complete with a paver patio, shed, and 4-zone in-ground sprinkler system. Vinyl siding and a large driveway complete this exceptional property.
Details
| MLS # | 1002148 |
|---|---|
| Listing Type | For Sale |
| Style | House |
| Sub-Type | Resale |
| Status | Pending |
| Year | 1958 |
| Days On Site | 99 |
| Listing Provided By | Exit Realty Achieve | Edward Pearson |
Features
| Bed(s) | 4 |
|---|---|
| Bath(s) | 2 Total |
| SQ Feet | 1,870 |
| Basement | Y |
| Acreage | 0.17 |
Interior
| Cooling | Wall/Window Unit(s) |
|---|---|
| Heating | Natural Gas |
| Interior Features | First Floor Bedroom, First Floor Full Bath, Ceiling Fan(s), Eat-in Kitchen, Quartz/Quartzite Counters, Storage |
| Window Features | Bay Window(s), Casement, Insulated Windows |
| Appliances | ENERGY STAR Qualified Appliances, Gas Cooktop, Microwave, Oven, Refrigerator, Stainless Steel Appliance(s) |
Exterior
| Construction Materials | Frame |
|---|---|
| Lot Features | Back Yard, Sprinklers In Front, Sprinklers In Rear |
Parking
| Garage Yes / No | No |
|---|---|
| Parking Features | Driveway |
Utilities
| Utilities | Cable Connected, Electricity Connected, Natural Gas Connected, Phone Connected, Sewer Connected, Trash Collection Public, Water Connected |
|---|---|
| Sewer | Public Sewer |
Taxes
| Tax Year | 2025 |
|---|---|
| Tax Assessed Value | 39300 |
| Tax Annual Amount | 13939 |
Area Information
| State | NY |
|---|---|
| County | Suffolk County |
| City | Islip |
| Zip Code | 11751 |
| School District | Islip High School |
| Elementary School | Commack Road Elementary School |
| High School | Islip High School |
| Listing VS Median (in 11751) | |
Price: $685,000 low | high Med: $549,000 sqft: 1,870 low | high Med: 1,036 $ / sqft: $366 low | high Med: $530 On site: 99 low | high Med: 36 | |
Market Activity 11751
Request a showing
Request a showing
Contact
Learn More About This Property

| State | NY |
|---|---|
| County | Suffolk County |
| City | Islip |
| Zip Code | 11751 |
| School District | Islip High School |
| Elementary School | Commack Road Elementary School |
| High School | Islip High School |
| Listing VS Median (in 11751) | |
Price: $685,000 low | high Med: $549,000 sqft: 1,870 low | high Med: 1,036 $ / sqft: $366 low | high Med: $530 On site: 99 low | high Med: 36 | |
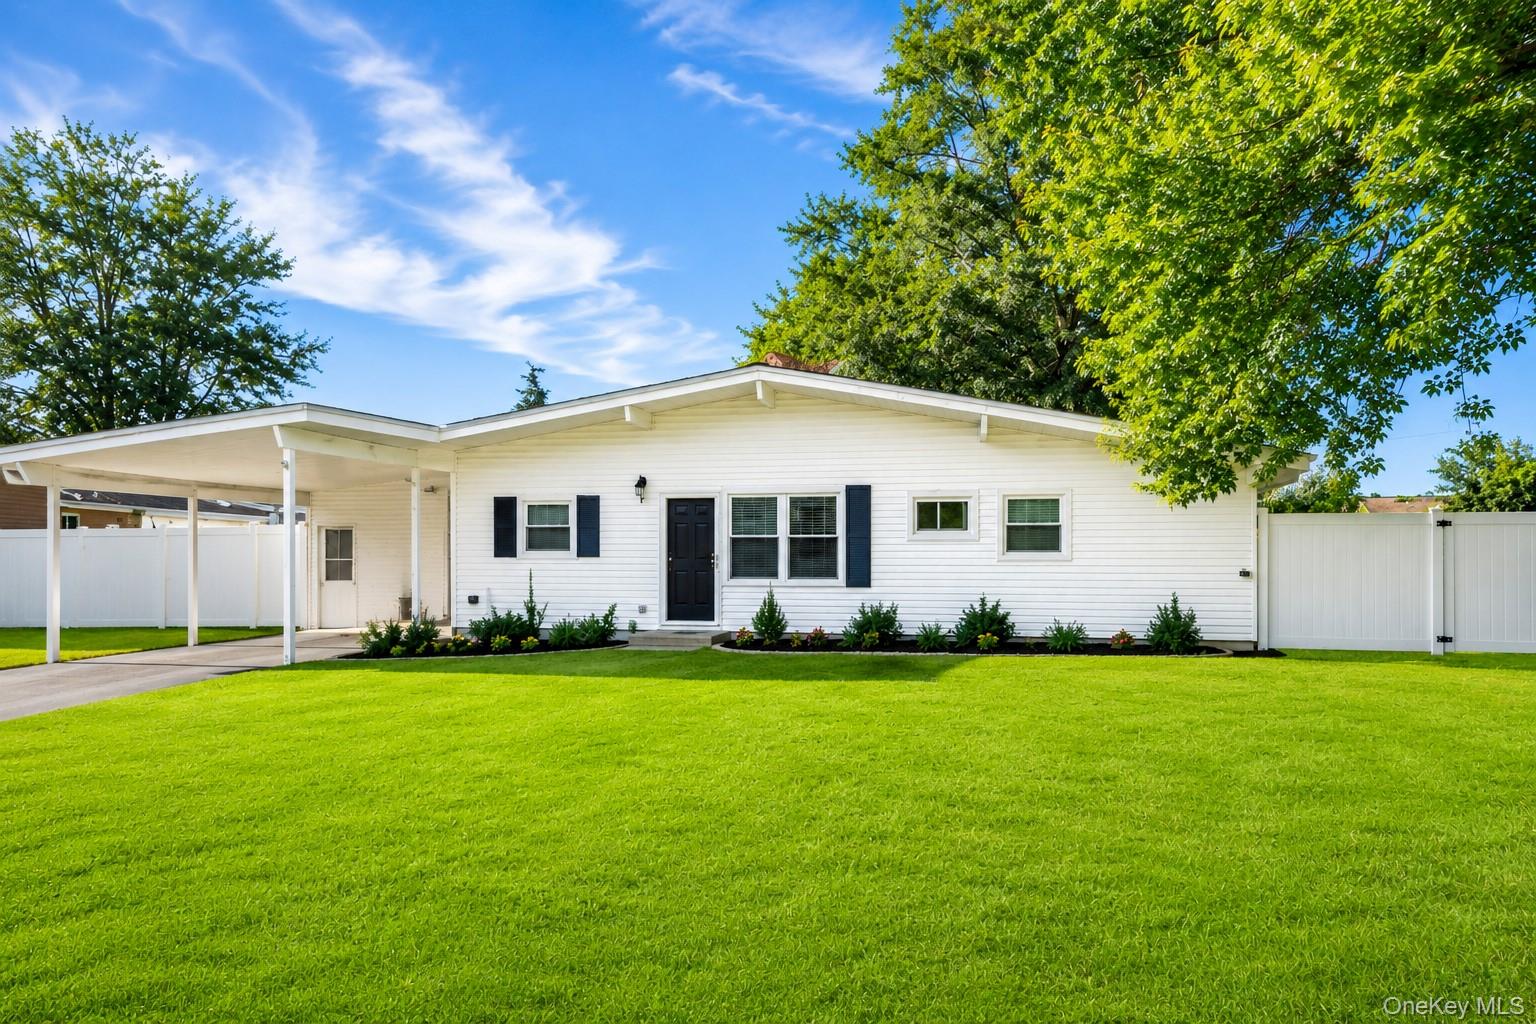 | $599,99925 Beverly StreetIslip, NY 11751 |
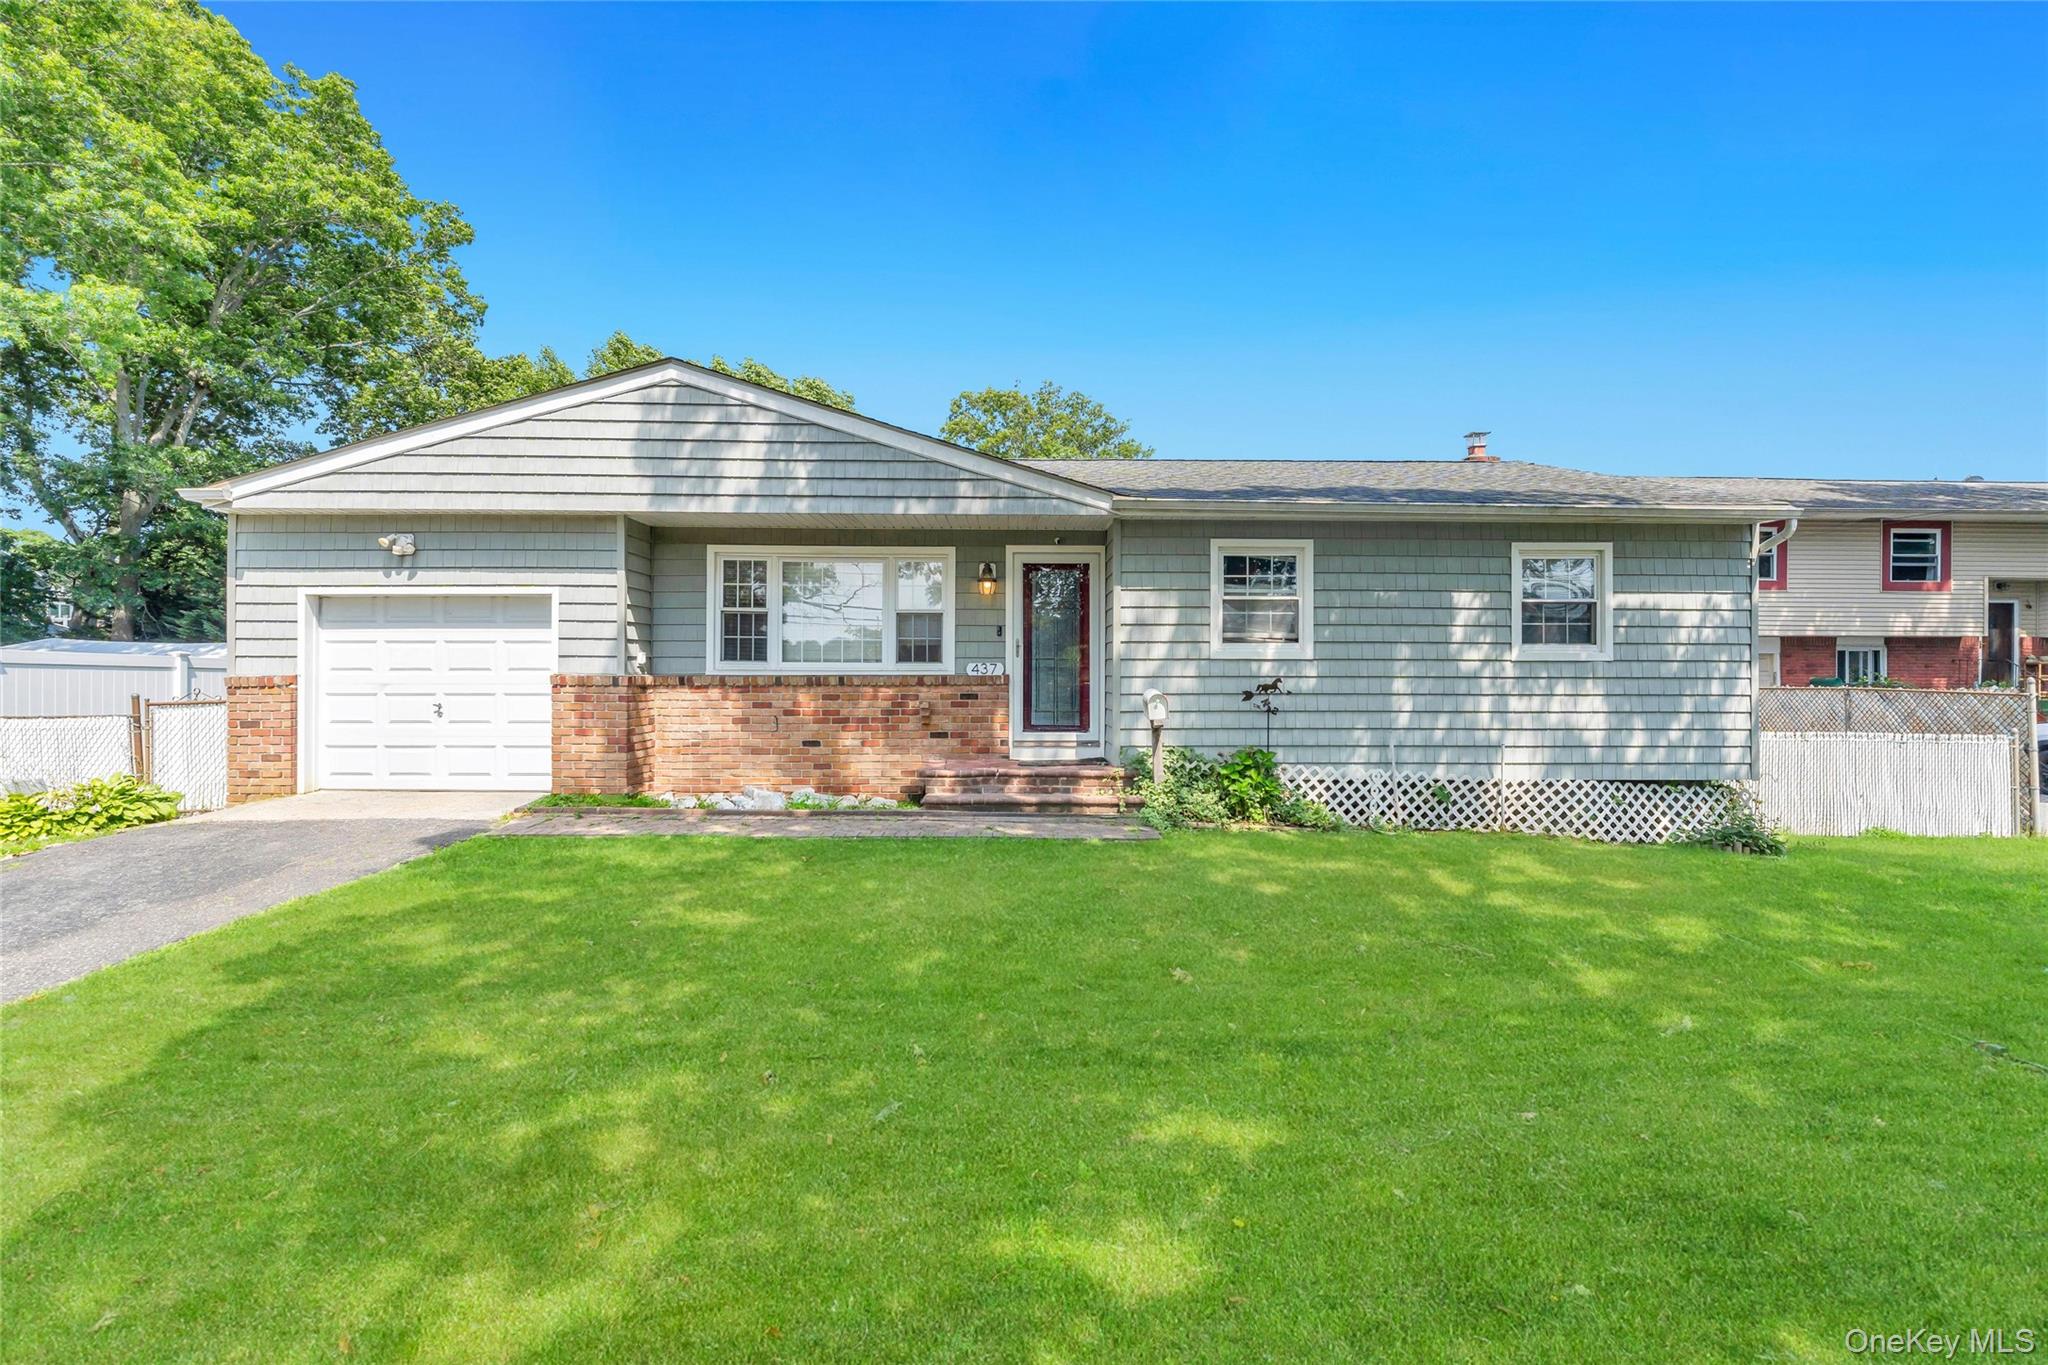 | $599,999437 Commack RoadIslip, NY 11751 |