
110 Morningside Drive,Ossining, NY 10562
Ossining, NY 10562


Description
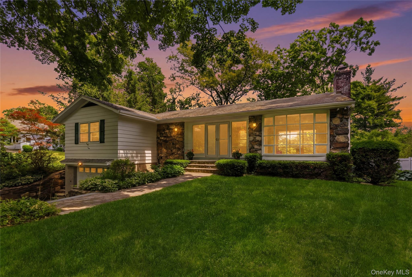
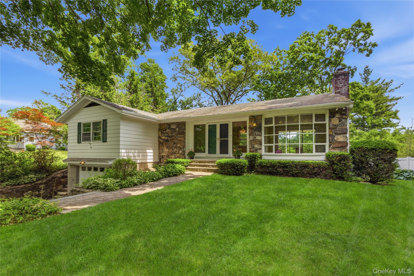
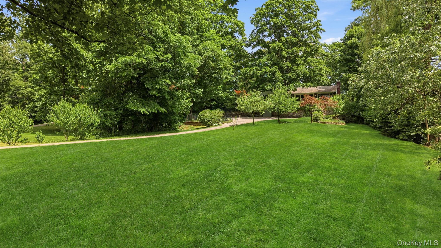
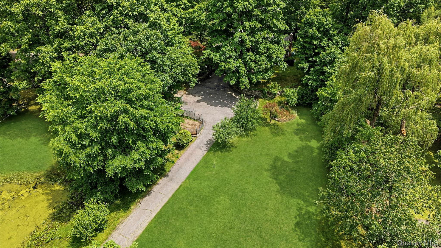
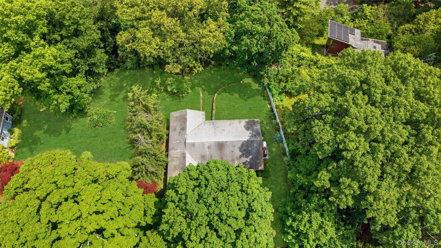
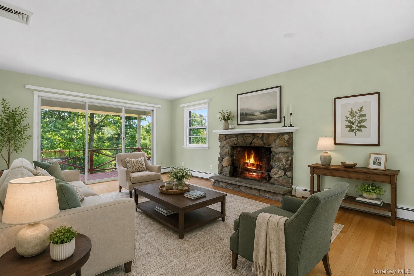
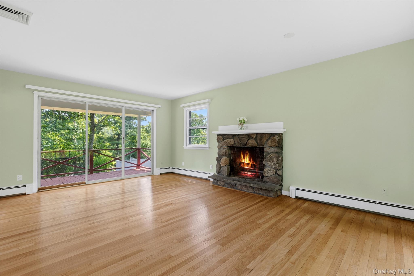
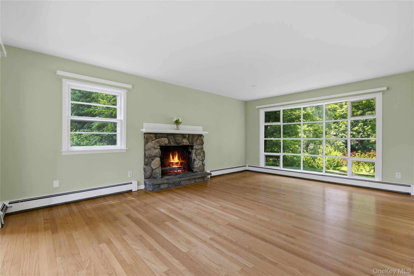
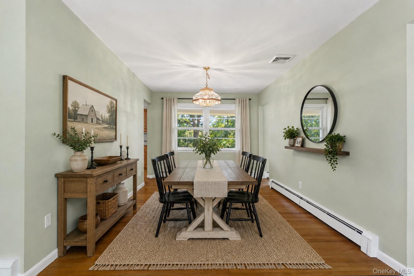
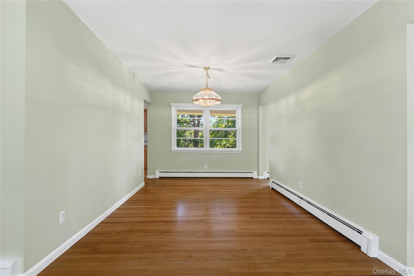
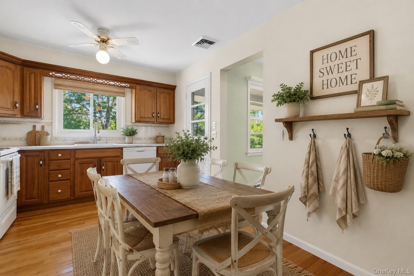
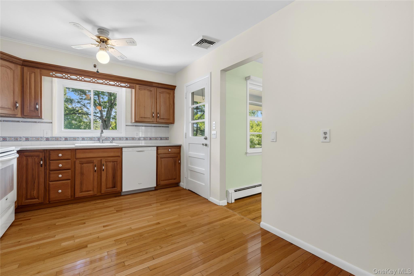
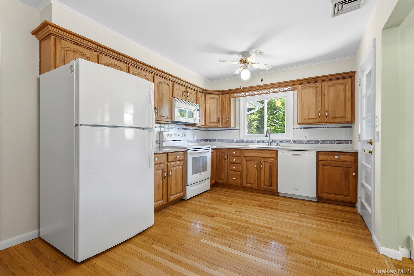
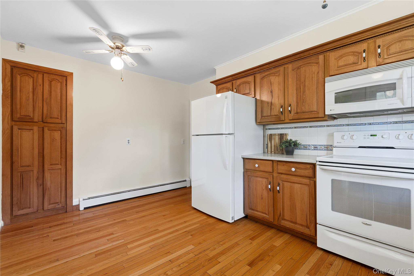
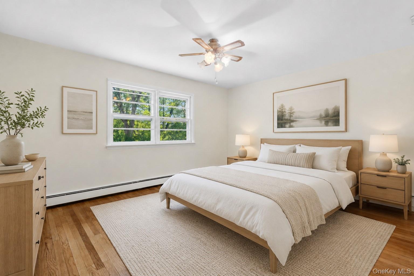
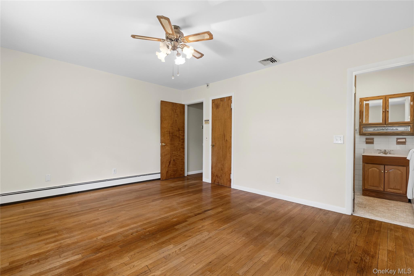
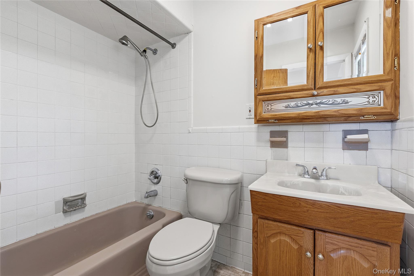
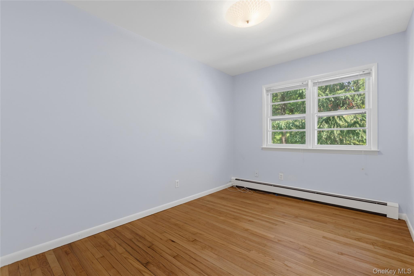
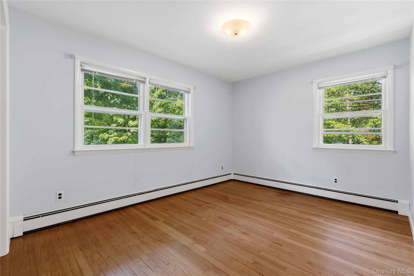
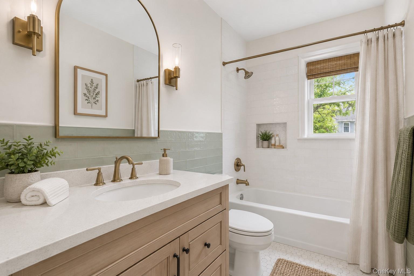
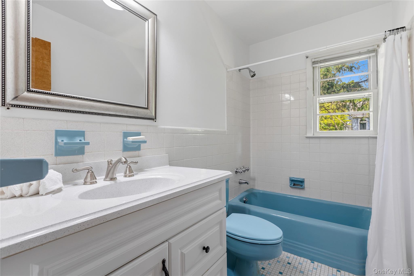
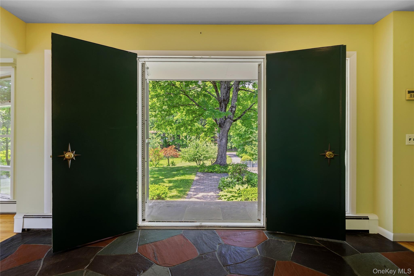
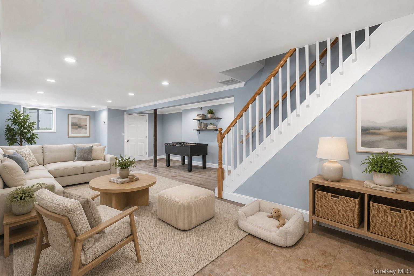
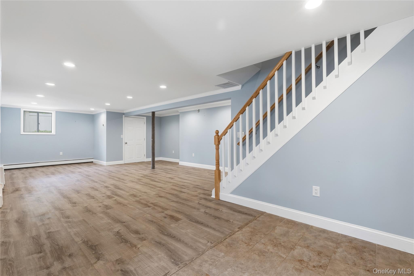
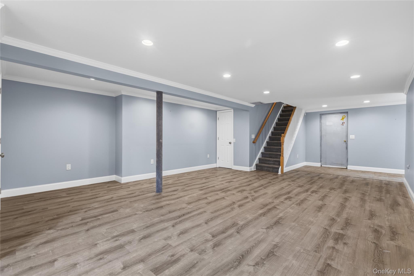
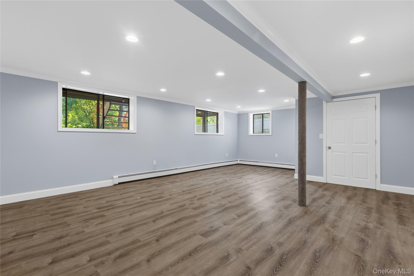
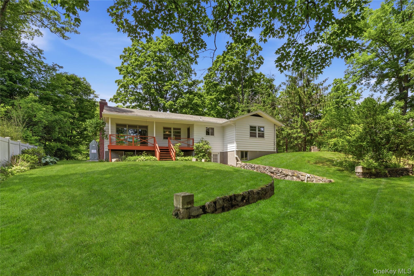
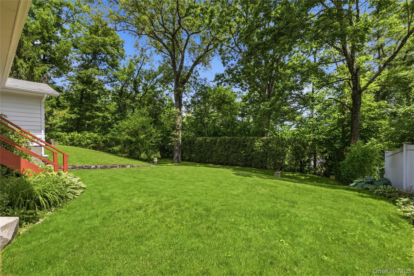
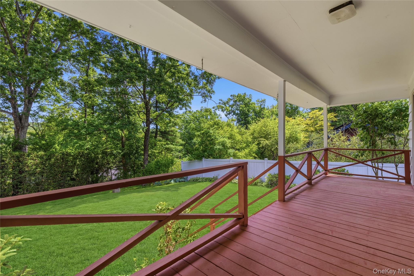
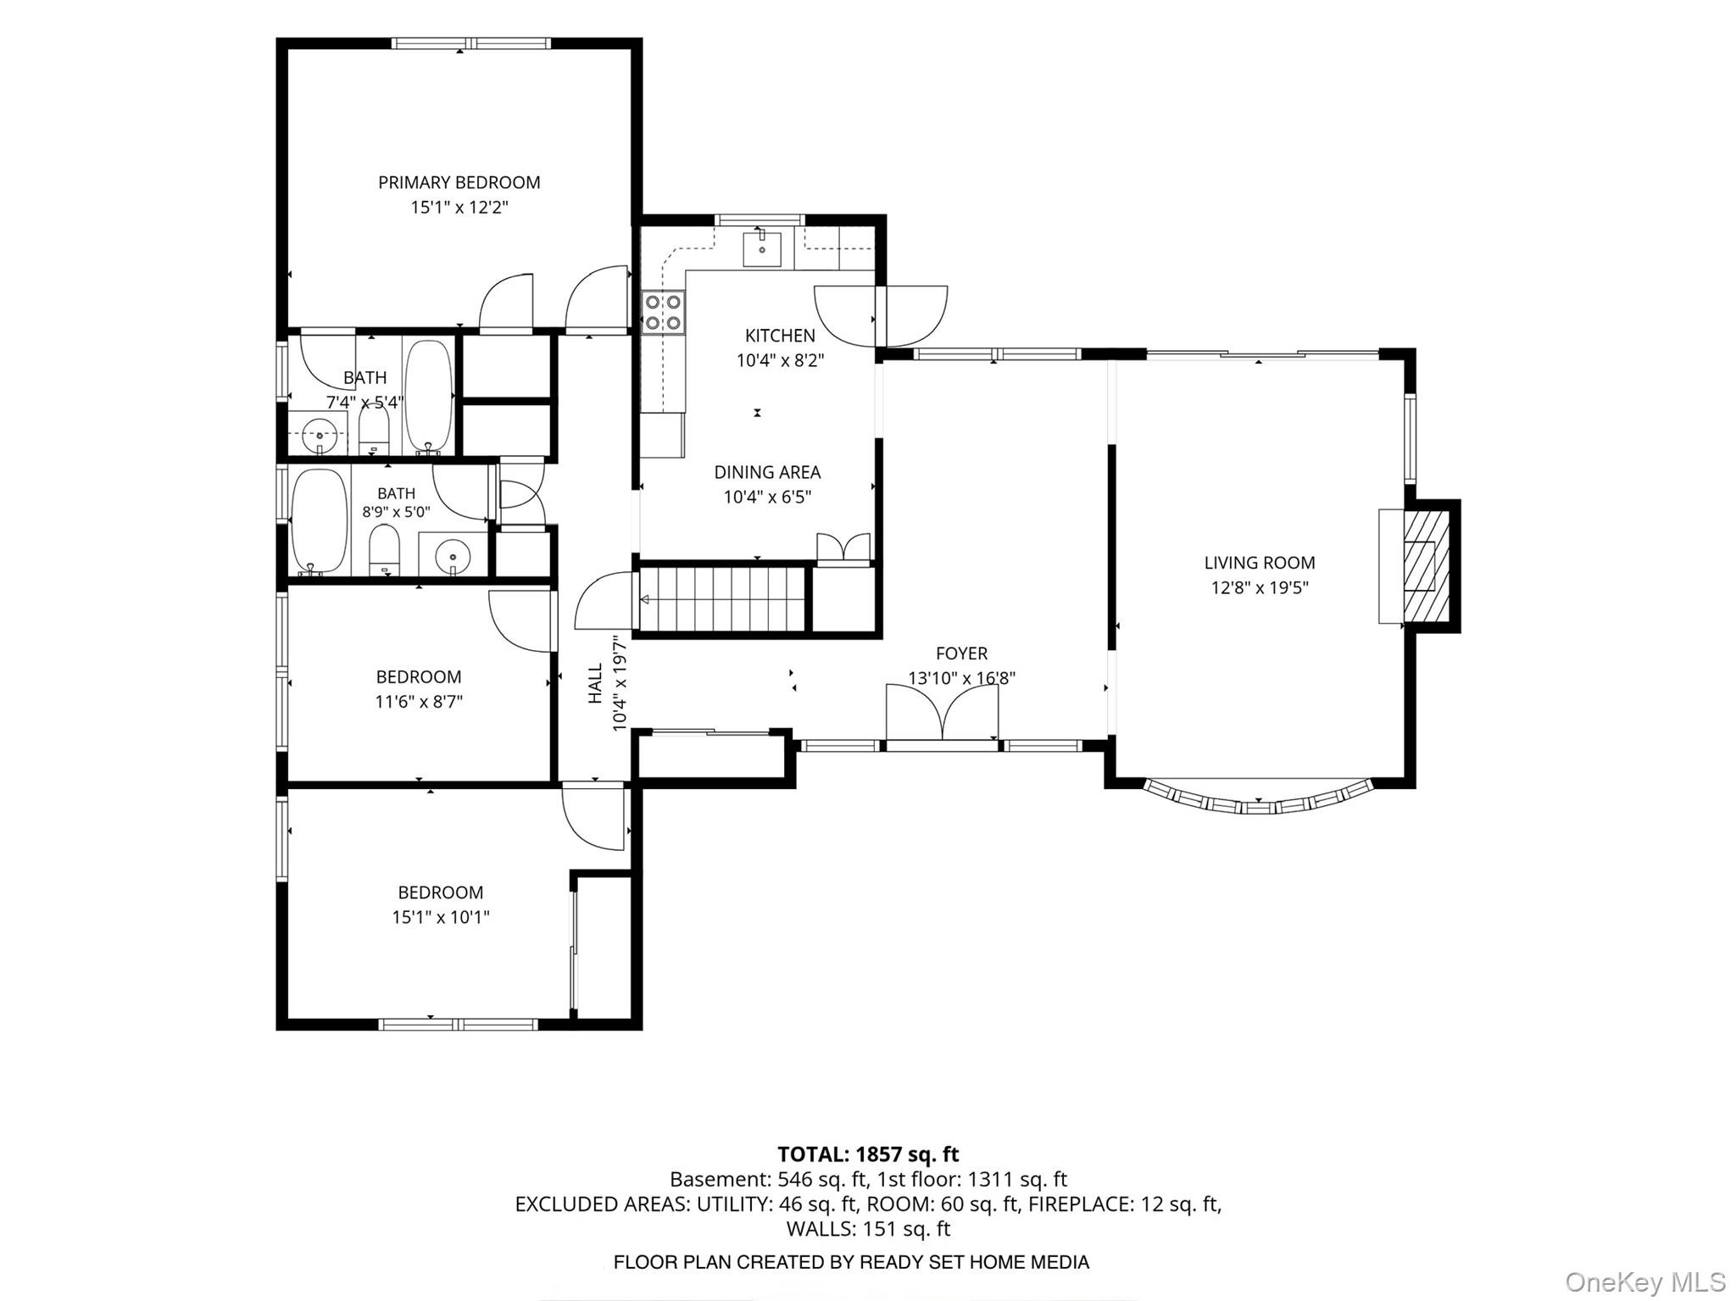
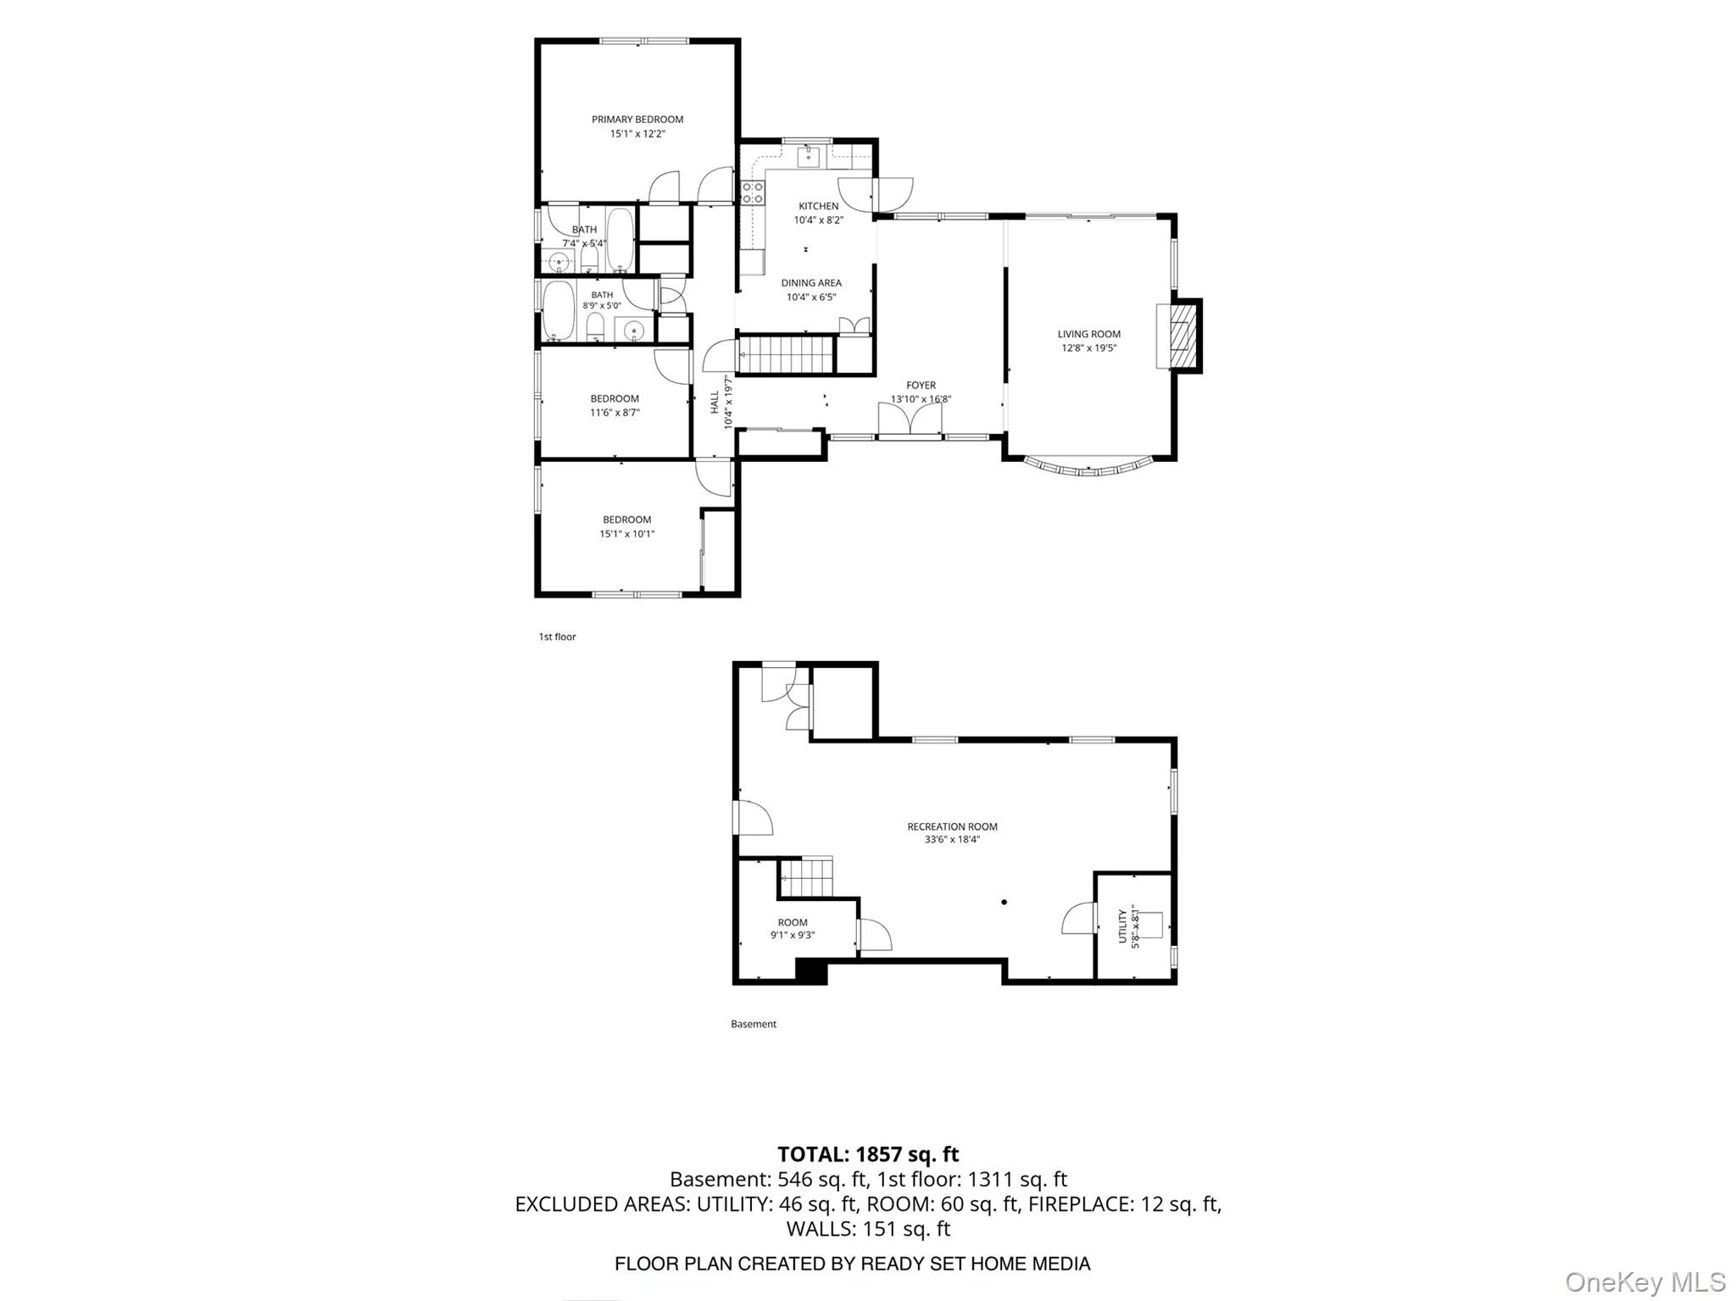
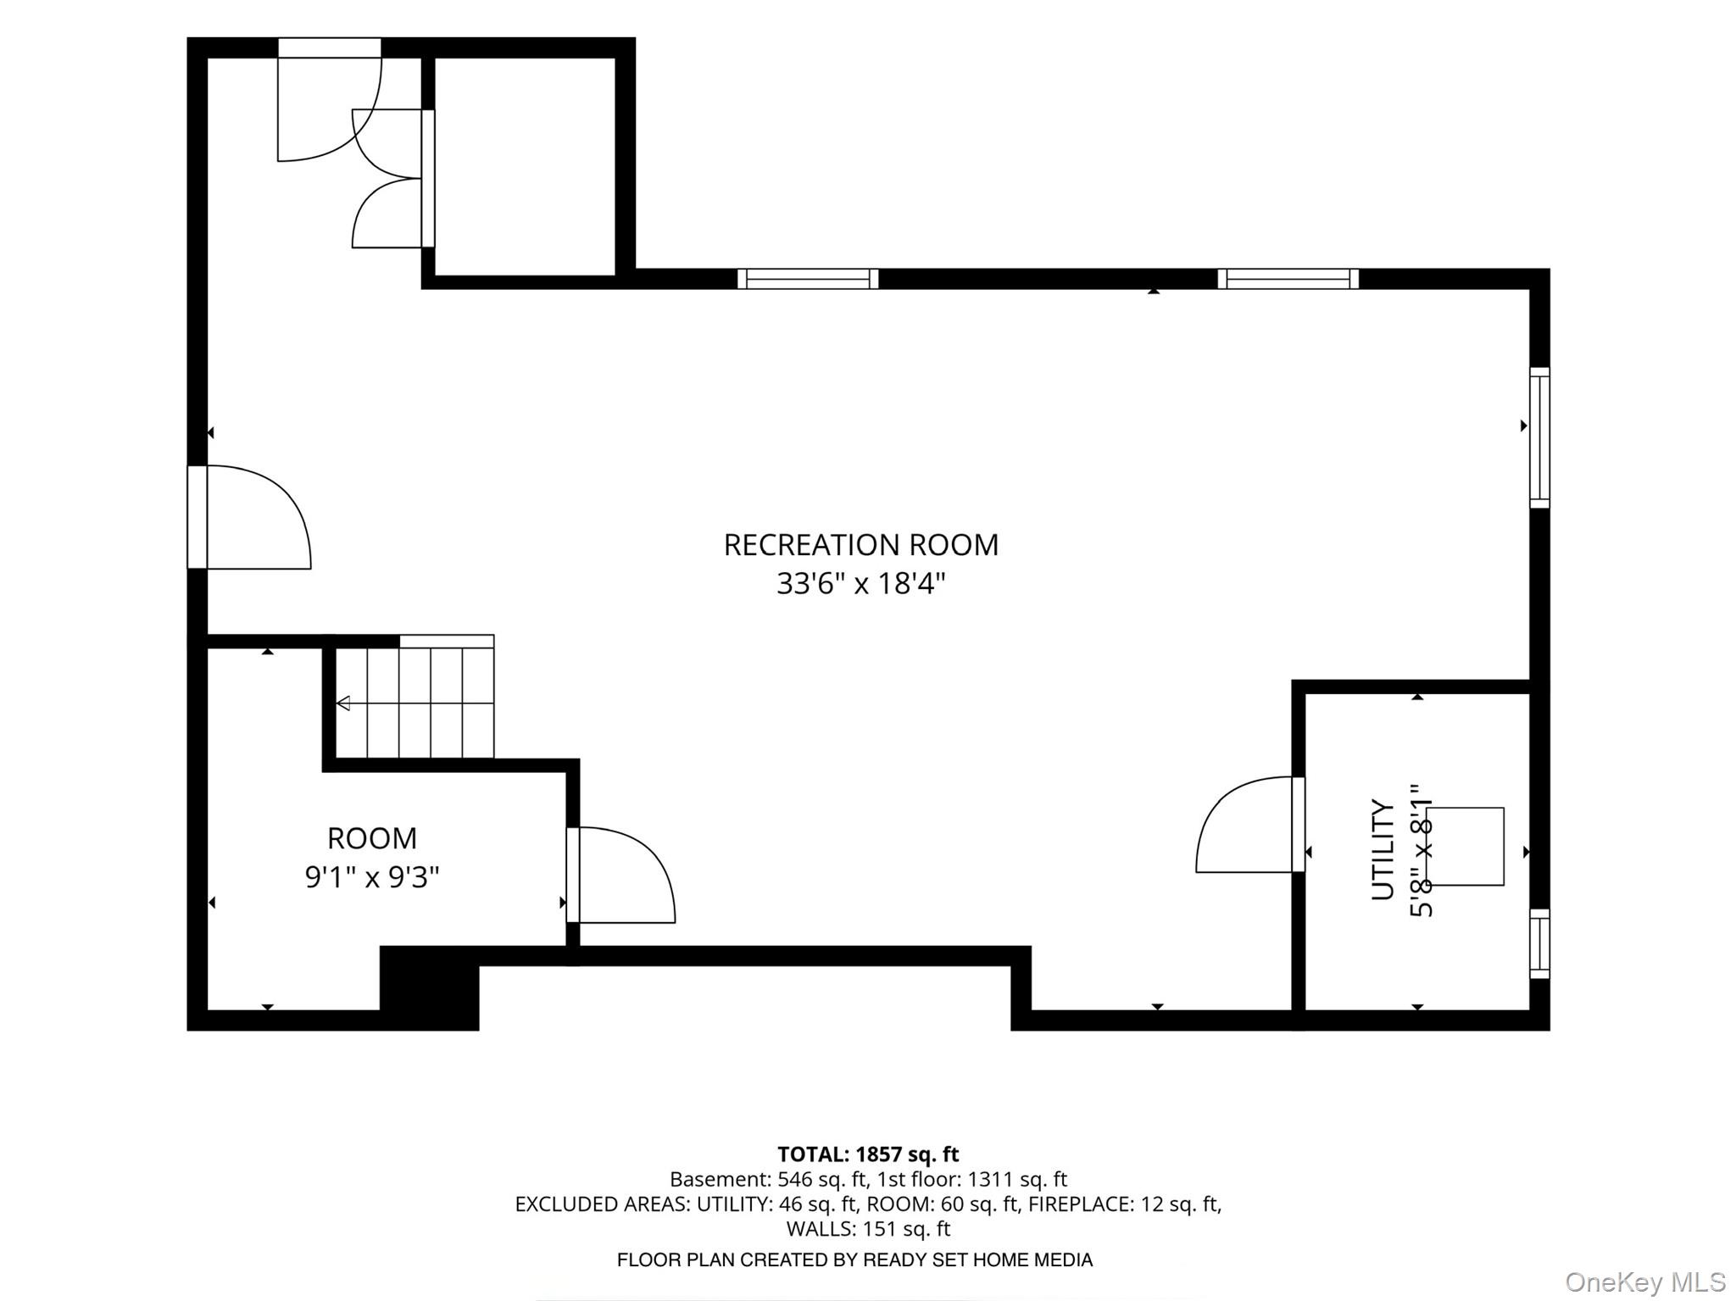
Welcome to the peace and tranquility of Morningside Drive. Nestled in a highly desirable location, this well-maintained home offers expansive frontage, ensuring exceptional privacy and a serene setting on almost 1 acre. The spacious primary suite features a private bath and walk-in closet, while beautiful hardwood floors run throughout the home. The inviting living room, anchored by a stunning stone fireplace, creates the perfect gathering space for holidays and special occasions. Sliding glass doors open to a deck overlooking the quiet, picturesque property, providing the ideal place to relax and enjoy nature.Recent updates include a new oil tank (2026), furnace (2024), Corian kitchen countertops offering peace of mind for years to come.The fully finished lower level adds extra space not included in the Sq Ft, totaling 2400sq ft of versatile living space, ideal for a recreation room, home office, gym, or potential in-law or au pair suite.Conveniently located near parks, shopping, dining, and major highways, this home combines privacy with accessibility. Car enthusiasts and entertainers alike will appreciate the oversized two-car attached garage and abundant parking. Enjoy the convenience of walking to Ryder Park, featuring three ball fields, a picnic pavilion, basketball courts, tennis and pickleball courts, walking trails, and a playground.A rare opportunity to enjoy spacious living and a peaceful setting in a sought-after neighborhood.
Details
| MLS # | 1008226 |
|---|---|
| Listing Type | For Sale |
| Style | House |
| Sub-Type | Resale |
| Status | Pending |
| Year | 1964 |
| Days On Site | 94 |
| Listing Provided By | Houlihan Lawrence Inc. | Fatima B. Candiotti |
Features
| Bed(s) | 3 |
|---|---|
| Bath(s) | 2 Total |
| SQ Feet | 1,418 |
| Garage | 2 |
| Basement | Y |
| Acreage | 0.85 |
Interior
| Cooling | Central Air |
|---|---|
| Heating | Oil |
| Interior Features | First Floor Bedroom, First Floor Full Bath, Ceiling Fan(s), Eat-in Kitchen, Formal Dining, Pantry, Primary Bathroom, Walk-In Closet(s), Washer/Dryer Hookup |
| Appliances | Cooktop, Dishwasher, Dryer, Oven, Range, Refrigerator, Washer, Gas Water Heater |
Exterior
| Construction Materials | Frame |
|---|
Parking
| Garage Yes / No | Yes |
|---|---|
| Parking Features | Driveway, Garage |
Utilities
| Utilities | Cable Connected, Electricity Connected, Phone Connected, Trash Collection Private, Water Connected |
|---|---|
| Sewer | Septic Tank |
Taxes
| Tax Year | 2025 |
|---|---|
| Tax Assessed Value | 539200 |
| Tax Annual Amount | 16607 |
Area Information
| State | NY |
|---|---|
| County | Westchester County |
| City | Ossining |
| Zip Code | 10562 |
| School District | Ossining High School |
| Elementary School | Brookside |
| High School | Ossining High School |
| Listing VS Median (in 10562) | |
Price: $750,000 low | high Med: $530,000 sqft: 1,418 low | high Med: 1,280 $ / sqft: $529 low | high Med: $414 On site: 94 low | high Med: 101 | |
Market Activity 10562
Request a showing
Request a showing
Contact
Learn More About This Property

| State | NY |
|---|---|
| County | Westchester County |
| City | Ossining |
| Zip Code | 10562 |
| School District | Ossining High School |
| Elementary School | Brookside |
| High School | Ossining High School |
| Listing VS Median (in 10562) | |
Price: $750,000 low | high Med: $530,000 sqft: 1,418 low | high Med: 1,280 $ / sqft: $529 low | high Med: $414 On site: 94 low | high Med: 101 | |