
111 Stone Bridge Lane,Bedford Hills, NY 10507
Bedford Hills, NY 10507

Description
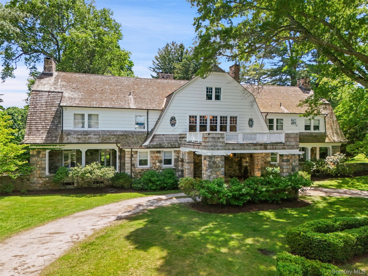
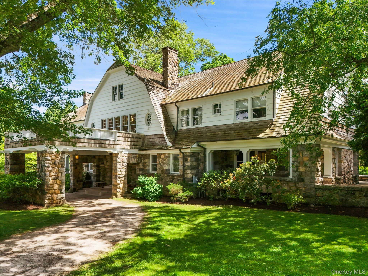
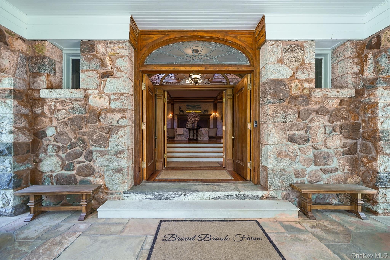
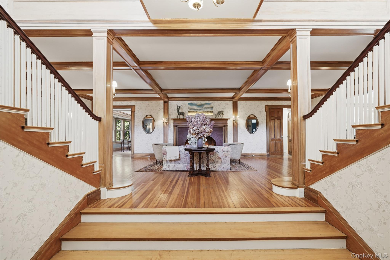
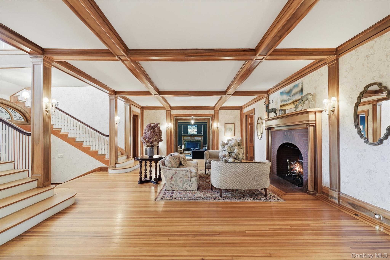
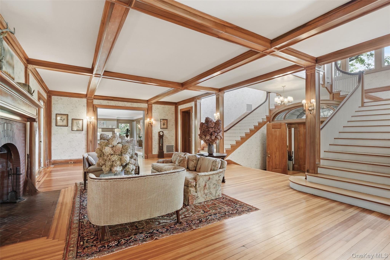
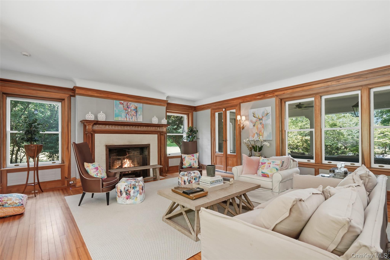
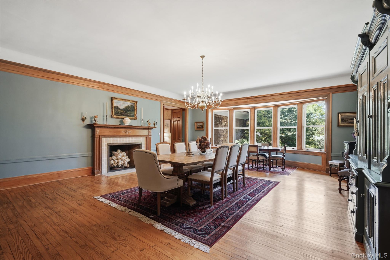
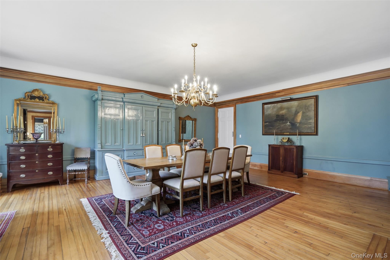
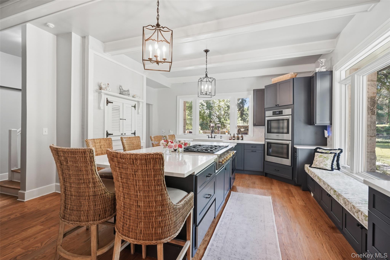
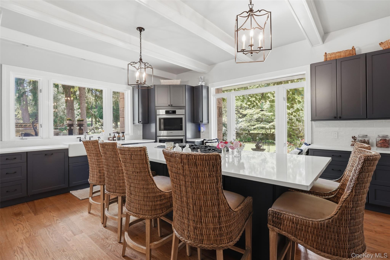
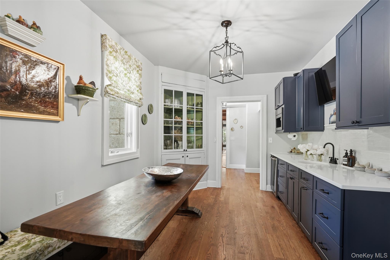
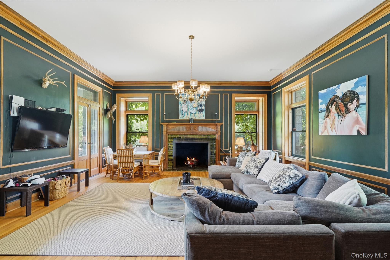
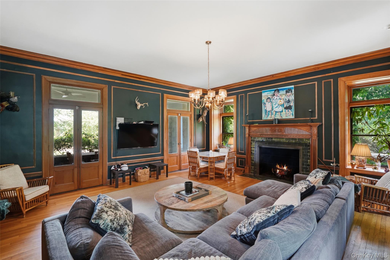
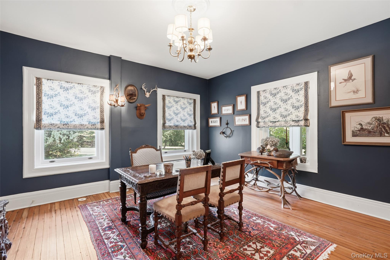
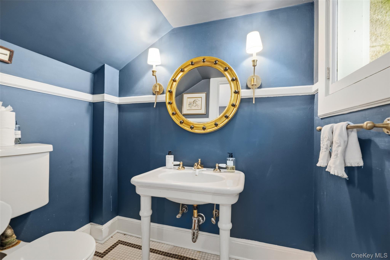
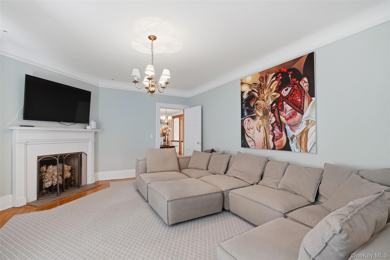
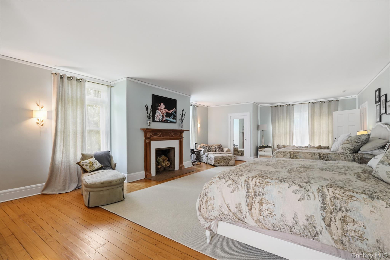
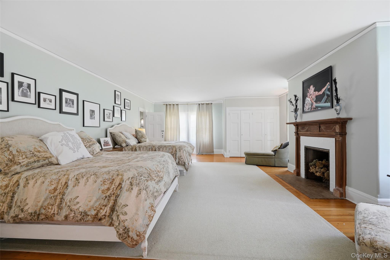
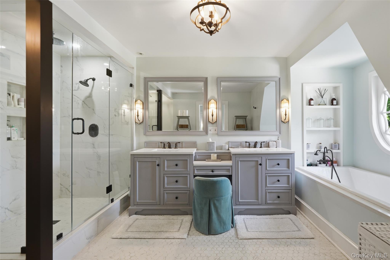
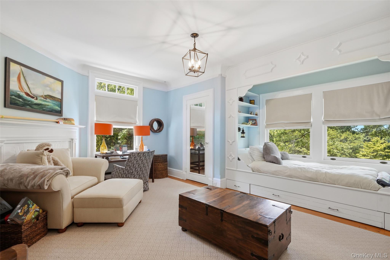
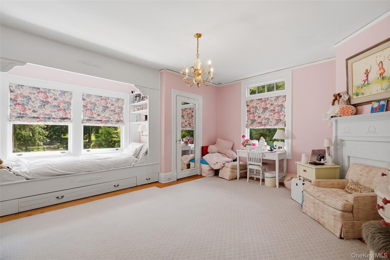
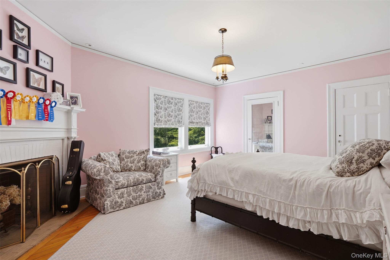
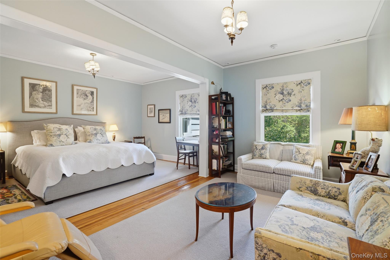
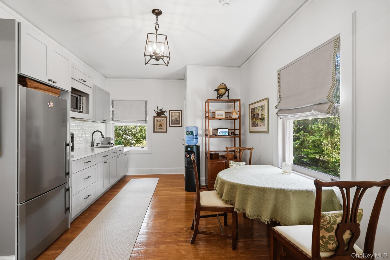
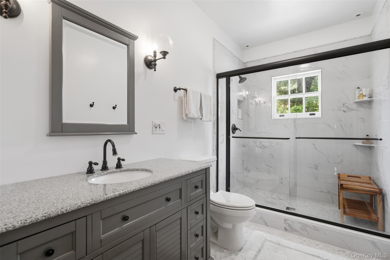
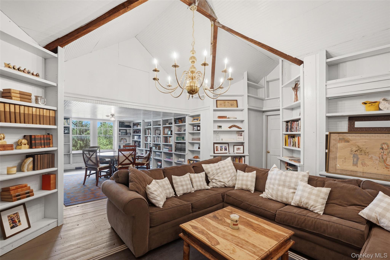
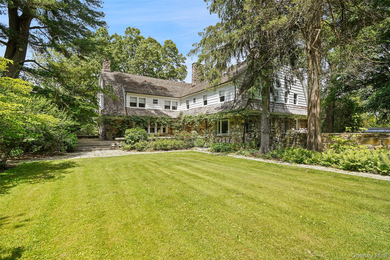
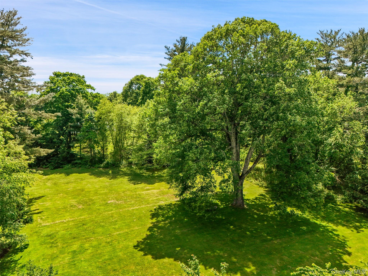
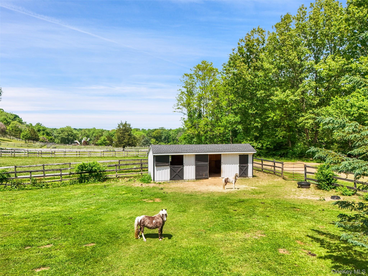
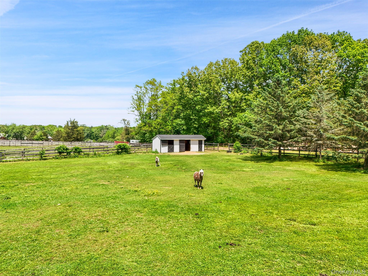
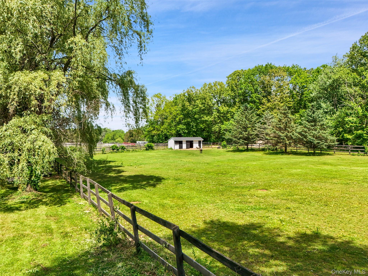
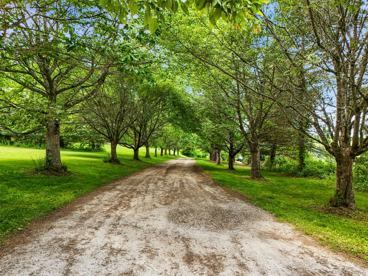
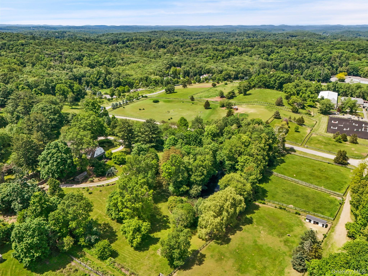
BROAD BROOK FARM. One of Bedford’s most prestigious estate propertiesover eight glorious acres in the heart of horse country. Former home to New York Mayor Seth Low. Remarkable turn-of-the-century Dutch Colonial Estate designed by Grosvenor Atterbury of the architectural firm of McKim, Mead and White. Painstakingly updated maintaining architectural integrity in 2021. Stunning interior with beautifully proportioned rooms, period millwork, hardwood floors, refurbished fixtures and eleven fireplaces. Impressive Entrance Hall with double staircase. Formal Living and Dining Rooms for entertaining. Beautiful Chef’s Kitchen. Family and Recreation Rooms for casual everyday living. Choice of Offices for working remotely. Spacious Primary Suite with Sitting and Dressing Room and newly renovated Bath. Four additional Bedrooms plus separate In-law/Guest Suite. Spectacular grounds originally designed by Frederick Law Olmstead. Glorious gardens, magnificent trees, fruit orchard, pond and greenhouse. Equestrian property on the Bedford Riding Lanes with three-stall Barn and fenced paddocks and open meadows. Astounding!
Details
| MLS # | 960305 |
|---|---|
| Listing Type | For Sale |
| Style | House |
| Sub-Type | Resale |
| Status | Pending |
| Year | 1904 |
| Days On Site | 87 |
| Listing Provided By | Ginnel Real Estate | Mary Dowdle |
Features
| Bed(s) | 10 |
|---|---|
| Bath(s) | 8 Total |
| SQ Feet | 10,950 |
| Basement | Y |
| Acreage | 8.06 |
| Water Front | Yes |
Interior
| Cooling | Central Air |
|---|---|
| Heating | Hydro Air, Oil |
| Interior Features | Built-in Features, Chefs Kitchen, Formal Dining, High Ceilings, Original Details, Pantry, Primary Bathroom, Quartz/Quartzite Counters, Storage, Walk-In Closet(s) |
| Appliances | Dishwasher, Dryer, Gas Range, Microwave, Oven, Refrigerator, Washer, Wine Refrigerator |
Exterior
| Exterior Features | Garden |
|---|---|
| Construction Materials | Frame, Stone, Wood Siding |
Parking
| Garage Yes / No | No |
|---|---|
| Parking Features | Driveway |
Utilities
| Utilities | Electricity Connected |
|---|---|
| Sewer | Septic Tank |
Taxes
| Tax Year | 2025 |
|---|---|
| Tax Assessed Value | 196000 |
| Tax Annual Amount | 51044 |
Area Information
| State | NY |
|---|---|
| County | Westchester County |
| City | Bedford Hills |
| Zip Code | 10507 |
| School District | Fox Lane High School |
| Elementary School | West Patent Elementary School |
| High School | Fox Lane High School |
| Listing VS Median (in 10507) | |
Price: $3,695,000 low | high Med: $849,500 sqft: 10,950 low | high Med: 3,010 $ / sqft: $337 low | high Med: $282 On site: 87 low | high Med: 102 | |
Market Activity 10507
Request a showing
Request a showing
Contact
Learn More About This Property

| State | NY |
|---|---|
| County | Westchester County |
| City | Bedford Hills |
| Zip Code | 10507 |
| School District | Fox Lane High School |
| Elementary School | West Patent Elementary School |
| High School | Fox Lane High School |
| Listing VS Median (in 10507) | |
Price: $3,695,000 low | high Med: $849,500 sqft: 10,950 low | high Med: 3,010 $ / sqft: $337 low | high Med: $282 On site: 87 low | high Med: 102 | |