

Description
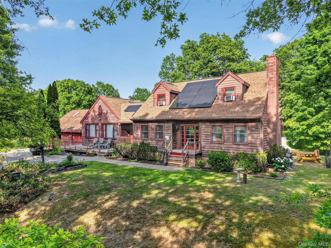
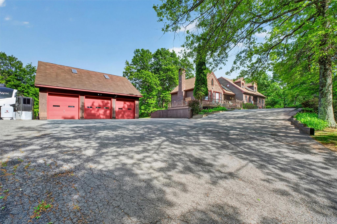
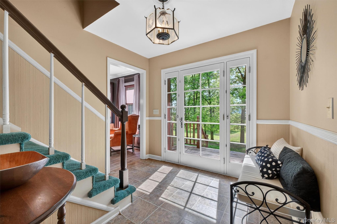
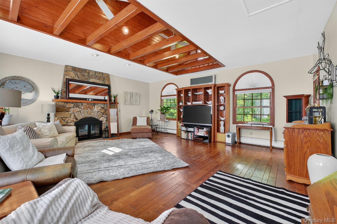
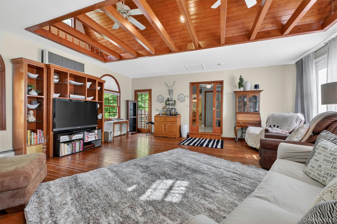
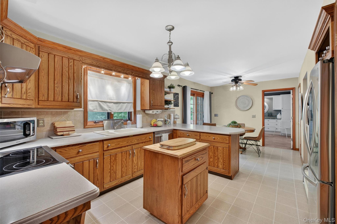
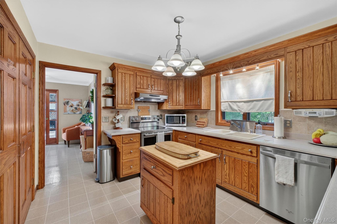
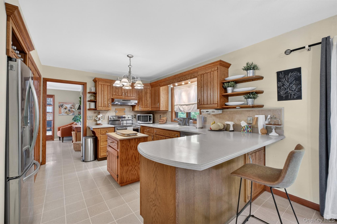
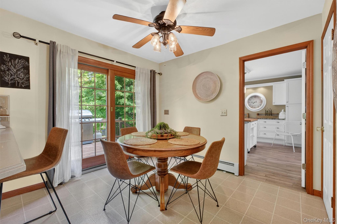
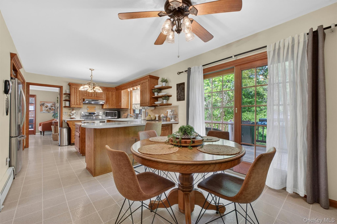
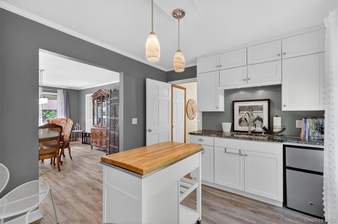
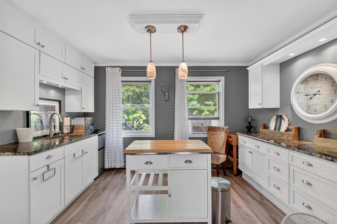
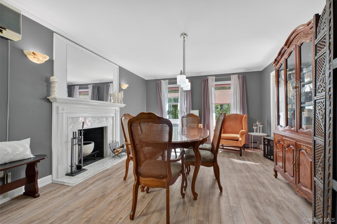
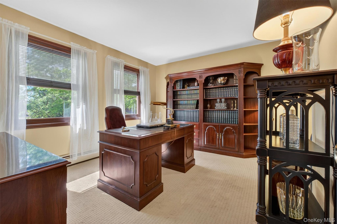
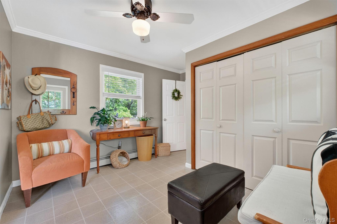
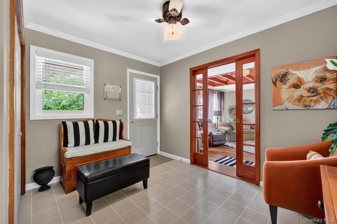
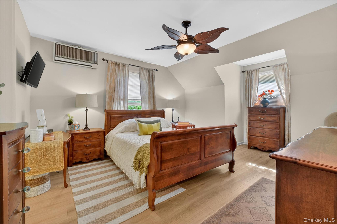
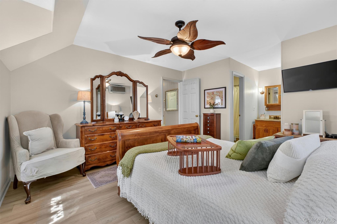
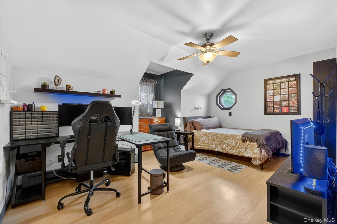
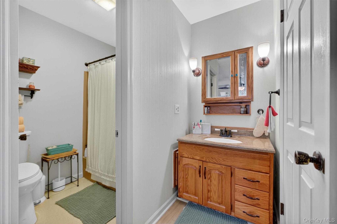
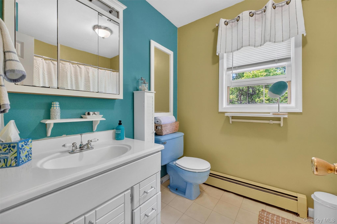
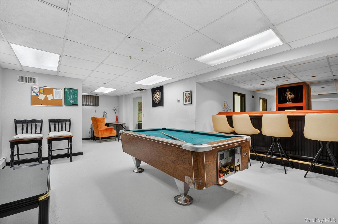
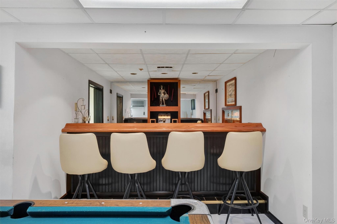
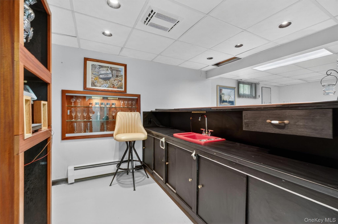
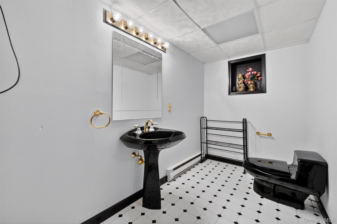
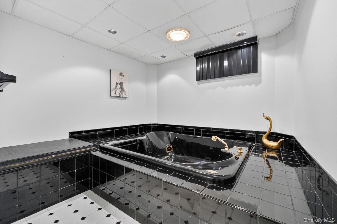
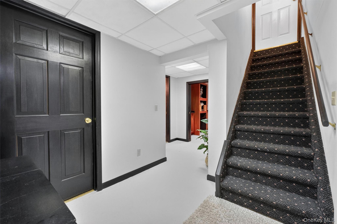
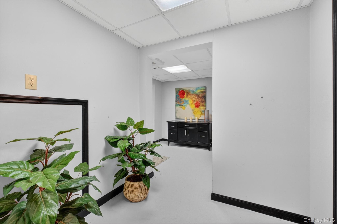
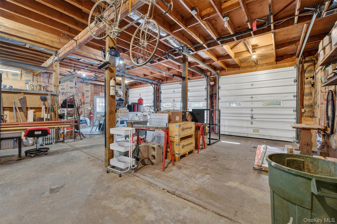
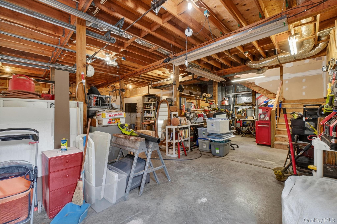
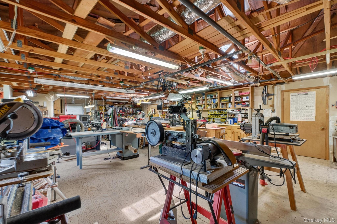
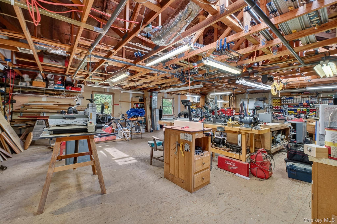
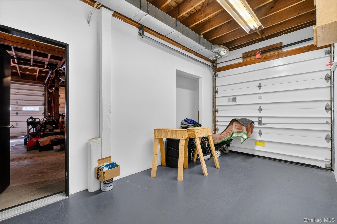
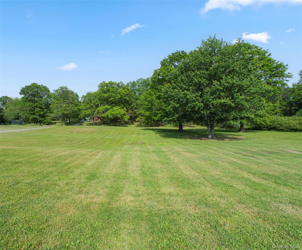
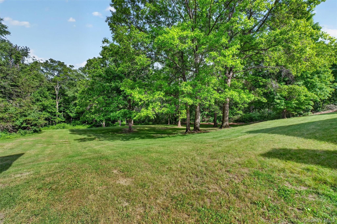
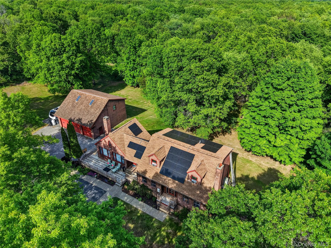
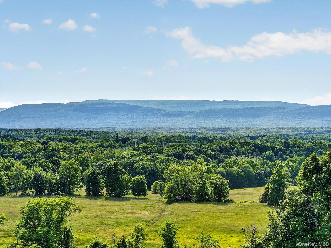
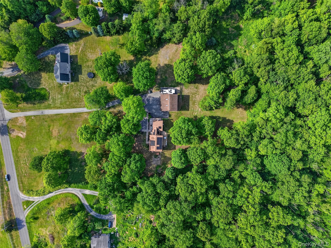
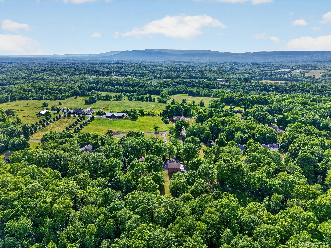
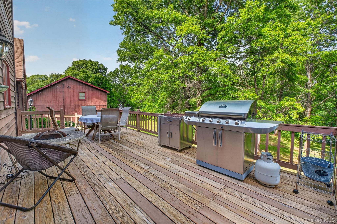
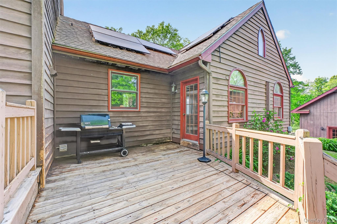
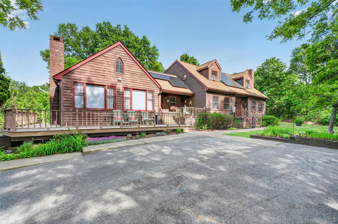
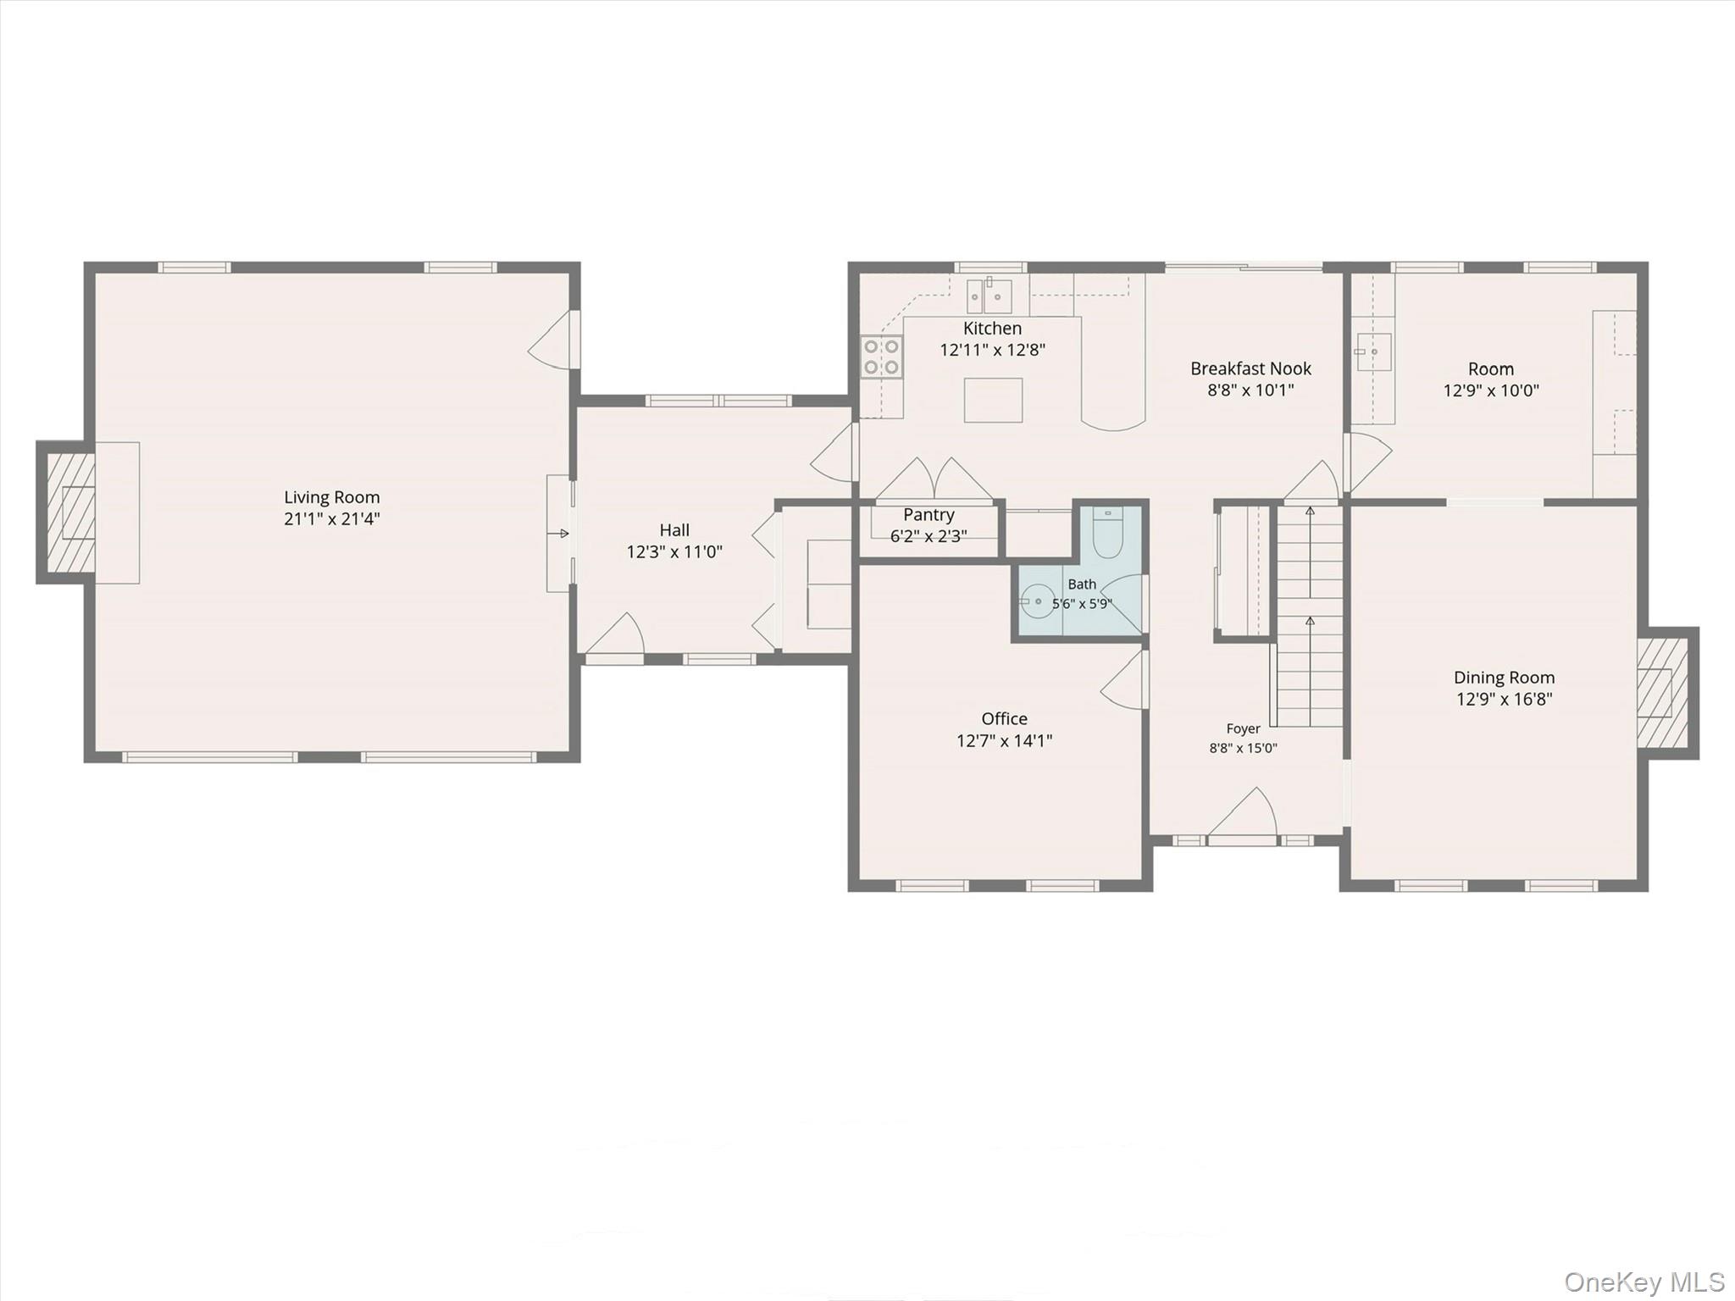
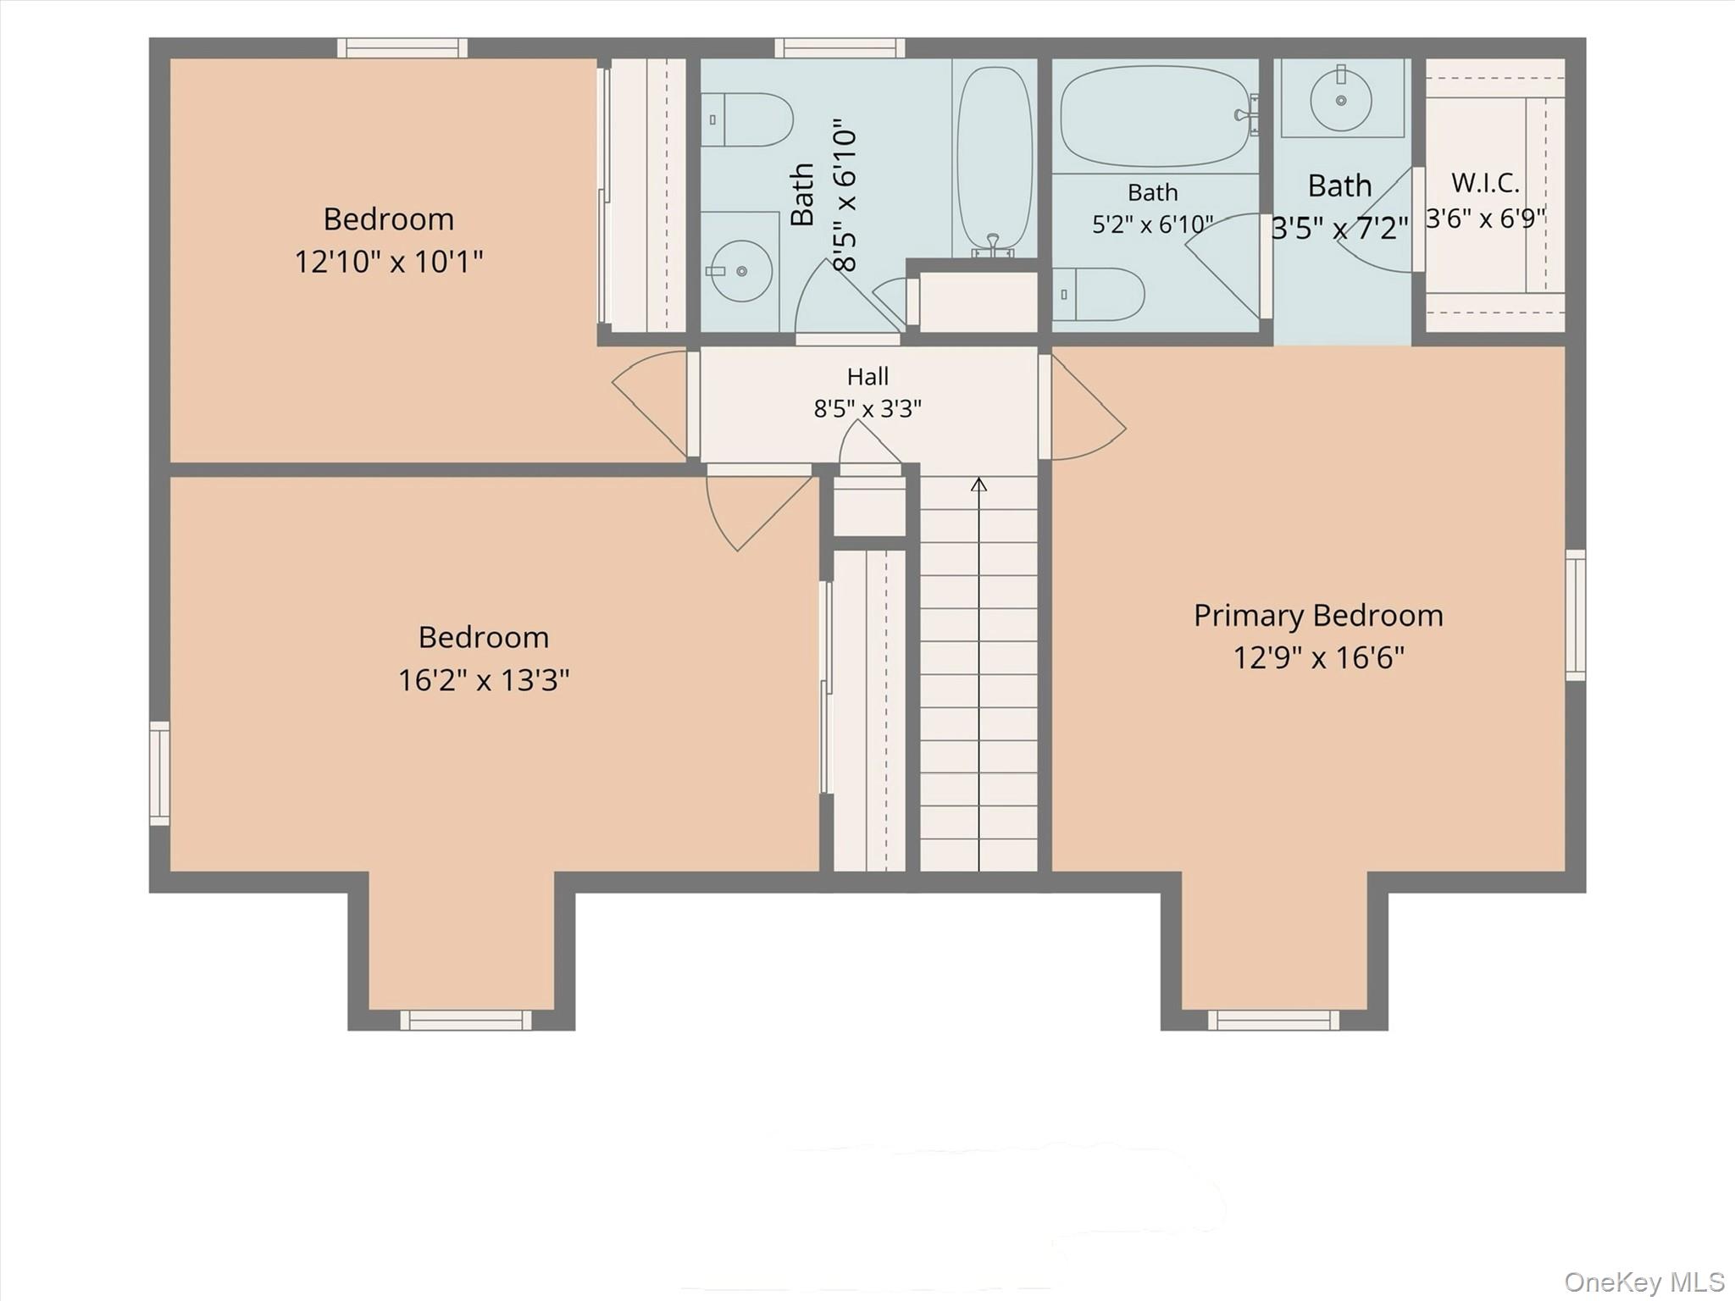
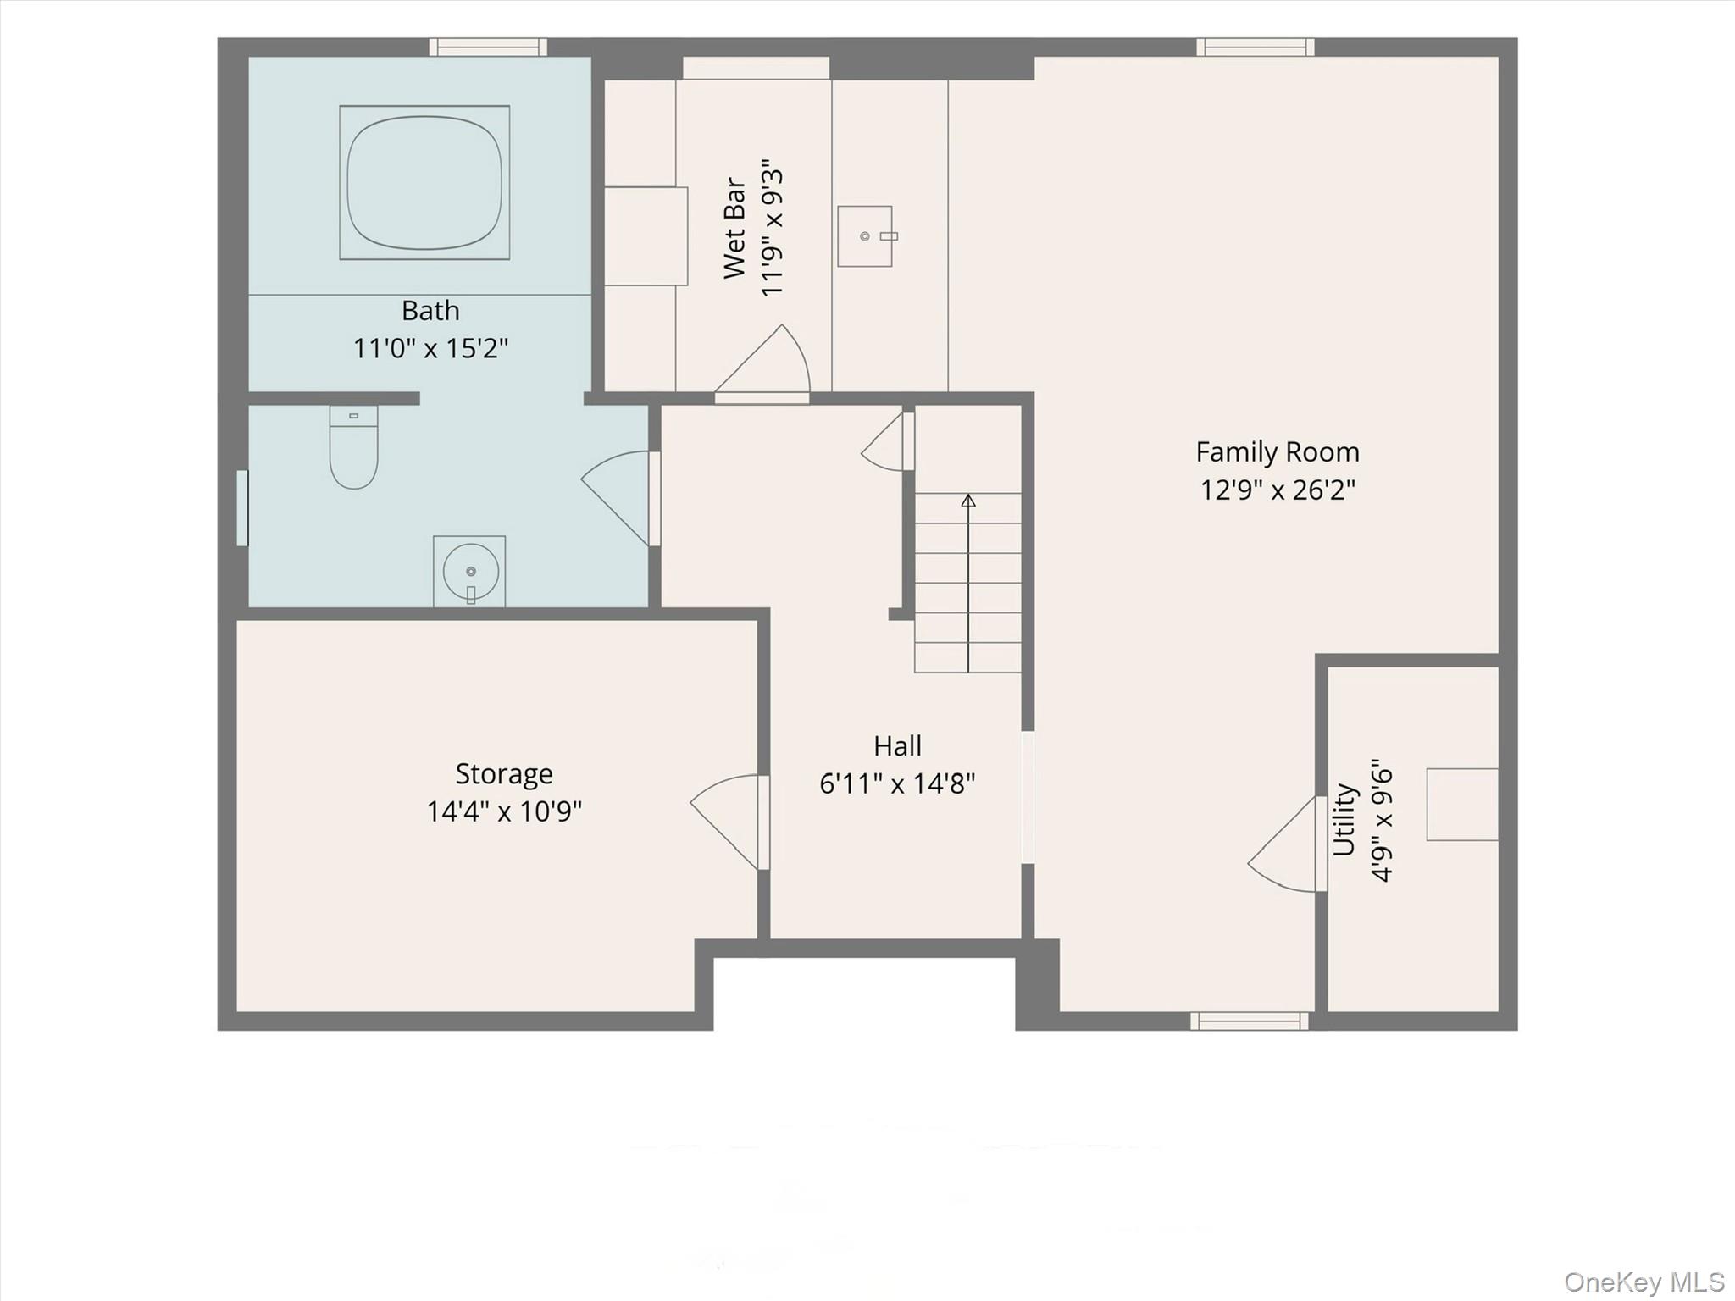
Set well back off the road on 2.76 private parklike acres, you will find this exceptional property offering breathtaking mountain views and spectacular sunsets in a peaceful country setting. This inviting home features a stunning great room with soaring ceilings, a beautiful stone wood-burning fireplace and pocket French doors. The eat-in kitchen is thoughtfully designed with corian countertops, stainless steel appliances and a large pantry. Just off the kitchen, you'll find an impressive butler's pantry complete with a wet bar and abundant cabinetry, ideal for entertaining. A lovely formal dining room showcases a second wood-burning fireplace, creating a warm and elegant atmosphere for gatherings. The flexible floor plan includes a spacious first-floor office that can easily serve as the fourth bedroom. There is a convenient first-floor mudroom with the washer and dryer. Upstairs the primary suite offers a full bath and walk-in closet. Two additional bedrooms provide ample space for family and guests. Not included in the finished square footage is 900 square feet finished off in the basement that features a bar area complete with a sink and full bath. Car enthusiasts, hobbyists, and craftsmen will appreciate the enormous heated two-story detached garage with high ceilings and a walk-up second floor boasting a massive workshop space with endless possibilities. Relax on the two front decks or the spacious rear deck. Surrounded by beautiful grounds and stunning views, this remarkable property combines privacy, comfort, and functionality in an unforgettable setting.
Details
| MLS # | 1007838 |
|---|---|
| Listing Type | For Sale |
| Style | House |
| Sub-Type | Resale |
| Status | Active |
| Year | 1985 |
| Days On Site | 102 |
| Listing Provided By | Houlihan Lawrence Inc. | Judy Lancia |
Features
| Bed(s) | 4 |
|---|---|
| Bath(s) | 4 Total |
| SQ Feet | 2,664 |
| Garage | 6 |
| Basement | Y |
| Story(s) | 2 |
| Acreage | 2.76 |
| Property View | Mountain(s) |
Interior
| Cooling | Attic Fan, Wall/Window Unit(s) |
|---|---|
| Heating | Hot Water, Oil |
| Interior Features | First Floor Bedroom, Built-in Features, Cathedral Ceiling(s), Ceiling Fan(s), Eat-in Kitchen, Formal Dining, Pantry, Primary Bathroom, Walk-In Closet(s), Wet Bar |
| Appliances | Dishwasher, Dryer, Range, Refrigerator, Washer, Water Softener Owned |
Exterior
| Construction Materials | Wood Siding |
|---|---|
| Lot Features | Views |
Parking
| Garage Yes / No | Yes |
|---|---|
| Parking Features | Detached |
Utilities
| Utilities | Trash Collection Private |
|---|---|
| Sewer | Septic Tank |
Taxes
| Tax Year | 2026 |
|---|---|
| Tax Annual Amount | 17585 |
Area Information
| State | NY |
|---|---|
| County | Ulster County |
| City | New Paltz |
| Zip Code | 12561 |
| School District | New Paltz Senior High School |
| Elementary School | Lenape Elementary School |
| High School | New Paltz Senior High School |
| Listing VS Median (in 12561) | |
Price: $850,000 low | high Med: $499,000 sqft: 2,664 low | high Med: 2,448 $ / sqft: $319 low | high Med: $204 On site: 102 low | high Med: 141 | |
Market Activity 12561
Request a showing
Request a showing
Contact
Learn More About This Property

| State | NY |
|---|---|
| County | Ulster County |
| City | New Paltz |
| Zip Code | 12561 |
| School District | New Paltz Senior High School |
| Elementary School | Lenape Elementary School |
| High School | New Paltz Senior High School |
| Listing VS Median (in 12561) | |
Price: $850,000 low | high Med: $499,000 sqft: 2,664 low | high Med: 2,448 $ / sqft: $319 low | high Med: $204 On site: 102 low | high Med: 141 | |