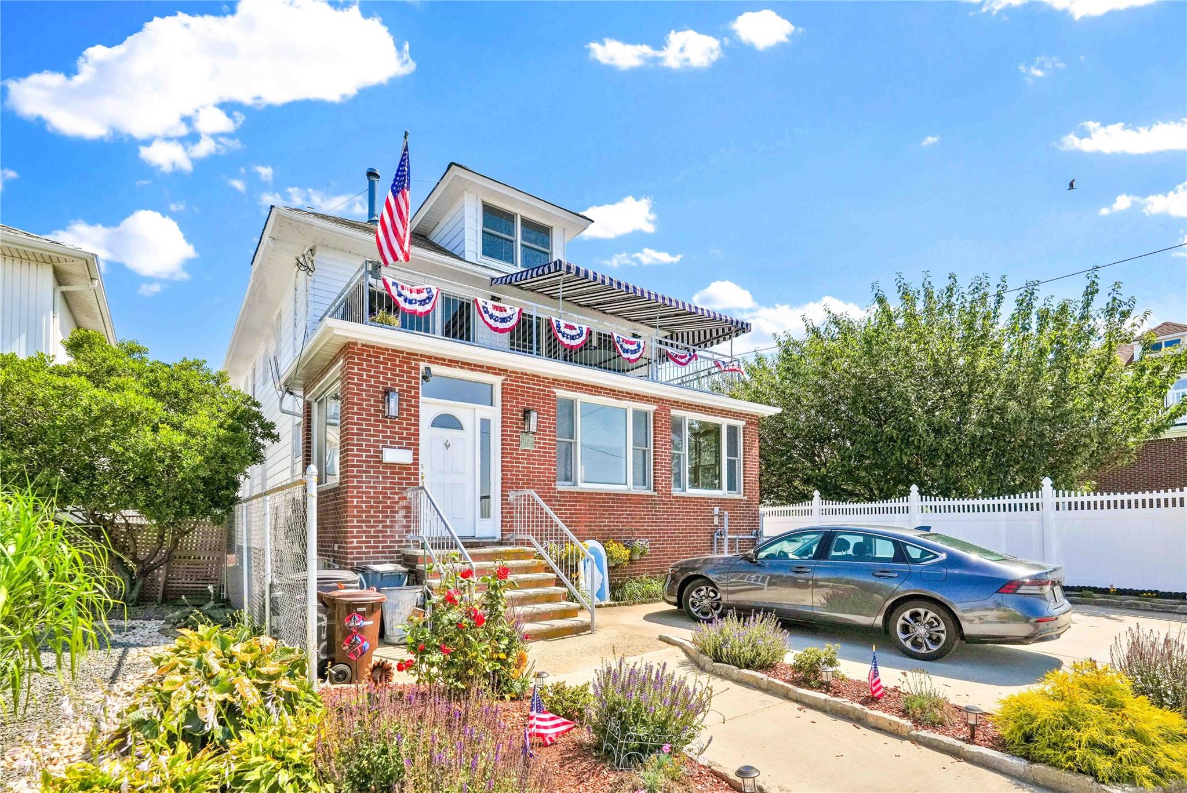
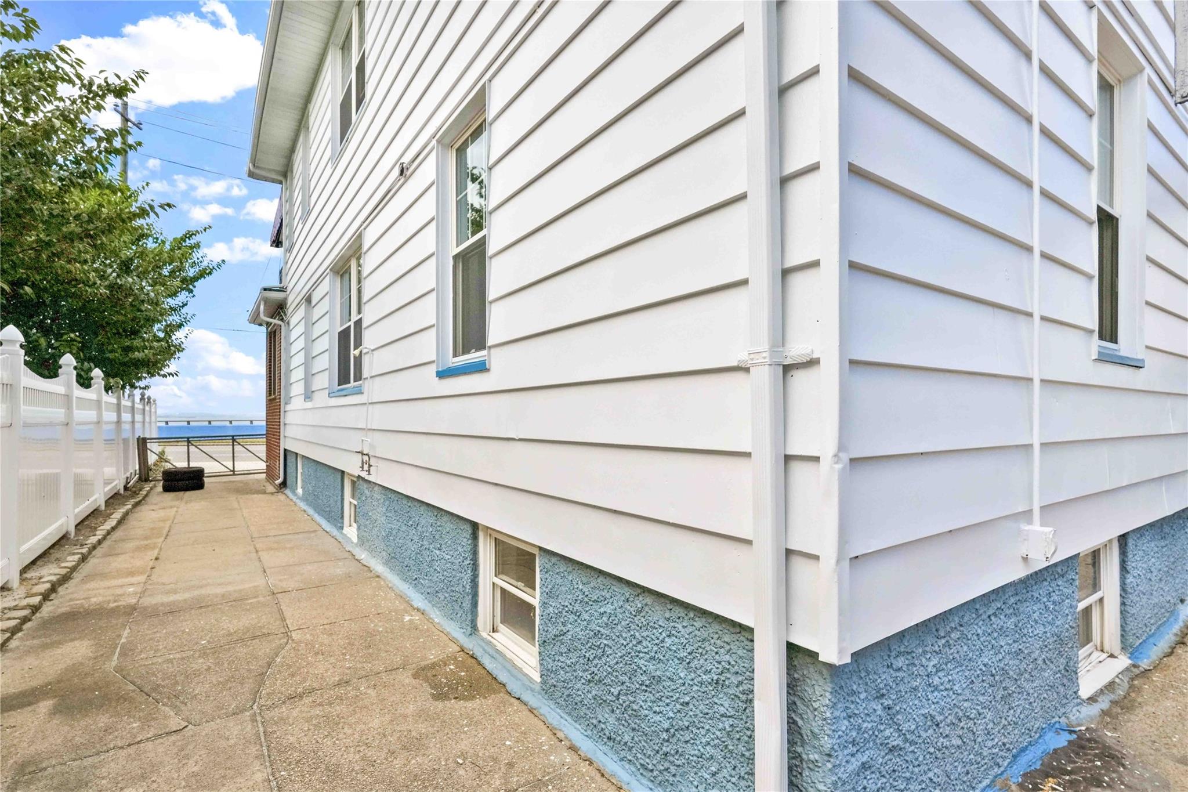
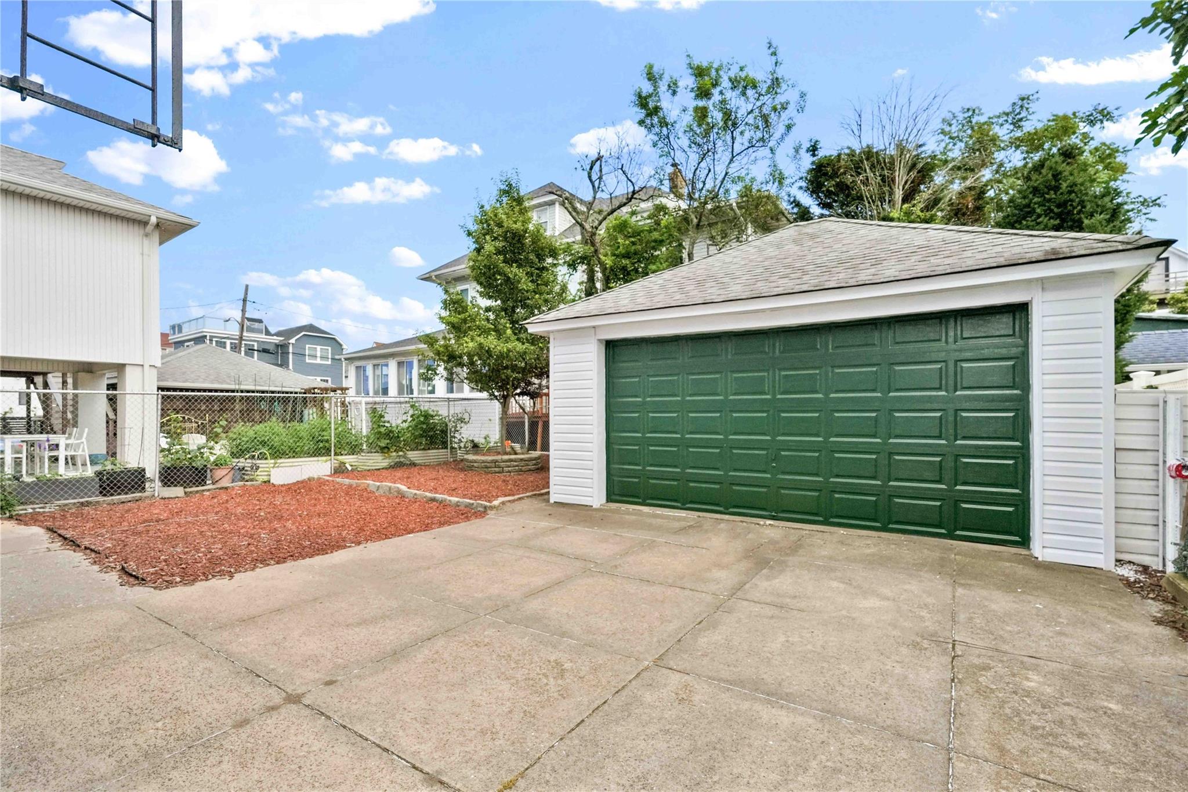
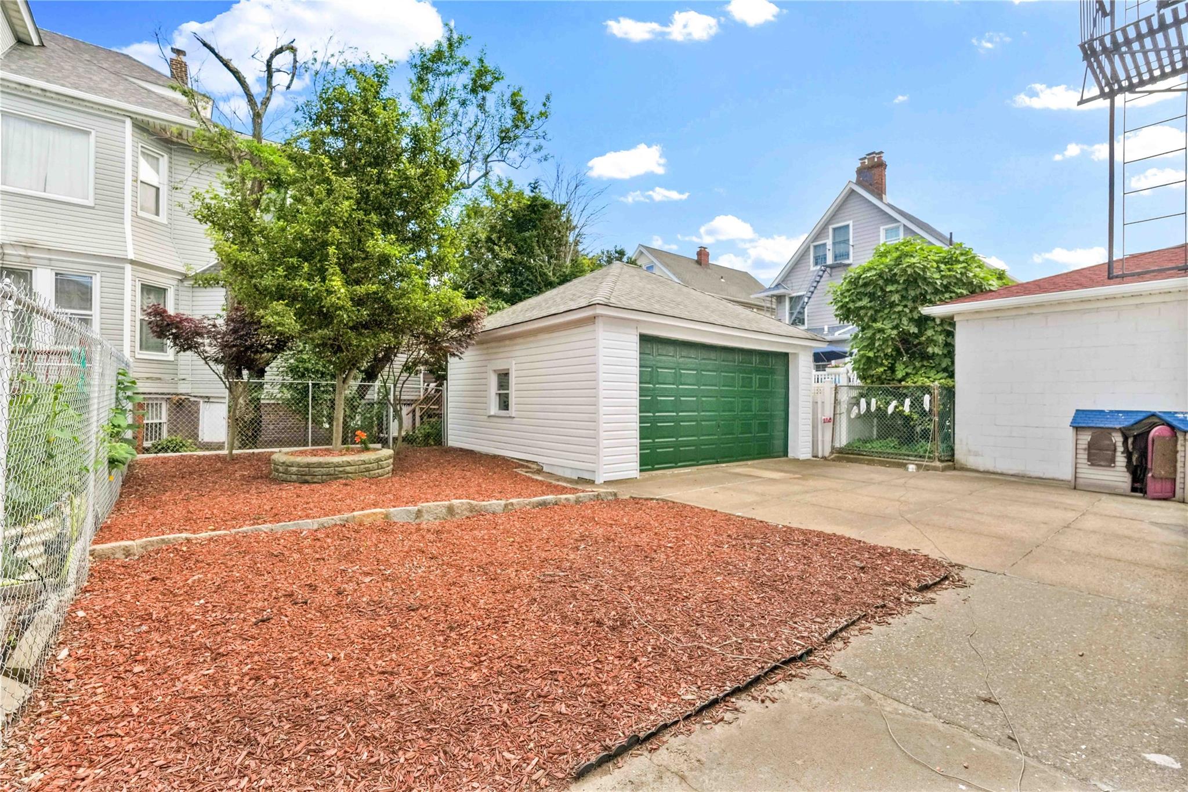
View of front facade featuring brick siding and entry steps
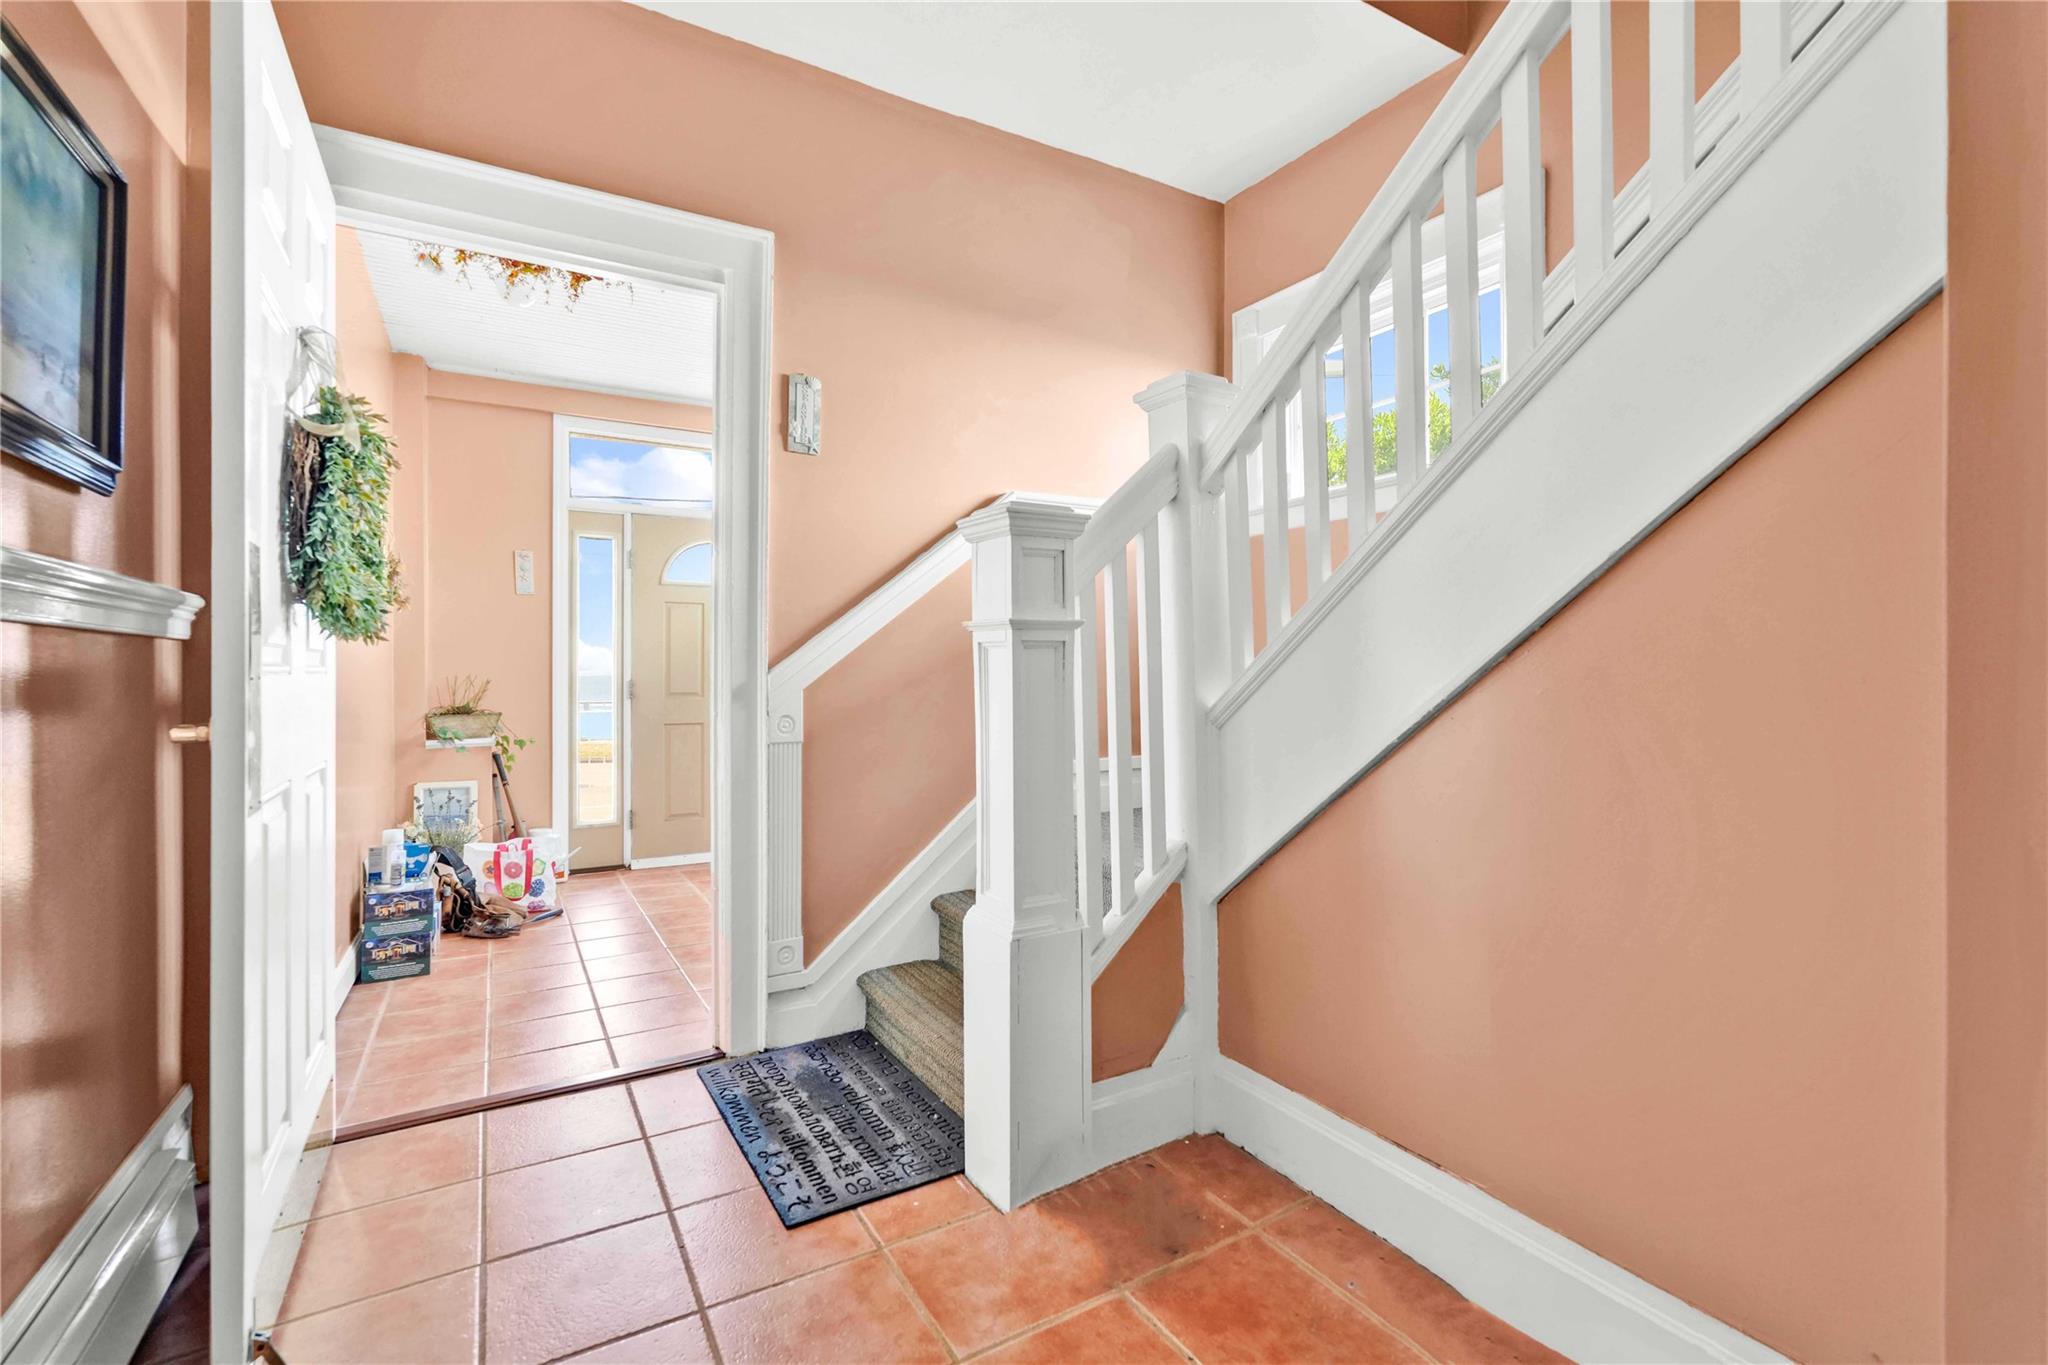
Entryway with tile patterned flooring and stairs
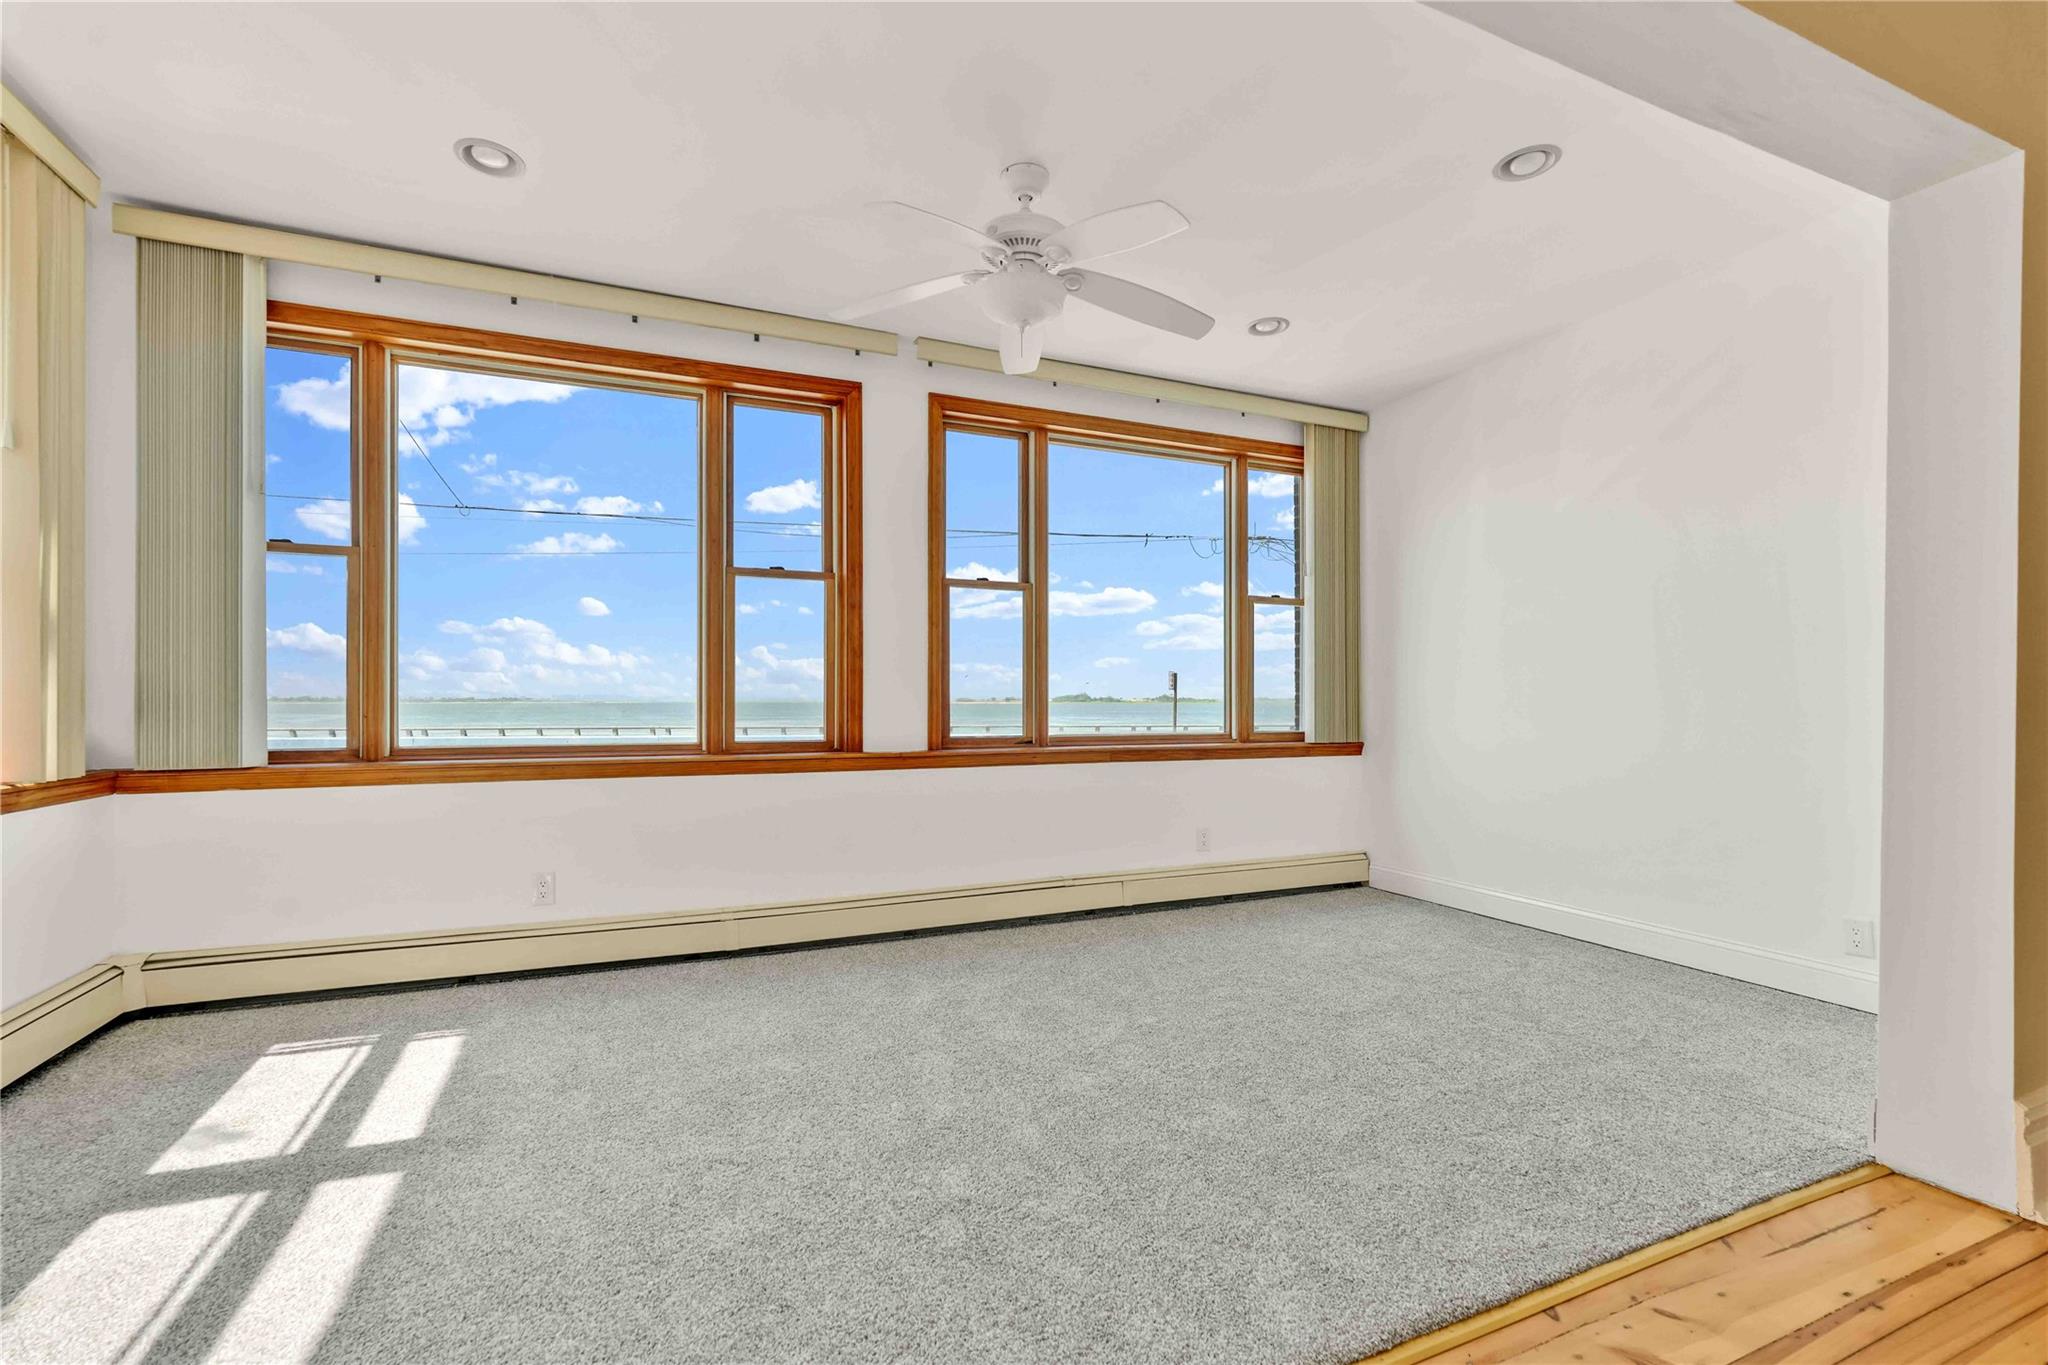
Empty room featuring ceiling fan, a baseboard radiator, and recessed lighting
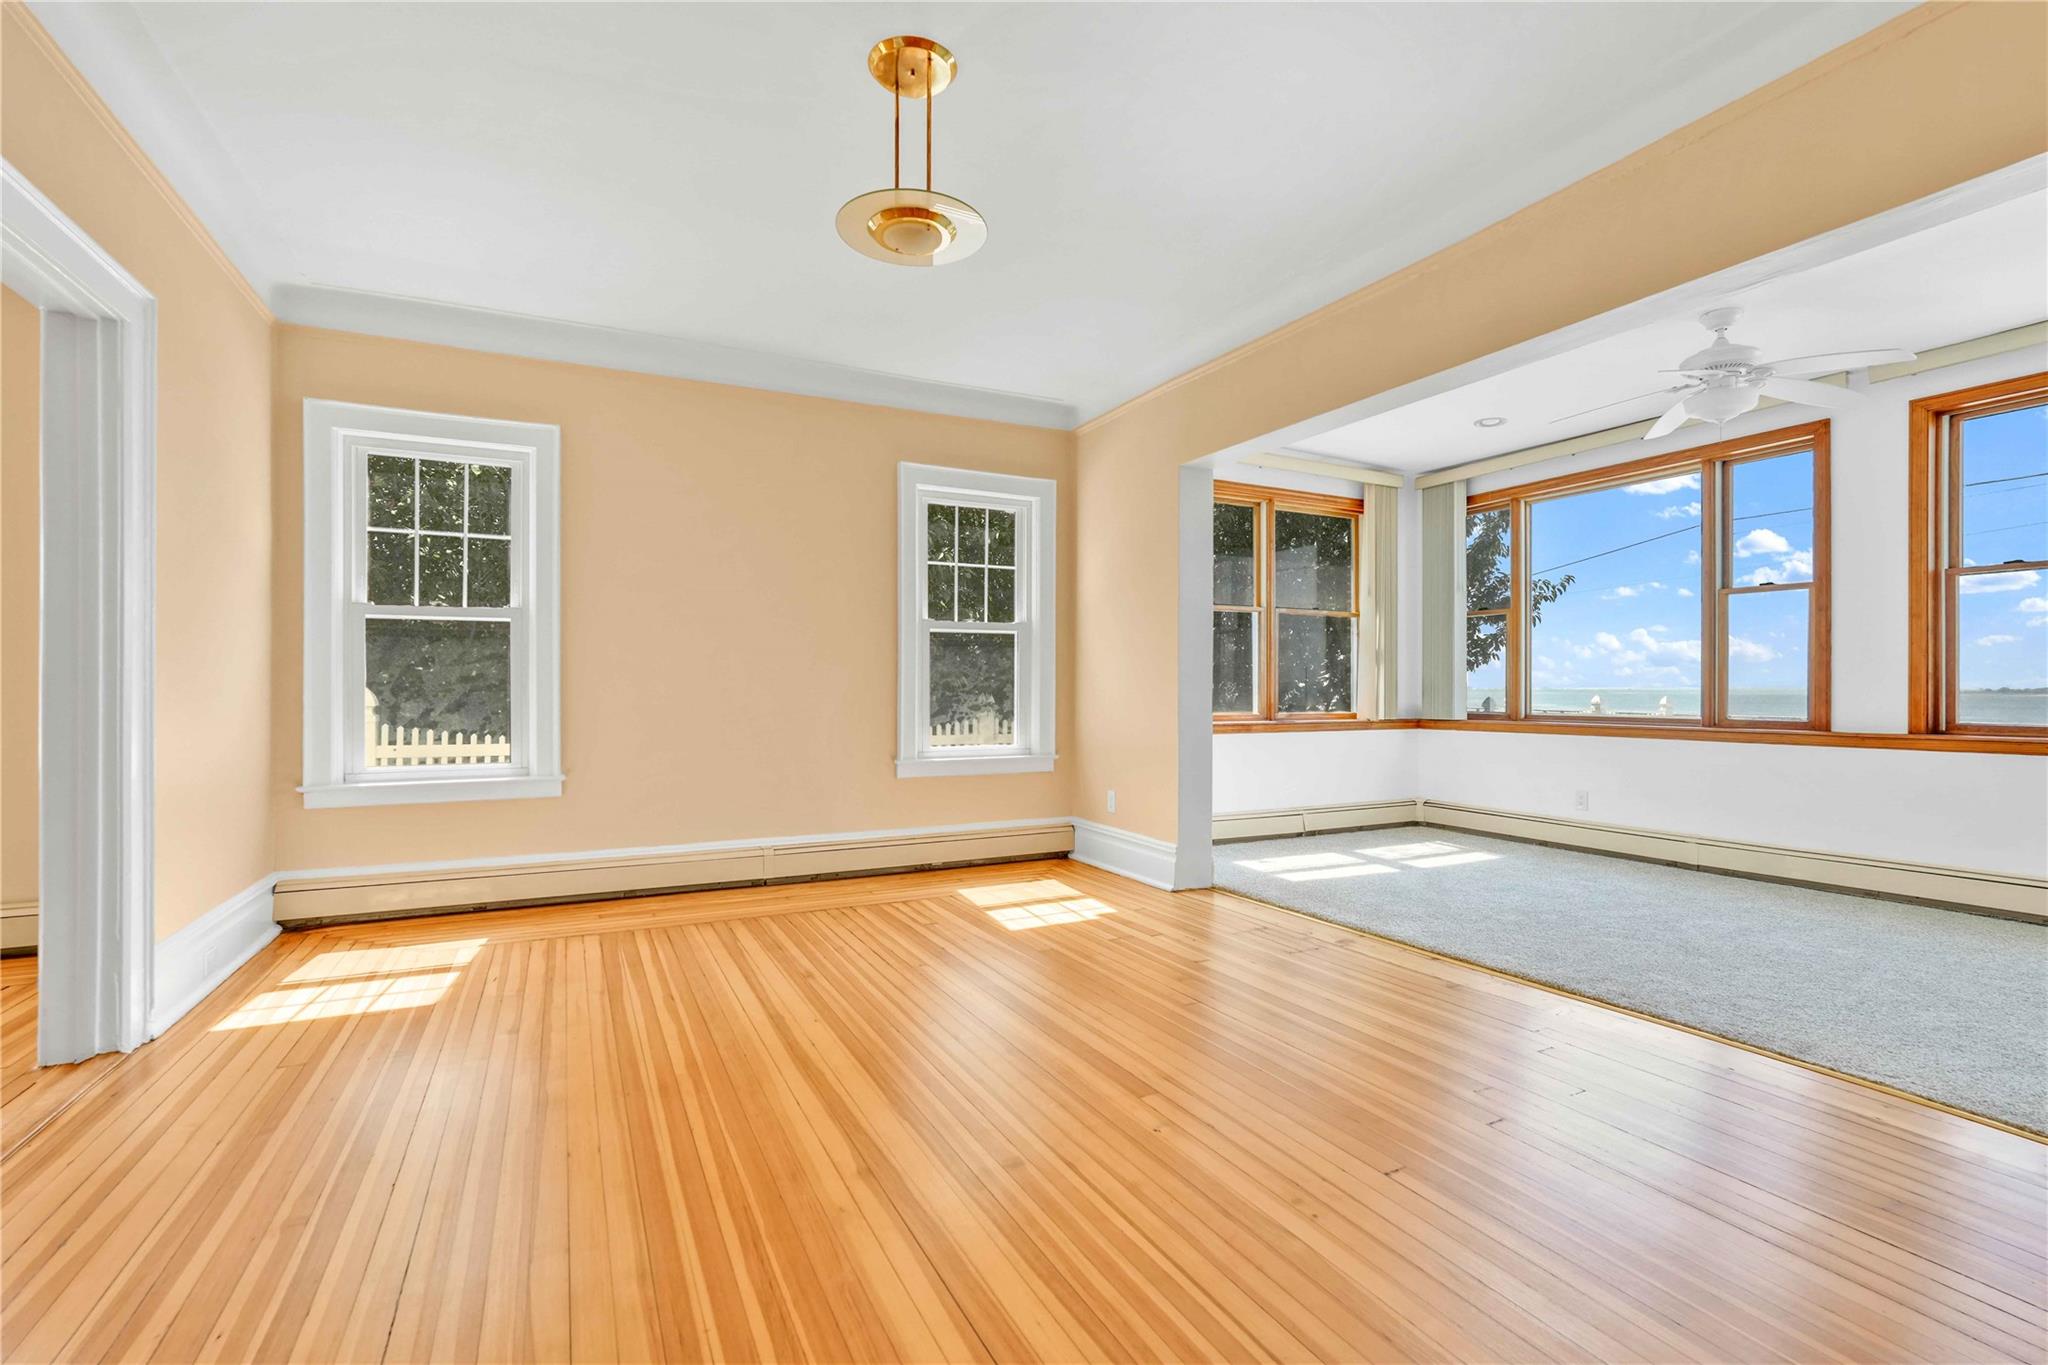
Spare room featuring wood-type flooring, healthy amount of natural light, ornamental molding, a baseboard radiator, and a ceiling fan
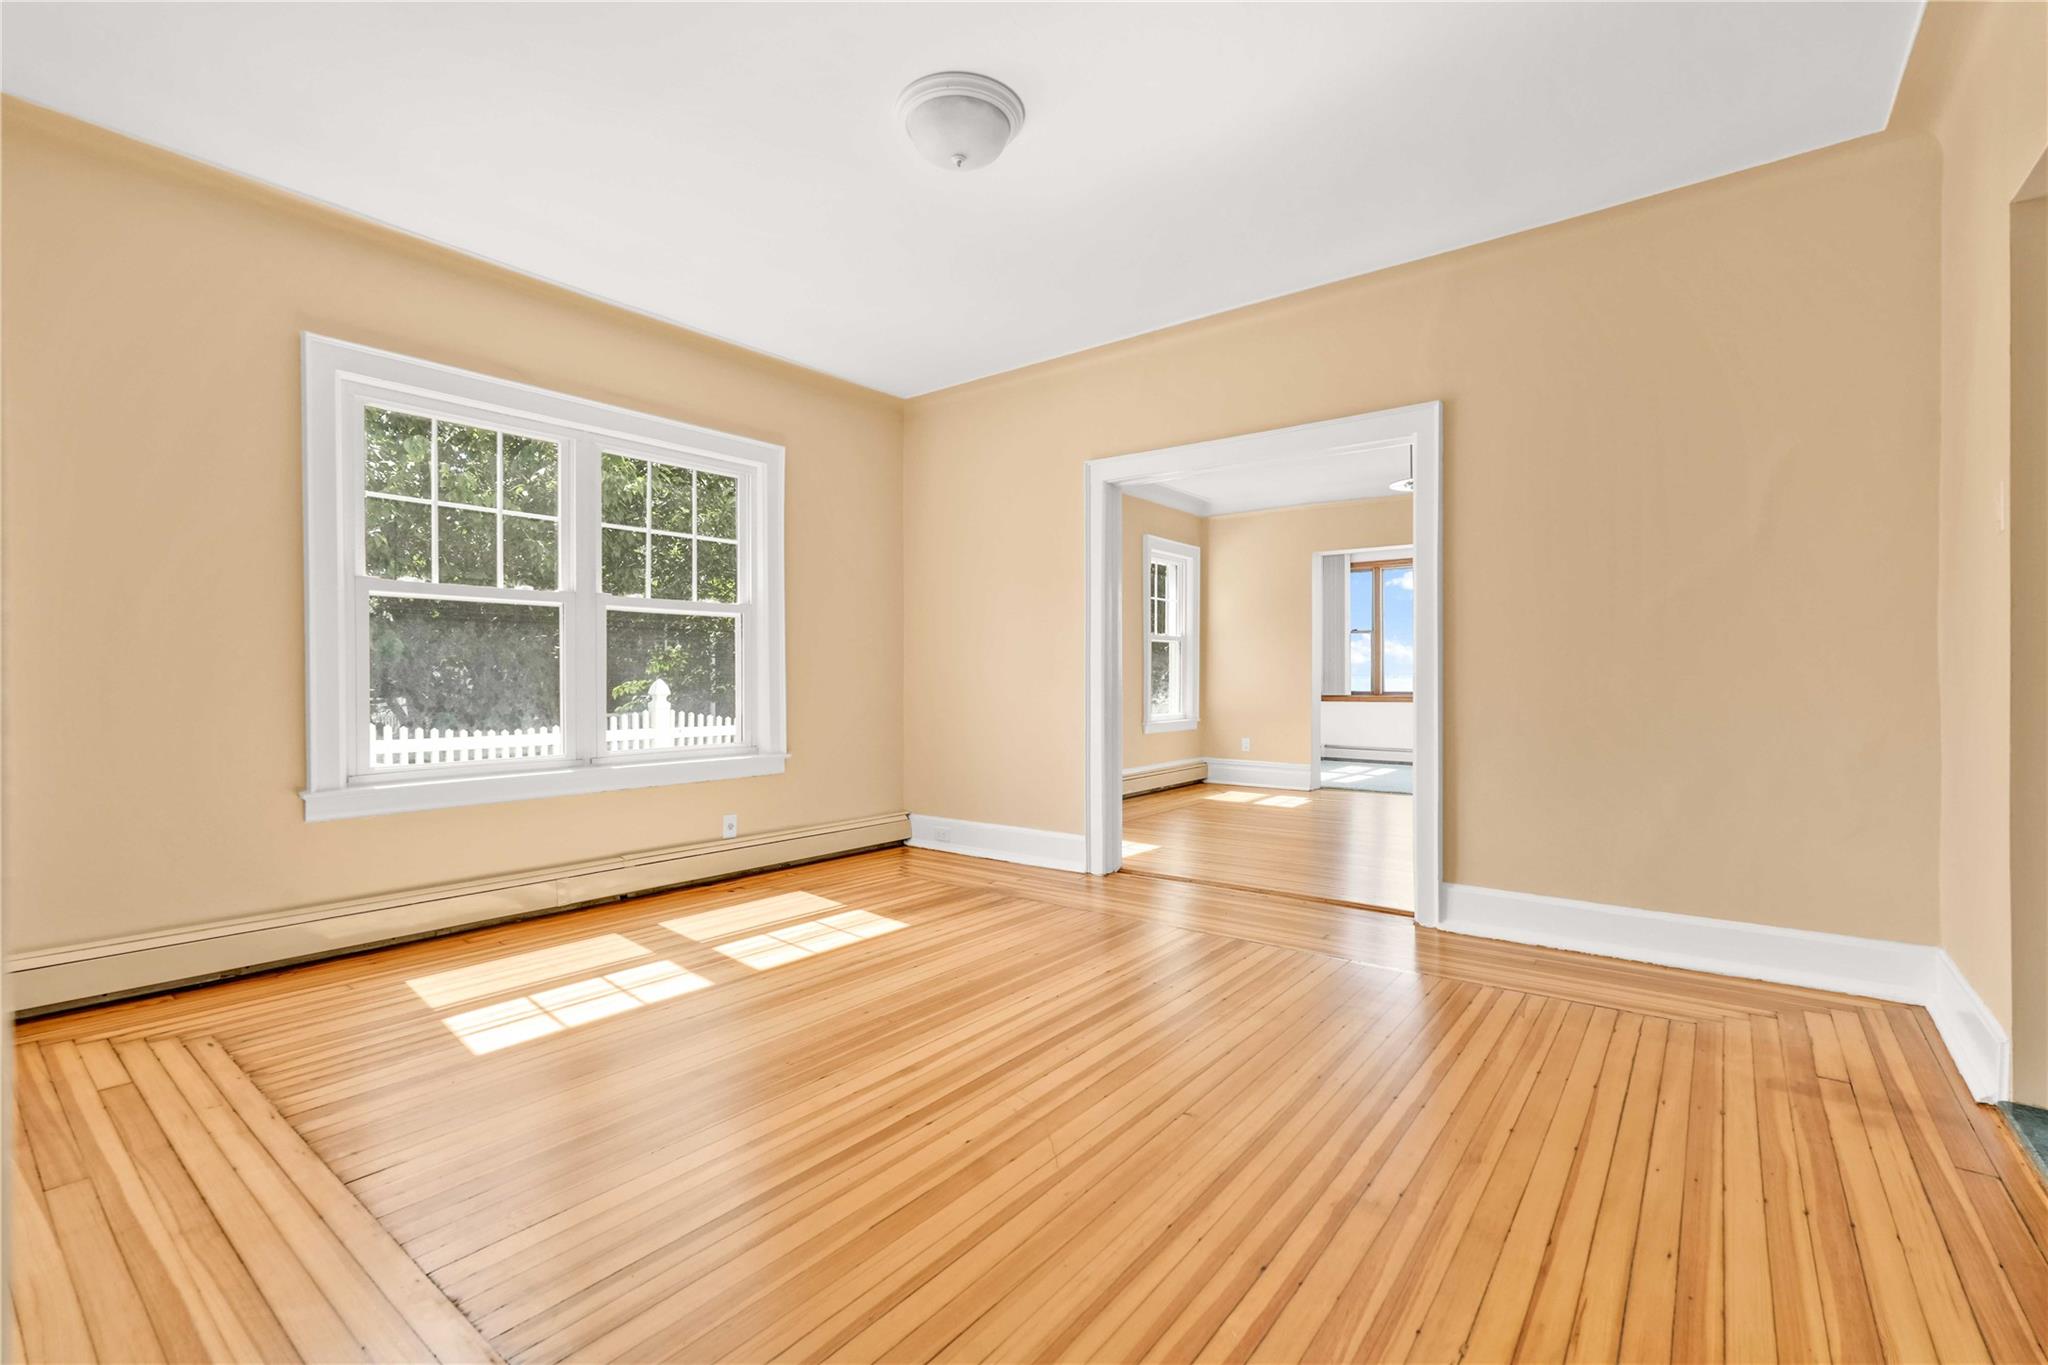
Spare room featuring hardwood / wood-style flooring and baseboard heating
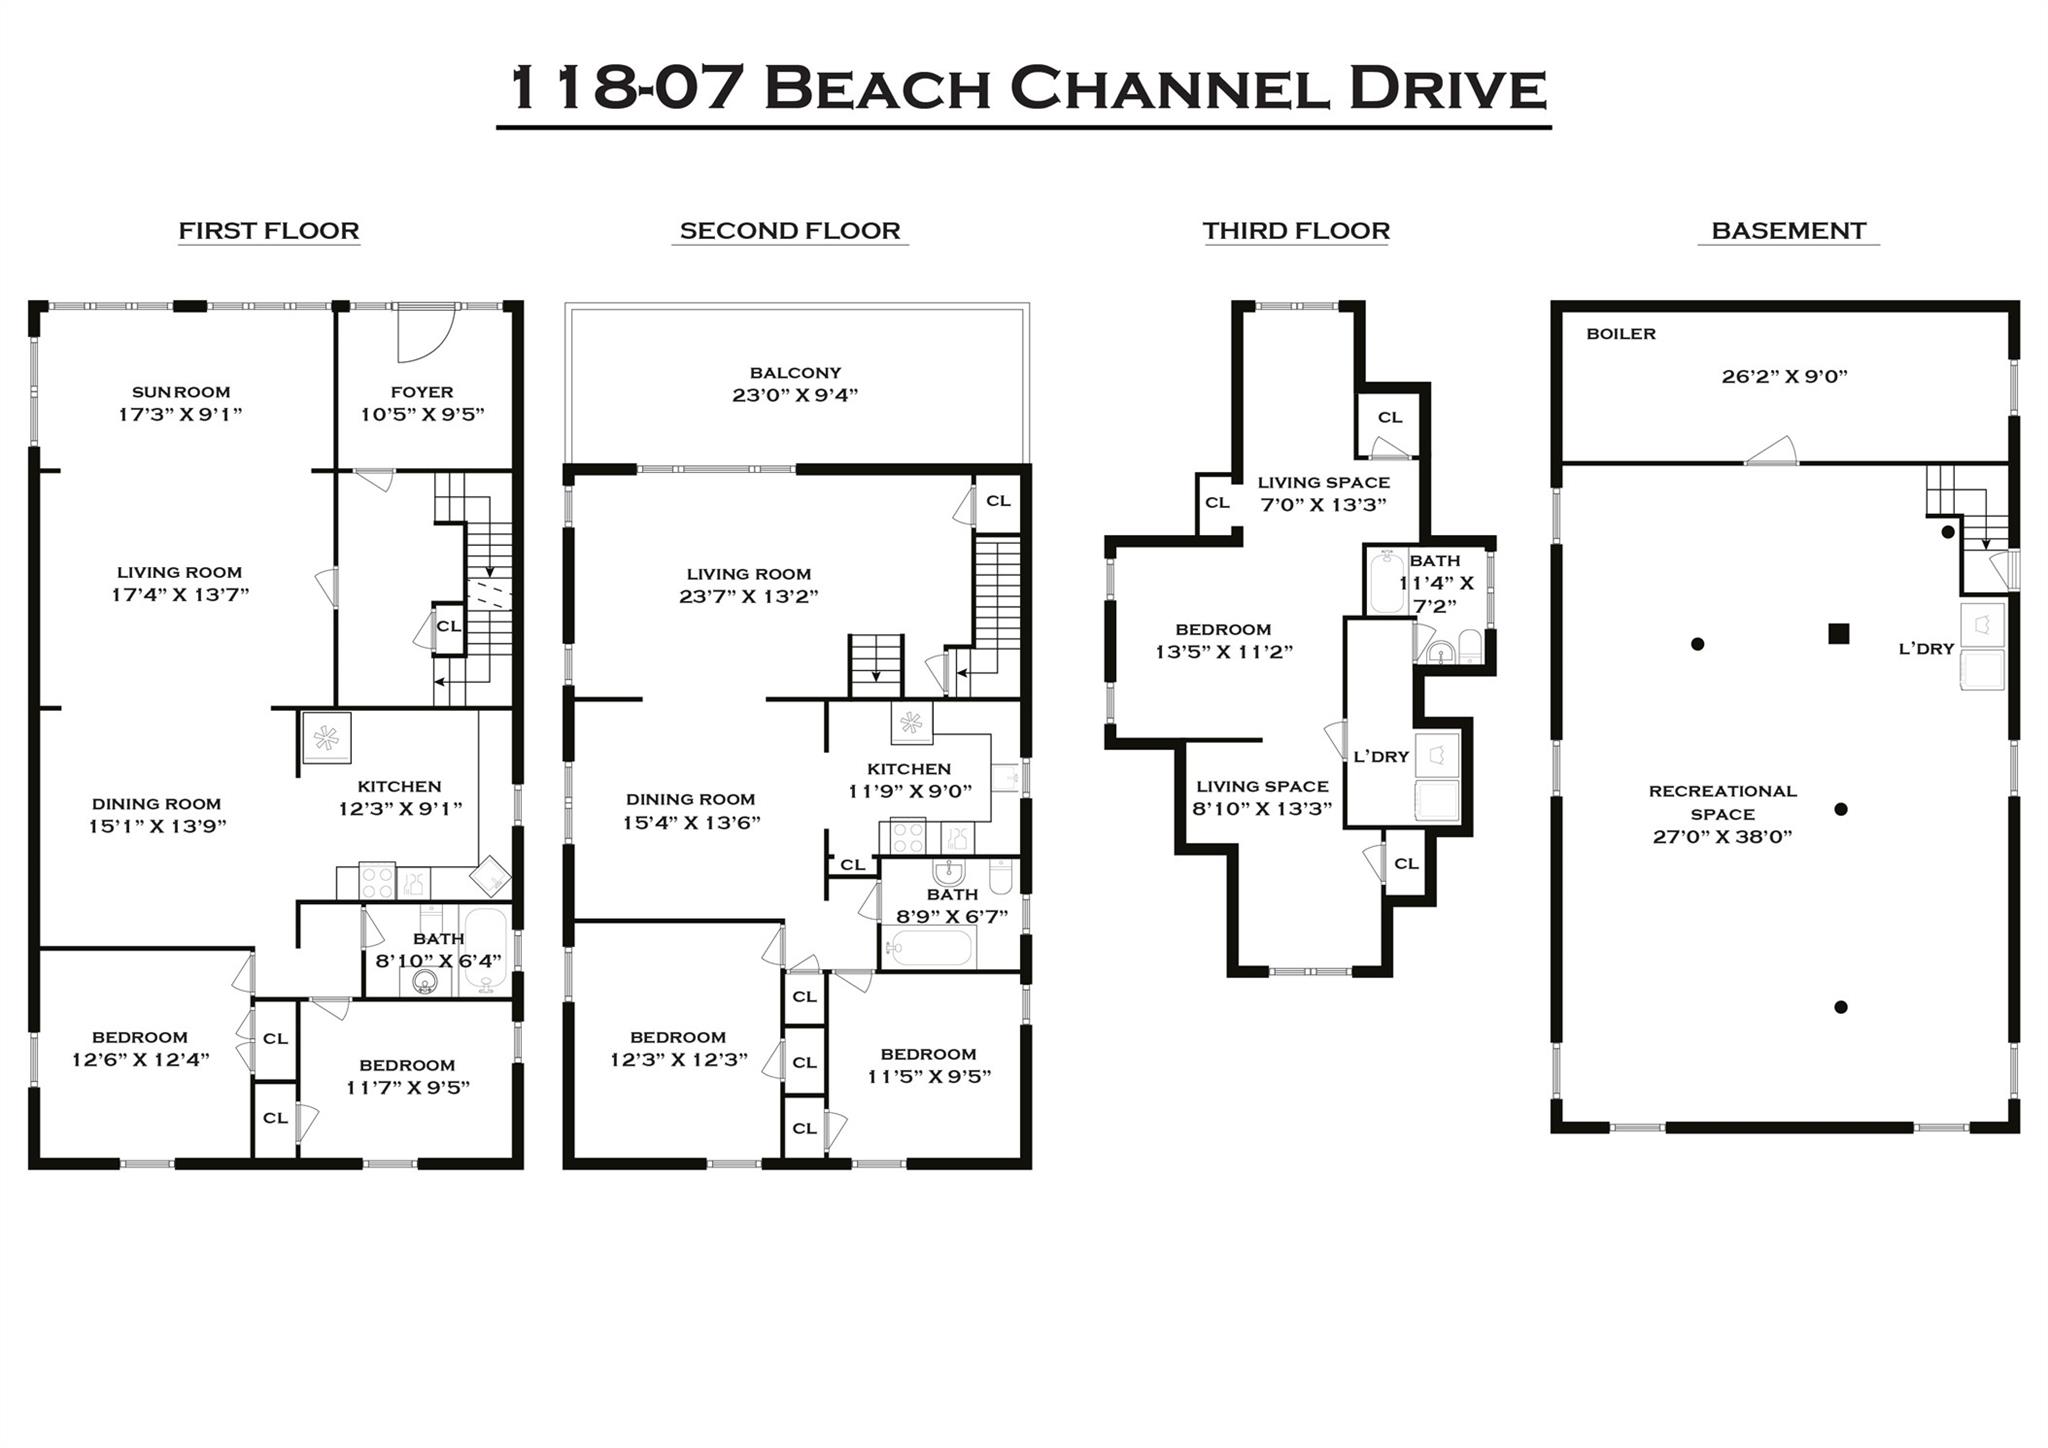
View of floor plan / room layout
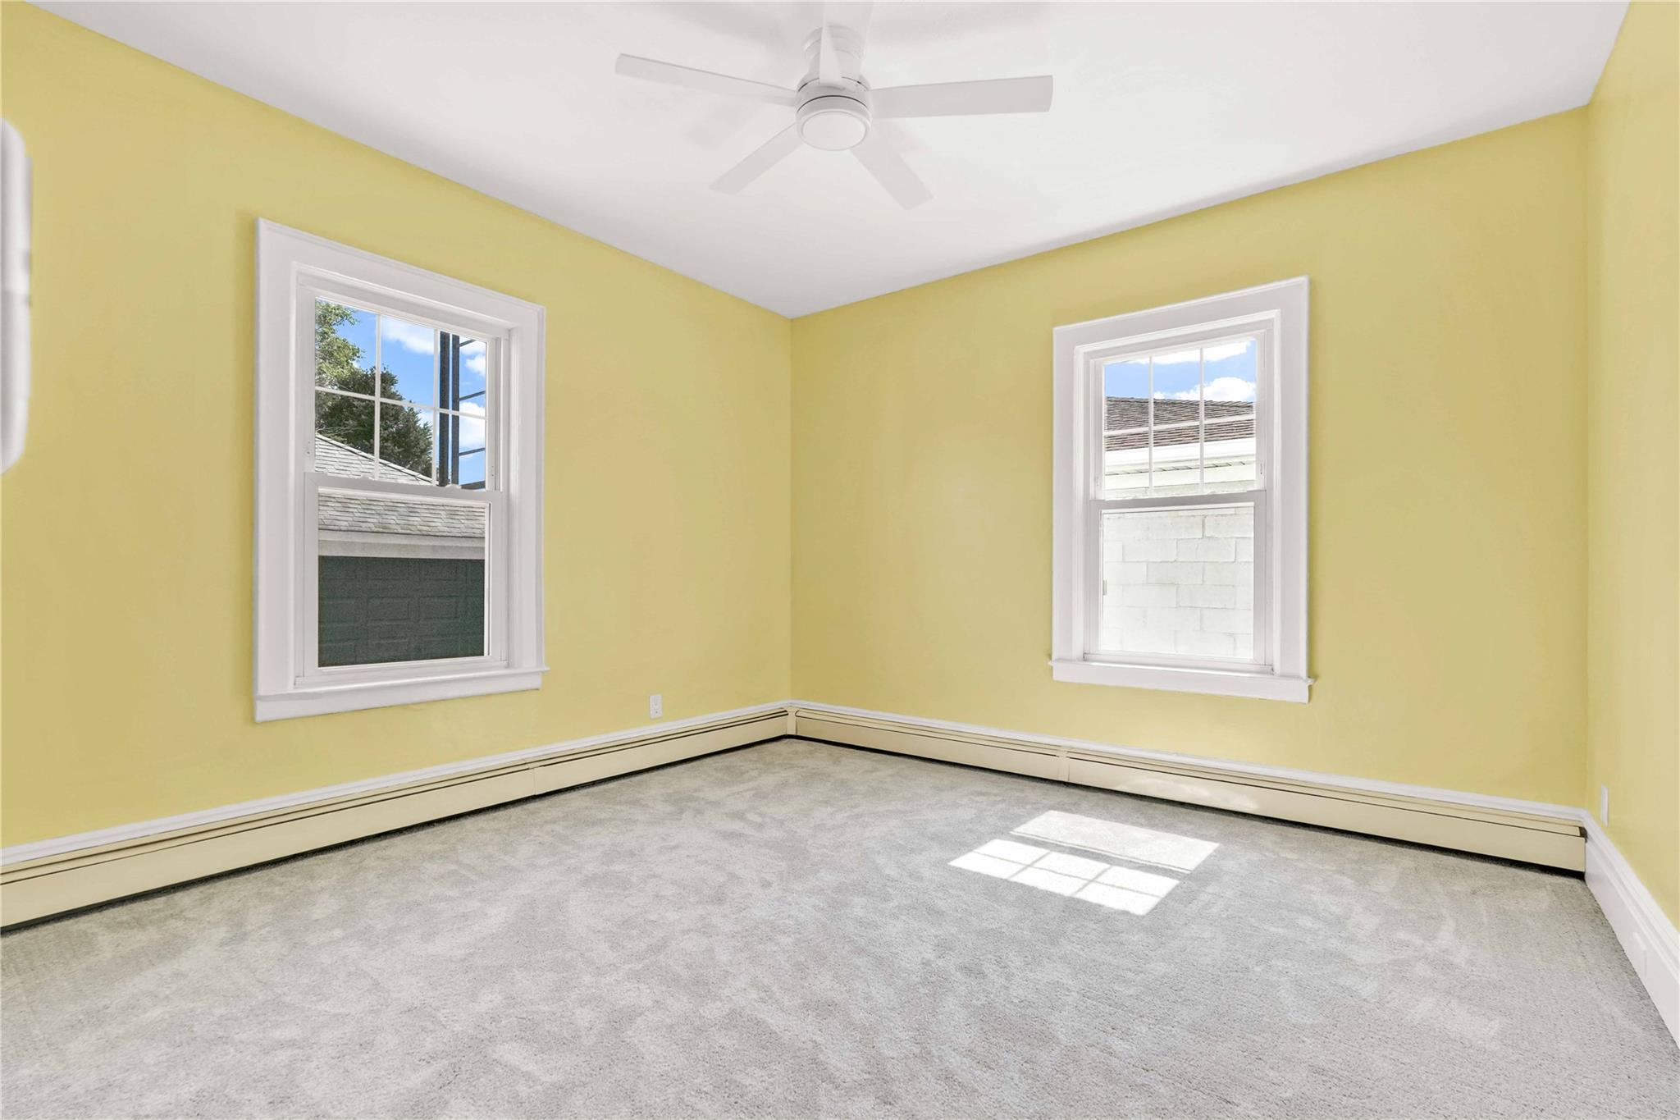
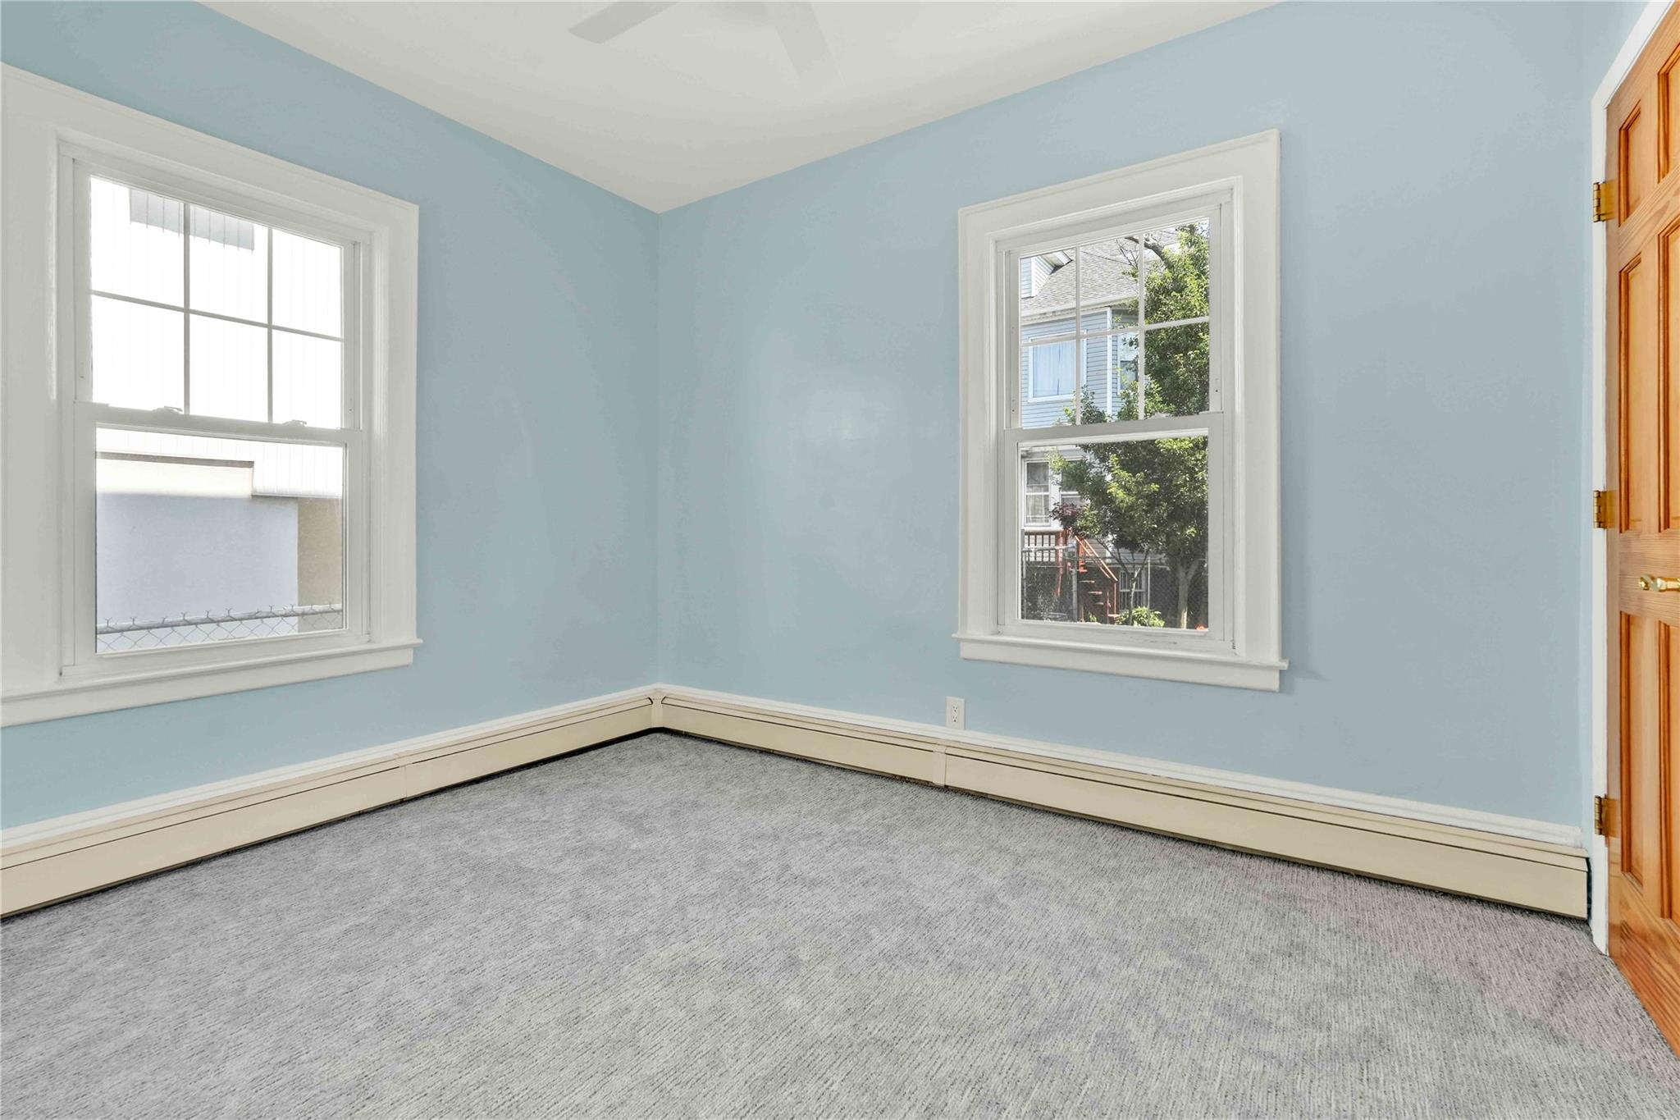
Empty room featuring carpet flooring, a baseboard heating unit, and ceiling fan
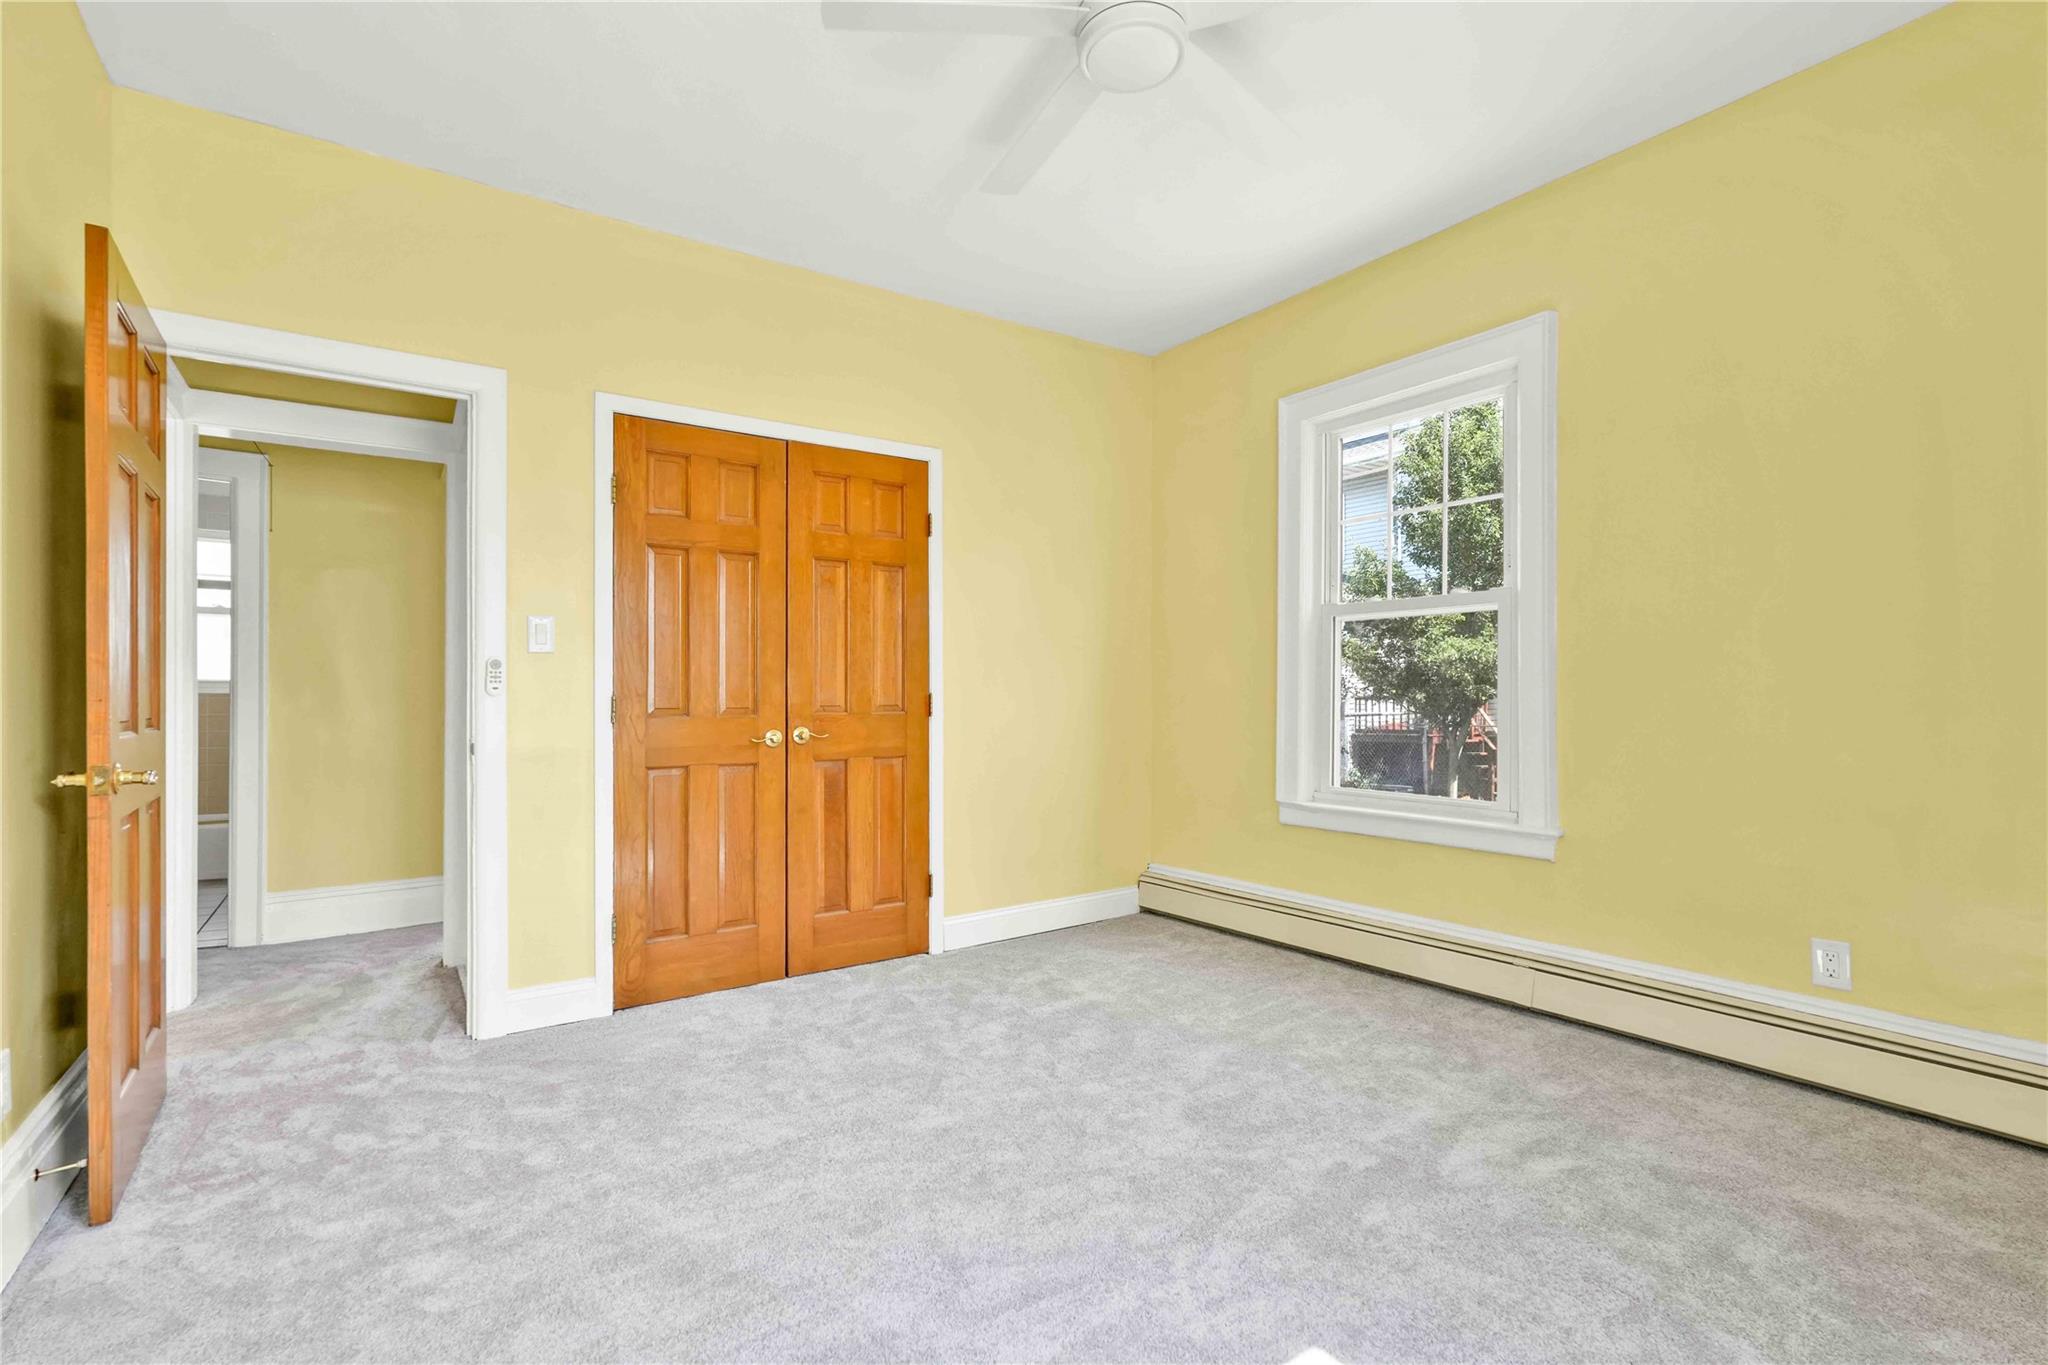
Unfurnished bedroom featuring carpet flooring, baseboard heating, ceiling fan, and a closet
Empty room with baseboard heating, carpet floors, a ceiling fan, and a baseboard heating unit
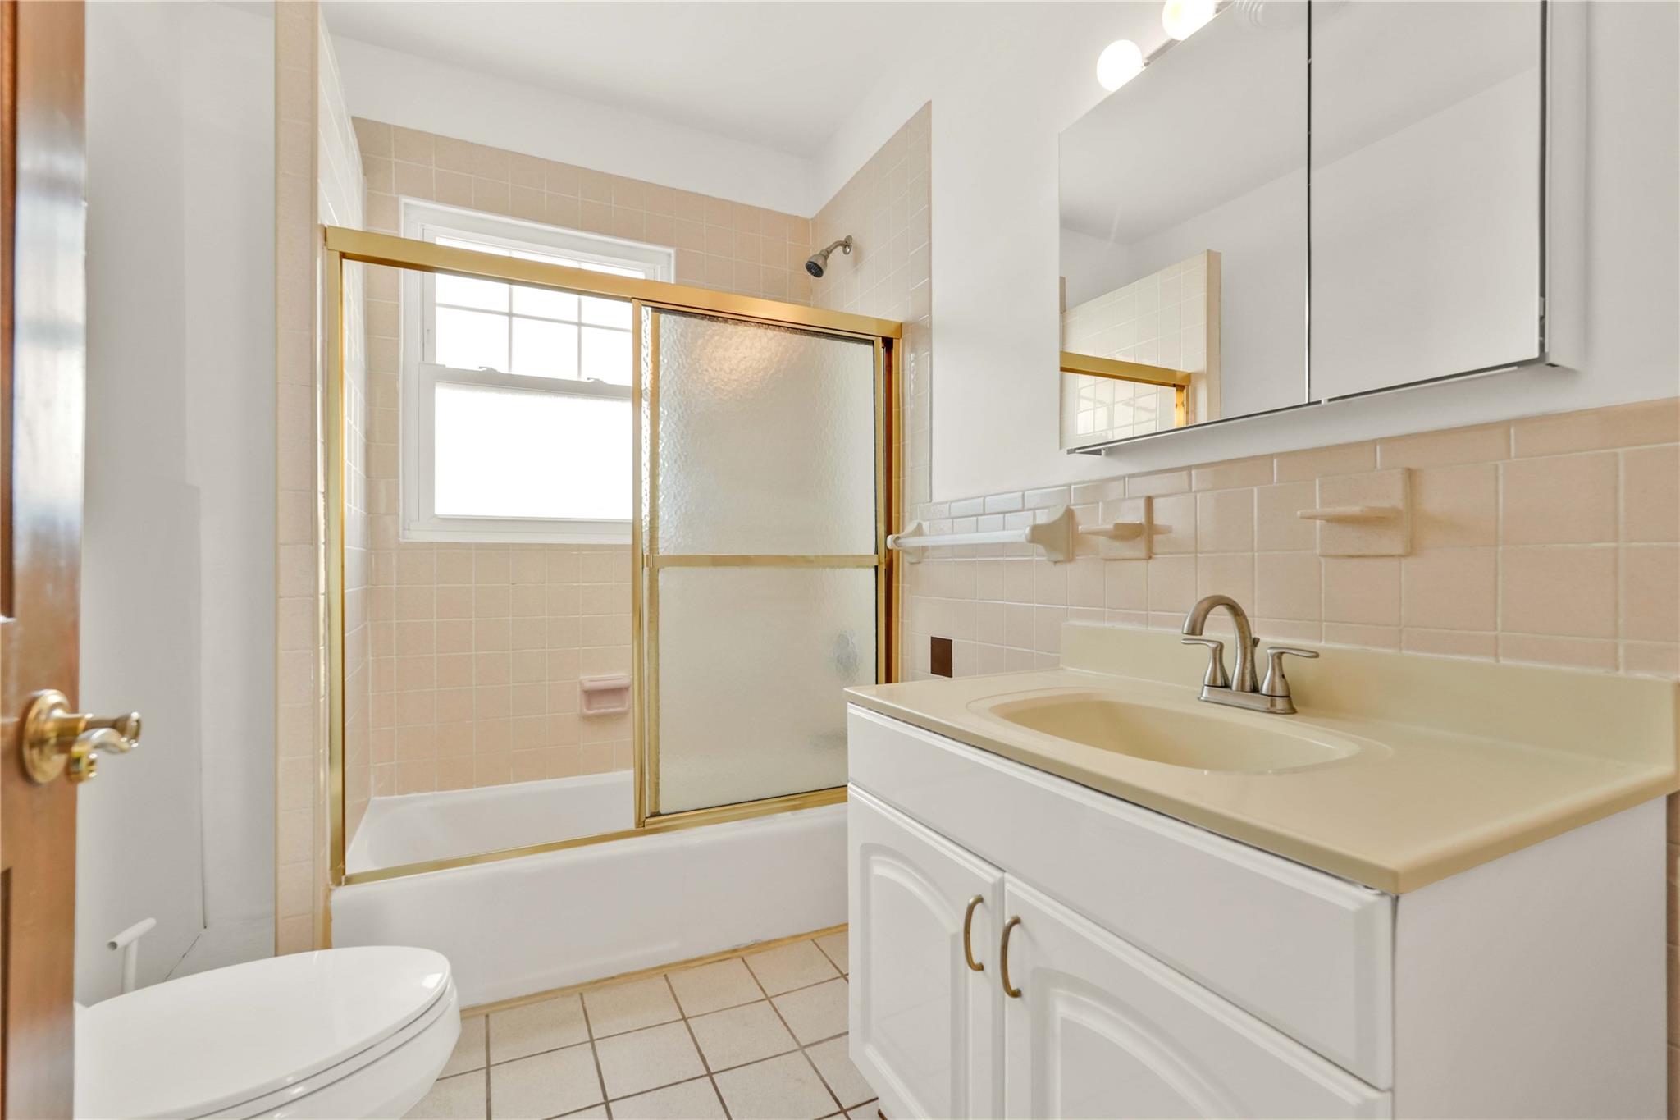
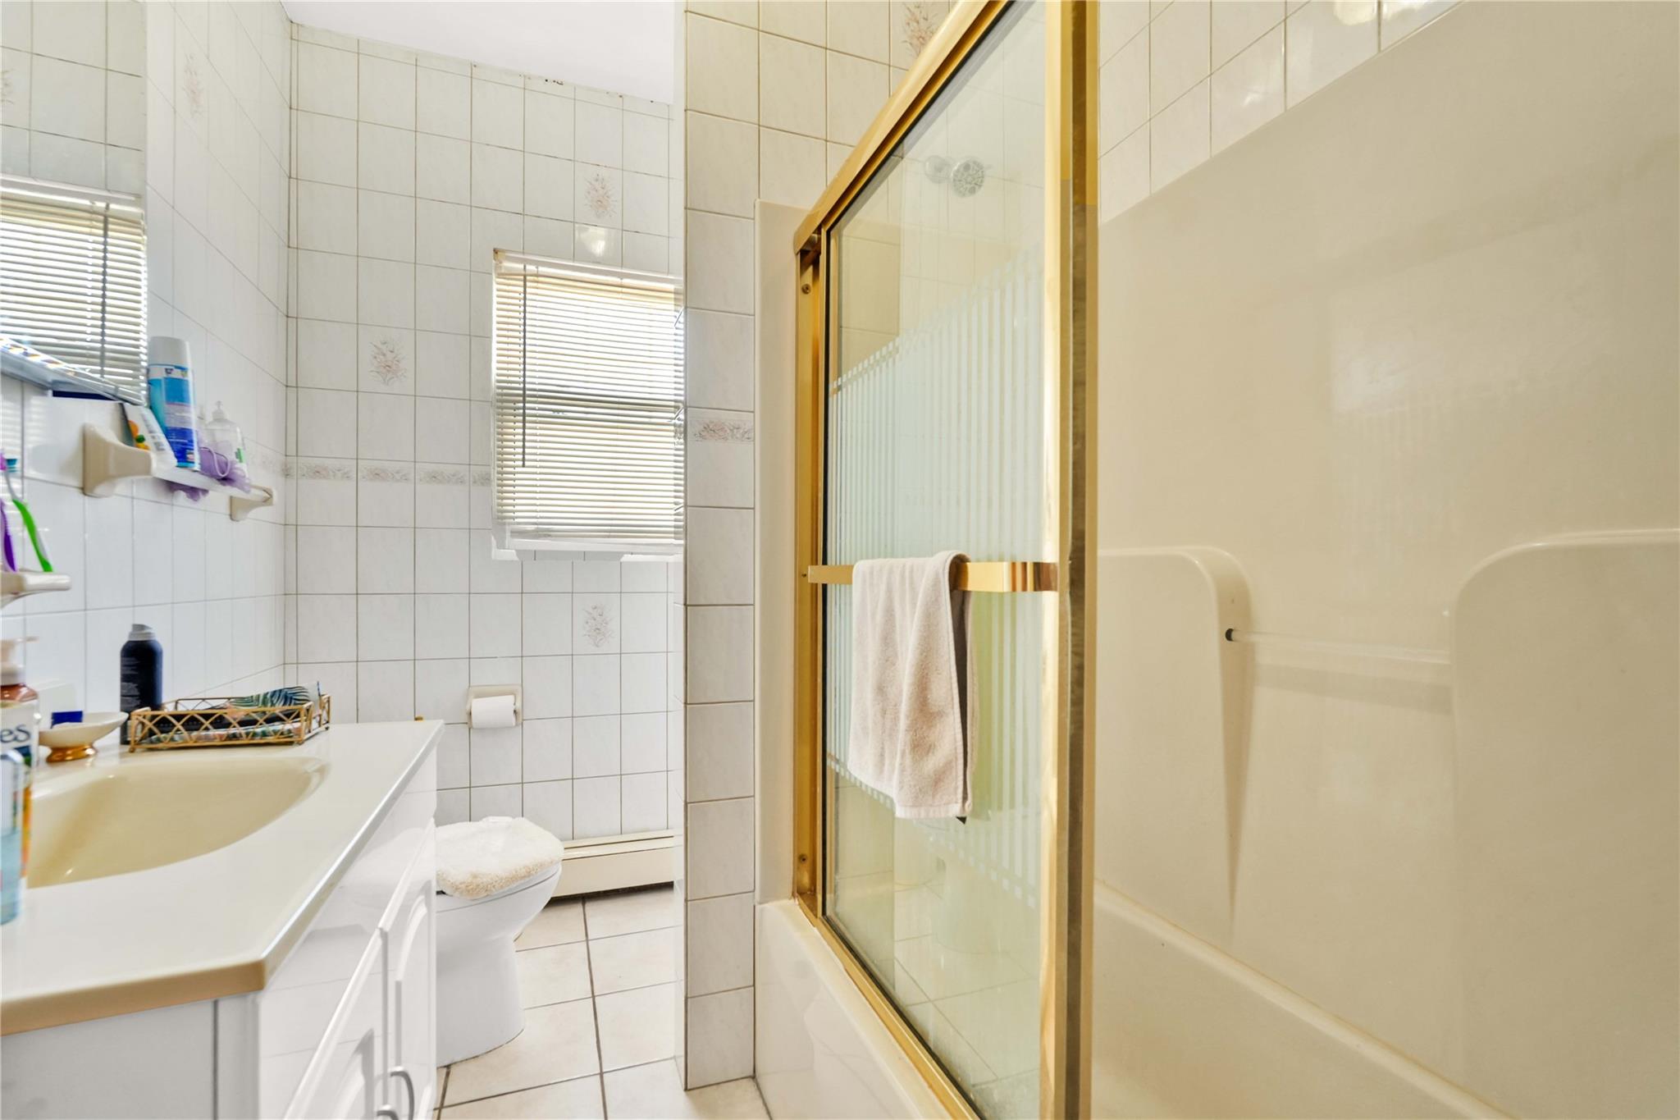
Full bath featuring vanity, tile walls, combined bath / shower with glass door, and tile patterned flooring
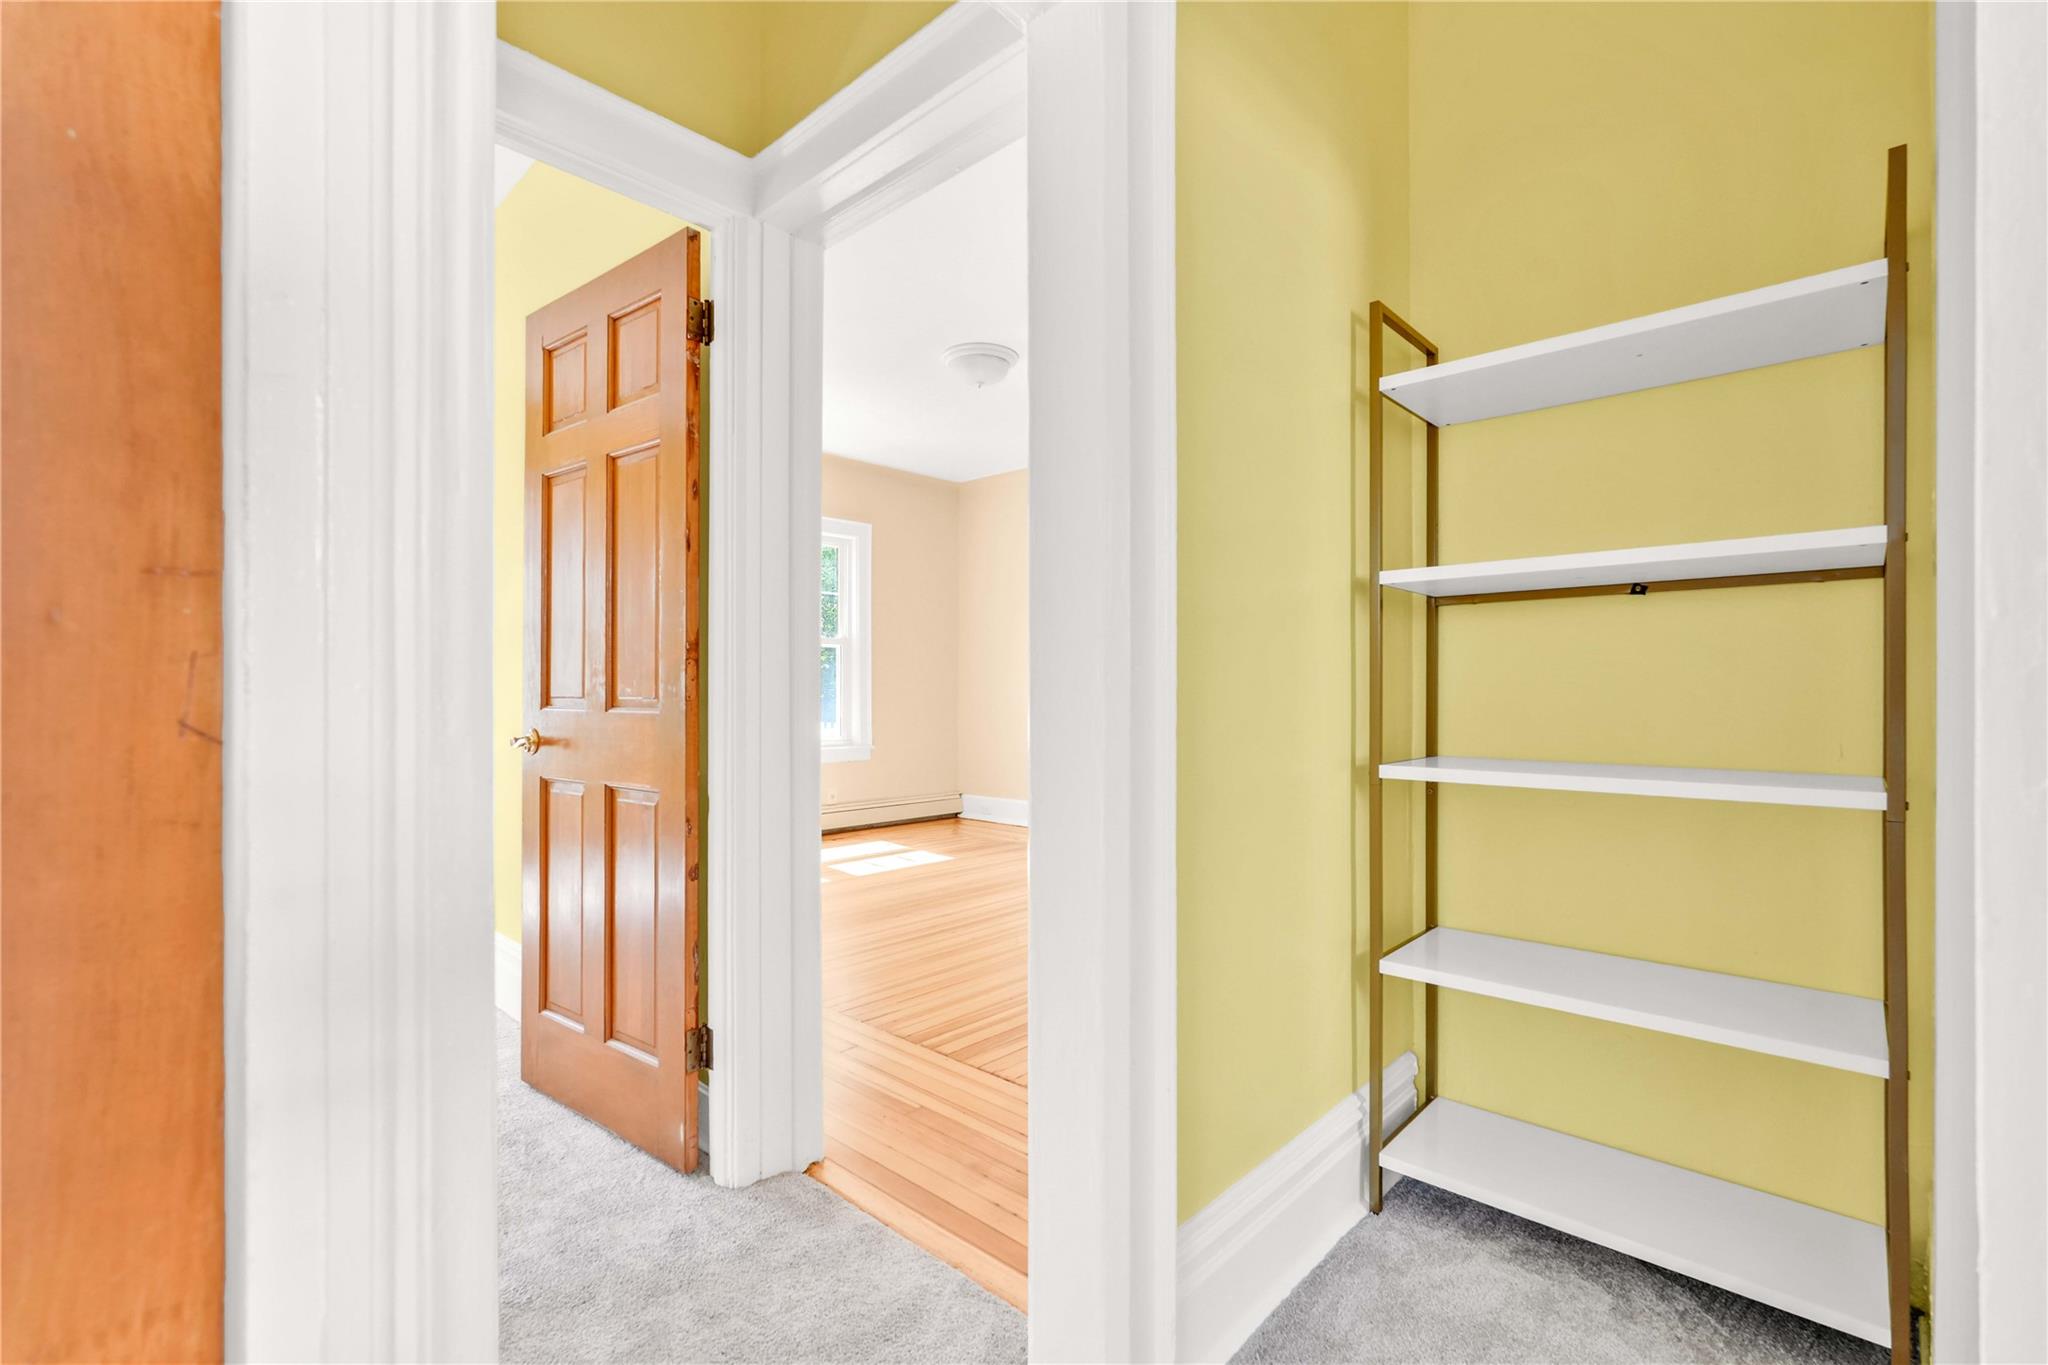
Hall featuring carpet flooring
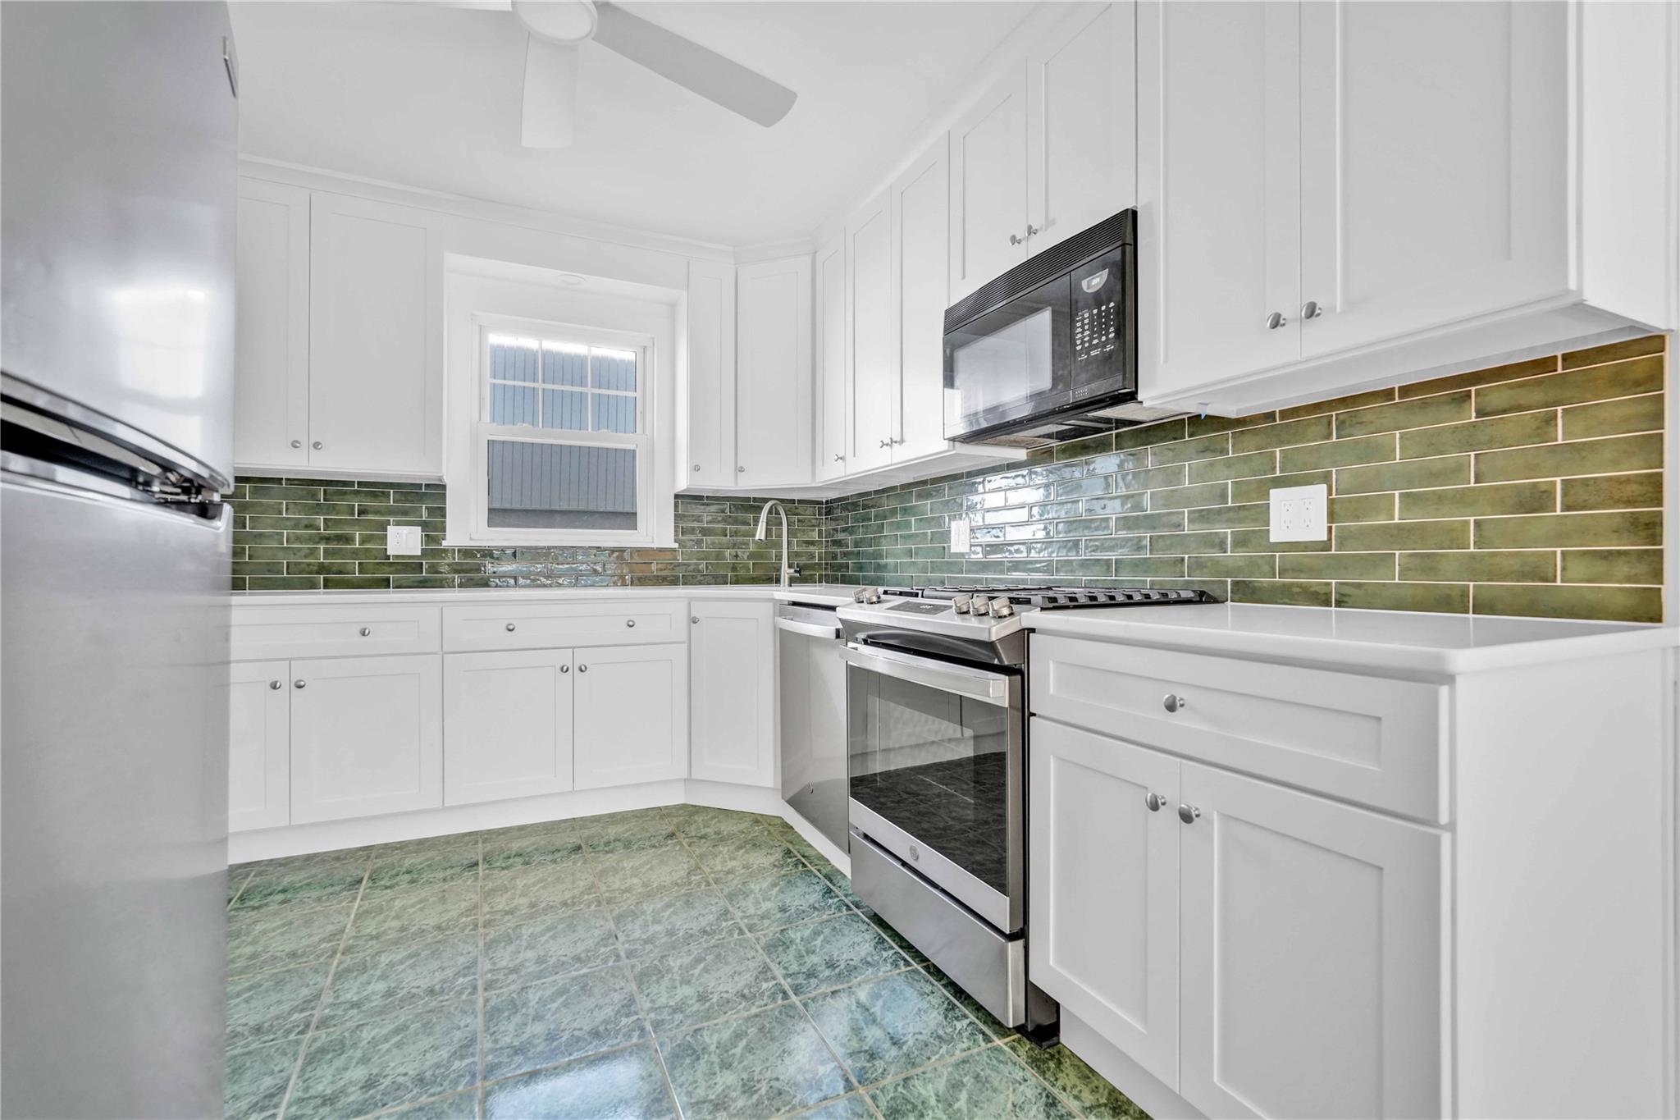
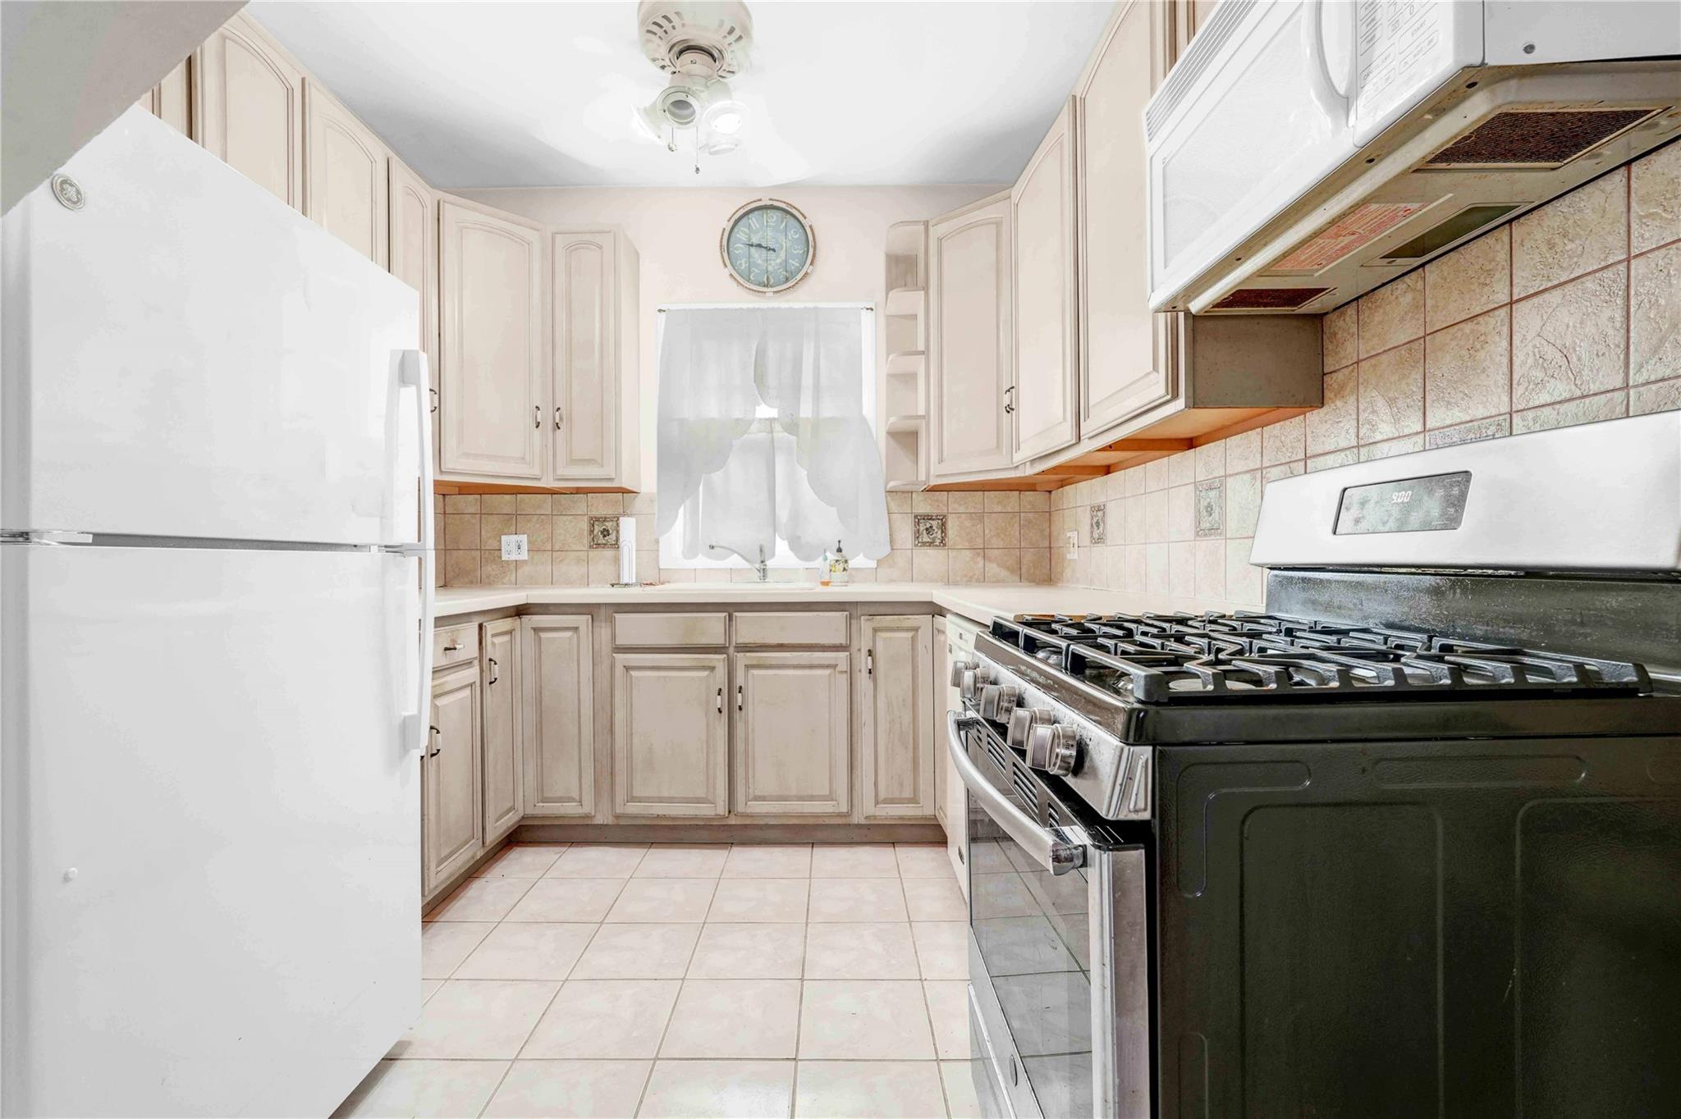
Kitchen featuring stainless steel appliances, ceiling fan, white cabinets, backsplash, and light countertops
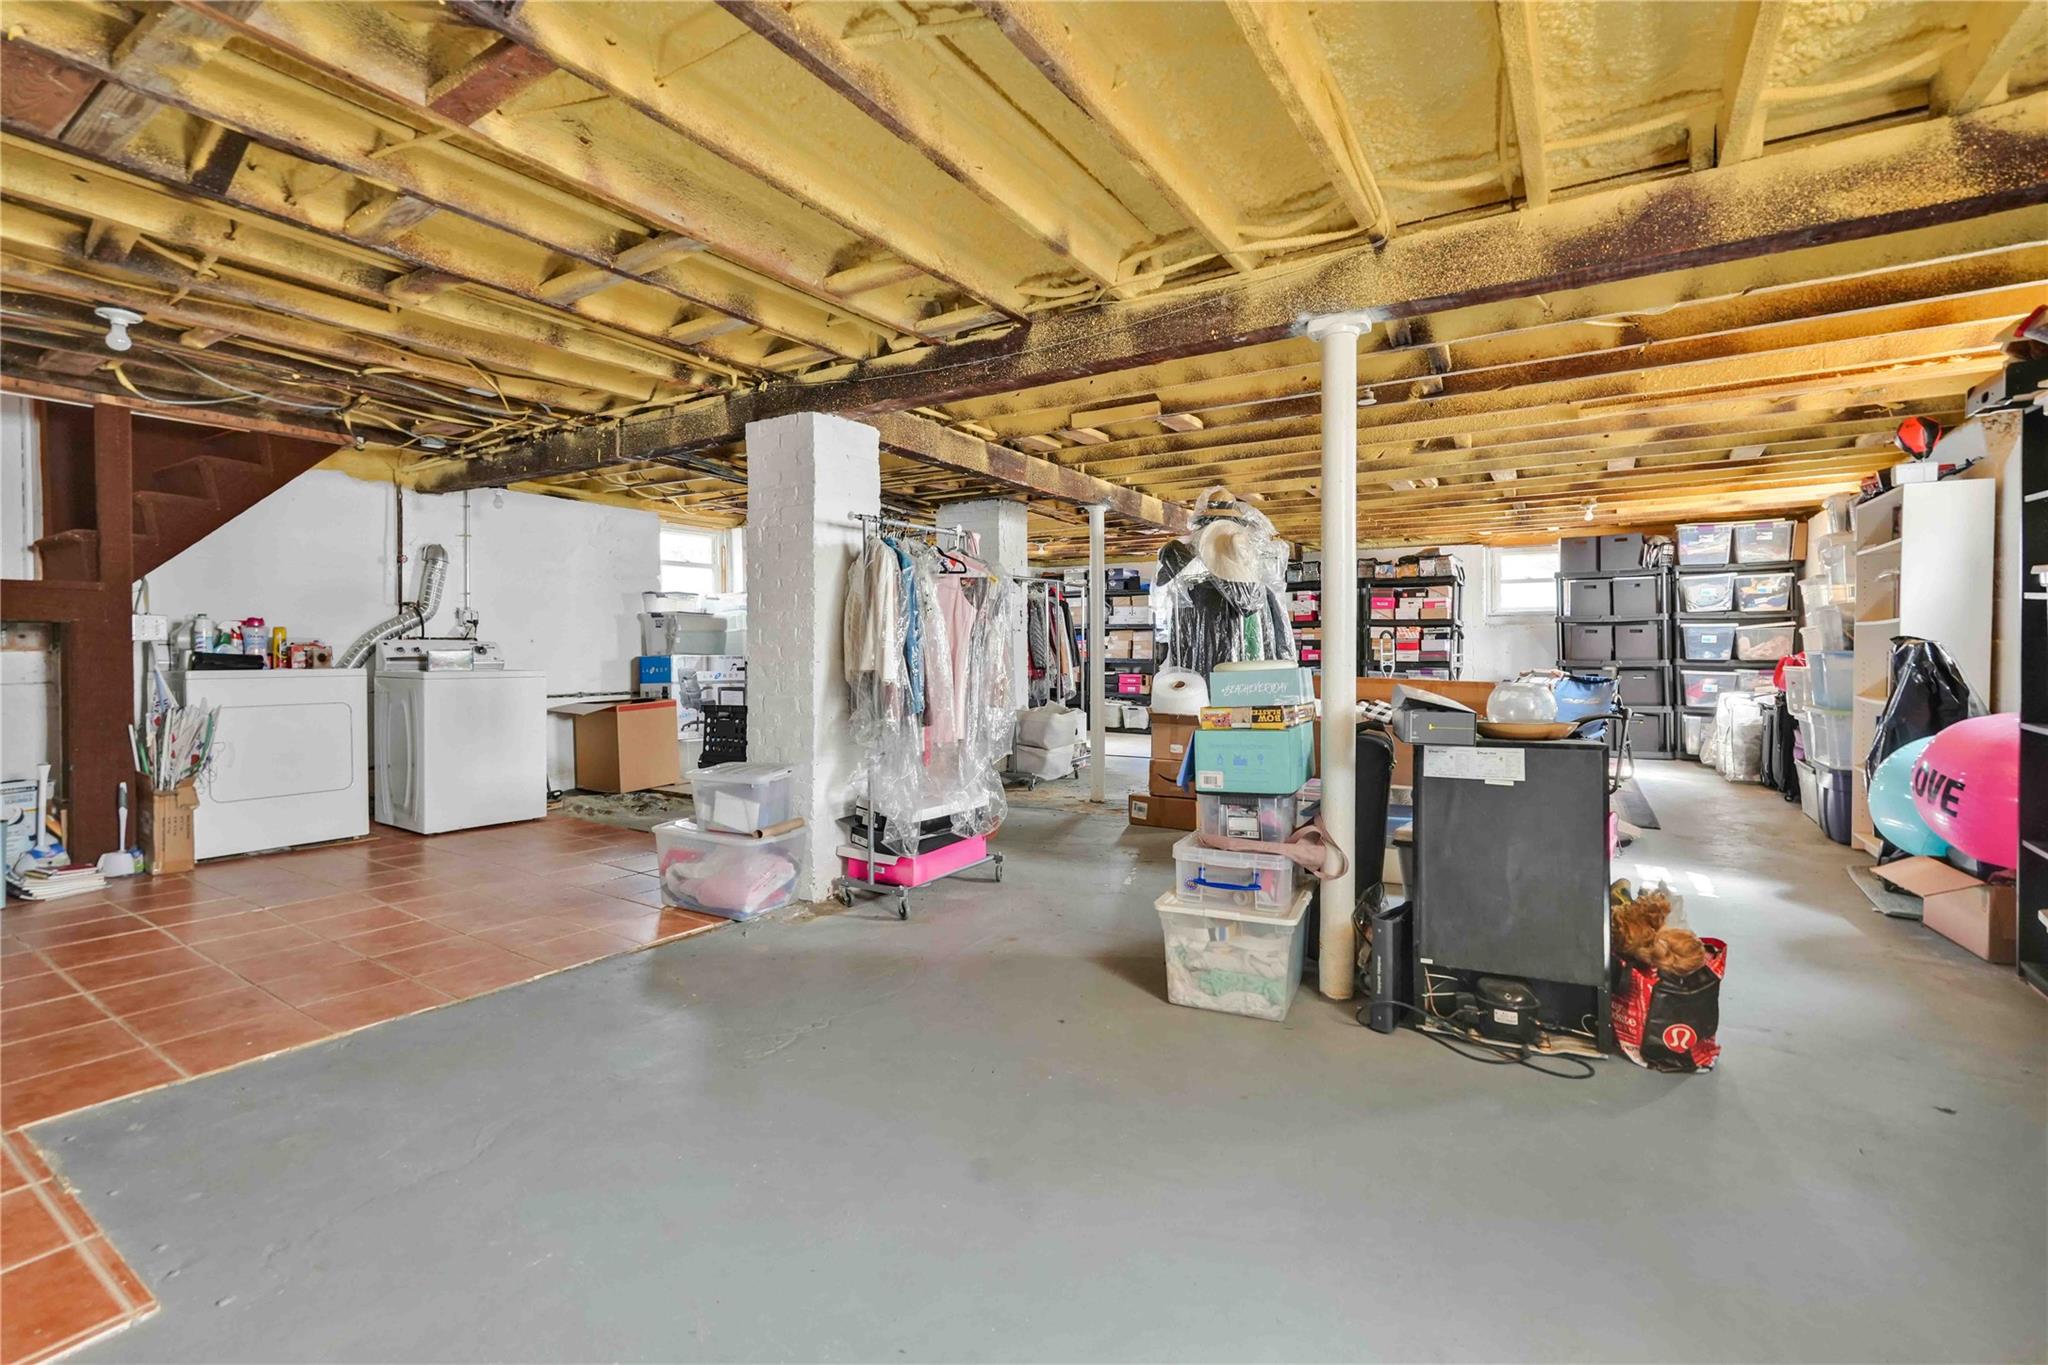
Basement with washing machine and dryer
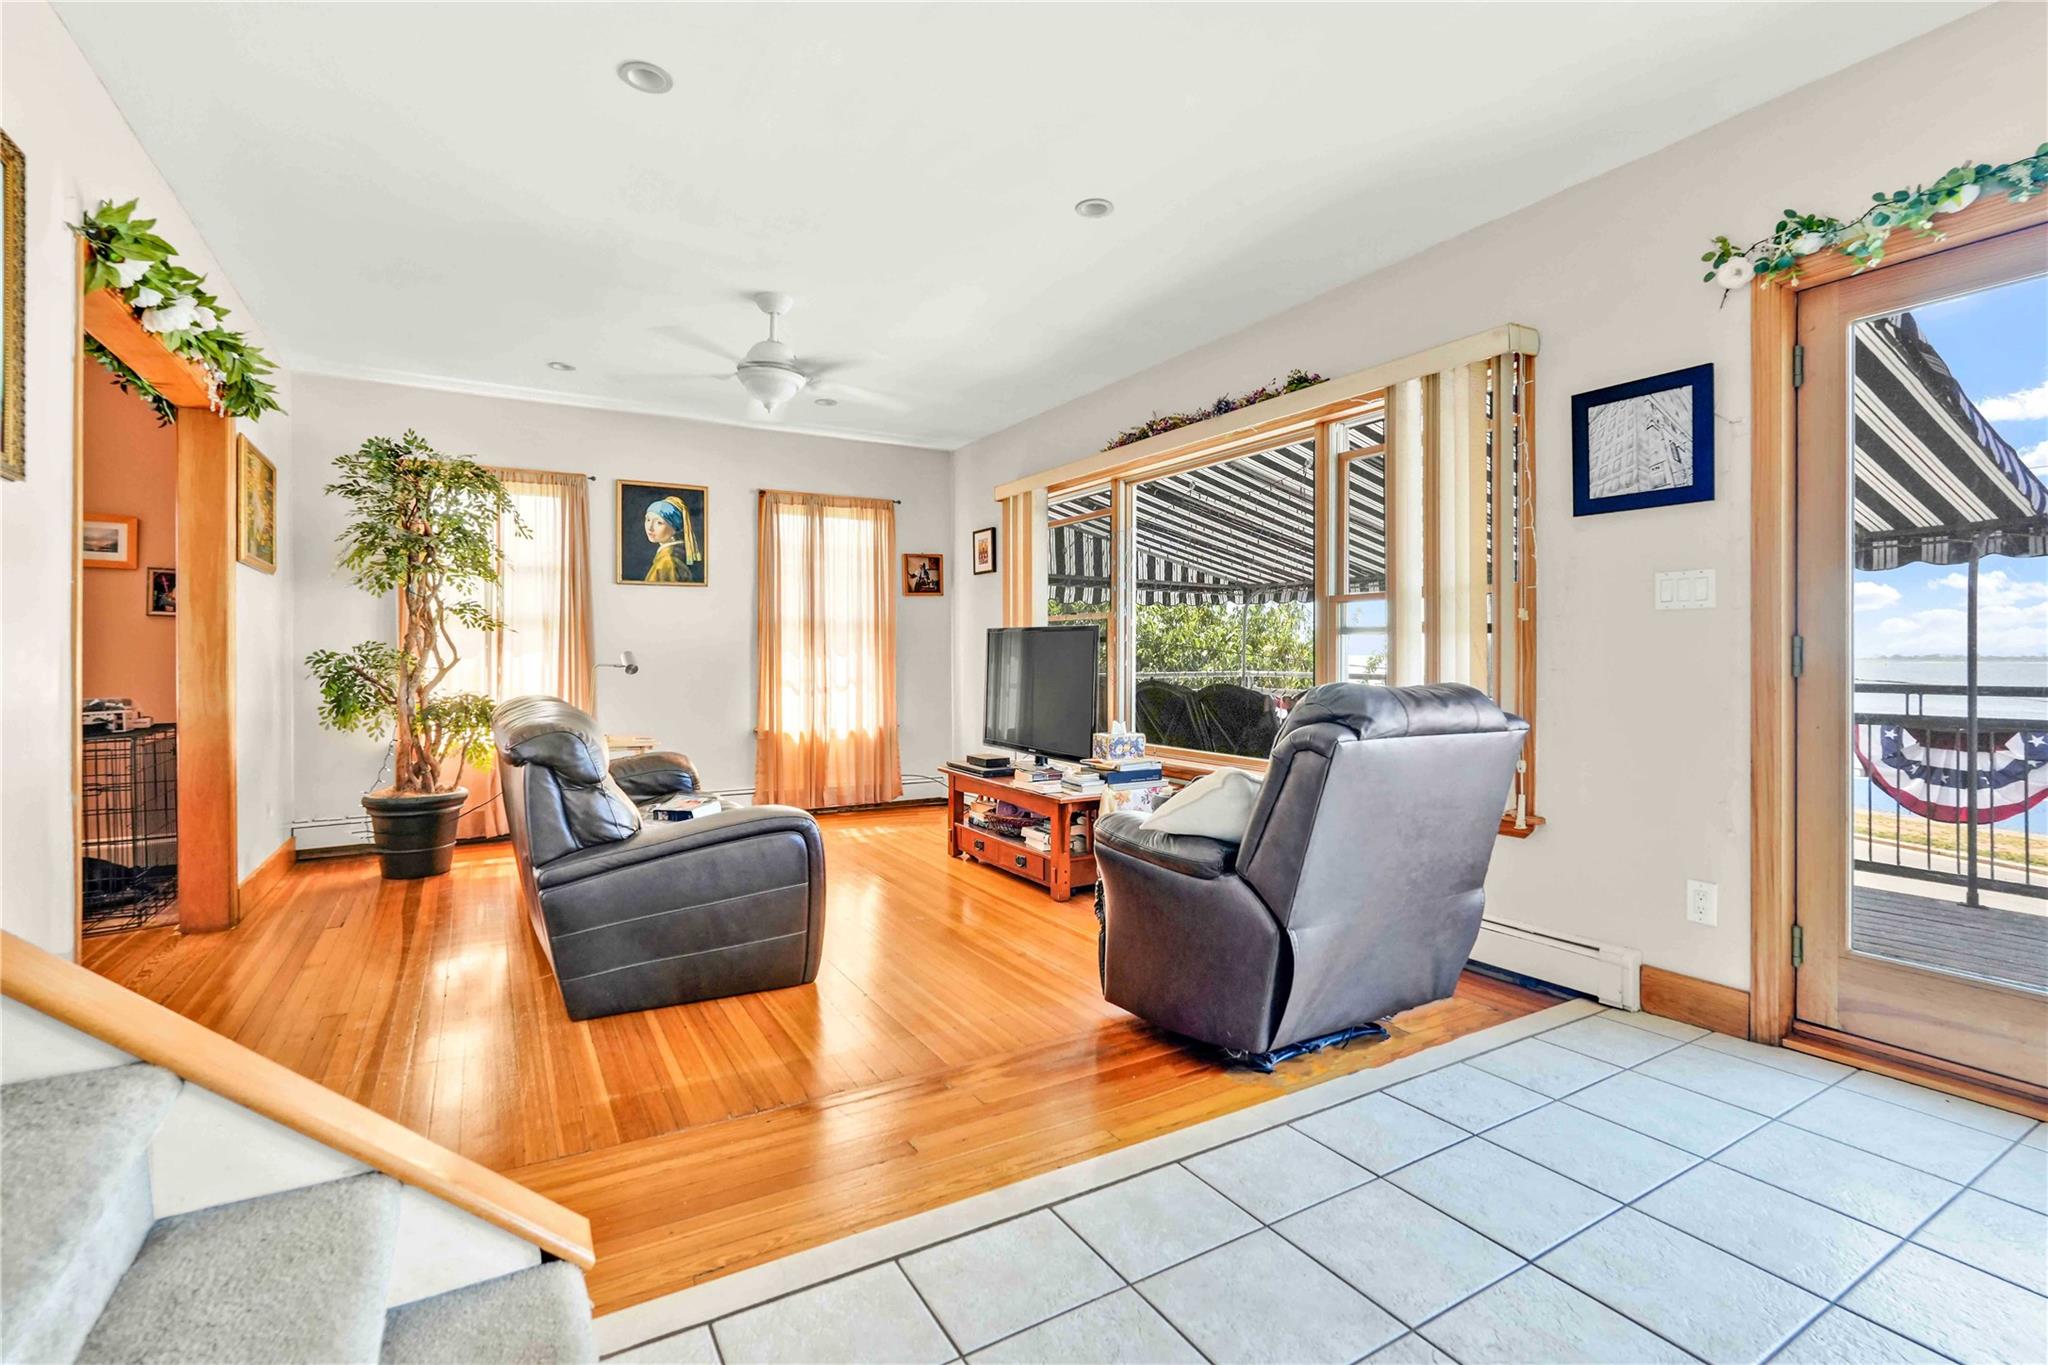
Living area with ceiling fan, a baseboard radiator, tile patterned floors, and recessed lighting
Full bathroom featuring tile walls, tile patterned floors, healthy amount of natural light, vanity, and enclosed tub / shower combo
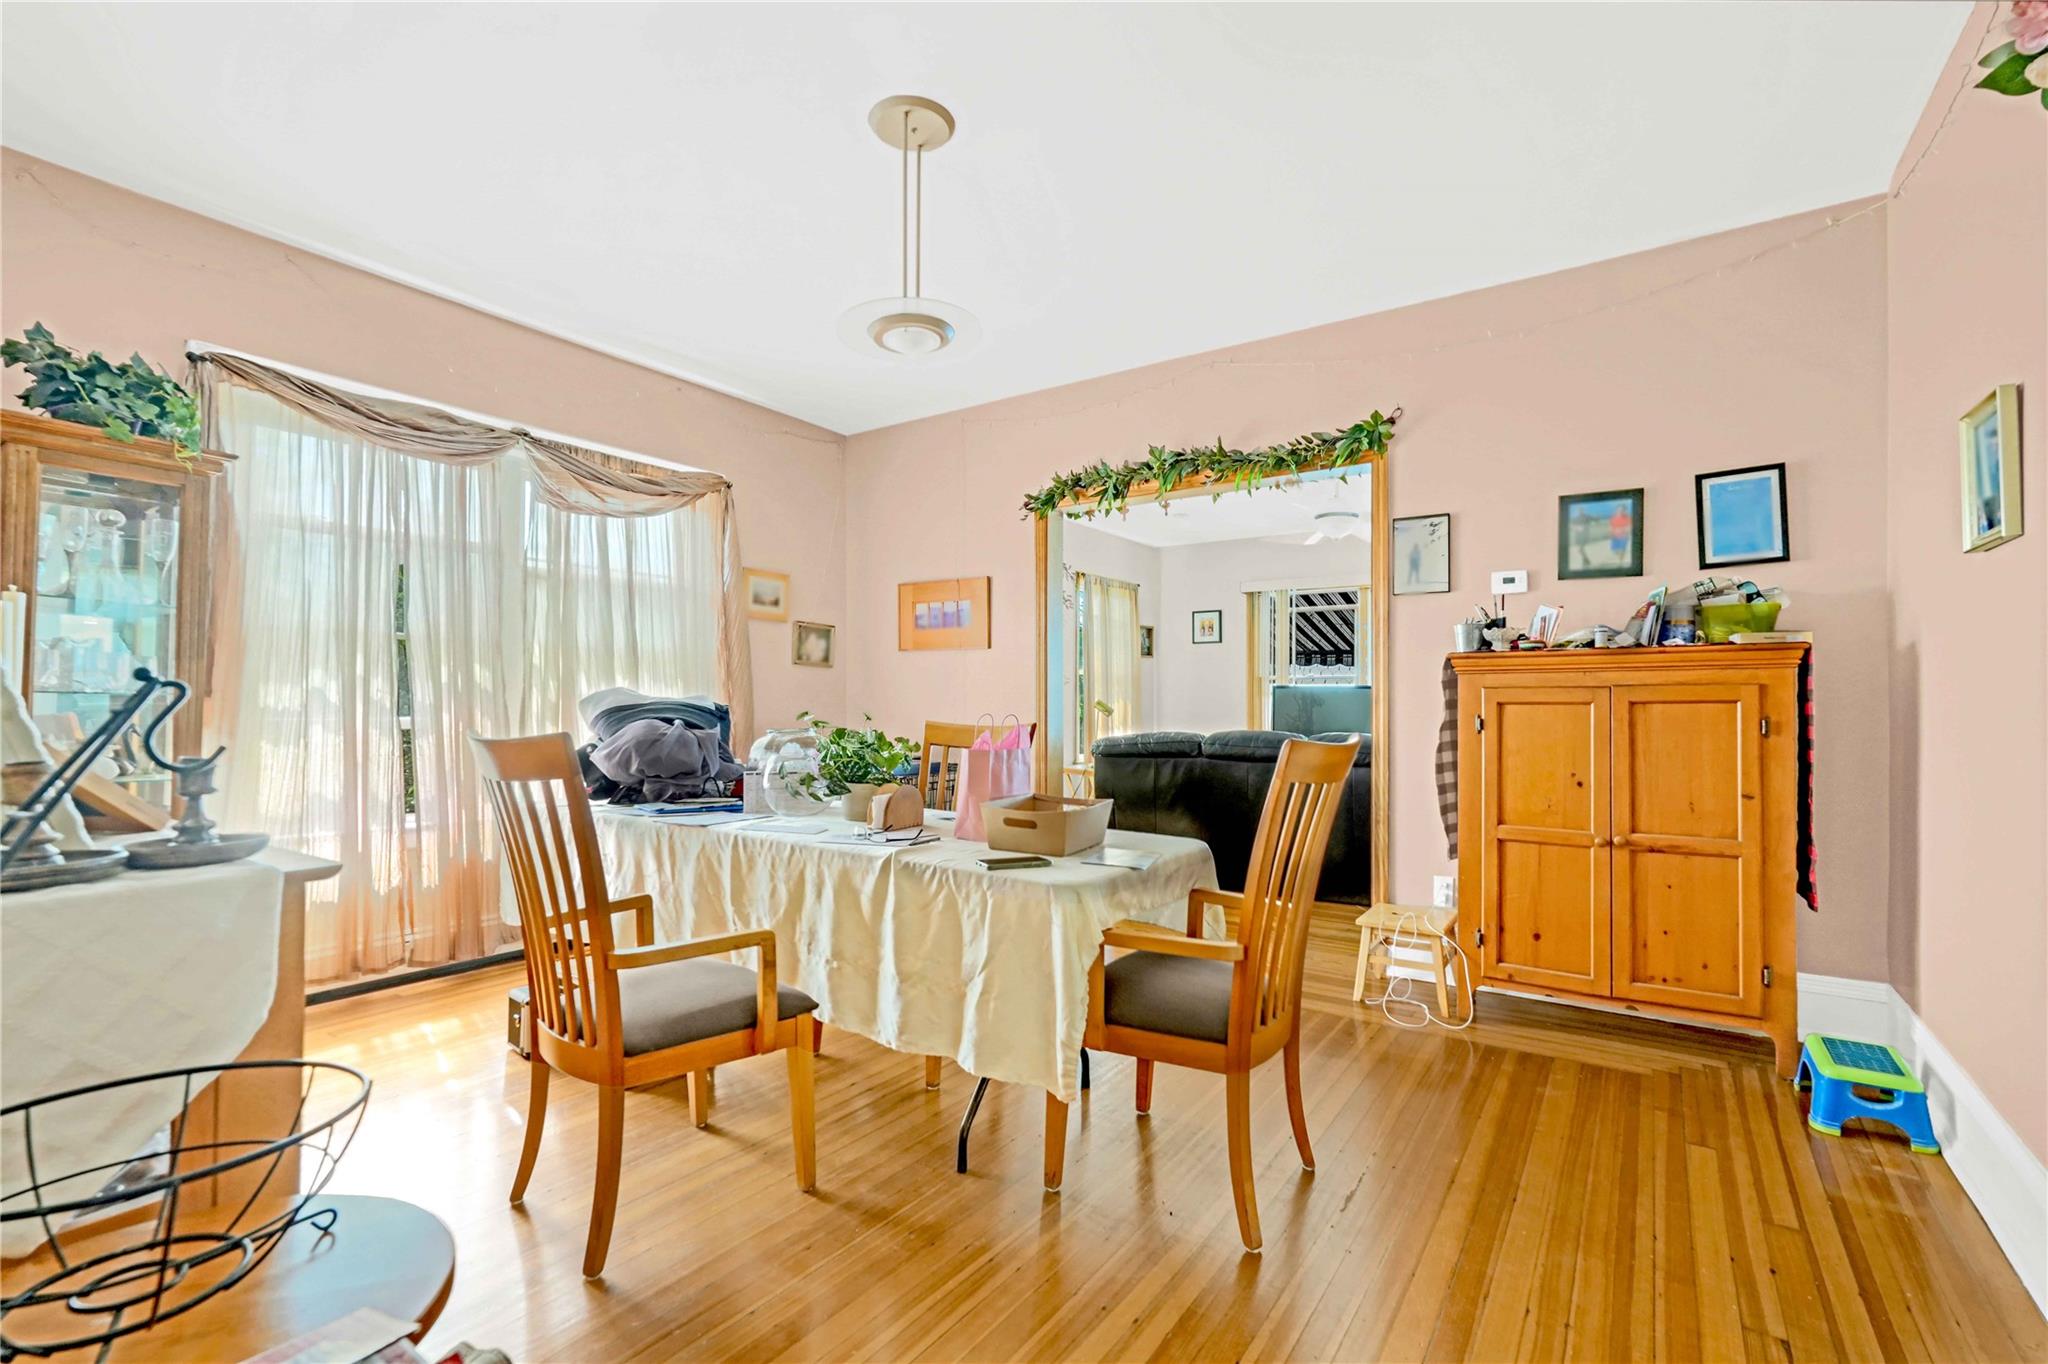
Dining space with light wood-type flooring
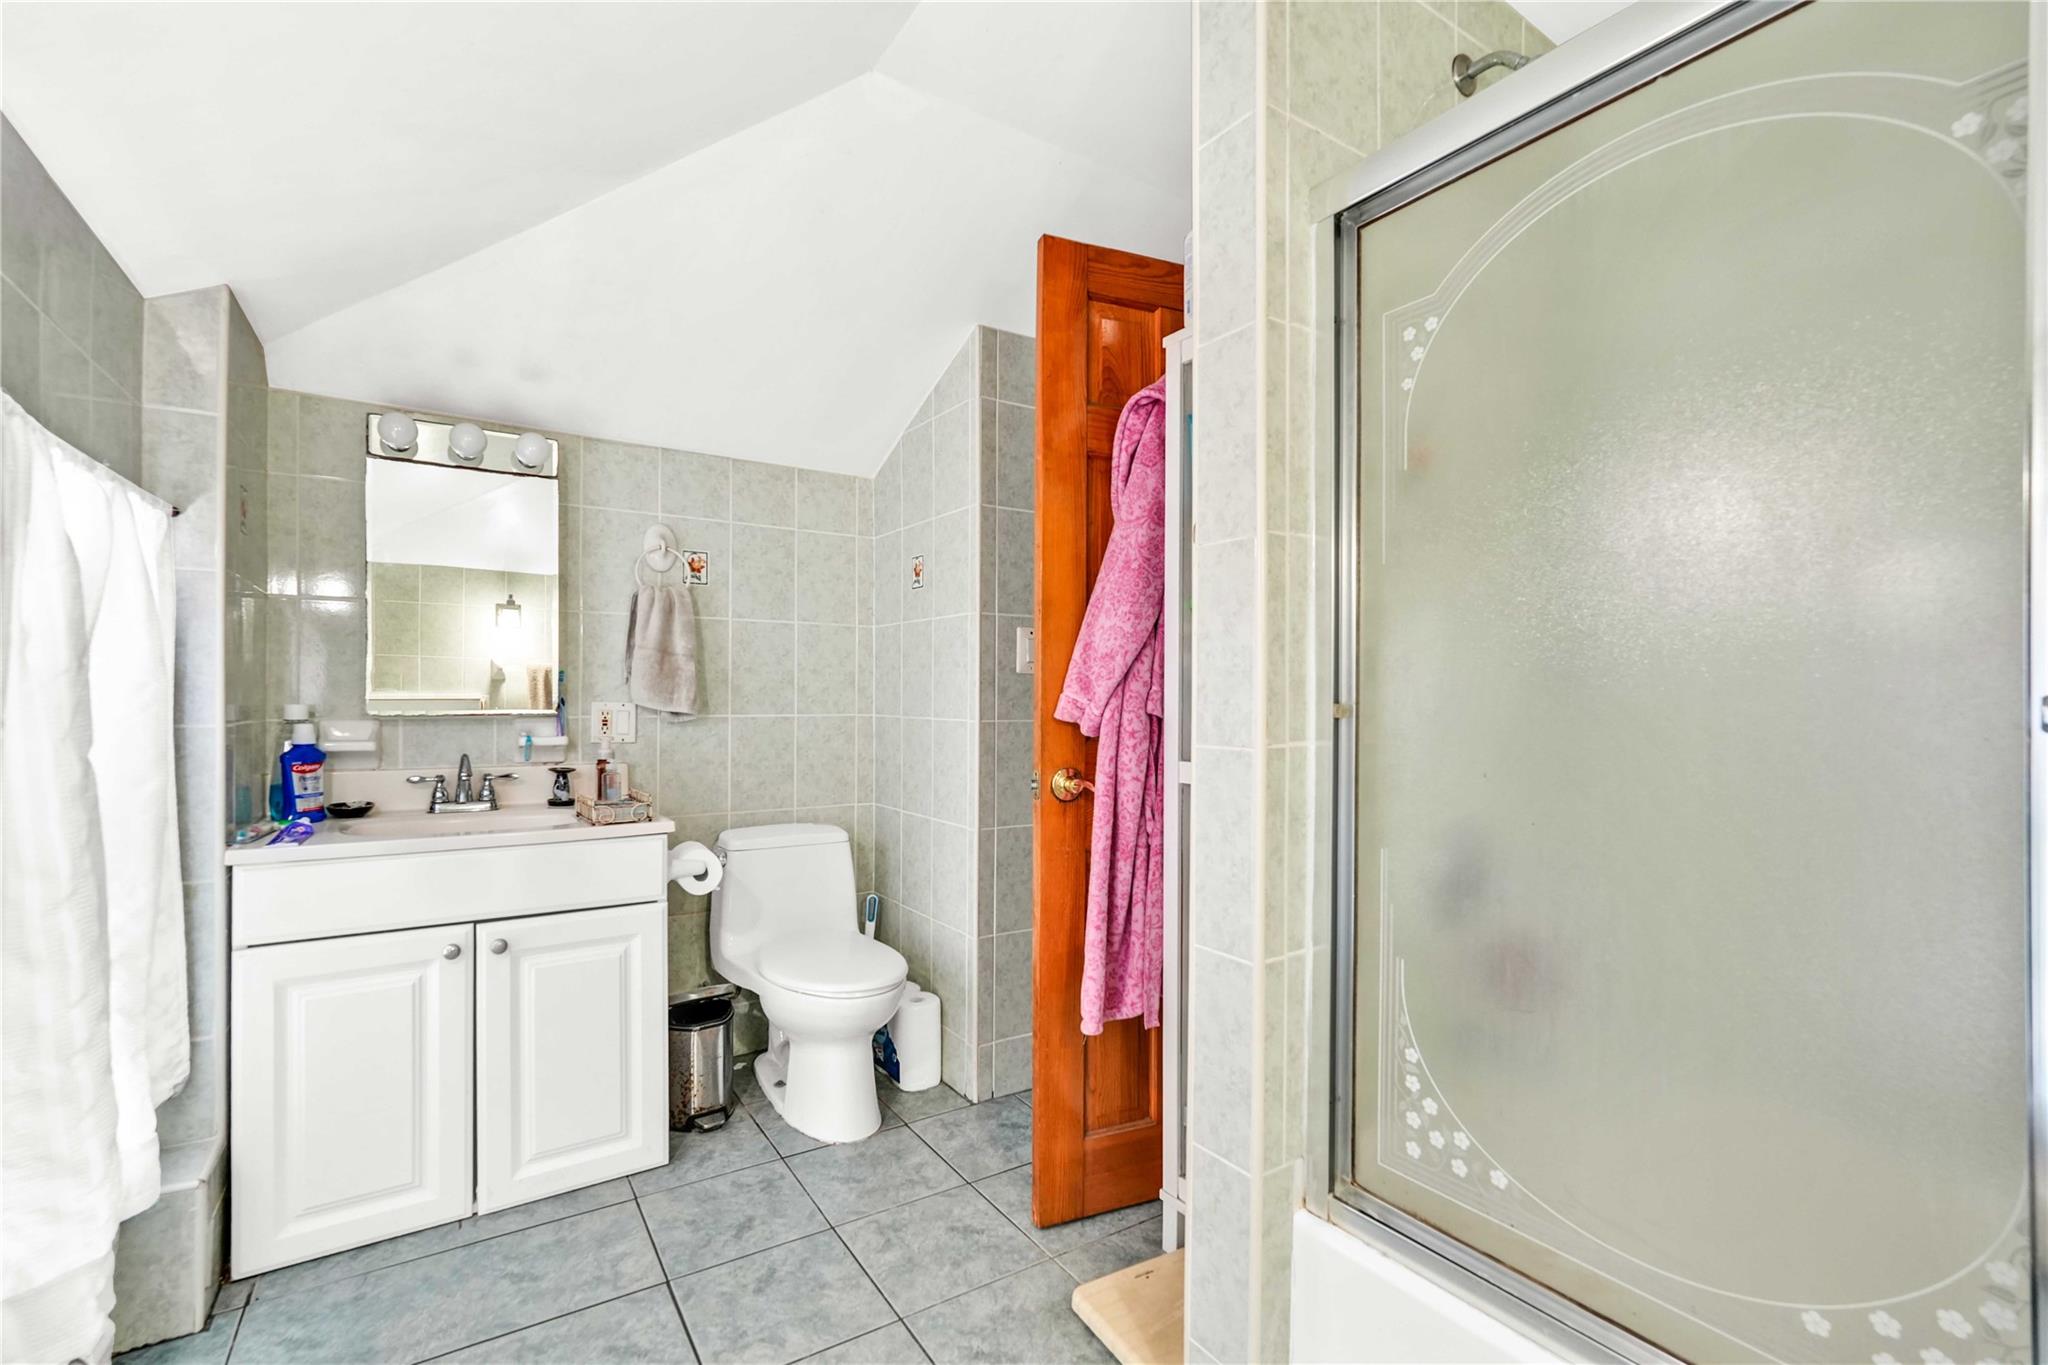
Bathroom featuring vaulted ceiling, tile walls, tile patterned flooring, vanity, and bath / shower combo with glass door
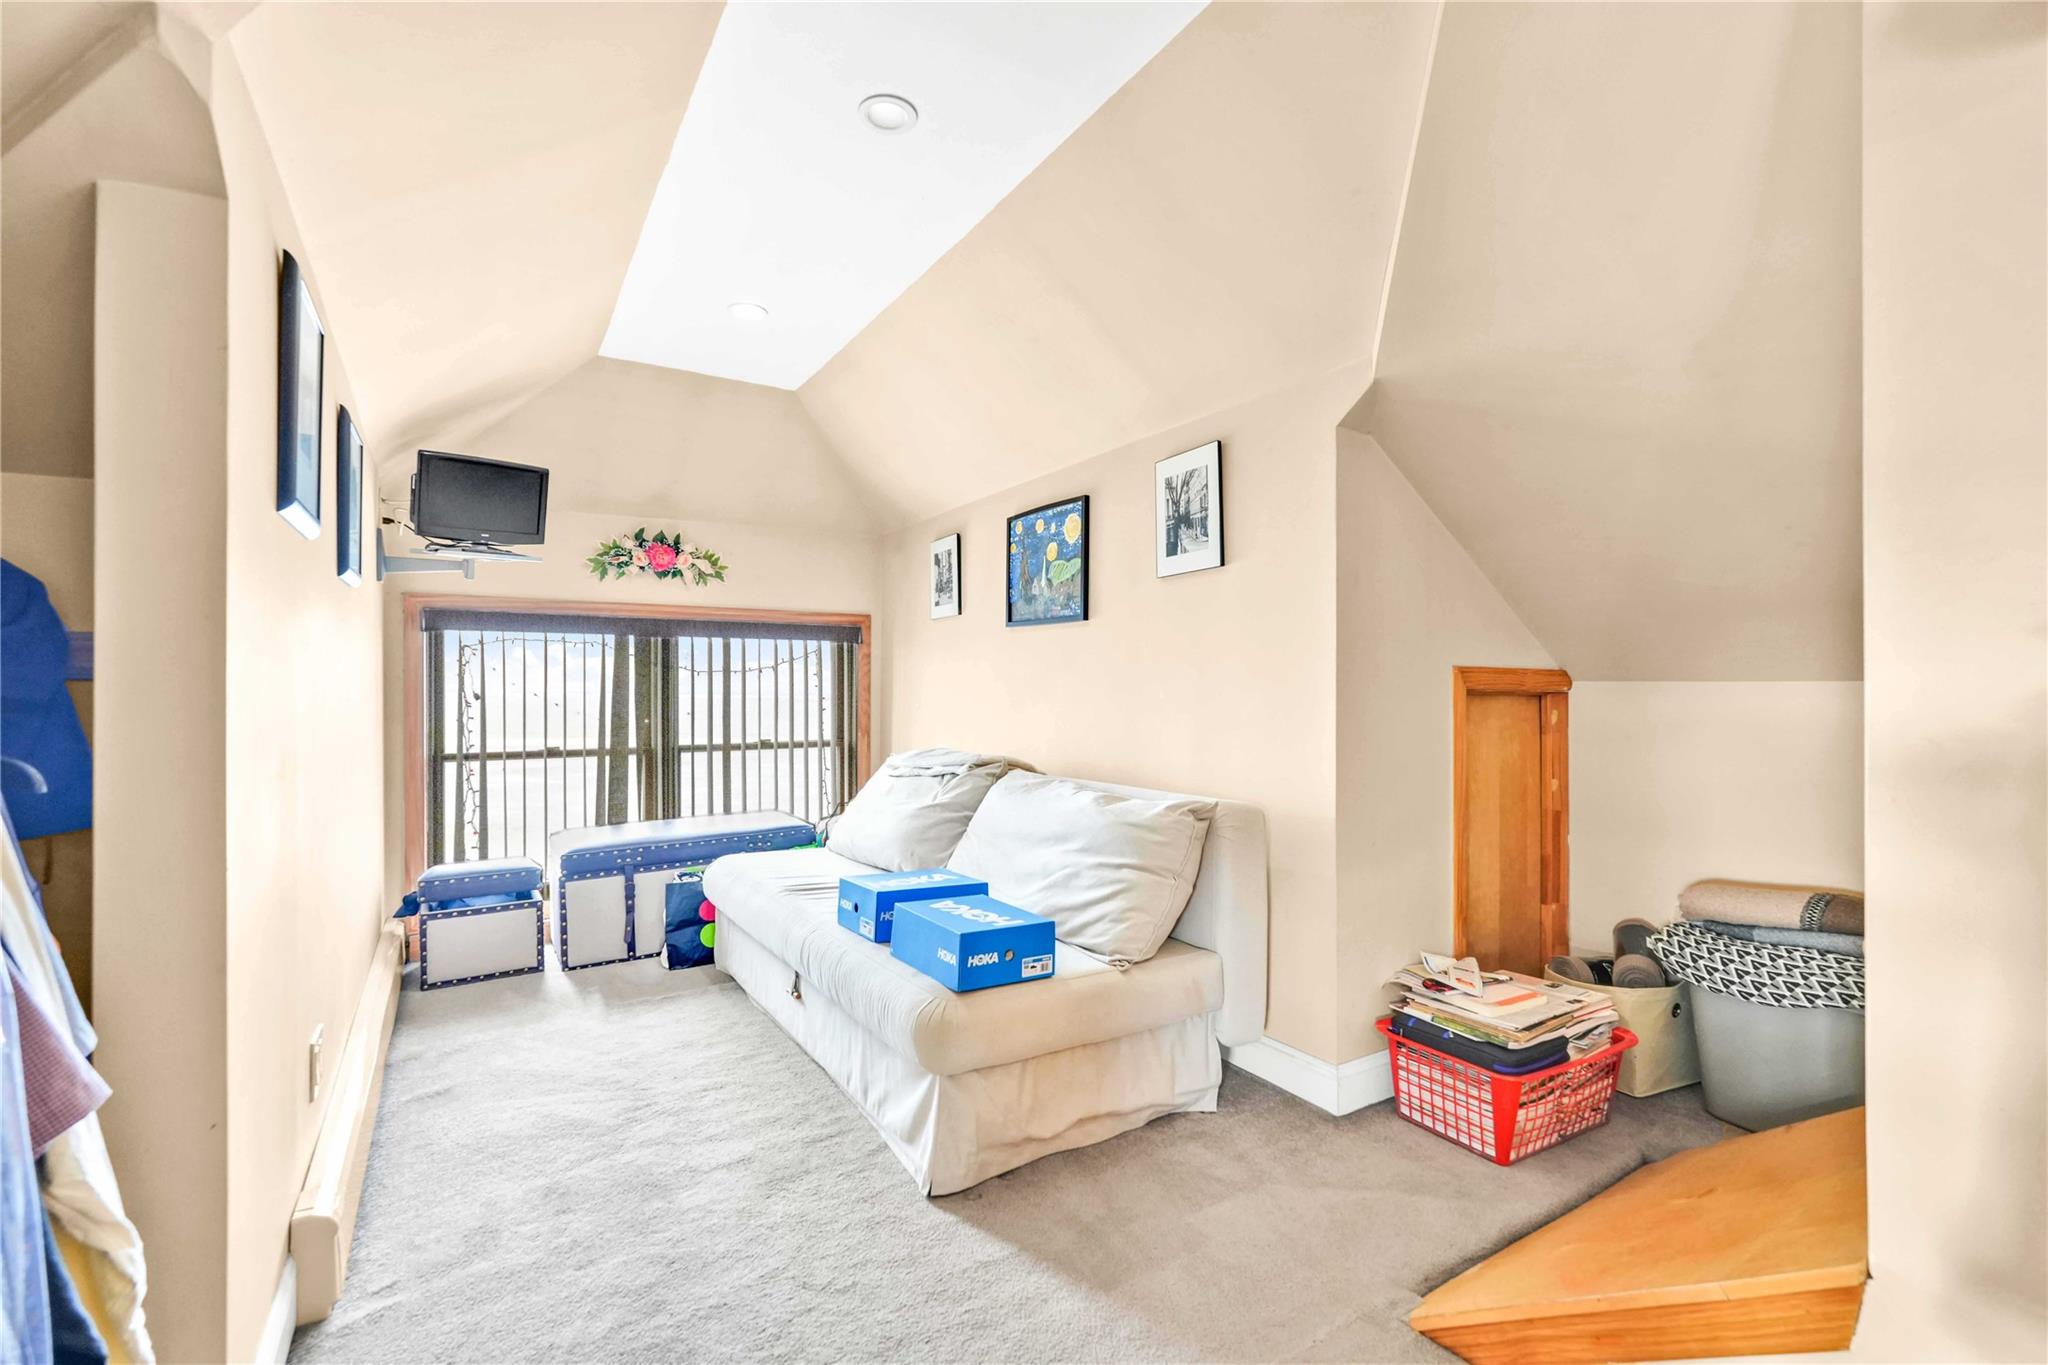
Carpeted bedroom with vaulted ceiling and baseboards
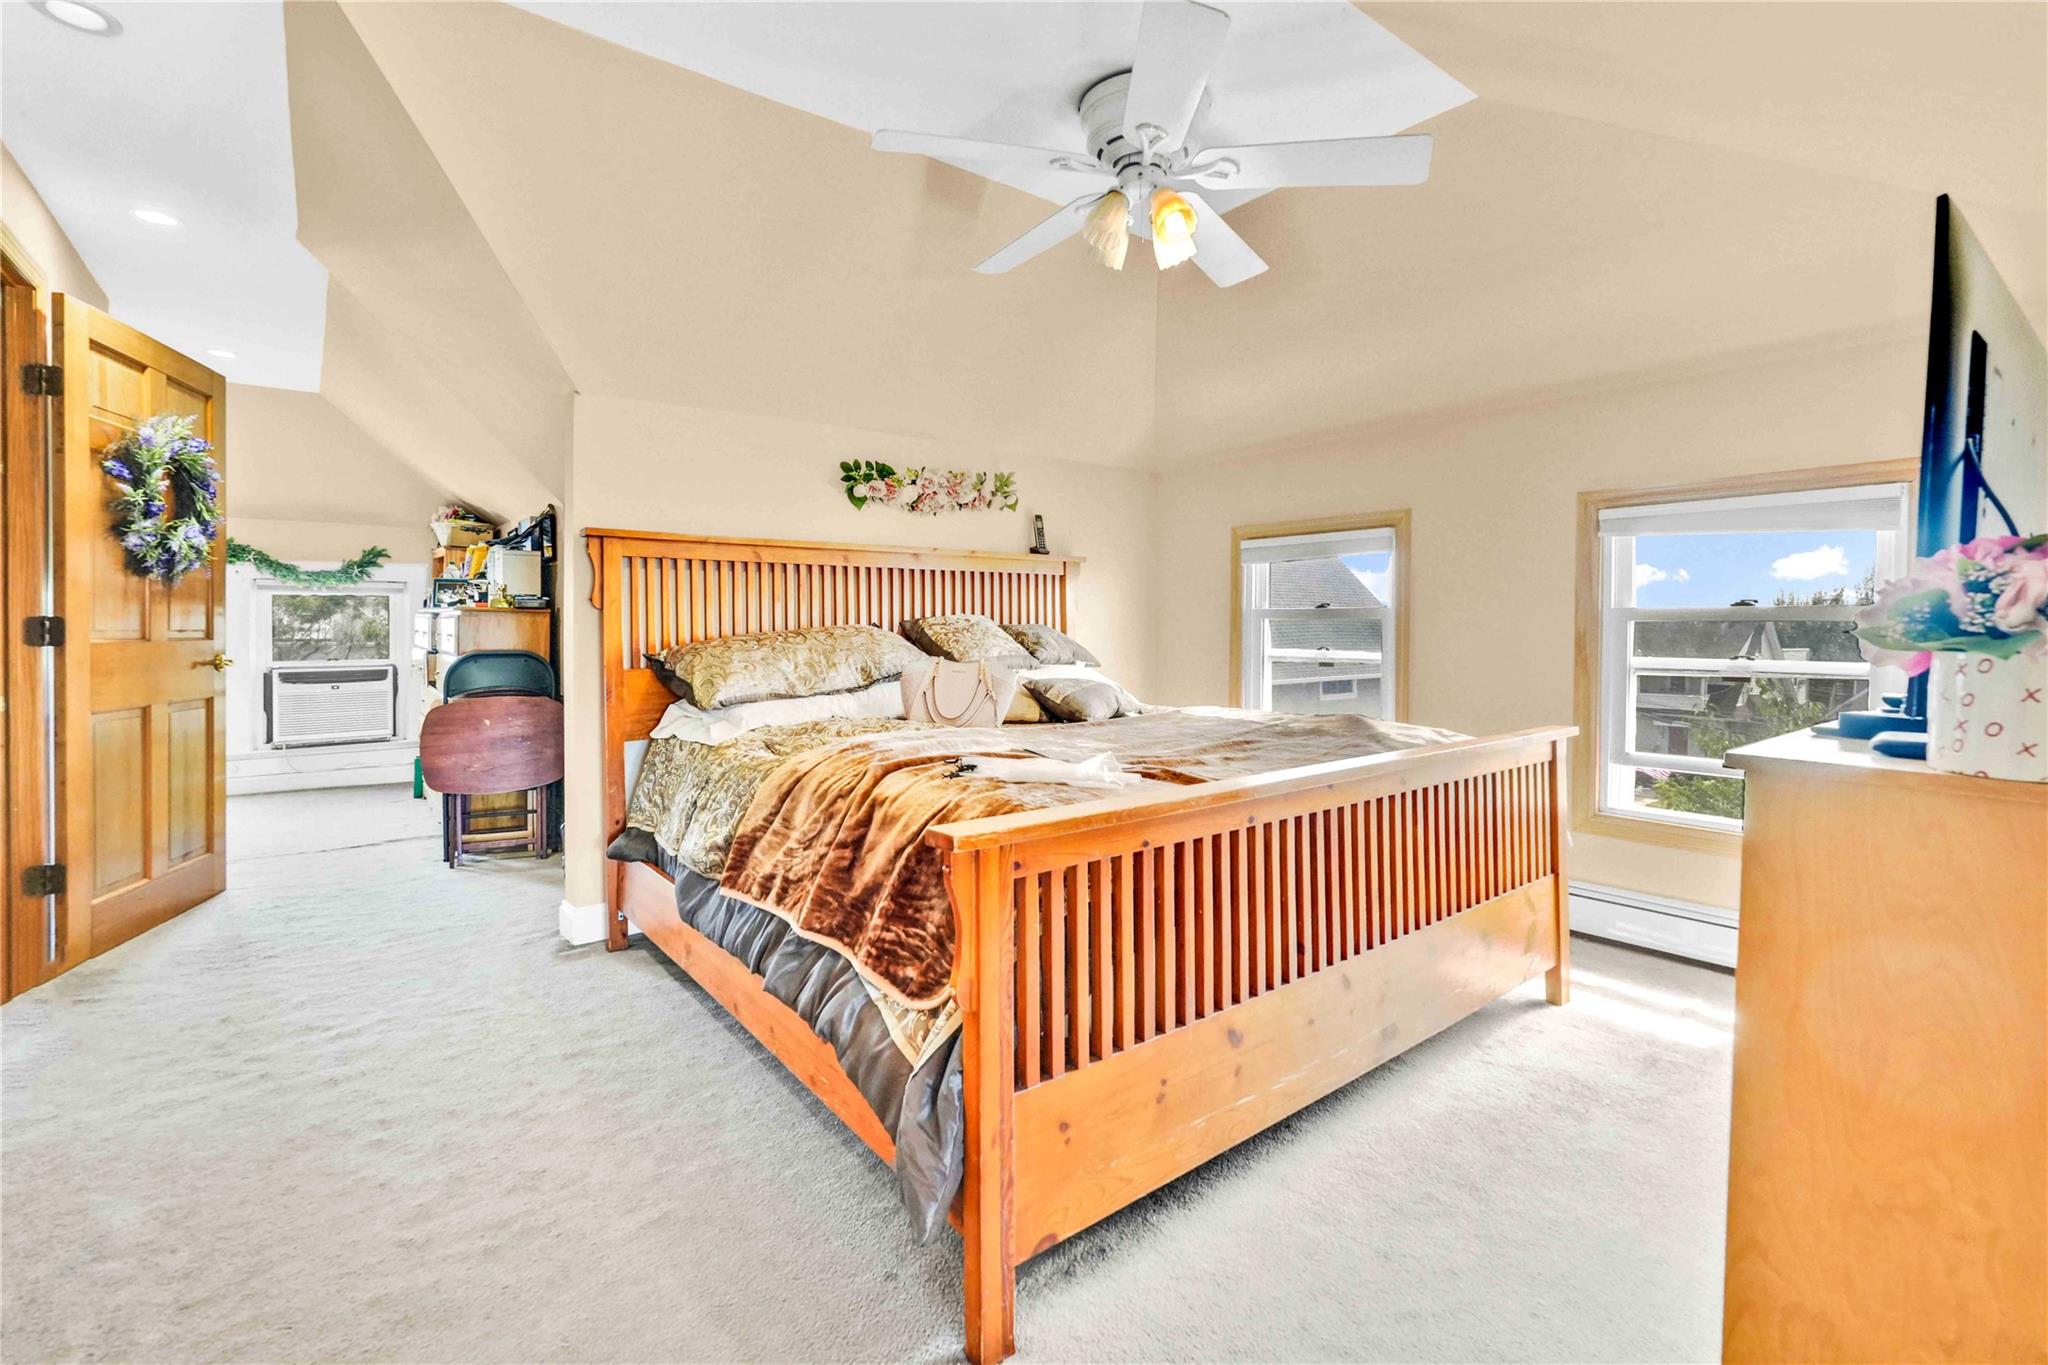
Bedroom featuring multiple windows, carpet, vaulted ceiling, a baseboard heating unit, and ceiling fan
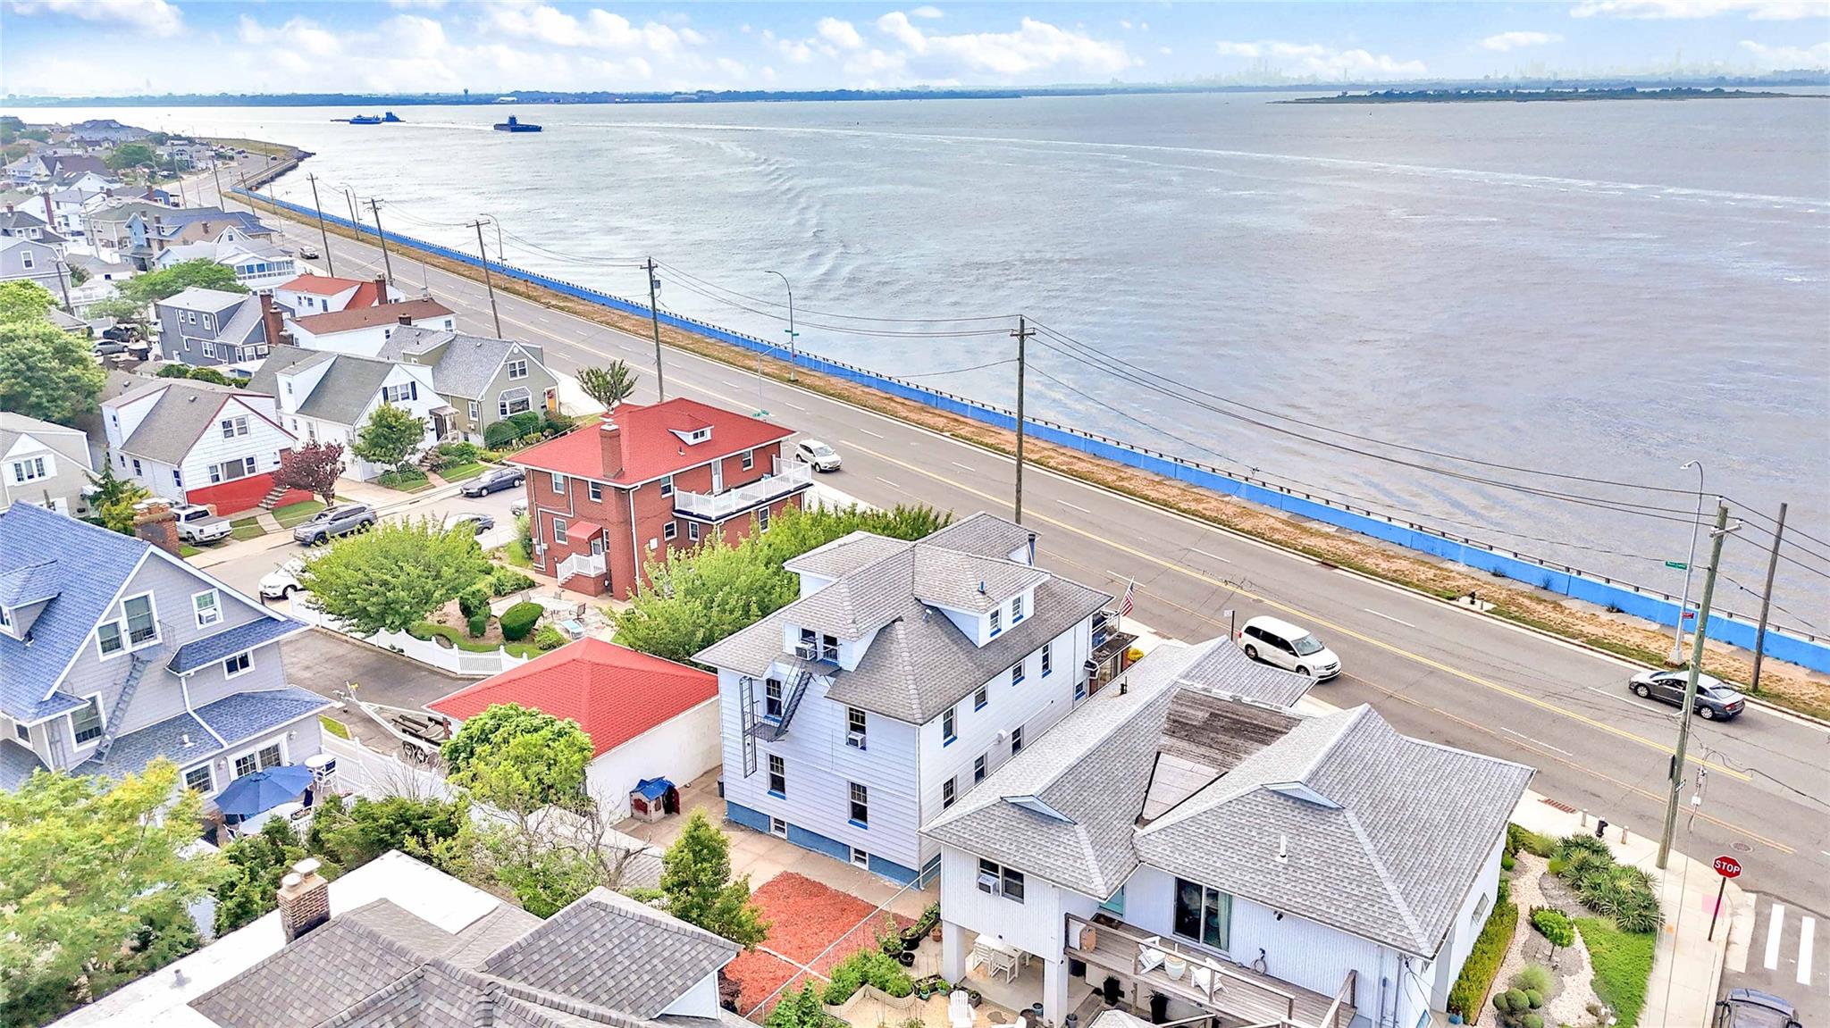
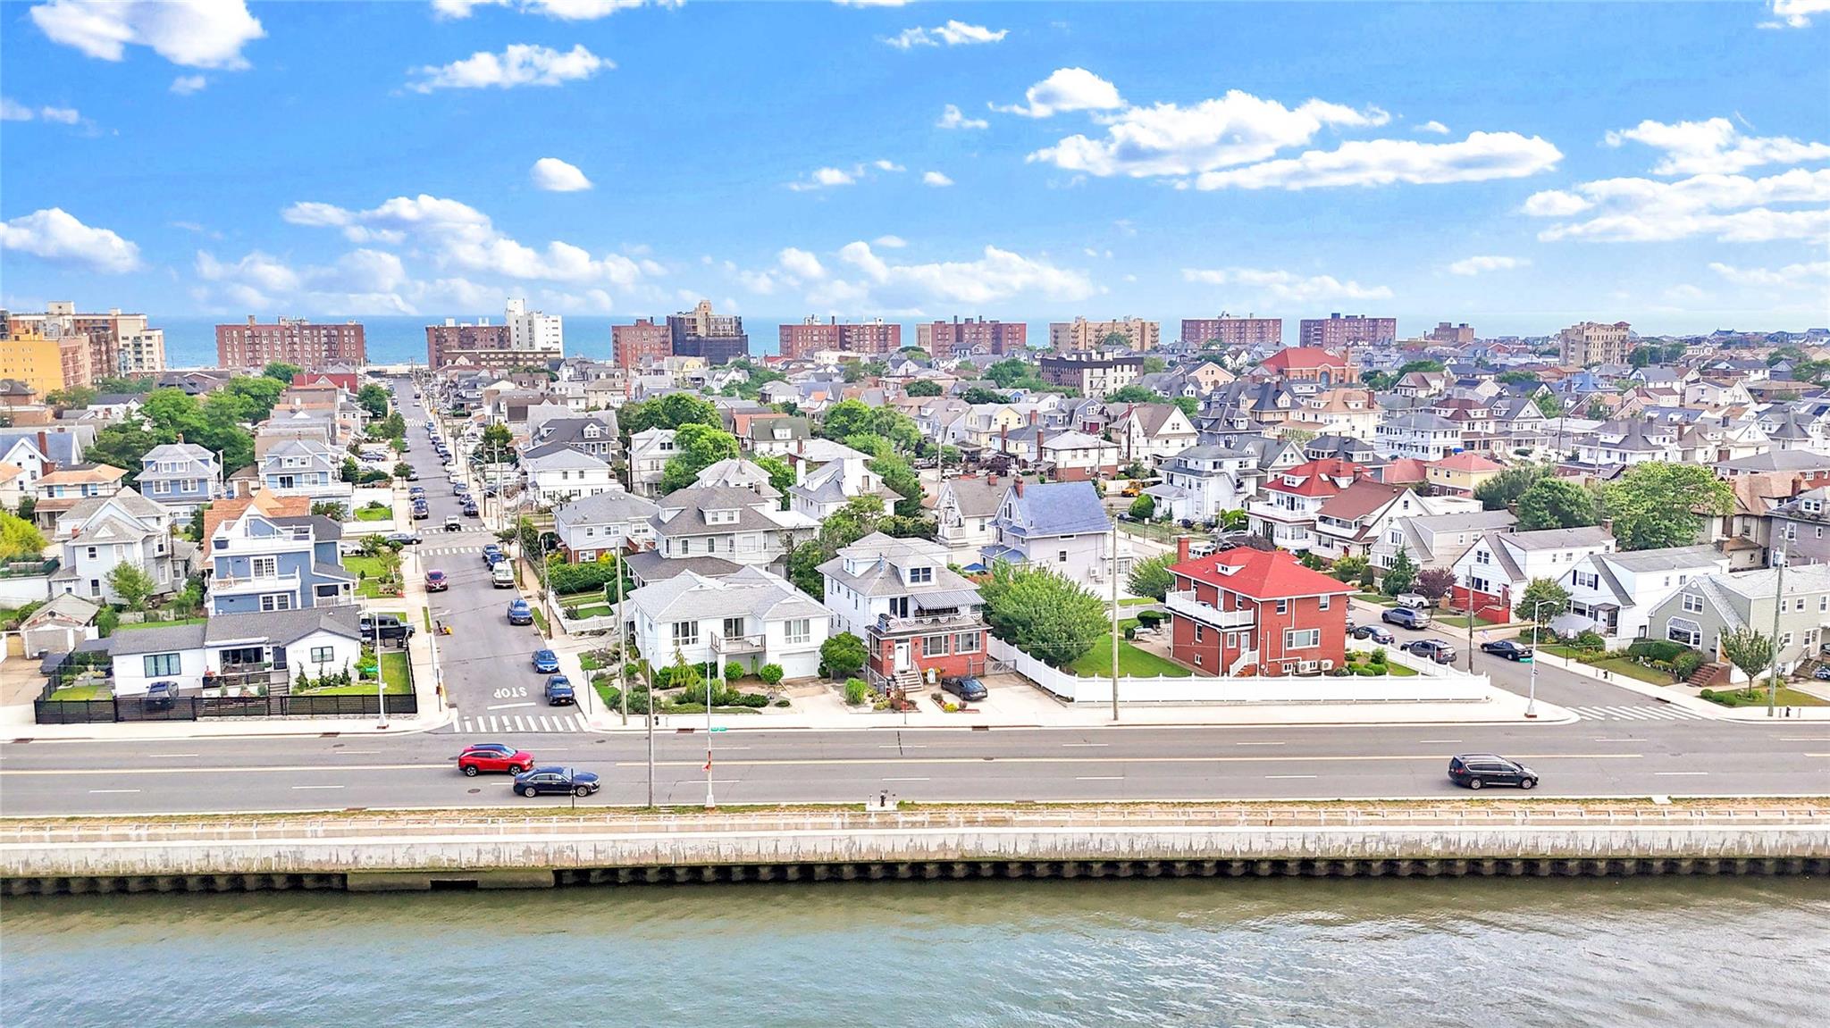
Aerial view of residential area with a nearby body of water
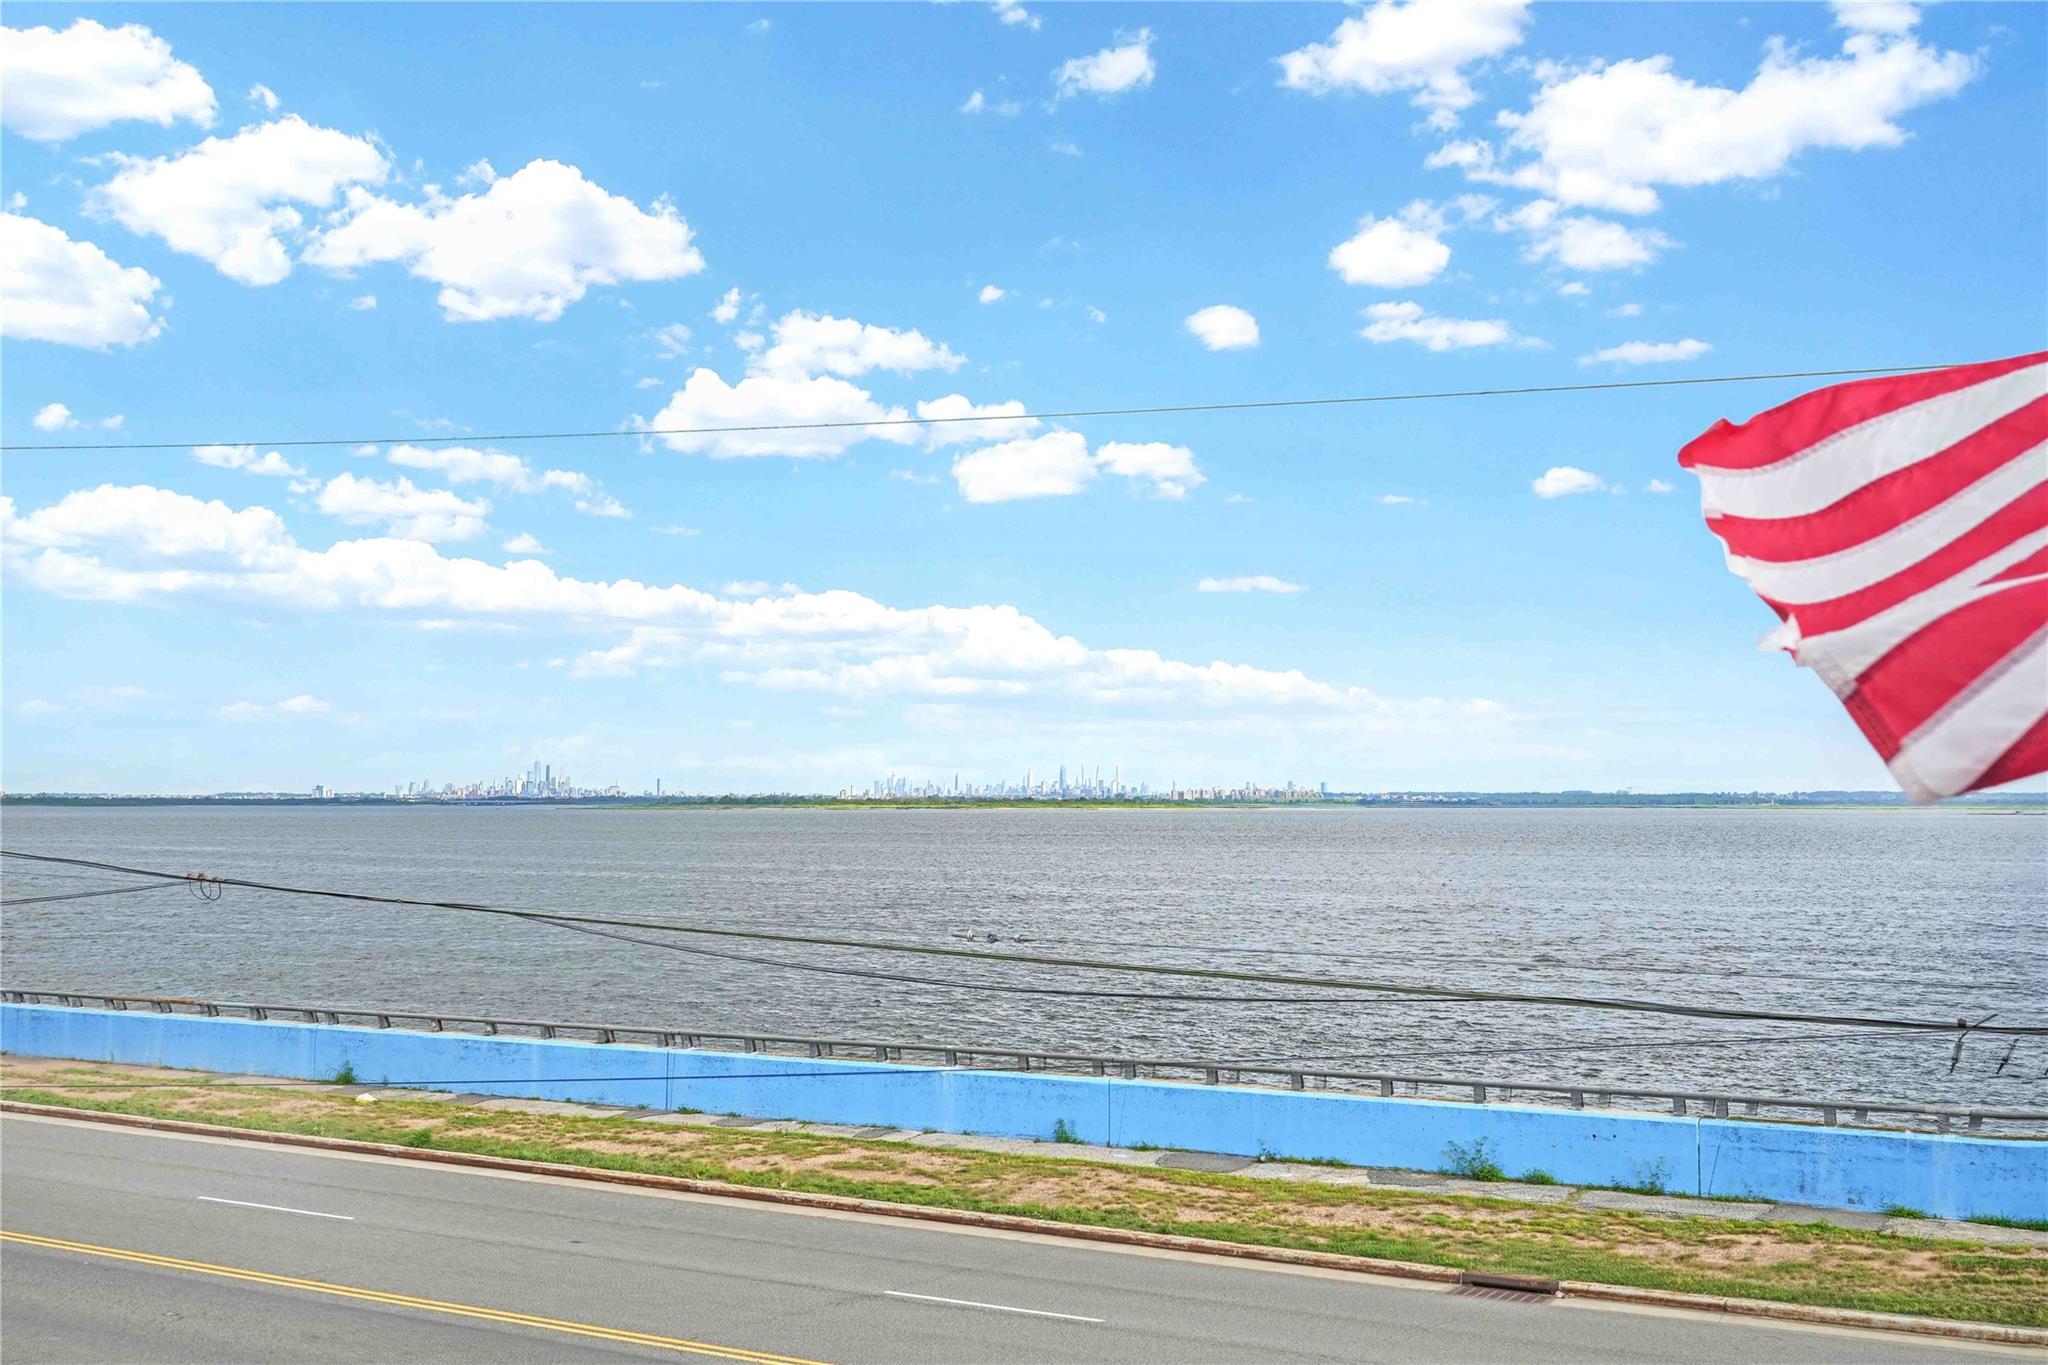
View of urban area featuring a nearby body of water and nearby suburban area
Kitchen with white appliances, decorative backsplash, open shelves, light tile patterned floors, and light countertops
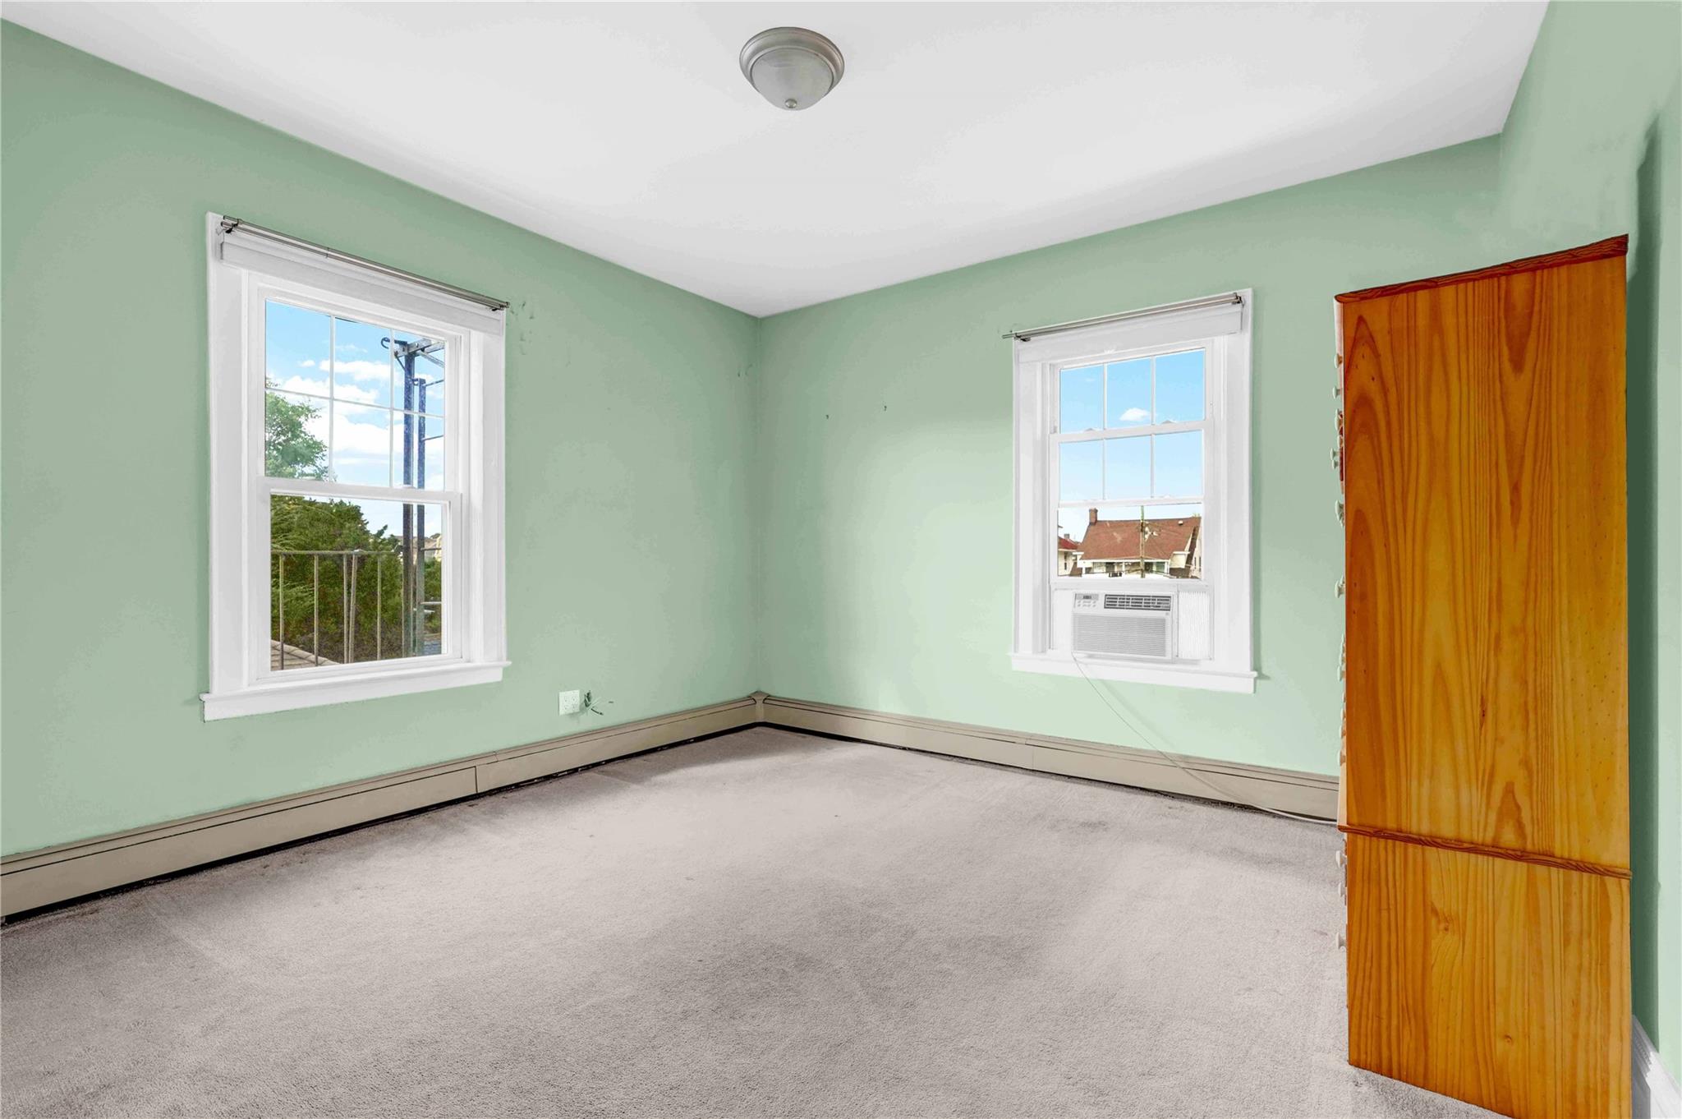
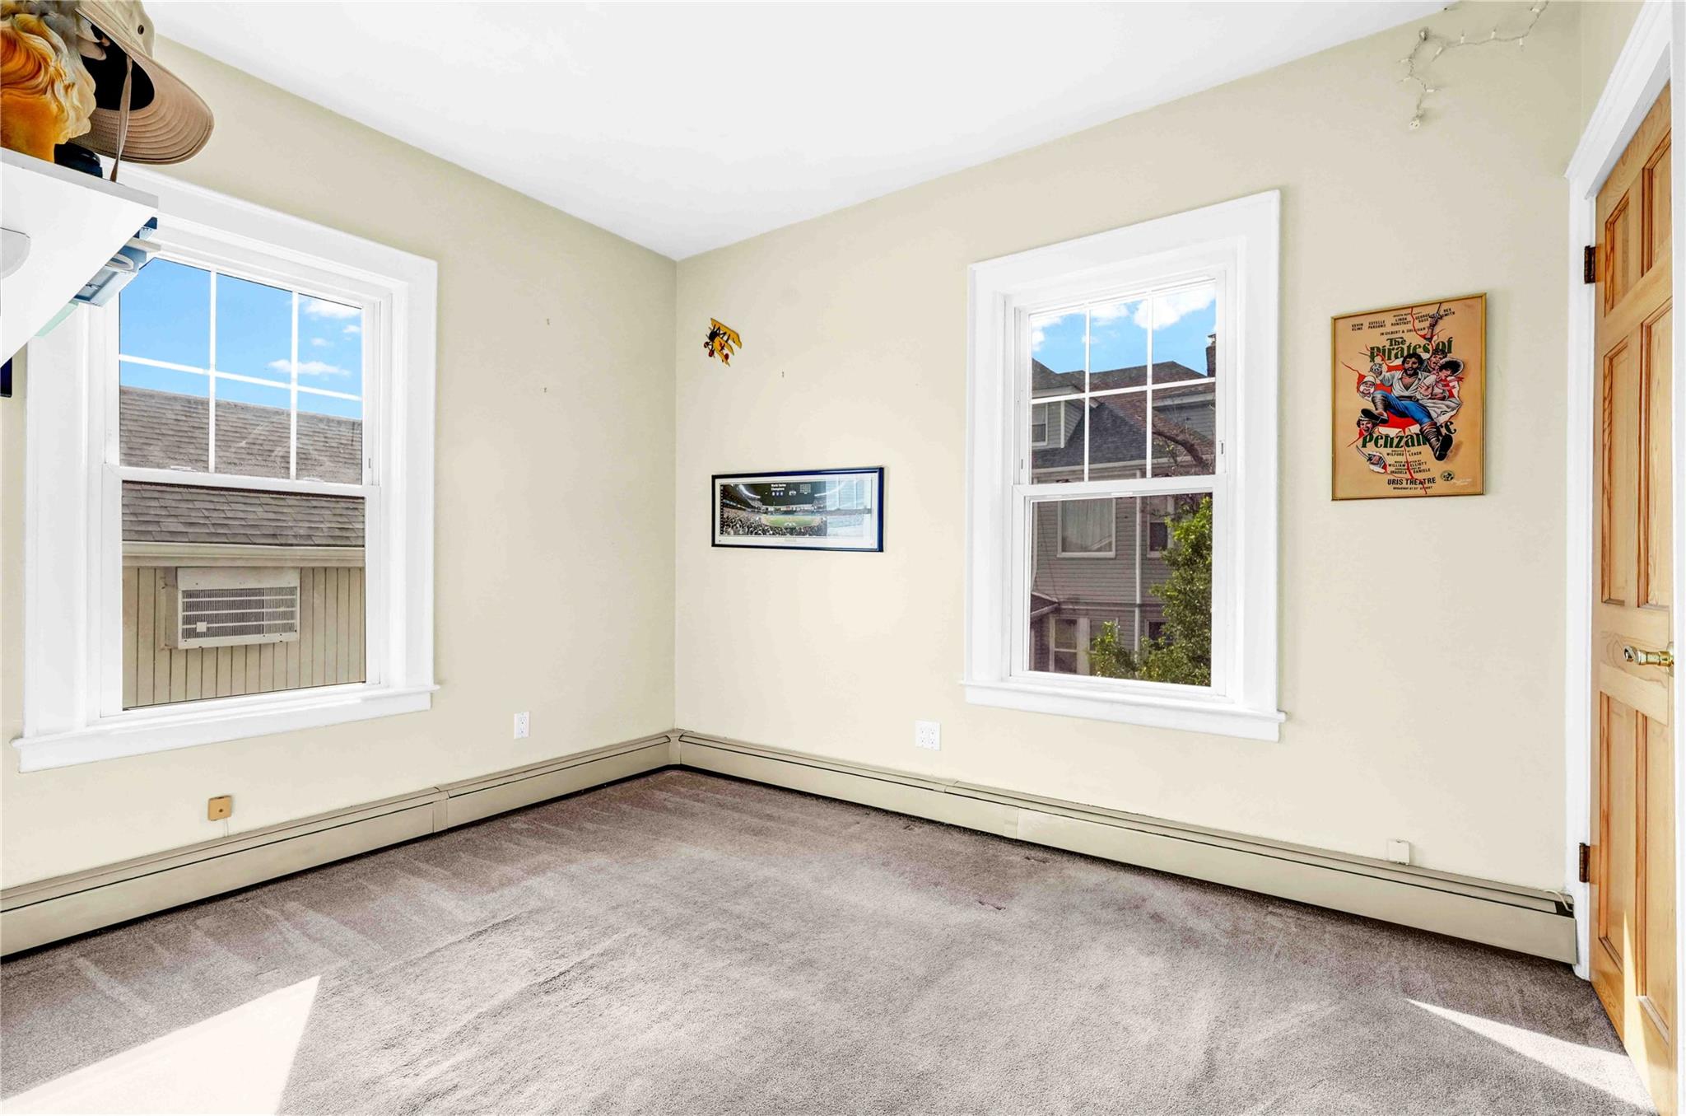
Unfurnished room with carpet and baseboard heating
Spare room with carpet flooring, plenty of natural light, and a baseboard heating unit