Price Reduced Listing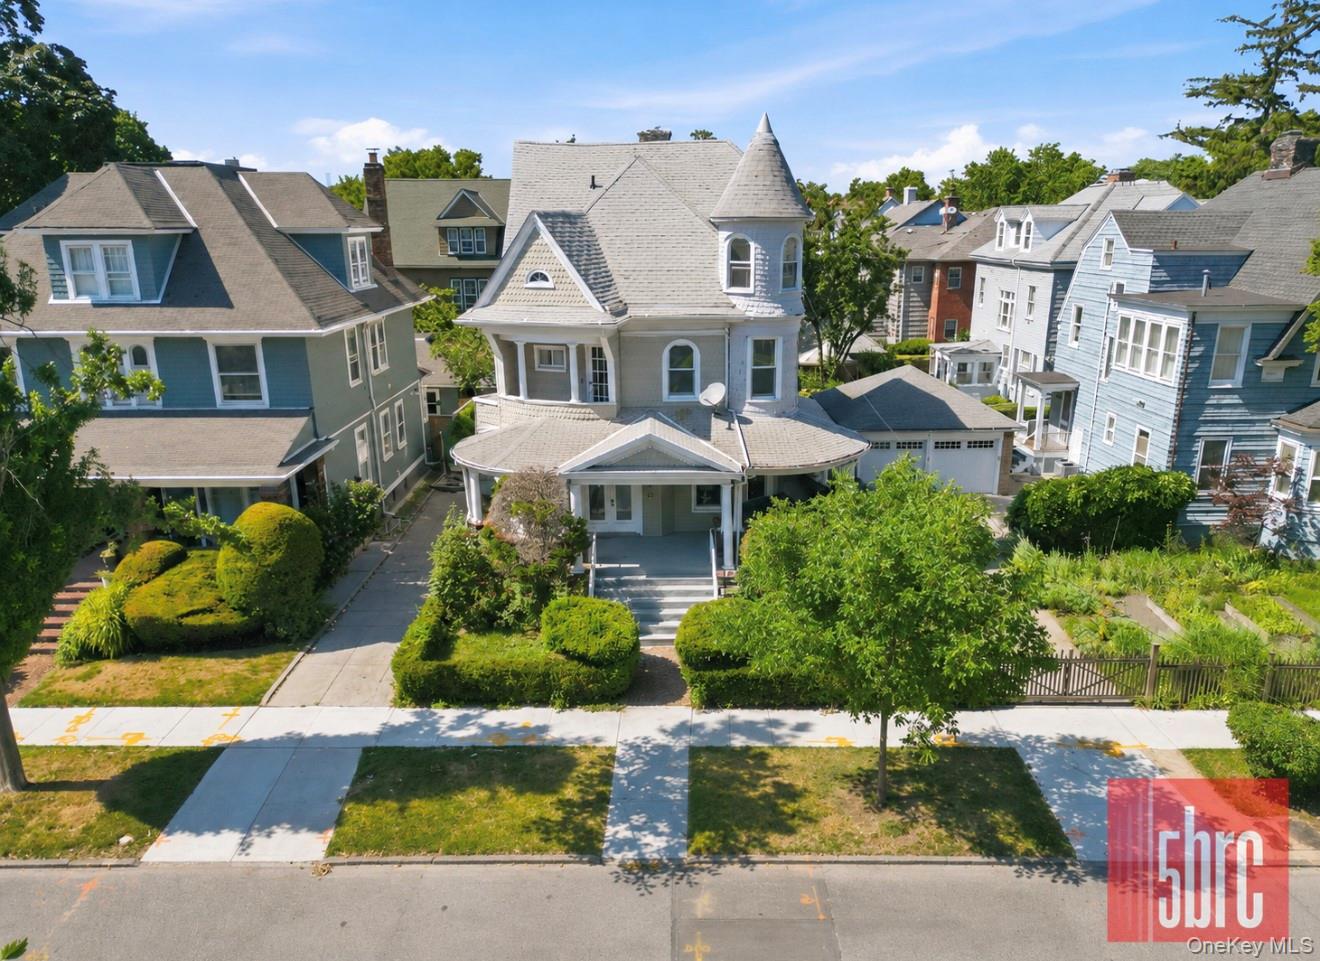
1205 Beverley Road,Brooklyn, NY 11218
Brooklyn, NY 11218

Description
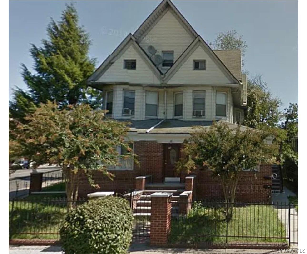
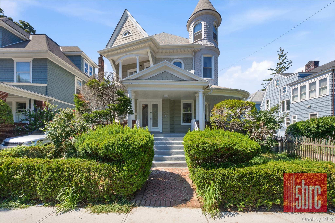
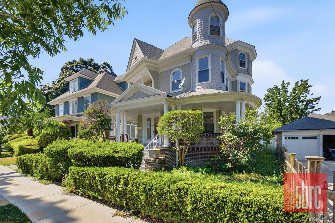
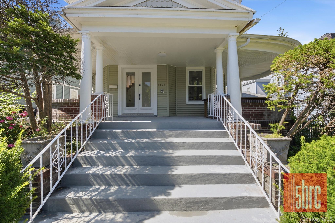
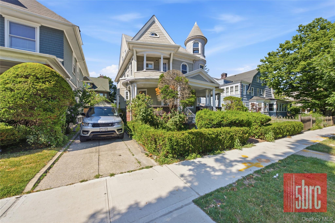
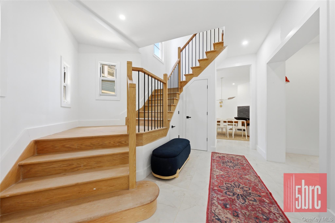
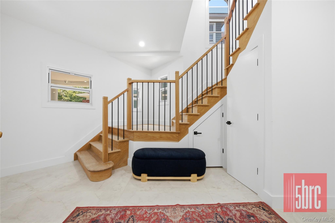
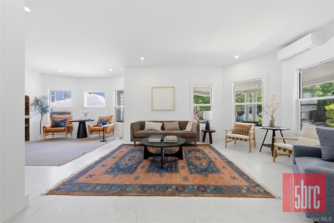
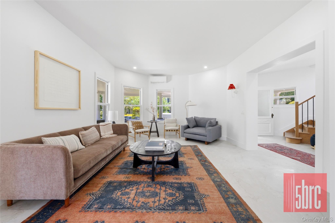
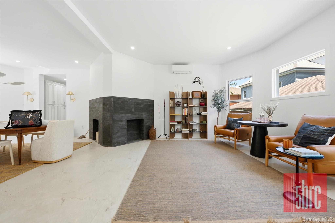
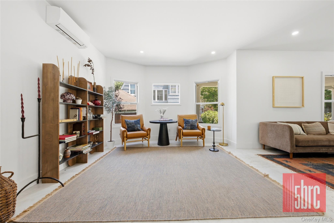
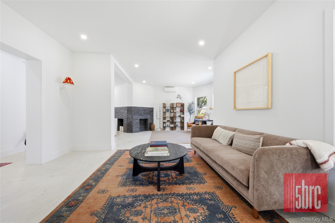
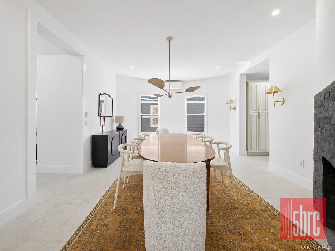
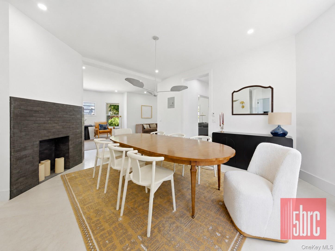
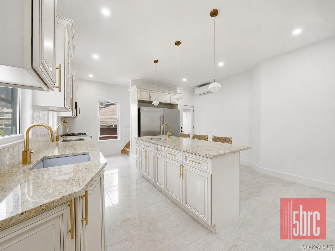
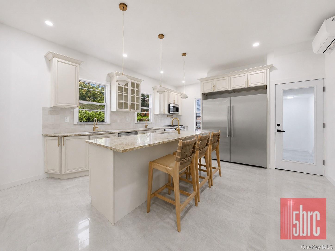
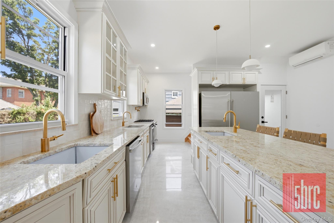
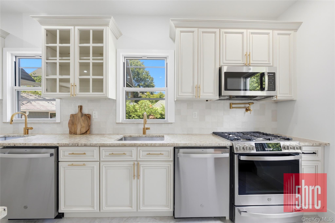
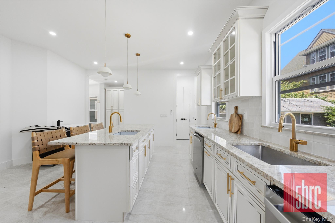
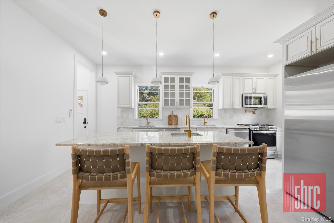
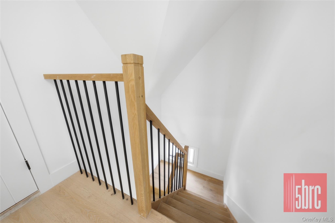
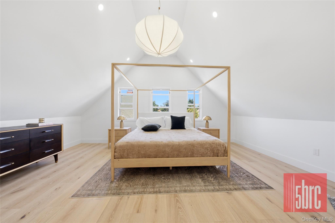
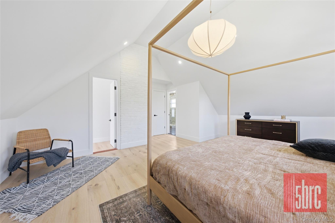
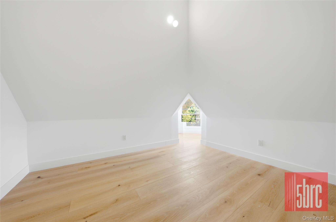
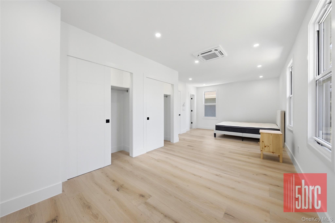
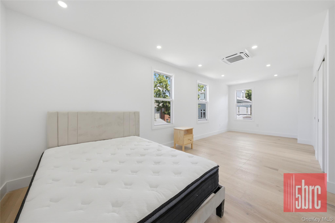
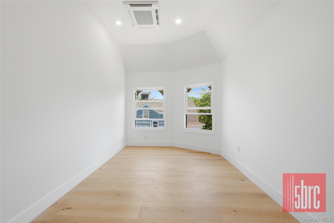
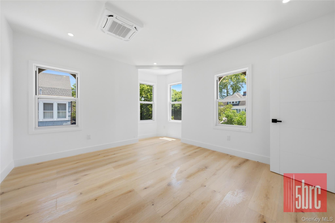
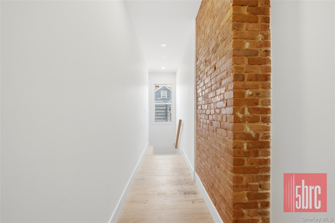
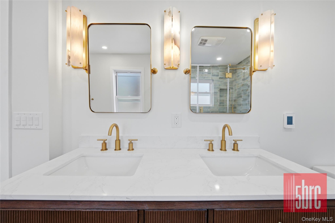
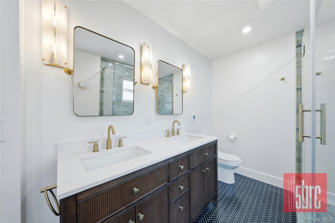
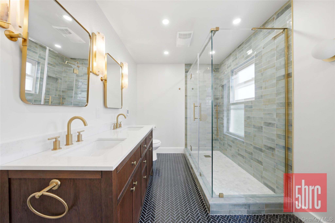
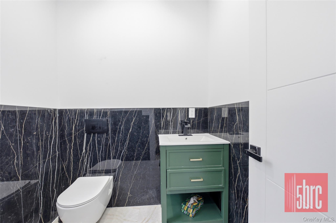
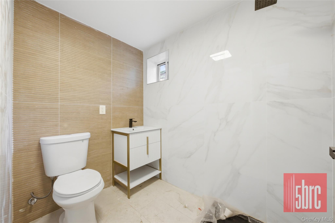
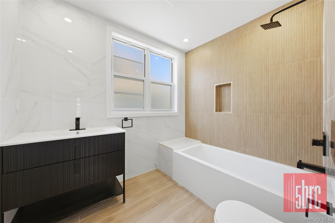
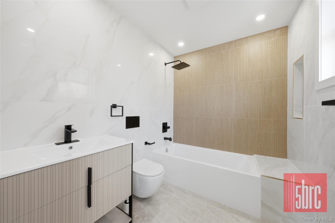
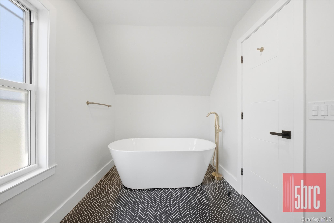
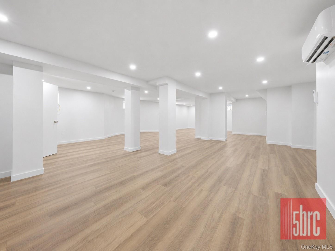
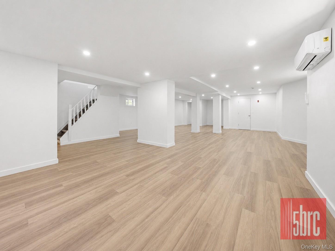
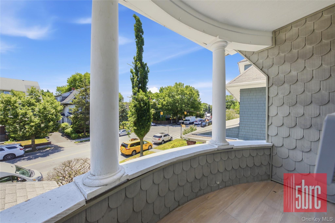
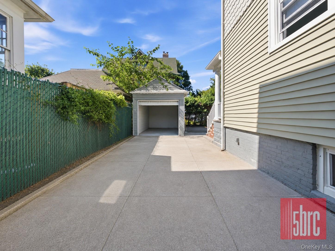
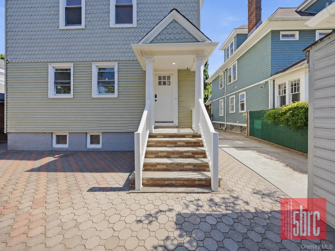
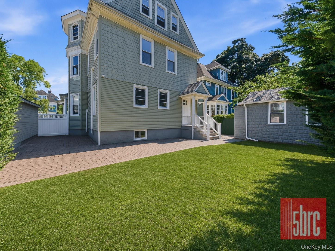
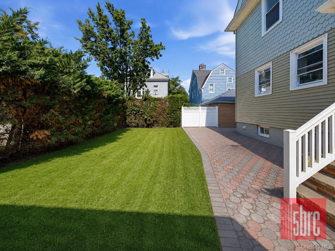
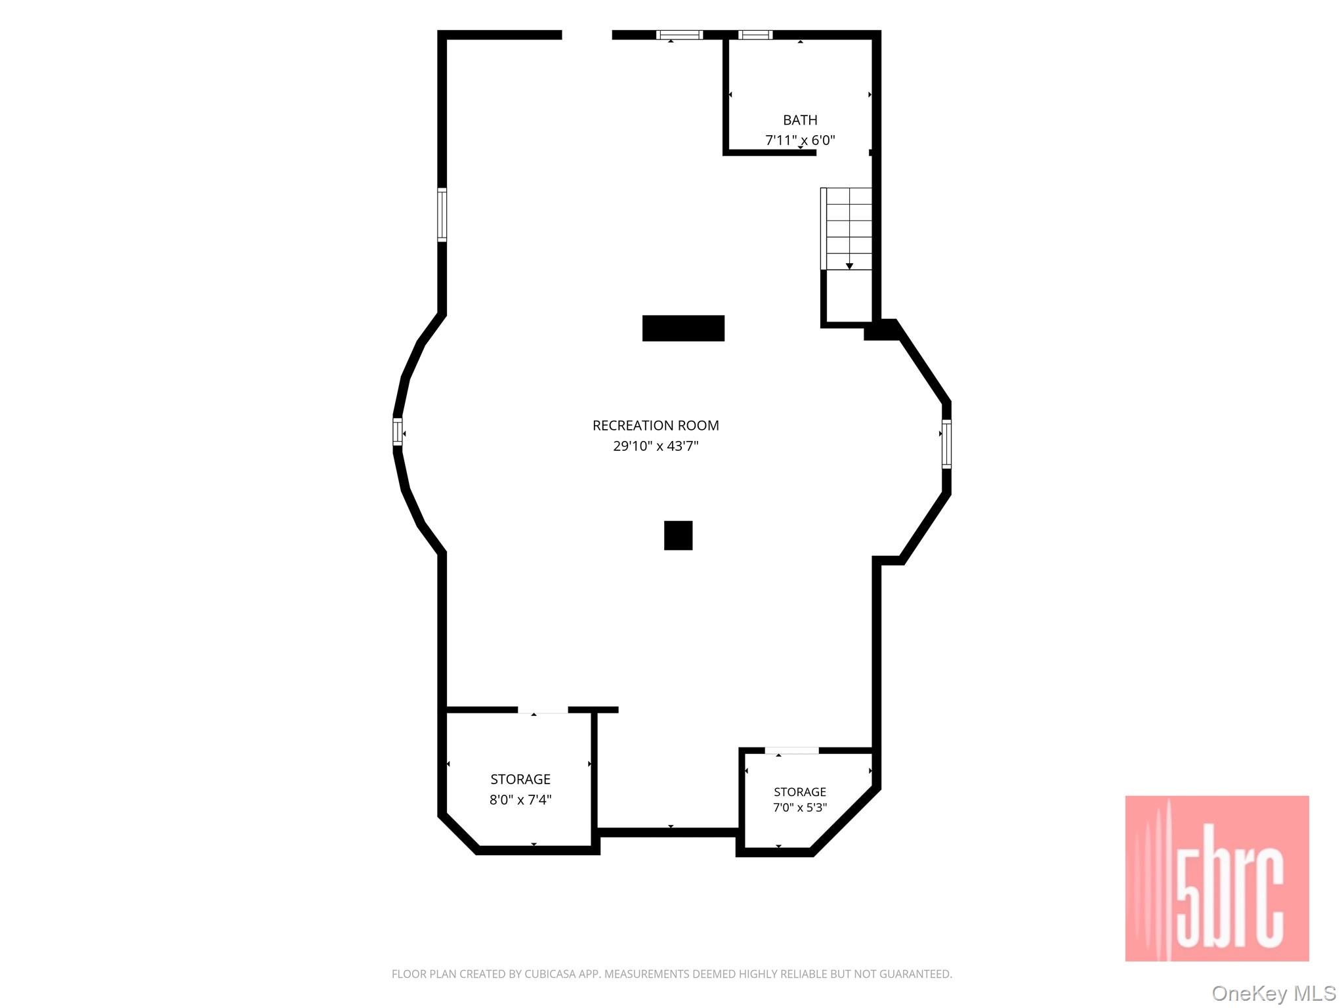
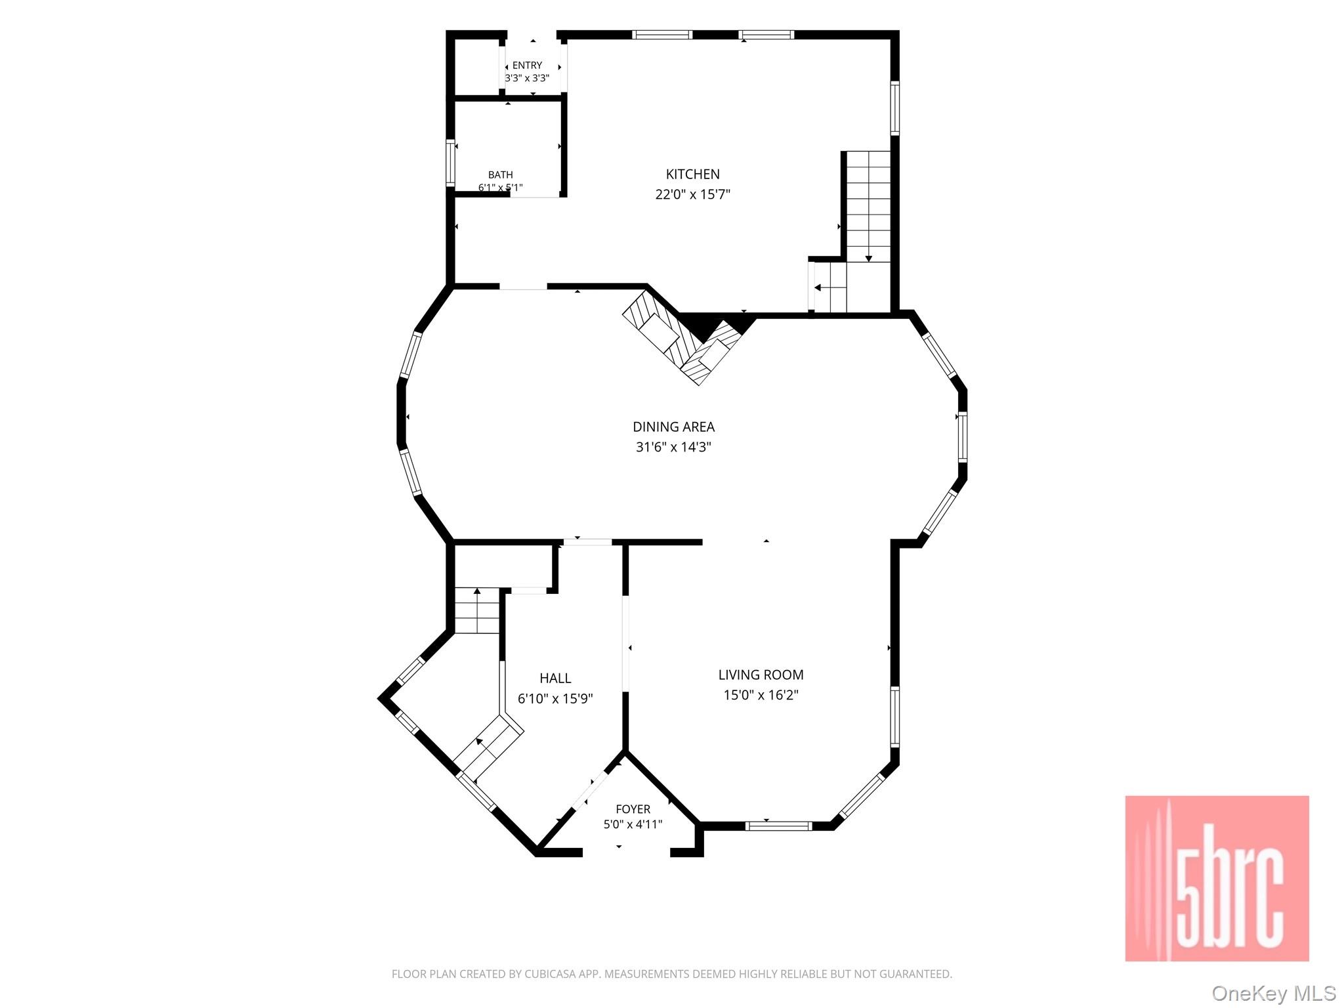
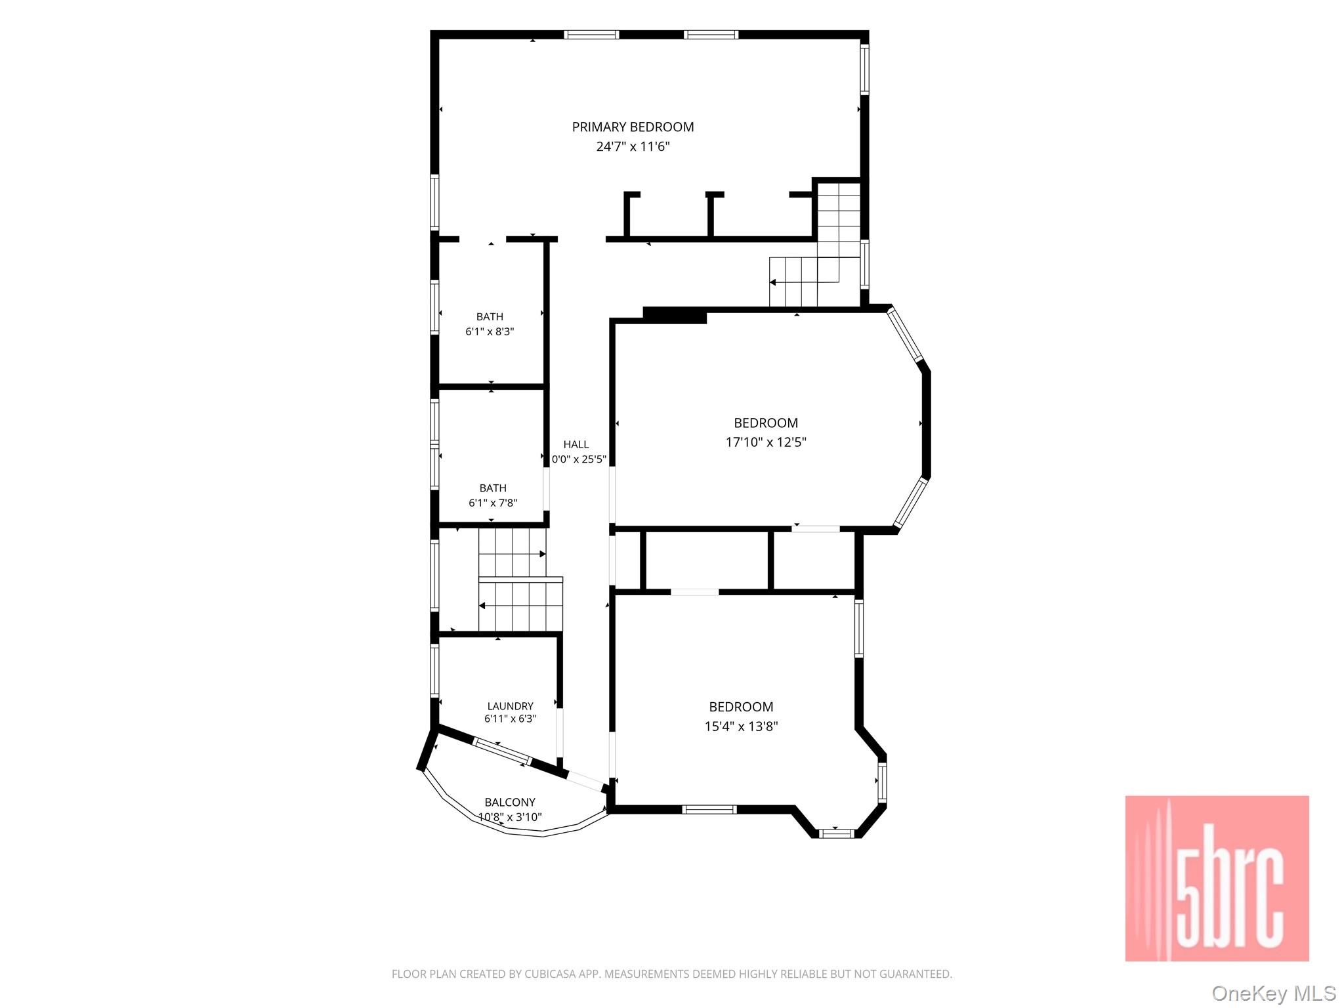
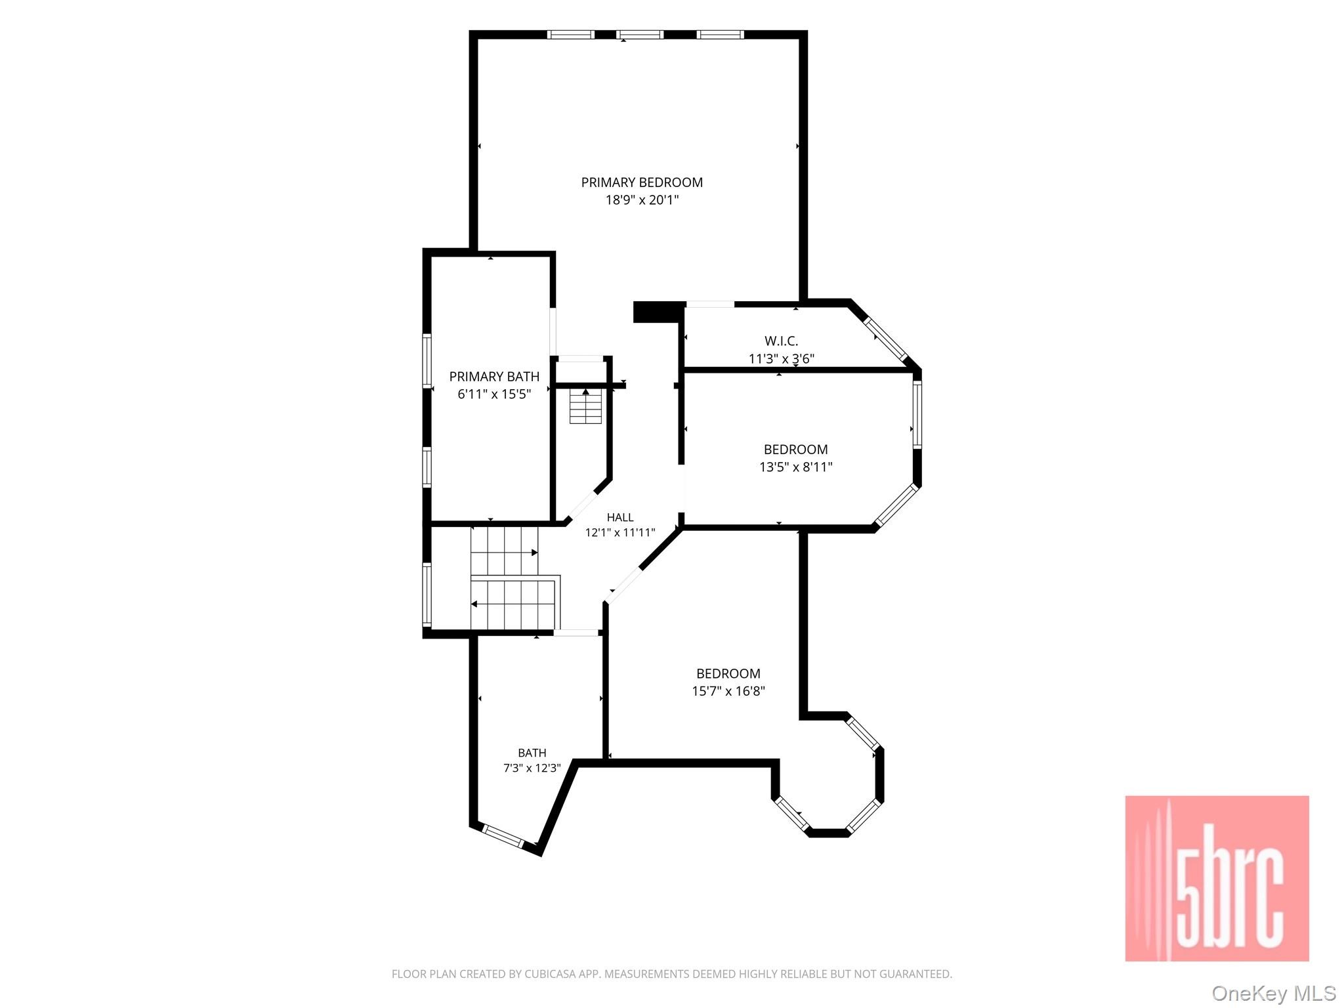
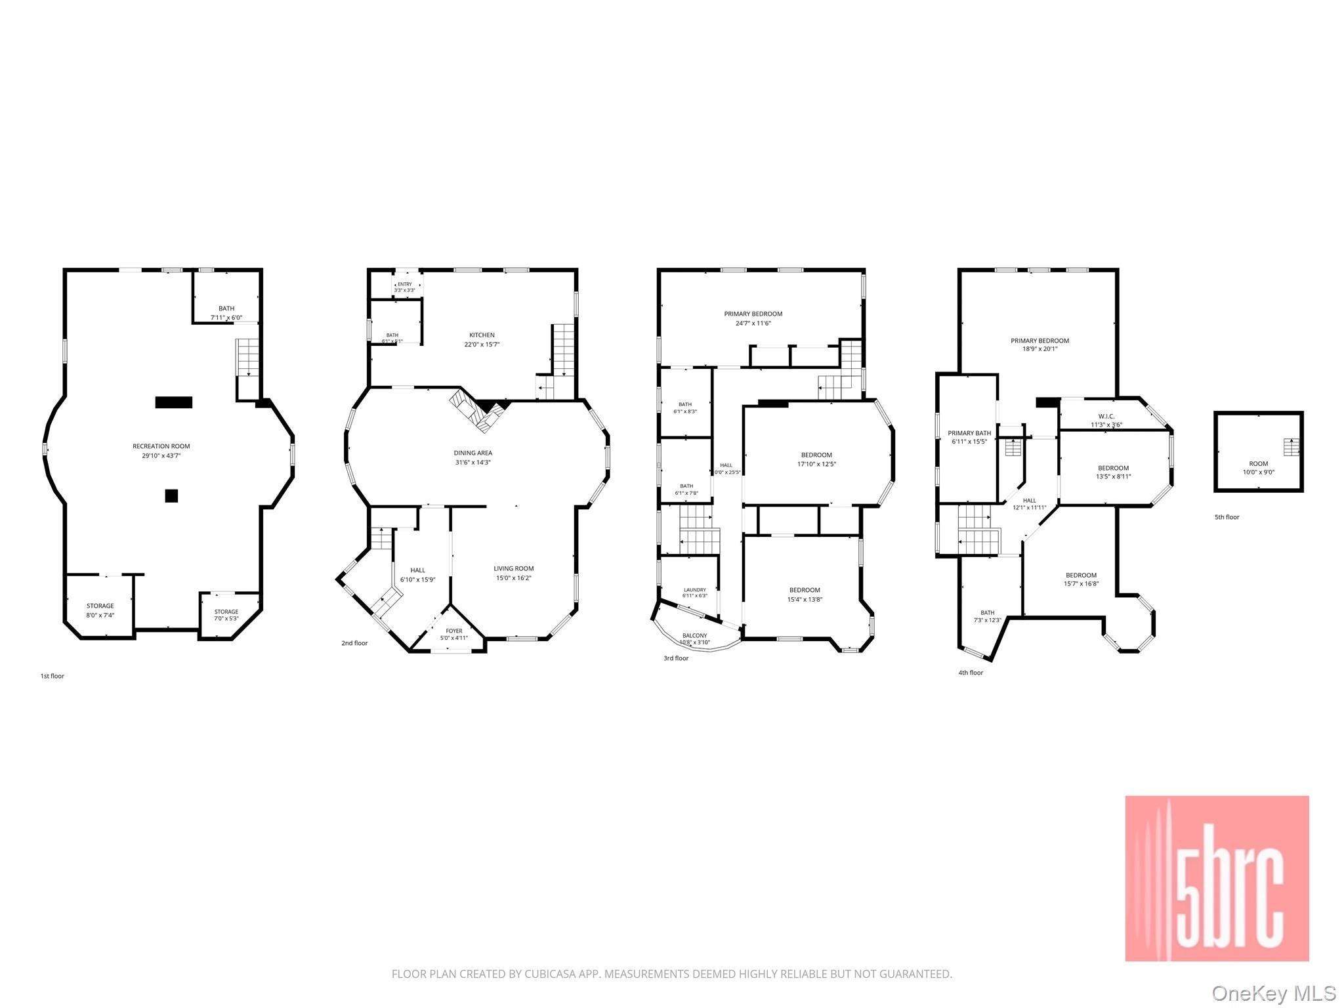
Luxury Victorian Renovated Home in the Heart of Prospect Park SouthWelcome to 1205 Beverly Road, a beautifully restored Victorian residence set on an oversized 50 x 100 lot in one of Brooklyn's most prestigious and historic enclaves. This exceptional home seamlessly blends timeless architectural character with a complete, high-end renovation - offering over 4,000 square feet of living space designed for both grand entertaining and comfortable everyday living.Step inside to discover a thoughtfully reimagined interior featuring a brand-new chef's kitchen with premium finishes, a gracious formal dining room perfect for hosting, and sun-filled living spaces throughout. The home offers 6 spacious bedrooms and 5.5 beautifully appointed bathrooms, providing exceptional flexibility for multi-generational living, or guest accommodations.The fully finished basement adds valuable additional living space, ideal for a recreation room, home gym, media lounge, or private guest suite.Set on a rare 50 x 100 lot in the coveted Prospect Park South Historic District, this home offers the charm of tree-lined streets, landmark architecture, and a true neighborhood feel - all just moments from Prospect Park, the Q train, and Brooklyn's vibrant dining and shopping corridors.A rare opportunity to own a fully renovated architectural gem in one of Brooklyn's most sought-after communities.1205 Beverly Road, Brooklyn, NY 112187 Bedrooms | 4.5 Bathrooms | 50 x 100 Lot | 4,000+ SF | Fully Finished Basement
Details
| MLS # | 1025270 |
|---|---|
| Listing Type | For Sale |
| Style | House |
| Sub-Type | Resale |
| Status | Active |
| Year | 1899 |
| Days On Site | 49 |
| Listing Provided By | 5 Boro Realty Corp | Natalie Efraimov |
Features
| Bed(s) | 5 |
|---|---|
| Bath(s) | 6 Total |
| SQ Feet | 4,000 |
| Garage | 1 |
| Car Port | Yes |
| Basement | Y |
| Acreage | 0.11 |
Interior
| Cooling | Central Air |
|---|---|
| Heating | Other |
| Interior Features | Eat-in Kitchen, Entrance Foyer, Formal Dining, High Ceilings, Kitchen Island, Other, Pantry, Primary Bathroom, Walk-In Closet(s), Washer/Dryer Hookup |
| Appliances | Convection Oven, Refrigerator |
Exterior
| Construction Materials | Other |
|---|---|
| Foundation Details | Other |
Parking
| Garage Yes / No | Yes |
|---|---|
| Parking Features | Driveway, Garage, Private |
Utilities
| Utilities | See Remarks |
|---|---|
| Sewer | Other |
Taxes
| Tax Year | 2025 |
|---|---|
| Tax Assessed Value | 162060 |
| Tax Annual Amount | 10256.68 |
Area Information
| State | NY |
|---|---|
| County | Kings (Brooklyn) |
| City | Brooklyn |
| Zip Code | 11218 |
| School District | A-TECH HIGH SCHOOL |
| Elementary School | Brooklyn Arbor Elementary School |
| High School | A-TECH HIGH SCHOOL |
| Listing VS Median (in 11218) | |
Price: $3,690,000 low | high Med: $1,190,000 sqft: 4,000 low | high Med: 1,925 $ / sqft: $923 low | high Med: $666 On site: 49 low | high Med: 72.5 | |
Market Activity 11218
Request a showing
Request a showing
Contact
Learn More About This Property

| State | NY |
|---|---|
| County | Kings (Brooklyn) |
| City | Brooklyn |
| Zip Code | 11218 |
| School District | A-TECH HIGH SCHOOL |
| Elementary School | Brooklyn Arbor Elementary School |
| High School | A-TECH HIGH SCHOOL |
| Listing VS Median (in 11218) | |
Price: $3,690,000 low | high Med: $1,190,000 sqft: 4,000 low | high Med: 1,925 $ / sqft: $923 low | high Med: $666 On site: 49 low | high Med: 72.5 | |