
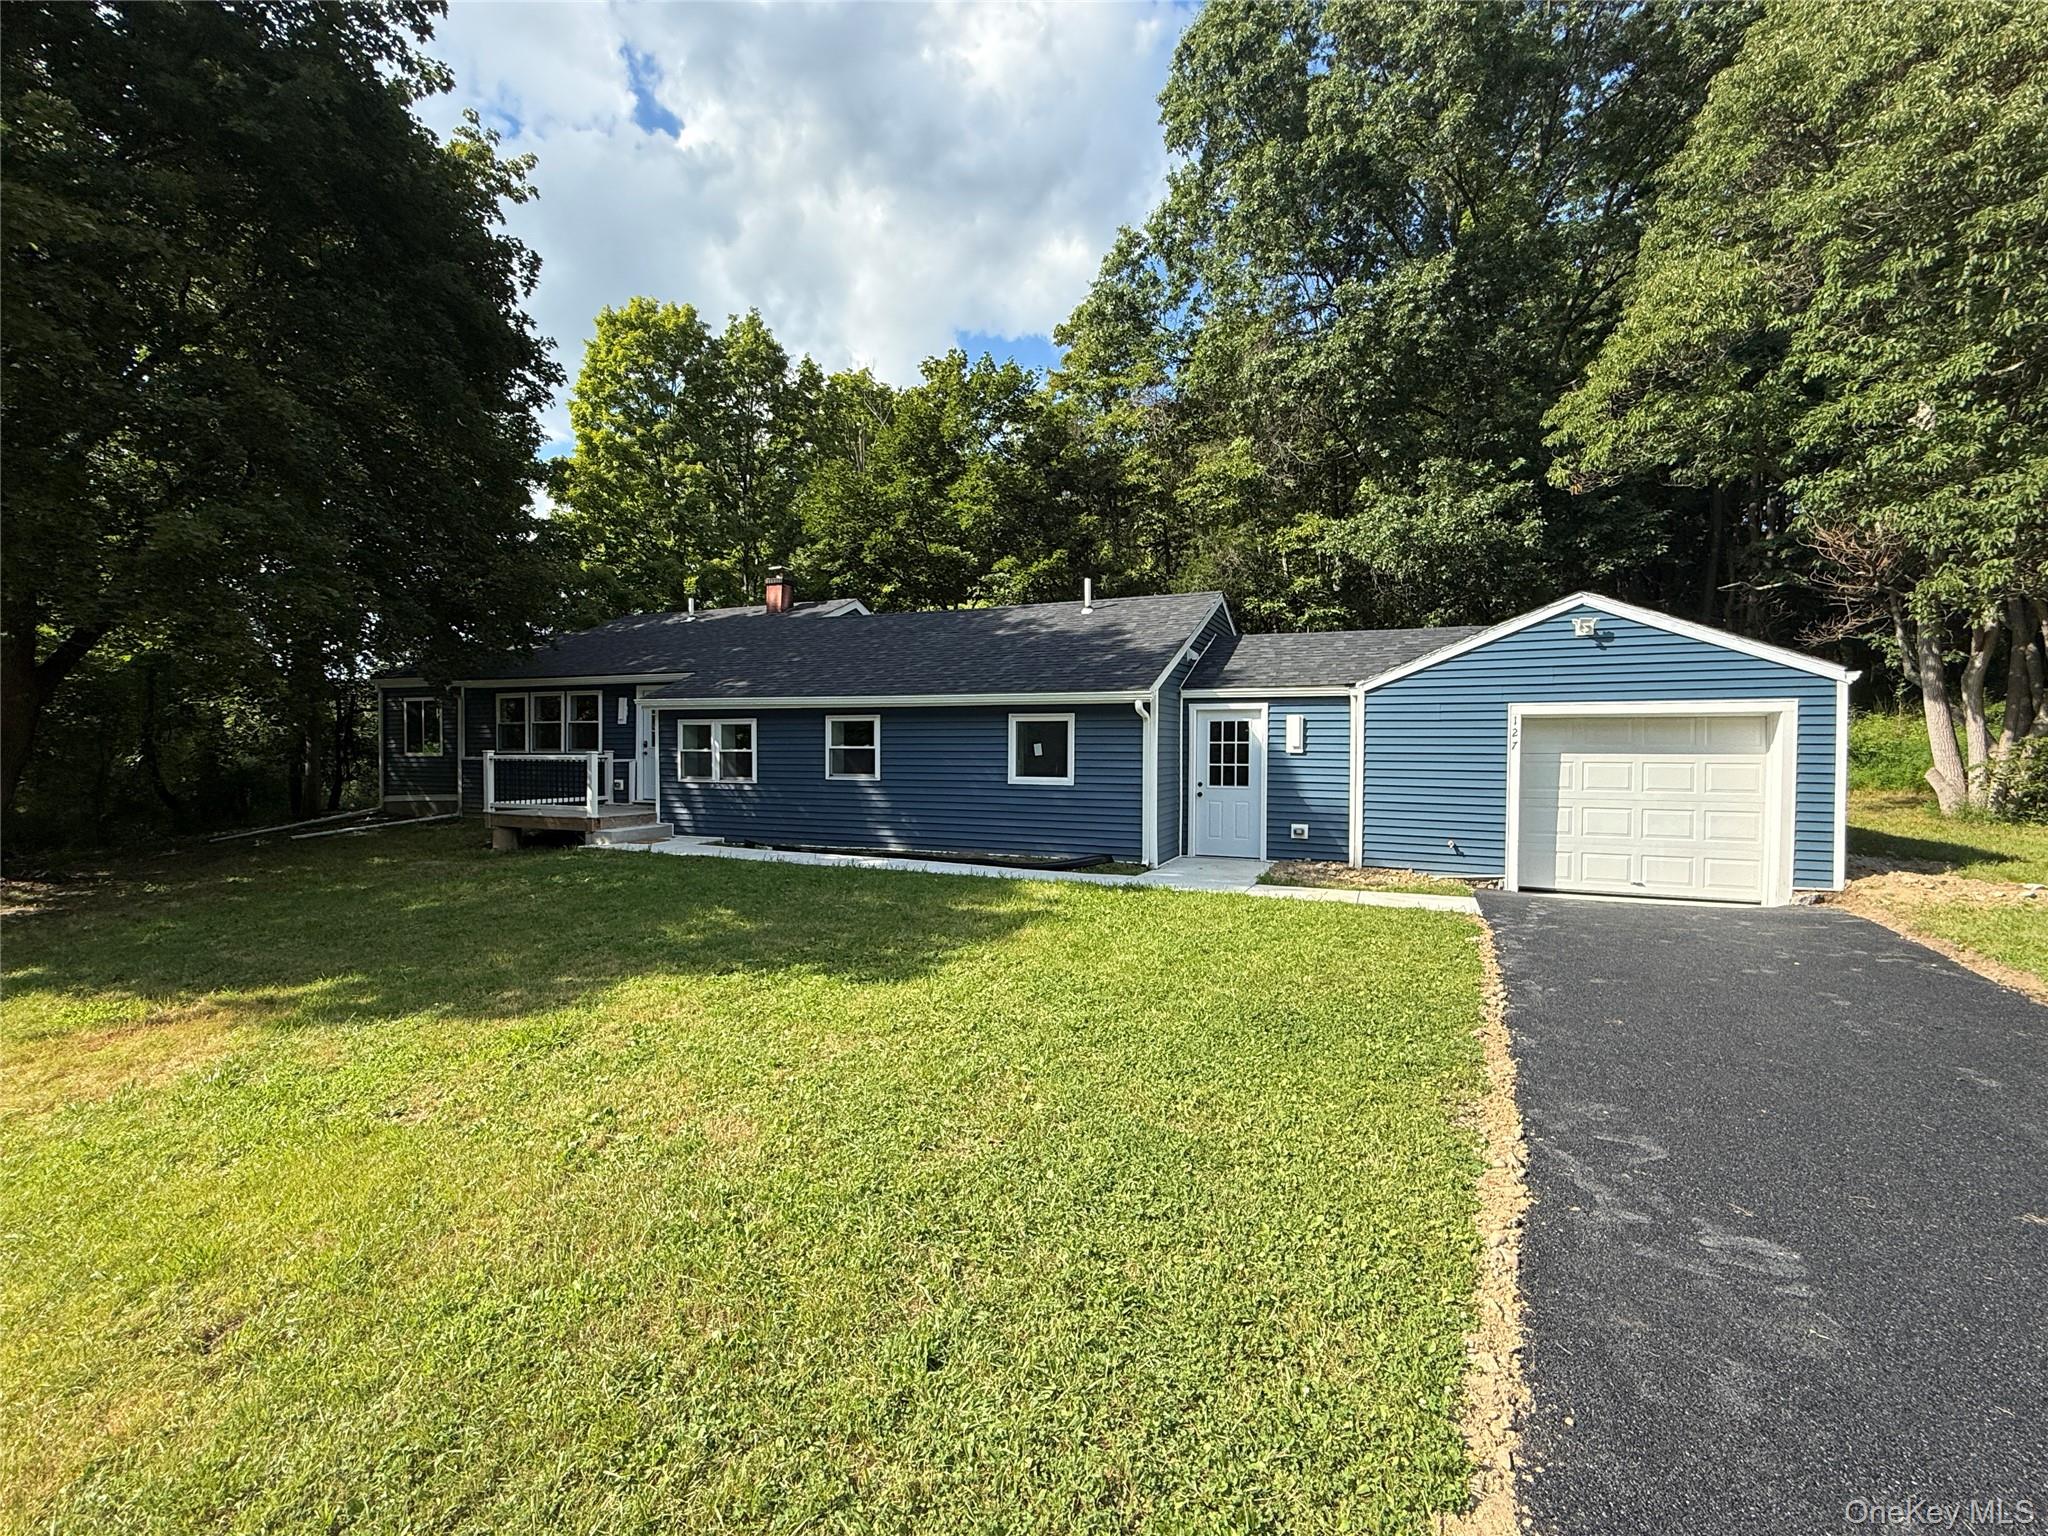
127 Spring Lake Road,Red Hook, NY 12571
Red Hook, NY 12571

Description
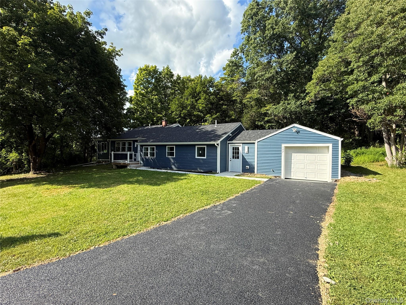
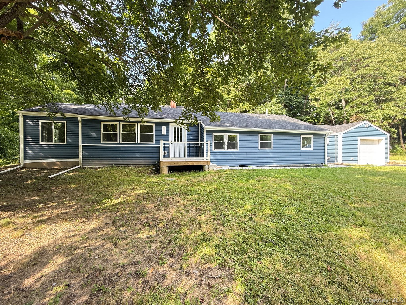
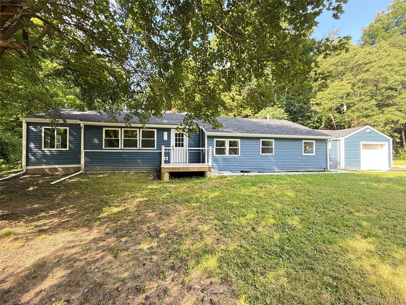
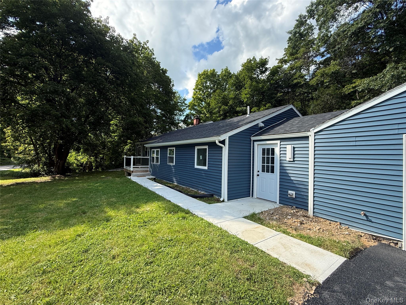
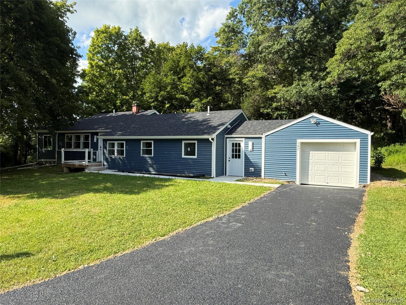
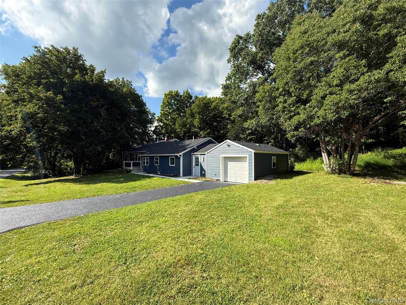
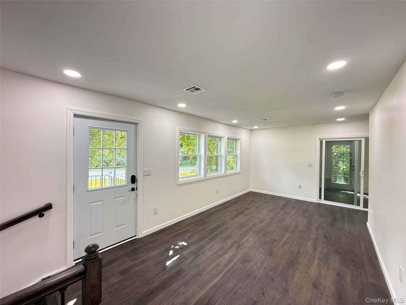
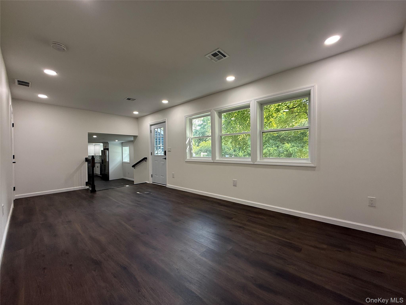
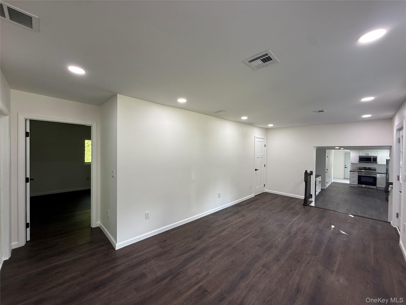
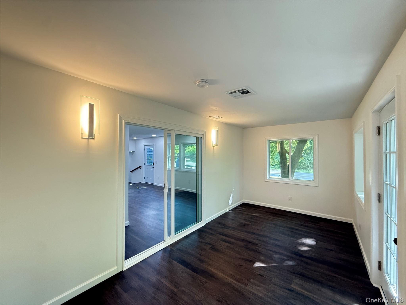
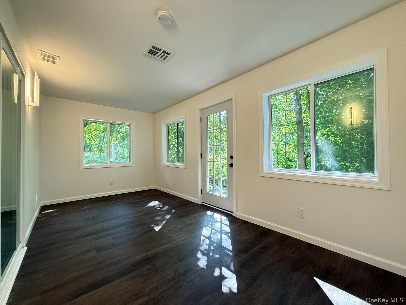
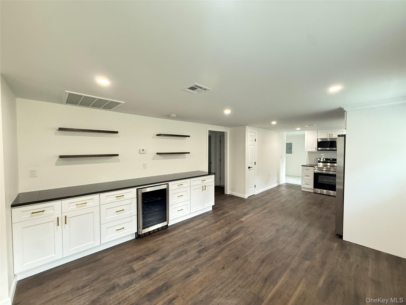
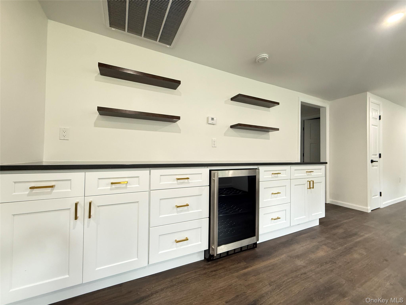
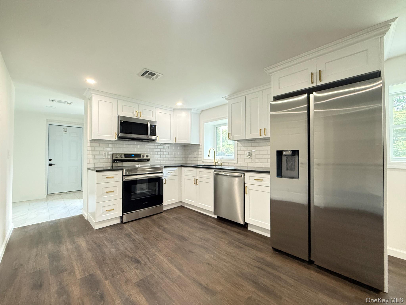
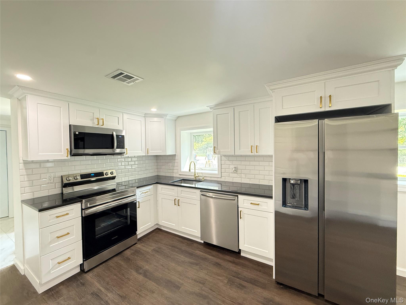
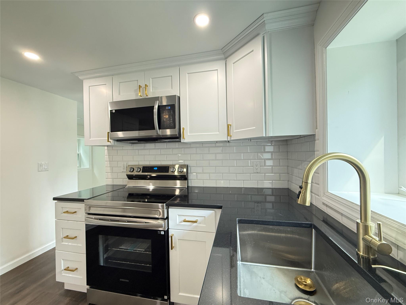
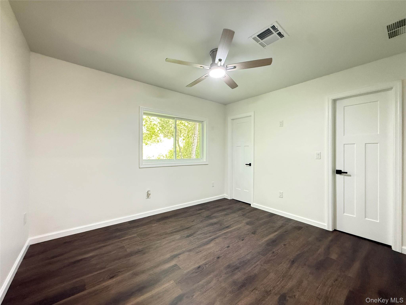
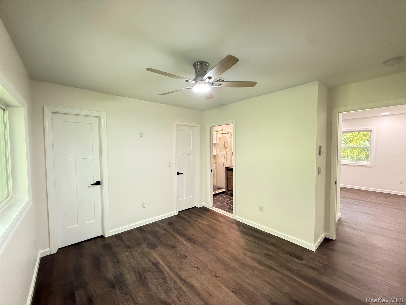
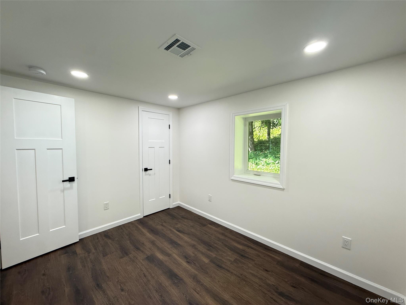
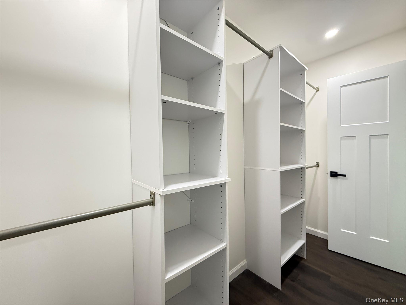
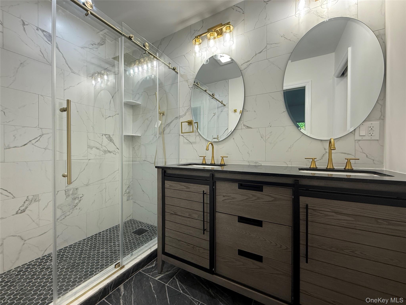
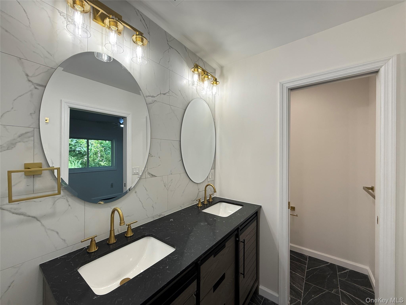
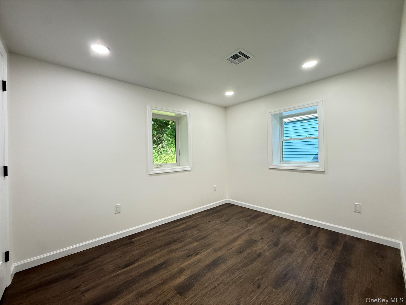
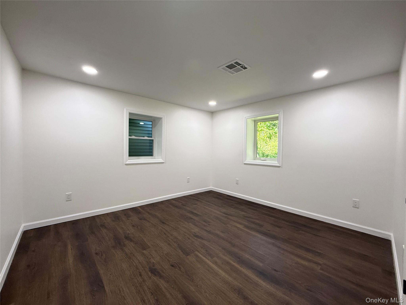
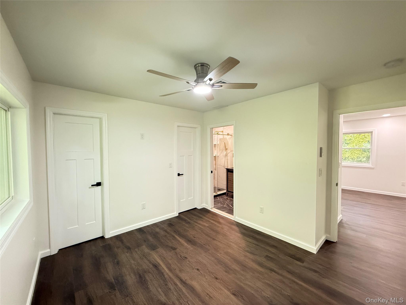
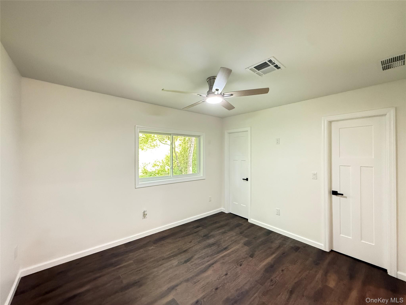
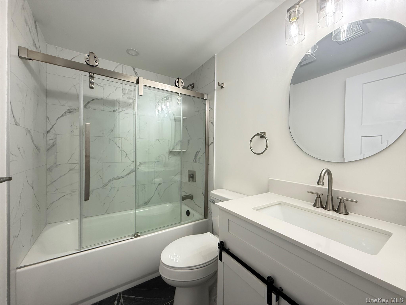
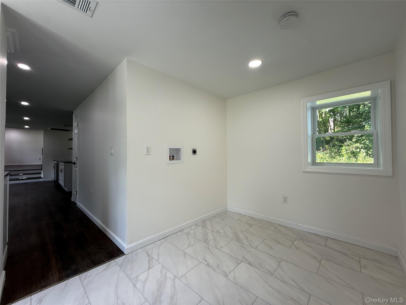
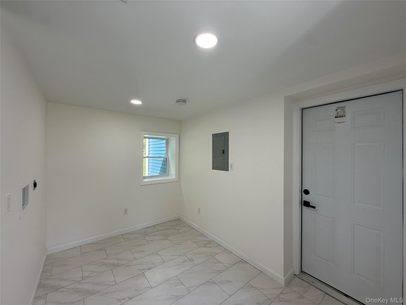
FULLY AVAILABLE, THIS RANCH STYLE HOME HAS $200,000+ IN NEW UPDATES, WHICH INCLUDE NEW LUXURY VINYL FLOORING THROUGH-OUT THE ENTIRE 1434 SQ. FT. 3 BEDROOM 2 FULL BATH HOME, NEW LIGHTING PACKAGE, BRAND NEW WINDOWS, DOORS, COMPLETLY PAINTED. THE KITCHEN HAS CUSTOM CABINETS ALONG WITH WINE/BEVERAGE REFRIGERATOR. NEW QUARTZ COUNTERTOPS WITH SUBWAY TILE BACK-SPLASH AND, BRAND-NEW STAINLESS-STEEL APPLIANCES AND PANTRY. TWO BRAND NEW FULL BATHROOMS WITH CUSTOM DOUBLE VANITITY AND CLEAR GLASS SHOWER DOORS ARE A MUST SEE. TILE FLOORING IN A LARGE LAUNDRY/MUD ROOM LEAD OUT TO ONE CAR GARAGE AND LEVEL YARD. OTHER UPDATES INCLUDE CENTRAL A/C, HIGH EFFICIENCY HEAT PUMP, WATER HEATER, GARAGE DOOR, SIDING, ROOF, FRONT PORCH AND MUCH MORE. CLOSE TO TACONIC STATE PARKWAY. MOVE IN RIGHT AWAY.
Details
| MLS # | 1042703 |
|---|---|
| Listing Type | For Sale |
| Style | House |
| Sub-Type | Resale |
| Status | Active |
| Year | 1950 |
| Days On Site | 7 |
| Listing Provided By | RE/MAX Town & Country | Spyros Spyrou |
Features
| Bed(s) | 3 |
|---|---|
| Bath(s) | 2 Total |
| SQ Feet | 1,434 |
| Garage | 1 |
| Car Port | Yes |
| Basement | Y |
| Acreage | 0.66 |
Interior
| Cooling | Central Air |
|---|---|
| Heating | Electric |
| Interior Features | First Floor Bedroom, First Floor Full Bath, Built-in Features, Ceiling Fan(s), Double Vanity, Dry Bar, Eat-in Kitchen, Entertainment Cabinets, Granite Counters, His and Hers Closets, Open Floorplan, Open Kitchen, Pantry, Primary Bathroom, Master Downstairs, Recessed Lighting, Storage, Walk Through Kitchen, Washer/Dryer Hookup |
| Appliances | Dishwasher, Electric Water Heater, Microwave, Range, Refrigerator, Stainless Steel Appliance(s) |
Exterior
| Construction Materials | Frame, Vinyl Siding |
|---|---|
| Foundation Details | Block, Slab |
Parking
| Garage Yes / No | Yes |
|---|---|
| Parking Features | Driveway |
Utilities
| Utilities | Cable Available, Electricity Connected, Phone Available, Sewer Connected, Water Connected |
|---|---|
| Sewer | Septic Tank |
Taxes
| Tax Year | 2025 |
|---|---|
| Tax Assessed Value | 262000 |
| Tax Annual Amount | 5076.98 |
Area Information
| State | NY |
|---|---|
| County | Dutchess County |
| City | Red Hook |
| Zip Code | 12571 |
| School District | Red Hook Senior High School |
| Elementary School | Mill Road-Primary Grades |
| High School | Red Hook Senior High School |
| Listing VS Median (in 12571) | |
Price: $529,900 low | high Med: $762,000 sqft: 1,434 low | high Med: 1,947 $ / sqft: $370 low | high Med: $404 On site: 7 low | high Med: 94 | |
Market Activity 12571
Request a showing
Request a showing
Contact
Learn More About This Property

| State | NY |
|---|---|
| County | Dutchess County |
| City | Red Hook |
| Zip Code | 12571 |
| School District | Red Hook Senior High School |
| Elementary School | Mill Road-Primary Grades |
| High School | Red Hook Senior High School |
| Listing VS Median (in 12571) | |
Price: $529,900 low | high Med: $762,000 sqft: 1,434 low | high Med: 1,947 $ / sqft: $370 low | high Med: $404 On site: 7 low | high Med: 94 | |