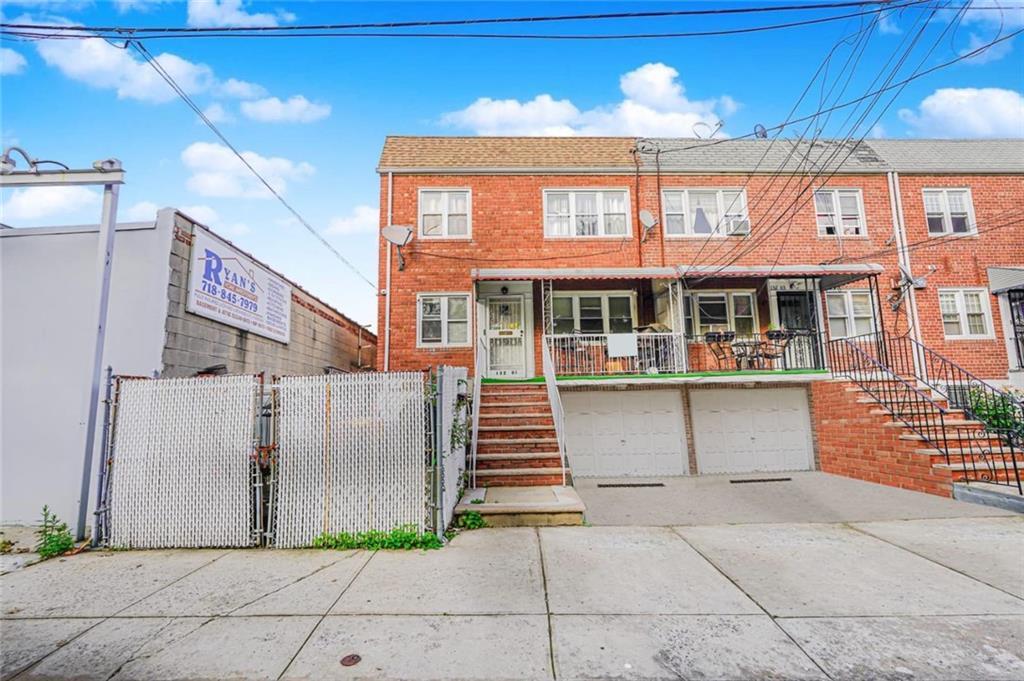
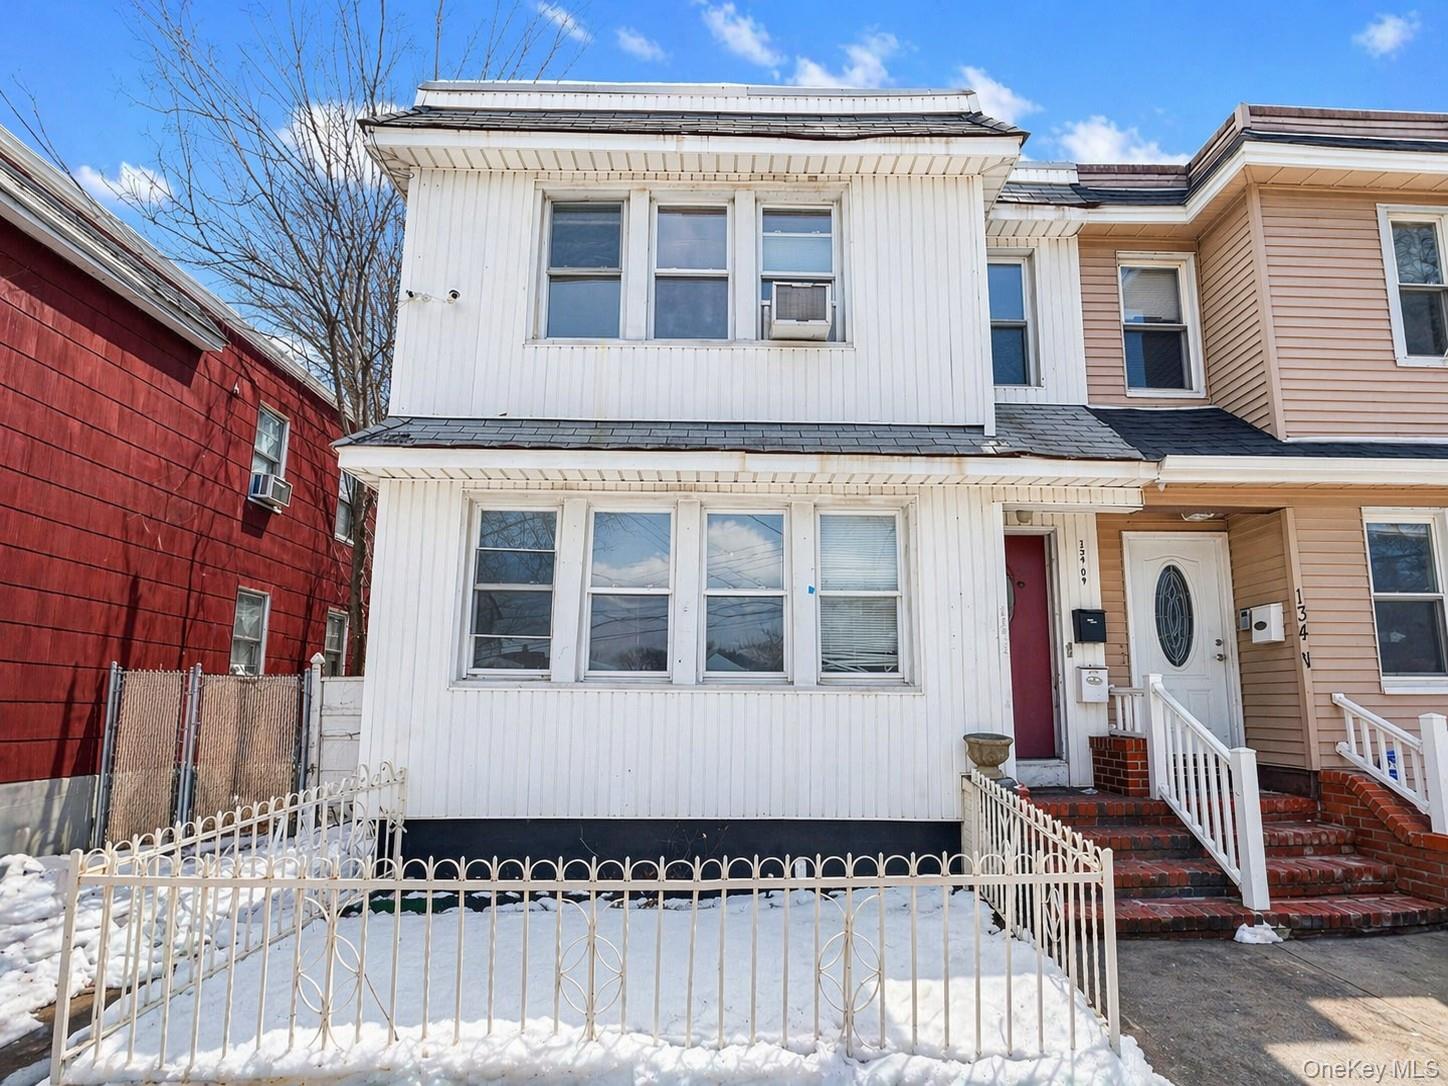
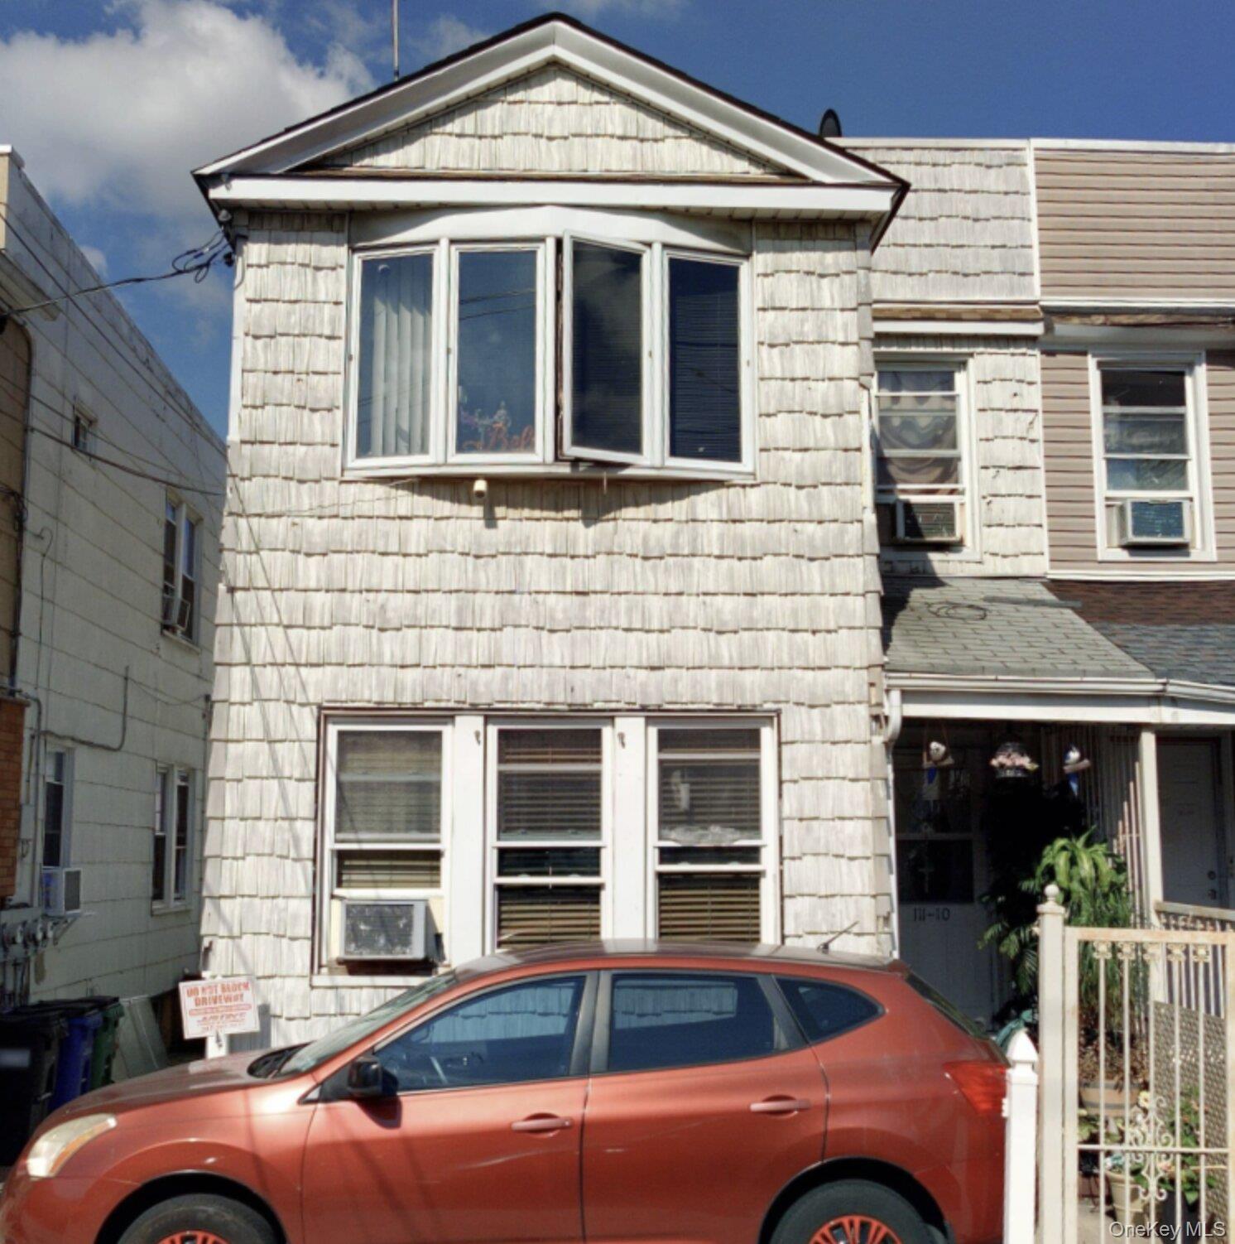
View of front facade featuring stairway, driveway, an attached garage, brick siding, and a gate
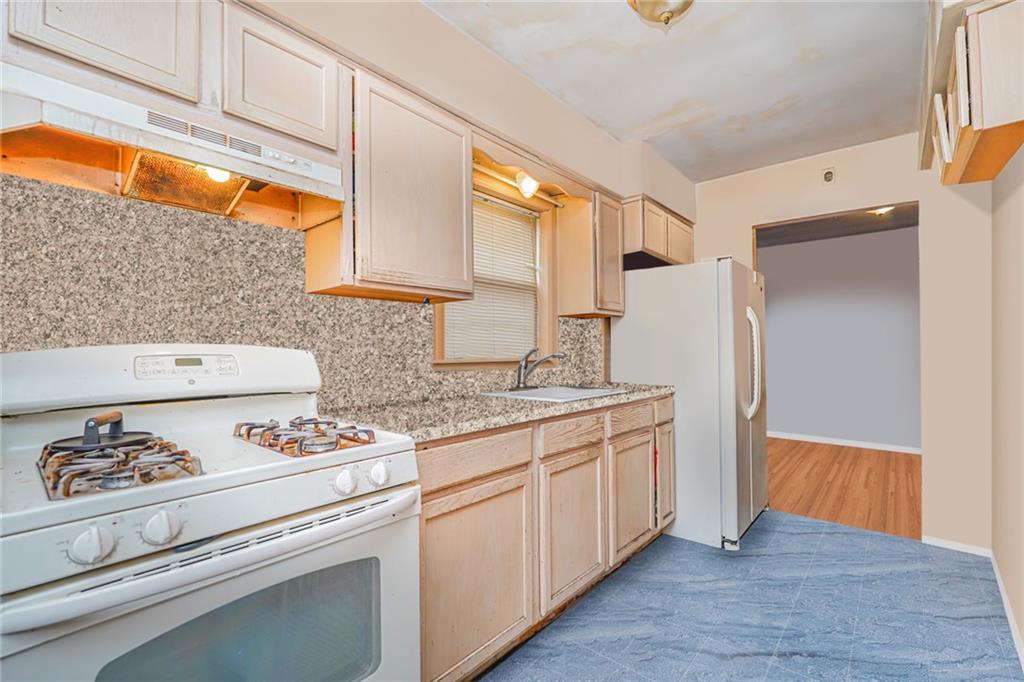
Kitchen featuring white appliances, a sink, under cabinet range hood, light countertops, and backsplash
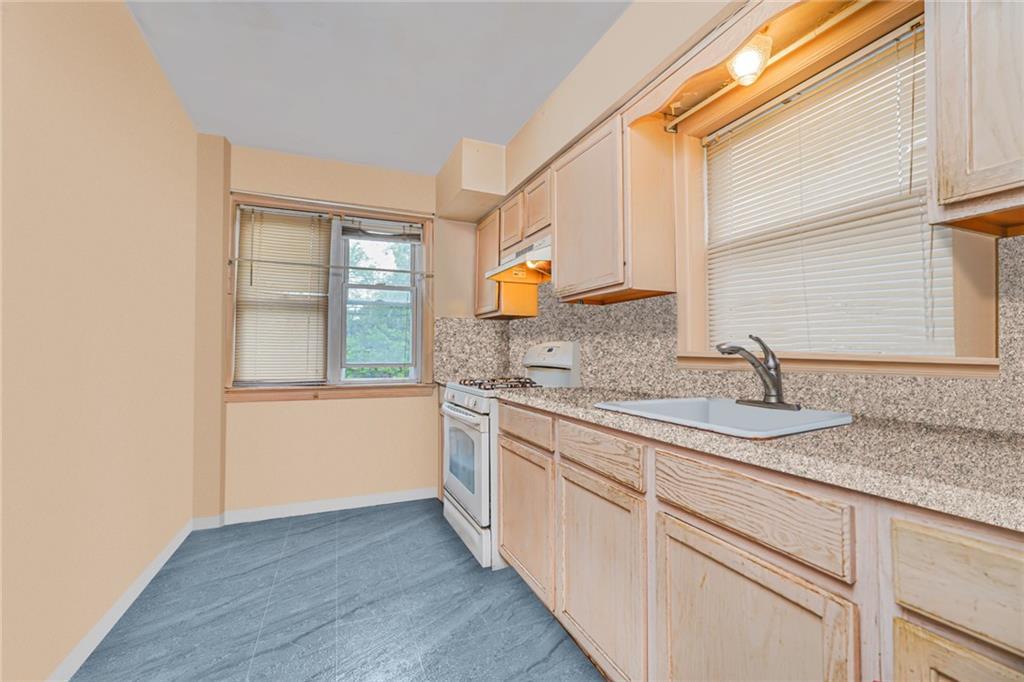
Kitchen featuring white gas stove, a sink, under cabinet range hood, and light countertops
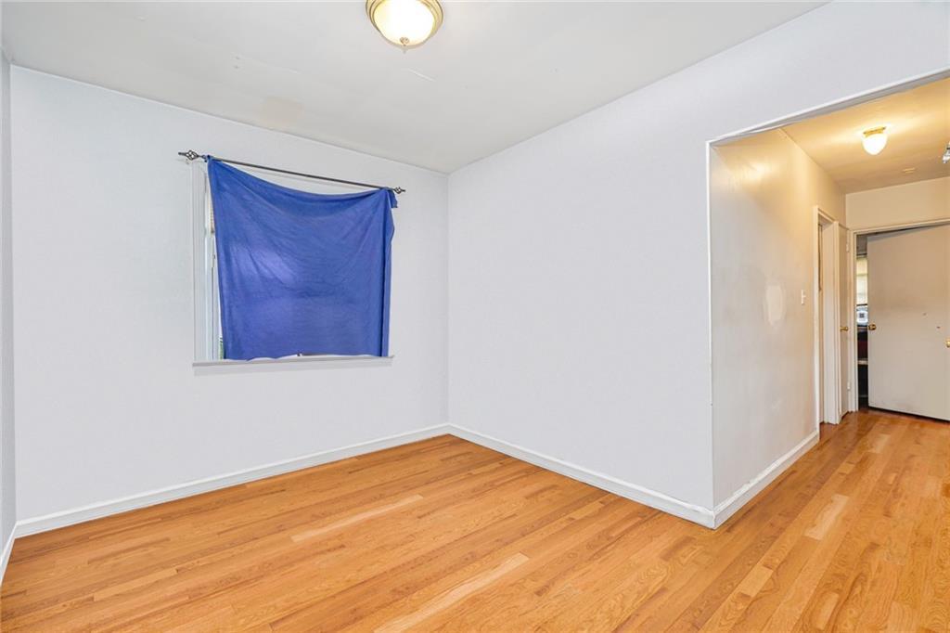
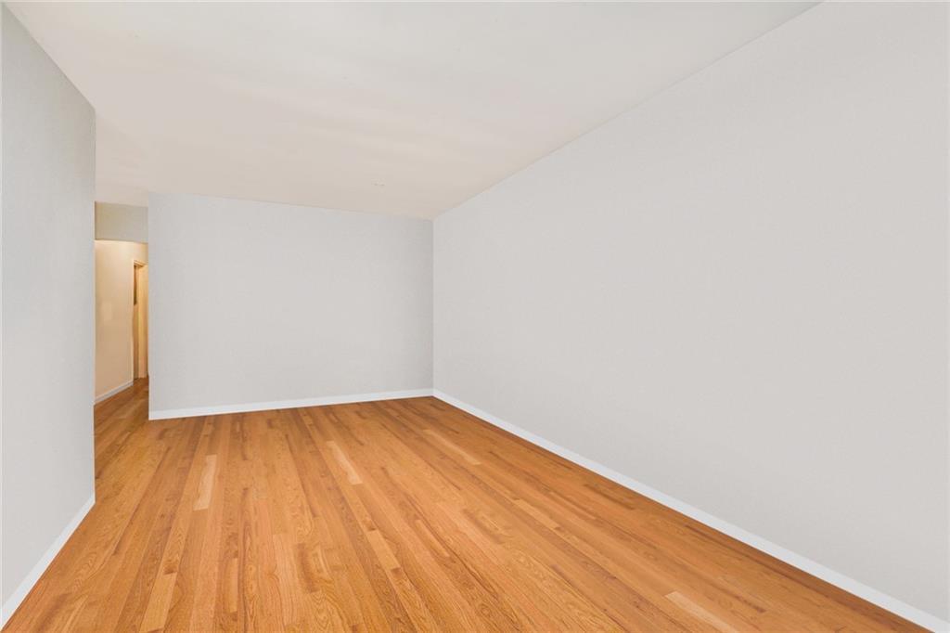
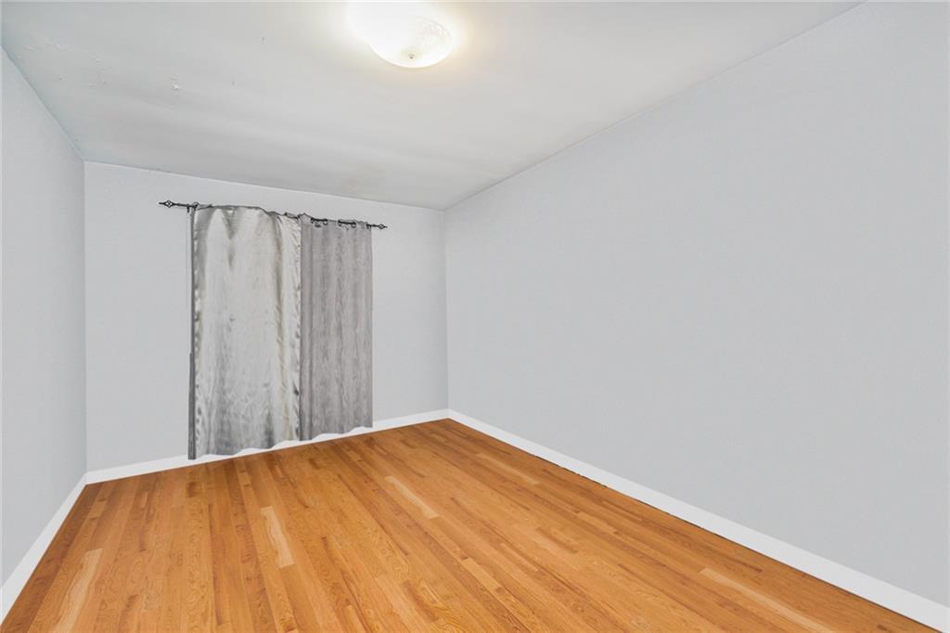
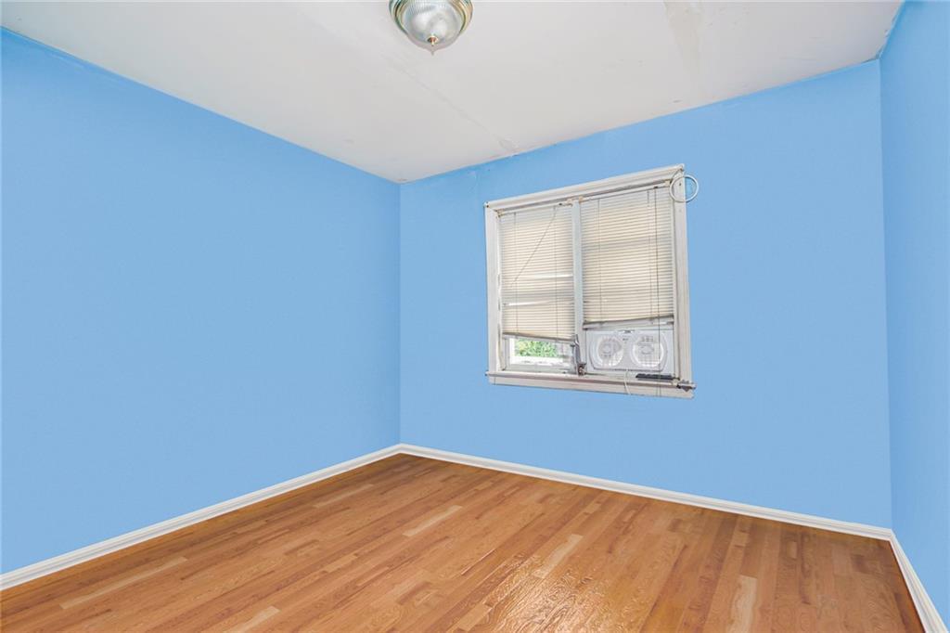
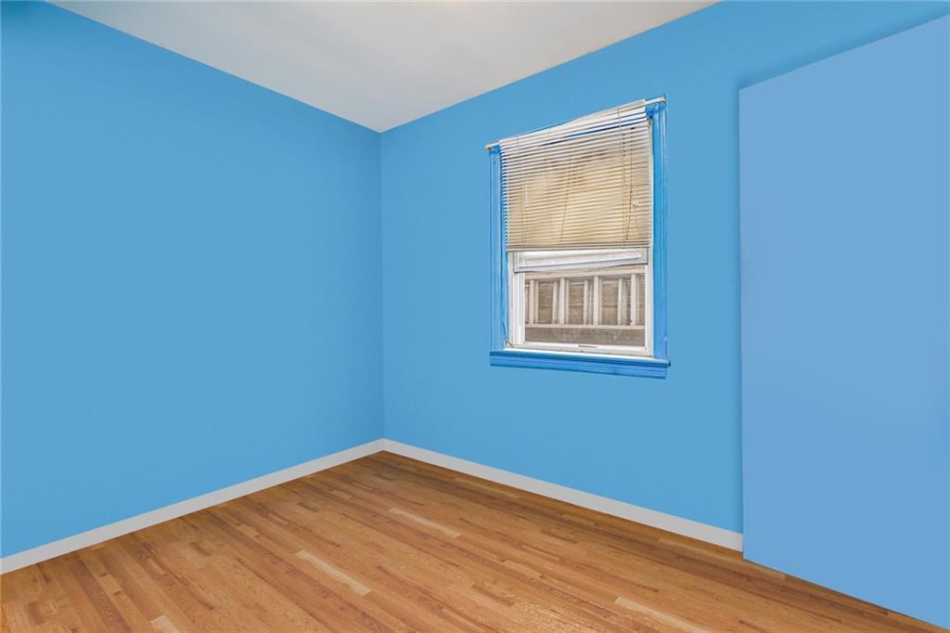
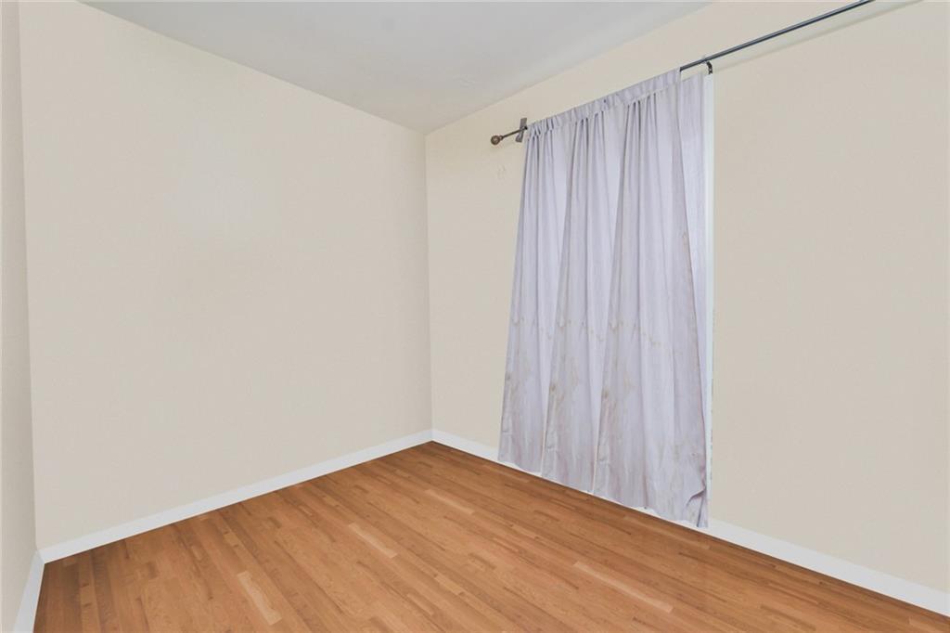
Spare room with wood finished floors and baseboards
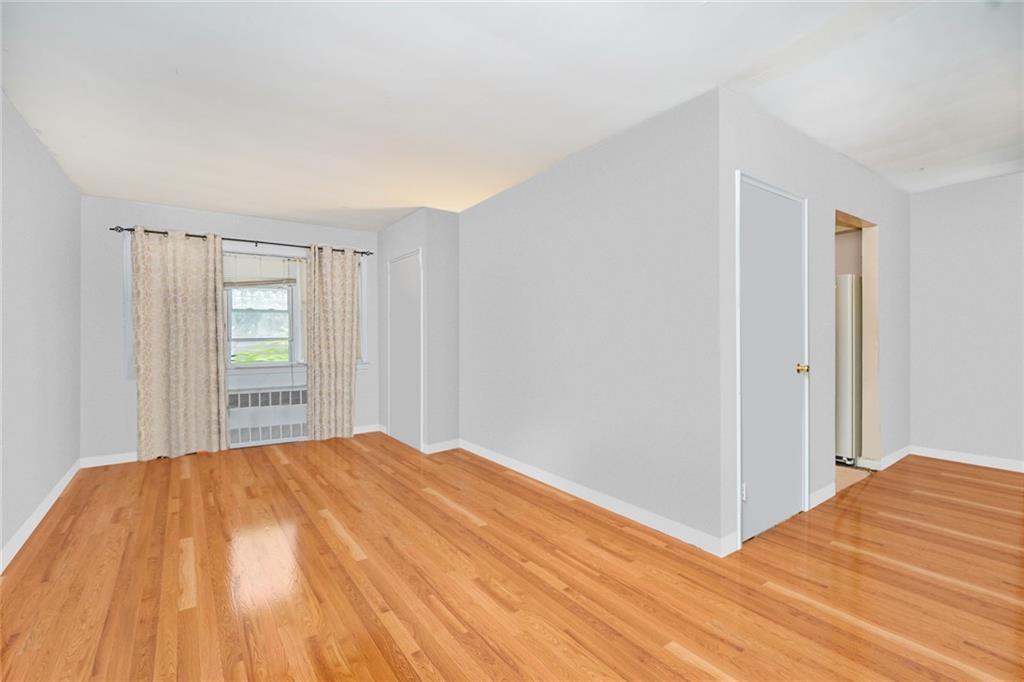
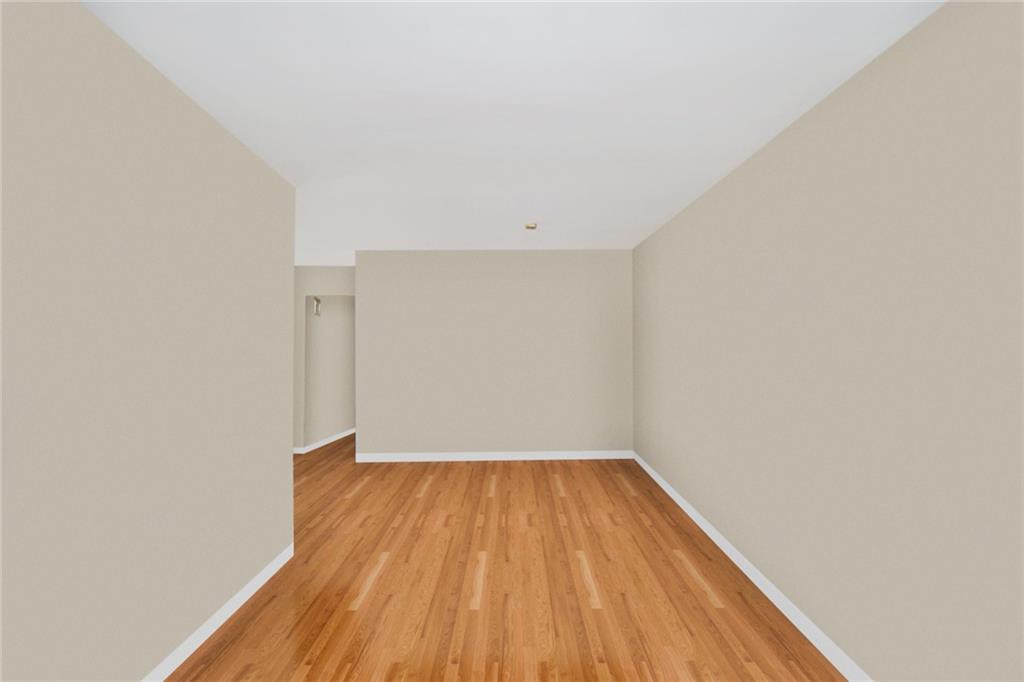
Additional living space featuring light wood finished floors and baseboards
Spare room featuring baseboards and light wood-style flooring
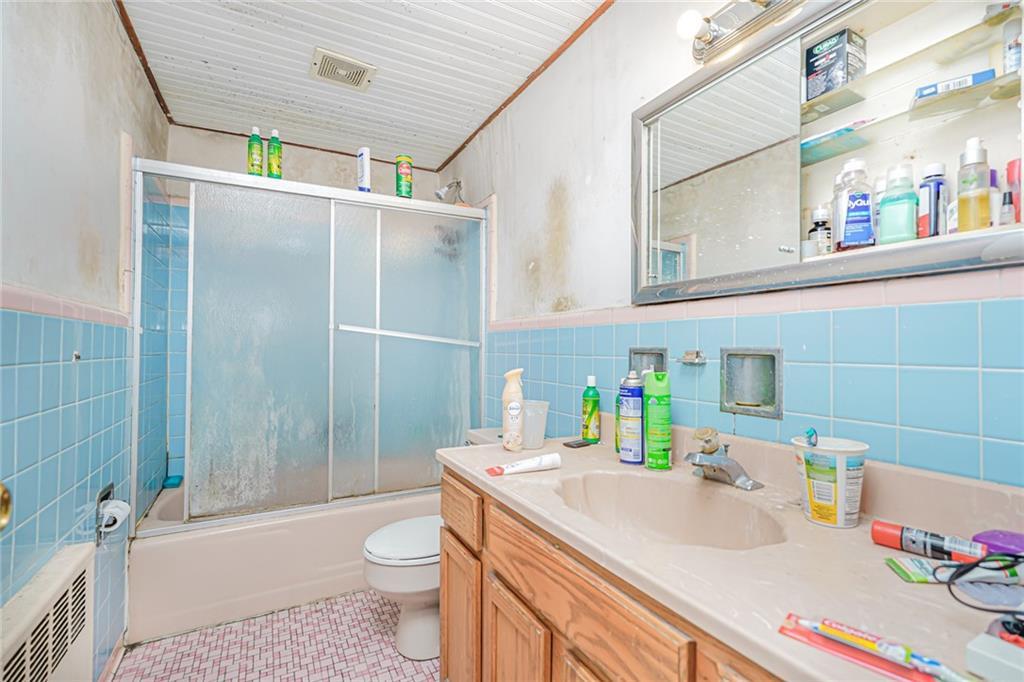
Bathroom featuring tile walls, tile patterned flooring, toilet, vanity, and enclosed tub / shower combo
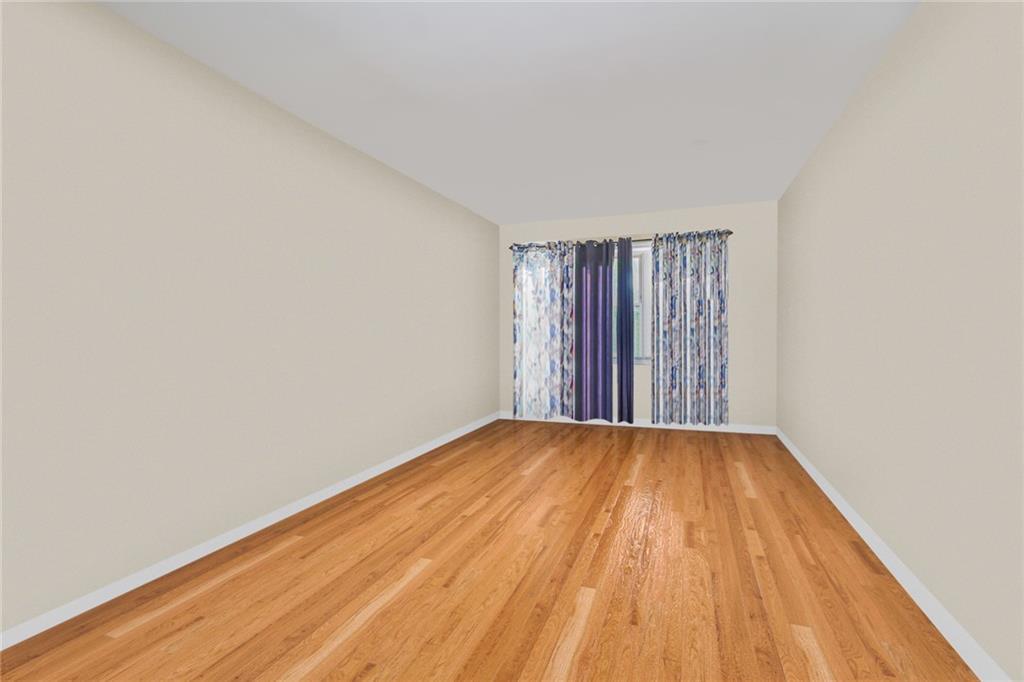
Empty room featuring baseboards and wood finished floors
Unfurnished room with baseboards and wood finished floors
Spare room with baseboards and wood finished floors
Spare room with baseboards and light wood-style floors
Empty room with baseboards and light wood finished floors
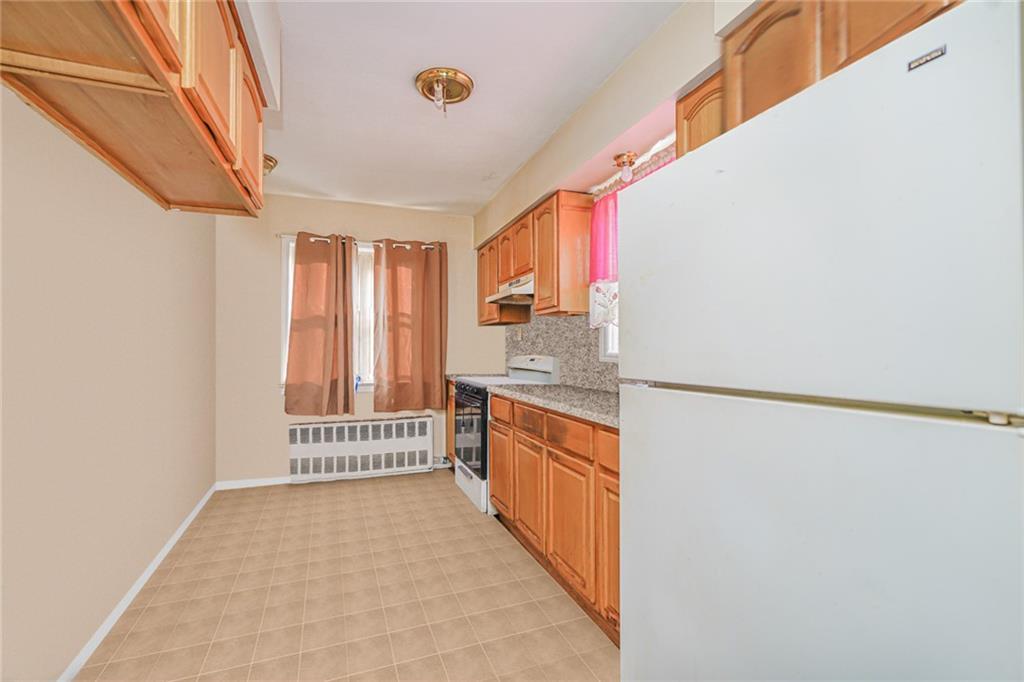
Kitchen featuring freestanding refrigerator, radiator heating unit, range, decorative backsplash, and under cabinet range hood
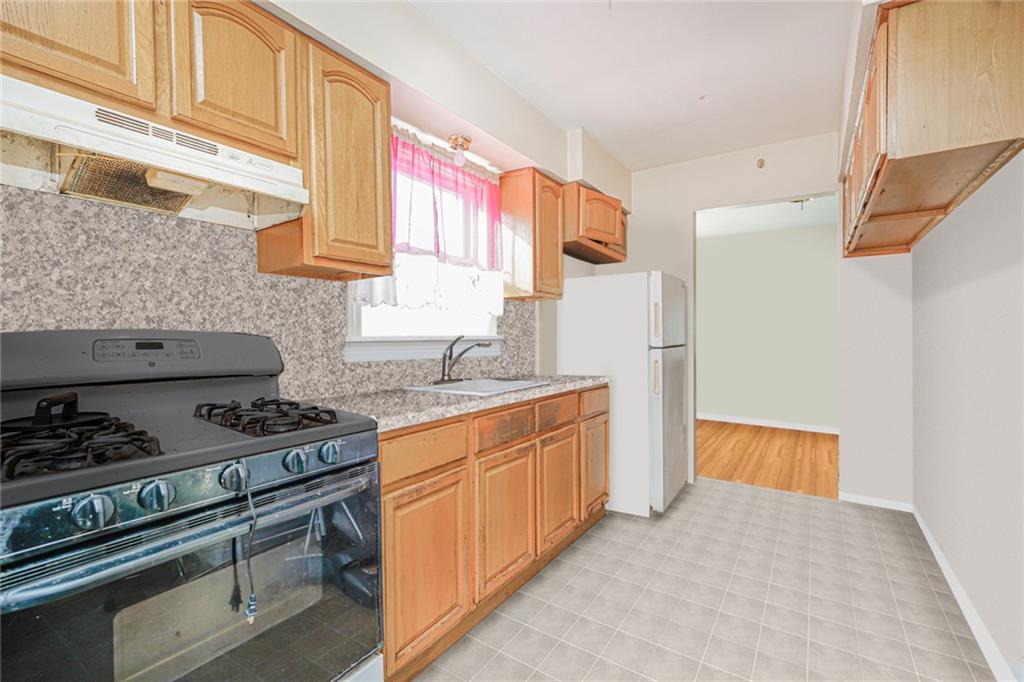
Kitchen with black range with gas stovetop, a sink, under cabinet range hood, freestanding refrigerator, and tasteful backsplash
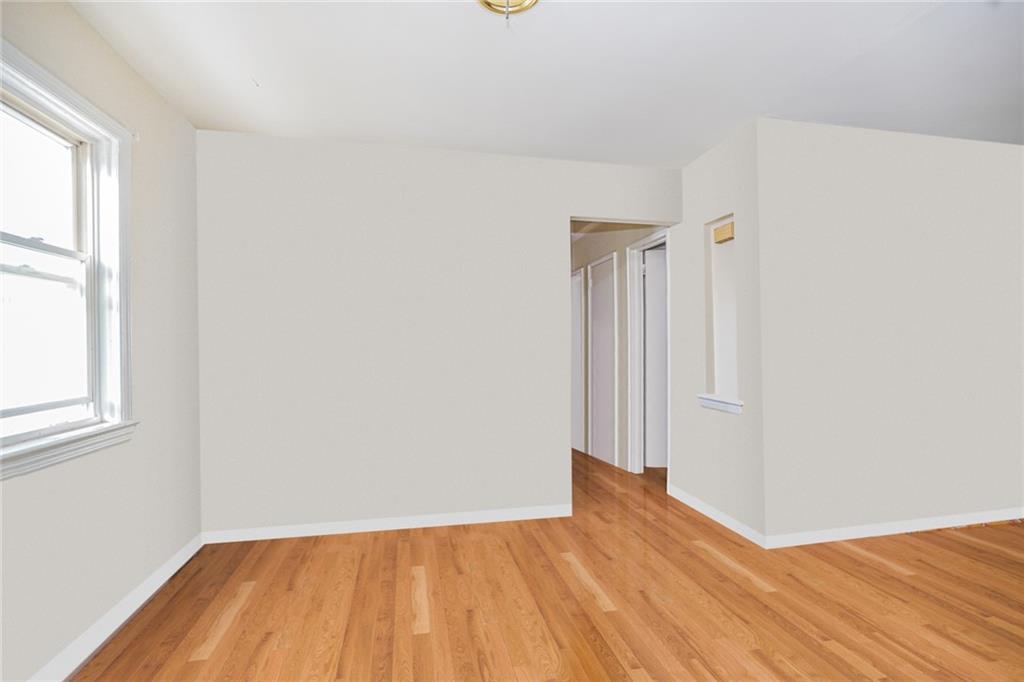
Spare room featuring light wood-type flooring and baseboards
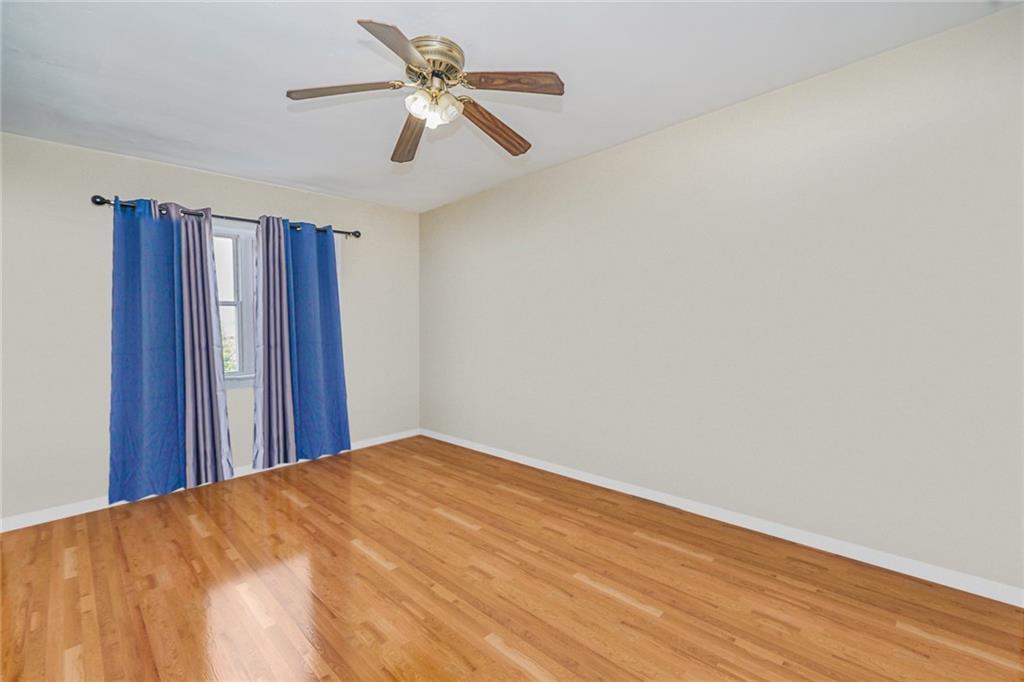
Spare room with baseboards, wood finished floors, and ceiling fan
Empty room featuring wood finished floors and baseboards
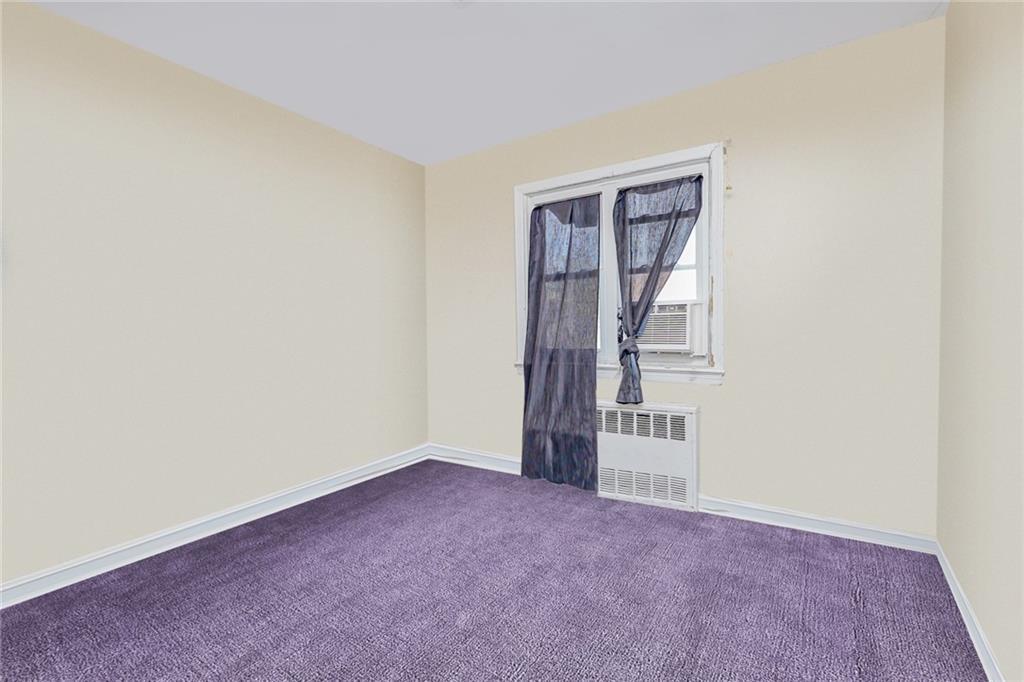
Empty room featuring radiator, dark colored carpet, and baseboards
Empty room with baseboards
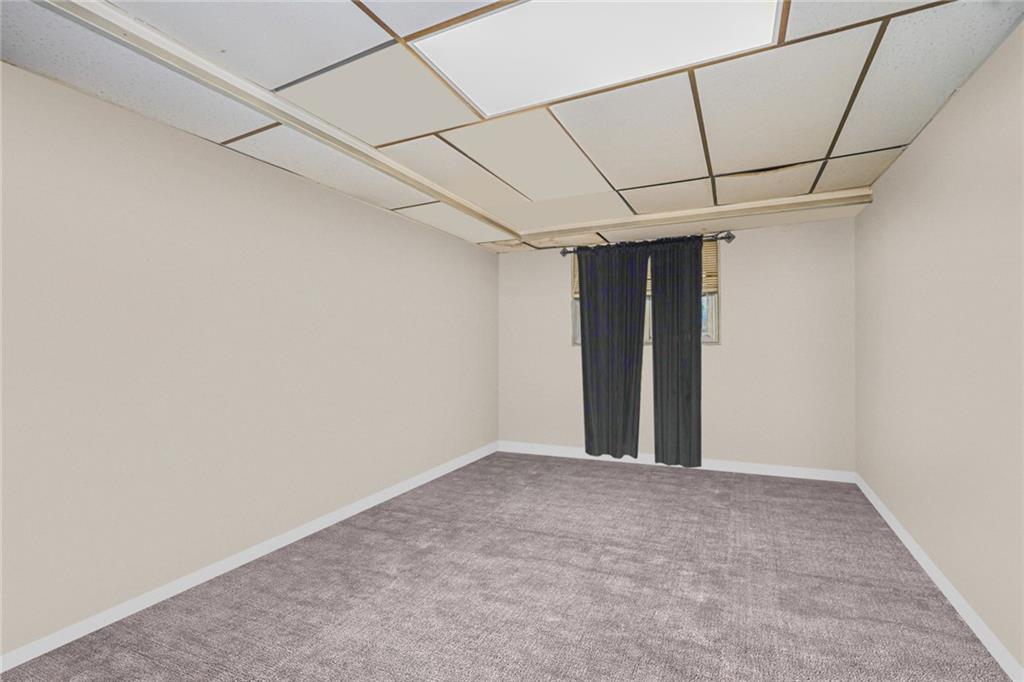
Empty room featuring carpet floors and baseboards
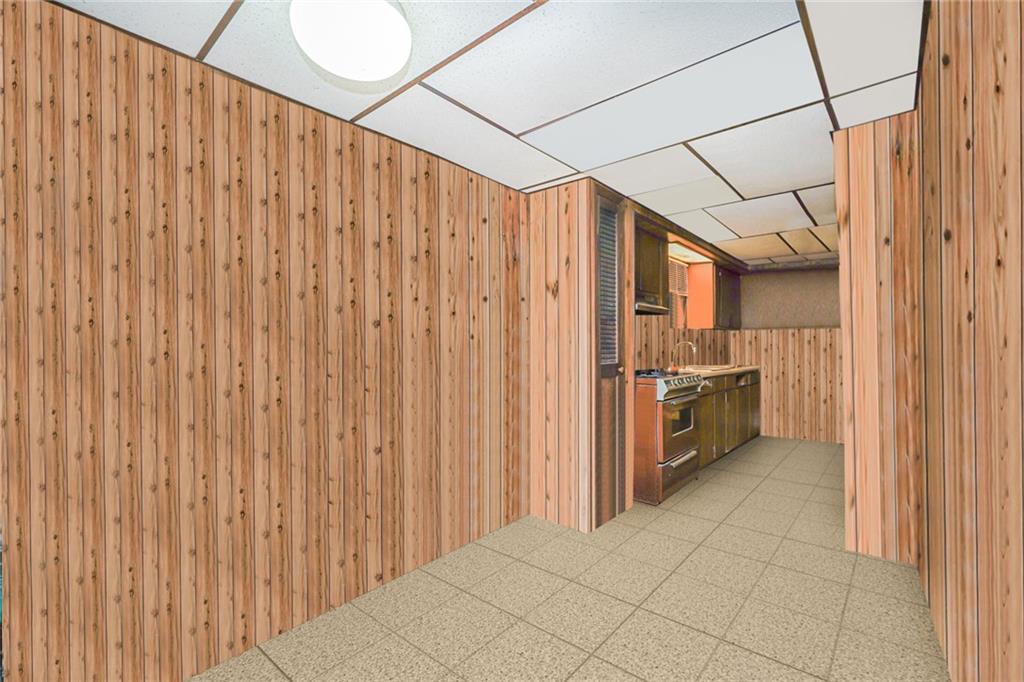
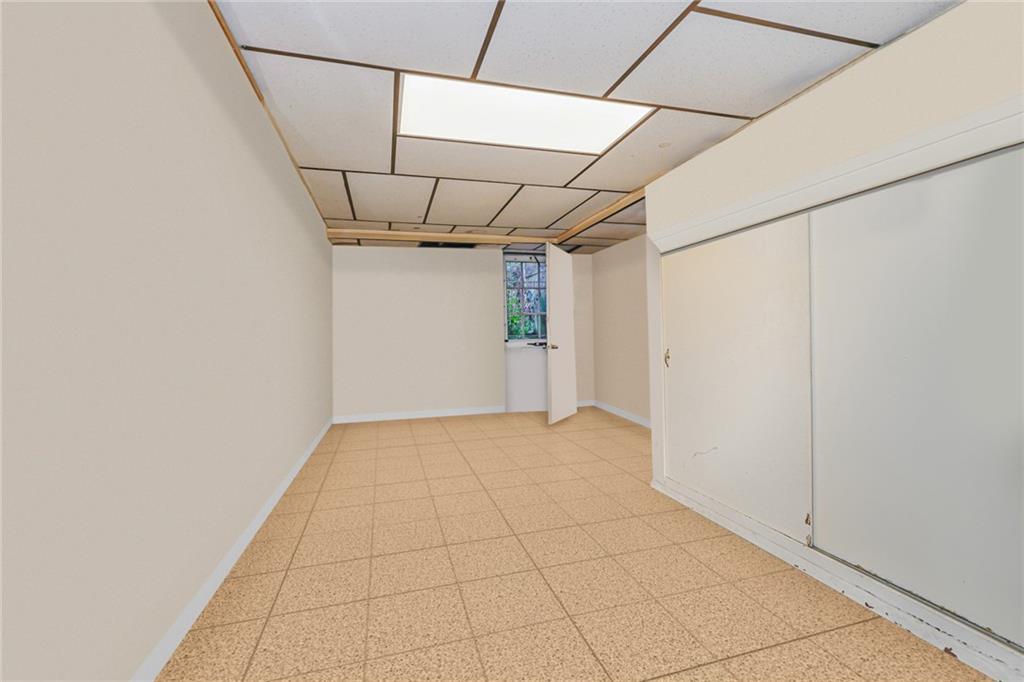
Basement featuring baseboards
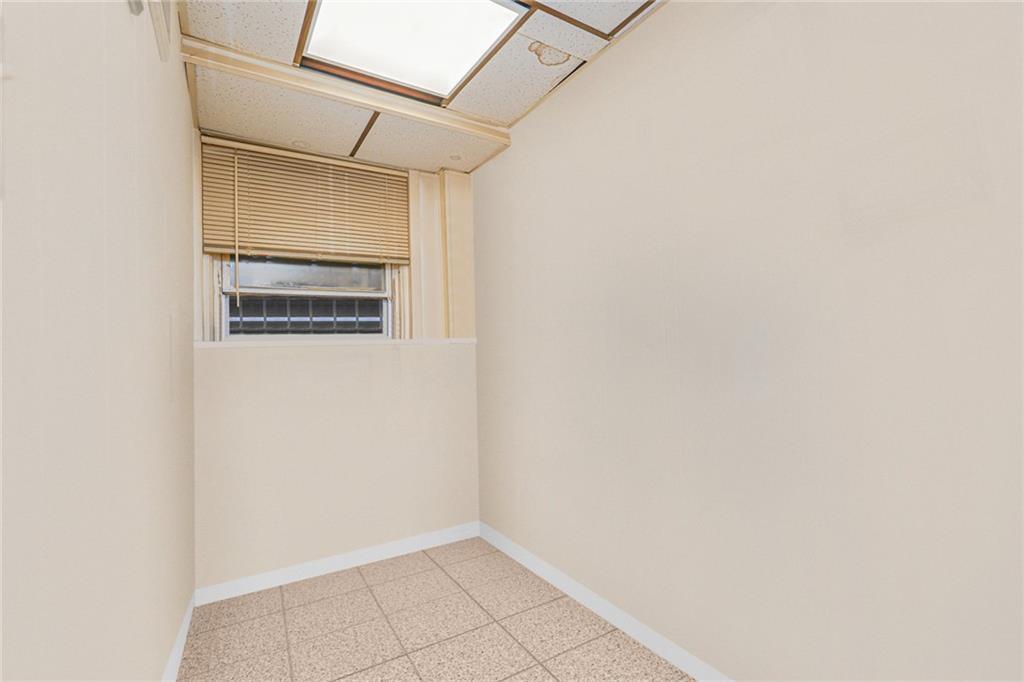
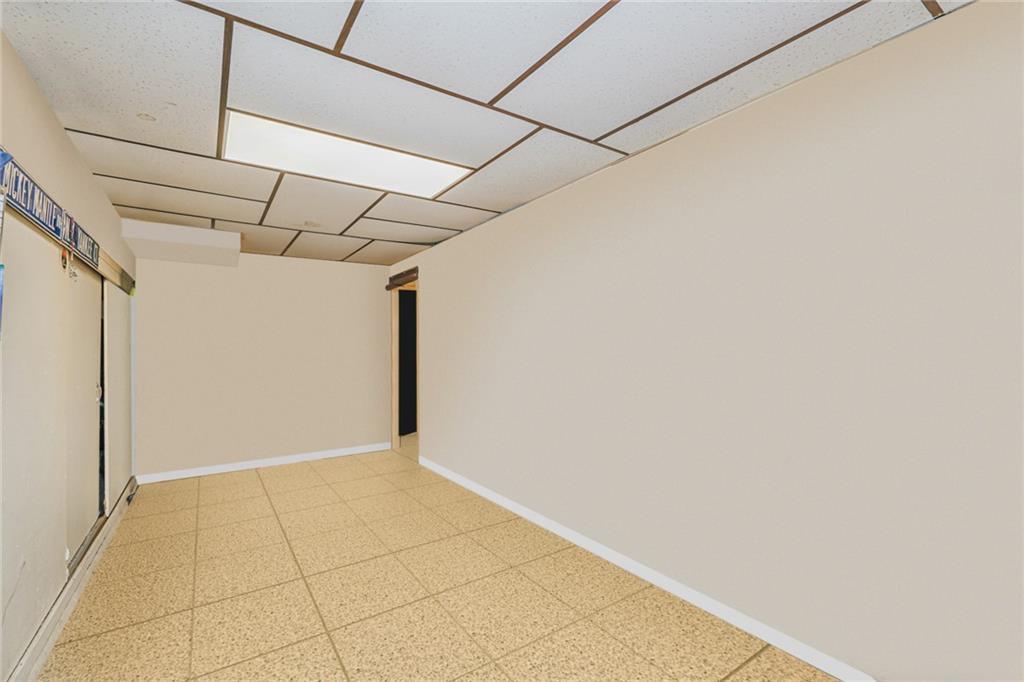
Empty room featuring baseboards