
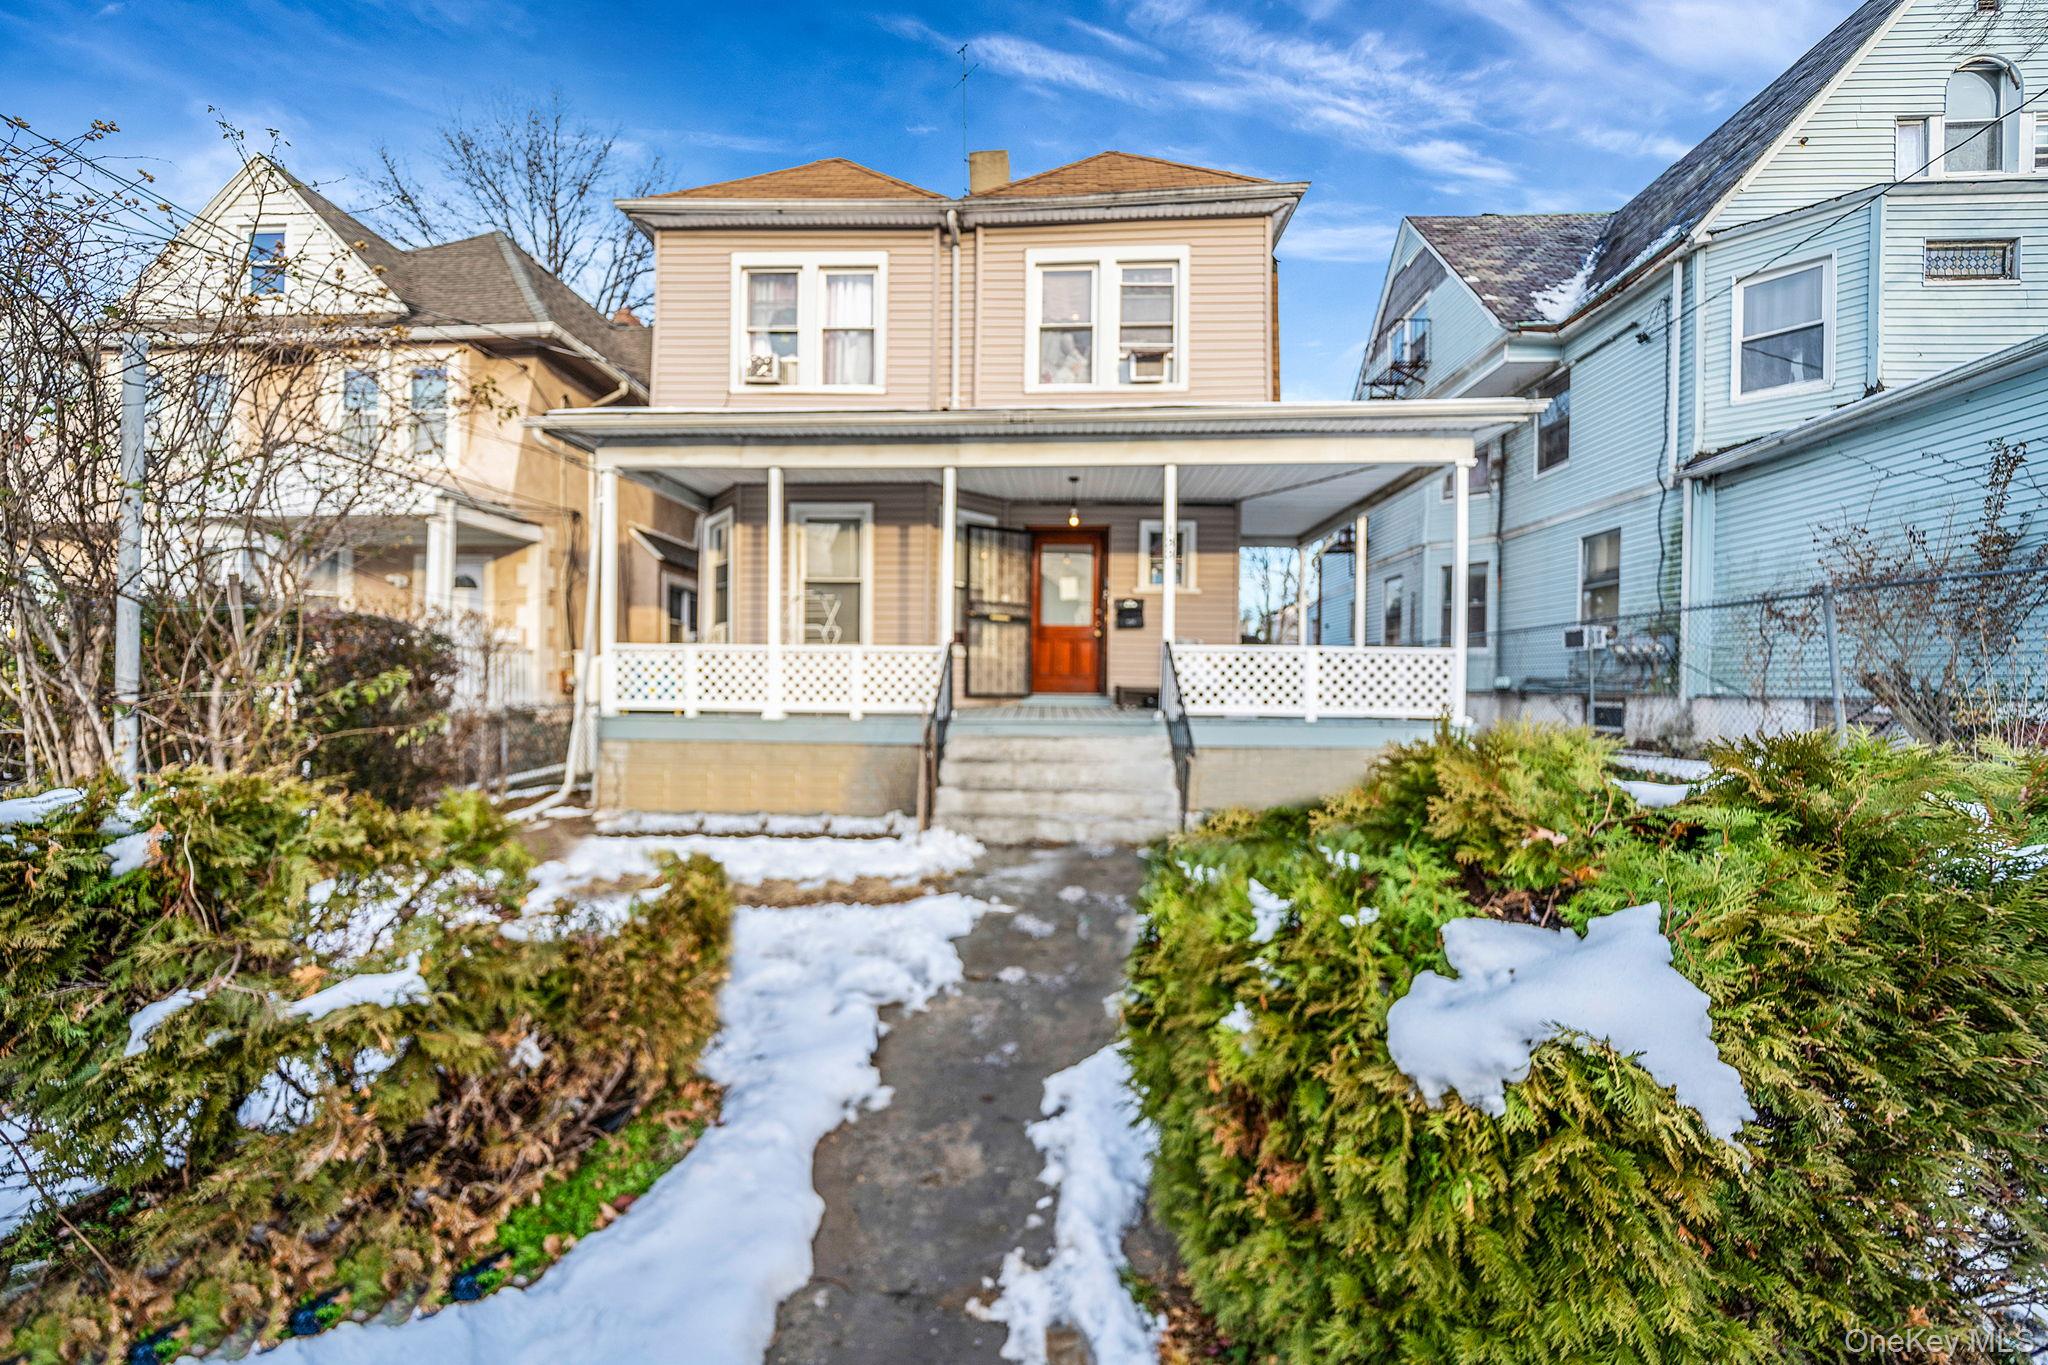
133 Franklin Avenue,Mount Vernon, NY 10550
Mount Vernon, NY 10550

Description
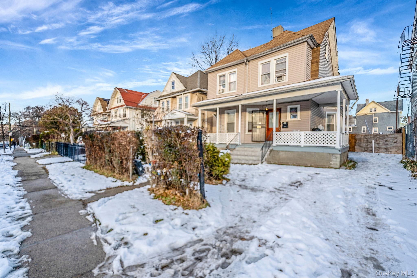
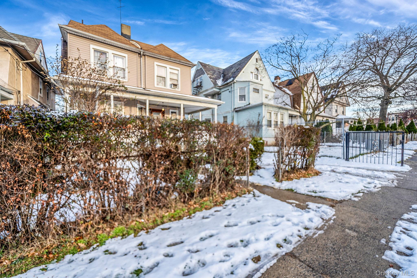
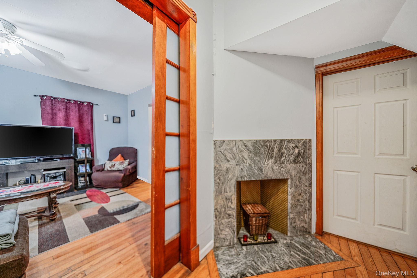
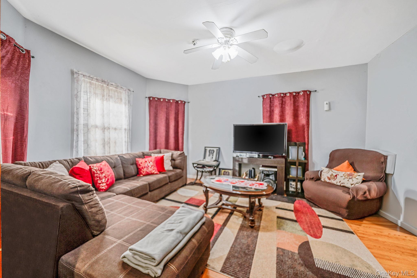
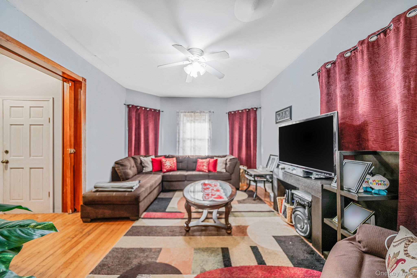
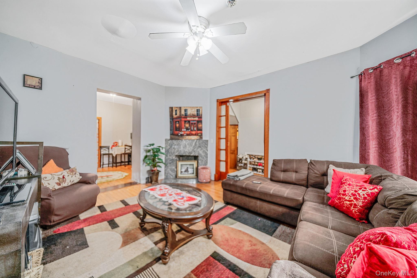
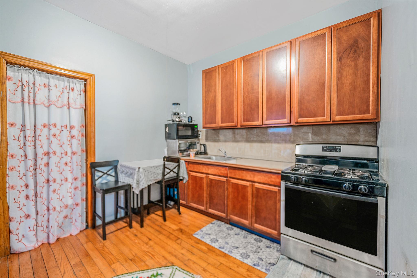
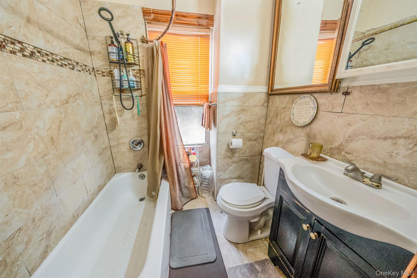
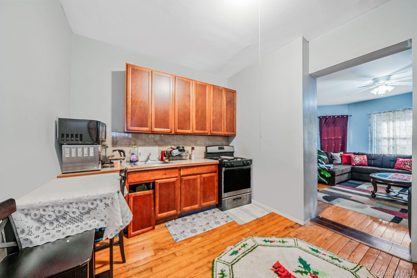
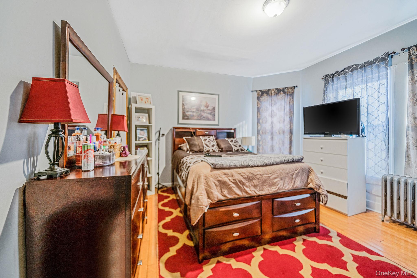
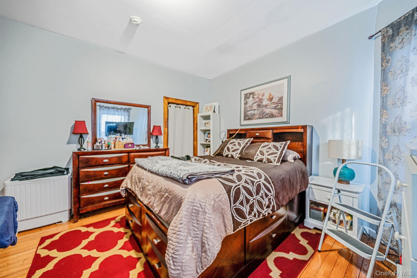
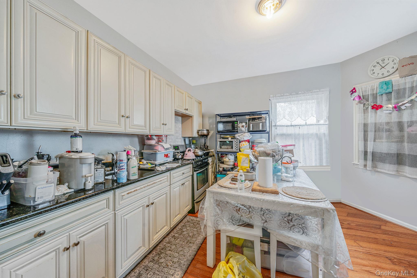
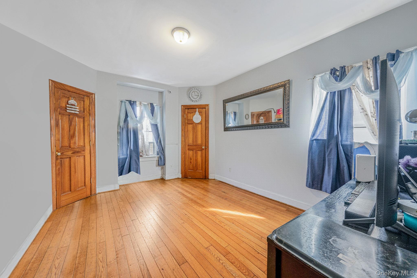
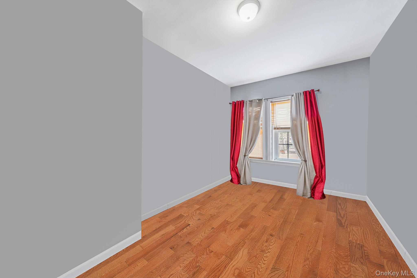
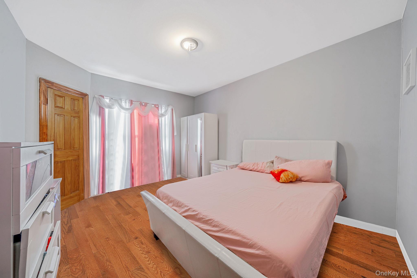
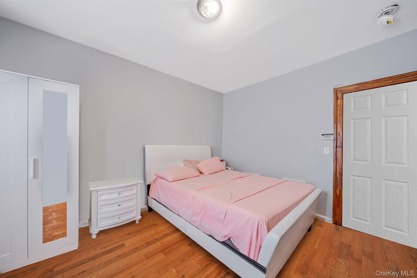
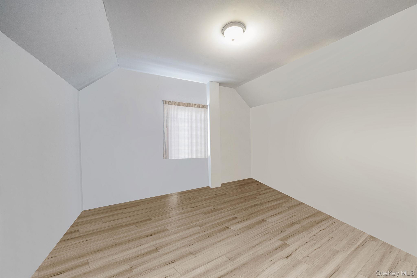
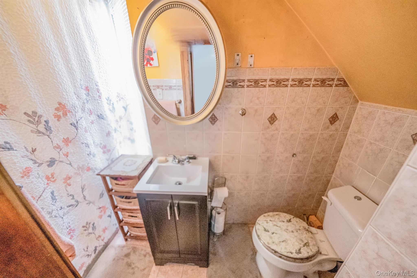
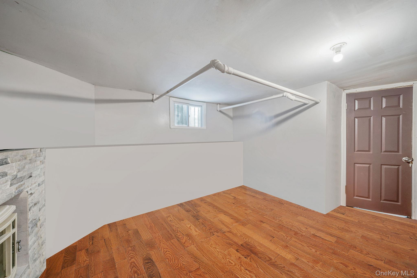
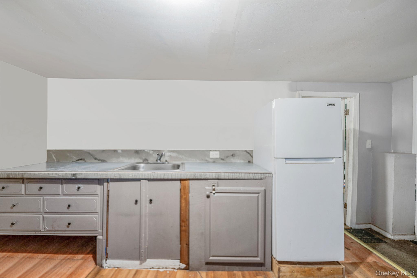
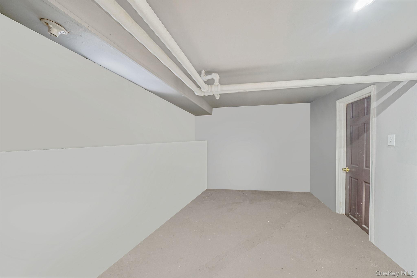
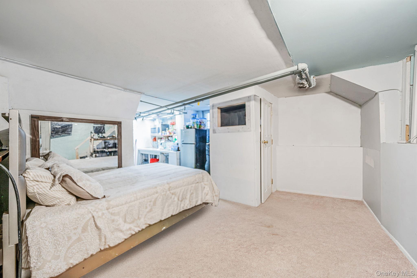
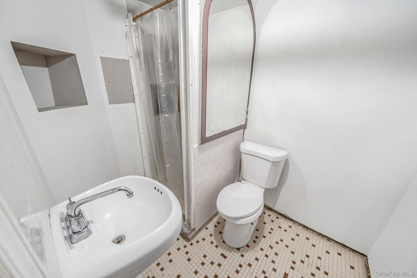
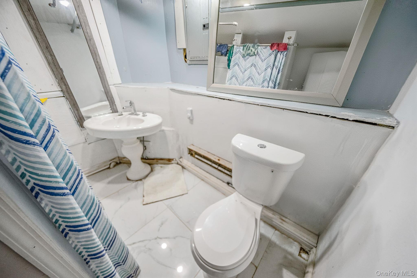
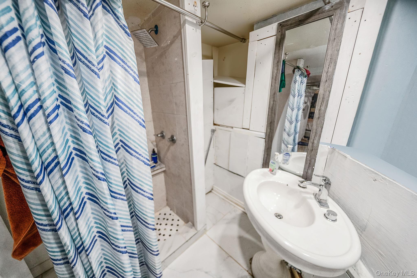
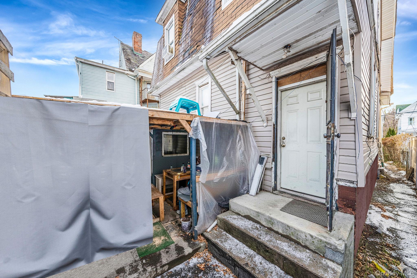
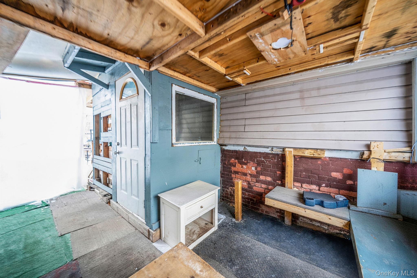
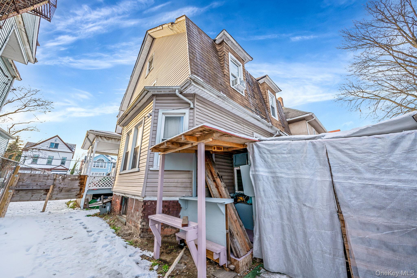
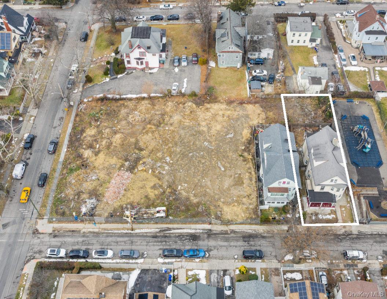
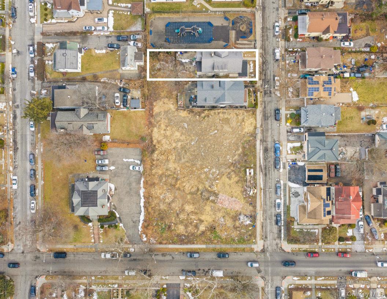
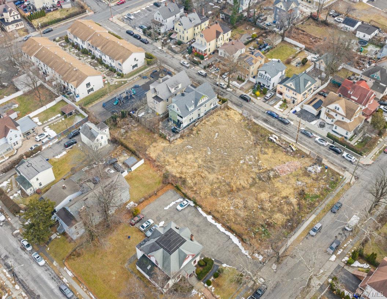
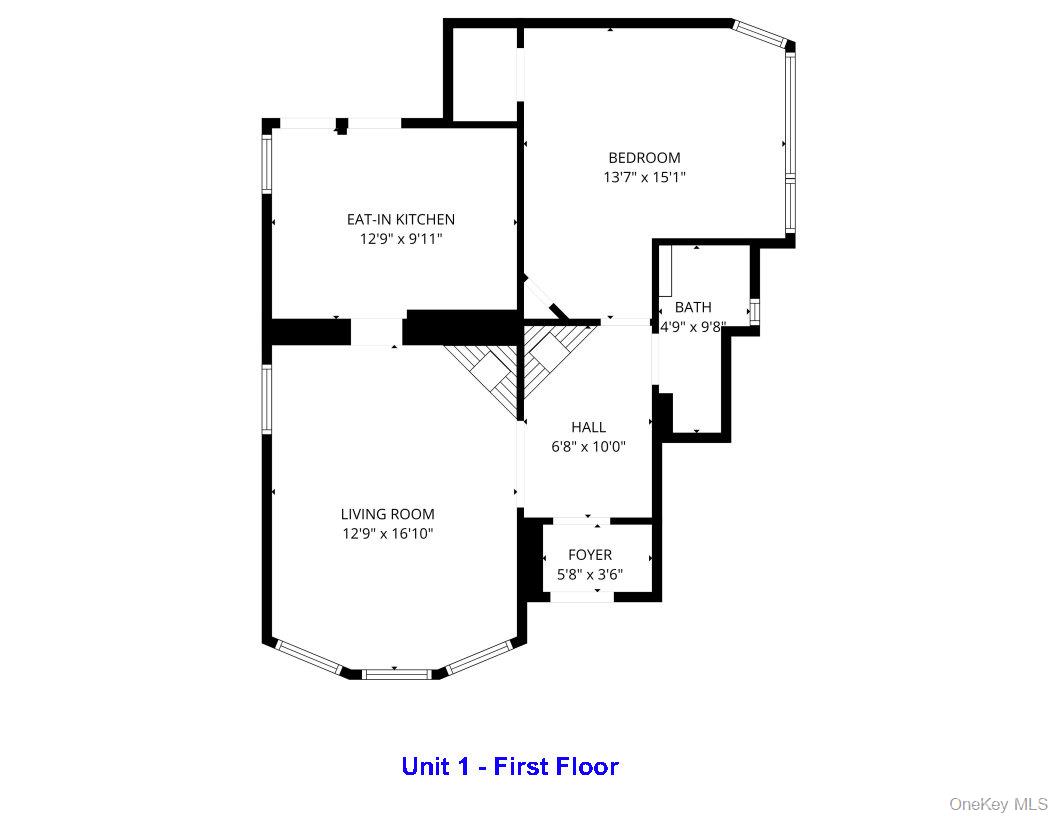
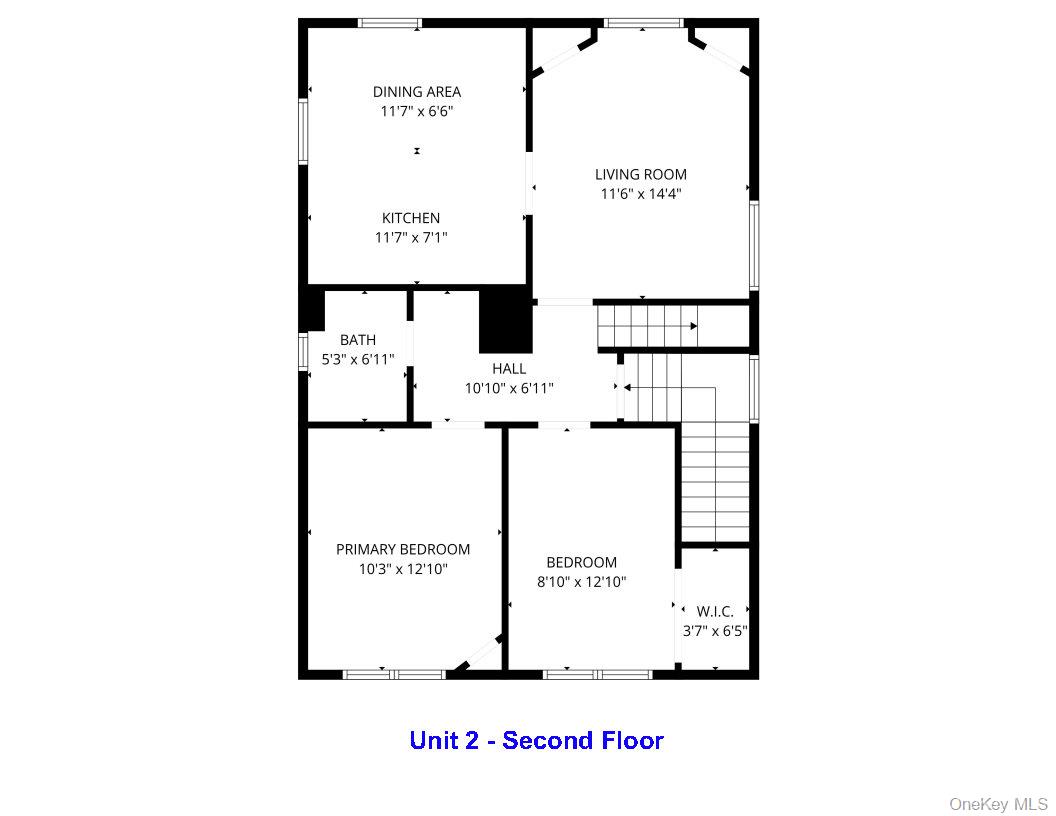
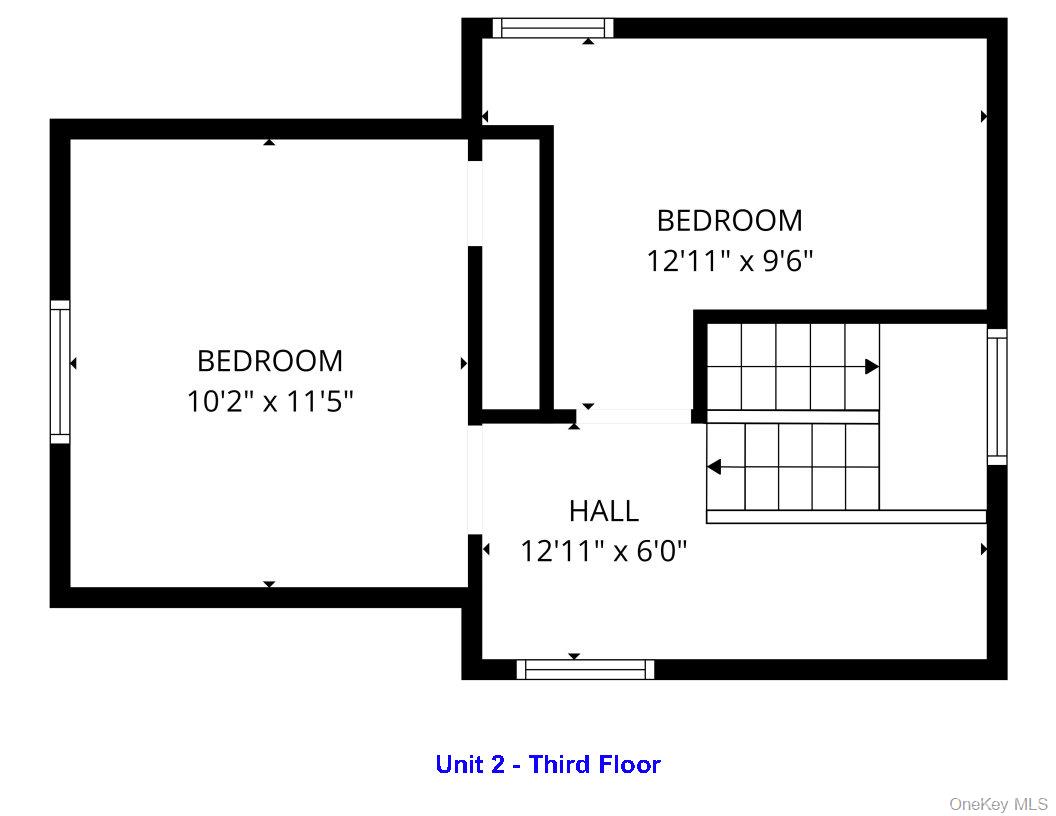
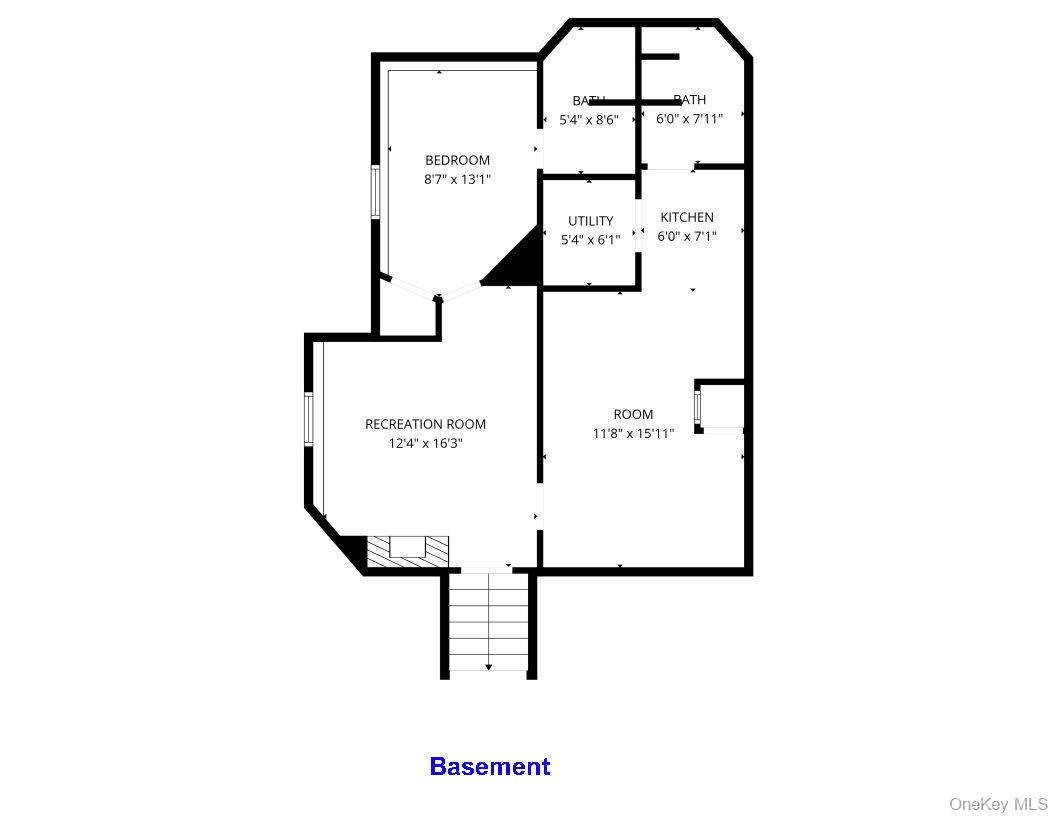
Set on one of the larger residential lots in Mount Vernon with the potential to subdivide, this expansive 5-bedroom, 4 full bathroom two-family property offers scale, flexibility and strong income potential on a 9,148 sq. ft. (0.21-acre) lot. With 2,257 sq. ft. of interior living space, this home presents a compelling opportunity for investors, owner-occupants or buyers seeking a versatile asset with long-term upside. The first-floor unit offers one bedroom and one full bathroom, while the two-level second-floor unit features four bedrooms and one full bathroom. Hardwood floors run throughout the home, enhancing durability and appeal. The basement level includes two full bathrooms, three bonus rooms, a kitchenette and benefits from two separate exterior entrances. Major mechanicals include a boiler approximately 10 years old and a hot water tank replaced within the last four years. The two-car driveway provides convenient off-street parking. Conveniently located near Metro-North (Mount Vernon East Station), local Bee-Line bus routes, major parkways, shopping, dining and everyday amenities, this property is well-positioned for commuters and long-term tenants alike. Whether you’re looking to maximize cash flow, house-hack or secure a solid two-family investment on a rare oversized lot, 133 Franklin Avenue offers space, flexibility, and opportunity. This is a well-positioned asset that delivers value today and appreciates into the future. The property can be delivered vacant.
Details
| MLS # | 949448 |
|---|---|
| Listing Type | For Sale |
| Sub-Type | Resale |
| Status | Pending |
| Year | 1965 |
| Days On Site | 245 |
| Listing Provided By | Keller Williams Legendary | Susan Clarke |
Features
| Bed(s) | 5 |
|---|---|
| Bath(s) | 4 Total |
| SQ Feet | 2,257 |
| Basement | Y |
| Units | 2 |
| Acreage | 0.21 |
Interior
| Cooling | Wall/Window Unit(s) |
|---|---|
| Heating | Hot Water |
| Interior Features | First Floor Bedroom, First Floor Full Bath, Eat-in Kitchen, Walk Through Kitchen |
Exterior
| Construction Materials | Aluminum Siding |
|---|
Parking
| Garage Yes / No | No |
|---|---|
| Parking Features | Attached, Driveway |
Utilities
| Utilities | Cable Connected, Electricity Connected, Natural Gas Connected, Sewer Connected, Trash Collection Public, Water Connected |
|---|---|
| Sewer | Public Sewer |
Taxes
| Tax Year | 2025 |
|---|---|
| Tax Assessed Value | 11400 |
| Tax Annual Amount | 18810 |
Area Information
| State | NY |
|---|---|
| County | Westchester County |
| City | Mount Vernon |
| Zip Code | 10550 |
| School District | DENZEL WASHINGTON SCHOOL-ARTS (a |
| Elementary School | Edward Williams |
| High School | DENZEL WASHINGTON SCHOOL-ARTS (a |
| Listing VS Median (in 10550) | |
Price: $677,000 low | high Med: $654,500 sqft: 2,257 low | high Med: 2,375 $ / sqft: $300 low | high Med: $299 On site: 245 low | high Med: 352.5 | |
Market Activity 10550
Request a showing
Request a showing
Contact
Learn More About This Property

| State | NY |
|---|---|
| County | Westchester County |
| City | Mount Vernon |
| Zip Code | 10550 |
| School District | DENZEL WASHINGTON SCHOOL-ARTS (a |
| Elementary School | Edward Williams |
| High School | DENZEL WASHINGTON SCHOOL-ARTS (a |
| Listing VS Median (in 10550) | |
Price: $677,000 low | high Med: $654,500 sqft: 2,257 low | high Med: 2,375 $ / sqft: $300 low | high Med: $299 On site: 245 low | high Med: 352.5 | |
