
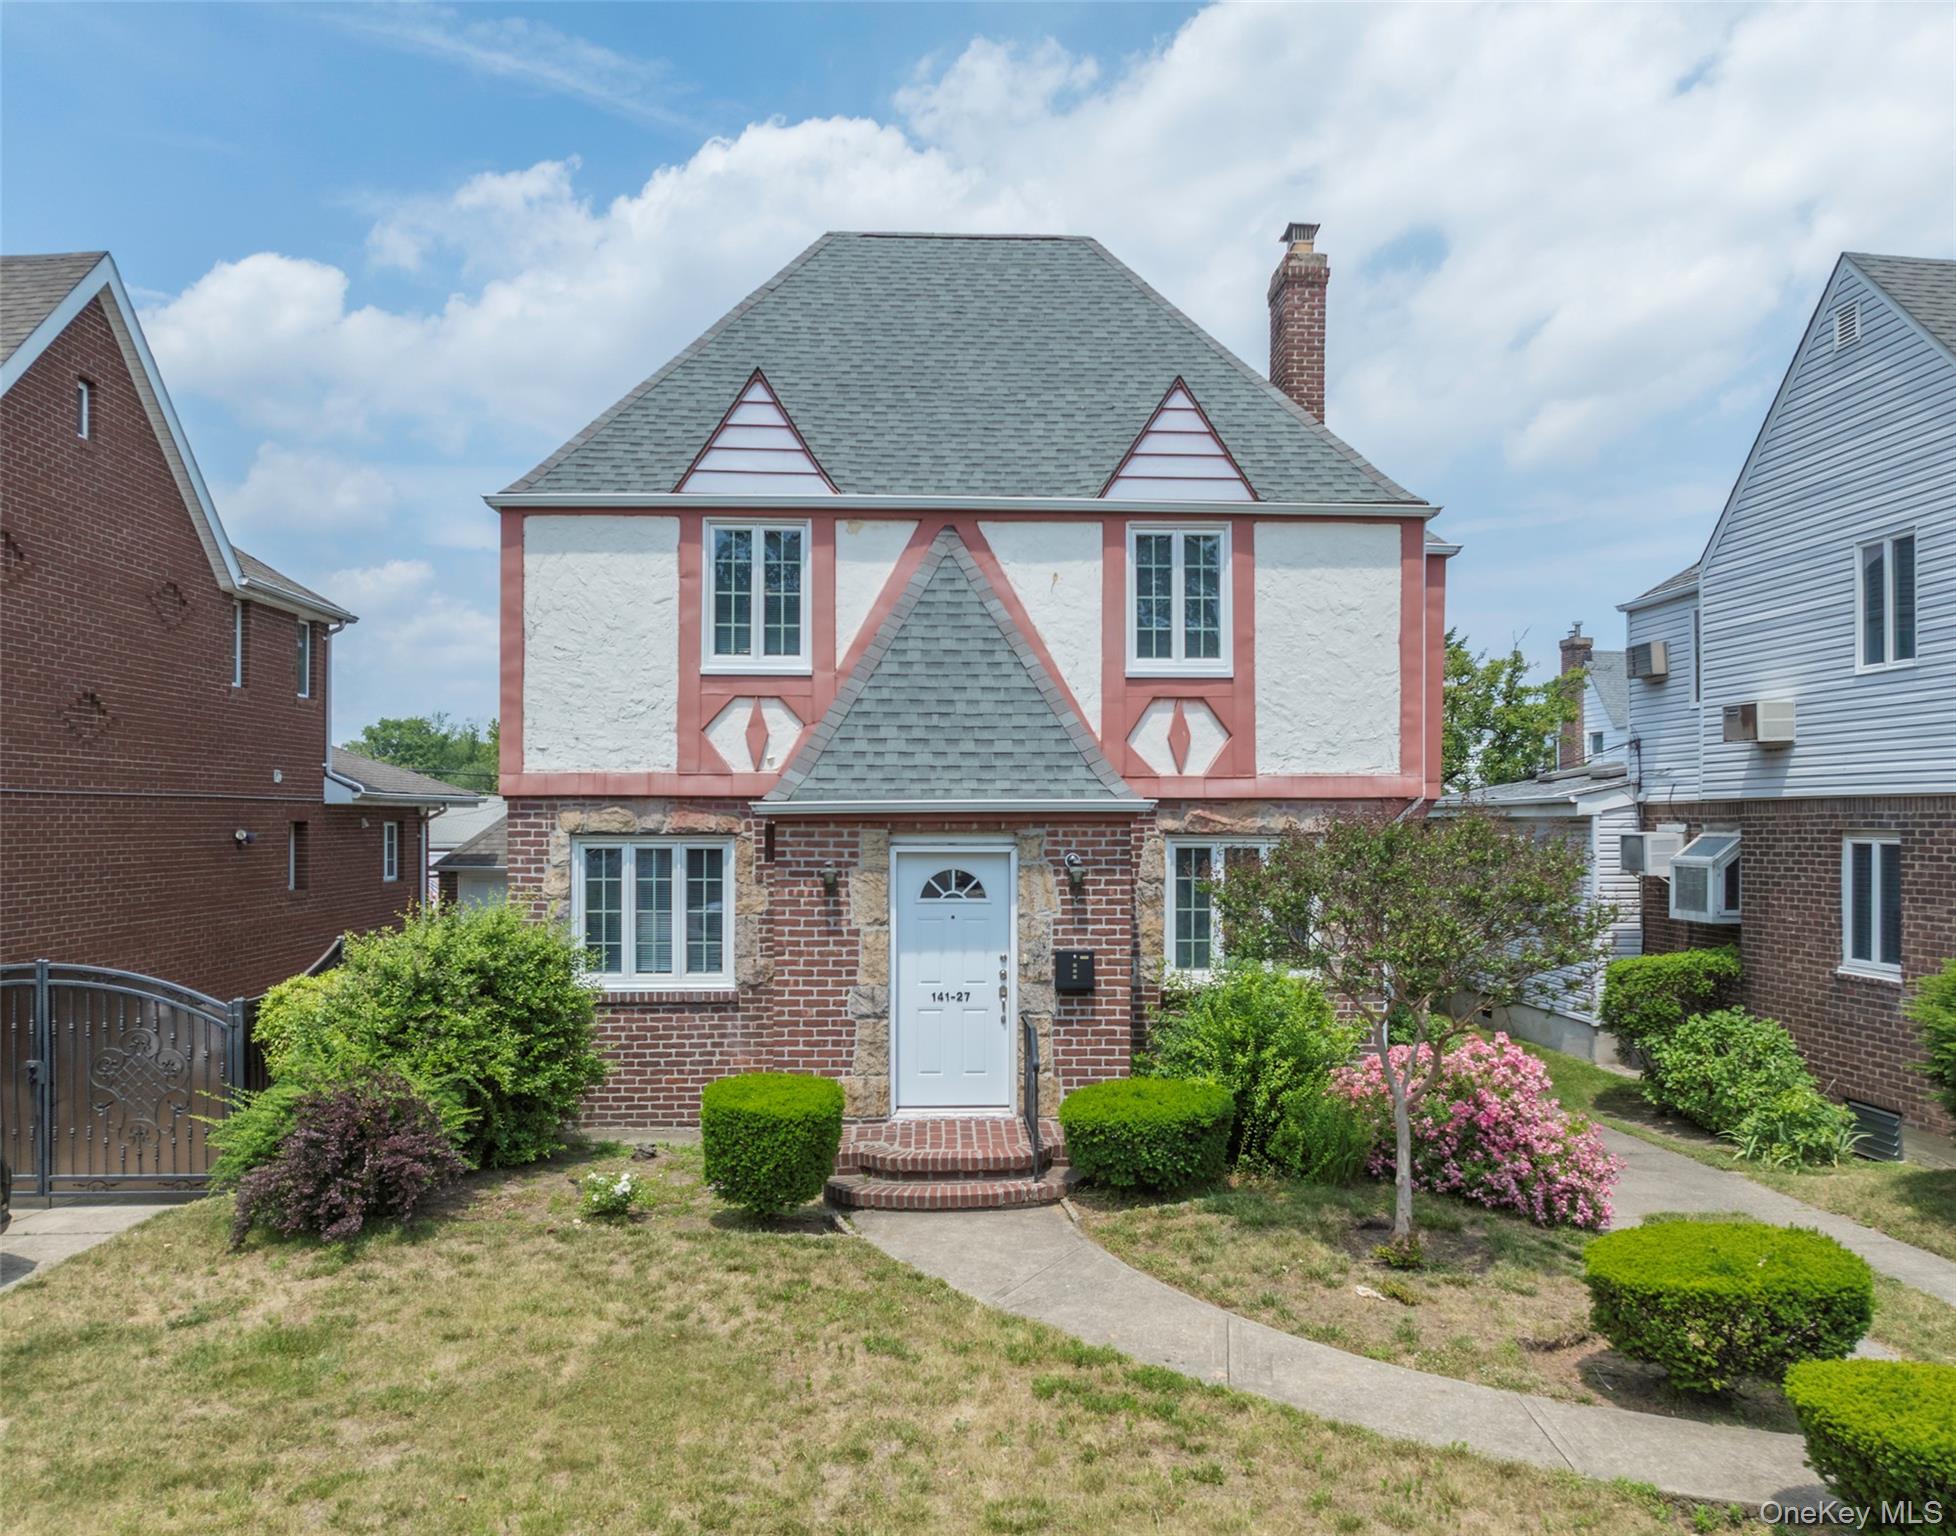
141-27 Coolidge Avenue,Briarwood, NY 11435
Briarwood, NY 11435

Description
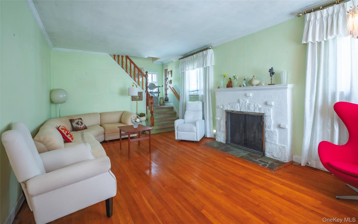
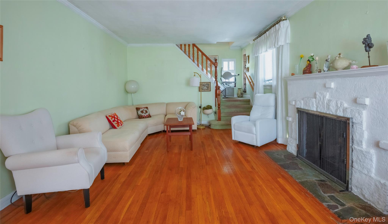
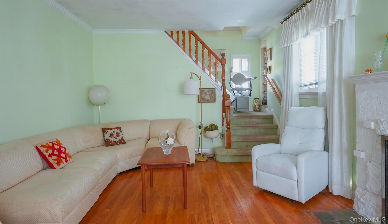
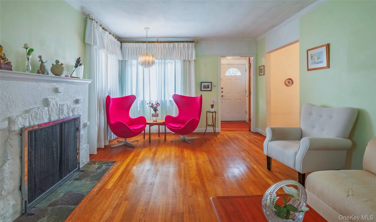
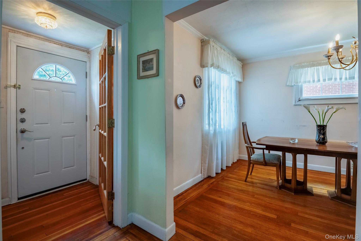
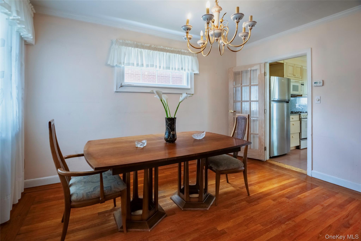
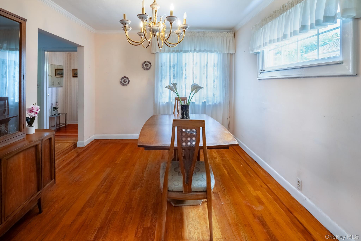
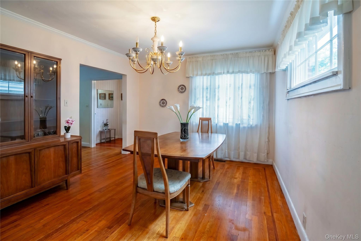

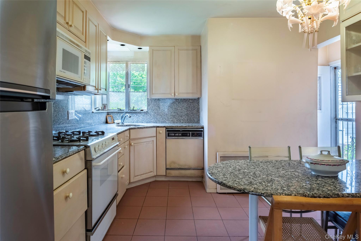
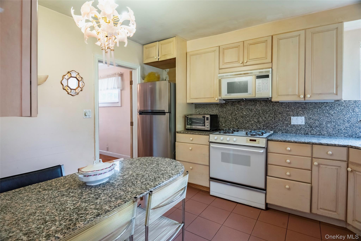
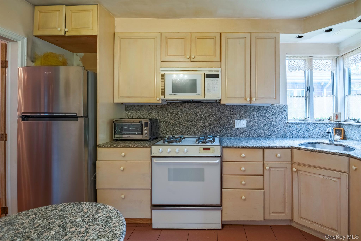
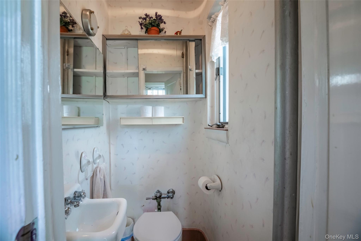

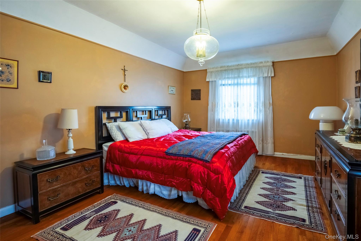
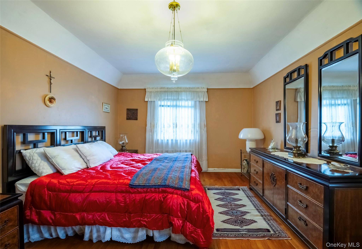
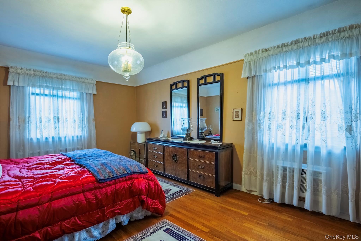
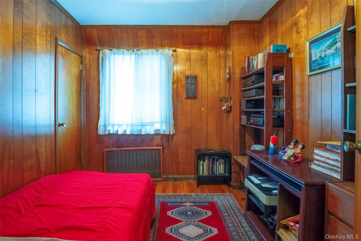
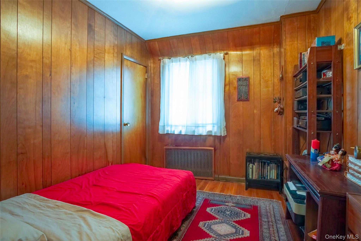

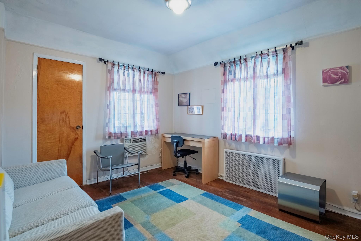
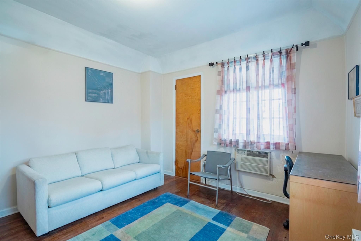
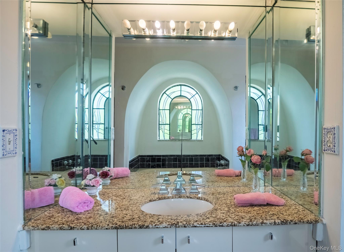
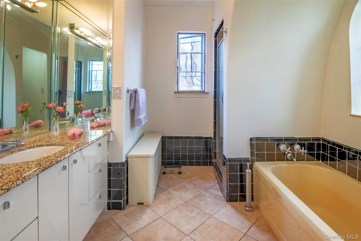
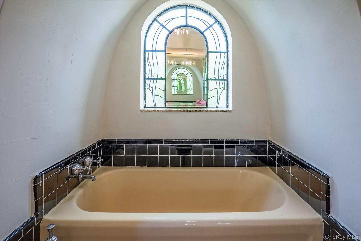

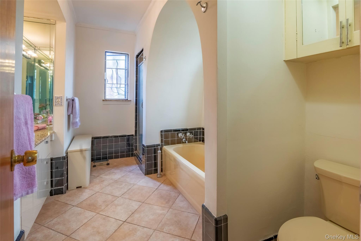
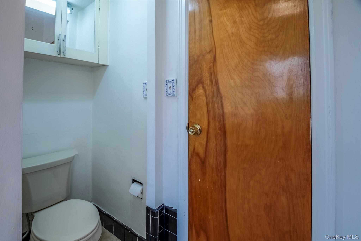

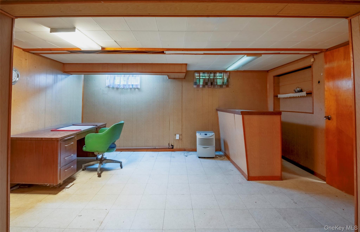
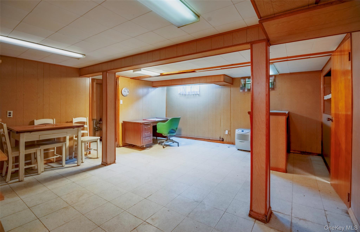
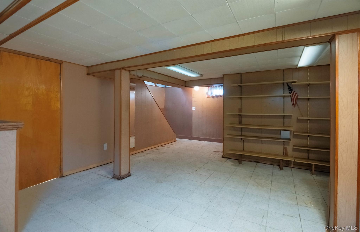
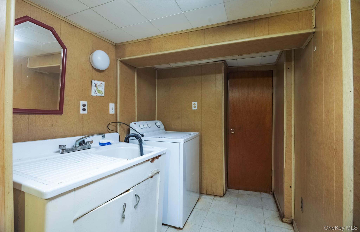
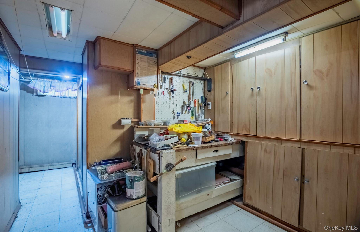
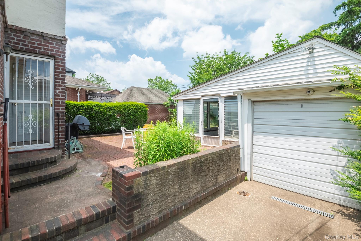
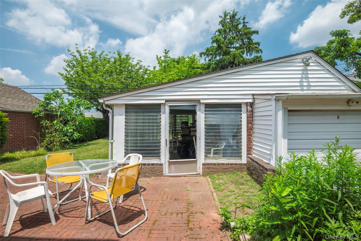
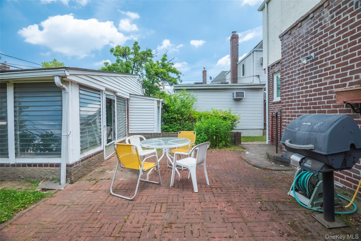
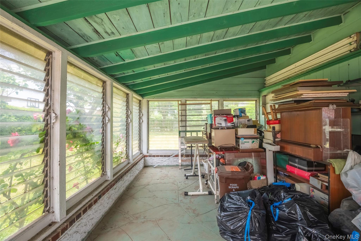
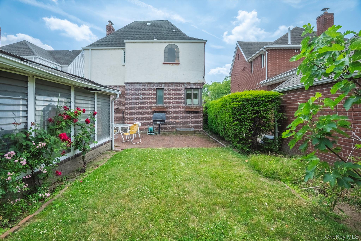
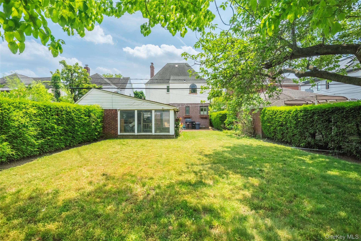
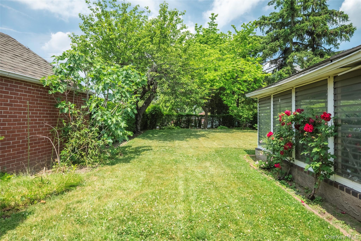
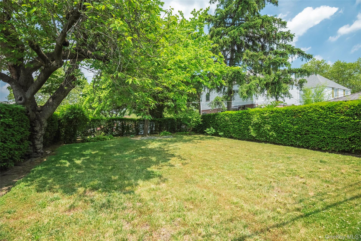
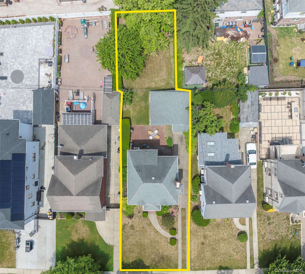
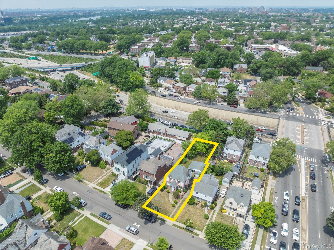
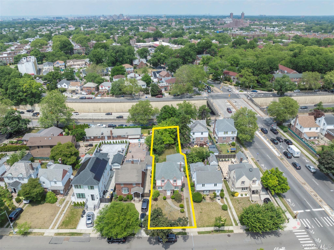
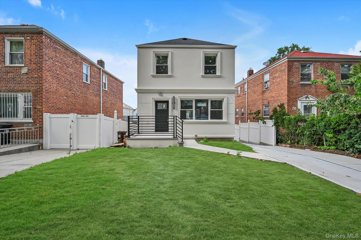
Welcome to this charming fully detached Tudor-style home, ideally located in the heart of Briarwood. Combining timeless character with everyday comfort, this well-maintained residence offers spacious living areas and exceptional outdoor space.The first floor features a welcoming entry hallway, bright living room with a cozy wood-burning fireplace, formal dining room, eat-in kitchen, and a convenient half bathroom. Upstairs, you'll find three generously sized bedrooms and a full bathroom. Additional features include hardwood floors throughout and a full basement offering ample storage and potential for additional living space.Outside, enjoy the convenience of a detached garage with a long private driveway. The true highlight of this property is the rare and oversized 145-foot-deep backyard, providing endless possibilities for outdoor entertaining, gardening, recreation, or future expansion. An enclosed sitting area creates the perfect setting for relaxation, gatherings, and enjoying the privacy of your own backyard retreat.Conveniently situated just off Main Street, this home offers easy access to public transportation, shopping, schools, houses of worship, and the subway for a convenient commute to Manhattan. Close proximity to major roadways, including the Northern State Parkway, provides easy access to all destinations while maintaining a peaceful residential atmosphere.A rare opportunity to own a classic Tudor home with exceptional outdoor space in one of Briarwood's most desirable locations. Must seetoo much to disclose!
Details
| MLS # | 1012514 |
|---|---|
| Listing Type | For Sale |
| Style | House |
| Sub-Type | Resale |
| Status | Pending |
| Year | 1940 |
| Days On Site | 98 |
| Listing Provided By | LAFFEY REAL ESTATE | Gracijela Duras |
Features
| Bed(s) | 3 |
|---|---|
| Bath(s) | 2 Total |
| SQ Feet | 1,412 |
| Garage | 1 |
| Basement | Y |
| Story(s) | 2 |
| Acreage | 0.14 |
| Property View | Open, Panoramic |
Interior
| Cooling | None |
|---|---|

| Heating | Natural Gas |
| Interior Features | Chandelier, Eat-in Kitchen, Entrance Foyer, Formal Dining, Granite Counters, High Ceilings, Kitchen Island, Open Kitchen, Storage, Walk Through Kitchen, Washer/Dryer Hookup |
| Window Features | Aluminum Frames, Blinds, Insulated Windows, Screens, Storm Window(s) |

| Appliances | Dishwasher, Dryer, Exhaust Fan, Gas Oven, Gas Range, Refrigerator, Washer, Gas Water Heater |
Exterior
| Exterior Features | Garden, Lighting, Mailbox, Rain Gutters |
|---|---|
| Security Features | Smoke Detector(s) |
| Construction Materials | Brick |
| Foundation Details | Concrete Perimeter |
| Lot Features | Back Yard, Cleared, Front Yard, Garden, Landscaped, Near Public Transit, Near School, Near Shops, Views |
| Fencing | Back Yard |
Parking
| Garage Yes / No | Yes |
|---|---|
| Parking Features | Driveway, Garage |
Utilities
| Utilities | Cable Available, Cable Connected, Electricity Available, Electricity Connected, Natural Gas Available, Natural Gas Connected, Phone Available, Sewer Available, Sewer Connected, Trash Collection Public, Water Available, Water Connected |
|---|---|
| Sewer | Public Sewer |
Taxes
| Tax Year | 2026 |
|---|---|
| Tax Assessed Value | 57557 |
| Tax Annual Amount | 10775 |
| Tax Lot | 64 |
Area Information
| State | NY |
|---|---|
| County | Queens |
| City | Briarwood |
| Zip Code | 11435 |
| School District | Hillcrest High School |
| Elementary School | Ps 117 J Keld/Briarwood School |
| High School | Hillcrest High School |
| Listing VS Median (in 11435) | |
Price: $1,199,888 low | high Med: $375,000 sqft: 1,412 low | high Med: 968 $ / sqft: $850 low | high Med: $387 On site: 98 low | high Med: 380 | |
Market Activity 11435
Request a showing
Request a showing
Contact
Learn More About This Property

| State | NY |
|---|---|
| County | Queens |
| City | Briarwood |
| Zip Code | 11435 |
| School District | Hillcrest High School |
| Elementary School | Ps 117 J Keld/Briarwood School |
| High School | Hillcrest High School |
| Listing VS Median (in 11435) | |
Price: $1,199,888 low | high Med: $375,000 sqft: 1,412 low | high Med: 968 $ / sqft: $850 low | high Med: $387 On site: 98 low | high Med: 380 | |
 | $1,349,00014123 Hoover AvenueBriarwood, NY 11435 |