New Listing
 In-Person: 08/30 12:00 PM - 2:00 PM
In-Person: 09/01 6:00 PM - 7:30 PM
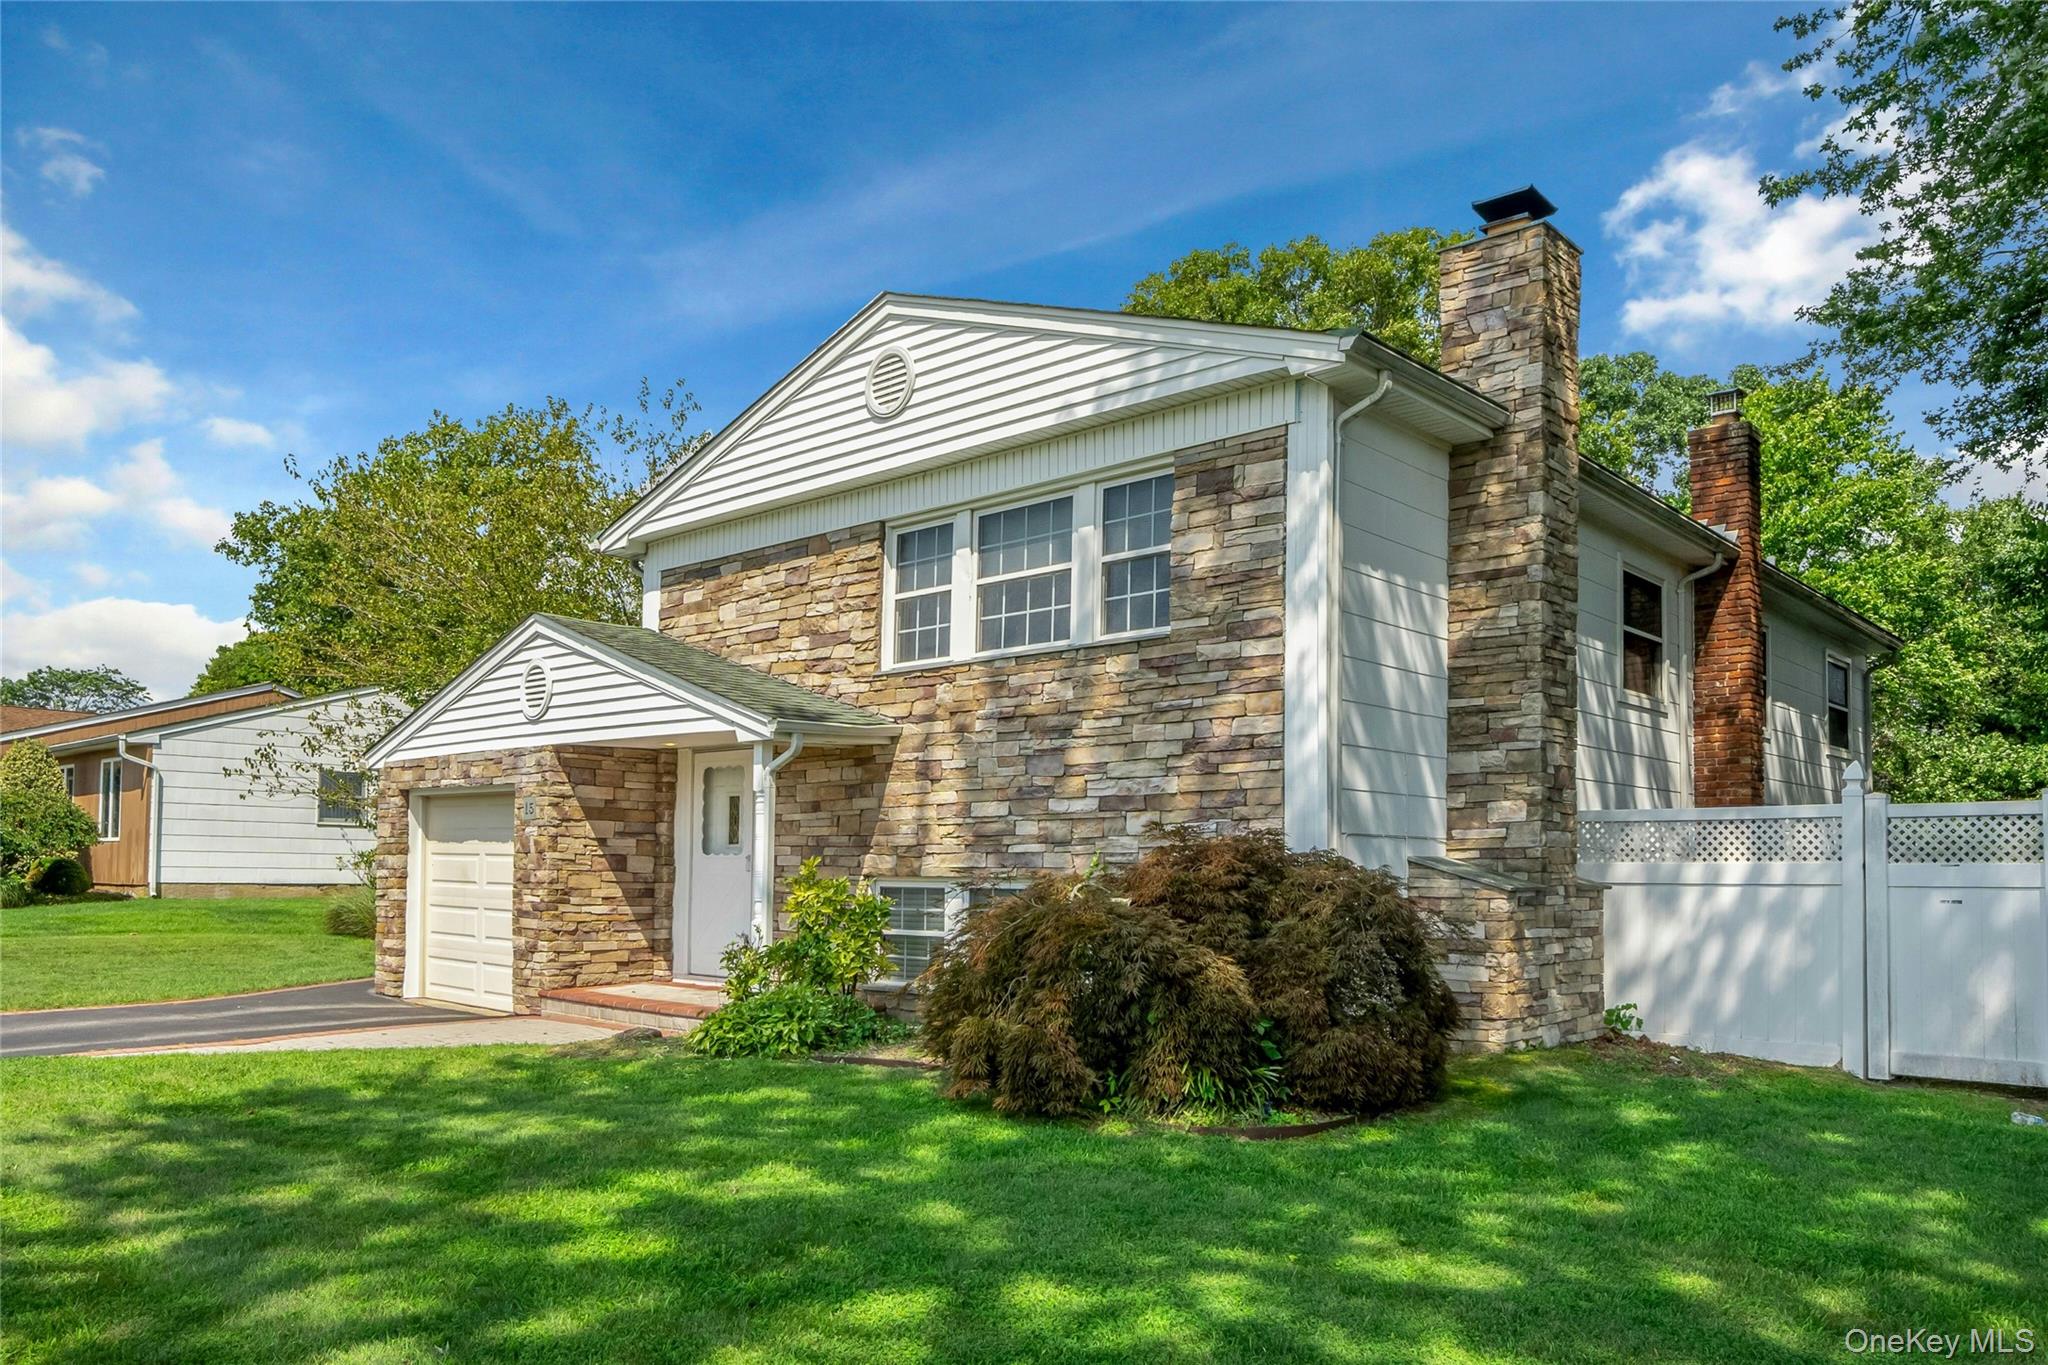
15 Greenbrier Lane,Sayville, NY 11782
Sayville, NY 11782

Description
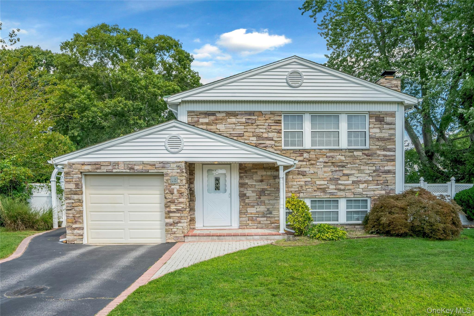
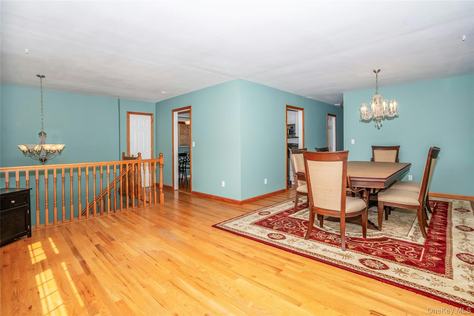
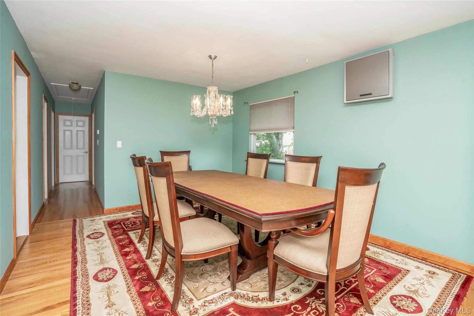
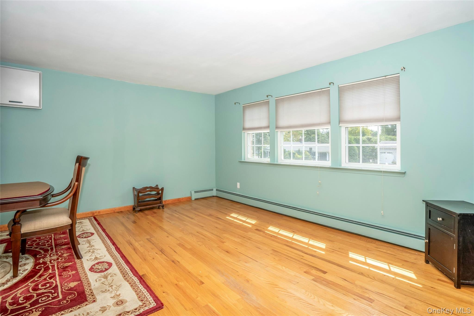
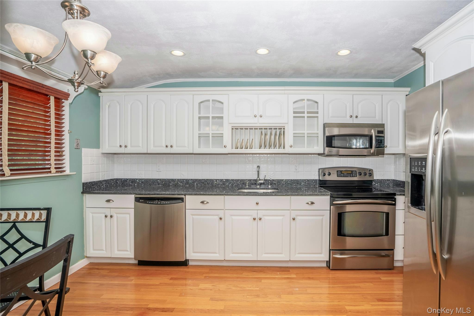
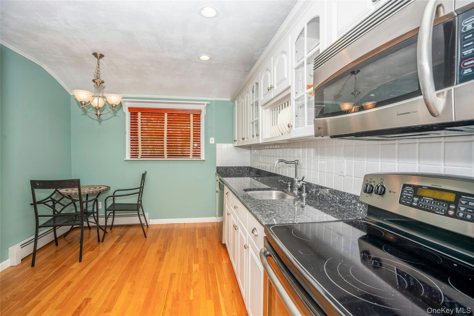
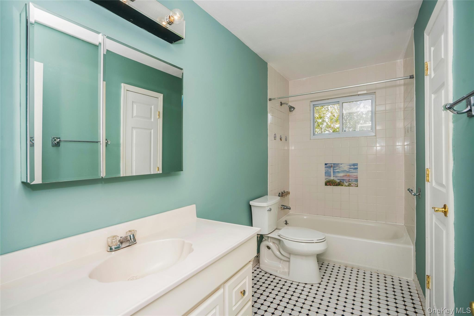
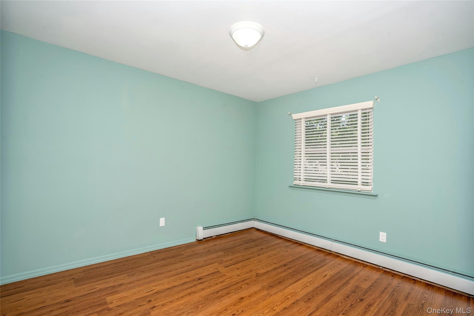
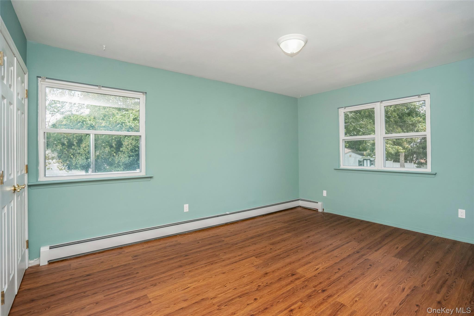
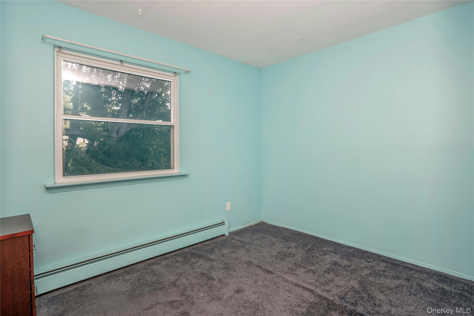
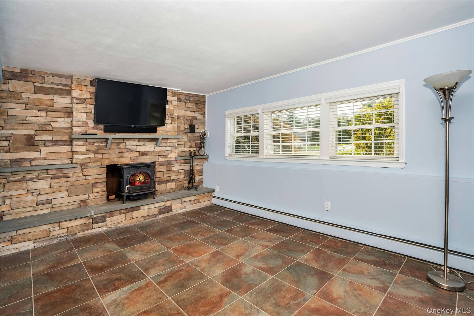
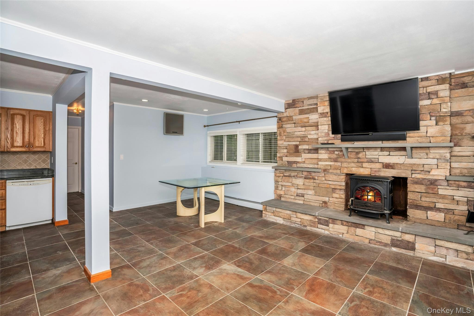
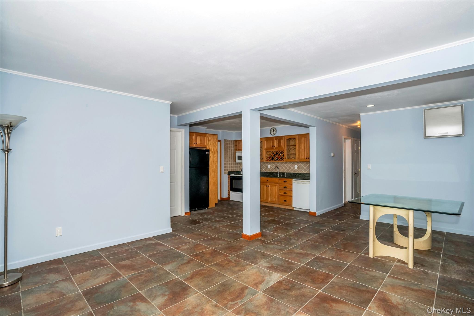
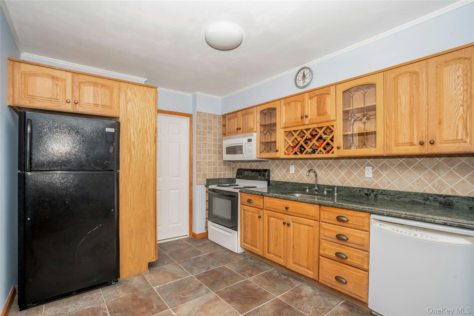
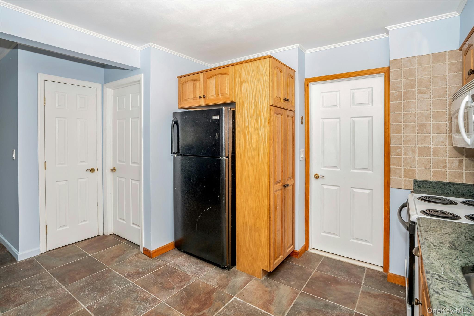
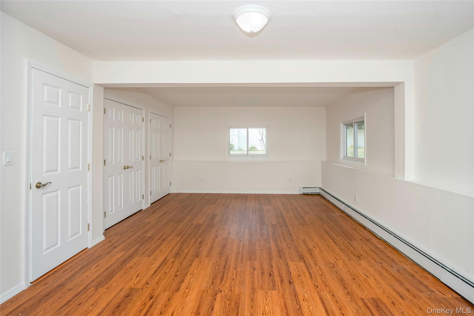
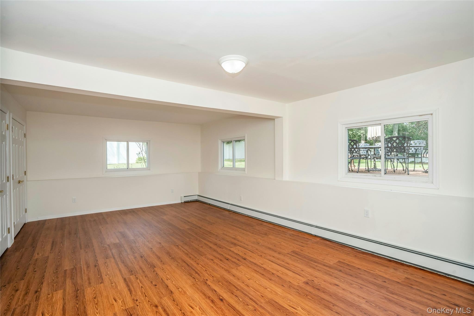
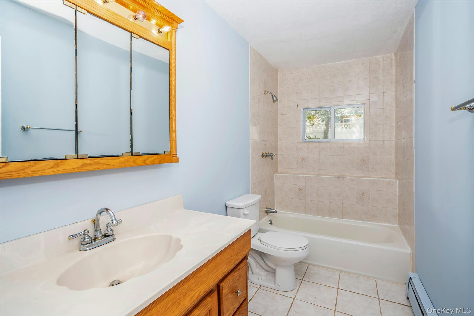
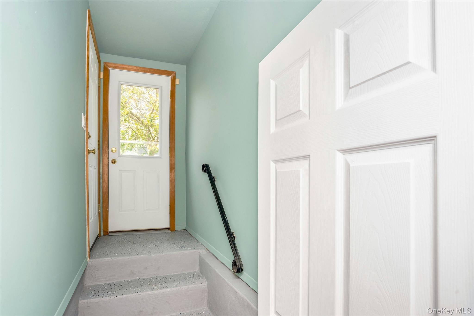
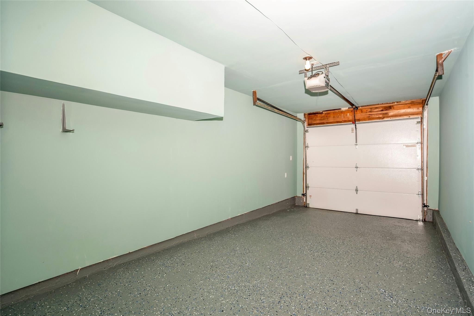
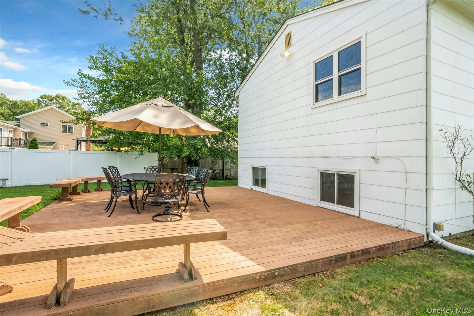
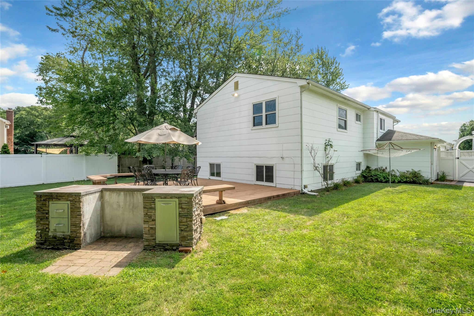
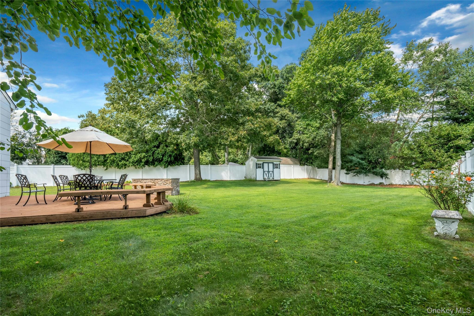
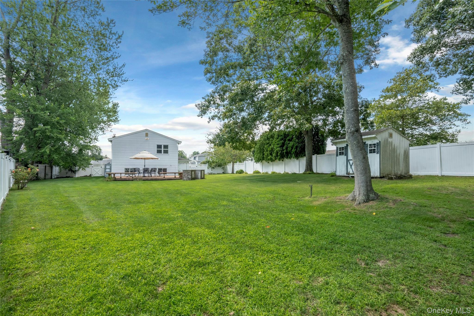
Welcome to 15 Greenbrier Lane, a gem nestled in the heart of Sayville and the Sayville school District. This splendid four-bedroom, two-bathroom high ranch is the epitome of comfort and style, offering an array of features that make it a standout. Step inside to discover a bright, spacious living room where a wood-burning fireplace with brick masonry serves as a focal point. The hardwood floors add a touch of elegance that flows through to the dining room, creating a harmonious space for entertaining or relaxing. The home boasts two well-equipped kitchens, each featuring custom granite countertops and ample space for culinary adventures. The main bedroom is a retreat, generously sized and featuring dual closets. Additional features include ductless air conditioning and a home security system for your peace of mind. Outside, you'll find an attached garage and a level third of an acre that's been beautifully landscaped. An expansive backyard, enclosed with a vinyl fence, offers a private oasis complete with an in-ground sprinkler system, custom stone grill area, and a deck made from durable Trex decking. A paved walkway adds a charming touch to this serene outdoor space. The lower level of the home offers a separate entrance, providing flexibility for a variety of living arrangements. A laundry room adds convenience, and the home's Buderus cast iron boiler with a Riello burner ensures efficient heating. Located on a quiet block, this property offers a sense of community and tranquility. Sayville is a vibrant area with a variety of local amenities to explore, from dining and shopping to outdoor recreation. This move-in ready home is a blend of comfort, style, and functionality, ready to welcome you. Don't miss the opportunity to make 15 Greenbrier Lane your new address. Schedule a visit today!
Details
| MLS # | 1024423 |
|---|---|
| Listing Type | For Sale |
| Style | House |
| Sub-Type | Resale |
| Status | Active |
| Year | 1976 |
| Days On Site | 1 |
| Listing Provided By | Douglas Elliman Real Estate | Thomas Diana III |
Features
| Bed(s) | 4 |
|---|---|
| Bath(s) | 2 Total |
| SQ Feet | 2,236 |
| Garage | 1 |
| Story(s) | 2 |
| Acreage | 0.32 |
Interior
| Cooling | Central Air |
|---|---|
| Heating | Baseboard, Oil |
| Interior Features | First Floor Bedroom, First Floor Full Bath, Chandelier, Eat-in Kitchen, Formal Dining, Granite Counters, High Speed Internet, His and Hers Closets, In-Law Floorplan, Pantry, Storage, Walk Through Kitchen, Washer/Dryer Hookup |
| Appliances | Dryer, Electric Range, Freezer, Microwave, Refrigerator, Stainless Steel Appliance(s), Washer, Oil Water Heater |
Exterior
| Exterior Features | Mailbox |
|---|---|
| Construction Materials | Stone |
| Fencing | Back Yard, Vinyl |
Parking
| Garage Yes / No | Yes |
|---|---|
| Parking Features | Attached, Driveway |
Utilities
| Utilities | Cable Connected, Electricity Connected, Water Connected |
|---|---|
| Sewer | Cesspool |
Taxes
| Tax Year | 2025 |
|---|---|
| Tax Assessed Value | 46300 |
| Tax Annual Amount | 14239.56 |
| Tax Lot | 9 |
Area Information
| State | NY |
|---|---|
| County | Suffolk County |
| City | Sayville |
| Zip Code | 11782 |
| School District | Sayville High School |
| Elementary School | Lincoln Avenue Elementary School |
| High School | Sayville High School |
| Listing VS Median (in 11782) | |
Price: $799,000 low | high Med: $797,000 sqft: 2,236 low | high Med: 1,701 $ / sqft: $357 low | high Med: $499 On site: 1 low | high Med: 107.5 | |
Market Activity 11782
Request a showing
Request a showing
Contact
Learn More About This Property

| Open House |
|---|
| In-Person 08/30 12:00 PM - 2:00 PM |
| In-Person 09/01 6:00 PM - 7:30 PM |
| State | NY |
|---|---|
| County | Suffolk County |
| City | Sayville |
| Zip Code | 11782 |
| School District | Sayville High School |
| Elementary School | Lincoln Avenue Elementary School |
| High School | Sayville High School |
| Listing VS Median (in 11782) | |
Price: $799,000 low | high Med: $797,000 sqft: 2,236 low | high Med: 1,701 $ / sqft: $357 low | high Med: $499 On site: 1 low | high Med: 107.5 | |