
 New Listing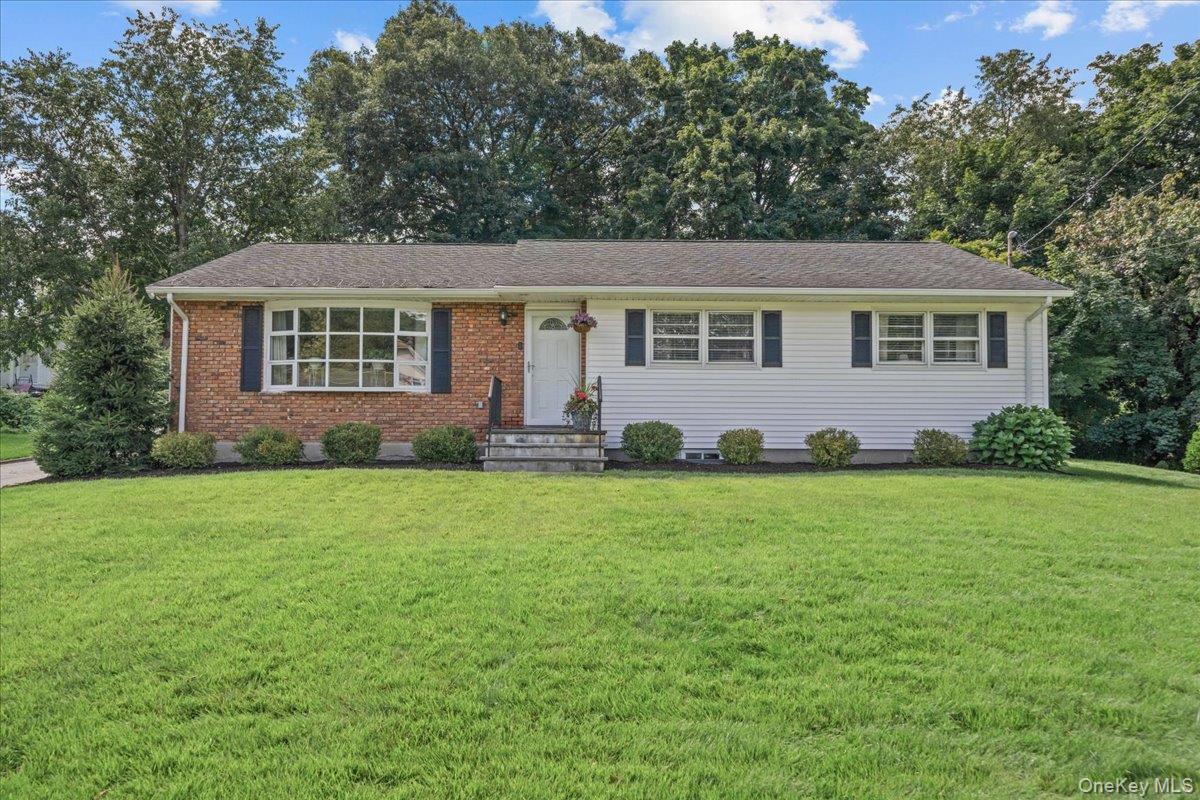
15 Robinson Avenue,Bedford Hills, NY 10507
Bedford Hills, NY 10507


Description
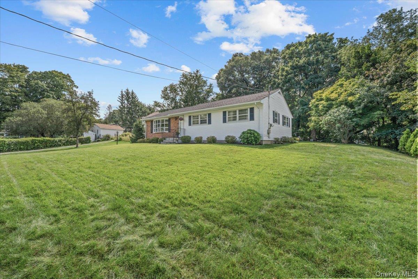
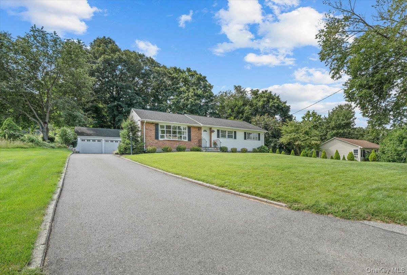
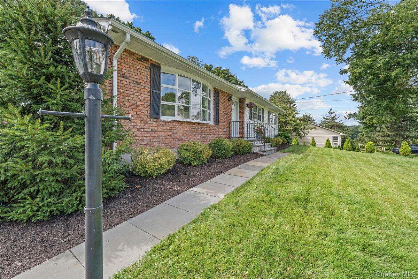
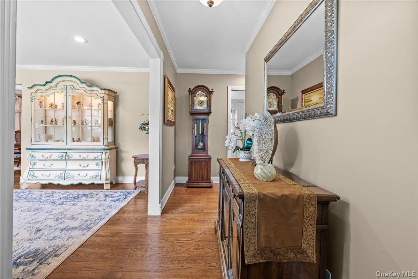
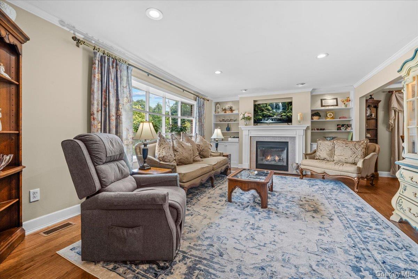
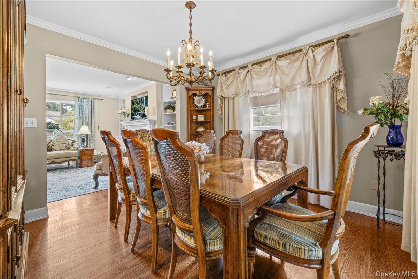
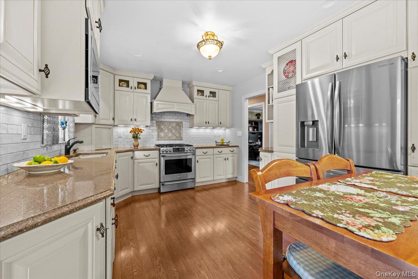
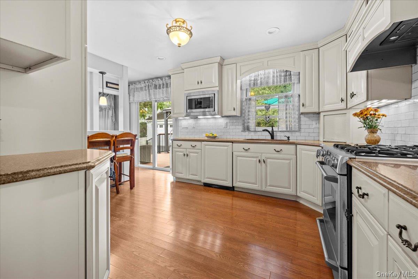
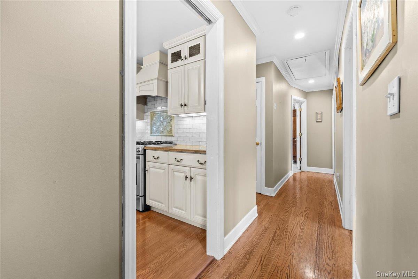
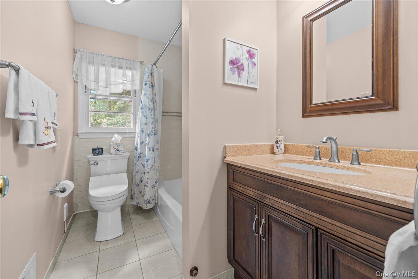
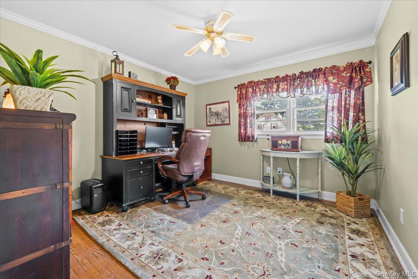
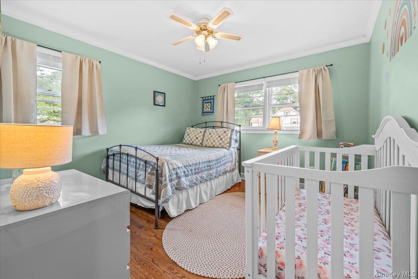
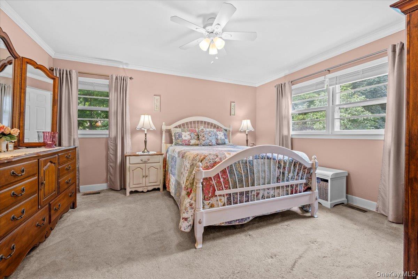
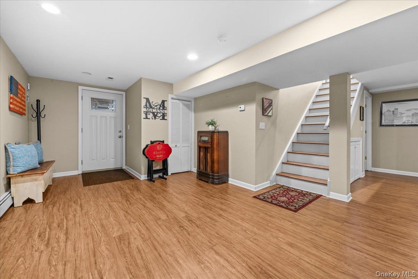
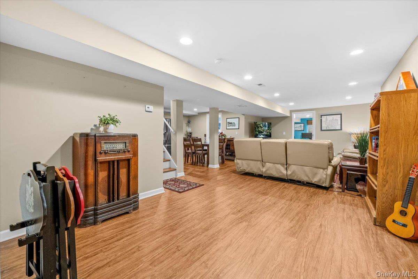
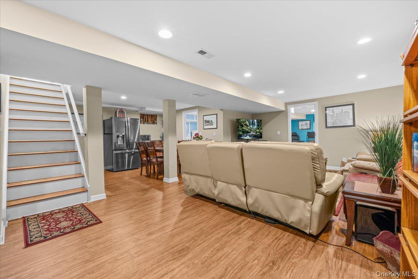
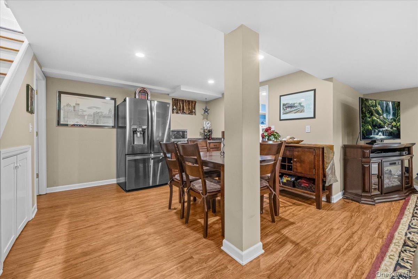
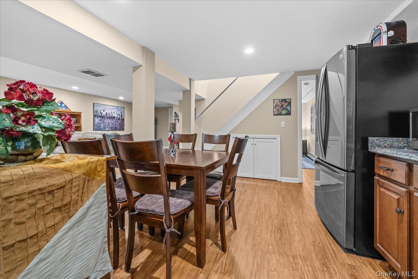
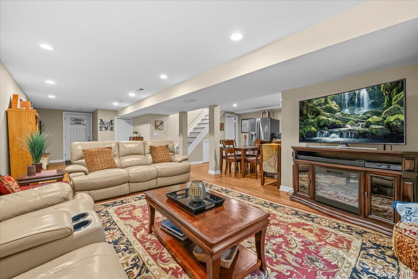
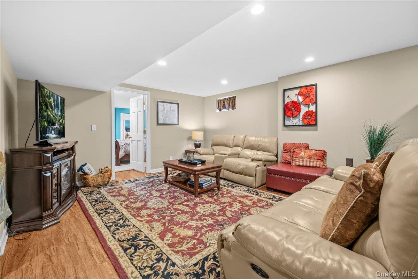
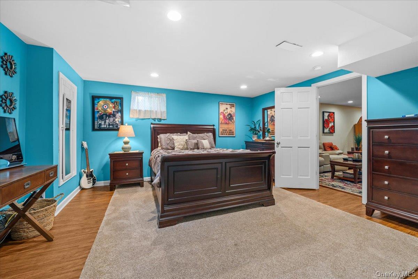
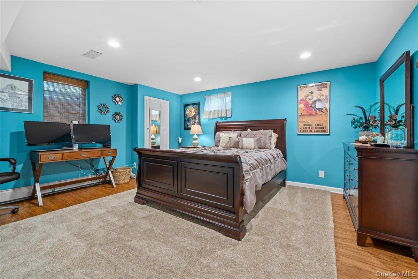
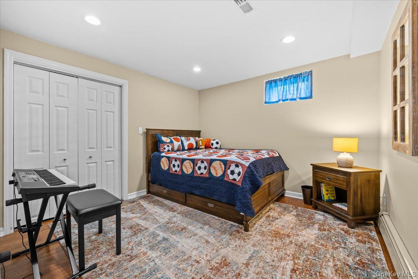
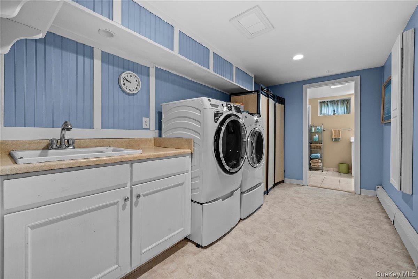
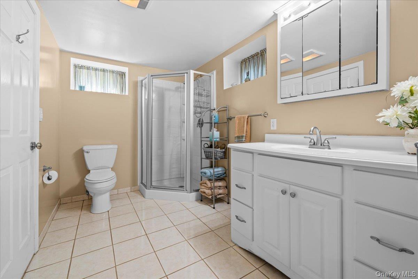
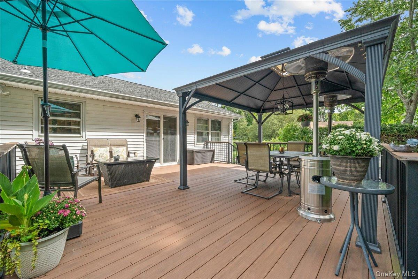
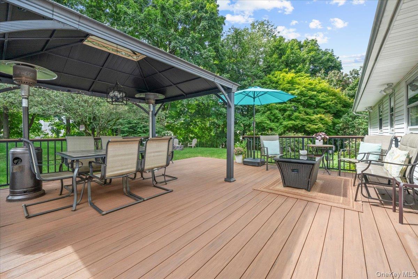
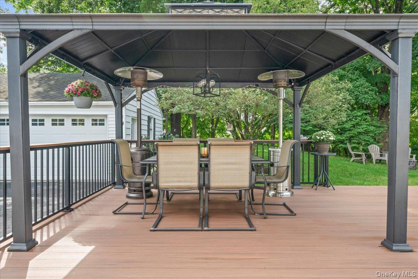
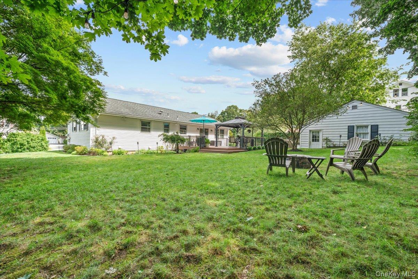
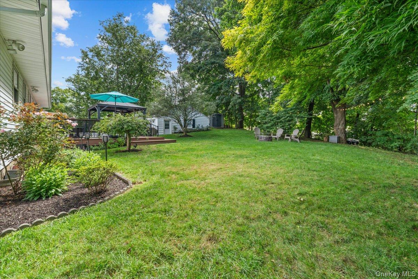
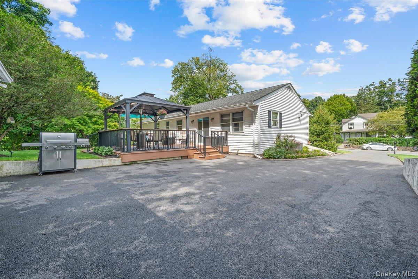
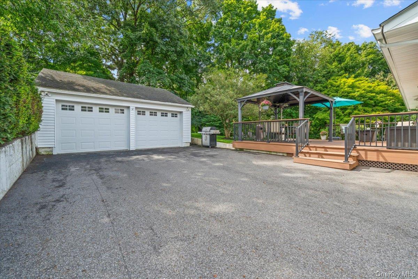
Set on a level third of an acre in the heart of the Bedford Hills hamlet, this three bedroom, two full bath home delivers something the market rarely offers at this price: space to actually live differently. Roughly 1,800 square feet of finished living area is arranged for the way people work now. Beyond the three bedrooms are multiple flexible rooms that serve as offices, dens, playrooms or guest space. Two people can work from home here without negotiating over a corner of the dining table. The kitchen is outfitted with stainless steel appliances. A dedicated full laundry room keeps the mechanics of daily life out of the way. On the lower level, a private suite with its own kitchenette and separate exterior entrance gives extended family, visiting guests or a live-in caregiver genuine independence under the same roof. Outside, an oversized two car detached garage with a full loft above it handles storage, a workshop or a studio. The long private driveway means parking is never a conversation. All of it minutes from the Bedford Hills Metro-North station on the Harlem Line, with the shops and restaurants of the hamlet in easy reach, and the Bedford Central School District behind it. Homes in this pocket of Bedford Hills don't come up often, and rarely with this much usable space.
Details
| MLS # | 1046458 |
|---|---|
| Listing Type | For Sale |
| Style | House |
| Sub-Type | Resale |
| Status | Coming Soon |
| Year | 1962 |
| Days On Site | 2 |
| Listing Provided By | Serhant LLC | Jordan Vaccaro |
Features
| Bed(s) | 3 |
|---|---|
| Bath(s) | 2 Total |
| SQ Feet | 2,000 |
| Garage | 2 |
| Basement | Y |
| Acreage | 0.35 |
Interior
| Cooling | Central Air |
|---|---|
| Heating | Forced Air |
| Interior Features | First Floor Bedroom, First Floor Full Bath, Formal Dining, In-Law Floorplan, Storage |
| Appliances | Dishwasher, Dryer, Microwave, Oven, Range, Refrigerator, Stainless Steel Appliance(s), Washer |
Exterior
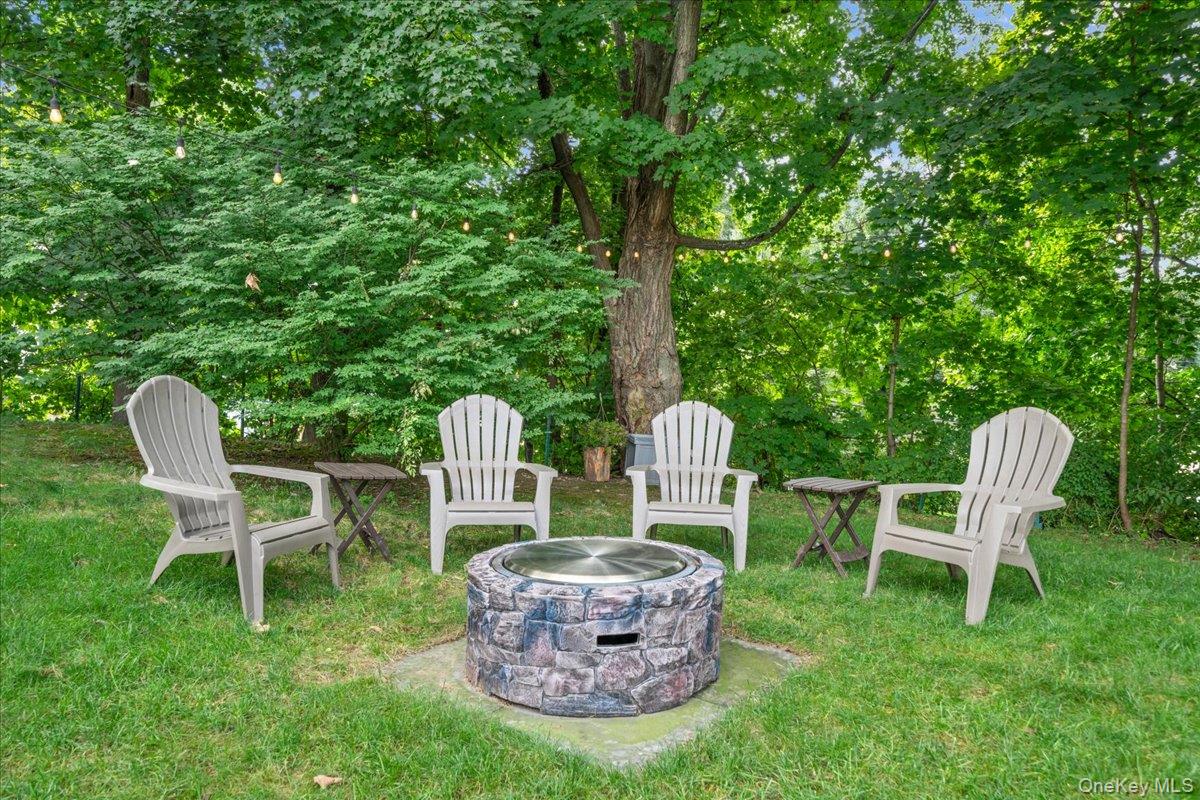
| Exterior Features | Fire Pit |
|---|---|
| Construction Materials | Brick, Vinyl Siding |
| Lot Features | Back Yard, Front Yard |
Parking
| Garage Yes / No | Yes |
|---|---|
| Parking Features | Driveway, Garage |
Utilities
| Utilities | See Remarks |
|---|---|
| Sewer | Septic Tank |
Taxes
| Tax Year | 2026 |
|---|---|
| Tax Assessed Value | 48495 |
| Tax Annual Amount | 10718.96 |
Area Information
| State | NY |
|---|---|
| County | Westchester County |
| City | Bedford Hills |
| Zip Code | 10507 |
| School District | Fox Lane High School |
| Elementary School | Bedford Hills Elementary School |
| High School | Fox Lane High School |
| Listing VS Median (in 10507) | |
Price: $725,000 low | high Med: $664,000 sqft: 2,000 low | high Med: 1,617 $ / sqft: $363 low | high Med: $410 On site: 2 low | high Med: 88 | |
Market Activity 10507
Request a showing
Request a showing
Contact
Learn More About This Property

| State | NY |
|---|---|
| County | Westchester County |
| City | Bedford Hills |
| Zip Code | 10507 |
| School District | Fox Lane High School |
| Elementary School | Bedford Hills Elementary School |
| High School | Fox Lane High School |
| Listing VS Median (in 10507) | |
Price: $725,000 low | high Med: $664,000 sqft: 2,000 low | high Med: 1,617 $ / sqft: $363 low | high Med: $410 On site: 2 low | high Med: 88 | |