156 Forster Avenue,Fleetwood, NY 10552
Fleetwood, NY 10552

Description
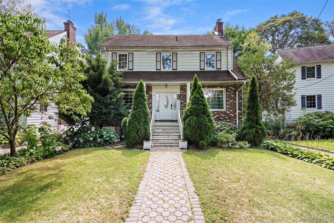
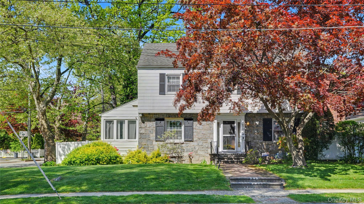
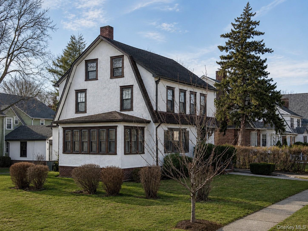
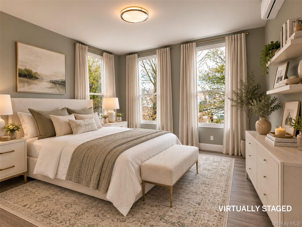
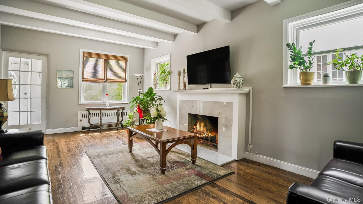
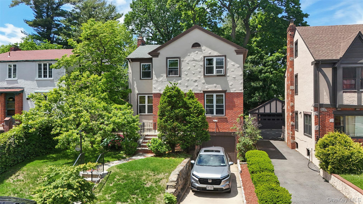
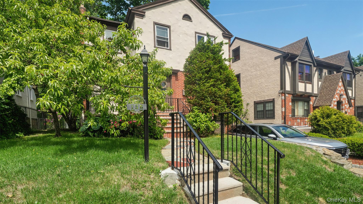
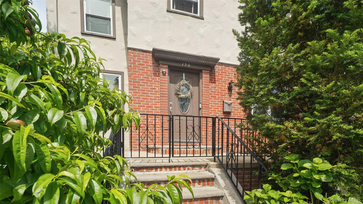
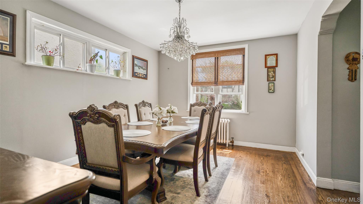
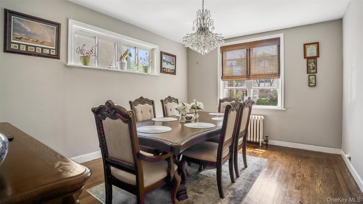
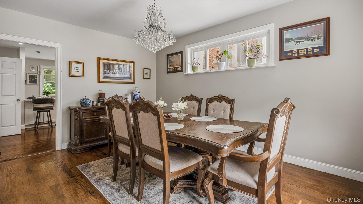
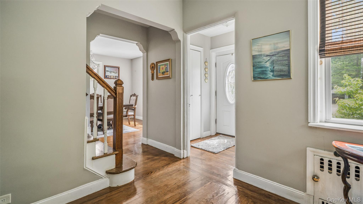
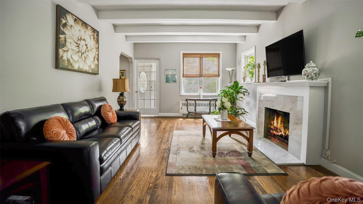
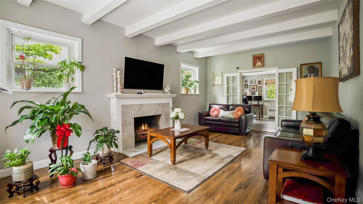
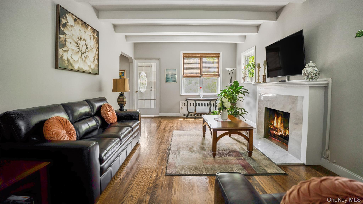
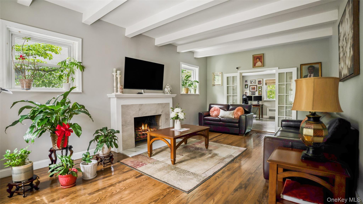
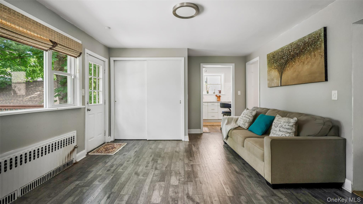
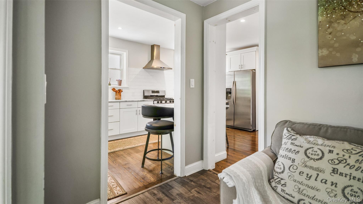
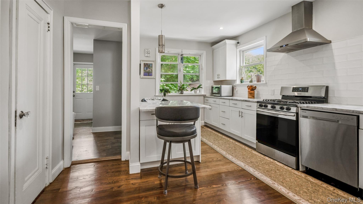
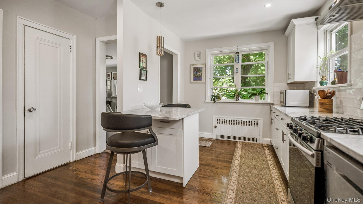
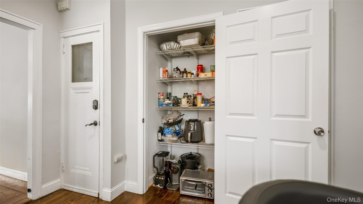
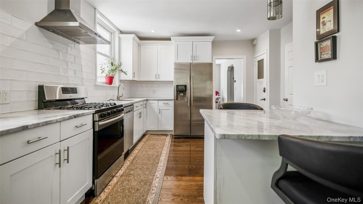
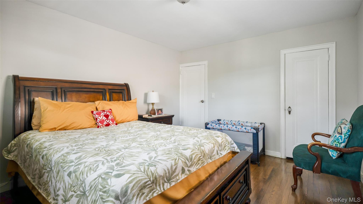
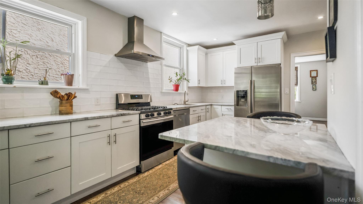
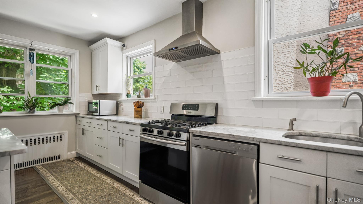
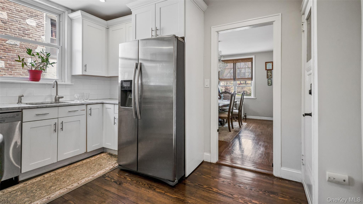
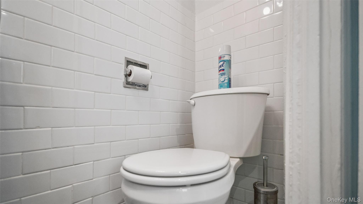
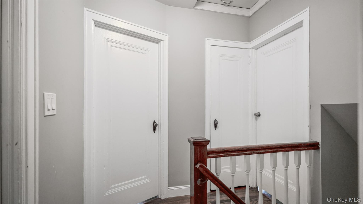
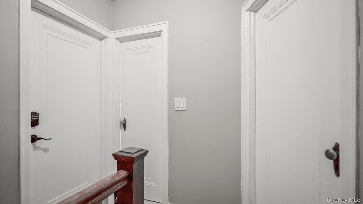
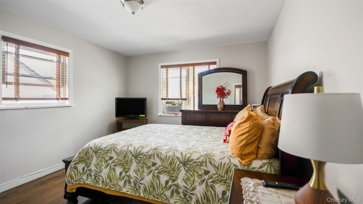
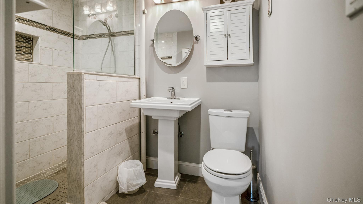
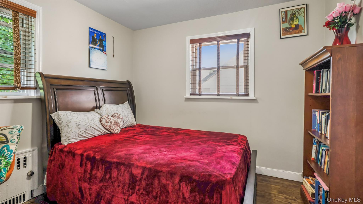
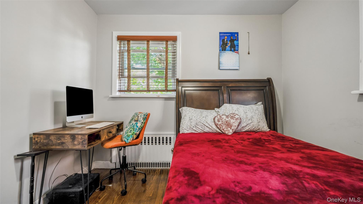
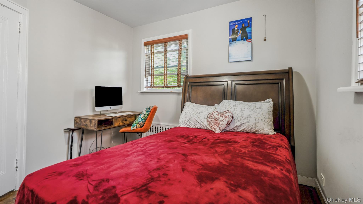
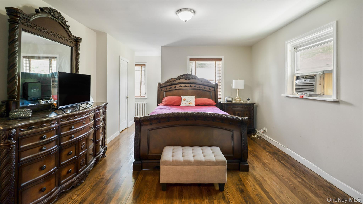
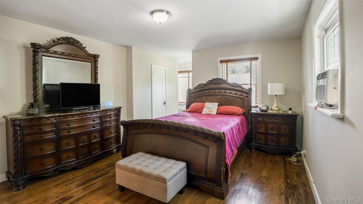
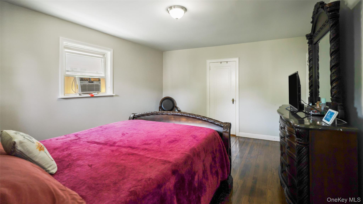
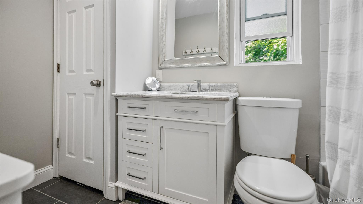
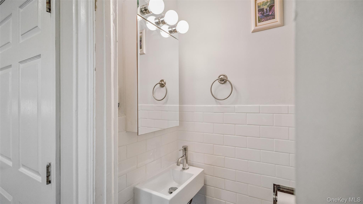
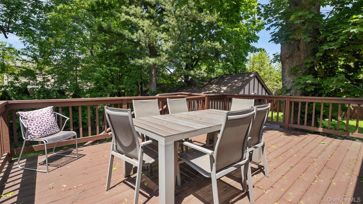
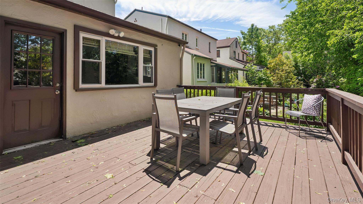
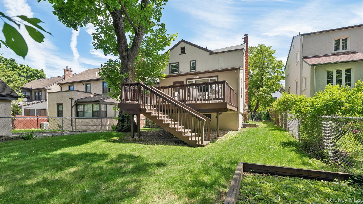
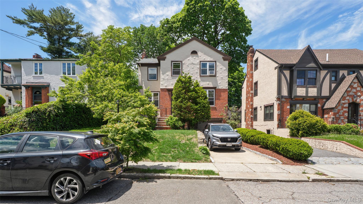
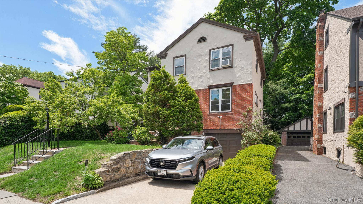
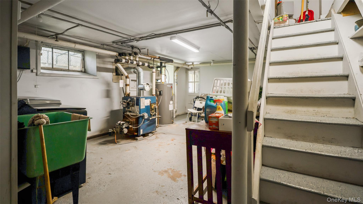
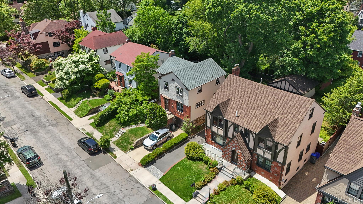
Classic 1930s Brick & Stucco Tudor in Sought After Fleetwood Location From its striking, stately curb appeal to its meticulously preserved interior, this fully detached 1930 brick and stucco Colonial is absolutely gorgeous and stands proudly on one of Fleetwood's premier, picture-perfect blocks. This home radiates high-end elegance and flawless maintenance-offering an authentic, turn-key, move-right-in experience for the discerning buyer who wants a pristine, beautiful sanctuary from day one. Every square inch has been carefully curated and structurally respected, leaving zero cosmetic or mechanical work for its next custodian. Behind the elegant French doors, the magnificent main level features stunning, newly refinished hardwood floors and brilliant natural light from oversized windows. The expansive formal living room centers on a handsome fireplace mantle, flowing seamlessly into a large, sunlit formal dining room built for sophisticated hosting and memorable gatherings. The oversized chef's kitchen is a spectacular structural and design triumph. It features a massive center island, extensive high-end cabinetry, and a professional-grade stainless steel stove with a matching gourmet vent hood. Architecturally integrated into the space is a highly functional, discreet utility wall that perfectly conceals a pantry, a gorgeous main-floor bathroom with custom tilework, and a secure basement entry equipped with a smart lock. Spanning the entire rear of the home is an expansive, versatile family room extension-ideal for a multi-zone media lounge, home office, or quiet retreat with deep closet storage and large windows framing views of the property. Upstairs, the pristine refinished hardwood floors continue into three bright, beautifully proportioned bedrooms with multi-window exposures and excellent closet space throughout, including the primary suite. Every bathroom in the residence is a beautiful architectural standout, elevated with premium marble, timeless tile selections, and high-end fixtures. Every corner of this property underscores a deep commitment to structural integrity, premium upgrades, and aesthetic excellence. Situated in a highly sought-after Fleetwood neighborhood close to boutique shopping, dining, transport, and schools, this jewel of a home will command immediate attention. Prepare to fall in love.**
Details
| MLS # | 1004251 |
|---|---|
| Listing Type | For Sale |
| Style | House |
| Sub-Type | Resale |
| Status | Active |
| Year | 1930 |
| Days On Site | 100 |
| Listing Provided By | eXp Realty | Claudia Barnes |
Features
| Bed(s) | 3 |
|---|---|
| Bath(s) | 3 Total |
| SQ Feet | 2,069 |
| Garage | 2 |
| Basement | Y |
| Acreage | 0.11 |
Interior
| Cooling | Wall/Window Unit(s) |
|---|---|
| Heating | Oil |
| Interior Features | Natural Woodwork, Primary Bathroom |
| Window Features | Casement, Double Pane Windows |
| Appliances | Dishwasher, Dryer, ENERGY STAR Qualified Appliances, Range, Refrigerator, Stainless Steel Appliance(s), Washer |
Exterior
| Security Features | Security System, Smoke Detector(s), Video Cameras |
|---|---|
| Construction Materials | Brick, Stucco |
| Lot Features | Near Public Transit, Near School, Near Shops |
Parking
| Garage Yes / No | Yes |
|---|---|
| Parking Features | Attached, Driveway, Garage |
Utilities
| Utilities | Cable Connected, Electricity Connected, Natural Gas Connected, Phone Connected, Sewer Connected, Trash Collection Public, Water Connected |
|---|---|
| Sewer | Public Sewer |
Taxes
| Tax Year | 2025 |
|---|---|
| Tax Assessed Value | 10760 |
| Tax Annual Amount | 18445 |
Area Information
| State | NY |
|---|---|
| County | Westchester County |
| City | Fleetwood |
| Zip Code | 10552 |
| School District | Mt Vernon High School |
| Elementary School | Pennington |
| High School | Mt Vernon High School |
| Listing VS Median (in 10552) | |
Price: $829,000 low | high Med: $199,000 sqft: 2,069 low | high Med: 725 $ / sqft: $401 low | high Med: $274 On site: 100 low | high Med: 40 | |
Market Activity 10552
Request a showing
Request a showing
Contact
Learn More About This Property

| State | NY |
|---|---|
| County | Westchester County |
| City | Fleetwood |
| Zip Code | 10552 |
| School District | Mt Vernon High School |
| Elementary School | Pennington |
| High School | Mt Vernon High School |
| Listing VS Median (in 10552) | |
Price: $829,000 low | high Med: $199,000 sqft: 2,069 low | high Med: 725 $ / sqft: $401 low | high Med: $274 On site: 100 low | high Med: 40 | |