16 Trinity Place,Rhinebeck, NY 12572
Rhinebeck, NY 12572

Description
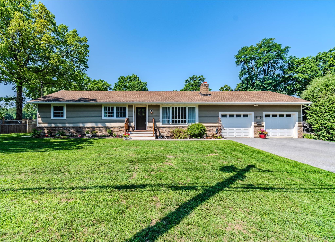
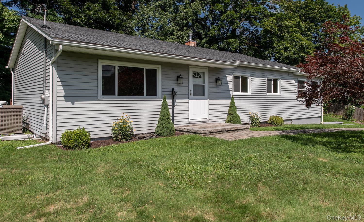
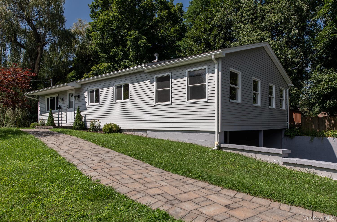
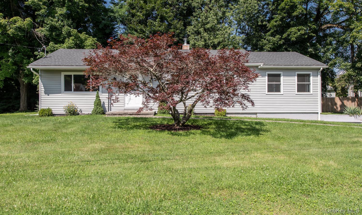
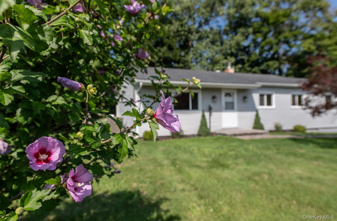
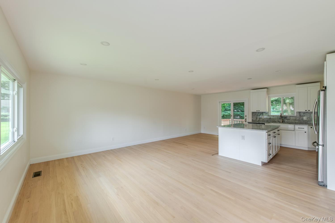
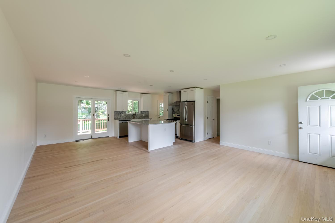
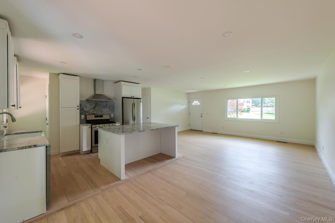
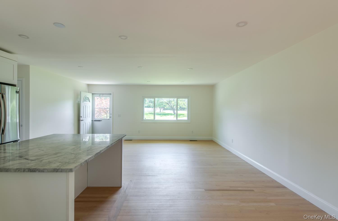
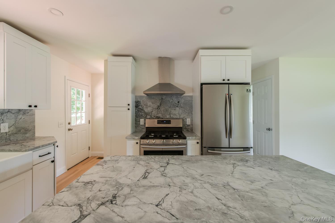
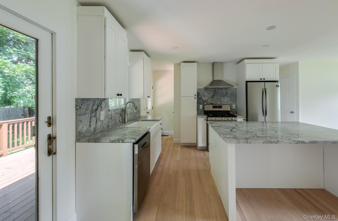
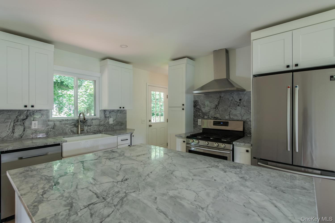
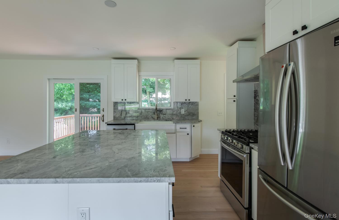
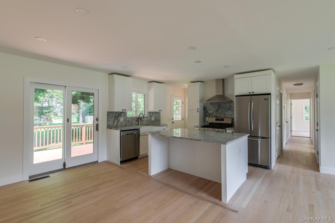
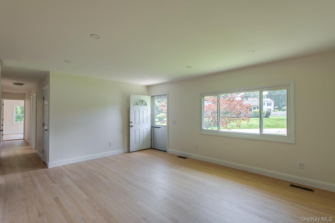
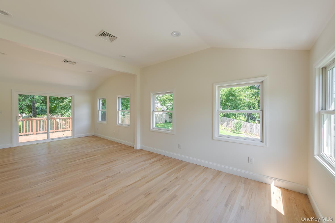
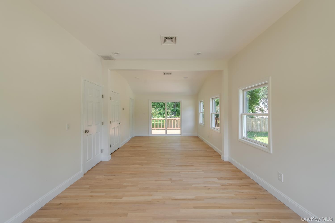
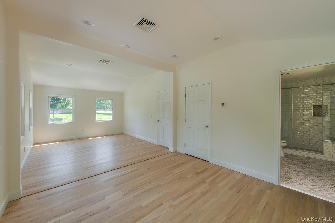
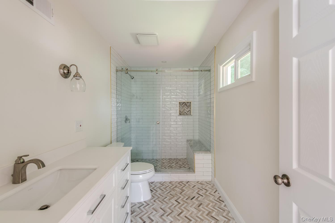
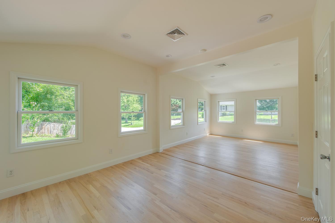
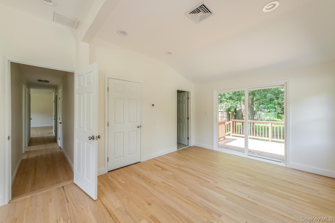
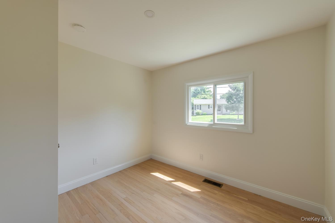
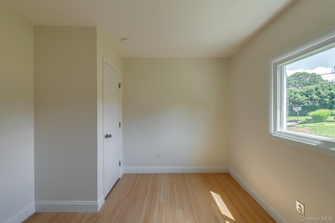
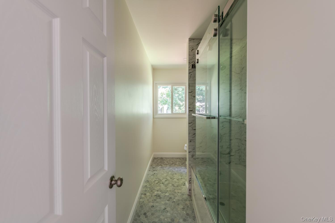
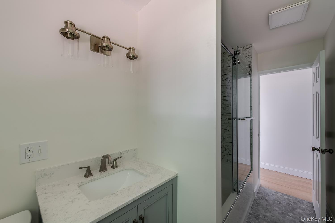
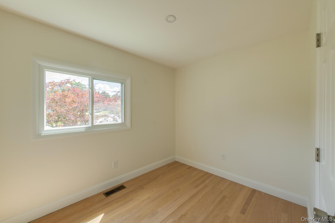
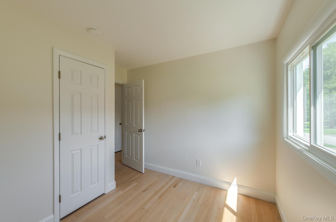
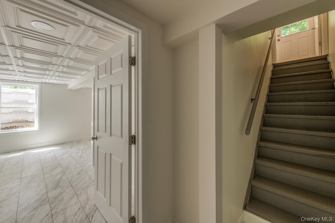
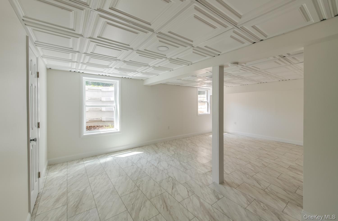
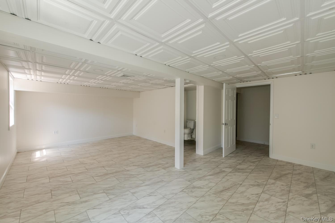
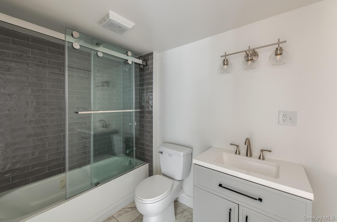
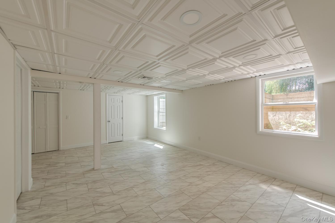
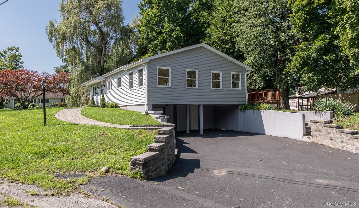
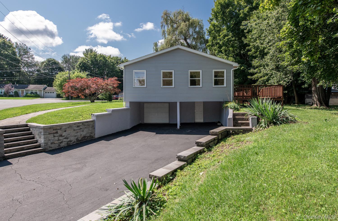
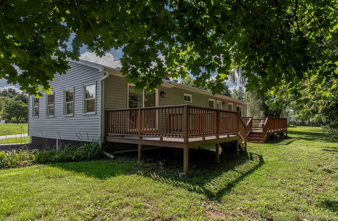
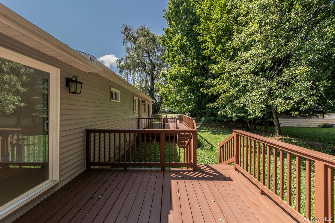
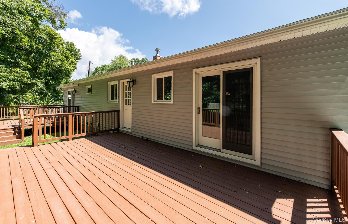
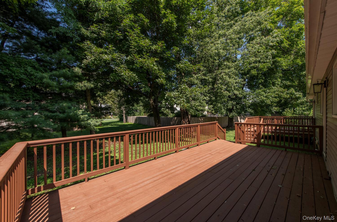
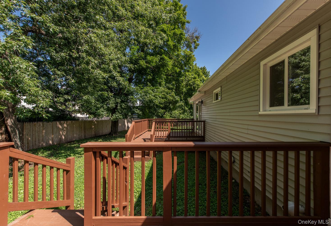
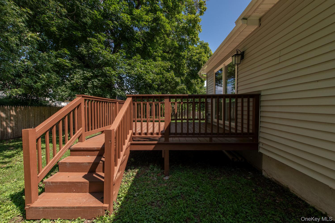
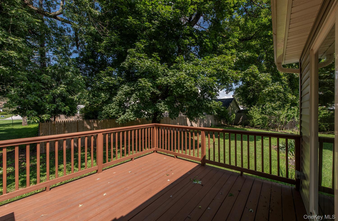
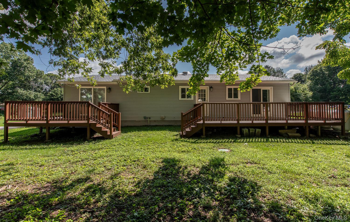
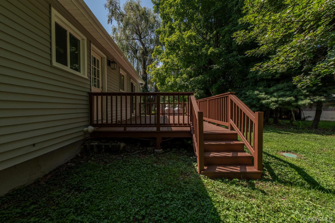
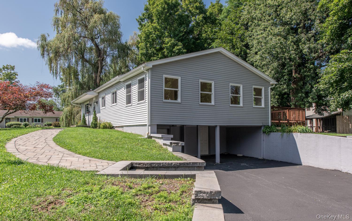
Tucked away on a quiet cul-de-sac in the heart of charming Rhinebeck Village, this newly renovated modern ranch offers the perfect blend of style, comfort, and convenience. Privately set on an easy-to-maintain .32-acre lot, this move-in ready home features 3 bedrooms and 3 full bathrooms with beautifully updated finishes throughout. Step inside to discover new hardwood floors flowing throughout the main level, creating a warm and contemporary feel. The bright, spacious eat-in kitchen is designed for both everyday living and entertaining, featuring new stainless-steel appliances, granite countertops, and sliding glass doors leading to the deck for effortless indoor-outdoor living. All bathrooms have been thoughtfully renovated with elegant new tile finishes. The desirable main-level primary suite offers a walk-in closet and private sliding doors opening to its own secluded deck, creating a peaceful retreat. The finished lower level expands the living space with endless possibilities for a recreation room, home office, guest quarters, or media room, and includes a full bathroom for added flexibility. Enjoy the rare combination of a quiet setting and exceptional convenience, just moments from Rhinebeck Village shops, restaurants, parks, and amenities. A paved driveway, attached garage, and carport complete this beautifully updated home in one of the Hudson Valley's most sought-after locations.
Details
| MLS # | 1033820 |
|---|---|
| Listing Type | For Sale |
| Style | House |
| Sub-Type | Resale |
| Status | Active |
| Year | 1960 |
| Days On Site | 32 |
| Listing Provided By | Houlihan Lawrence Inc. | Margaret Santamorena |
Features
| Bed(s) | 3 |
|---|---|
| Bath(s) | 3 Total |
| SQ Feet | 2,200 |
| Garage | 2 |
| Car Port | Yes |
| Basement | Y |
| Story(s) | 2 |
| Acreage | 0.32 |
Interior
| Cooling | Central Air |
|---|---|
| Heating | Forced Air |
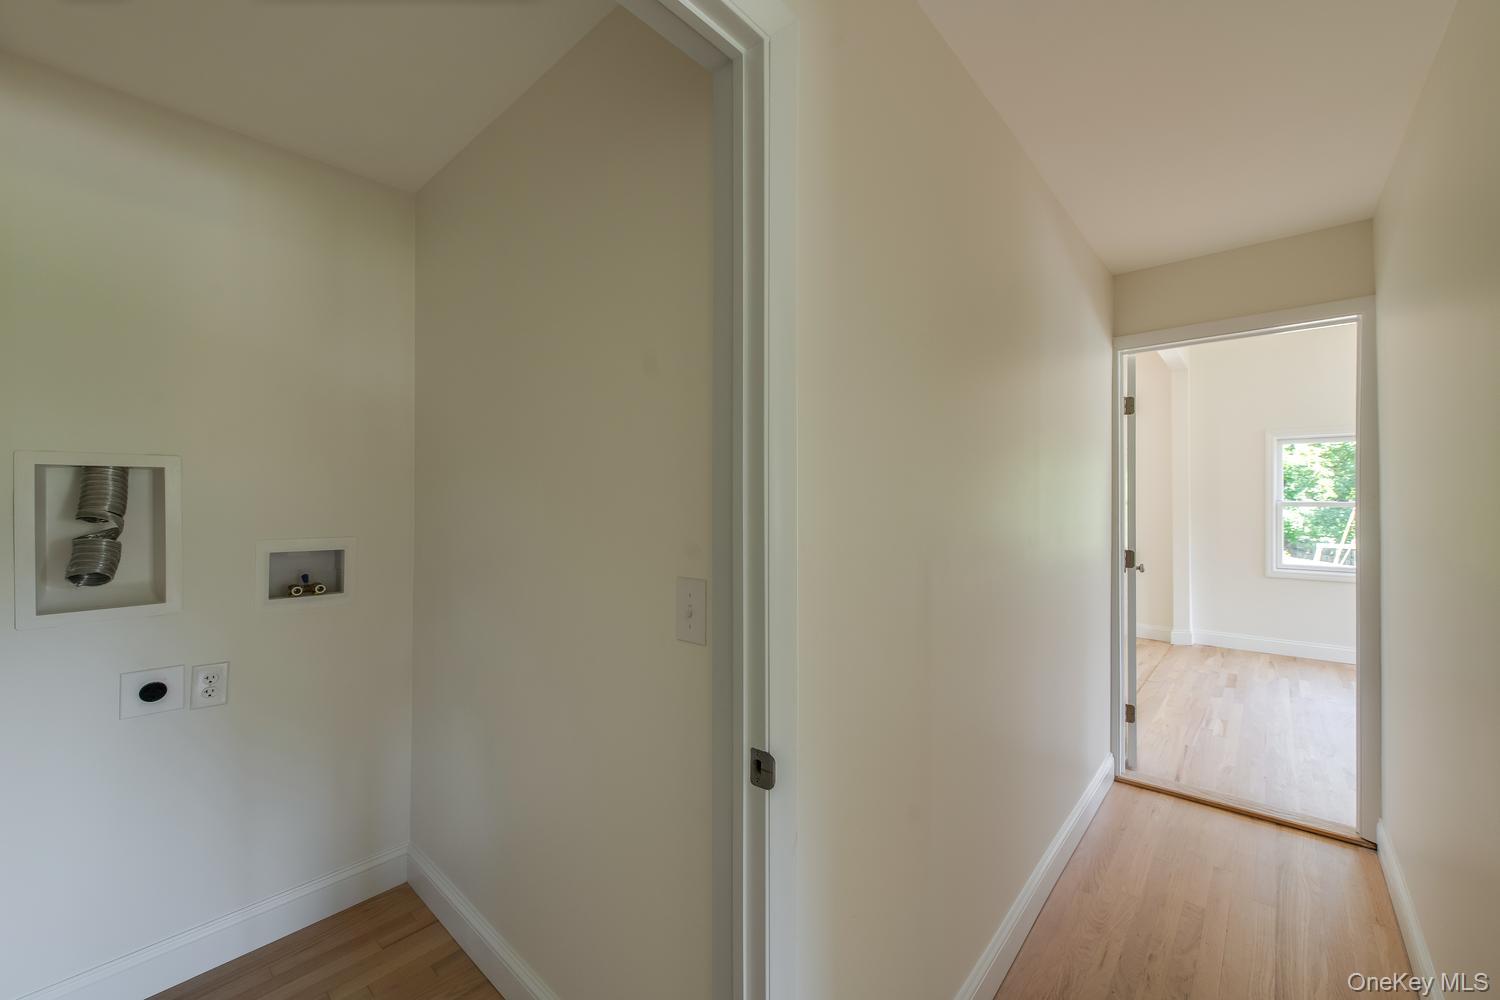
| Interior Features | First Floor Bedroom, First Floor Full Bath, Breakfast Bar, Eat-in Kitchen, Formal Dining, Kitchen Island, Open Floorplan, Open Kitchen, Primary Bathroom, Storage, Walk-In Closet(s), Washer/Dryer Hookup |
| Window Features | Double Pane Windows |
| Appliances | Dishwasher, Electric Water Heater, Gas Range, Refrigerator, Stainless Steel Appliance(s) |
Exterior
| Exterior Features | Lighting, Mailbox, Rain Gutters |
|---|---|
| Construction Materials | Frame |
| Foundation Details | Block |
| Lot Features | Back Yard, Cul-De-Sac, Front Yard, Landscaped, Level |
| Fencing | None |
Parking
| Garage Yes / No | Yes |
|---|---|
| Parking Features | Carport, Driveway, Garage |
Utilities
| Utilities | Electricity Available, Propane, Sewer Available, Water Available |
|---|---|
| Sewer | Septic Tank |
Taxes
| Tax Year | 2026 |
|---|---|
| Tax Annual Amount | 10779 |
Area Information
| State | NY |
|---|---|
| County | Dutchess County |
| City | Rhinebeck |
| Zip Code | 12572 |
| School District | Rhinebeck Senior High School |
| Elementary School | Chancellor Livingston Elementary |
| High School | Rhinebeck Senior High School |
| Listing VS Median (in 12572) | |
Price: $699,000 low | high Med: $679,500 sqft: 2,200 low | high Med: 2,201 $ / sqft: $318 low | high Med: $346 On site: 32 low | high Med: 52 | |
Market Activity 12572
Request a showing
Request a showing
Contact
Learn More About This Property

| State | NY |
|---|---|
| County | Dutchess County |
| City | Rhinebeck |
| Zip Code | 12572 |
| School District | Rhinebeck Senior High School |
| Elementary School | Chancellor Livingston Elementary |
| High School | Rhinebeck Senior High School |
| Listing VS Median (in 12572) | |
Price: $699,000 low | high Med: $679,500 sqft: 2,200 low | high Med: 2,201 $ / sqft: $318 low | high Med: $346 On site: 32 low | high Med: 52 | |