
163 Tullamore Road,Garden City, NY 11530
Garden City, NY 11530

Description
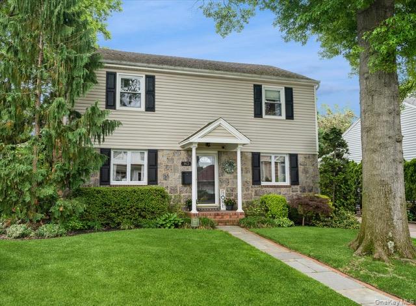
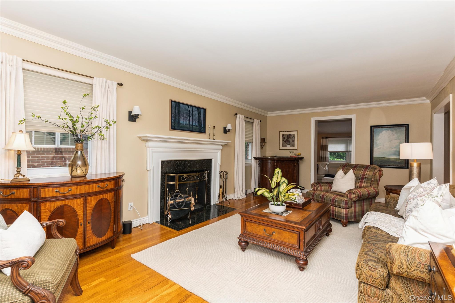
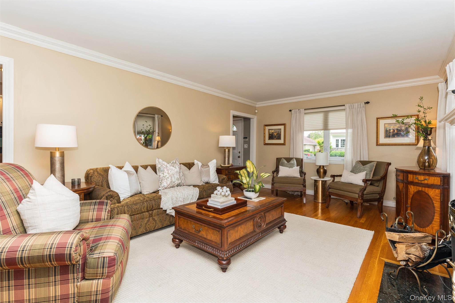
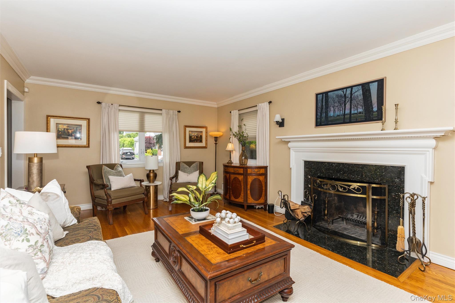
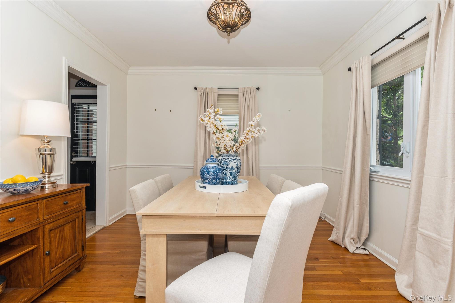
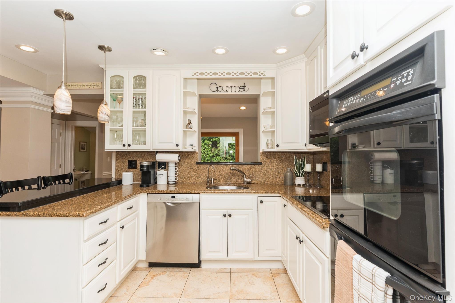
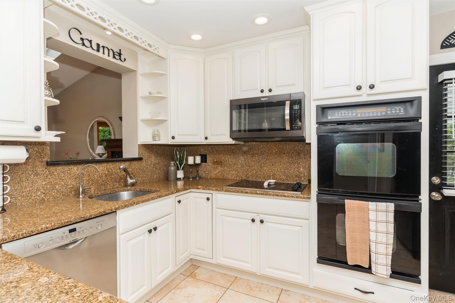
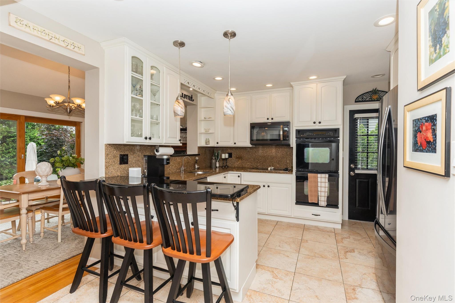
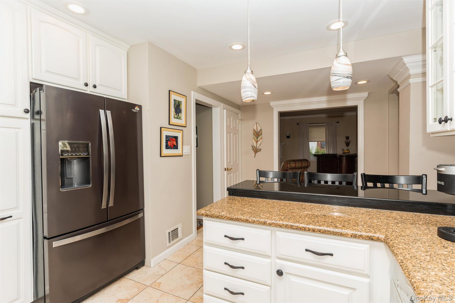
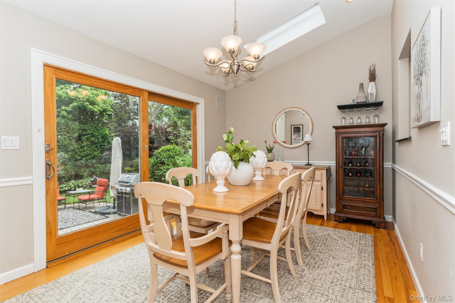
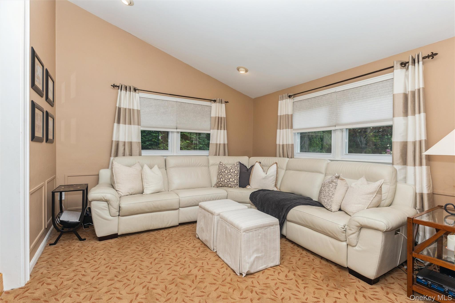
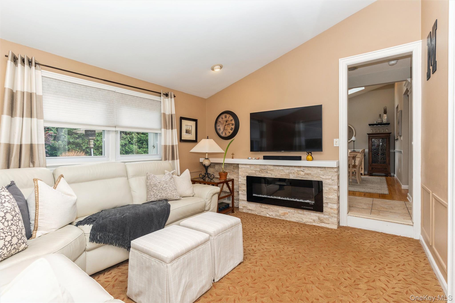
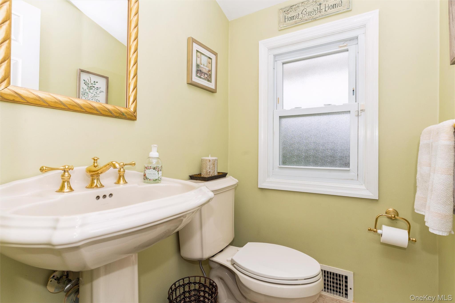
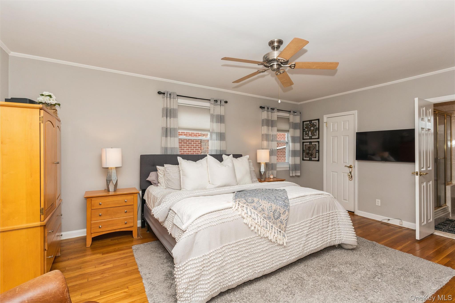
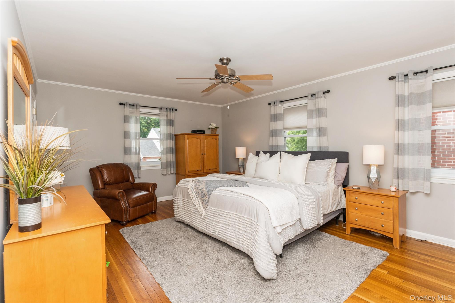
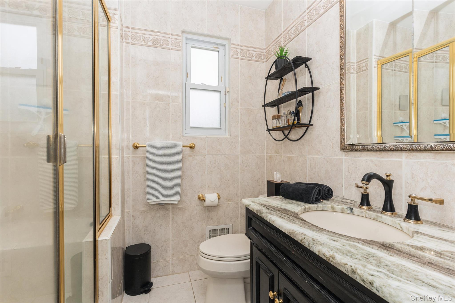
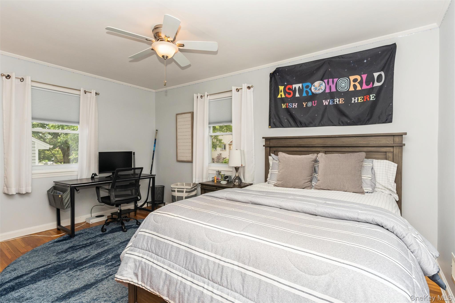
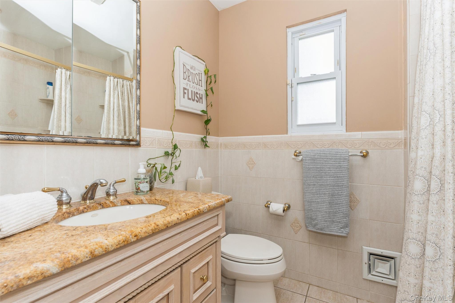
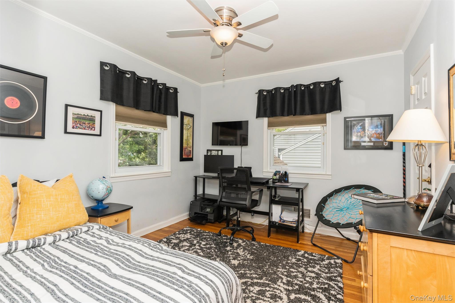
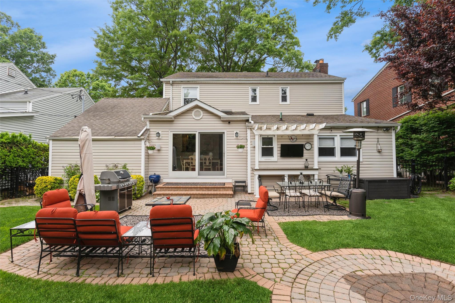
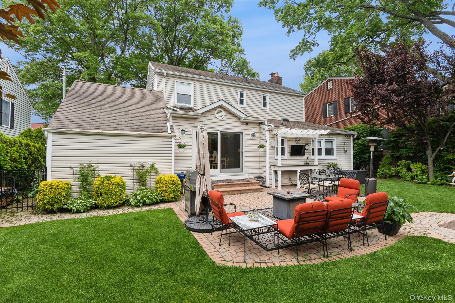
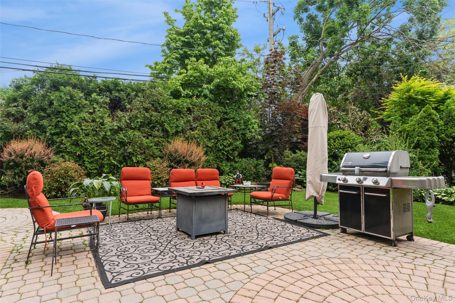
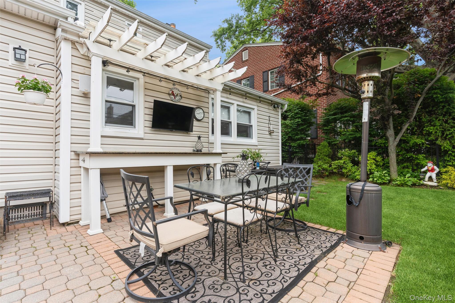
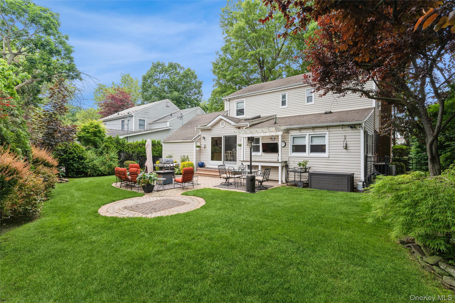
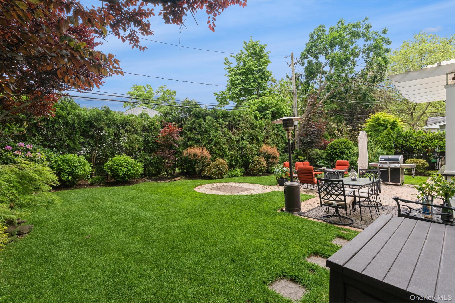
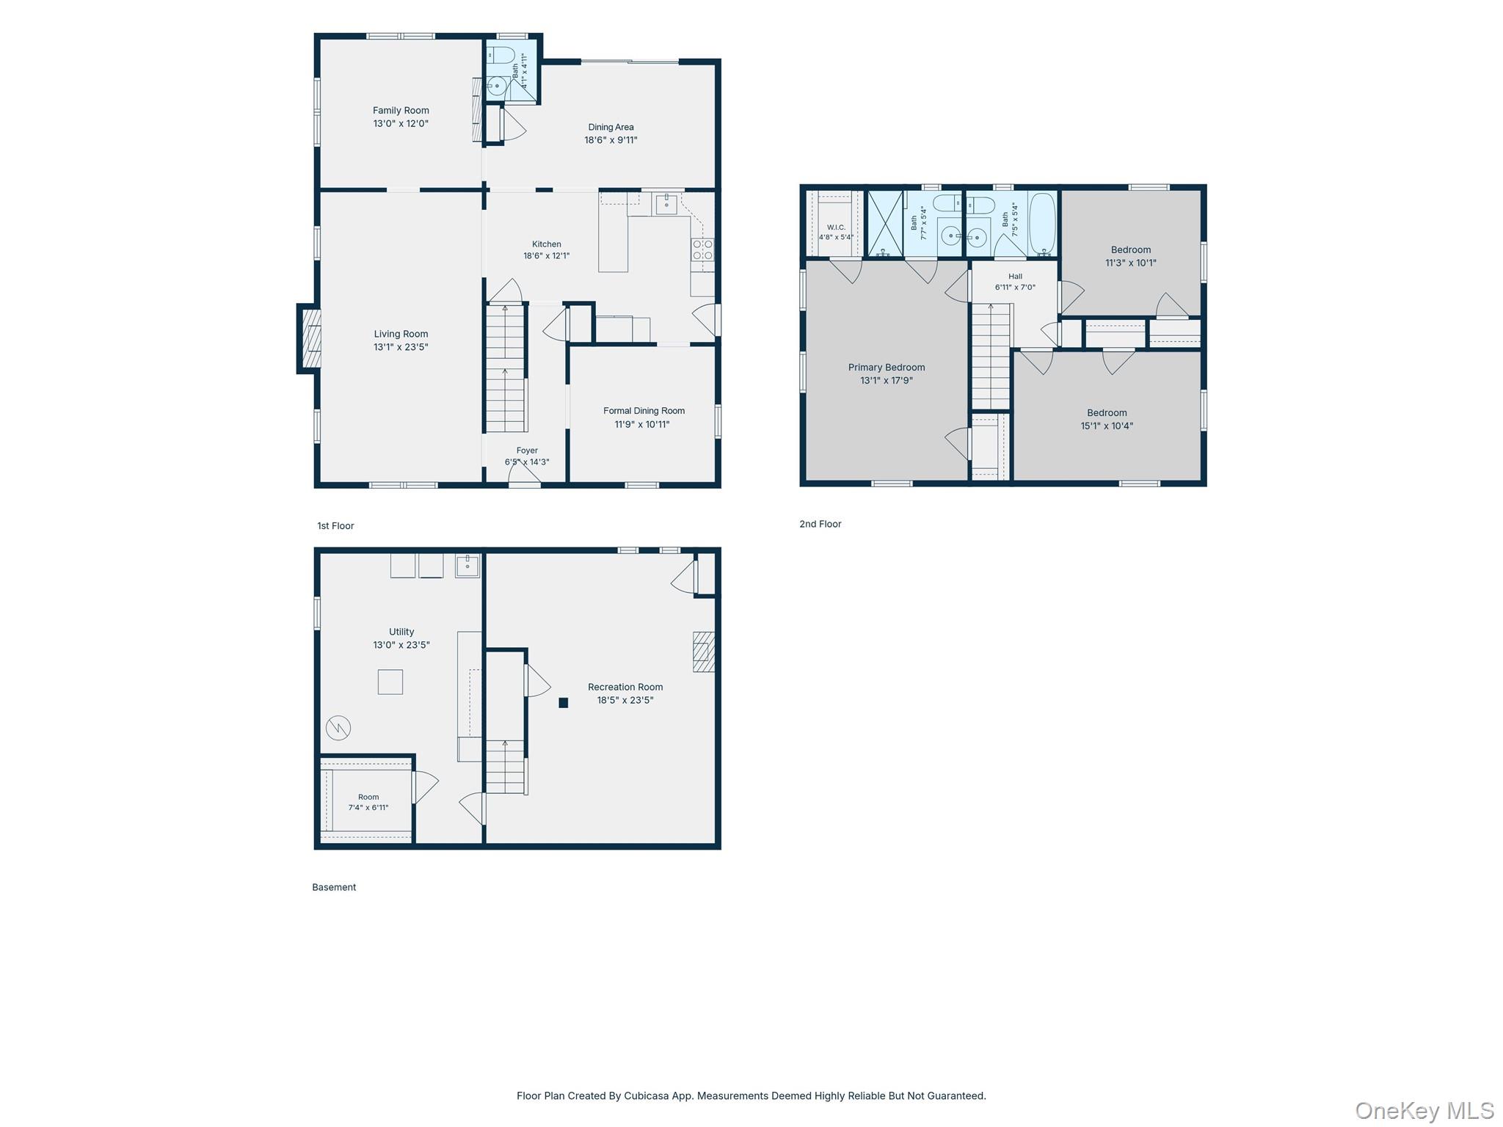
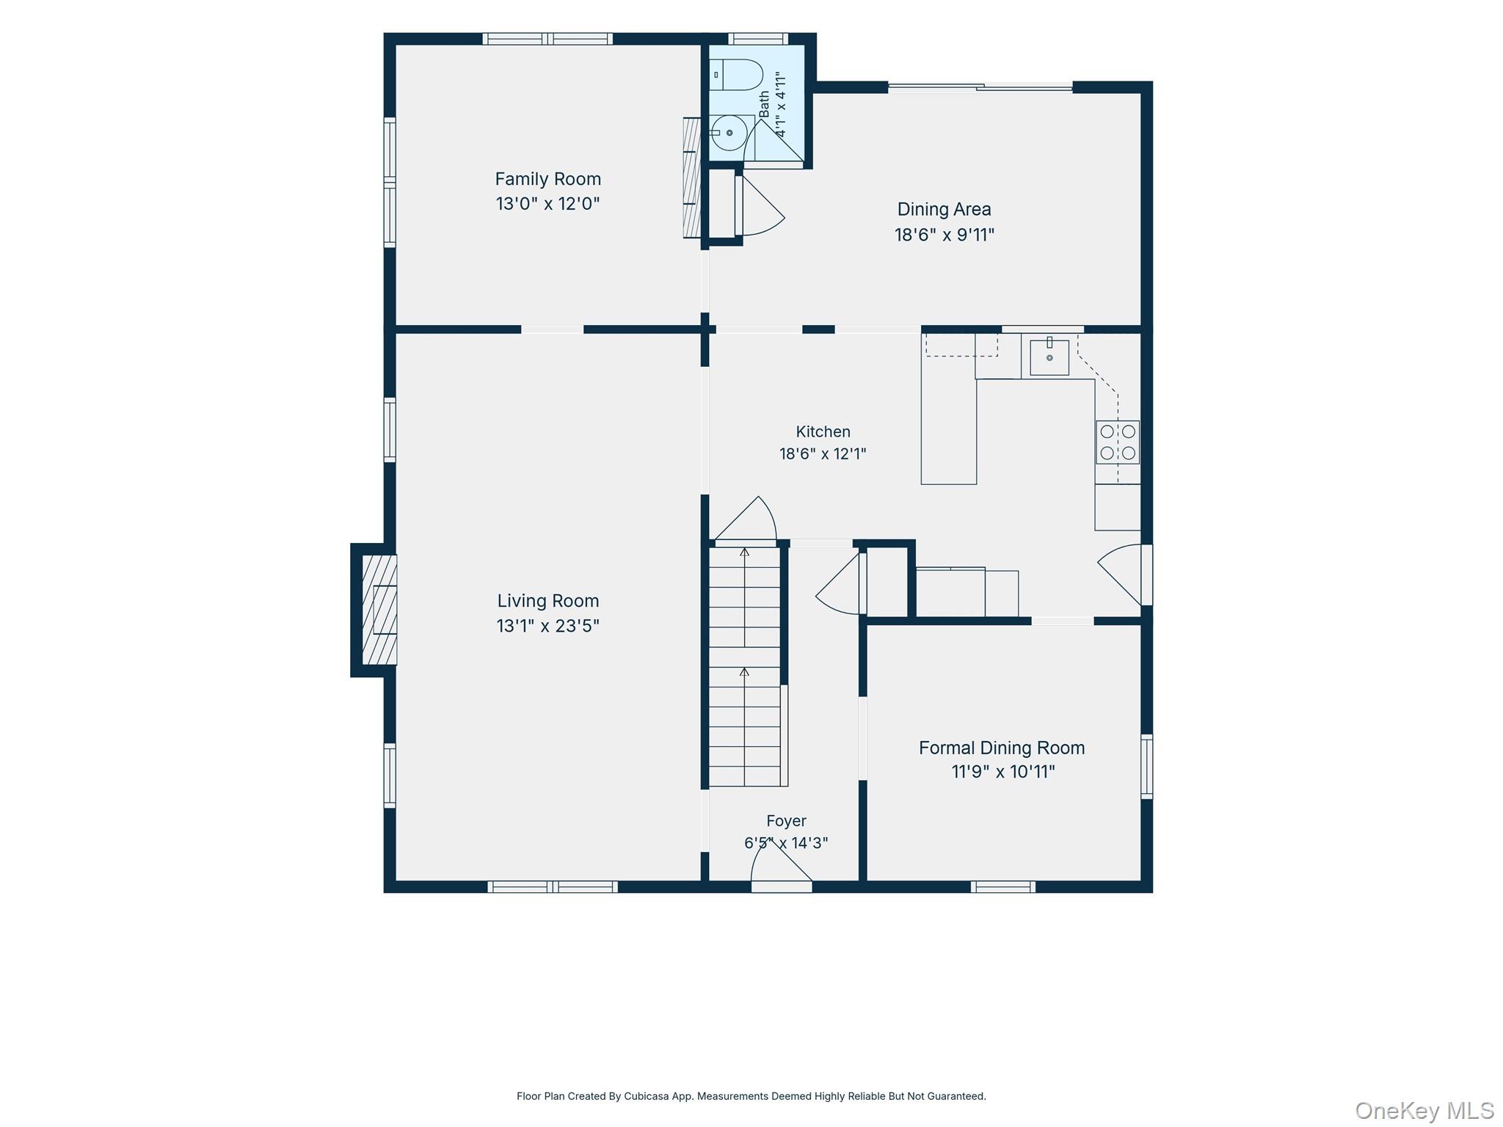
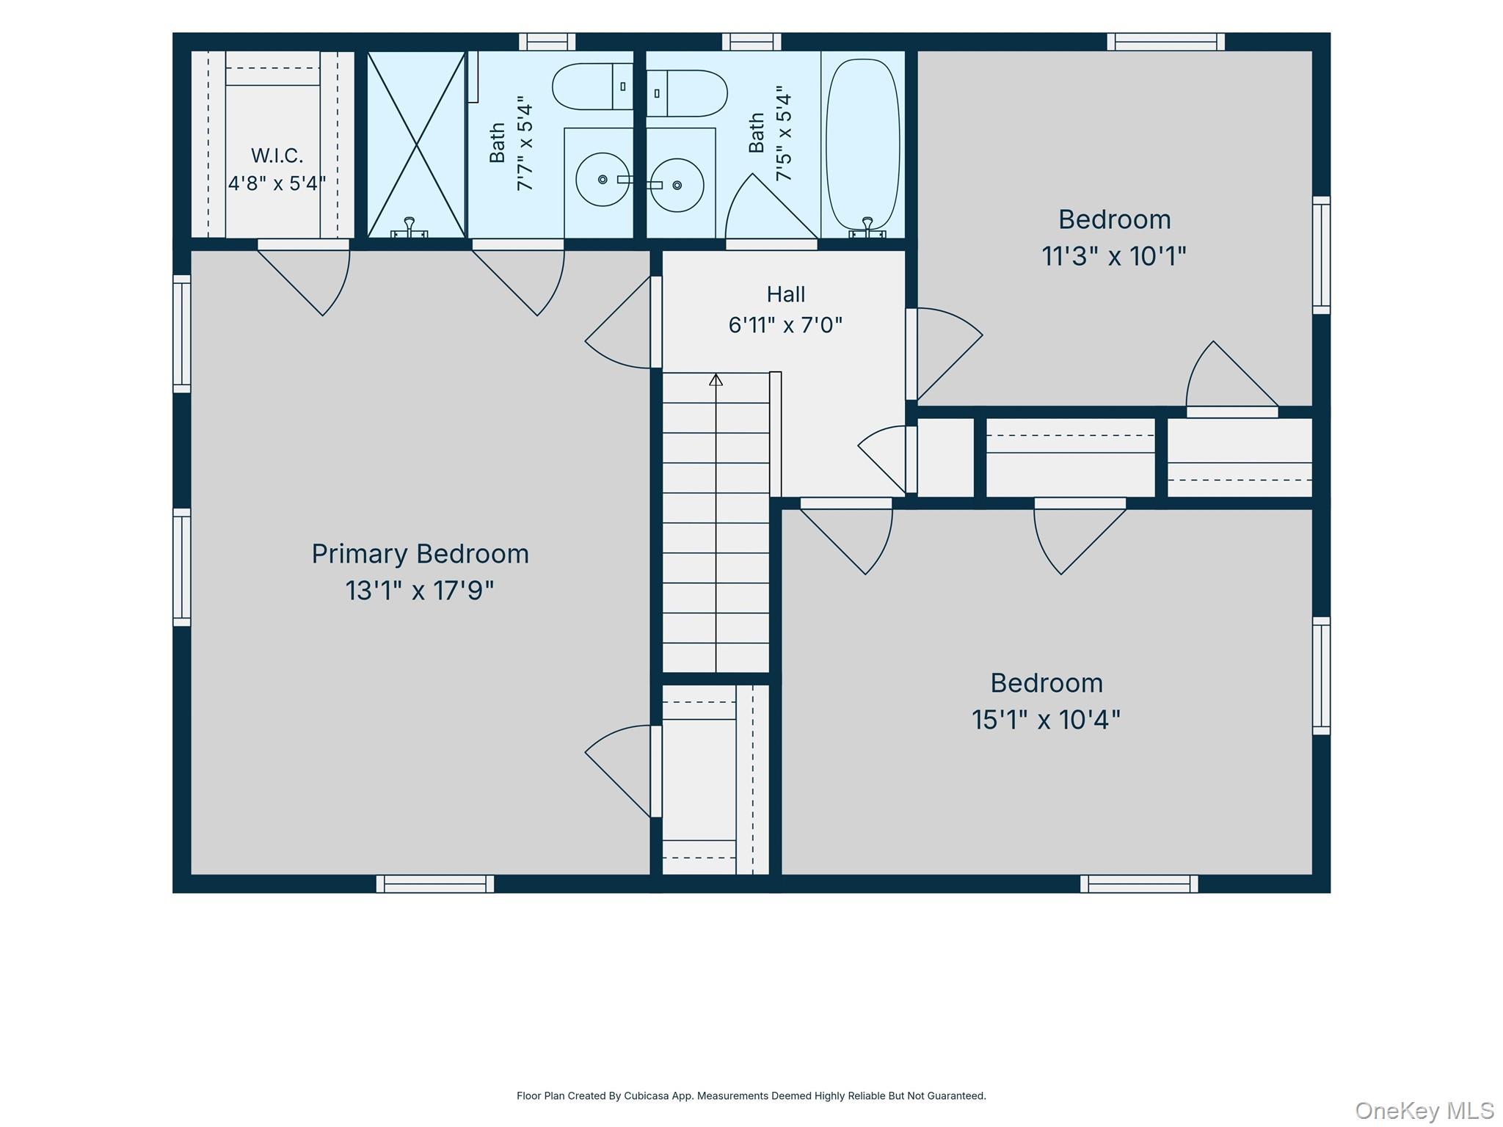
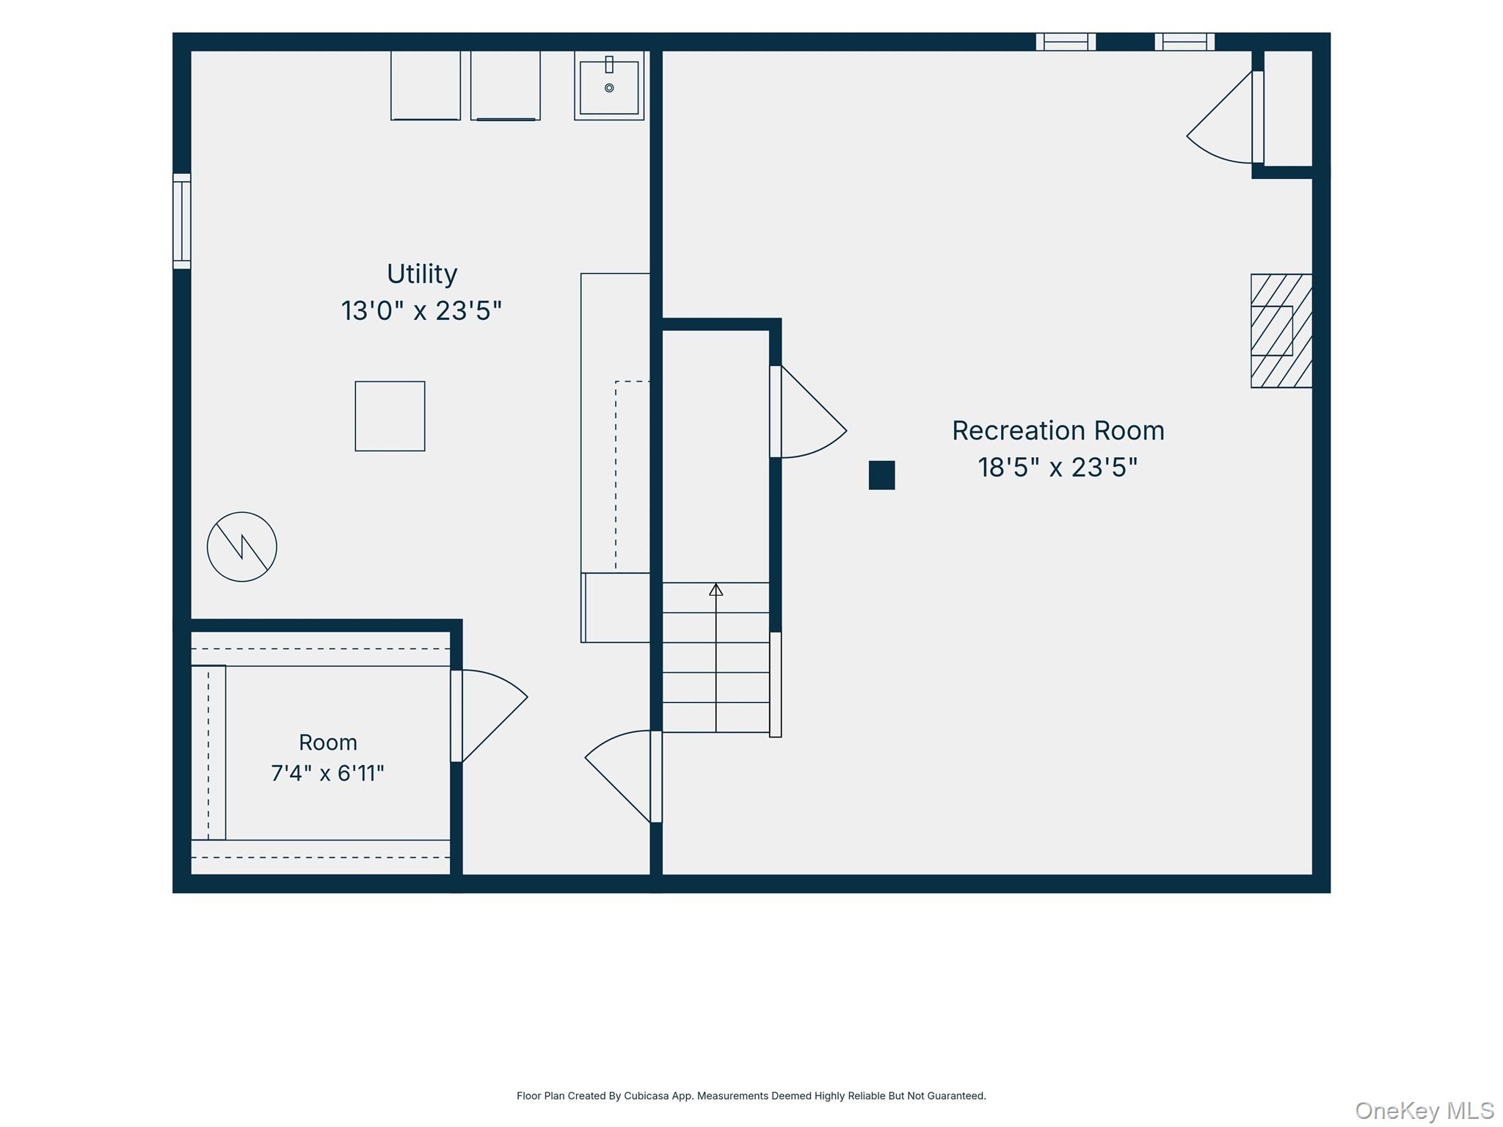
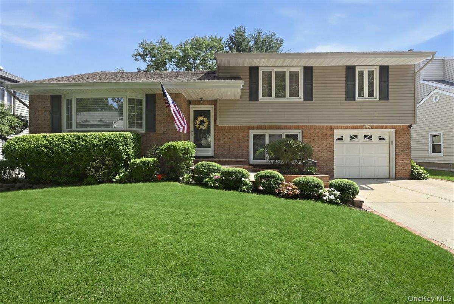
Welcome to this impeccably maintained center hall colonial set in the desirable Estates section of Garden City with a charming brick and stone exterior showcasing timeless curb appeal. Offering three generously sized bedrooms, two full baths and a powder room, this move-in ready home blends classic style with modern upgrades. The center hall layout features a gracious living room with a wood-burning fireplace, across from the formal dining room, ideal for entertaining. The expanded eat-in kitchen is the heart of the home, appointed with granite countertops, stainless steel appliances, and a spacious dining area with sliding doors leading to a paver patio and outdoor entertaining space. A welcoming family room located off the kitchen and living room provides the perfect setting for casual gatherings and overflow entertaining. The second floor offers a large primary bedroom with ensuite bath, two additional nicely sized bedrooms, a full hall bath and pull-down steps to attic storage. The lower level includes a recreation room, utilities, abundant storage, laundry area with newer washer and dryer, and a cedar closet for convenient seasonal storage.Additional highlights include hardwood floors throughout, upgraded electric, gas heat, central air conditioning, and in-ground sprinklers.Ideally located between two LIRR stations, Tullamore Park, schools, and the Village’s renowned dining and shopping, this exceptional home offers the perfect combination of location and lifestyle. Schedule a private showing today!
Details
| MLS # | 1001859 |
|---|---|
| Listing Type | For Sale |
| Style | House |
| Sub-Type | Resale |
| Status | Pending |
| Year | 1950 |
| Days On Site | 111 |
| Listing Provided By | Howard Hanna Coach | Patricia M. Aprigliano ABR |
Features
| Bed(s) | 3 |
|---|---|
| Bath(s) | 3 Total |
| SQ Feet | 2,016 |
| Garage | 1 |
| Basement | Y |
| Acreage | 0.14 |
Interior
| Cooling | Central Air |
|---|---|
| Heating | Natural Gas |
| Interior Features | Ceiling Fan(s), Eat-in Kitchen, Formal Dining, Granite Counters, Primary Bathroom, Walk-In Closet(s) |
| Appliances | Dishwasher, Dryer, Refrigerator, Washer, Gas Water Heater |
Exterior
| Construction Materials | Brick, Vinyl Siding |
|---|
Parking
| Garage Yes / No | Yes |
|---|---|
| Parking Features | Garage |
Utilities
| Utilities | Electricity Connected, Natural Gas Connected, Sewer Connected, Trash Collection Public, Water Connected |
|---|---|
| Sewer | Public Sewer |
Taxes
| Tax Year | 2026 |
|---|---|
| Tax Annual Amount | 23700 |
Area Information
| State | NY |
|---|---|
| County | Nassau County |
| City | Garden City |
| Zip Code | 11530 |
| School District | Garden City High School |
| Elementary School | Homestead School |
| High School | Garden City High School |
| Listing VS Median (in 11530) | |
Price: $1,699,000 low | high Med: $1,069,000 sqft: 2,016 low | high Med: 1,604 $ / sqft: $843 low | high Med: $669 On site: 111 low | high Med: 16 | |
Market Activity 11530
Request a showing
Request a showing
Contact
Learn More About This Property

| State | NY |
|---|---|
| County | Nassau County |
| City | Garden City |
| Zip Code | 11530 |
| School District | Garden City High School |
| Elementary School | Homestead School |
| High School | Garden City High School |
| Listing VS Median (in 11530) | |
Price: $1,699,000 low | high Med: $1,069,000 sqft: 2,016 low | high Med: 1,604 $ / sqft: $843 low | high Med: $669 On site: 111 low | high Med: 16 | |
 | $1,549,000201 Kildare RoadGarden City, NY 11530 |