17 Benton Drive,Cuddebackville, NY 12729
Cuddebackville, NY 12729

Description
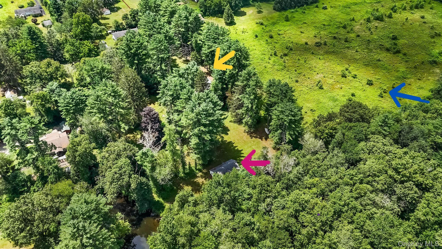
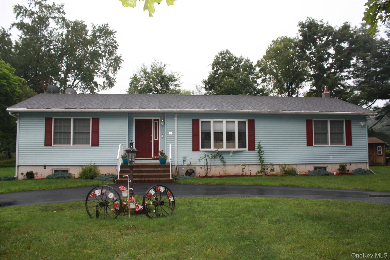
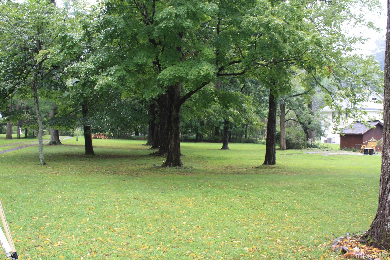
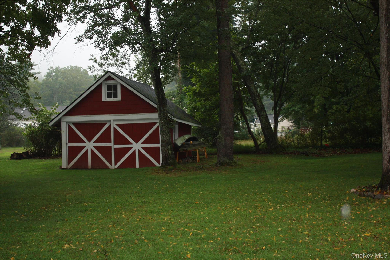
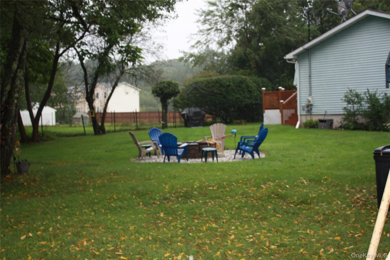
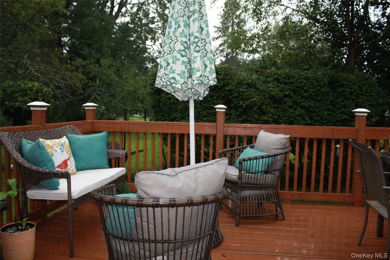
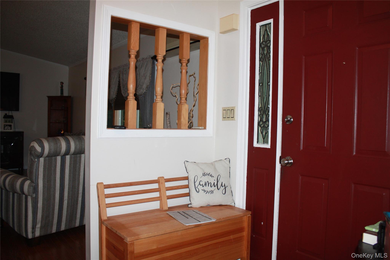
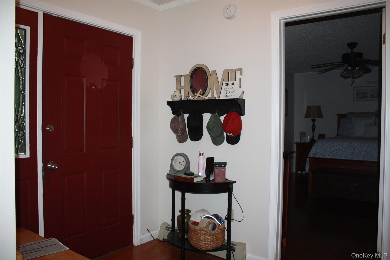
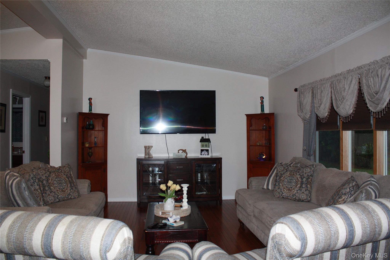
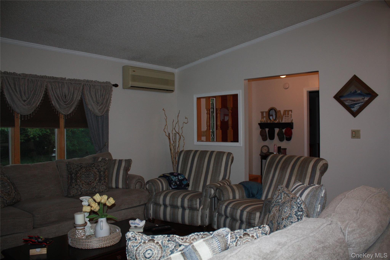
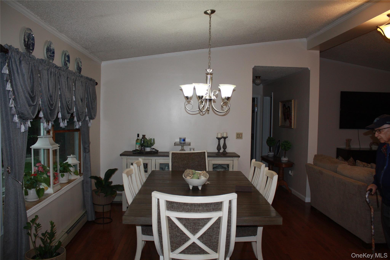
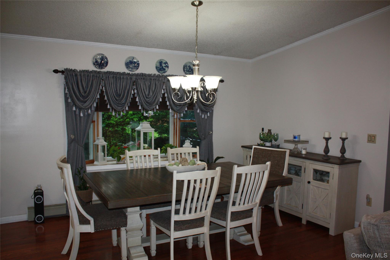
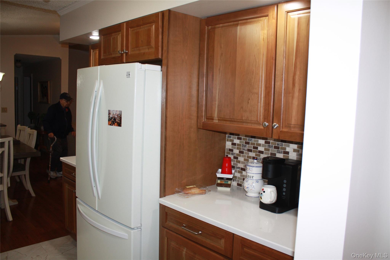
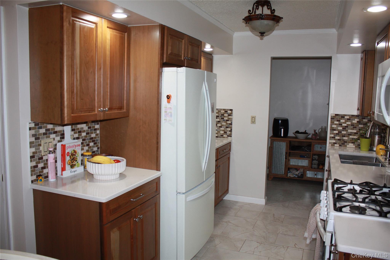
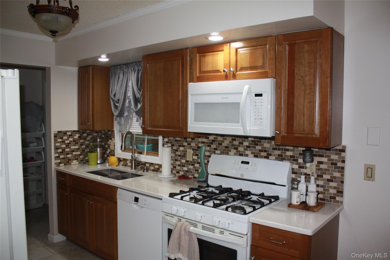
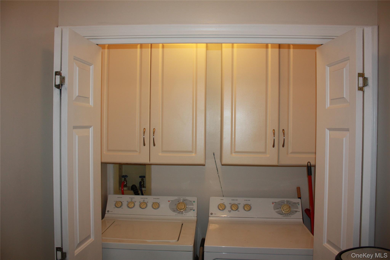
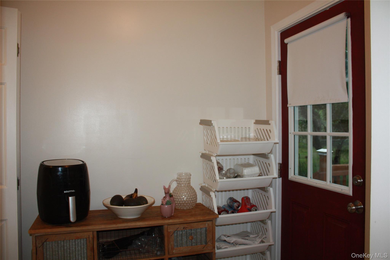
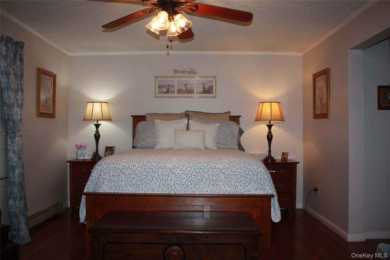
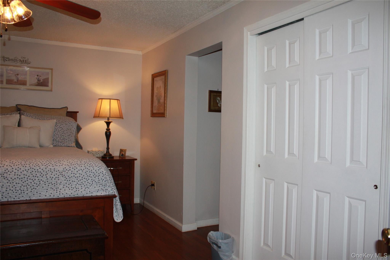
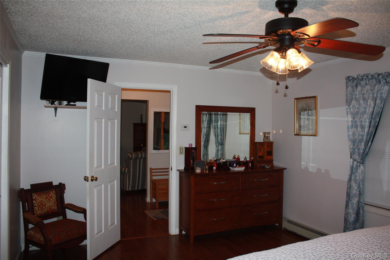
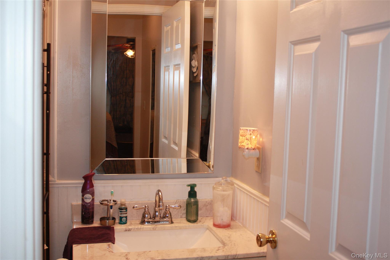
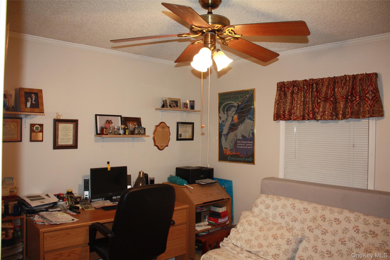
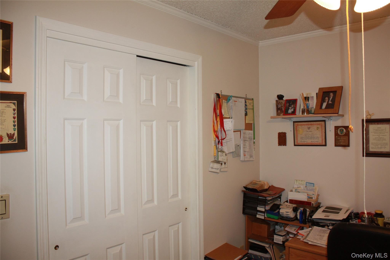
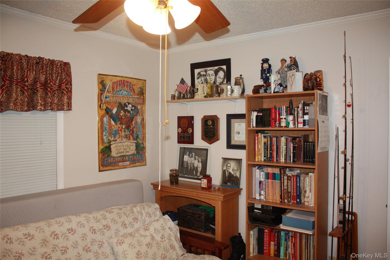
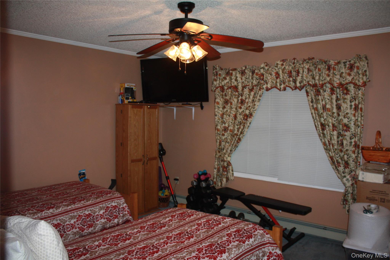
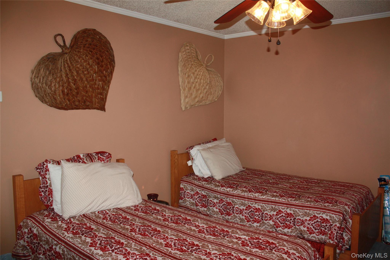
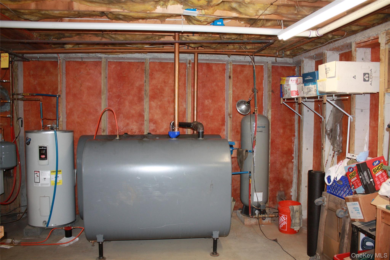
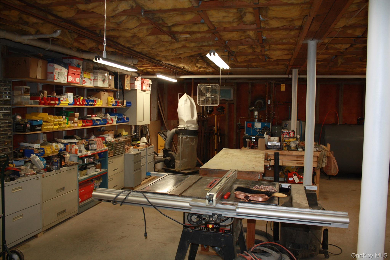
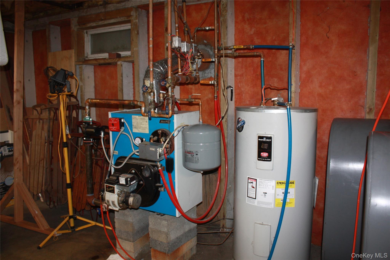
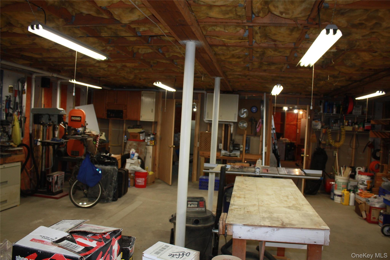
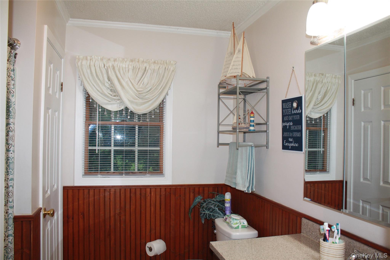
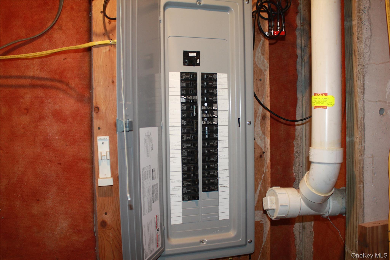
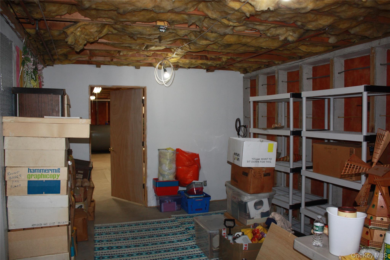
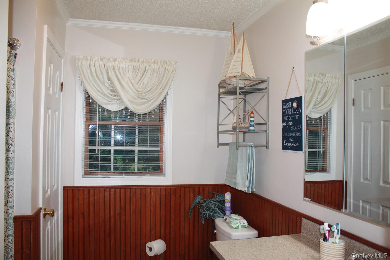
This is a must see Beautiful Ranch home on private road close to the elementary school, trains in Otisville and Port Jervis. take a short drive down Galley Hill Road to Benton Drive to see this inviting property and home with a welcoming half moon driveway and welcoming porch. You will notice outside that there is a carport, a two car garage and shed for storage of outdoor items. You will also see the large deck for entertaining family and friends who will also enjoy the fire pit for those cooler days and nights. Upon entering the homes foyer you will be greeted by the warmth of the hardwood floors and the open floorplan with the living room and dining room which is just off the galley kitchen with quartz counter tops. The appliances all stay. Off the kitchen is the laundry (which also stays)and pantry. To the left of the foyer is the master bedroom with a double door closet and a walk-in closet and the en-suite. At the other end of the home is a full bath, an office / bedroom, and a 3rd bedroom. Both rooms are carpeted and each have double door closets. Then take a walk down the carpeted steps to the full size basement where you will notice the walls are studded out waiting to be finished off, the 200 amp electric service recently updated. Th owner has his work shop in the other half of the basement which also has the boiler, hot water heater and two oil tanks all well maintained. The possibilities in the basement are endless and only limited by your imagination. You won't want to miss seeing this home. There are two additional double lots included in the sale SBL 32-4-3 and SBL 32-4-4
Details
| MLS # | 1046129 |
|---|---|
| Listing Type | For Sale |
| Style | House |
| Sub-Type | Resale |
| Status | Active |
| Year | 1990 |
| Days On Site | 12 |
| Listing Provided By | Hawk's Nest Realty Inc | Brendan J Hess |
Features
| Bed(s) | 3 |
|---|---|
| Bath(s) | 2 Total |
| SQ Feet | 1,560 |
| Garage | 1 |
| Car Port | Yes |
| Basement | Y |
| Acreage | 0.40 |
Interior
| Cooling | Ductless |
|---|---|
| Heating | Baseboard, Hot Water, Oil |
| Interior Features | First Floor Bedroom, First Floor Full Bath, Ceiling Fan(s), Entrance Foyer, Galley Type Kitchen, His and Hers Closets, Open Floorplan, Primary Bathroom, Master Downstairs, Quartz/Quartzite Counters, Sauna, Storage, Walk-In Closet(s), Washer/Dryer Hookup |
| Window Features | Bay Window(s), Double Pane Windows, ENERGY STAR Qualified Windows |
| Appliances | Dishwasher, Dryer, Electric Water Heater, Exhaust Fan, Microwave, Oven, Range, Refrigerator, Washer |
Exterior
| Exterior Features | Fire Pit |
|---|---|
| Security Features | Video Cameras |
| Construction Materials | Fiberglass Insulation, Vinyl Siding |
| Lot Features | Back Yard, Cleared, Front Yard, Landscaped, Level, Near School, Part Wooded, Split Possible, Subdivided |
Parking
| Garage Yes / No | Yes |
|---|---|
| Parking Features | Carport |
Utilities
| Utilities | Electricity Connected, Water Connected |
|---|---|
| Sewer | Septic Tank |
Taxes
| Tax Year | 2025 |
|---|---|
| Tax Assessed Value | 85600 |
| Tax Annual Amount | 5423.92 |
Area Information
| State | NY |
|---|---|
| County | Orange County |
| City | Cuddebackville |
| Zip Code | 12729 |
| School District | Port Jervis Senior High School |
| Elementary School | N A Hamilton Bicentennial School |
| High School | Port Jervis Senior High School |
| Listing VS Median (in 12729) | |
Price: $409,999 low | high Med: $299,990 sqft: 1,560 low | high Med: 1,596 $ / sqft: $263 low | high Med: $188 On site: 12 low | high Med: 146 | |
Market Activity 12729
Request a showing
Request a showing
Contact
Learn More About This Property

| State | NY |
|---|---|
| County | Orange County |
| City | Cuddebackville |
| Zip Code | 12729 |
| School District | Port Jervis Senior High School |
| Elementary School | N A Hamilton Bicentennial School |
| High School | Port Jervis Senior High School |
| Listing VS Median (in 12729) | |
Price: $409,999 low | high Med: $299,990 sqft: 1,560 low | high Med: 1,596 $ / sqft: $263 low | high Med: $188 On site: 12 low | high Med: 146 | |