17 High Meadow Trail,Peekskill, NY 10566
Peekskill, NY 10566

Description
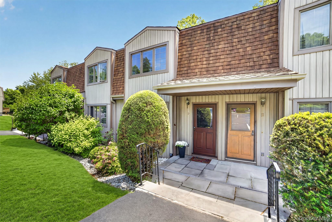
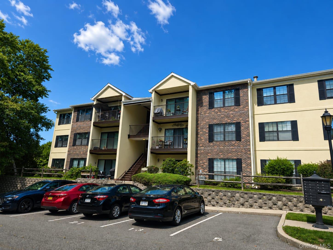
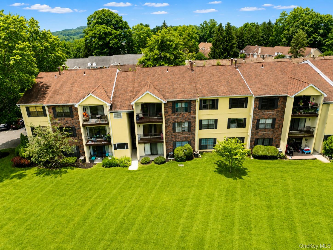
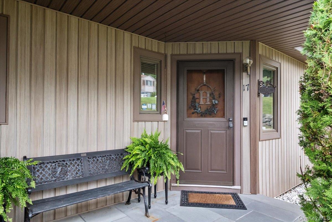
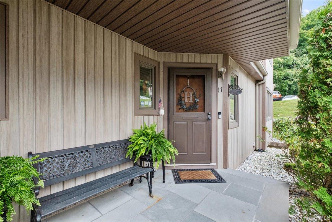
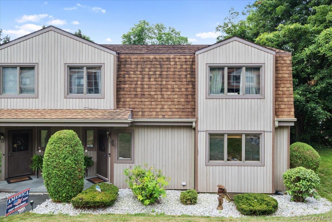
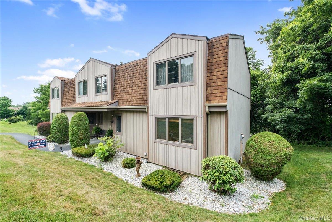
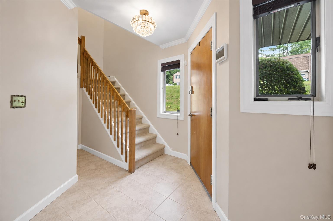
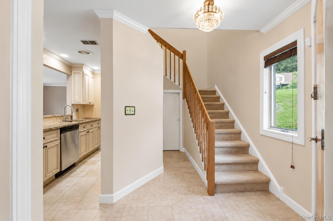
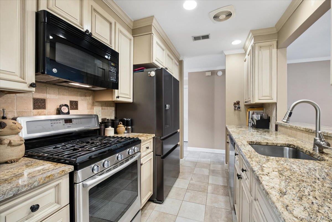
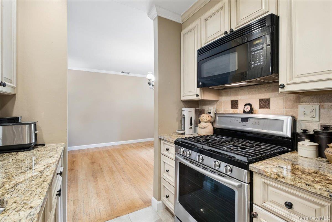
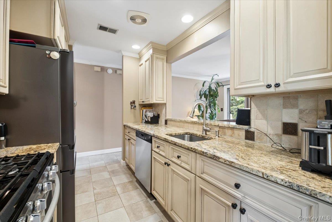
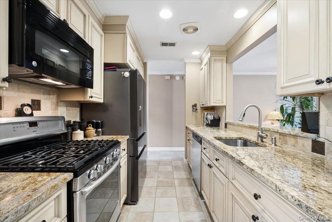
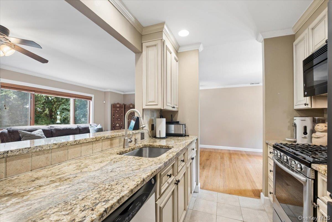
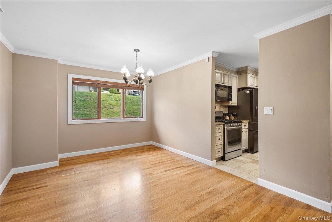
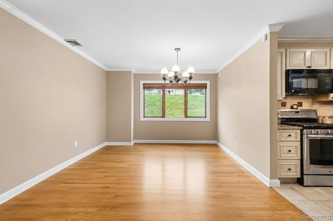
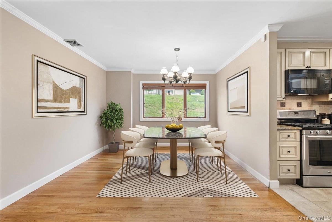
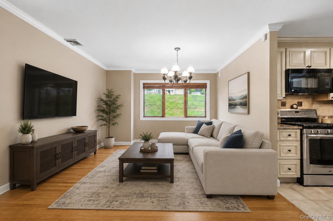
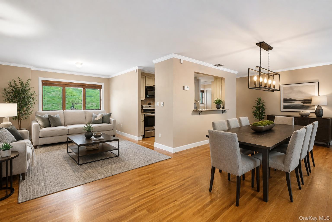
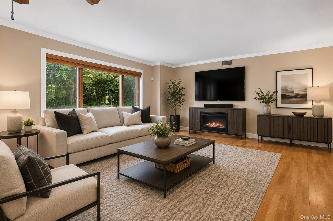
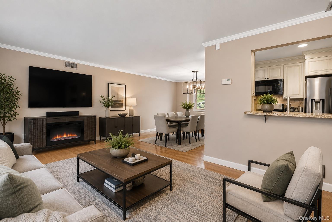
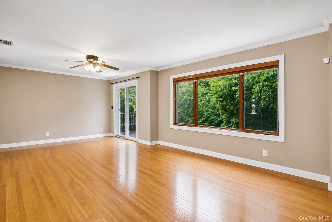
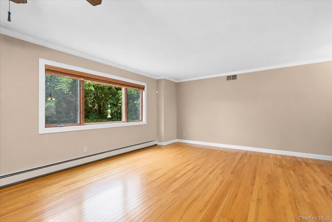
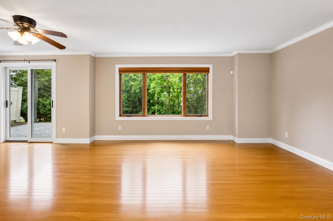
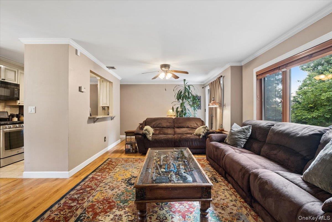
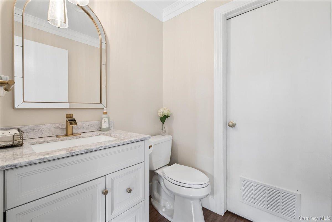
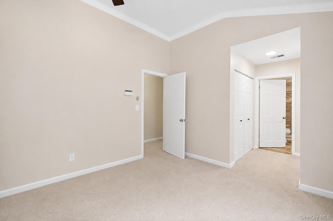
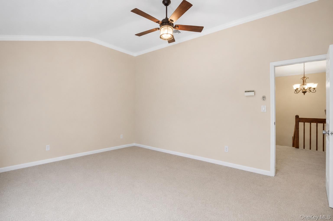
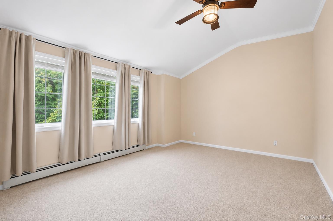
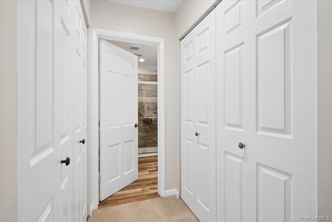
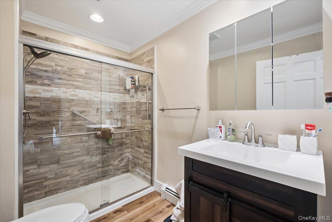
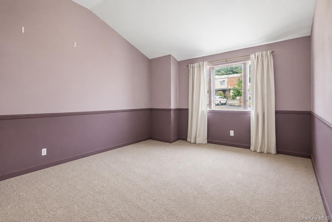
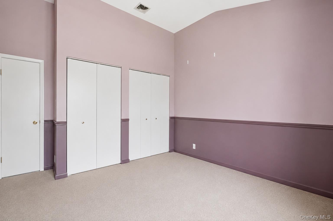
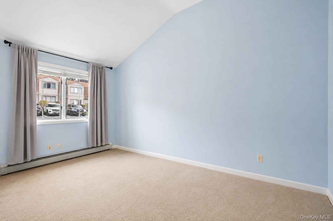
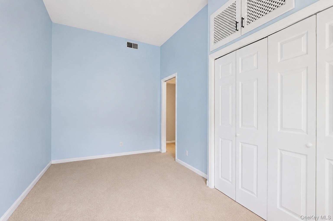
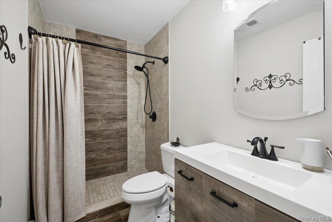
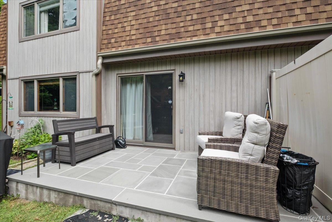
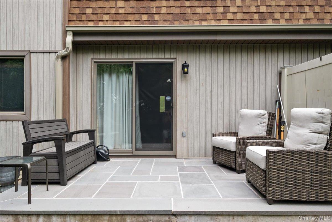
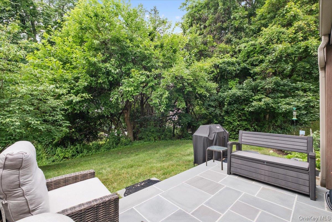
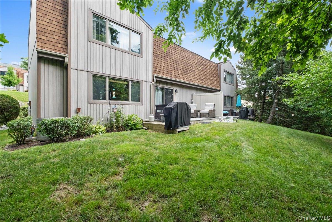
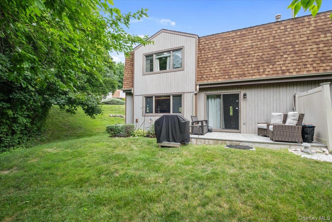
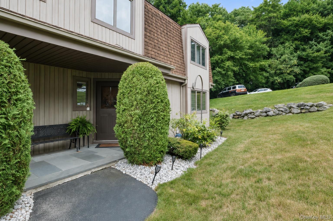
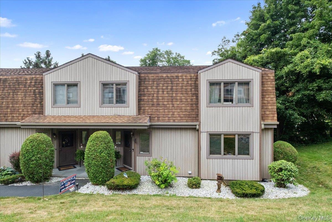
Finally...a condo that doesn't ask you to compromise. Perched at the top of the community on a quiet lane, this beautifully maintained end-unit townhome enjoys one of the most desirable settings in The Meadows. Surrounded by mature trees and tucked away from through traffic, the private rear patio offers a peaceful retreat that feels more like your own backyard than condominium living. Inside, you'll discover over 1,450 square feet of thoughtfully designed living space, where an oversized living room flows effortlessly into a formal dining area and an updated kitchen featuring custom cabinetry, granite countertops, stainless steel appliances, gas cooking, and a breakfast bar overlooking the main living space. A beautifully renovated powder room and an exceptional utility/laundry room with abundant storage complete the first level. Upstairs, the expansive vaulted primary suite offers dual closets and a beautifully renovated ensuite bath with a walk-in tiled shower and contemporary finishes. Two additional legal bedrooms, each with soaring ceilings, provide outstanding flexibility for family, guests, remote work, or hobbies, while a second updated full bath serves the additional bedrooms. Recent improvements include a new furnace (2026), allowing the next owner to move in with confidence. Updated bathrooms, generous storage, an exceptional location within the community, and a layout that lives more like a private home than a condominium make this residence a rare opportunity. Just minutes from downtown Peekskill, Metro-North, shopping, restaurants, parks, and major commuter routes, this home delivers the perfect balance of space, privacy, convenience, and low-maintenance living.
Details
| MLS # | 1025219 |
|---|---|
| Listing Type | For Sale |
| Style | Condominium |
| HOA Dues | $465 |
| Sub-Type | Resale |
| Status | Pending |
| Year | 1987 |
| Days On Site | 29 |
| Listing Provided By | Coldwell Banker Realty | Judith Hermesch |
Features
| Bed(s) | 3 |
|---|---|
| Bath(s) | 3 Total |
| SQ Feet | 1,600 |
| Basement | Y |
| Story(s) | 2 |
| Acreage | 0.00 |
Interior
| Cooling | Central Air |
|---|---|
| Heating | Hot Water, Natural Gas |
| Interior Features | Granite Counters, Open Floorplan, Primary Bathroom, Storage, Walk Through Kitchen, Walk-In Closet(s), Washer/Dryer Hookup |
| Appliances | Dishwasher, Dryer, Gas Range, Microwave, Refrigerator, Washer |
Exterior
| Construction Materials | Frame |
|---|
Parking
| Garage Yes / No | No |
|---|---|
| Parking Features | Assigned |
Utilities
| Utilities | Electricity Connected, Natural Gas Connected, Sewer Connected, Trash Collection Private, Water Connected |
|---|---|
| Sewer | Public Sewer |
Taxes
| Tax Year | 2025 |
|---|---|
| Tax Assessed Value | 4693 |
| Tax Annual Amount | 5895 |
Area Information
| State | NY |
|---|---|
| County | Westchester County |
| City | Peekskill |
| Zip Code | 10566 |
| School District | Peekskill High School |
| Elementary School | Oakside School |
| High School | Peekskill High School |
| Listing VS Median (in 10566) | |
Price: $459,900 low | high Med: $439,000 sqft: 1,600 low | high Med: 1,494 $ / sqft: $287 low | high Med: $295 On site: 29 low | high Med: 27 | |
Market Activity 10566
Request a showing
Request a showing
Contact
Learn More About This Property

| State | NY |
|---|---|
| County | Westchester County |
| City | Peekskill |
| Zip Code | 10566 |
| School District | Peekskill High School |
| Elementary School | Oakside School |
| High School | Peekskill High School |
| Listing VS Median (in 10566) | |
Price: $459,900 low | high Med: $439,000 sqft: 1,600 low | high Med: 1,494 $ / sqft: $287 low | high Med: $295 On site: 29 low | high Med: 27 | |