
$1,590,000 $8,535 est/mo Sourced by Back At You
175 W 95th Street 27g,New York (Manhattan), NY 10025
New York (Manhattan), NY 10025
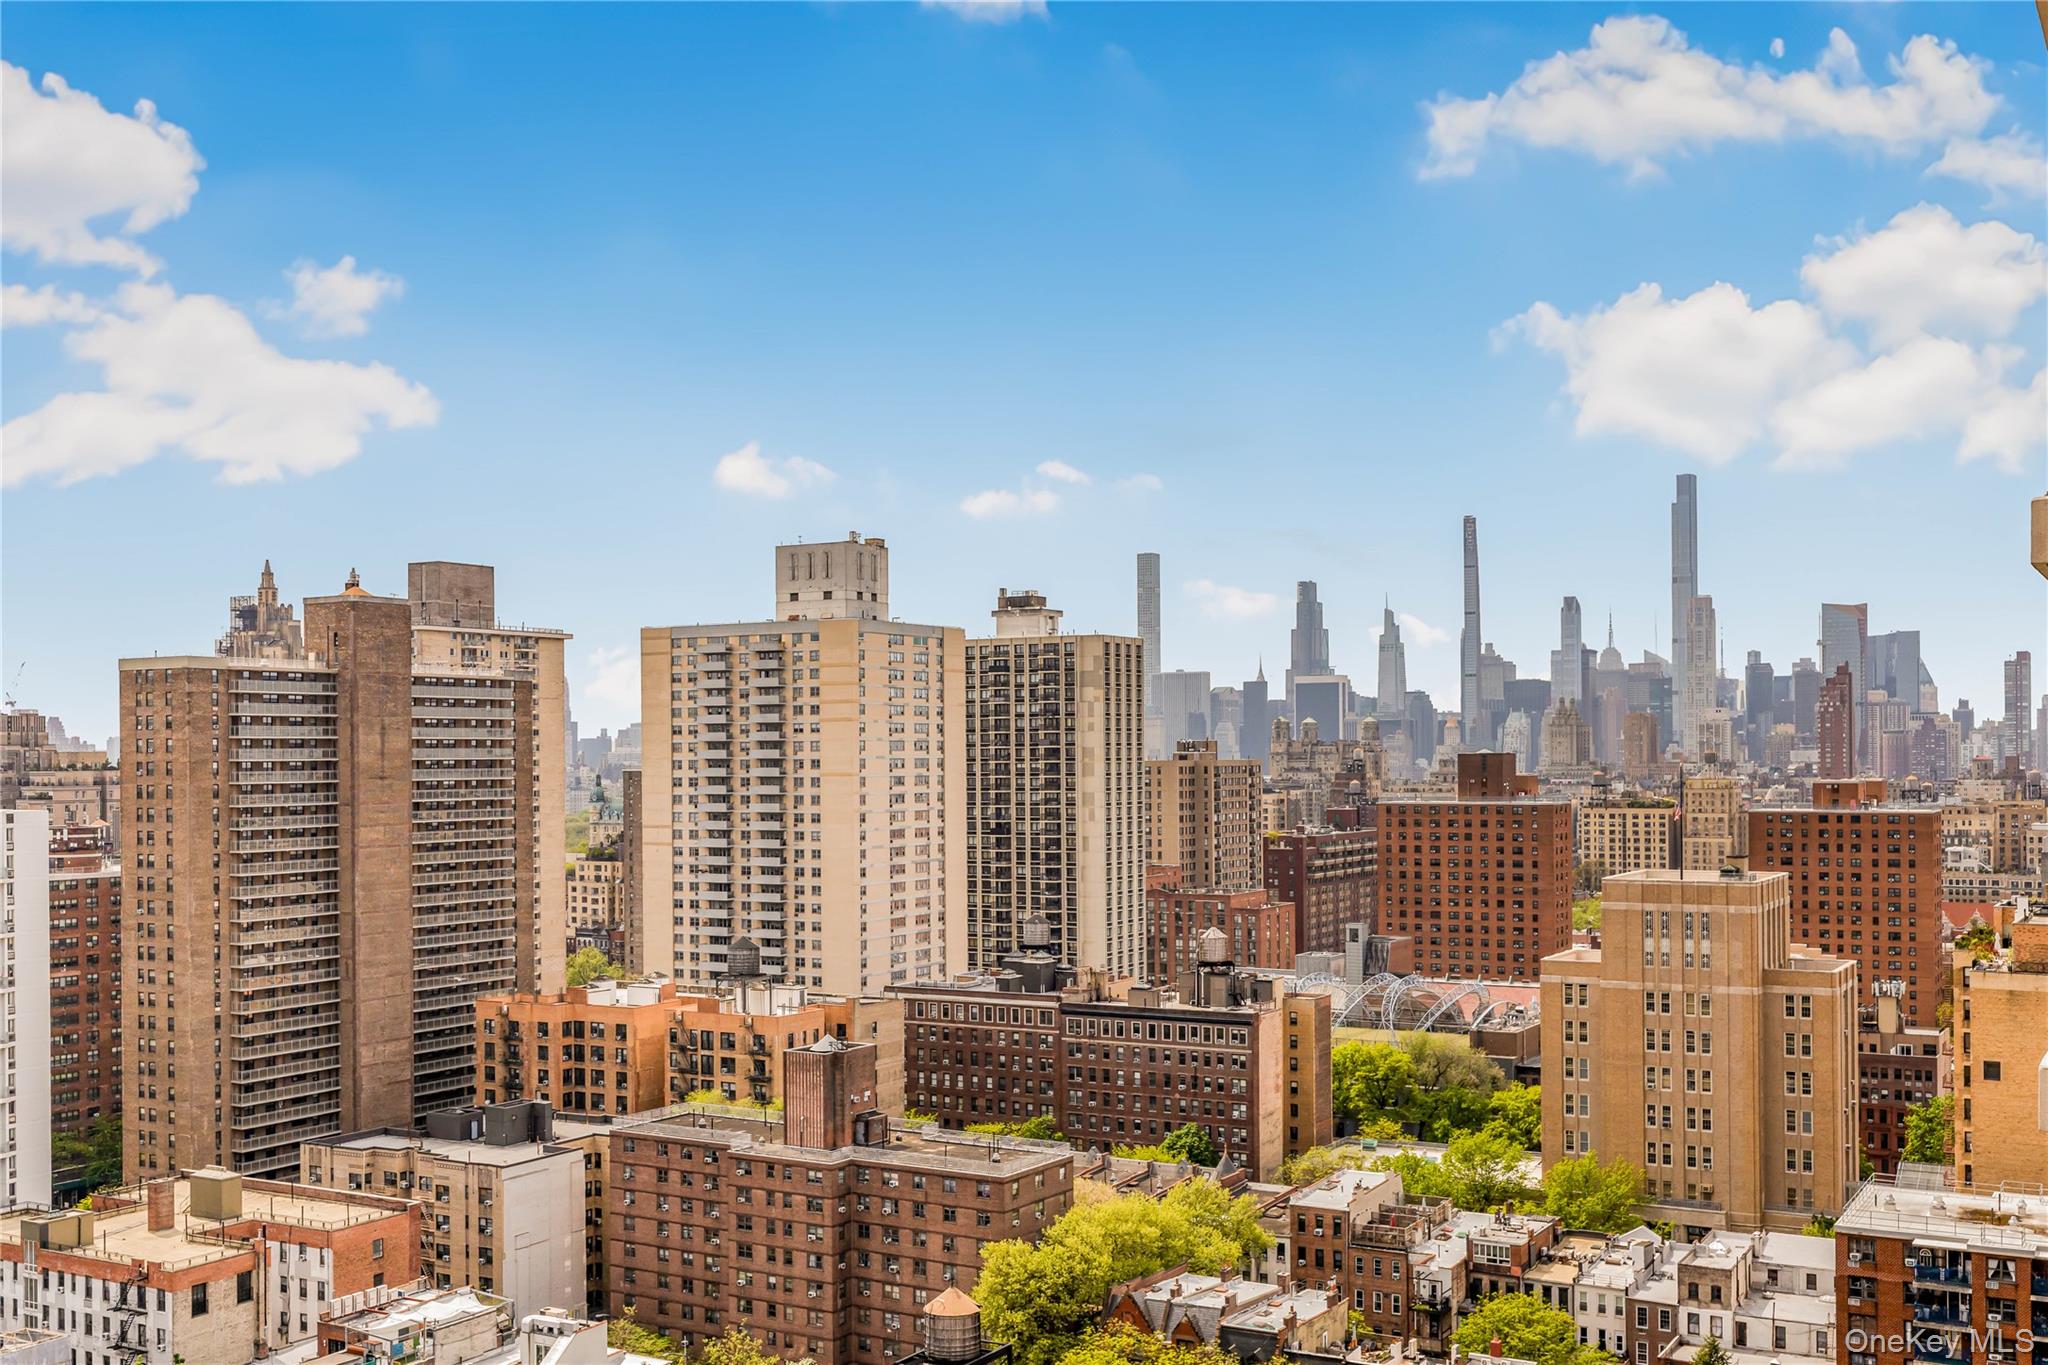
City view
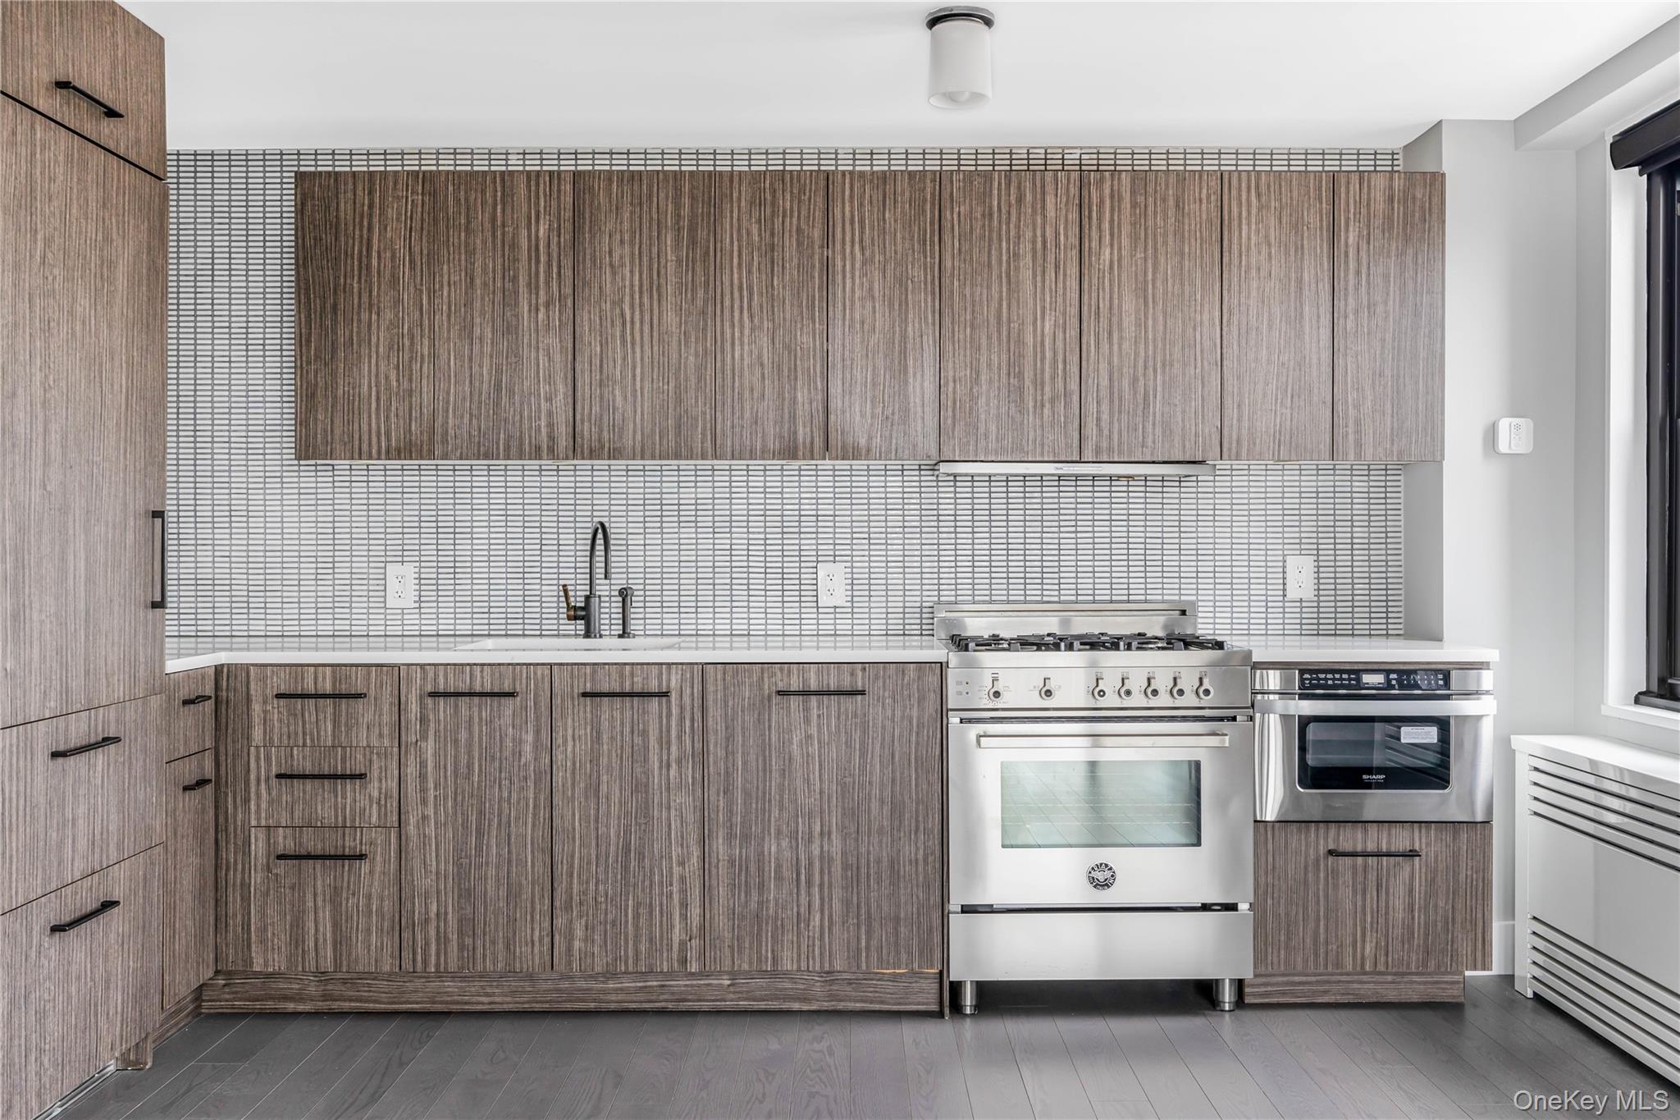
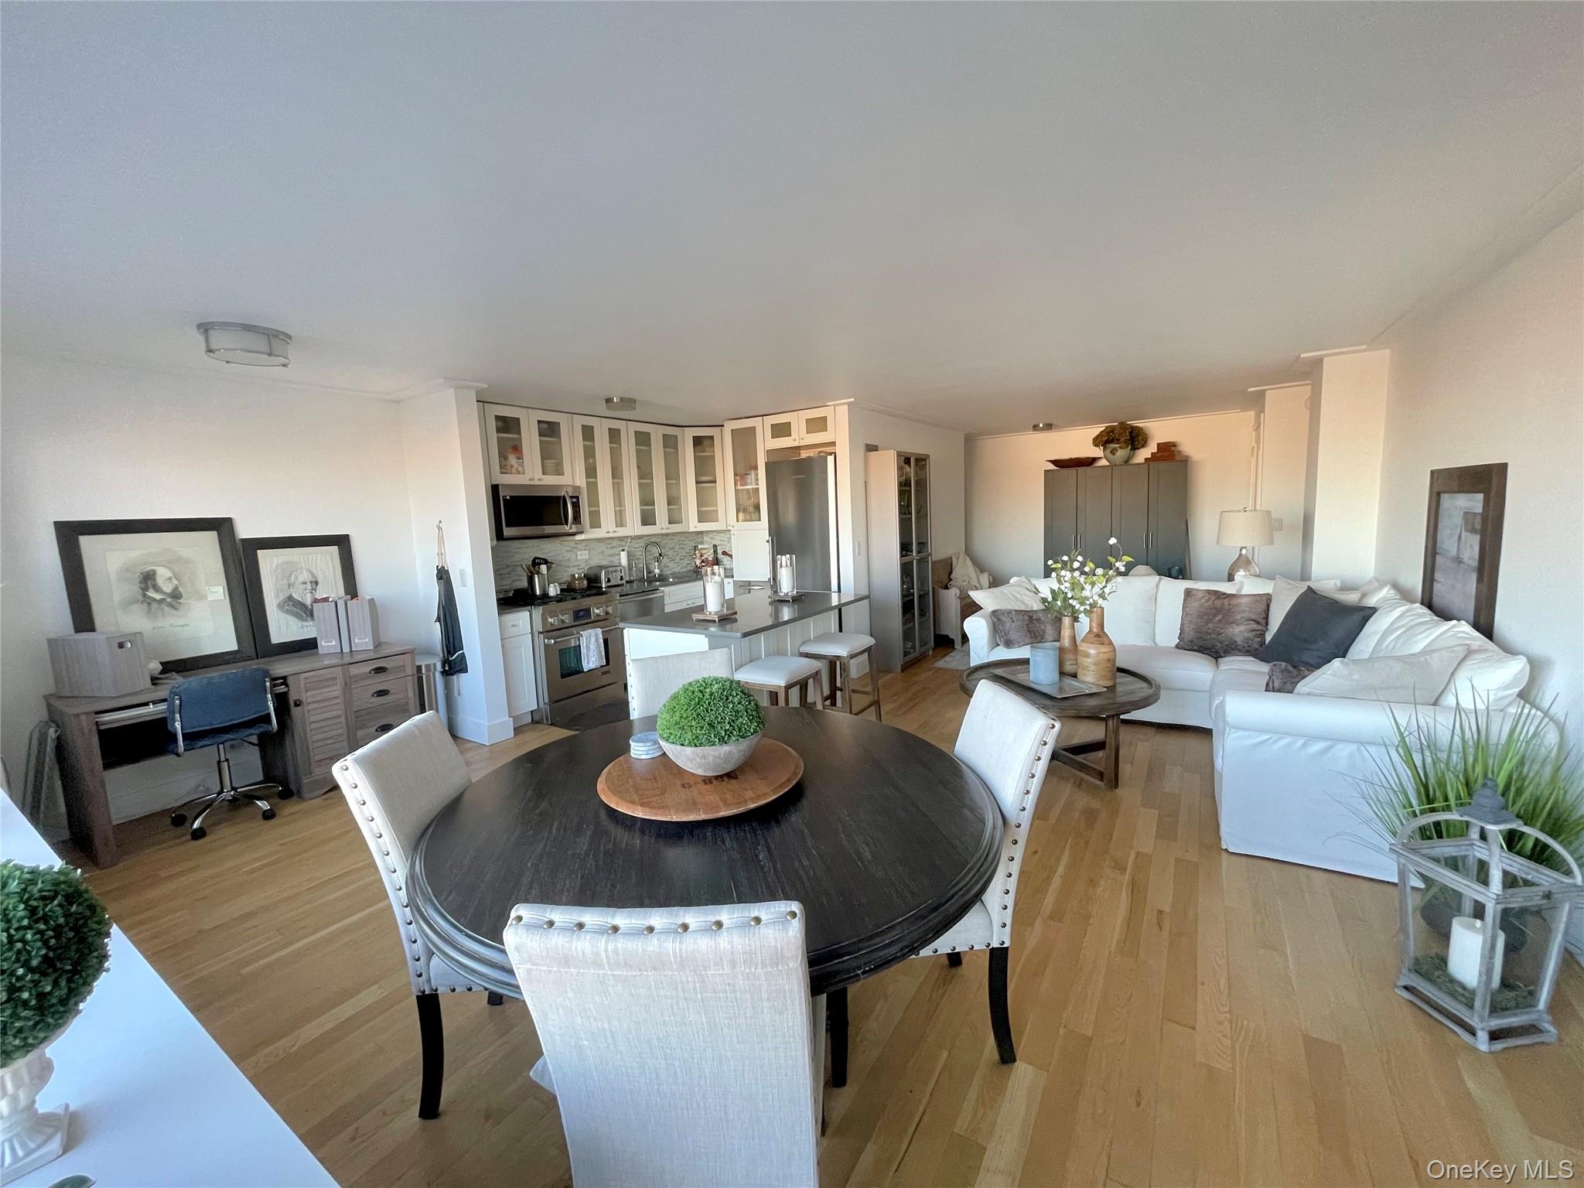
Kitchen featuring backsplash, stainless steel appliances, modern cabinets, and a sink
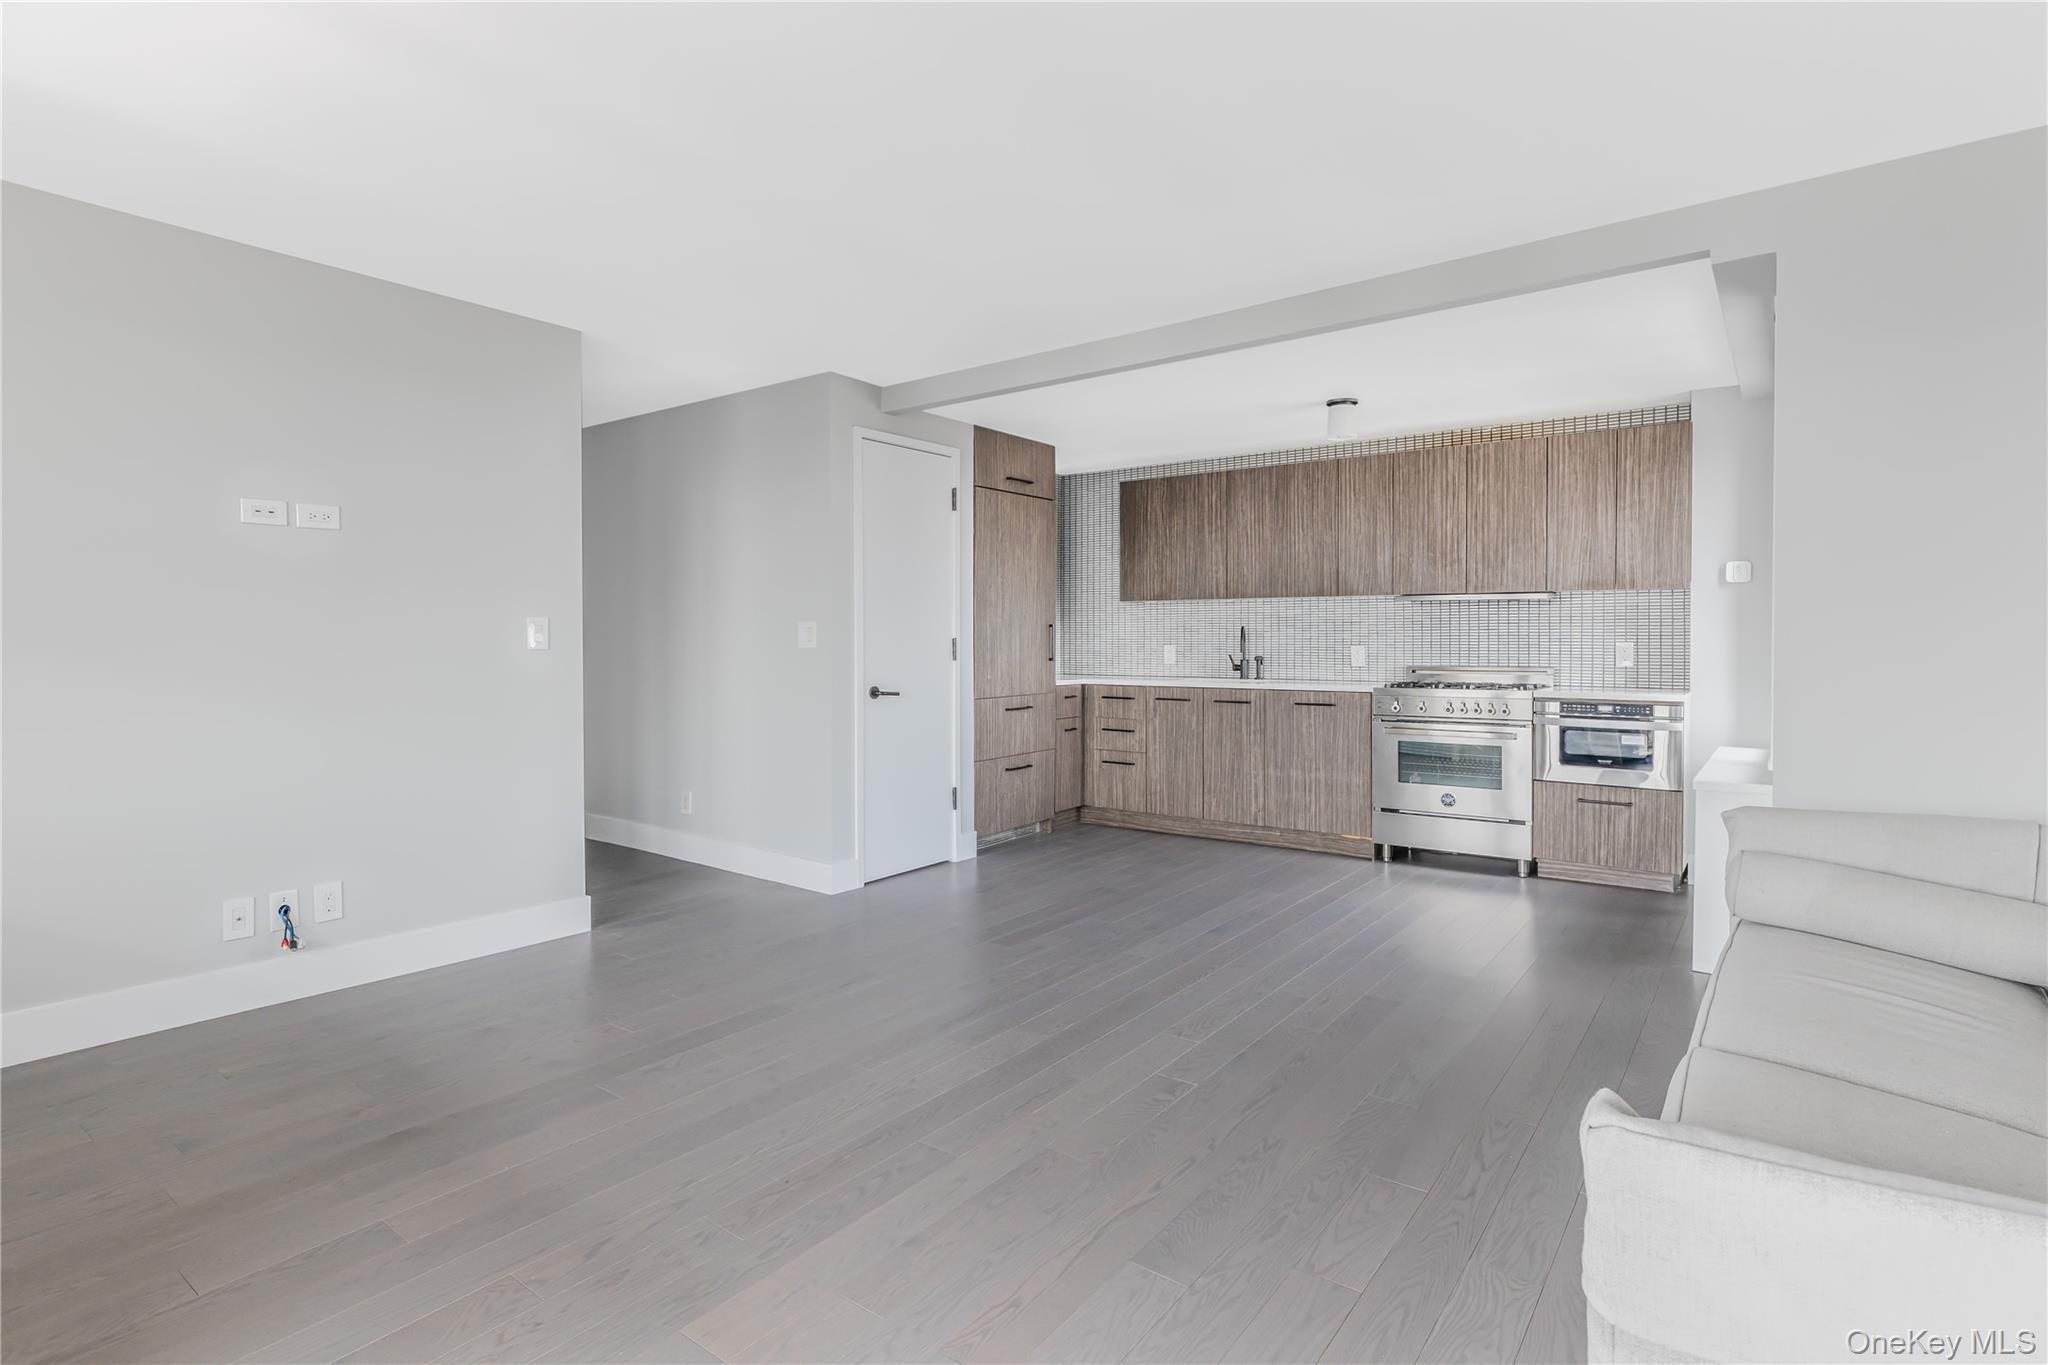
Kitchen featuring decorative backsplash, open floor plan, light countertops, modern cabinets, and appliances with stainless steel finishes
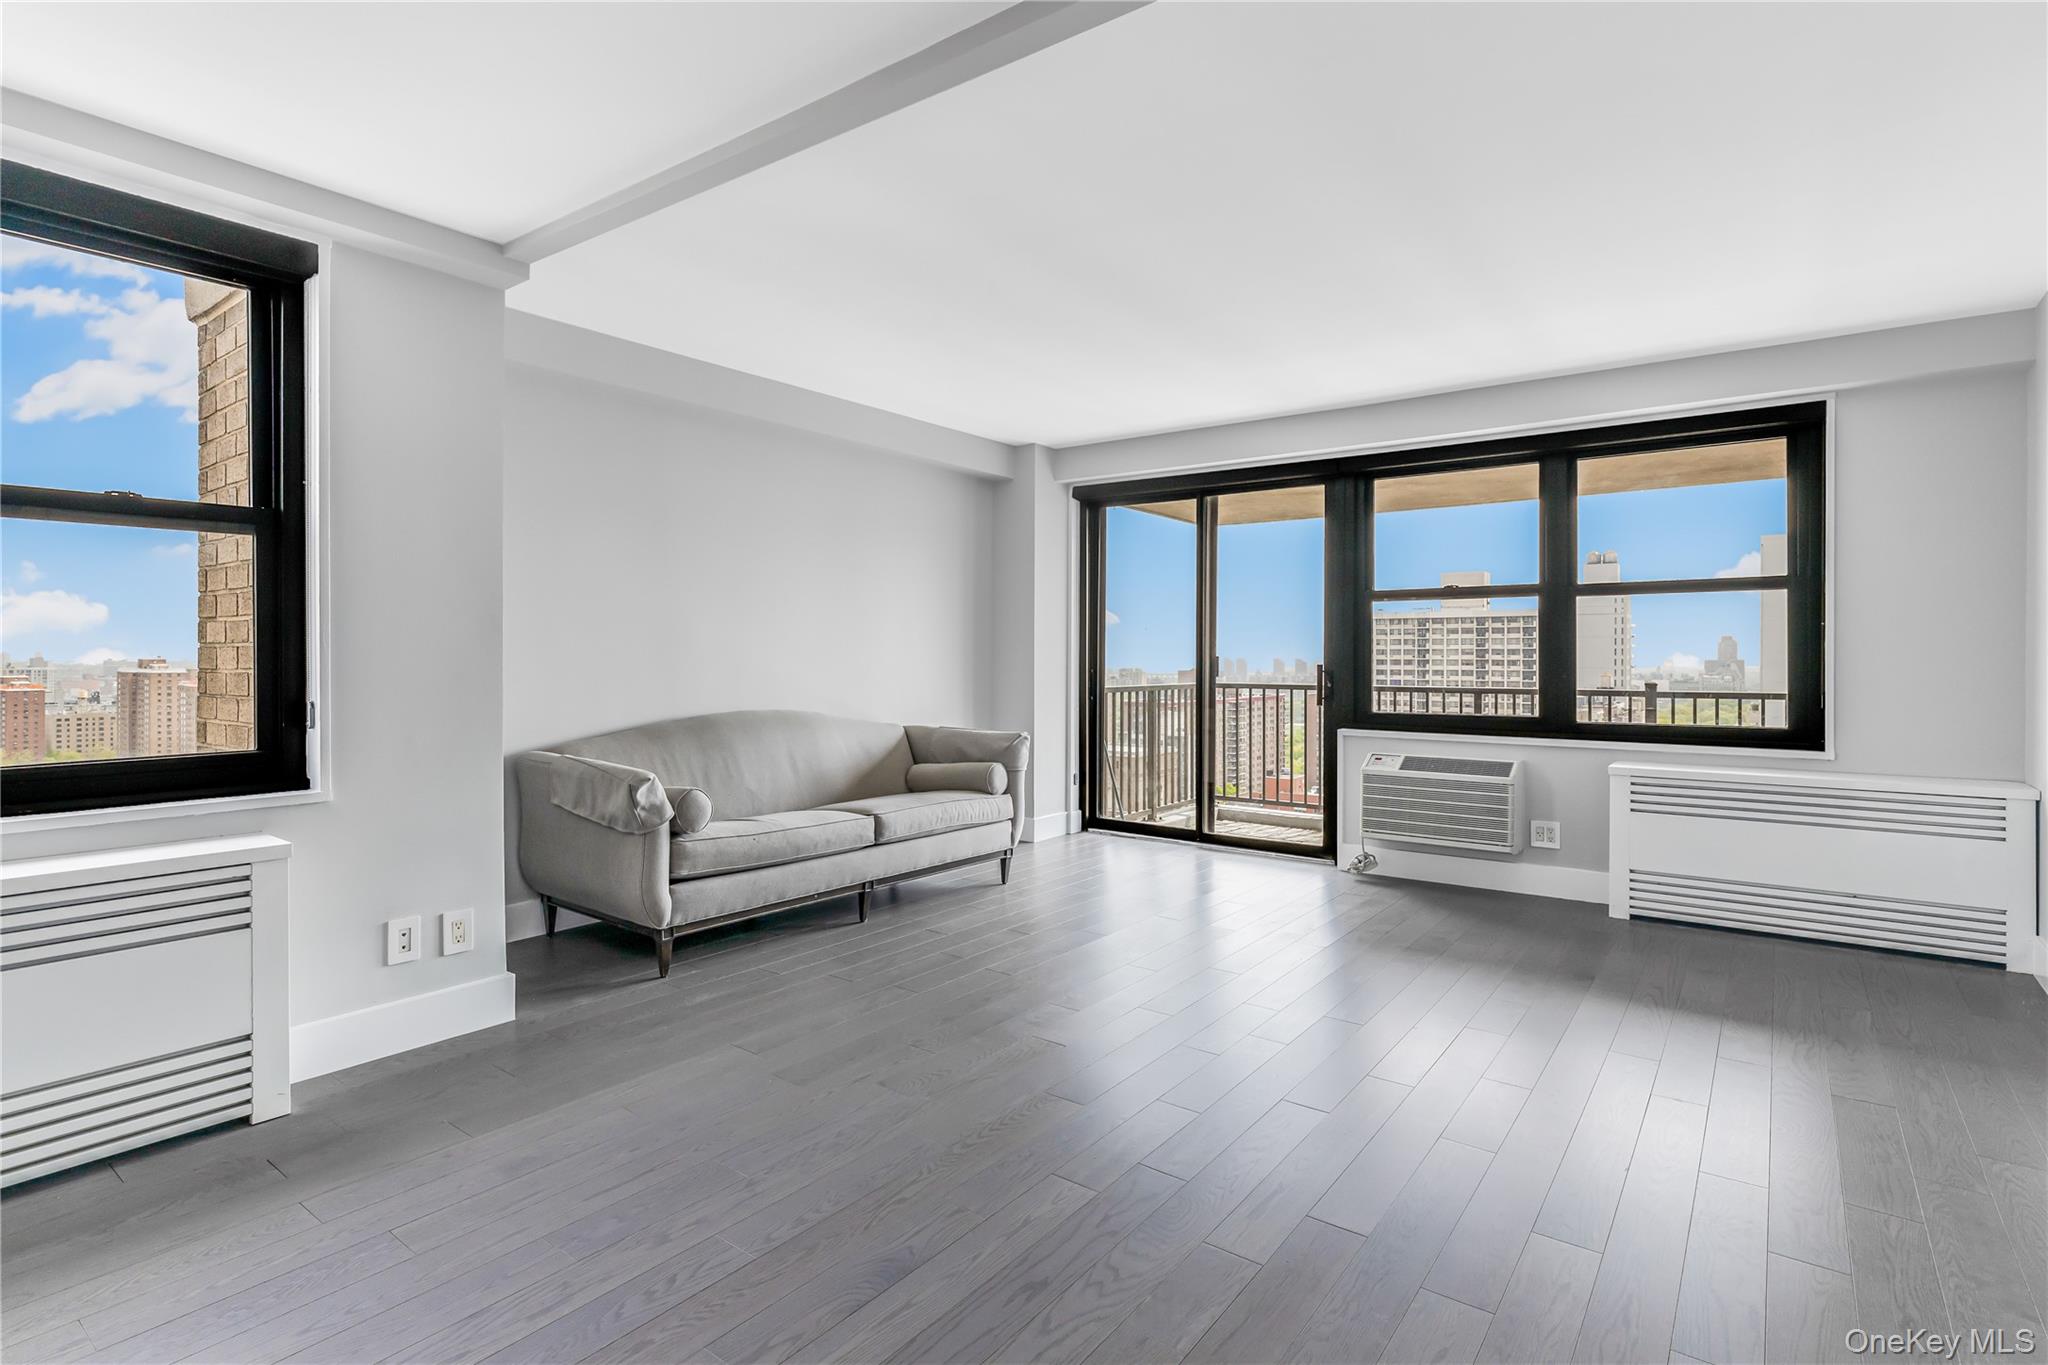
Living area with wood finished floors, baseboards, and radiator heating unit
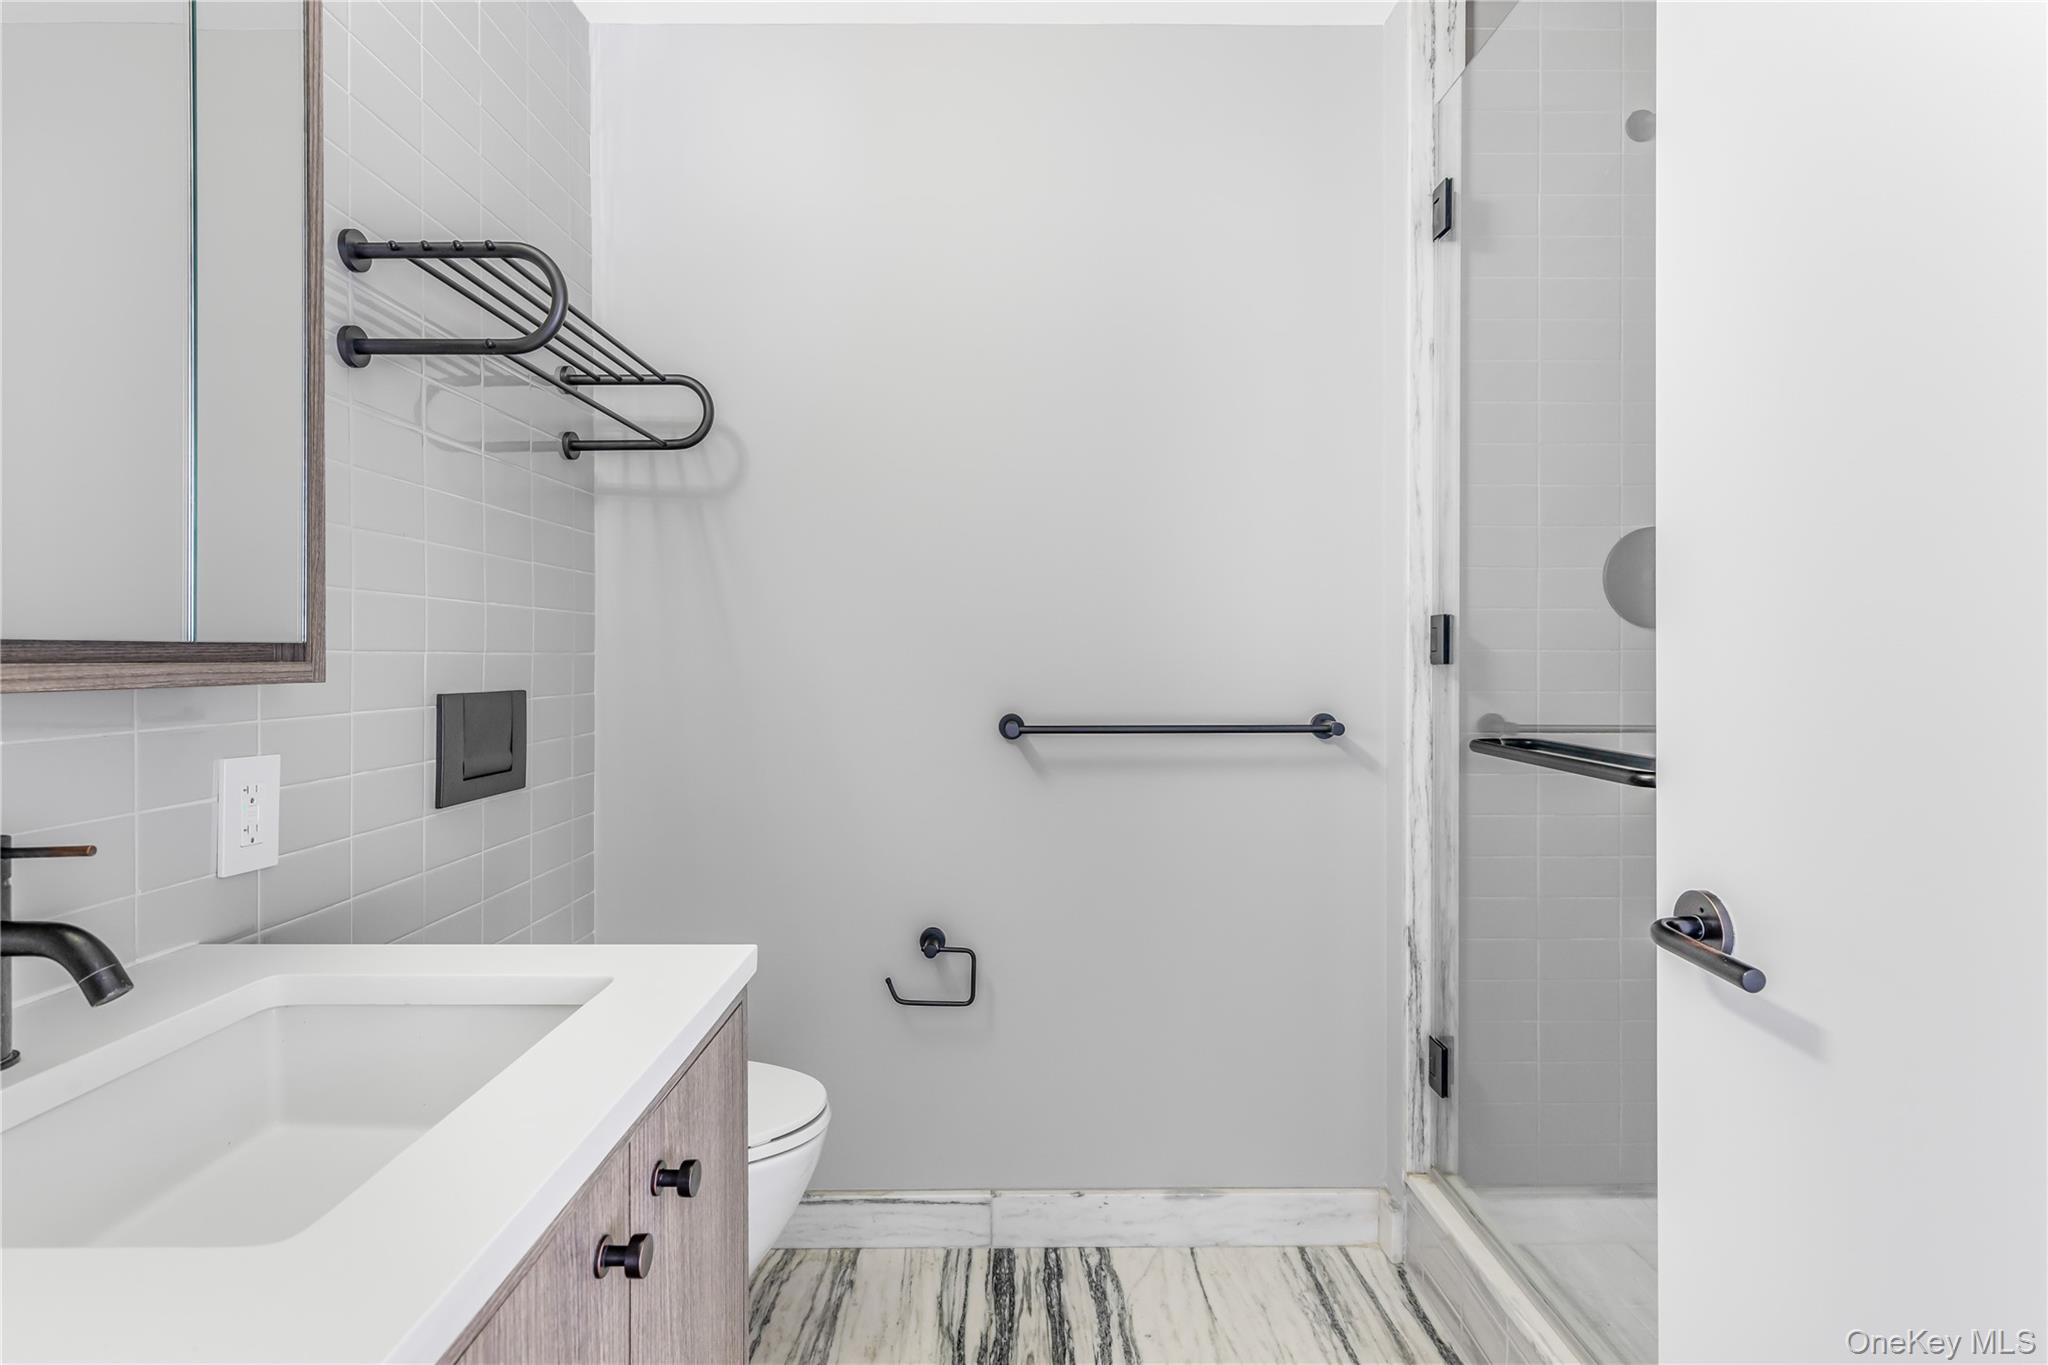
Full bath featuring a shower stall, vanity, and toilet
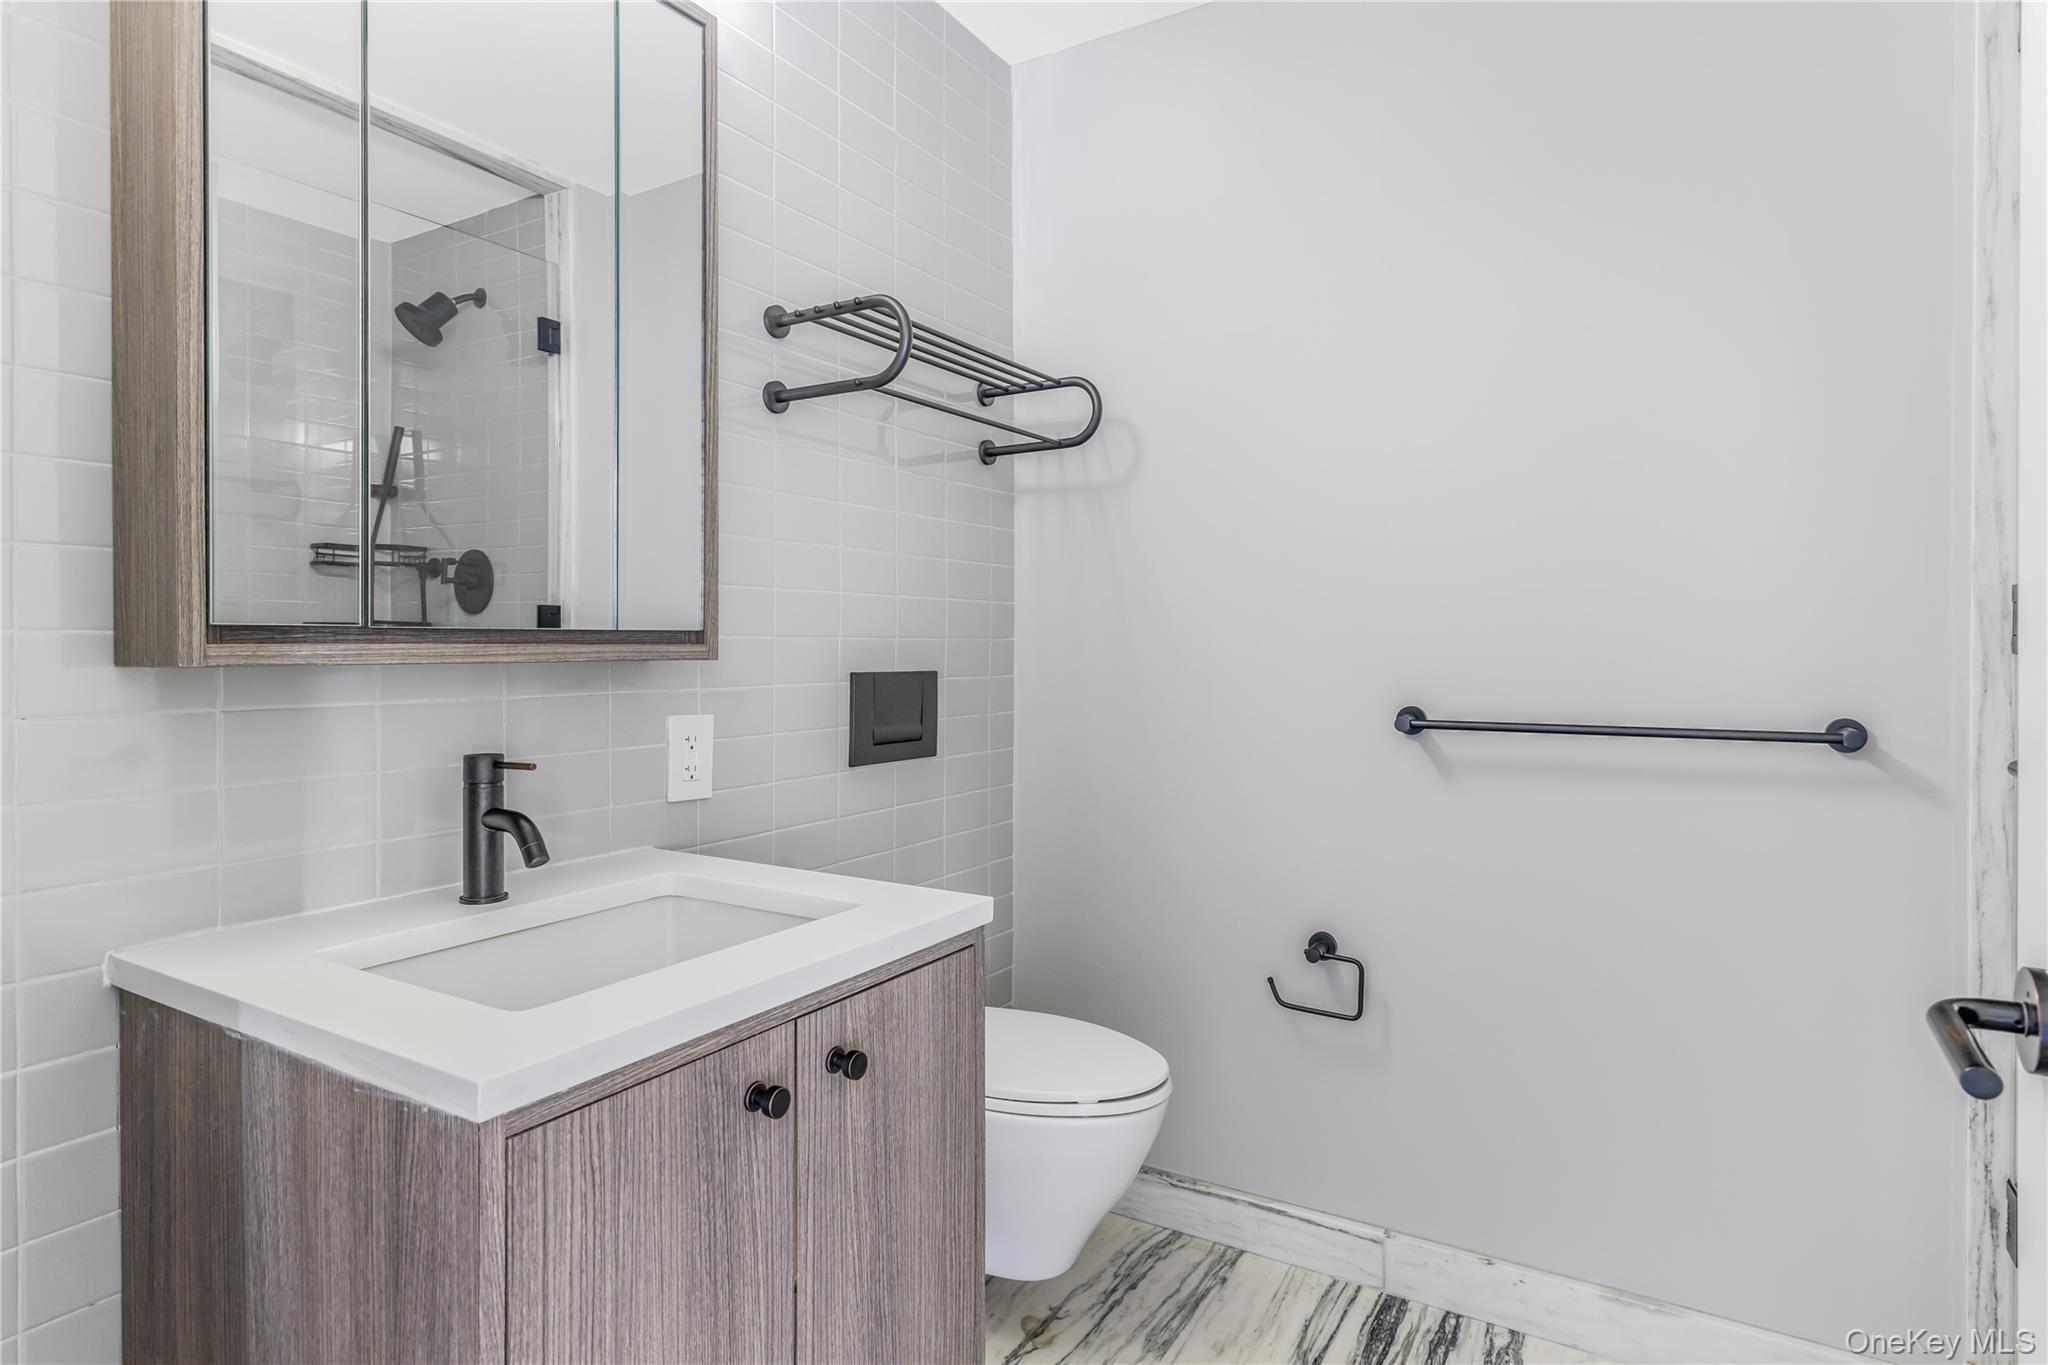
Full bath featuring tile walls, toilet, vanity, and tiled shower
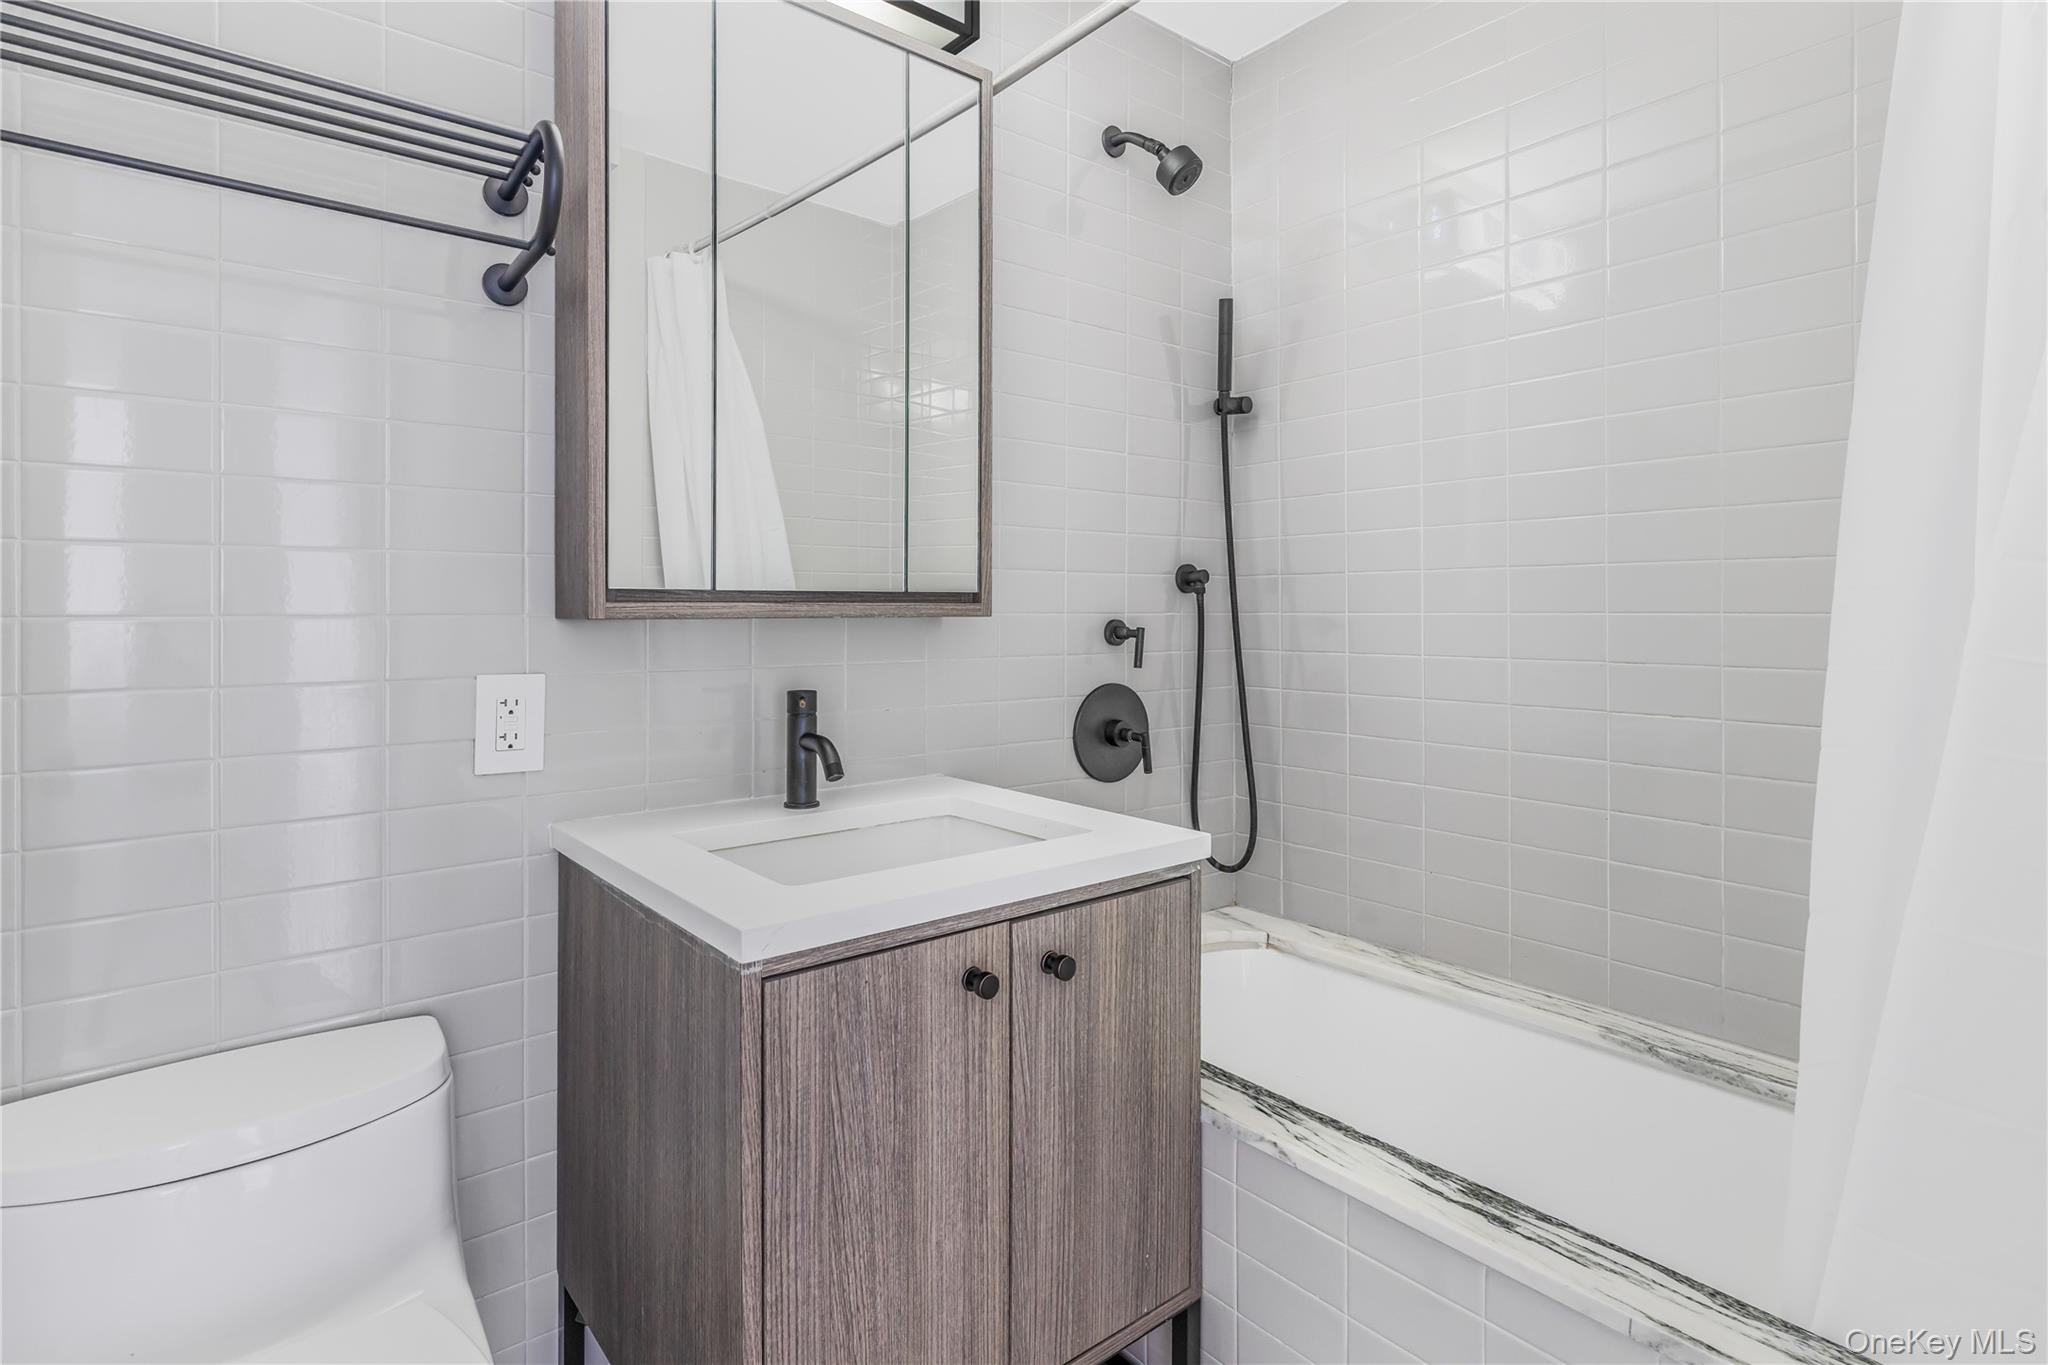
Full bathroom featuring vanity, tile walls, tiled shower / bath combo, and toilet
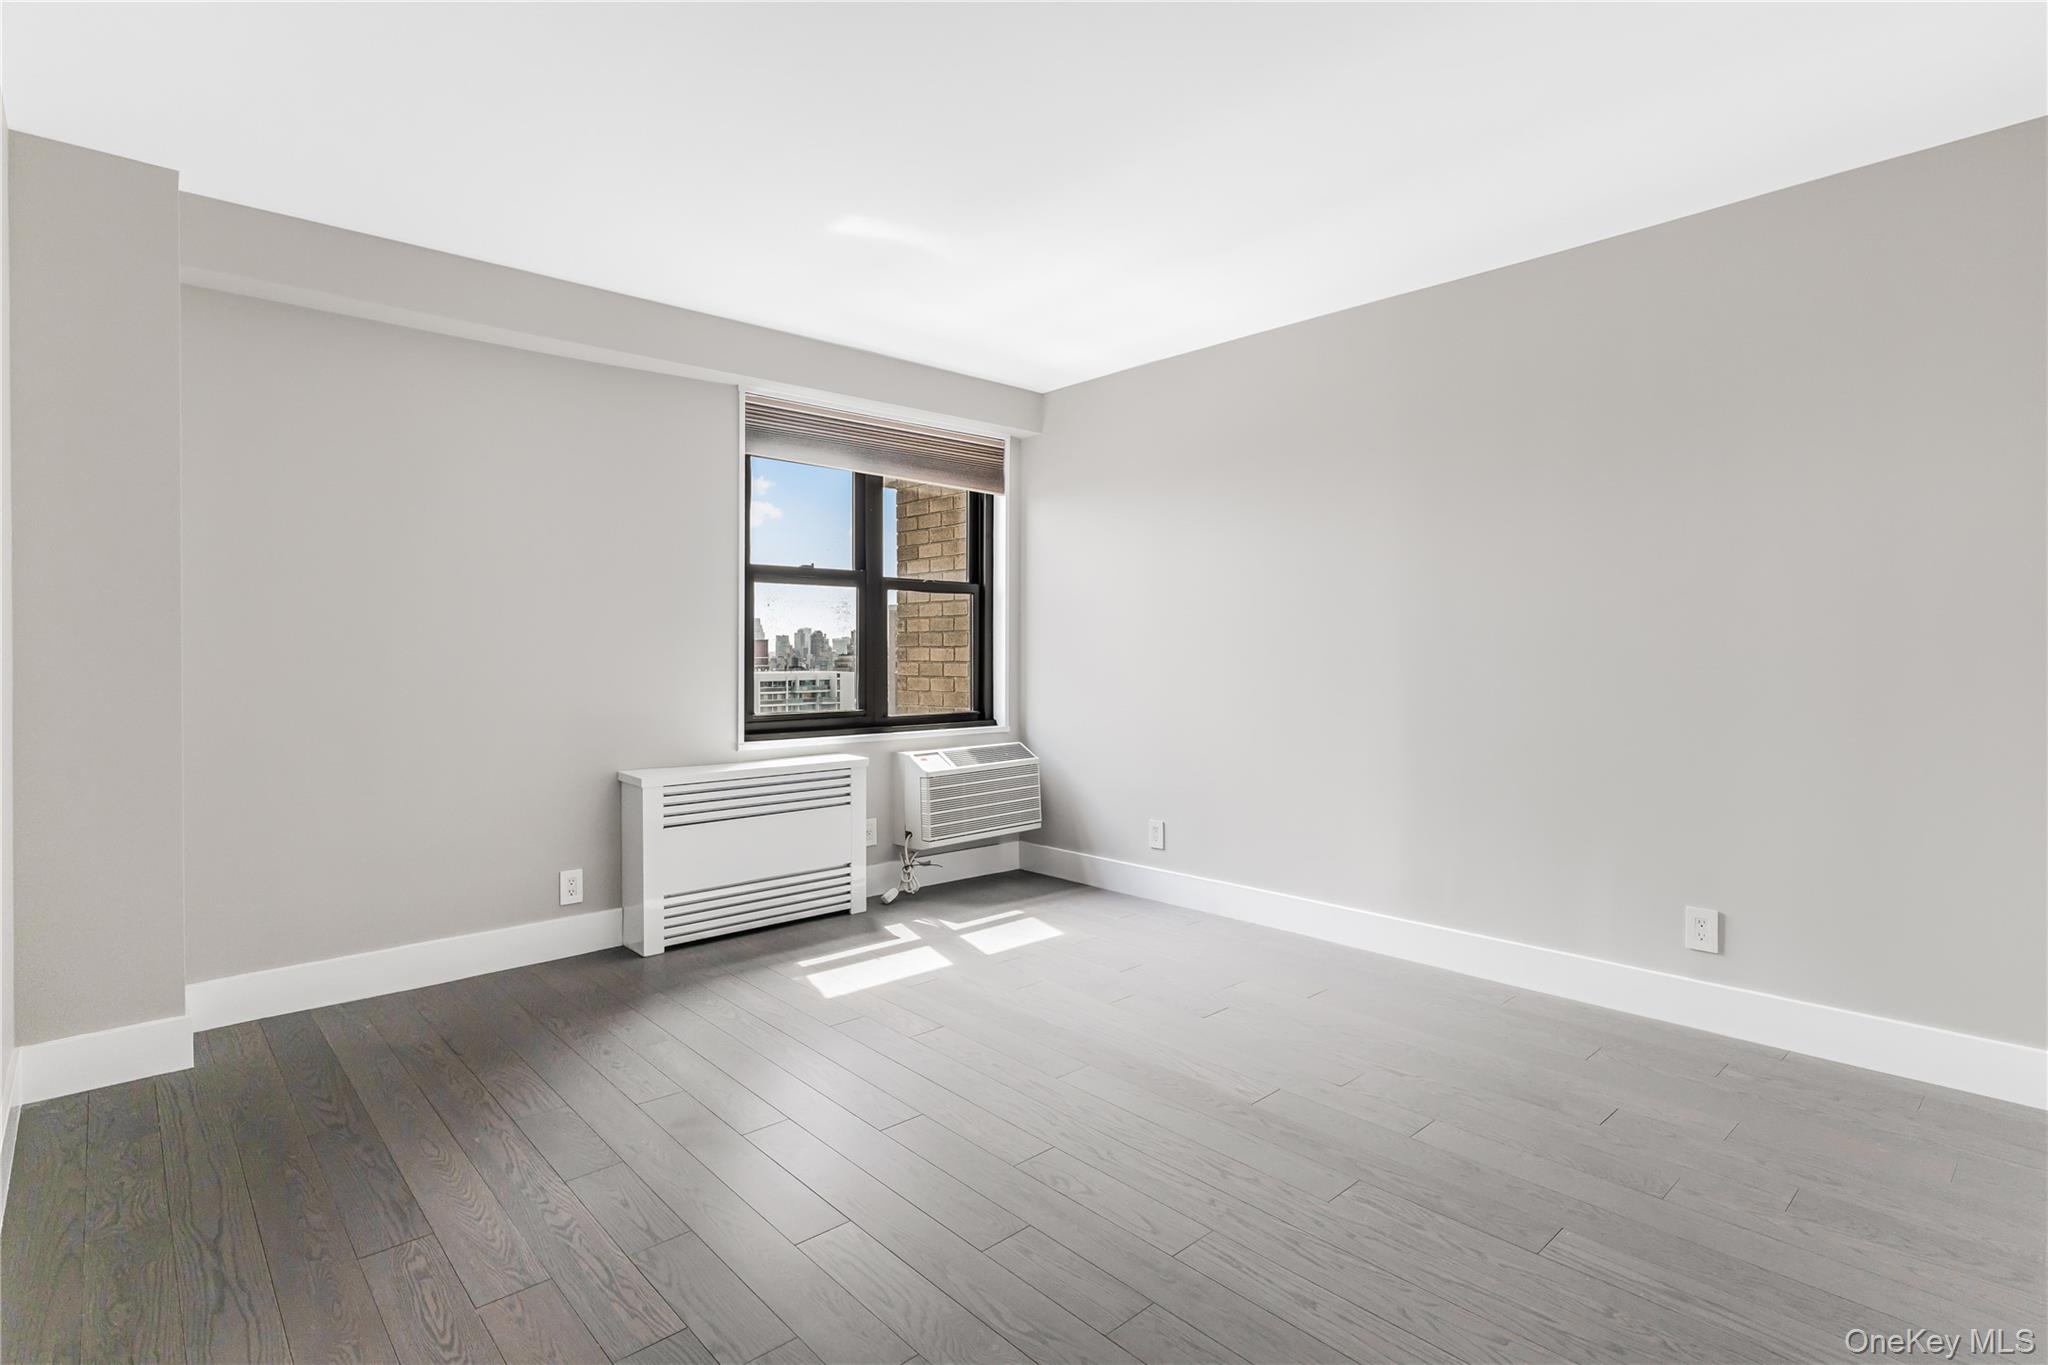
Empty room with wood finished floors, baseboards, and radiator heating unit
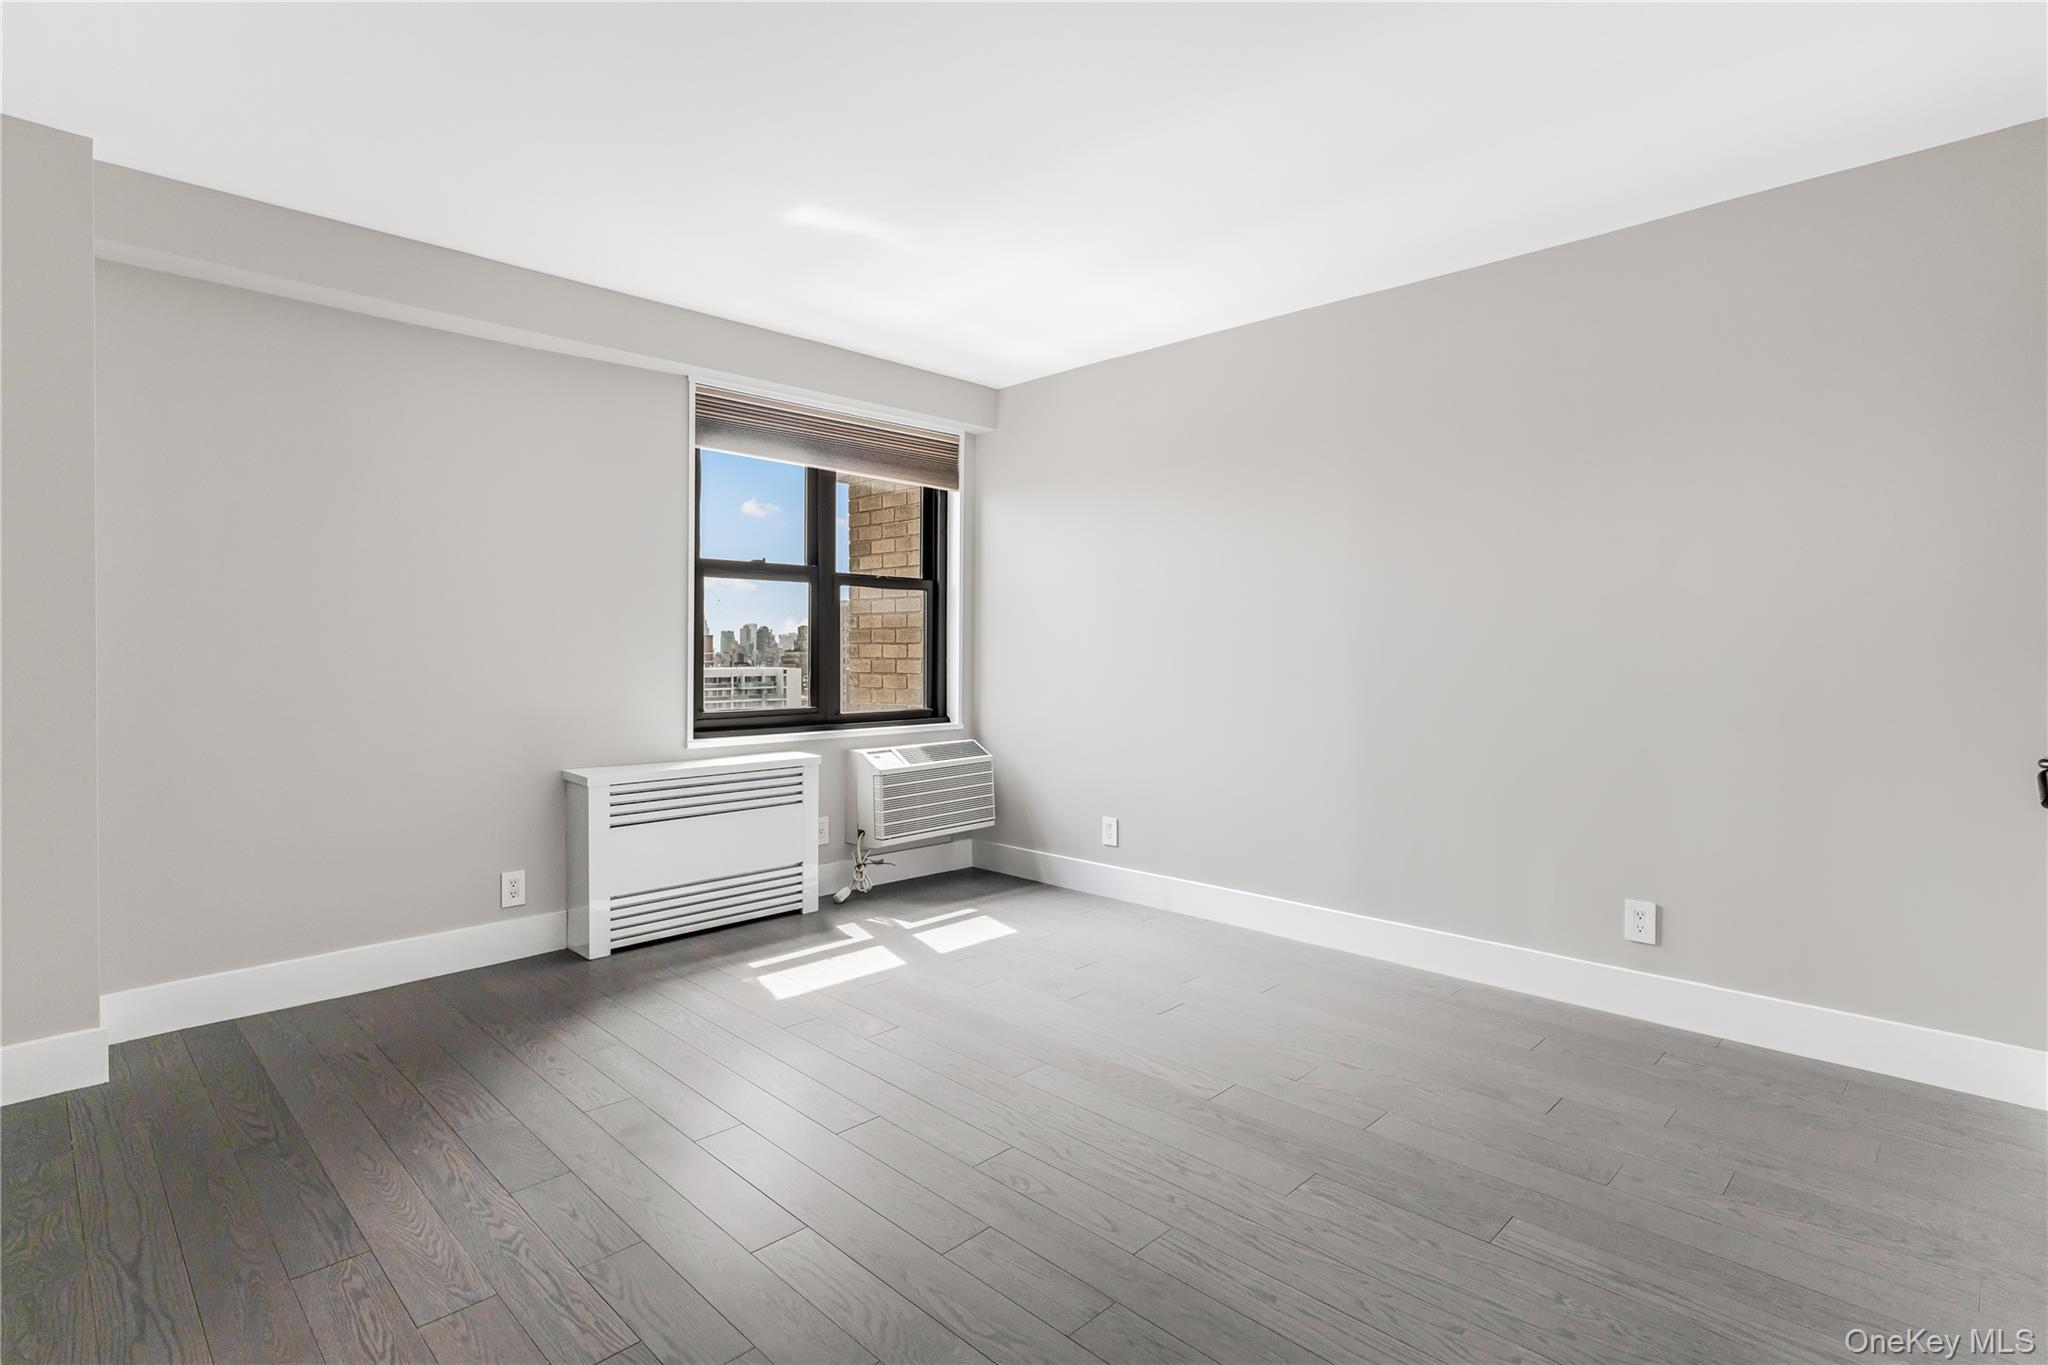
Spare room featuring baseboards, radiator heating unit, an AC wall unit, and wood finished floors
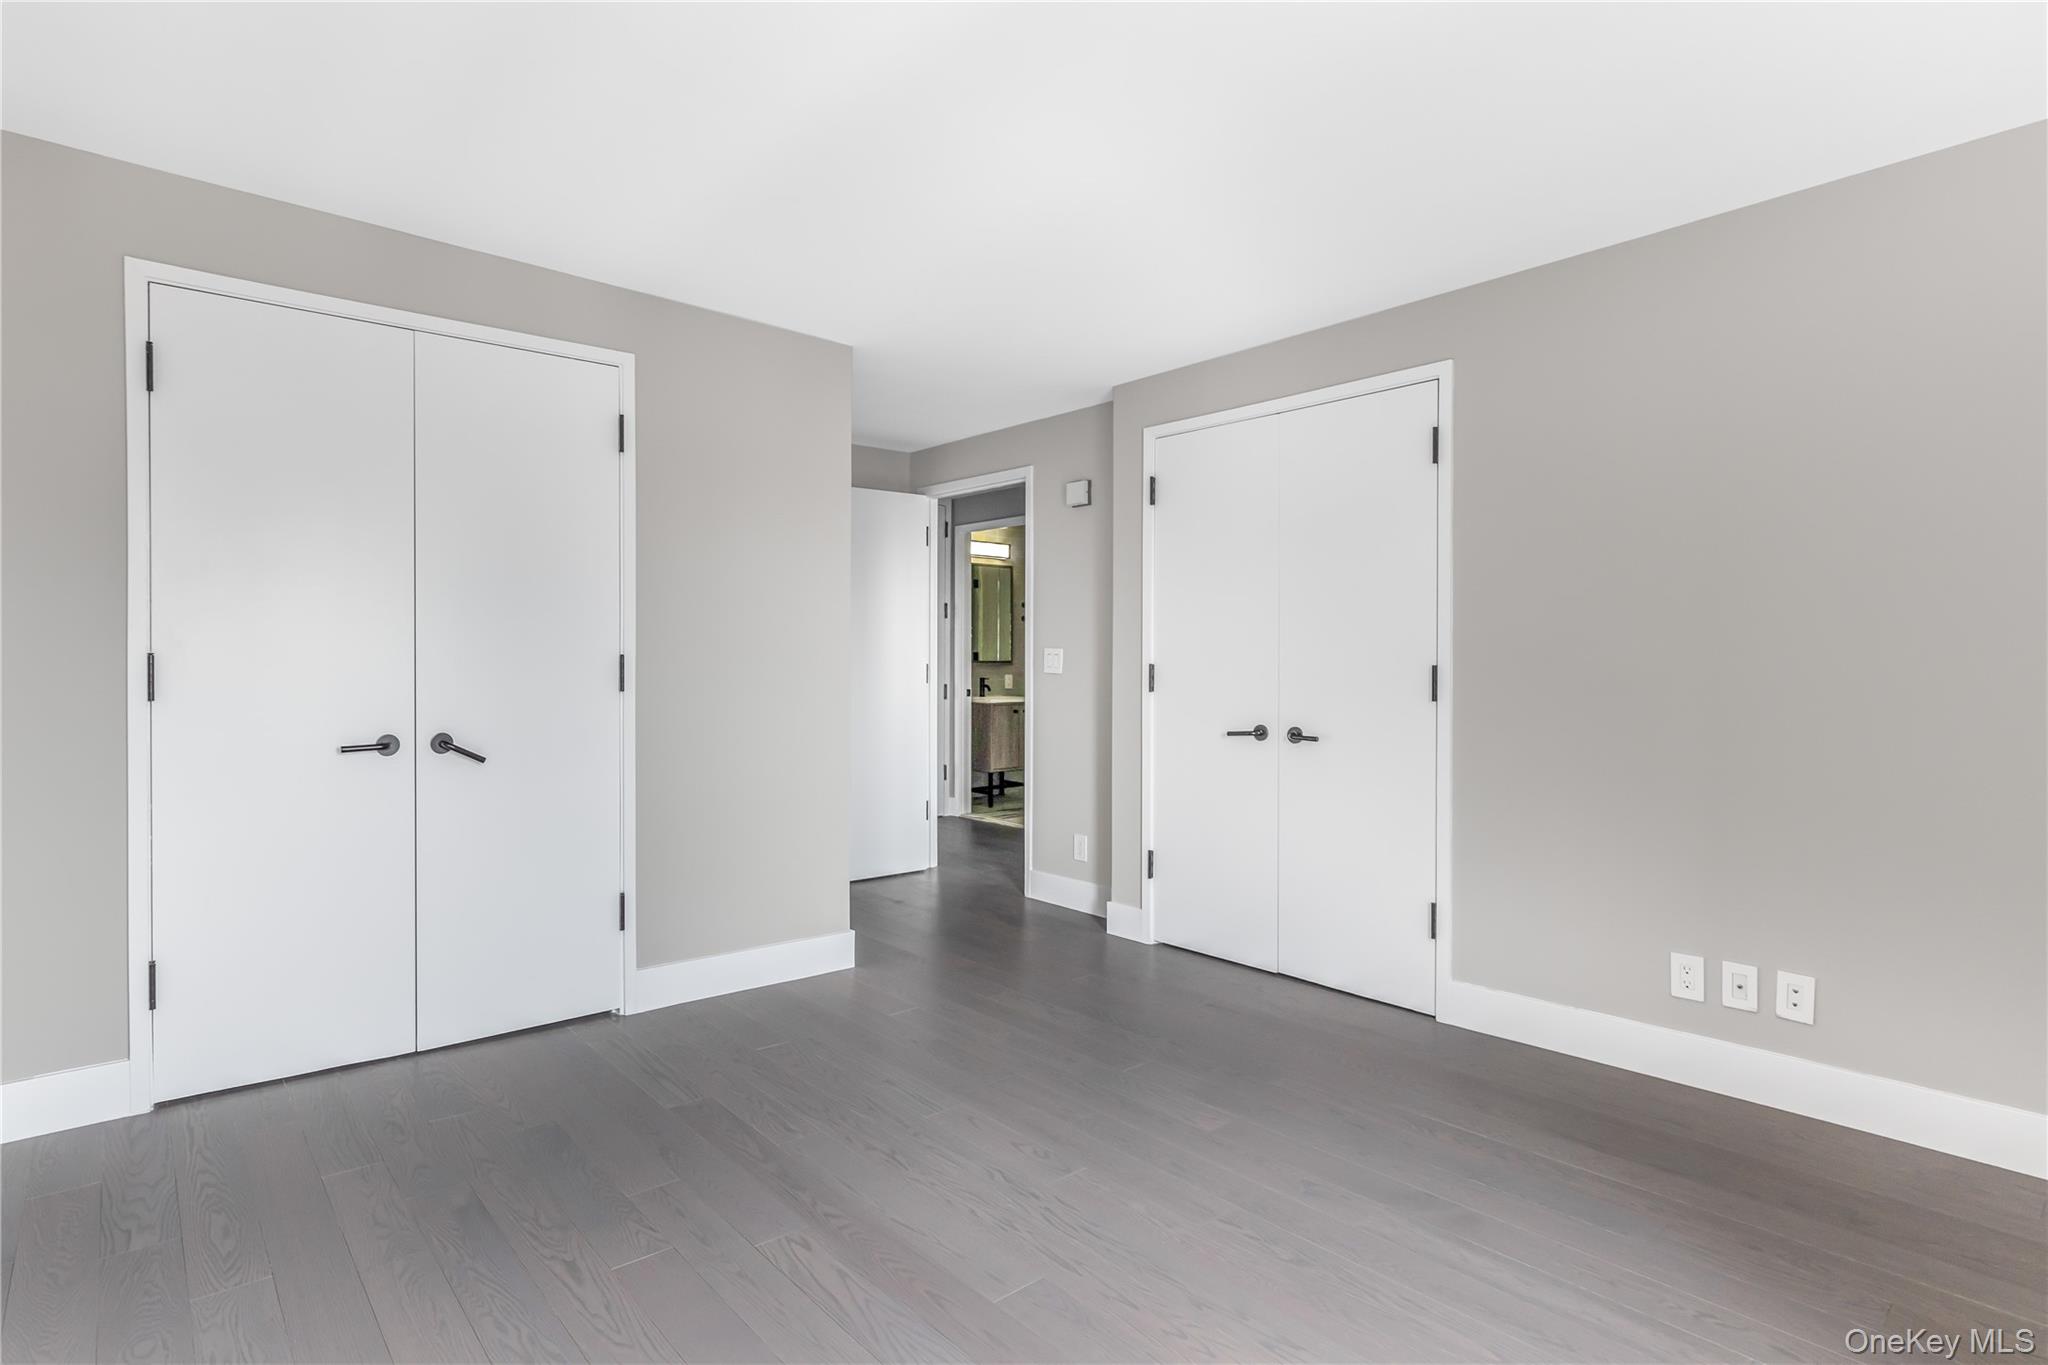
Unfurnished bedroom featuring dark wood-style flooring, baseboards, and two closets
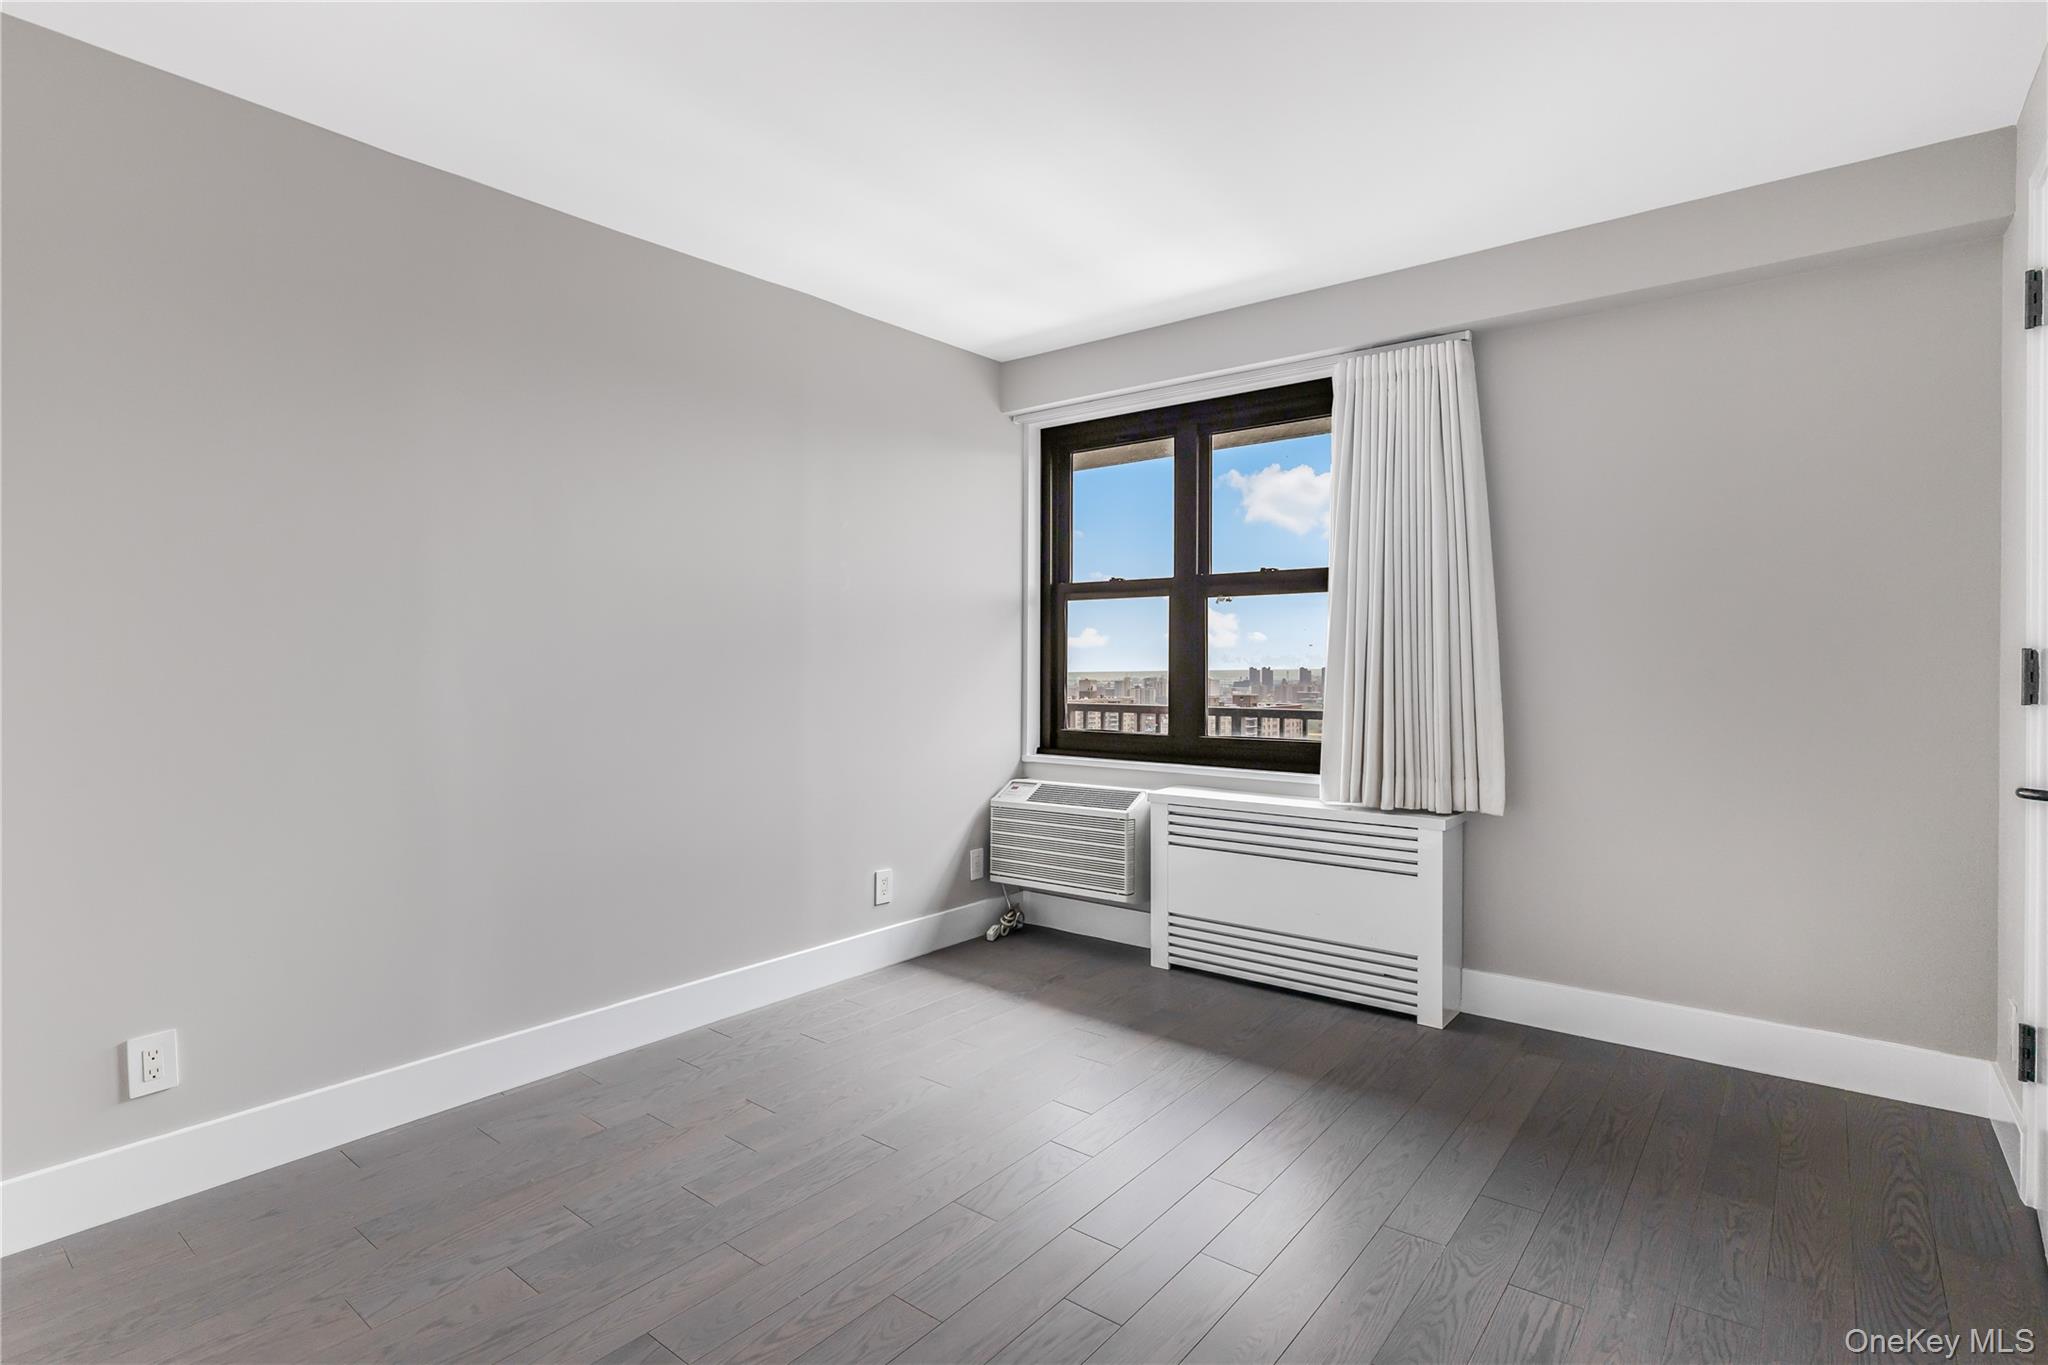
Spare room featuring radiator heating unit, baseboards, and dark wood-style floors
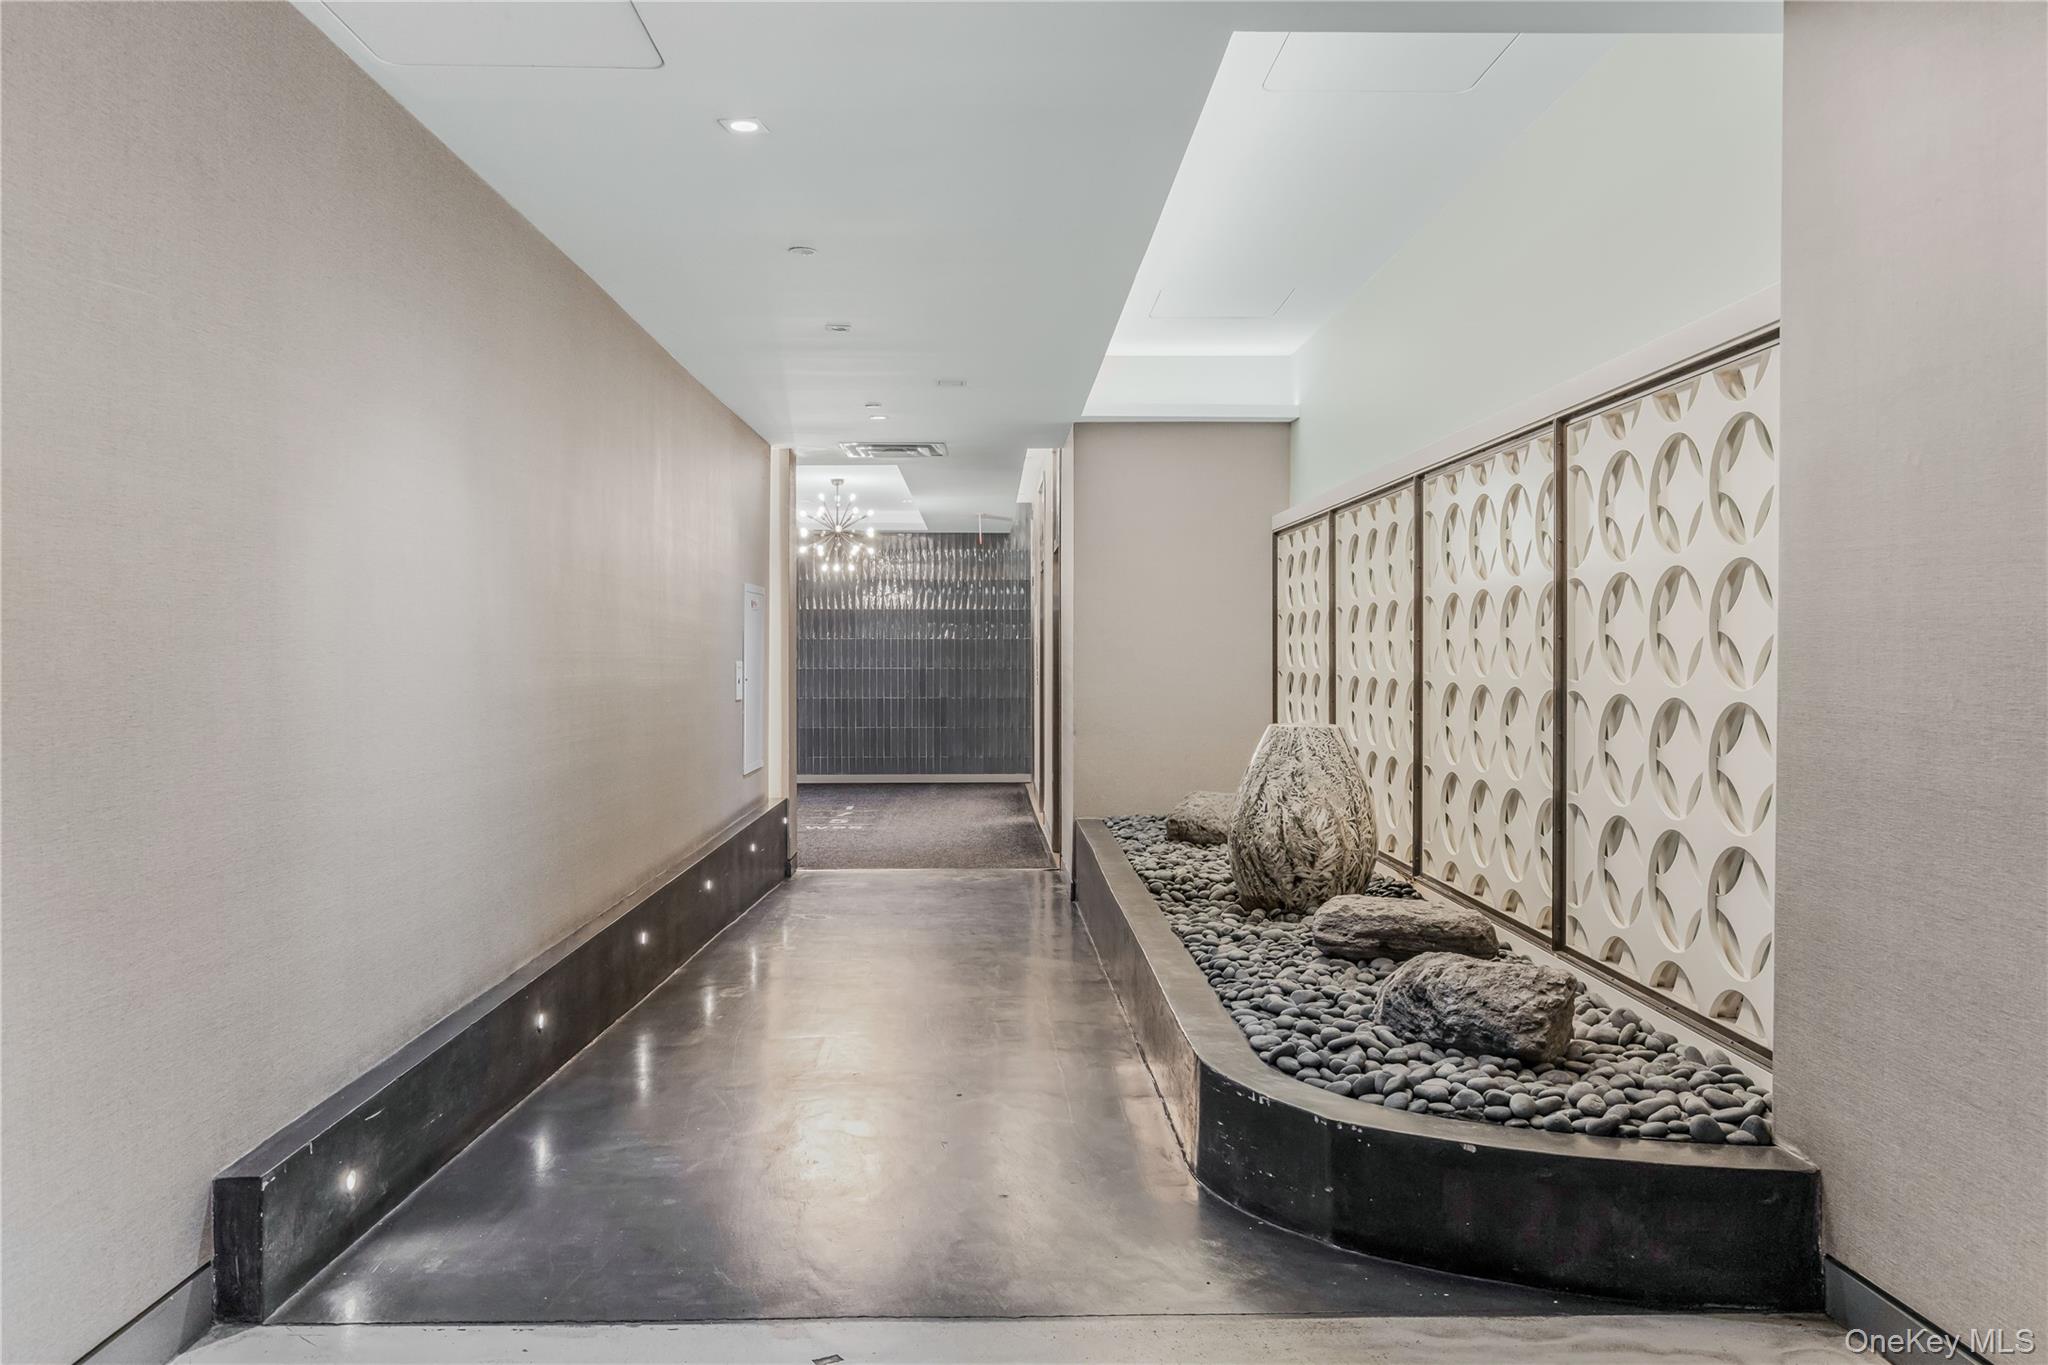
Corridor featuring finished concrete flooring and visible vents
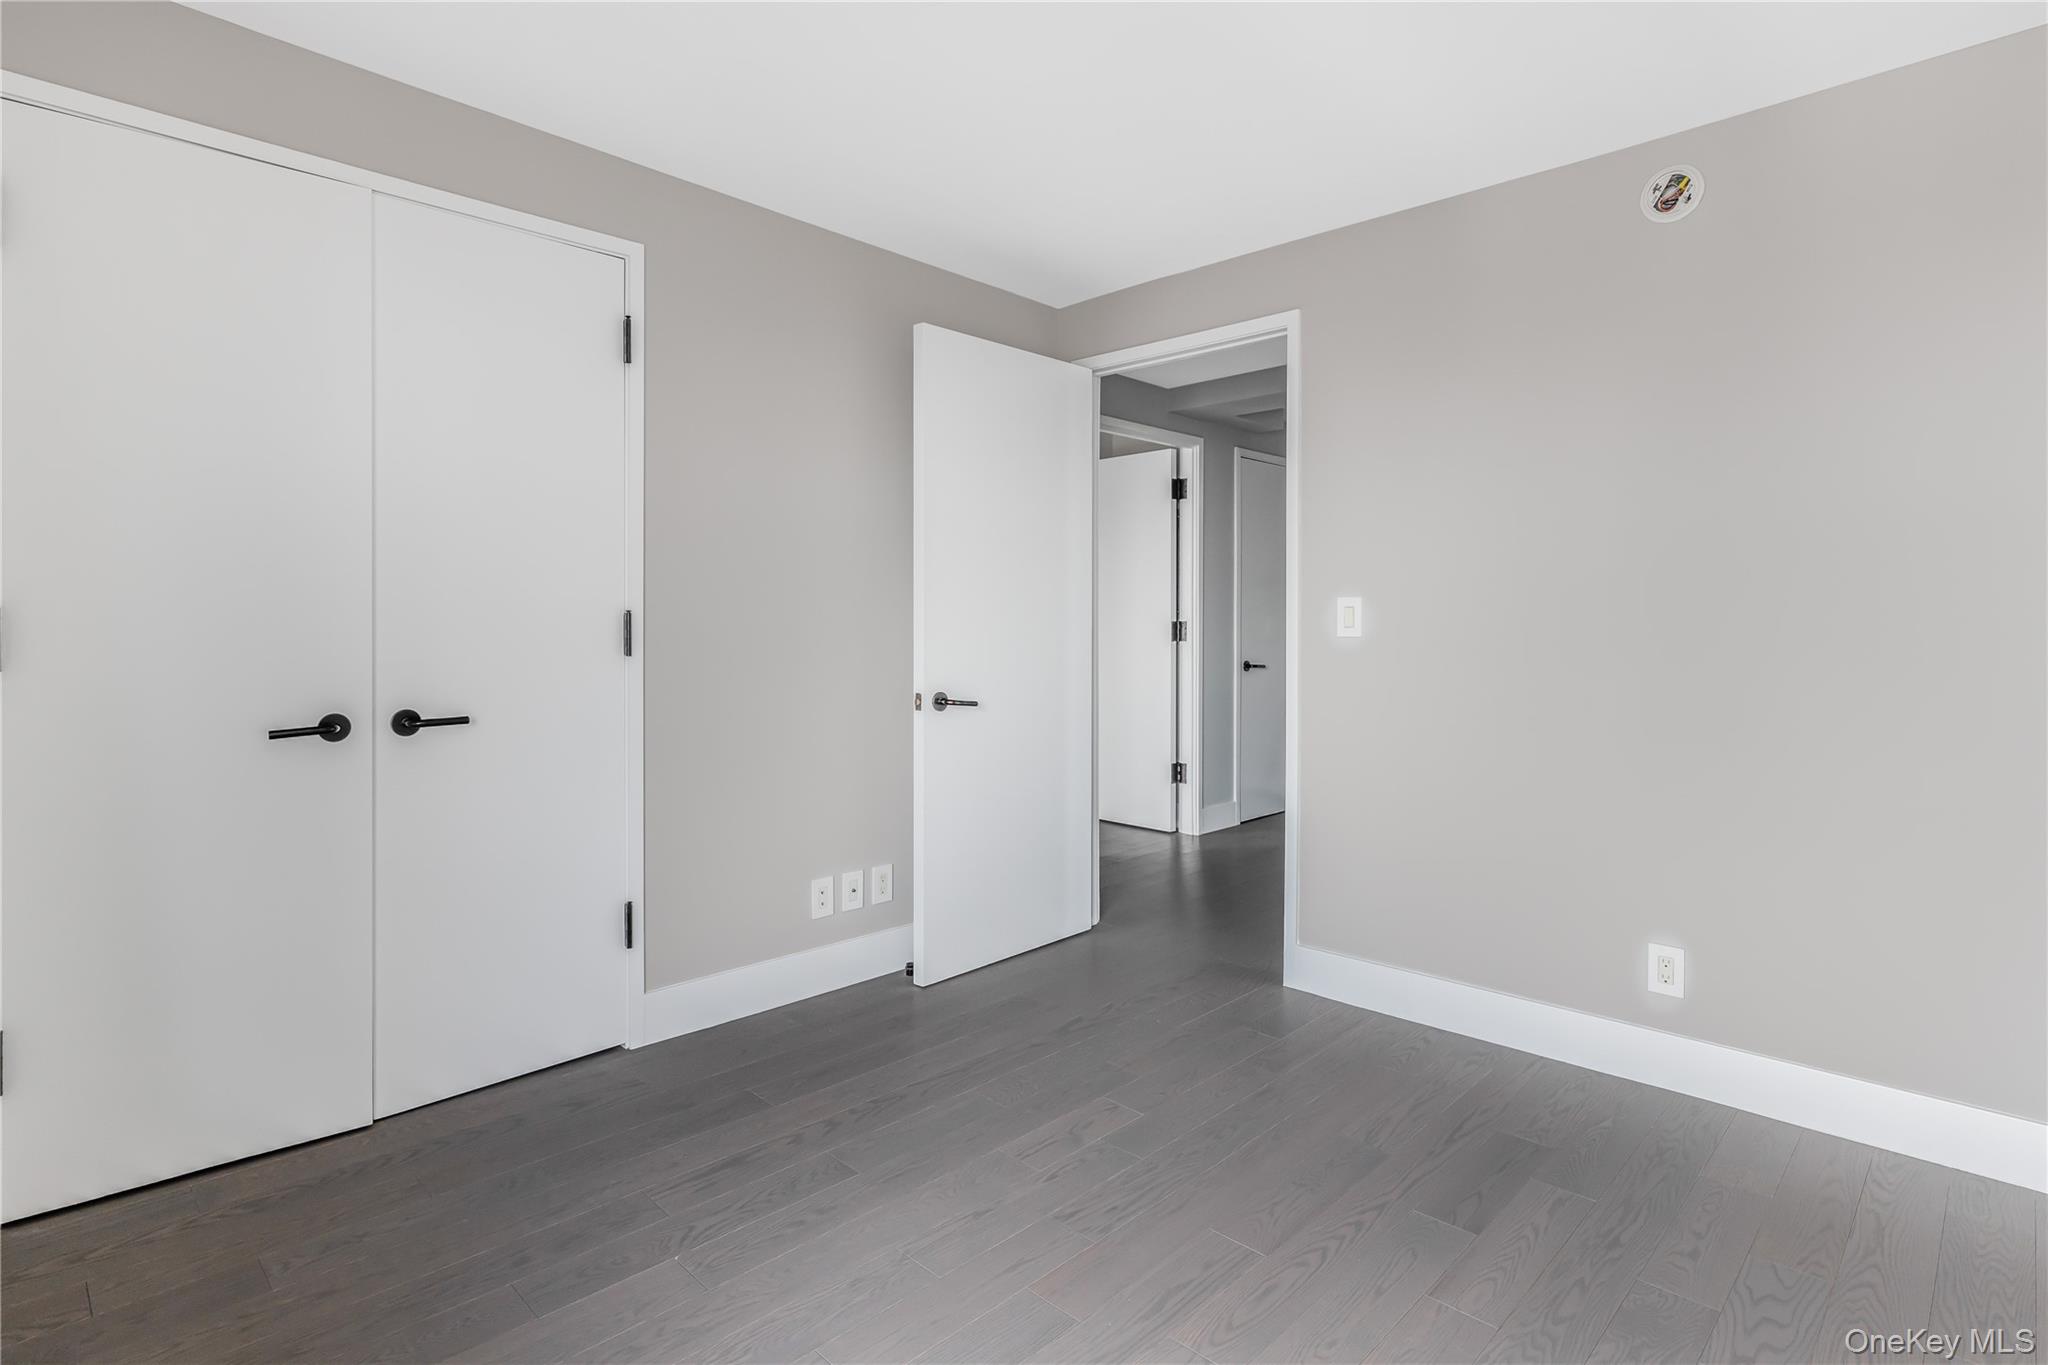
Unfurnished bedroom featuring baseboards, dark wood-style floors, and a closet
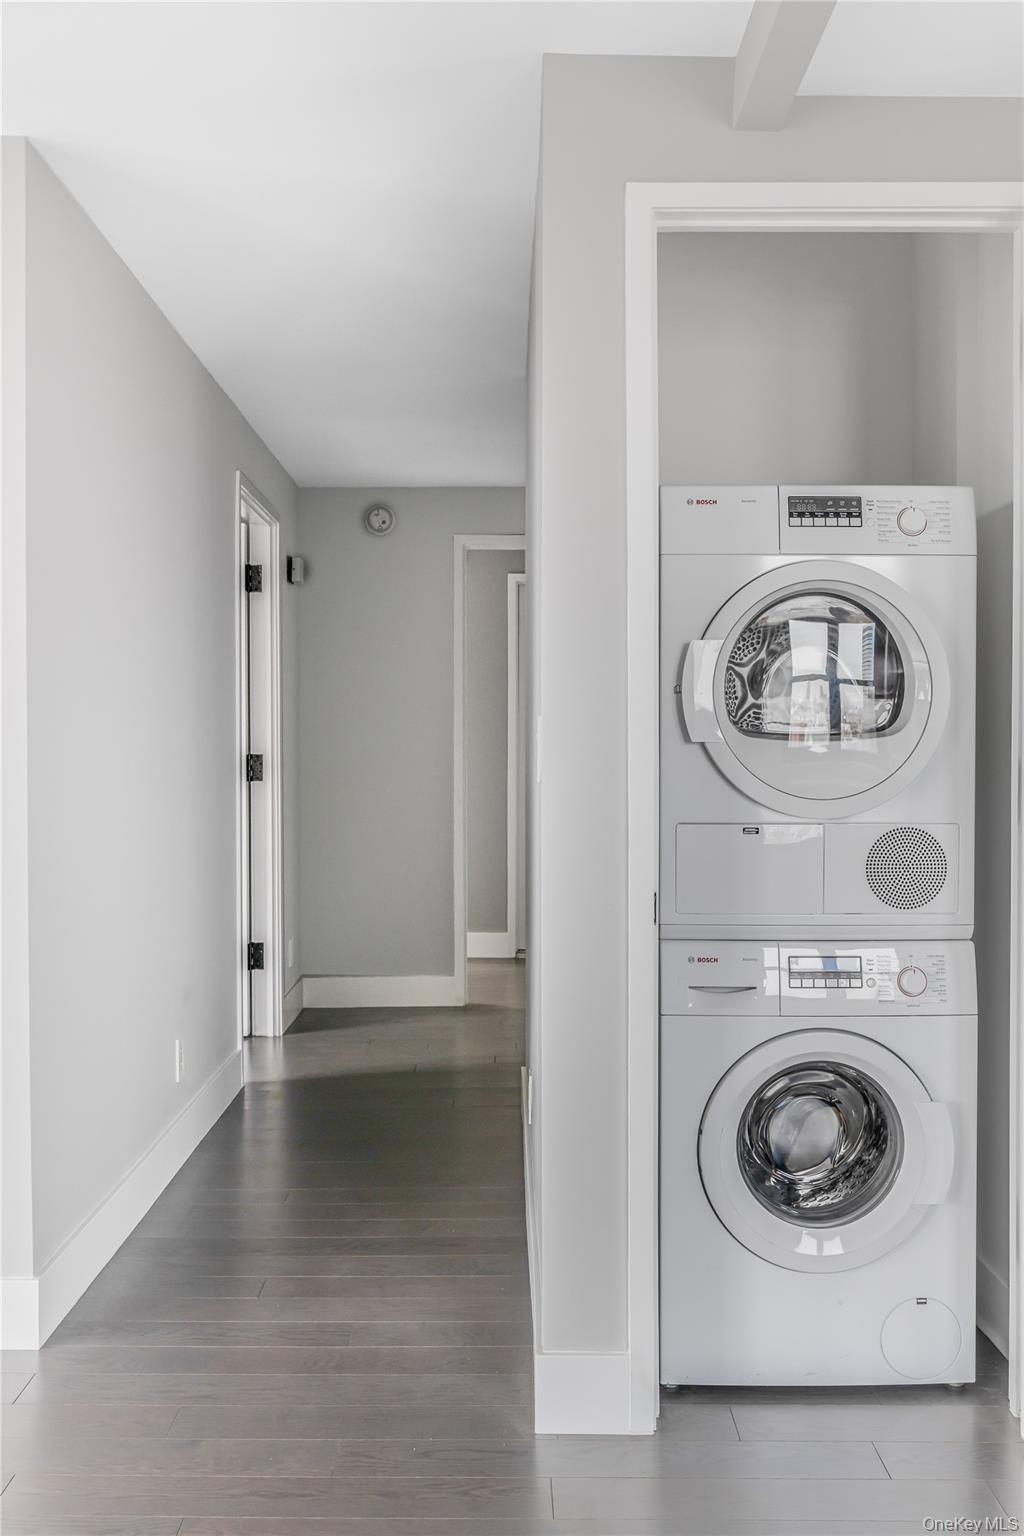
Laundry area with baseboards, stacked washer and dryer, and wood finished floors
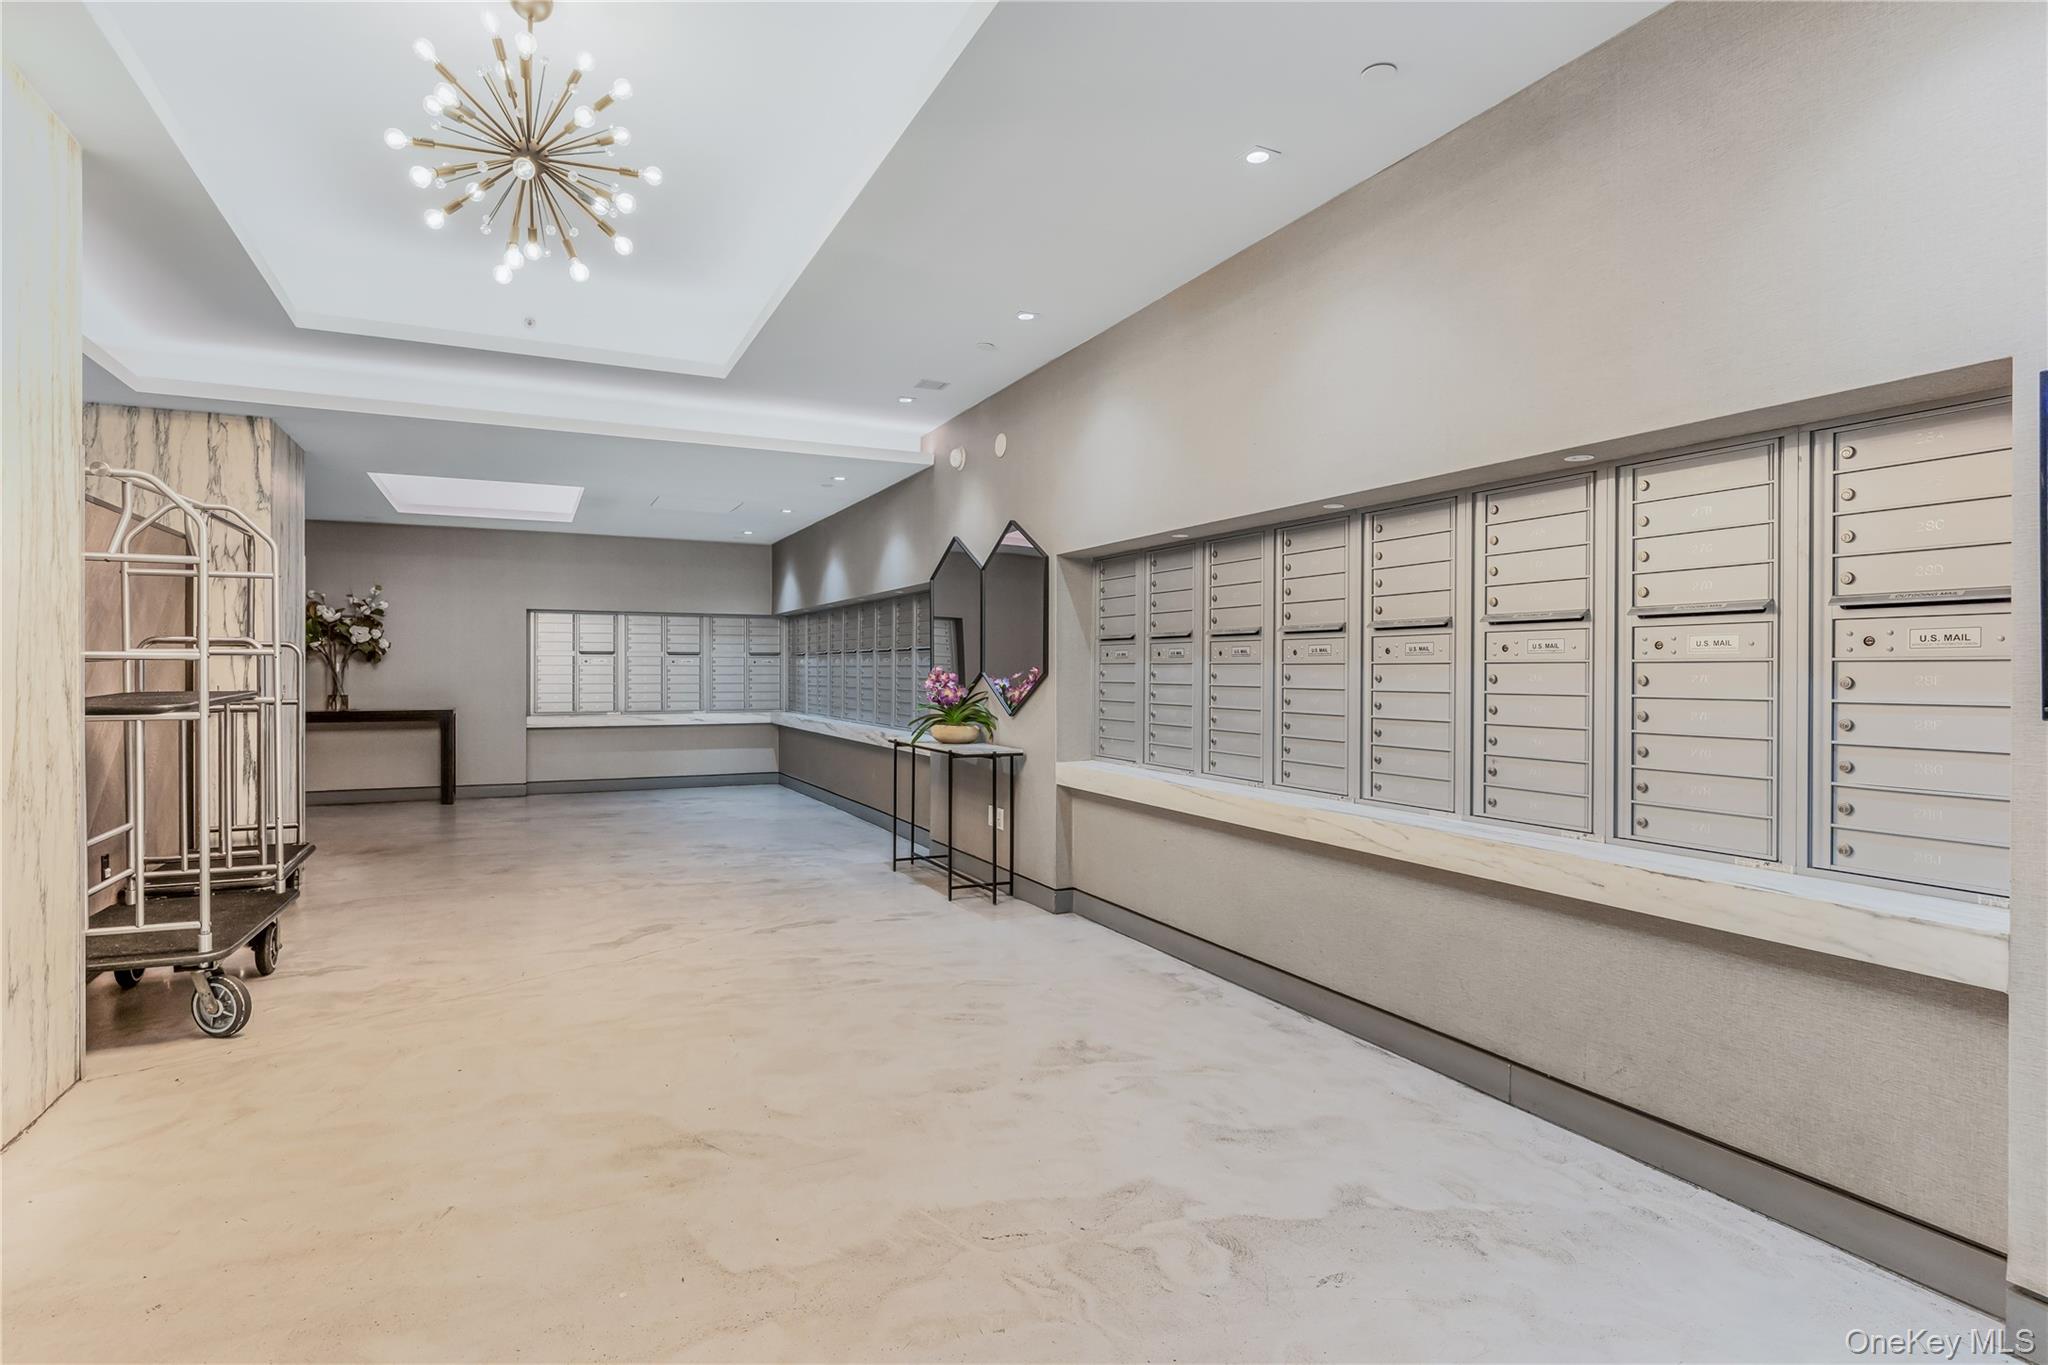
View of home's community with a chandelier and mail area
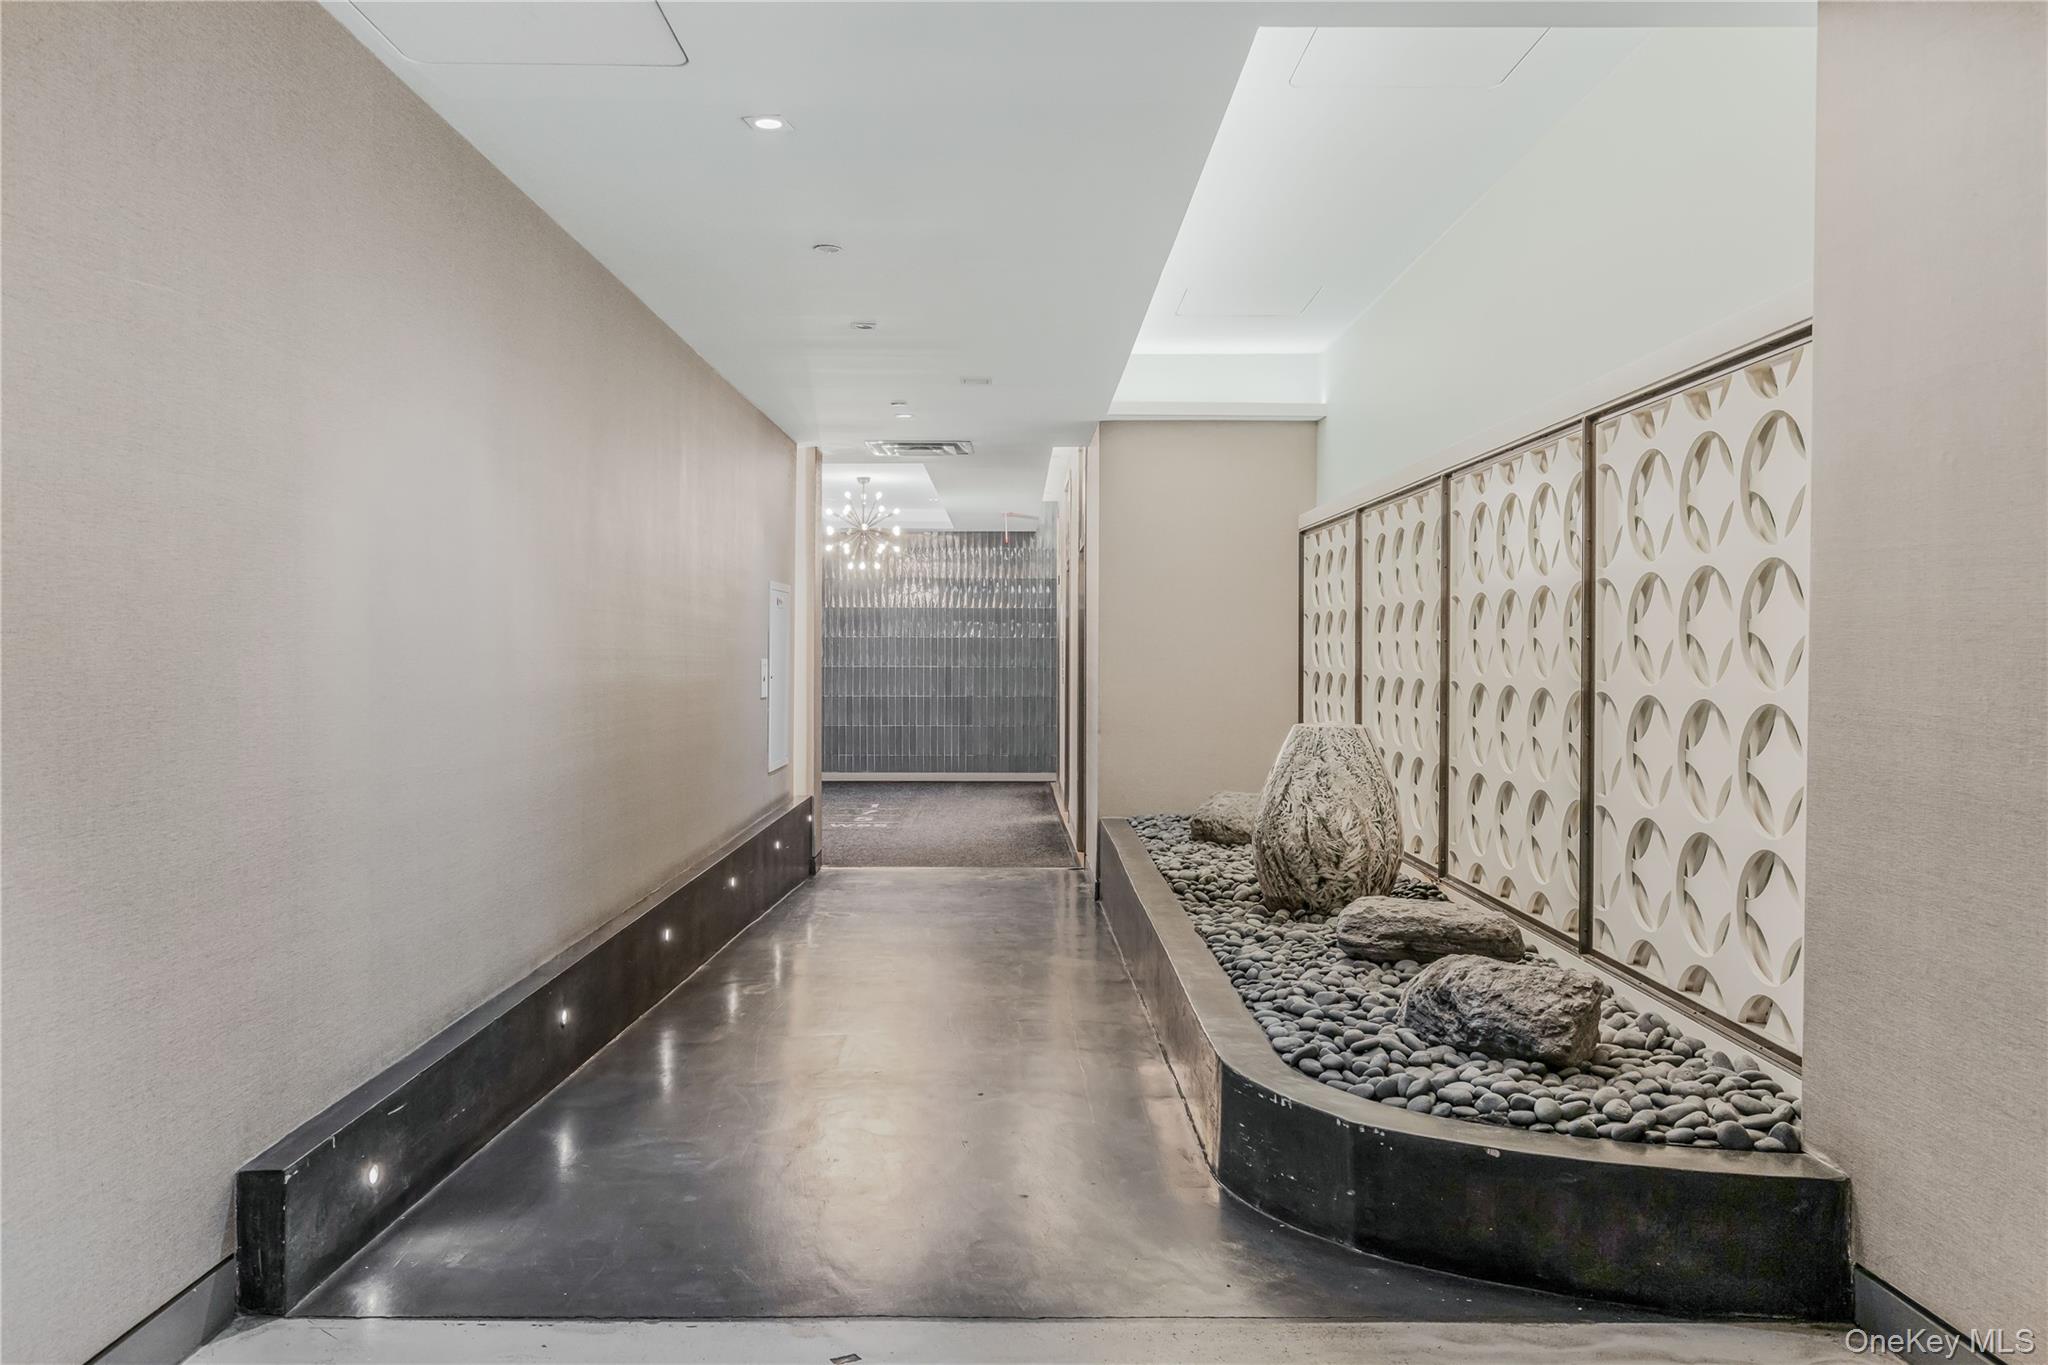
Hallway featuring concrete flooring, visible vents, and mail area
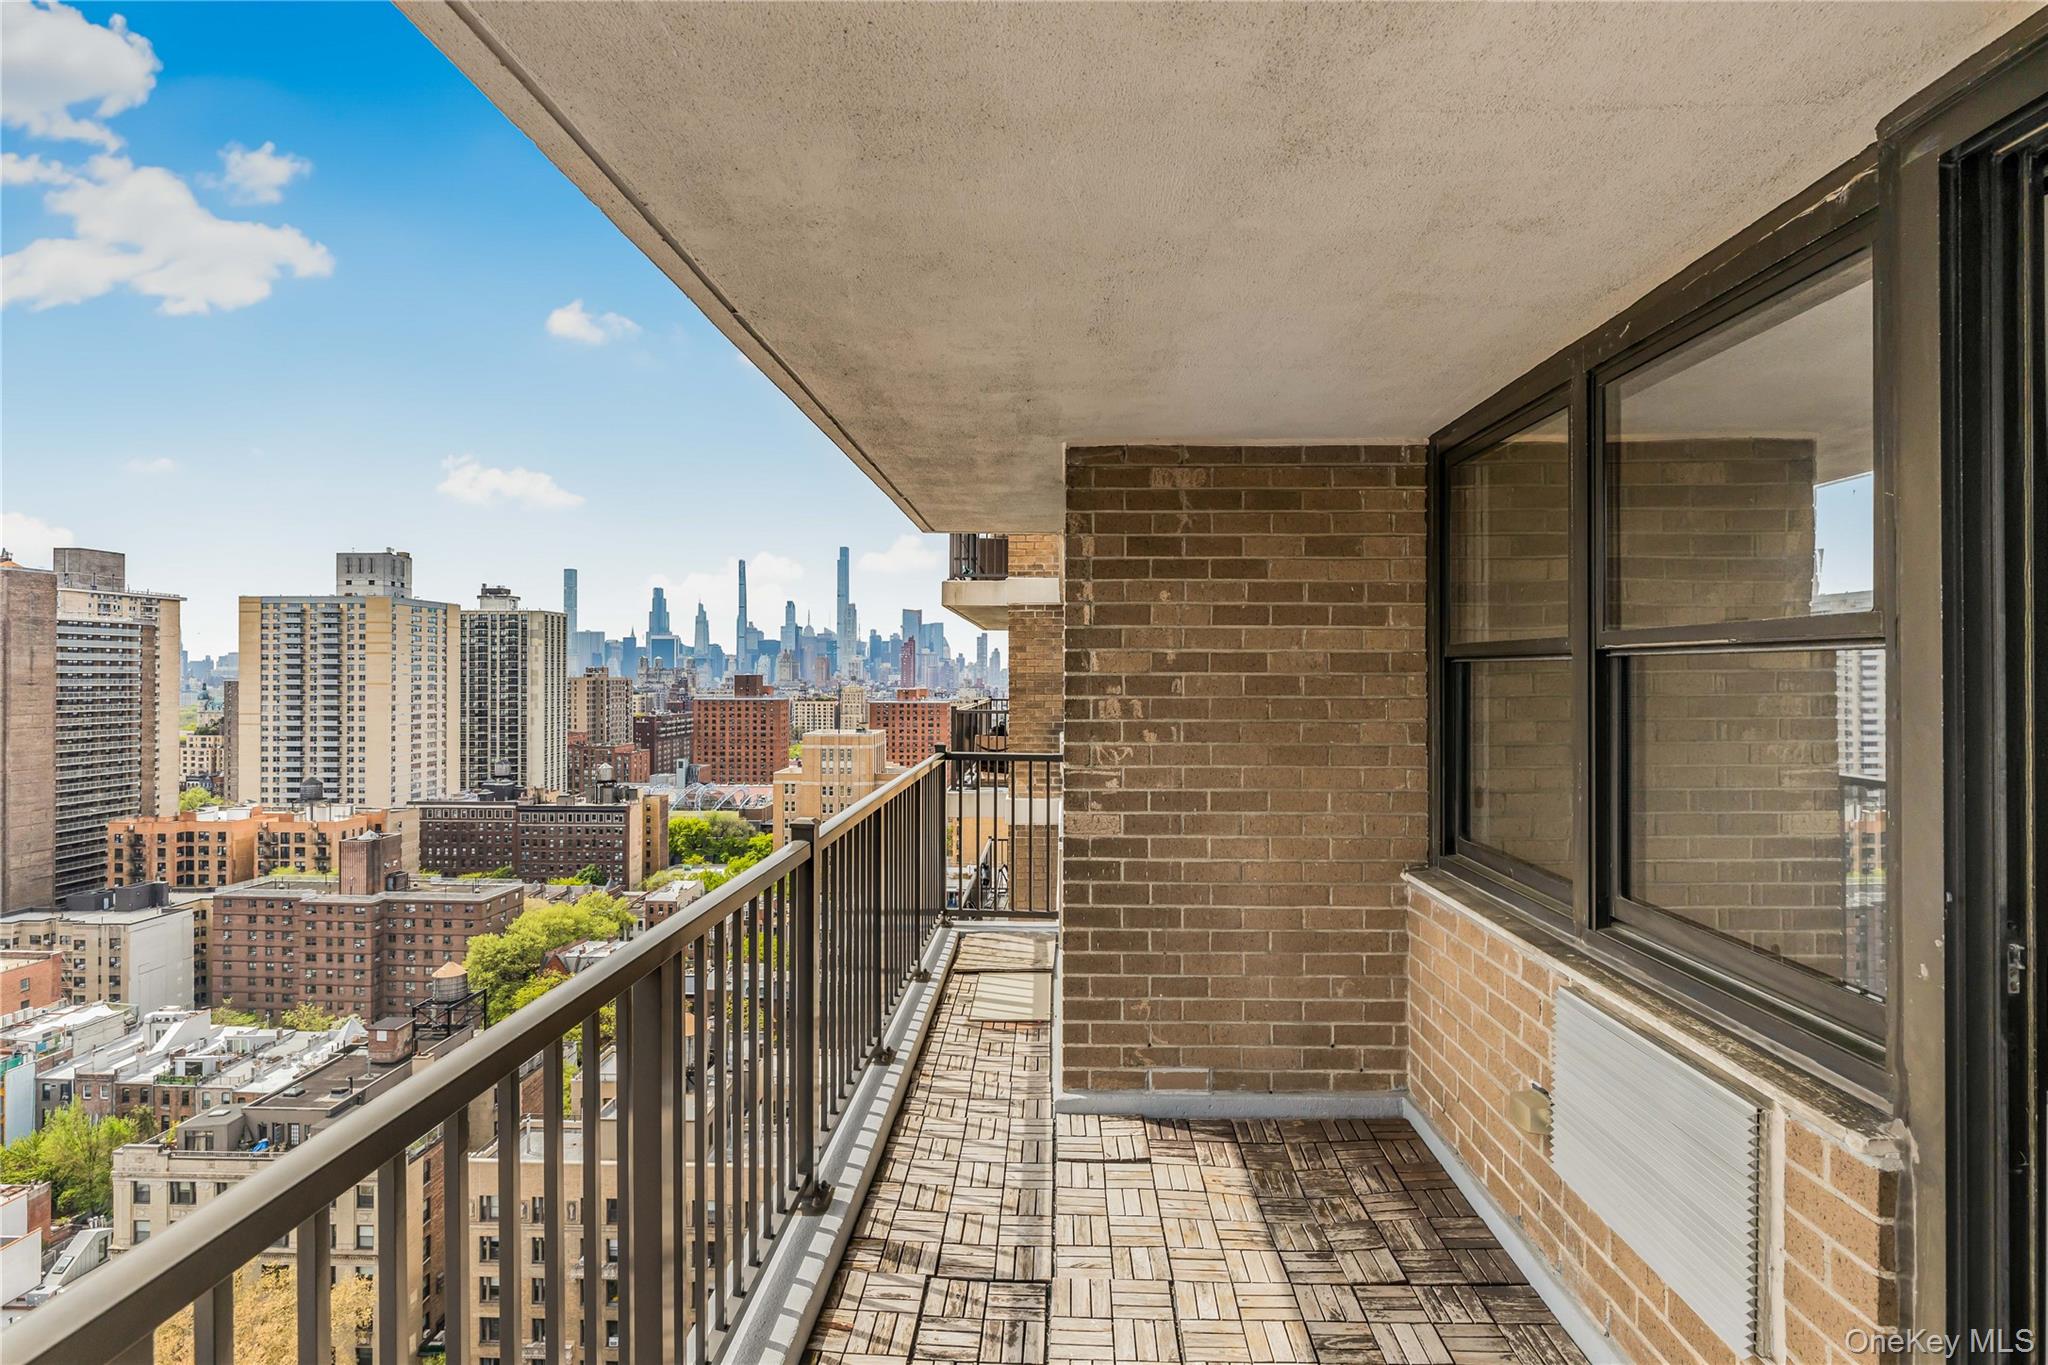
Balcony with a city view
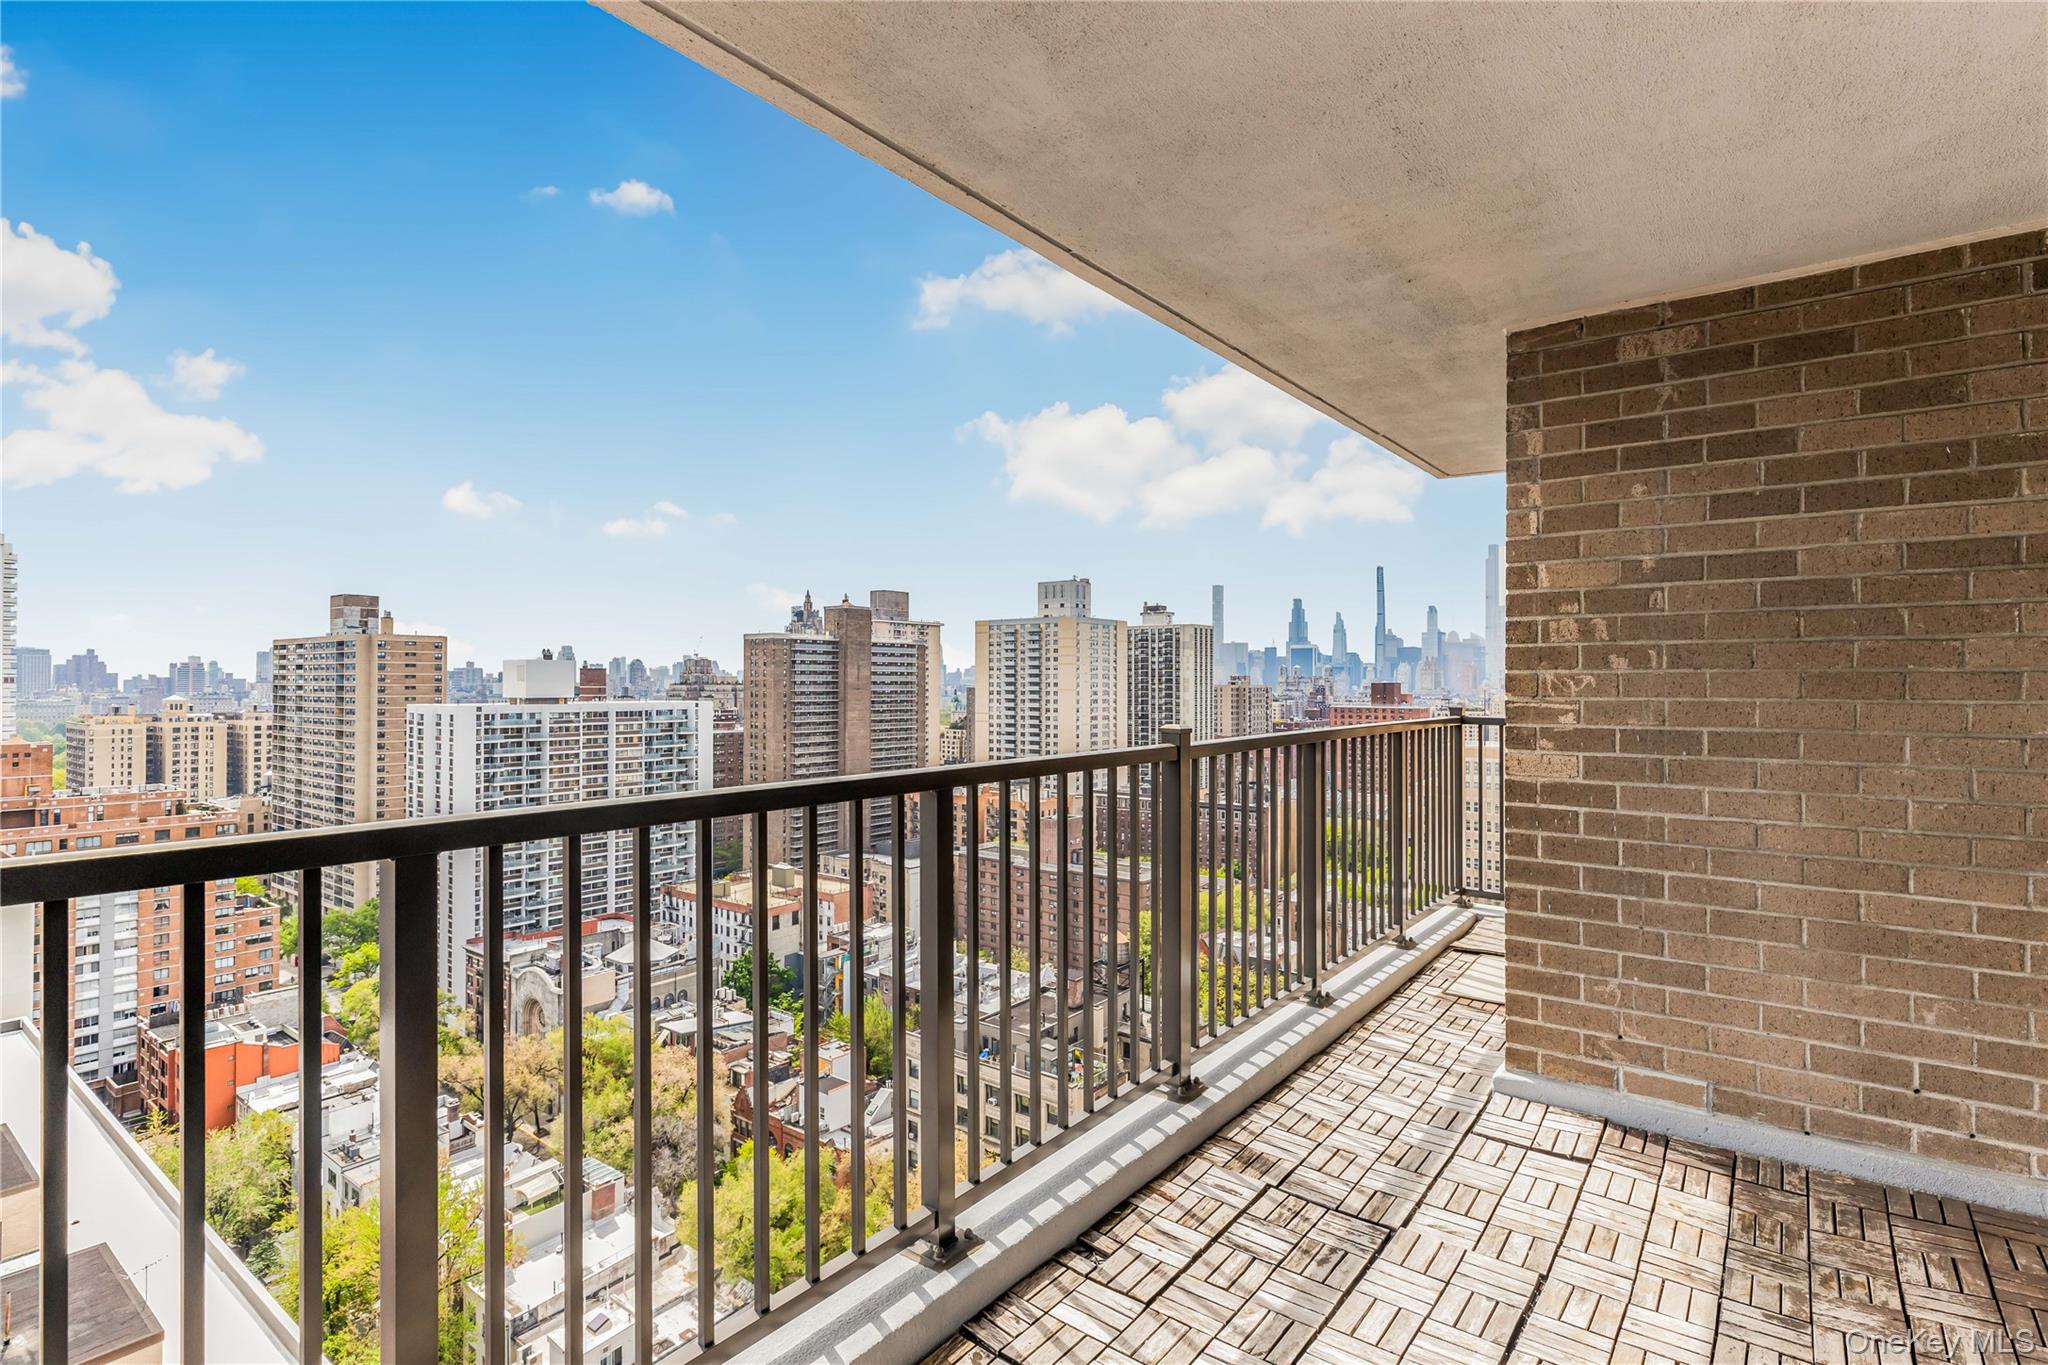
Balcony with a view of city
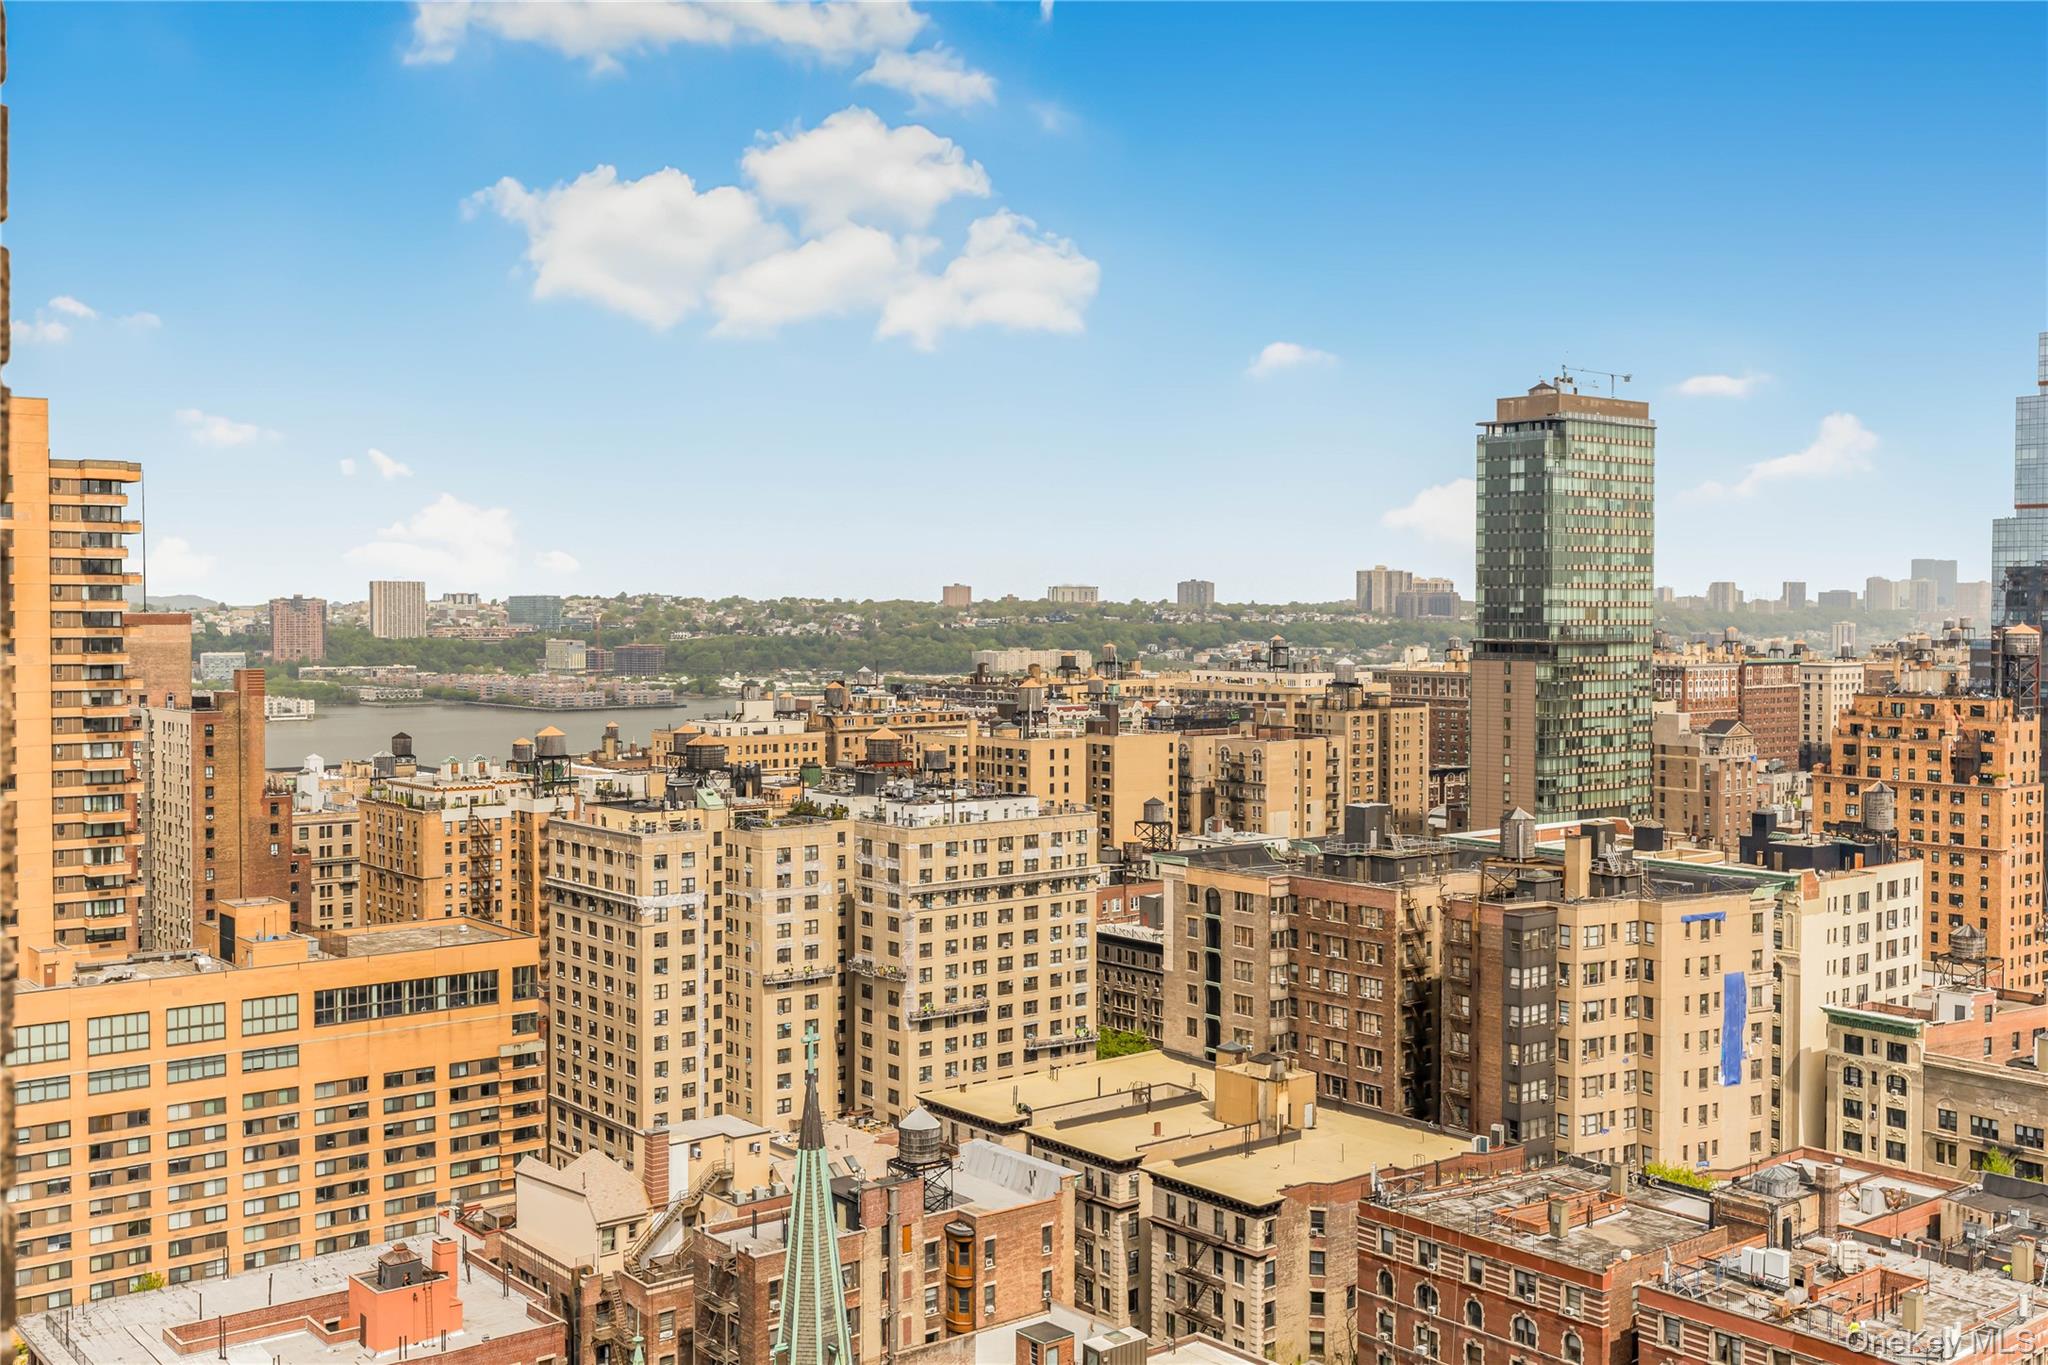
Property's view of city
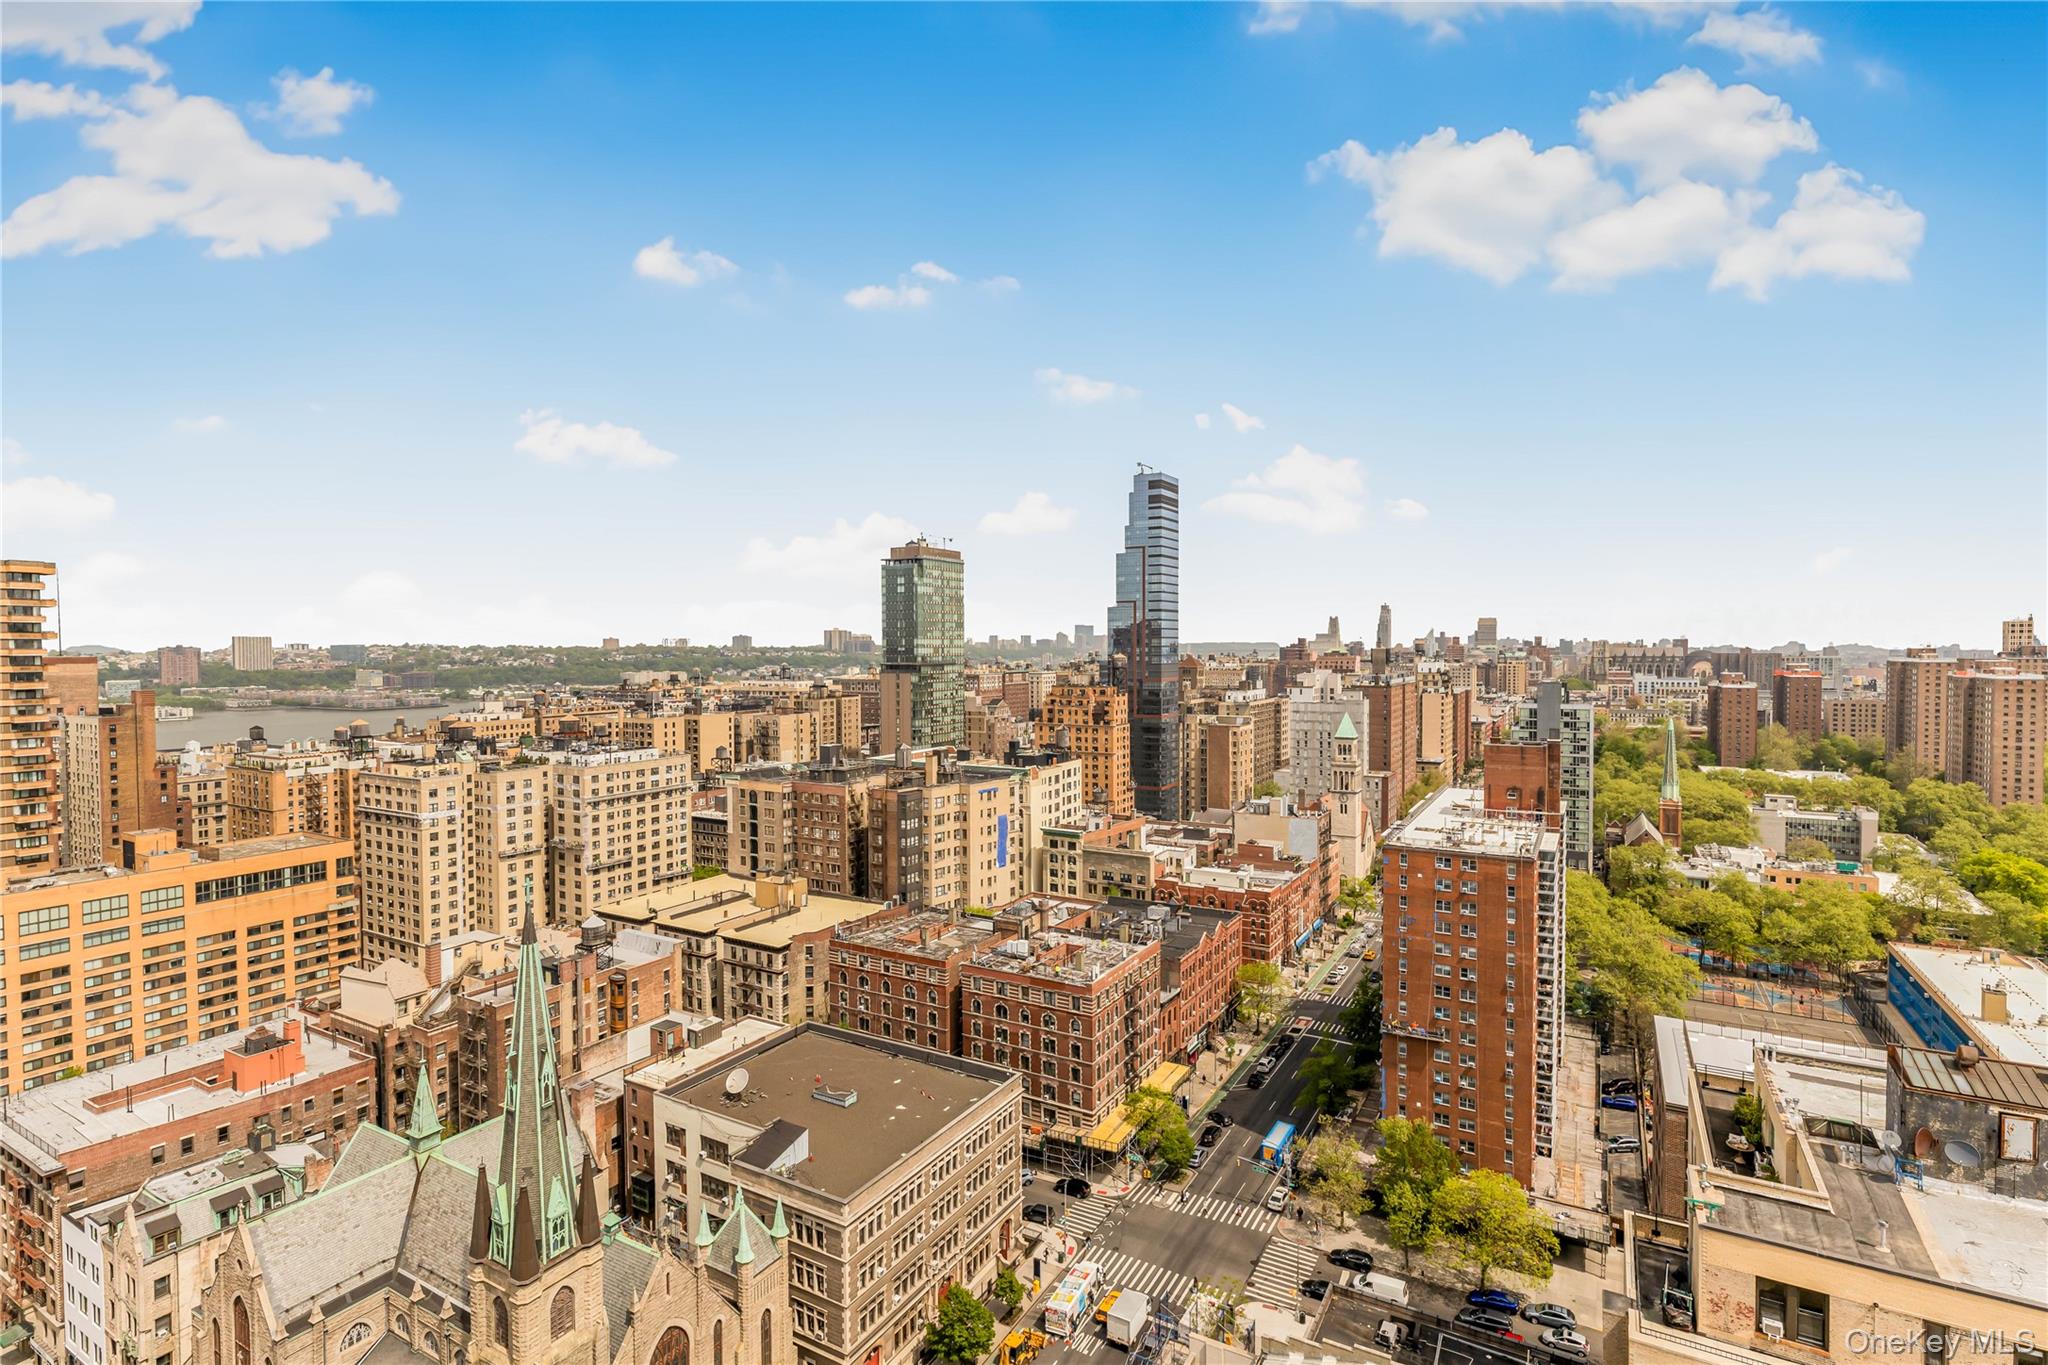
View of city
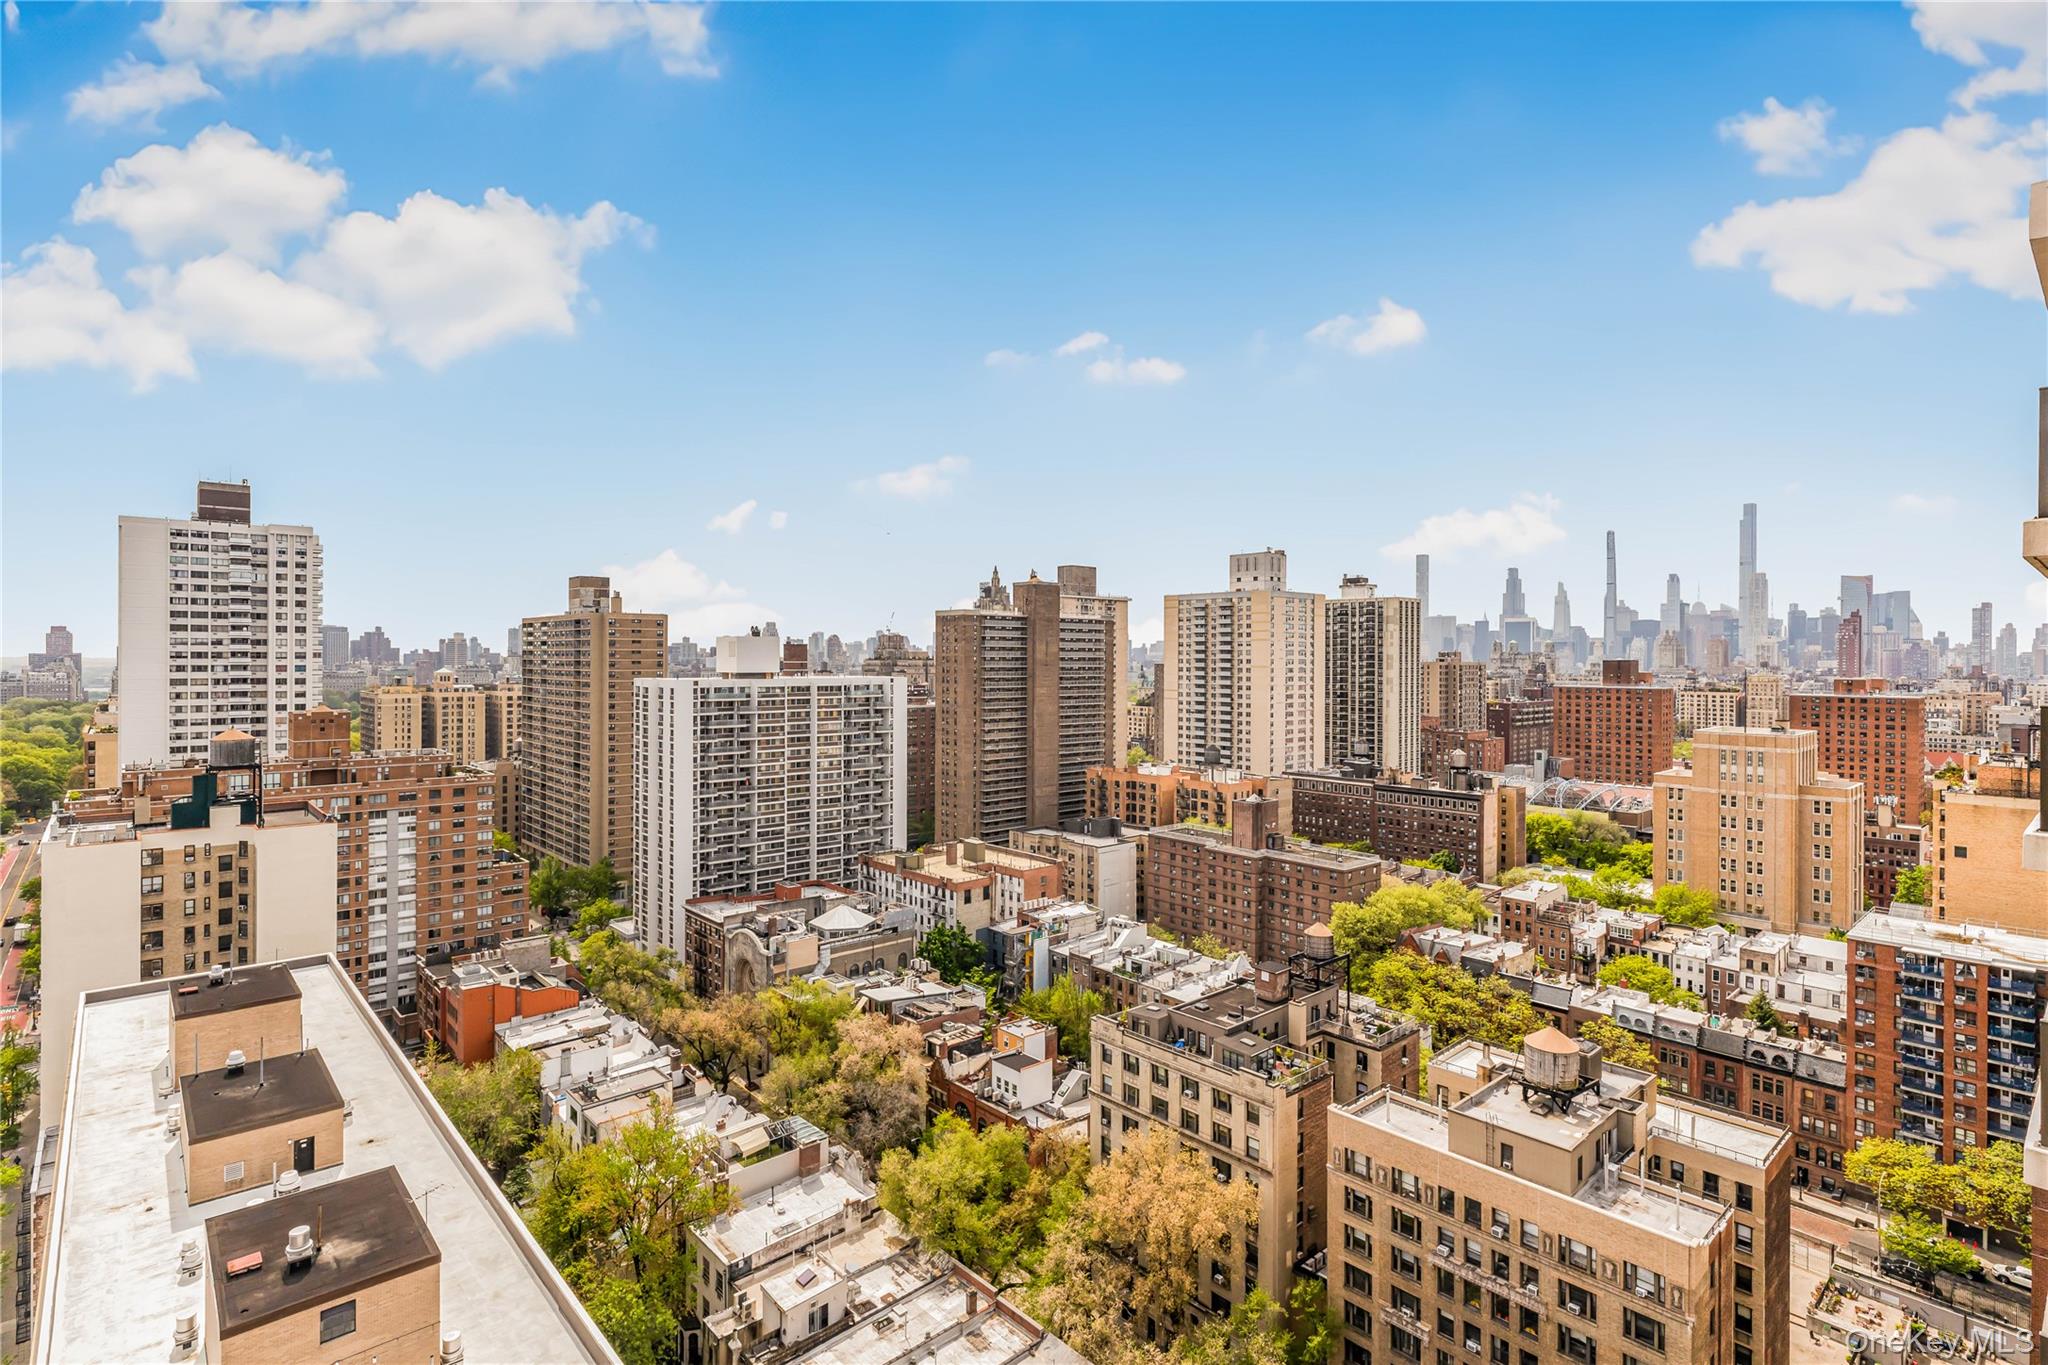
Property's view of city
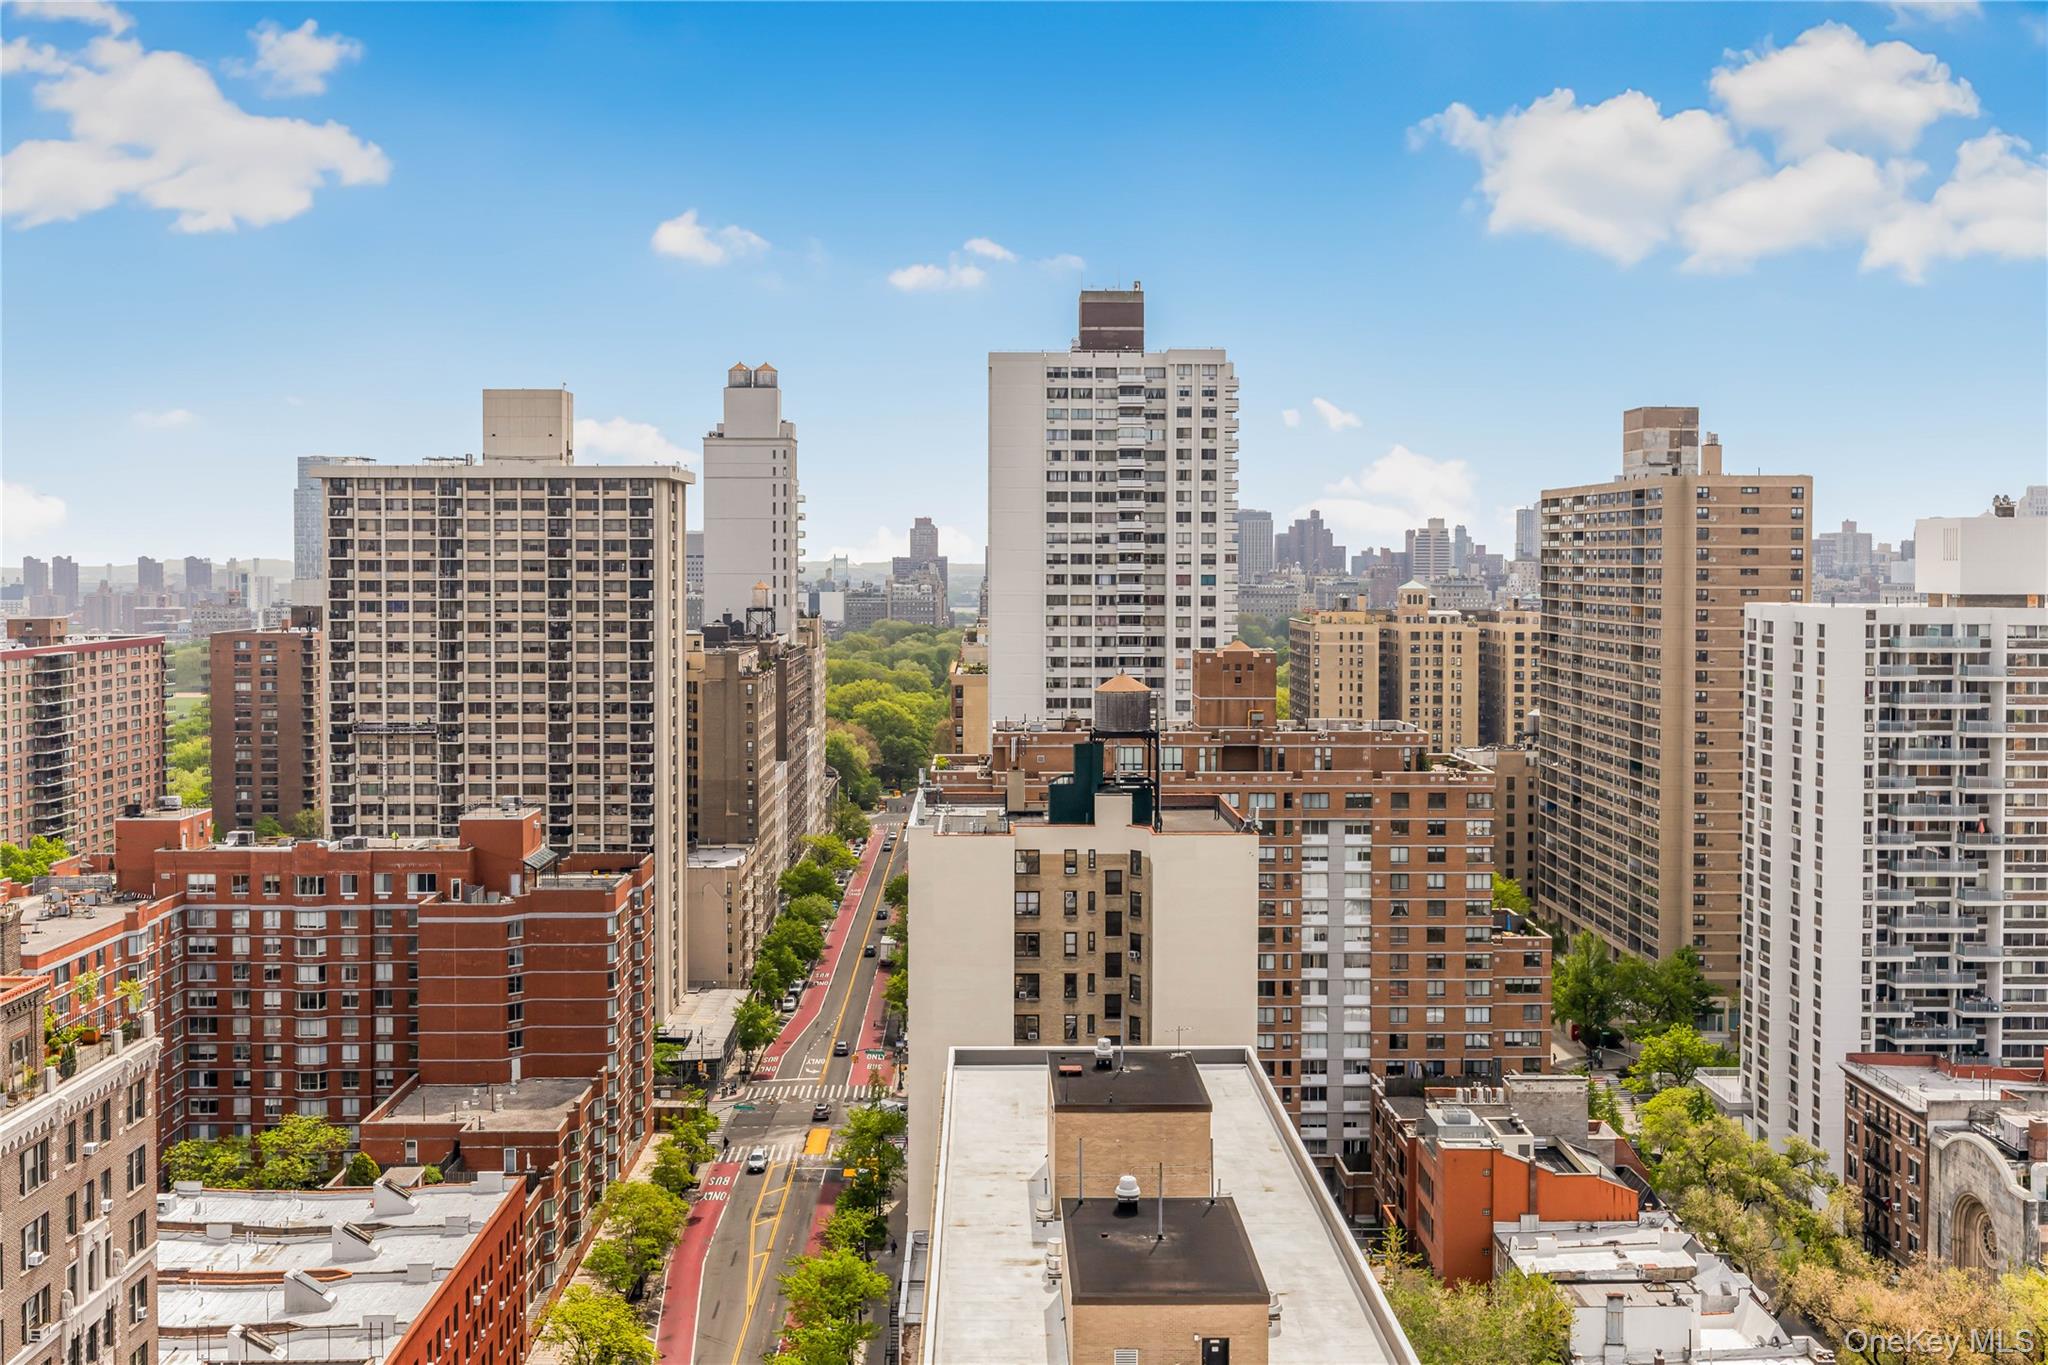
View of city
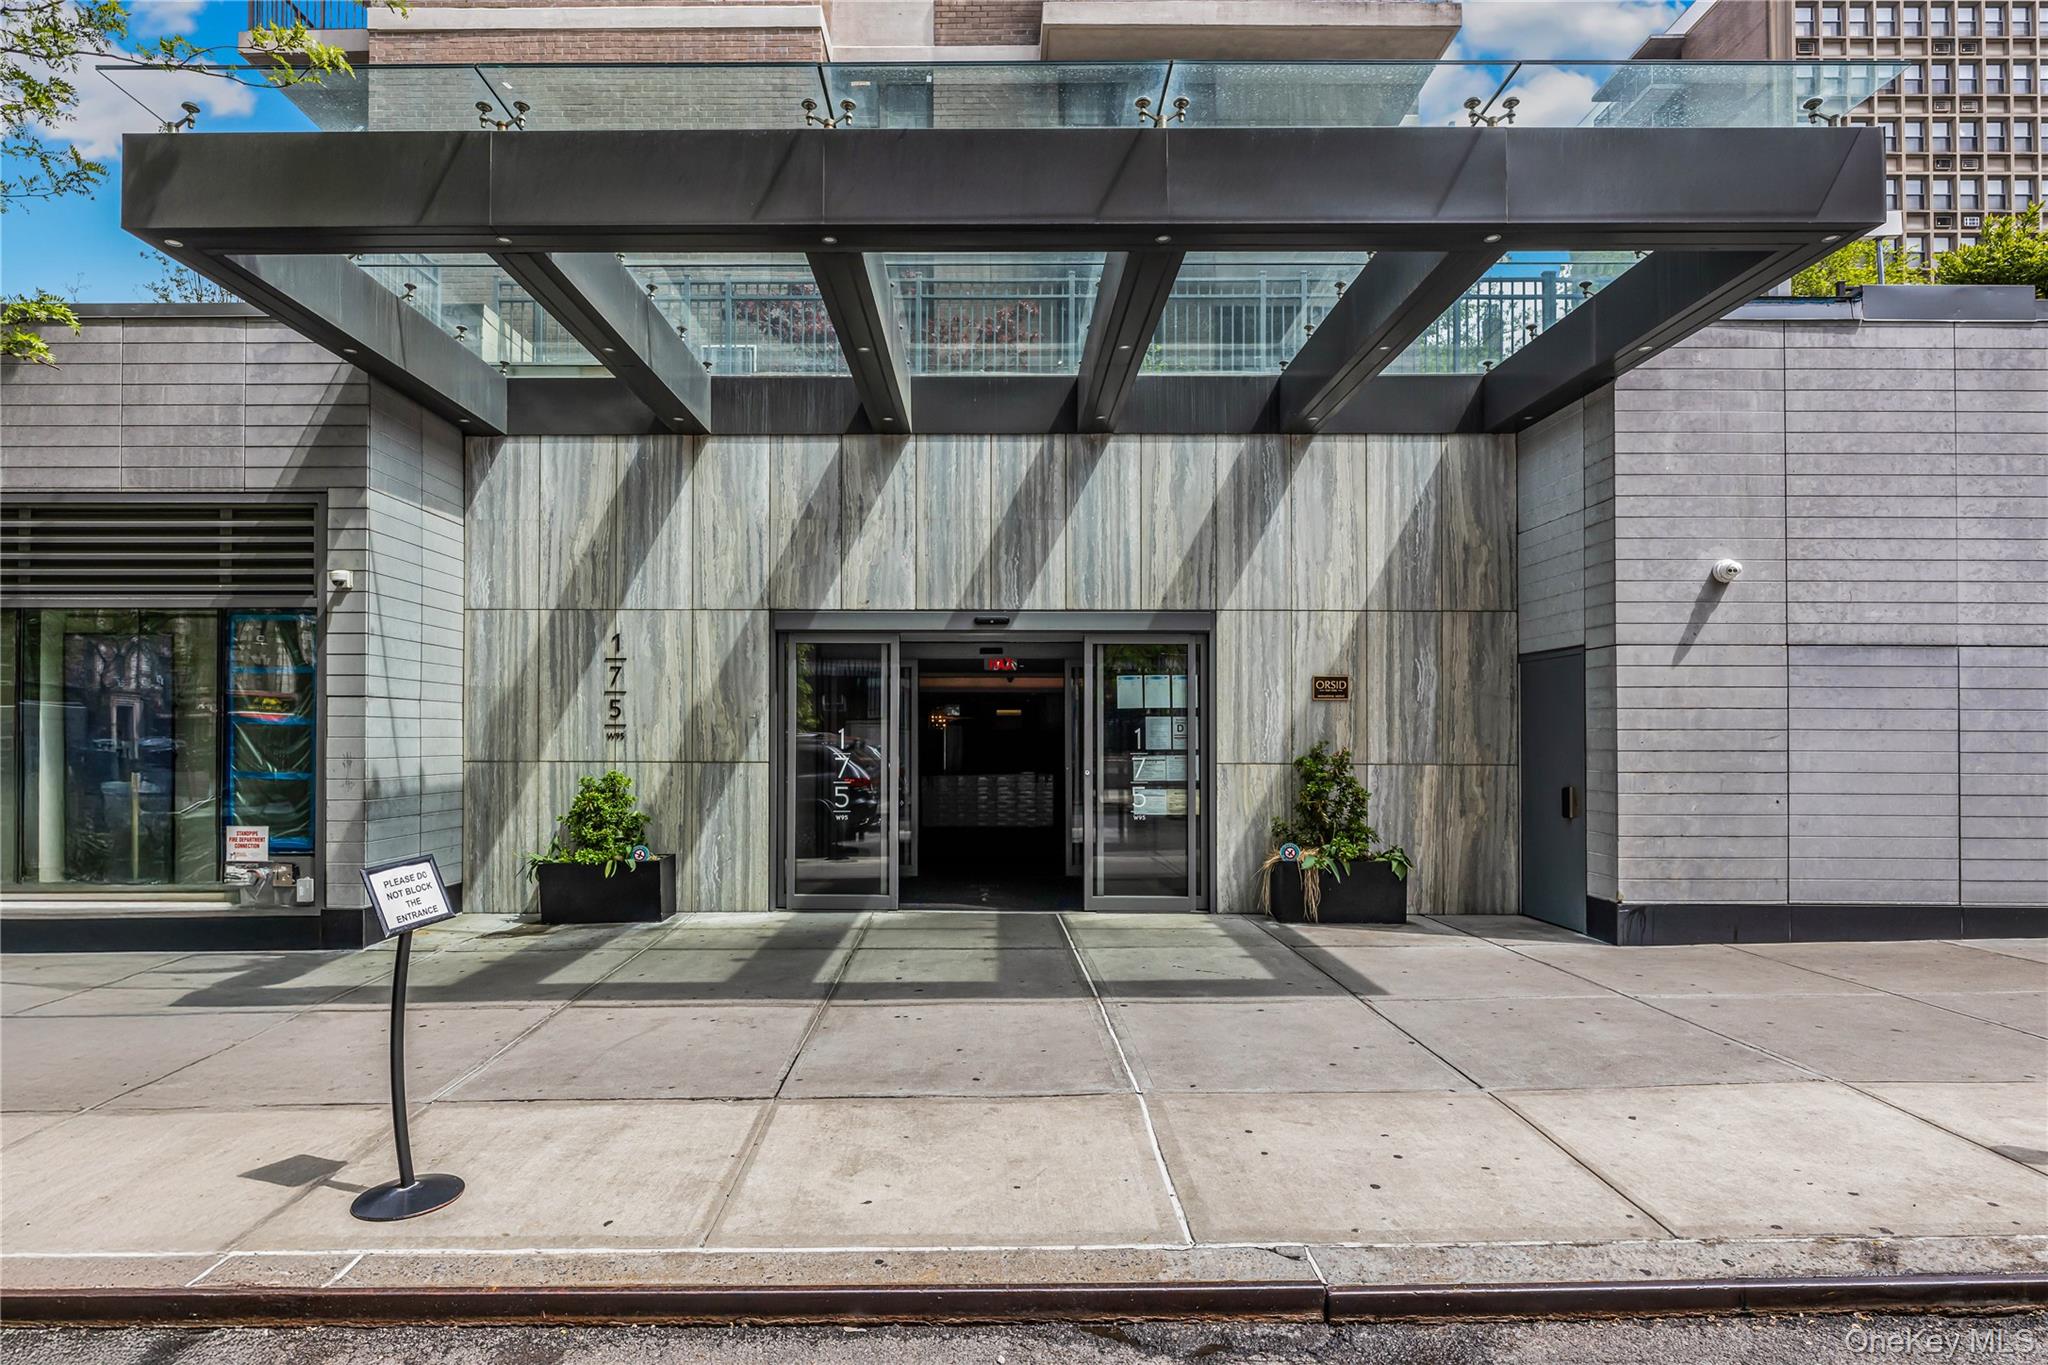
View of doorway to property
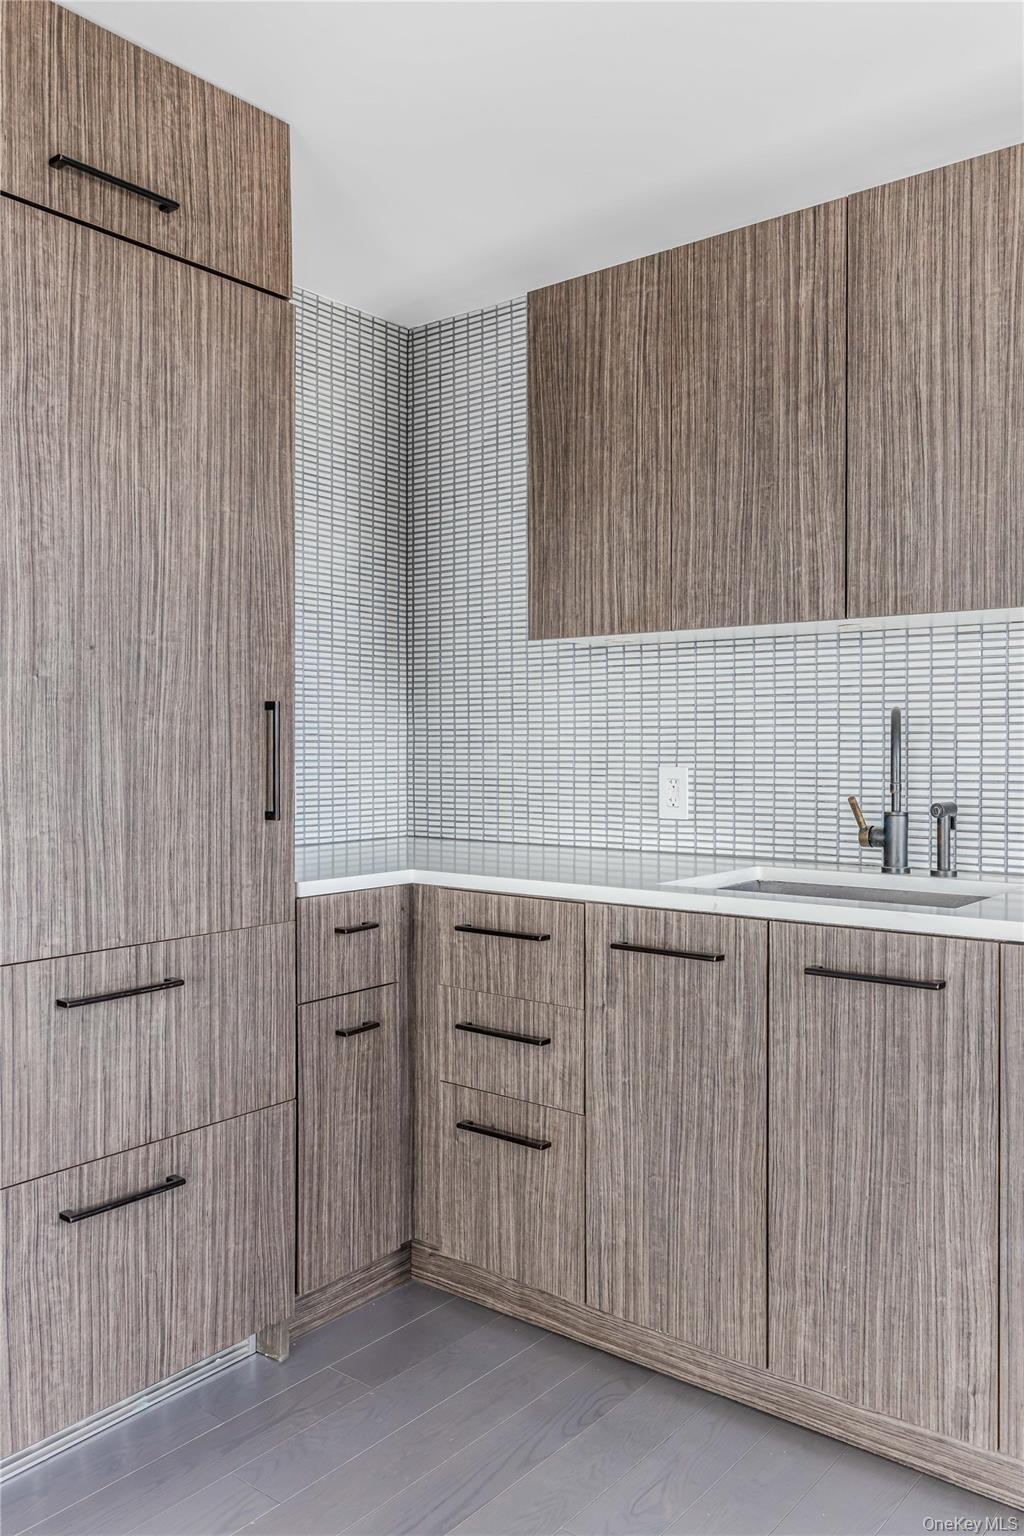
Bathroom with a sink, decorative backsplash, and wood finished floors
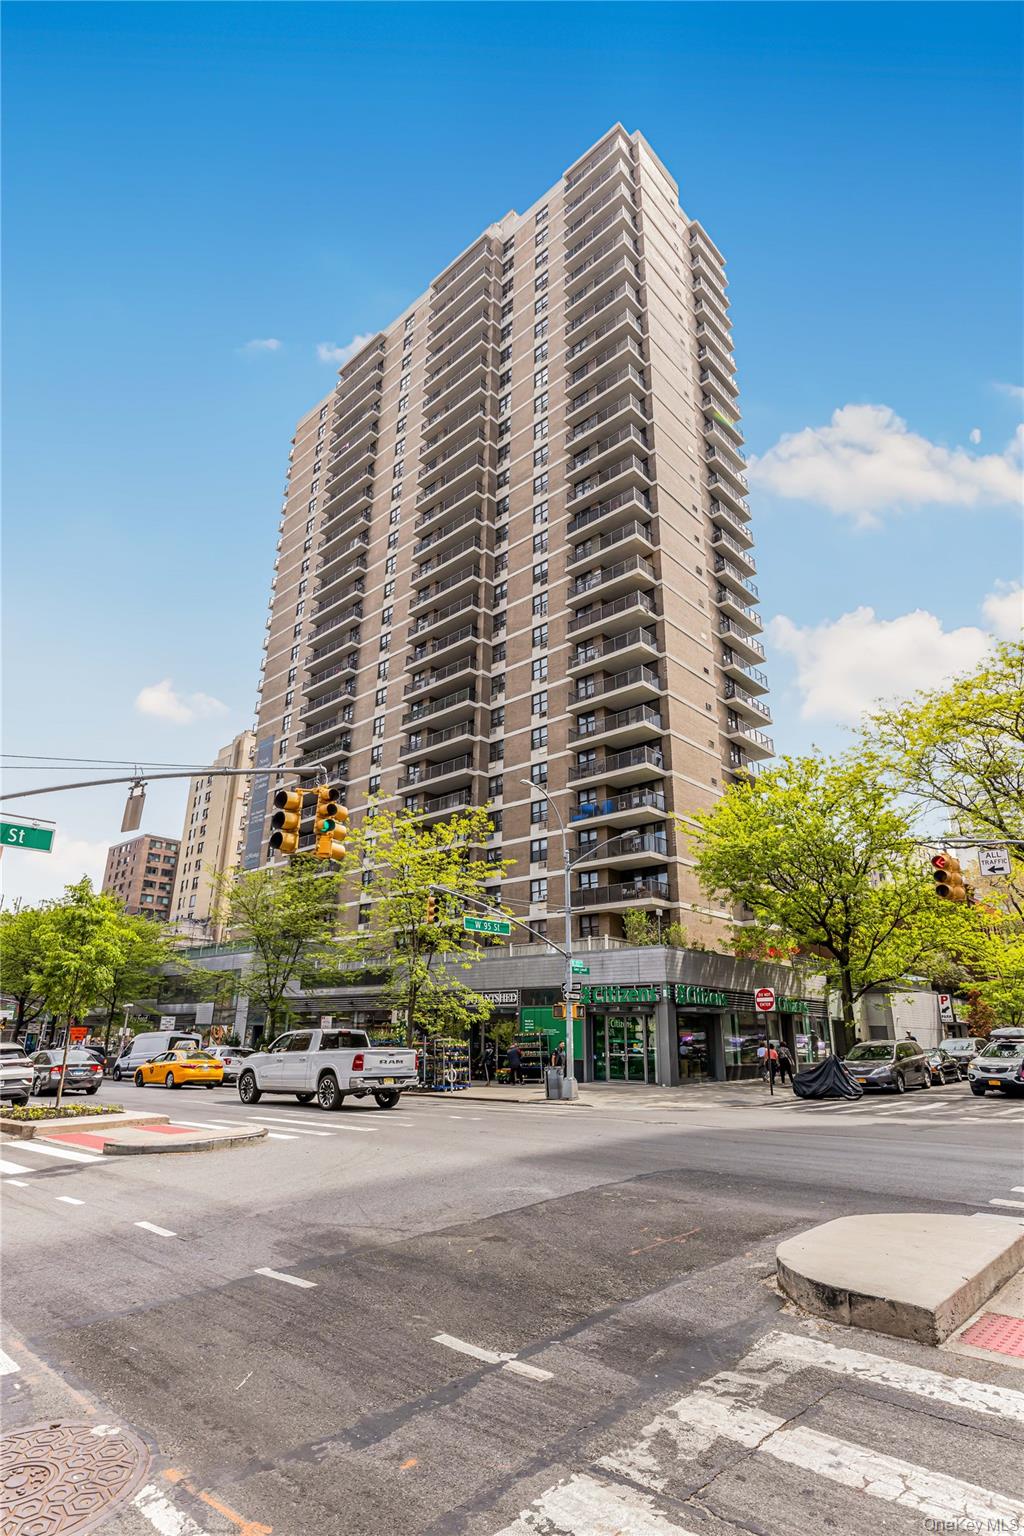
View of property
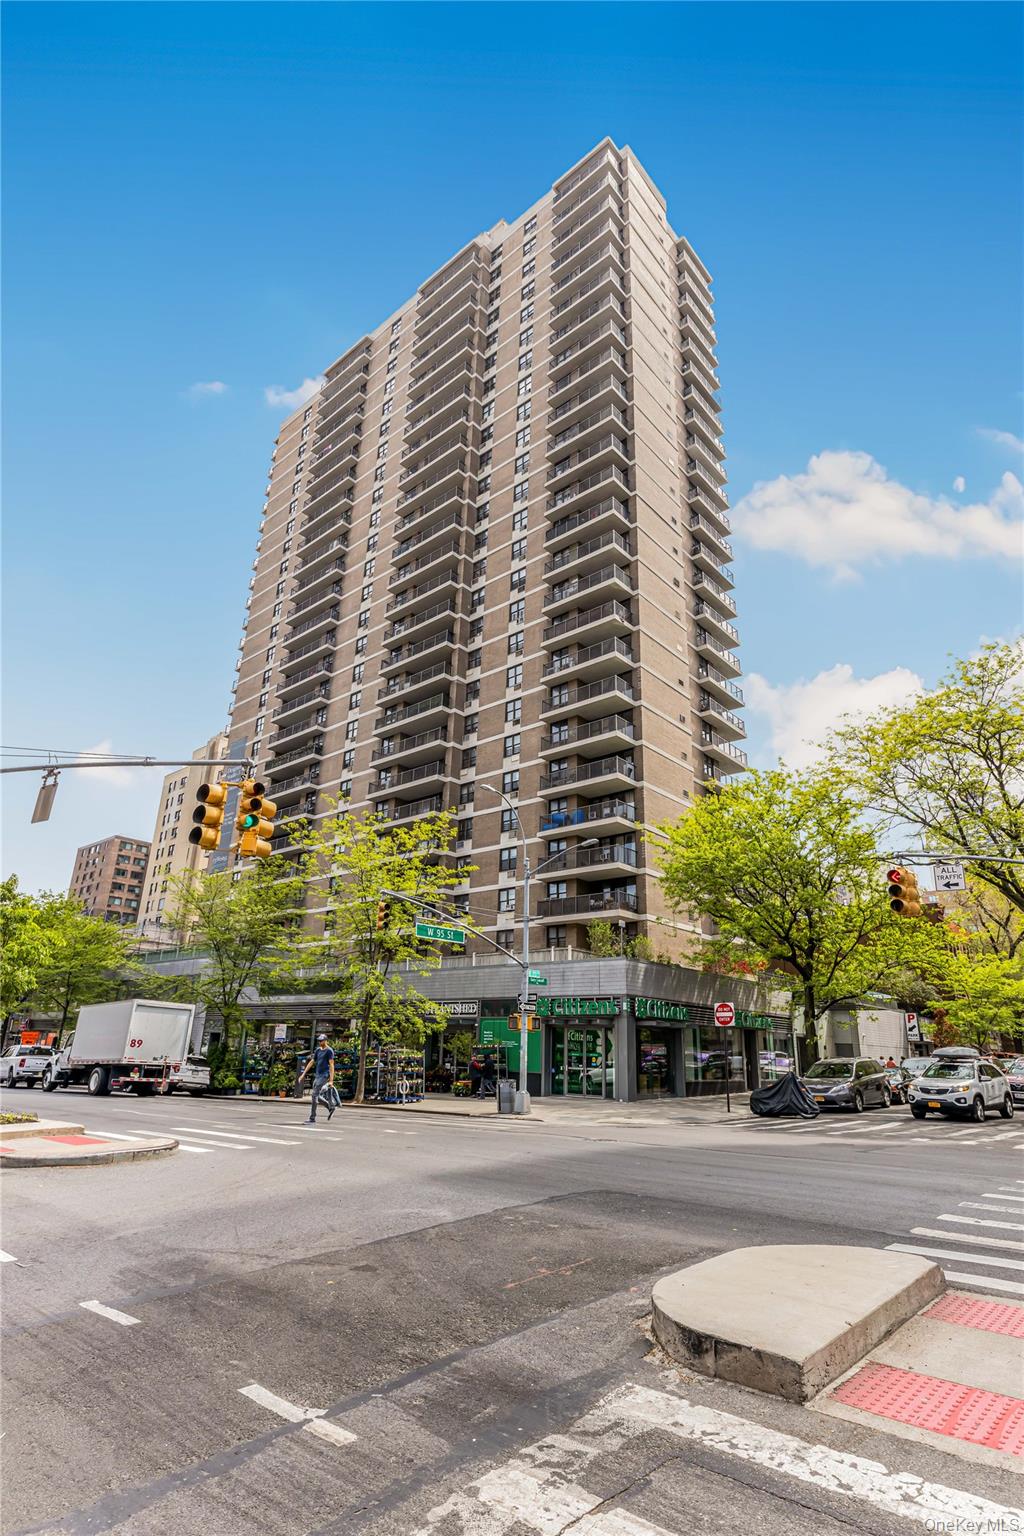
View of building exterior
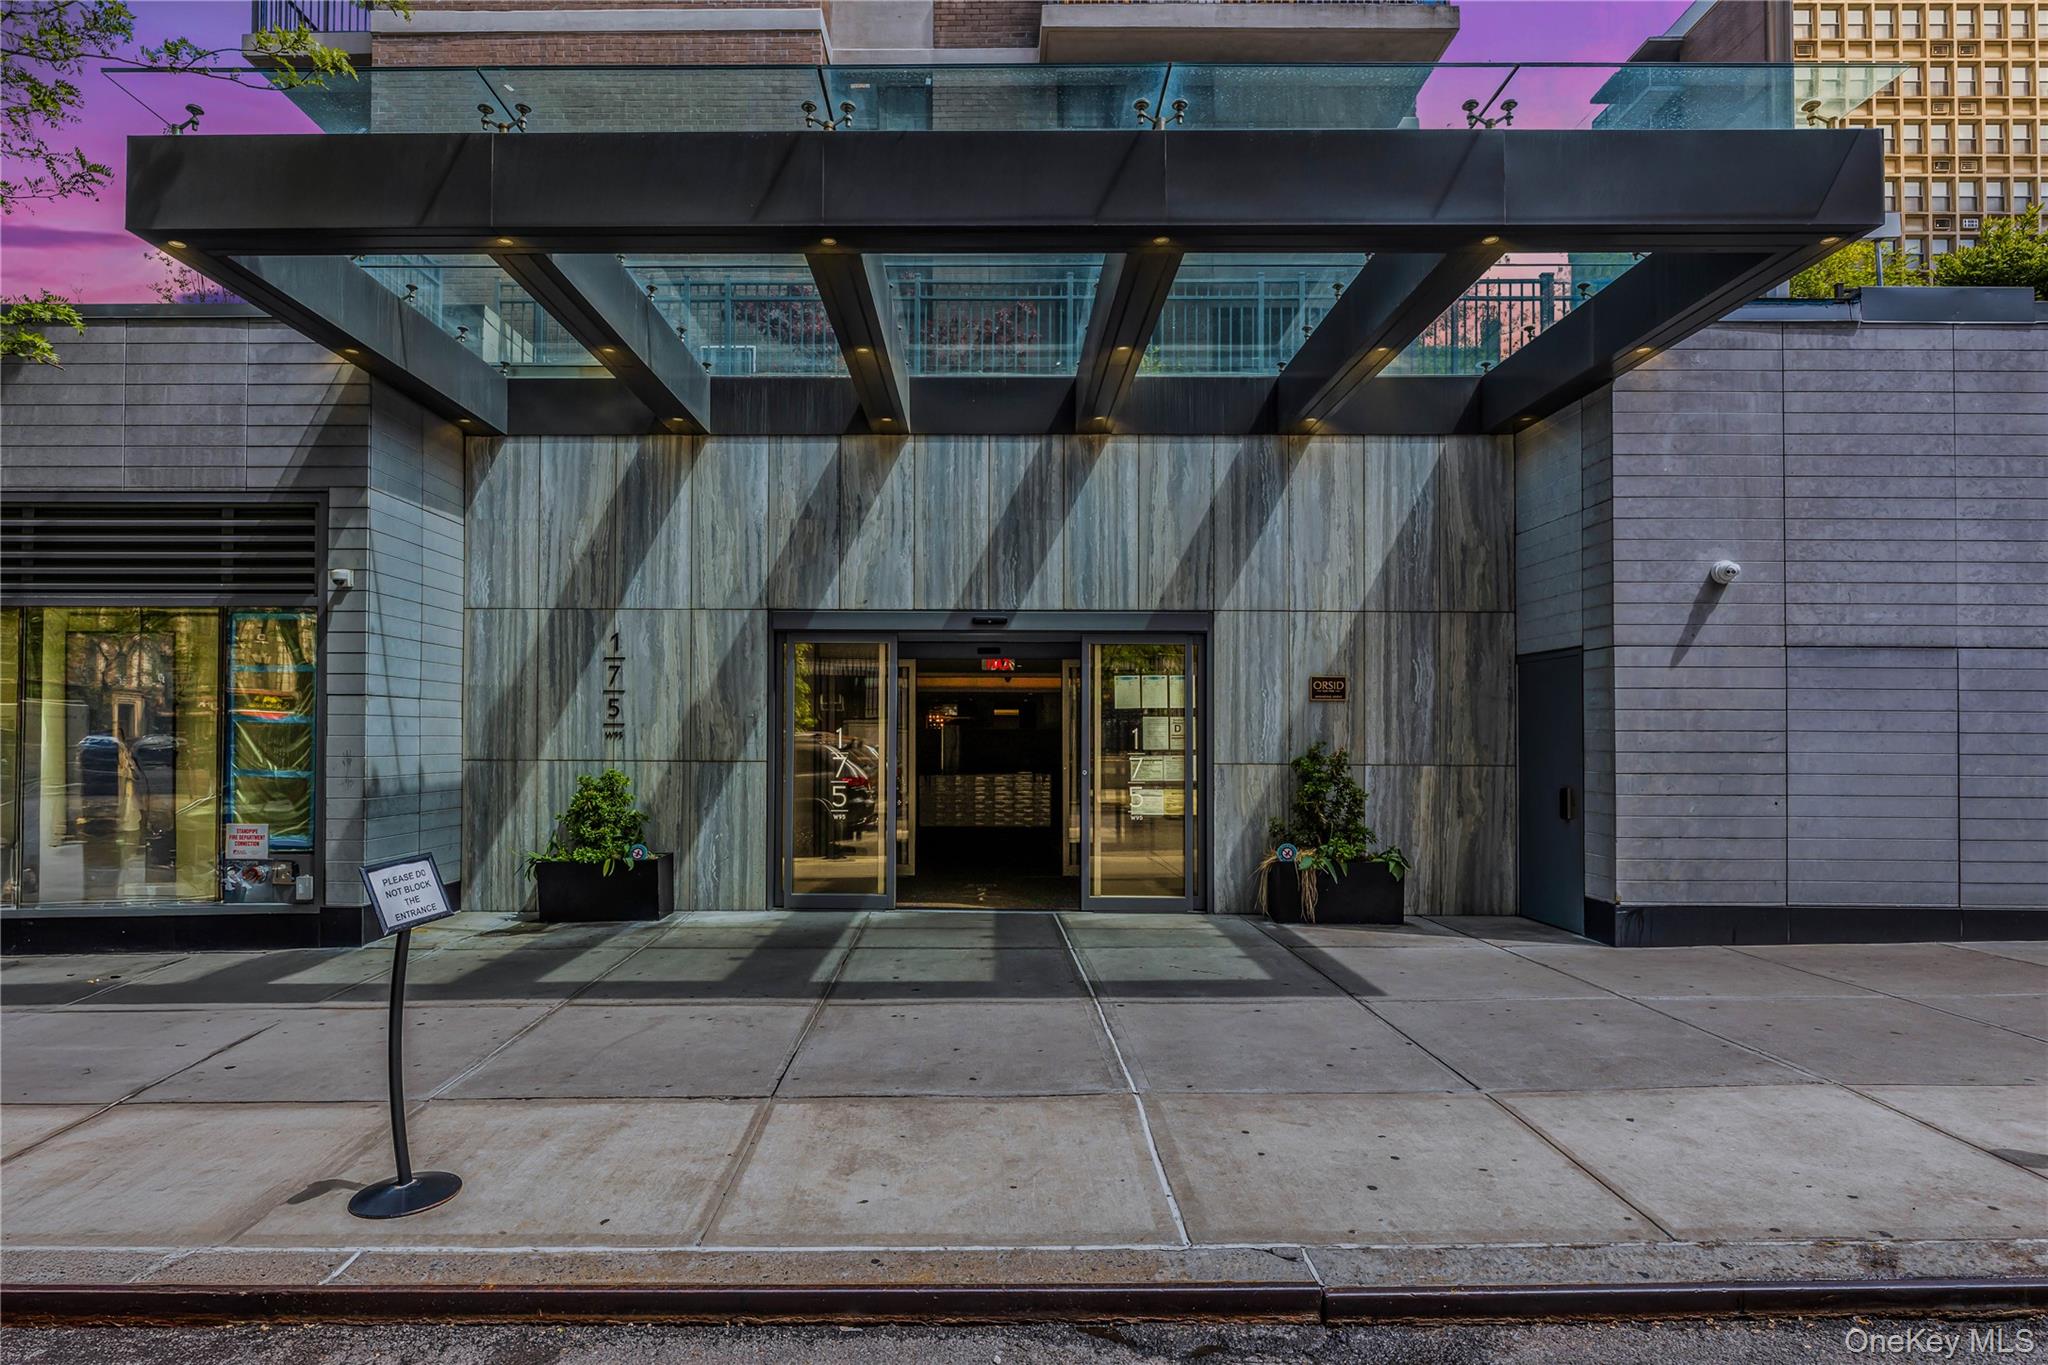
View of exterior entry

Description
Welcome to this beautifully renovated two bedrooms two full bathroom condo on a high floor with breathtaking city views. Apartment 27G features an open layout, oversized windows, a modern kitchen with stainless steel appliances, and a sleek, spa-like bathroom.Located in a full-service condo with 24-hour doorman, gym, lounge, playroom, outdoor terrace etc,Just steps from Central Park, Whole Foods, Trader Joe’s, and major subways.A perfect blend of luxury, location, and lifestyle on the Upper West Side.
Details
| MLS # | 855687 |
|---|---|
| Listing Type | For Sale |
| Style | Condominium |
| HOA Dues | $1,135 |
| Sub-Type | Resale |
| Status | Pending |
| Year | 1987 |
| Days On Site | 502 |
| Listing Provided By | Winzone Realty Inc | Victoria Chang |
Features
| Bed(s) | 2 |
|---|---|
| Bath(s) | 2 Total |
| SQ Feet | 962 |
Interior
| Cooling | None |
|---|---|
| Heating | Natural Gas, Other |
| Interior Features | Other |
| Appliances | Cooktop, Dryer, Refrigerator, Washer |
Exterior
| Construction Materials | Brick |
|---|
Parking
| Garage Yes / No | No |
|---|
Utilities
| Utilities | See Remarks |
|---|---|
| Sewer | Other |
Taxes
| Tax Year | 2024 |
|---|---|
| Tax Annual Amount | 12034 |
Area Information
| State | NY |
|---|---|
| County | New York (Manhattan) |
| City | New York (Manhattan) |
| Zip Code | 10025 |
Request a showing
Request a showing
Contact
Learn More About This Property

| State | NY |
|---|---|
| County | New York (Manhattan) |
| City | New York (Manhattan) |
| Zip Code | 10025 |
Nearby Listings (Within 1/2 mile)
Price: $1.192M - $1.987M
sqft: 722 - 1,000
Listing Updated: July 21, 2026 at 2:09:53 AM PDT