
18 Matinecock Farms Road,Glen Cove, NY 11542
Glen Cove, NY 11542


Description
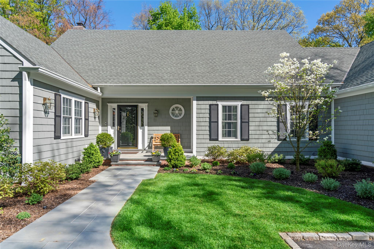
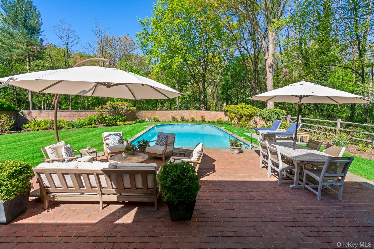
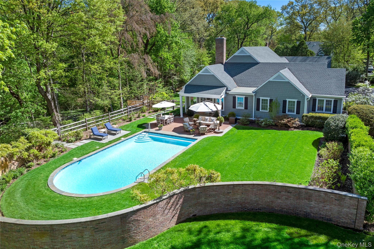
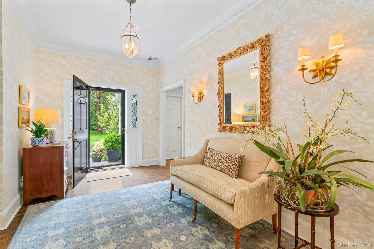
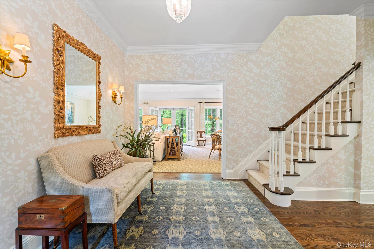
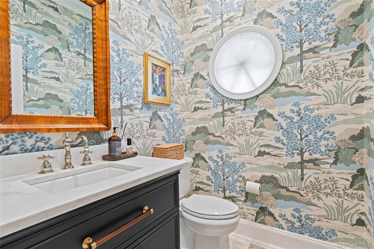
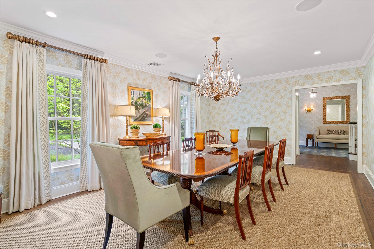
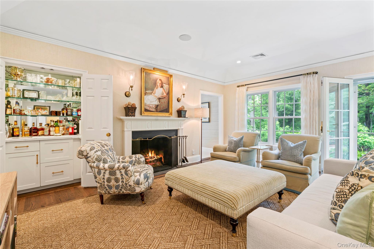
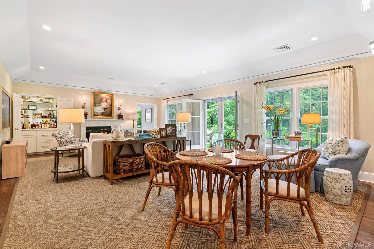
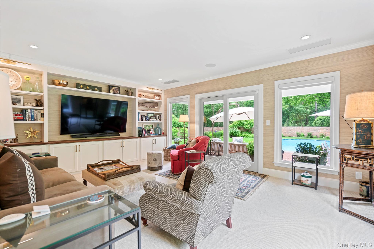
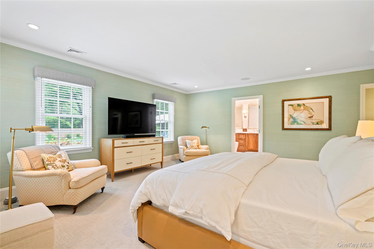
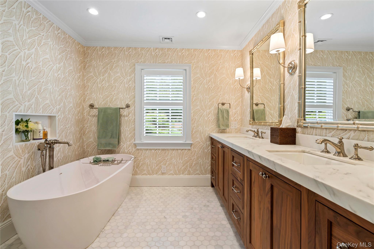
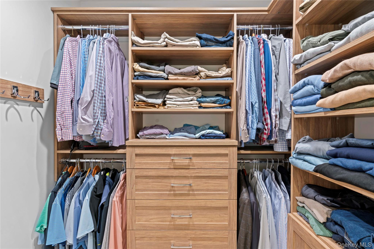
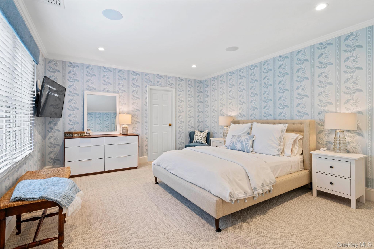
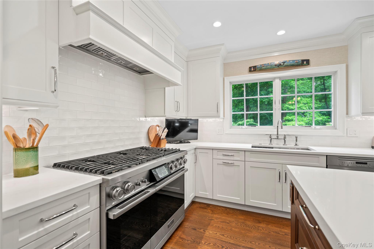
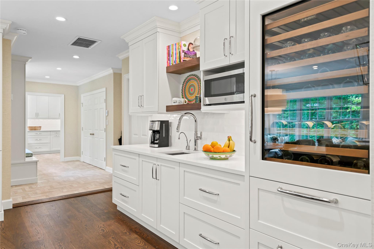
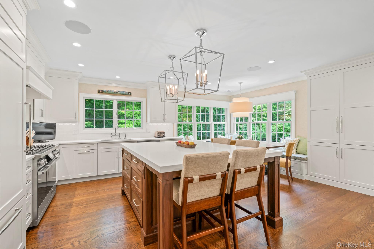
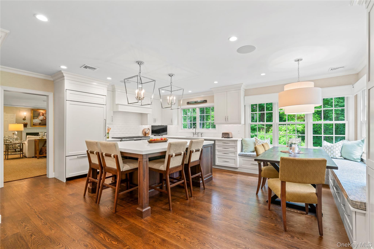
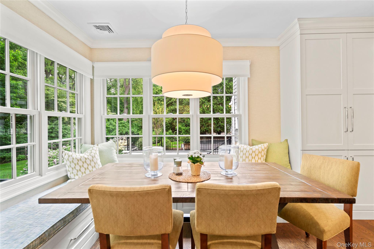
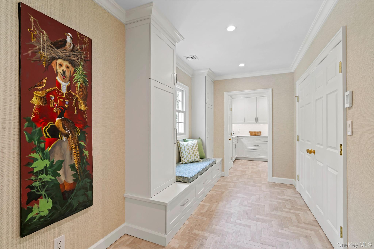
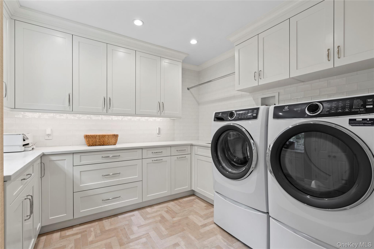
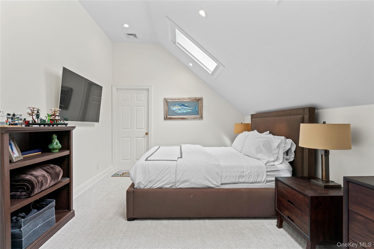
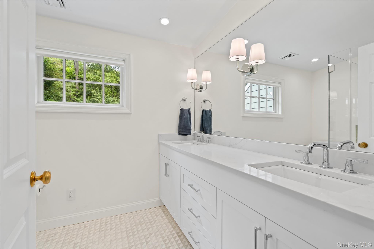
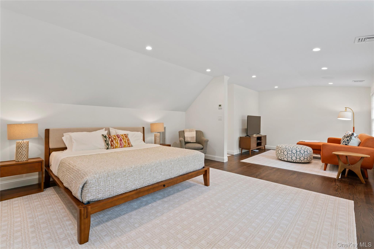
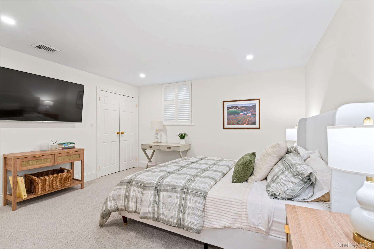
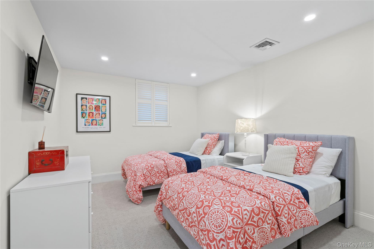
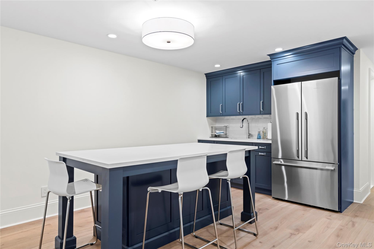
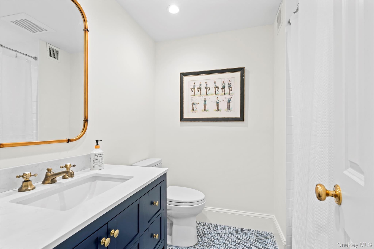
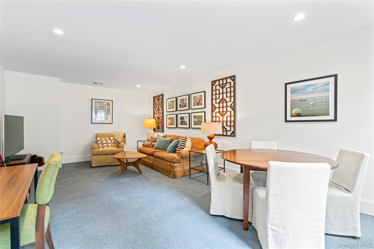
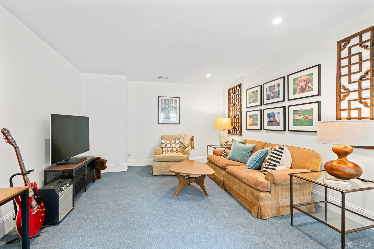
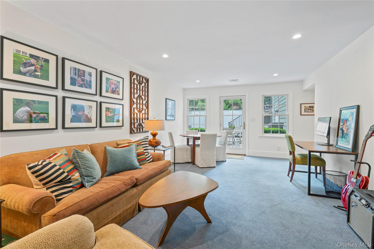
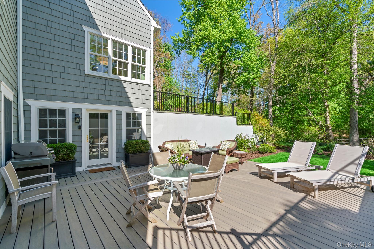
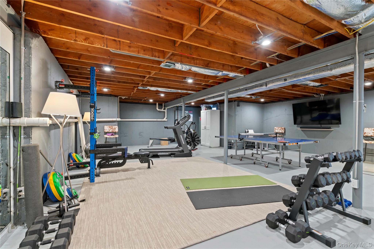
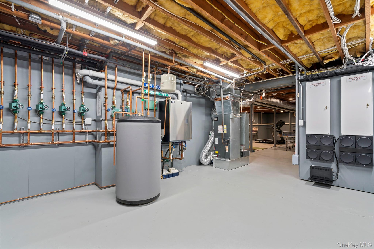
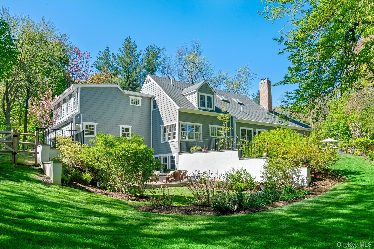
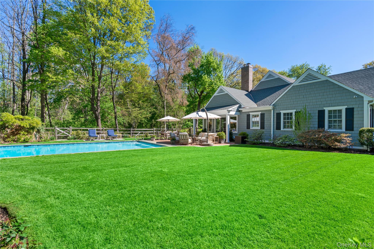
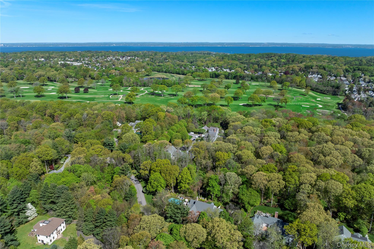
Located in the private enclave of Matinecock Farms is this totally refurbished and updated 4 bedroom state of the art Colonial. Situated on almost an acre of beautifully landscaped property with specimen plantings and a heated 20x38 gunite pool, this property is centrally located, close to schools, train and shopping.The light filled main floor has a spacious light-filled primary bedroom suite with sitting room and ensuite bath featuring a large shower, soaking tub, 9-ft custom walnut double vanity , Ditra heated tile floors and two California closets. Additional rooms include a formal dining room, living room with fireplace and bar, a cozy den with french doors to the patio, large gourmet eat in kitchen, mudroom and laundry room complete this first floor. Second floor has redesigned oversized two bedrooms, each with ensuite baths and sitting areas. The lower level has a newly crafted expansive guest suite with two bedrooms, kitchenette, family room, gym area, workshop, potting shed, ample storage and walkout to a sunny new Trex deck. House has State of Art systems HVAC, 9 zone WiFi, Daiken Comfort air conditioning and 16 zones of heat including heated floors in bathrooms and a mud hall, a whole house Generator and oversized climate controlled 2-car garage with a Level 2 charger-ready.
Details
| MLS # | 1039651 |
|---|---|
| Listing Type | For Sale |
| Style | House |
| HOA Dues | $6,000 |
| Sub-Type | Resale |
| Status | Active |
| Year | 1985 |
| Days On Site | 12 |
| Listing Provided By | Daniel Gale Sothebys Intl Rlty | Christina F. Porter GRI CBR |
Features
| Bed(s) | 4 |
|---|---|
| Bath(s) | 6 Total |
| SQ Feet | 4,637 |
| Garage | 2 |
| Basement | Y |
| Pool | Yes |
| Acreage | 0.86 |
Interior
| Cooling | Central Air |
|---|---|
| Heating | Natural Gas, Radiant Floor |
| Interior Features | First Floor Bedroom, First Floor Full Bath, Built-in Features, Chefs Kitchen, Crown Molding, Double Vanity, Dry Bar, Eat-in Kitchen, Entrance Foyer, Formal Dining, High Speed Internet, His and Hers Closets, Kitchen Island, Primary Bathroom, Open Floorplan, Original Details, Pantry, Quartz/Quartzite Counters, Recessed Lighting, Smart Thermostat, Soaking Tub, Sound System, Storage, Walk-In Closet(s), Washer/Dryer Hookup, Wet Bar, Whole House Entertainment System, Wired for Sound |
| Appliances | Dishwasher, Dryer, Freezer, Microwave, Oven, Range, Refrigerator, Stainless Steel Appliance(s), Washer, Wine Refrigerator |
Exterior
| Exterior Features | Courtyard, Garden, Lighting |
|---|---|
| Security Features | Fire Alarm, Security System, Video Cameras |
| Construction Materials | Clapboard, Shingle Siding |
| Lot Features | Back Yard, Cleared, Front Yard, Garden, Landscaped, Near Golf Course, Near School, Near Shops |
| Fencing | Back Yard, Brick |
Parking
| Garage Yes / No | Yes |
|---|---|
| Parking Features | Driveway, Garage, Garage Door Opener, Private |
Utilities
| Utilities | Cable Connected, Electricity Connected, Natural Gas Connected |
|---|---|
| Sewer | Public Sewer |
Taxes
| Tax Year | 2025 |
|---|---|
| Tax Annual Amount | 33000 |
| Tax Lot | 4 |
Area Information
| State | NY |
|---|---|
| County | Nassau County |
| City | Glen Cove |
| Zip Code | 11542 |
| School District | Glen Cove High School |
| Elementary School | Connolly School |
| High School | Glen Cove High School |
| Listing VS Median (in 11542) | |
Price: $3,795,000 low | high Med: $749,000 sqft: 4,637 low | high Med: 1,598 $ / sqft: $818 low | high Med: $469 On site: 12 low | high Med: 81 | |
Market Activity 11542
Request a showing
Request a showing
Contact
Learn More About This Property

| State | NY |
|---|---|
| County | Nassau County |
| City | Glen Cove |
| Zip Code | 11542 |
| School District | Glen Cove High School |
| Elementary School | Connolly School |
| High School | Glen Cove High School |
| Listing VS Median (in 11542) | |
Price: $3,795,000 low | high Med: $749,000 sqft: 4,637 low | high Med: 1,598 $ / sqft: $818 low | high Med: $469 On site: 12 low | high Med: 81 | |
