In-Person: 09/01 5:00 PM - 7:00 PM
In-Person: 09/01 5:00 PM - 7:00 PM
2-40 150th Street,Whitestone, NY 11357
Whitestone, NY 11357


Description
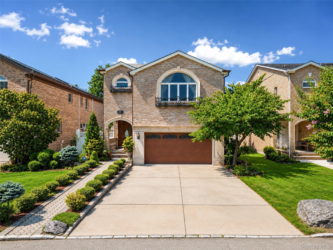
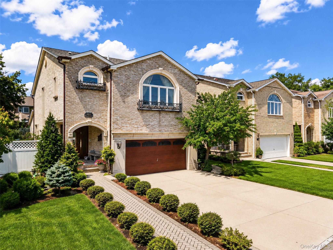
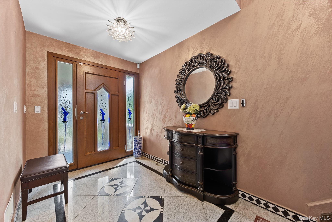
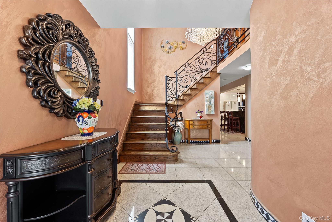
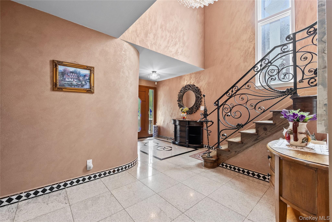
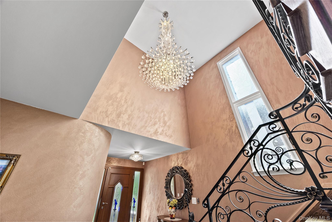
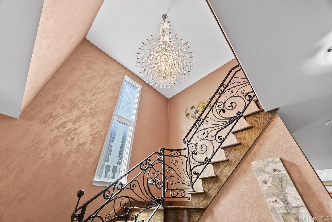
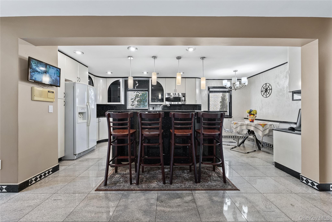
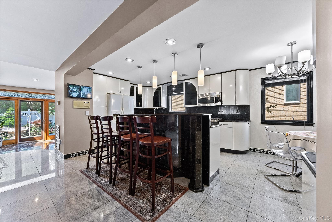
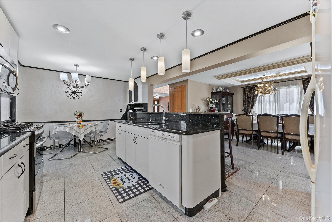
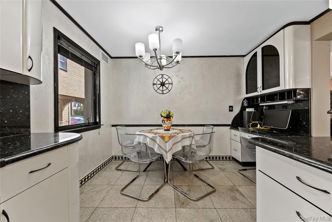
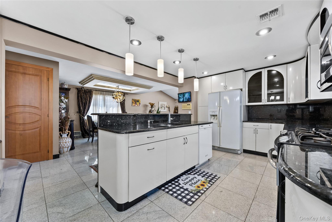
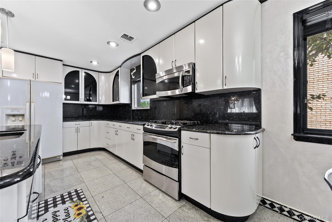
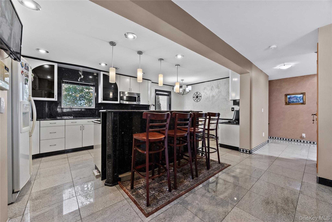
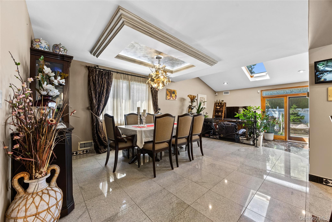
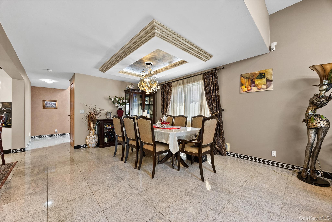
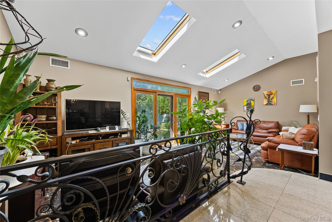
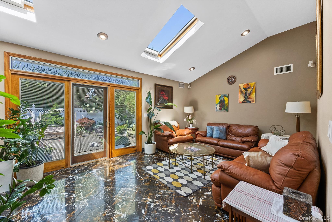
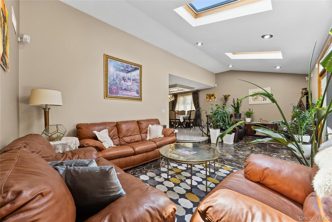
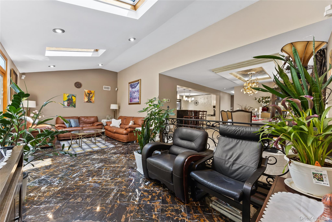
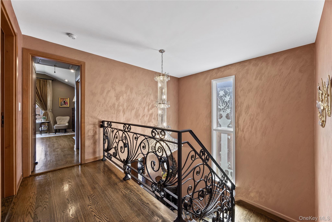
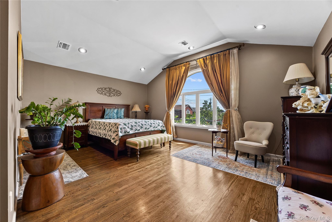
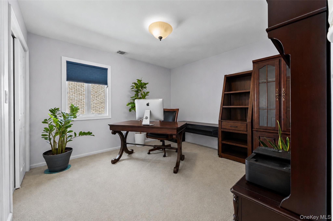
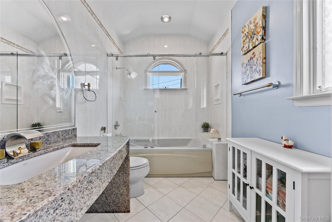
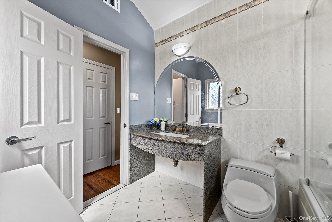
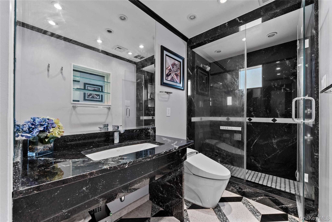
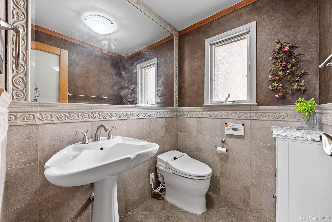
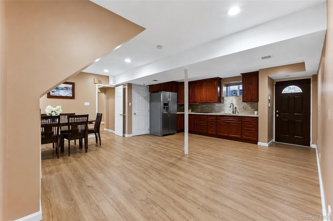
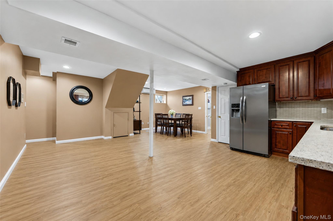
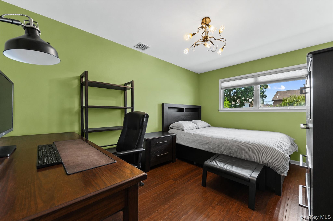
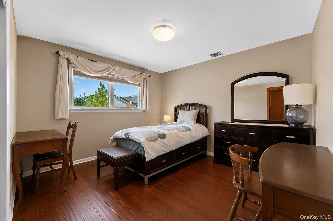
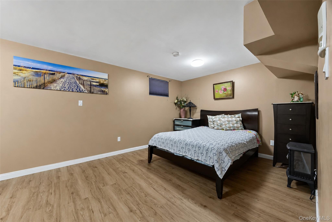
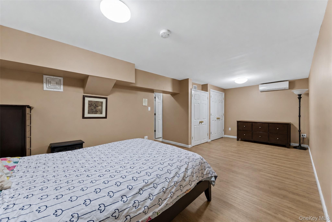
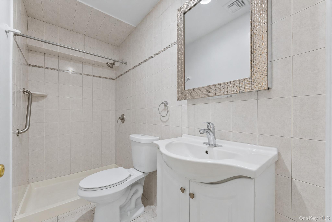
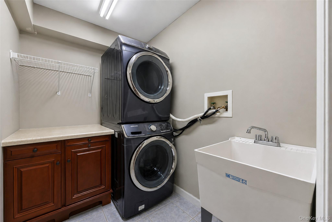
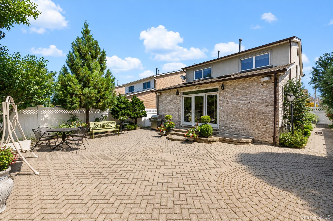
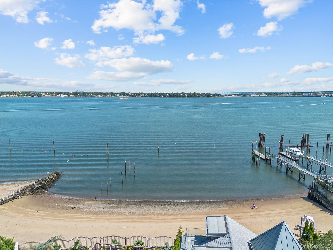
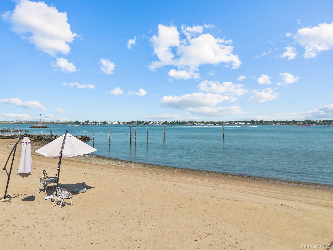
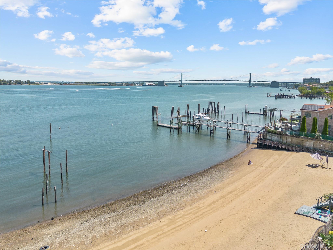
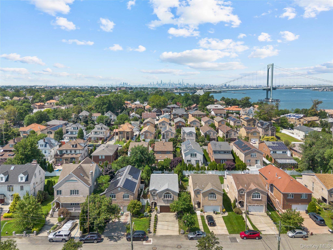
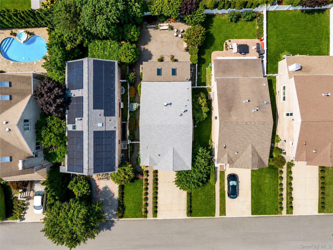
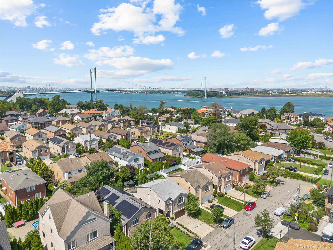
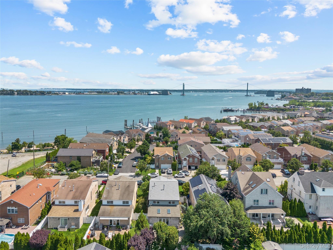
Private beach access complements this luxurious, opulent, and spacious mint-condition Colonial featuring 4 bedrooms and 4 full baths. A dramatic two-story entry foyer welcomes you into an elegant interior with a large eat-in kitchen, center island, and an open layout flowing into the expansive family room. Additional entertaining spaces include a formal dining room and a sunken living room with soaring vaulted ceilings, electronically operated skylights, and sliding glass doors opening to a magnificent Zen-inspired garden with room for a swimming pool. The second-floor primary suite features cathedral ceilings, a walk-in closet, and a spa-inspired en-suite bath. Exceptional custom details throughout include imported doors, custom-edged glass windows, granite flooring, handcrafted iron banisters, and custom millwork. The full finished basement offers a separate outside entrance and additional flexible living or recreational space. Additional amenities include central air conditioning, three-zone heating, an intercom system with video displays, and a two-car garage. Surrounded by lush landscaping and mature greenery, this exceptional Whitestone residence is conveniently located near parks, transportation, shopping, and the village.
Details
| MLS # | 1035917 |
|---|---|
| Listing Type | For Sale |
| Style | House |
| HOA Dues | $125 |
| Sub-Type | Resale |
| Status | Active |
| Year | 1999 |
| Days On Site | 24 |
| Listing Provided By | Prime Realty | Shirley Y. Chen |
Features
| Bed(s) | 4 |
|---|---|
| Bath(s) | 4 Total |
| SQ Feet | 2,800 |
| Garage | 1 |
| Basement | Y |
| Acreage | 0.11 |
| Water Front | Yes |
| Property View | Water |
Interior
| Cooling | Central Air |
|---|---|
| Heating | Forced Air, Natural Gas, Radiant Floor |
| Interior Features | Breakfast Bar, Eat-in Kitchen, Formal Dining, Granite Counters, Kitchen Island, Natural Woodwork, Open Floorplan, Open Kitchen, Primary Bathroom, Recessed Lighting, Sound System, Speakers, Walk-In Closet(s), Washer/Dryer Hookup, Whole House Entertainment System |
| Window Features | Skylight(s) |
| Appliances | Other |
Exterior
| Construction Materials | Brick |
|---|
Parking
| Garage Yes / No | Yes |
|---|---|
| Parking Features | Attached, Driveway, Private |
Utilities
| Utilities | Cable Available, Electricity Connected, Natural Gas Connected, Sewer Connected, Water Connected |
|---|---|
| Sewer | Public Sewer |
Taxes
| Tax Year | 2026 |
|---|---|
| Tax Annual Amount | 13961 |
Area Information
| State | NY |
|---|---|
| County | Queens |
| City | Whitestone |
| Zip Code | 11357 |
| School District | Bayside High School |
| Elementary School | Ps 193 Alfred J Kennedy |
| High School | Bayside High School |
| Listing VS Median (in 11357) | |
Price: $1,888,000 low | high Med: $1,025,000 sqft: 2,800 low | high Med: 1,522 $ / sqft: $674 low | high Med: $673 On site: 24 low | high Med: 93 | |
Market Activity 11357
Request a showing
Request a showing
Contact
Learn More About This Property

| Open House |
|---|
| In-Person 09/01 5:00 PM - 7:00 PM |
| In-Person 09/01 5:00 PM - 7:00 PM |
| State | NY |
|---|---|
| County | Queens |
| City | Whitestone |
| Zip Code | 11357 |
| School District | Bayside High School |
| Elementary School | Ps 193 Alfred J Kennedy |
| High School | Bayside High School |
| Listing VS Median (in 11357) | |
Price: $1,888,000 low | high Med: $1,025,000 sqft: 2,800 low | high Med: 1,522 $ / sqft: $674 low | high Med: $673 On site: 24 low | high Med: 93 | |