
$1,200,000
( $273.35Per Sq Foot )
$6,442 est/mo Sourced by Back At You204 Ashburton Avenue,Yonkers, NY 10701
Yonkers, NY 10701
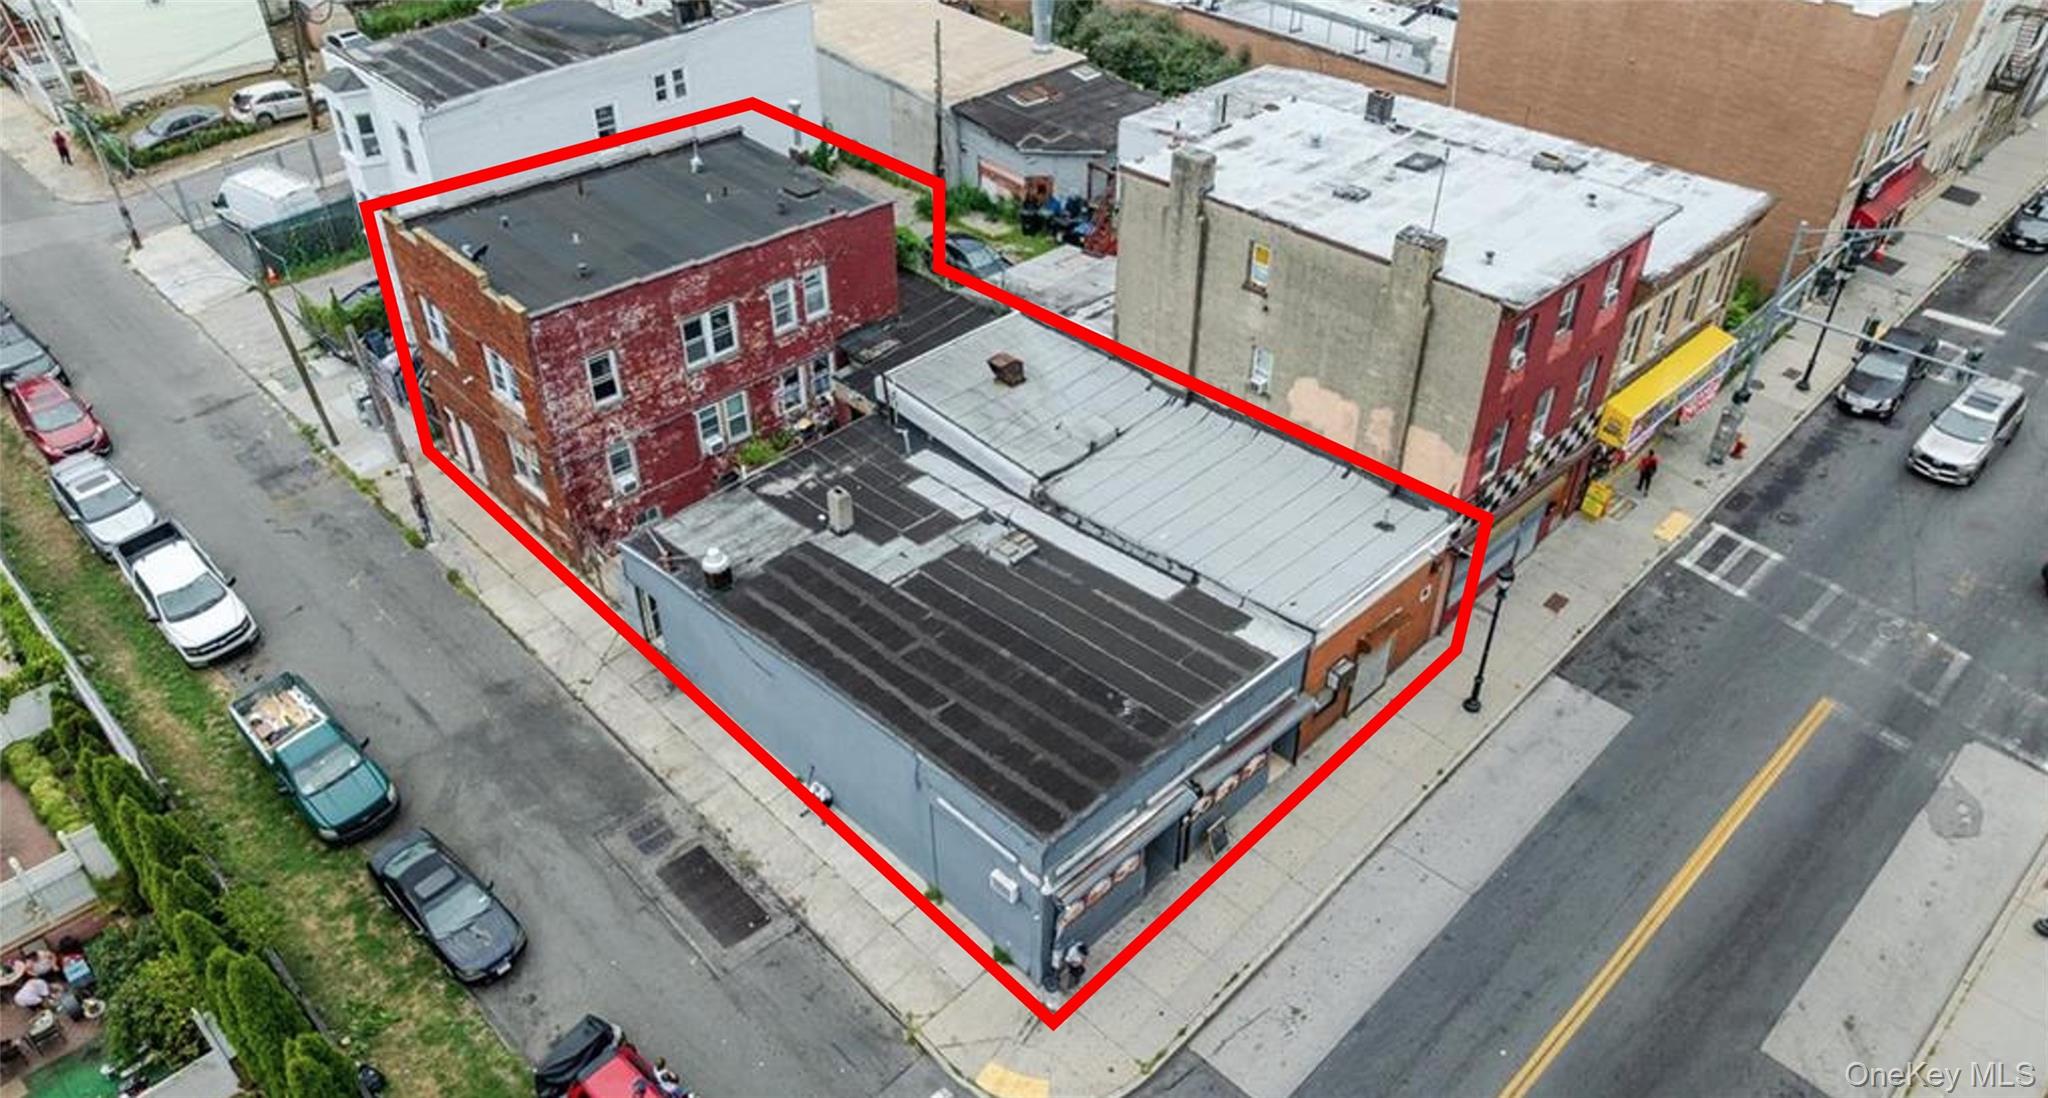
Aerial view of property and surrounding area featuring property parcel outlined
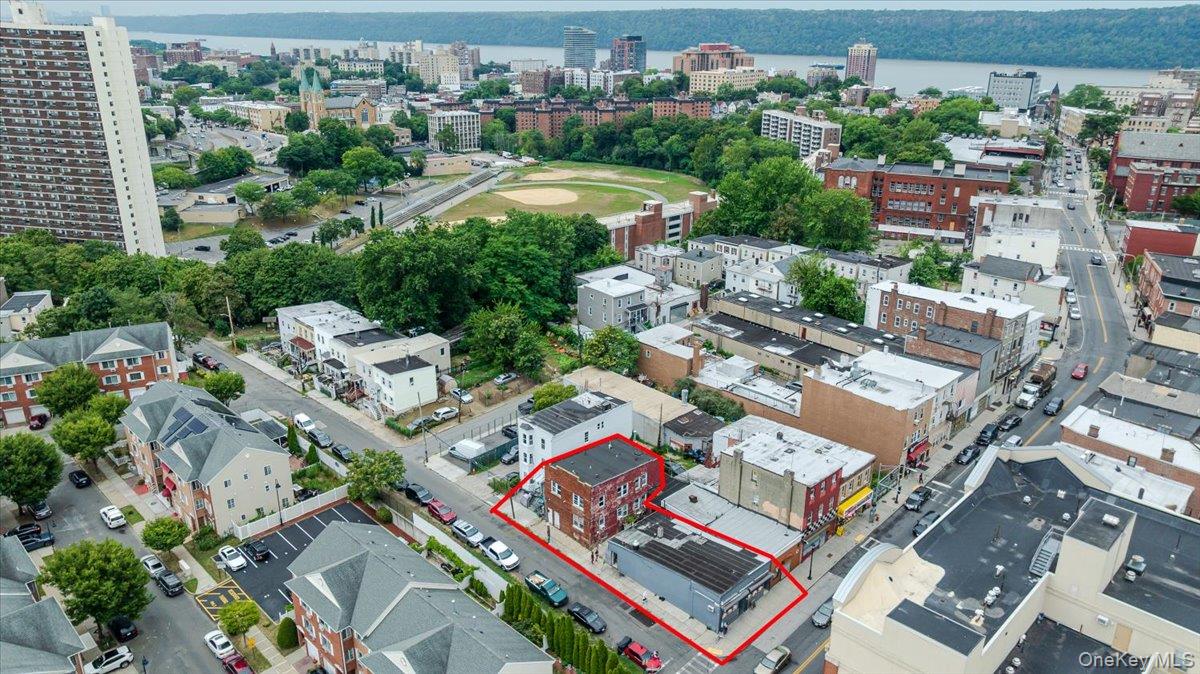
View of urban area featuring a large body of water and property parcel outlined
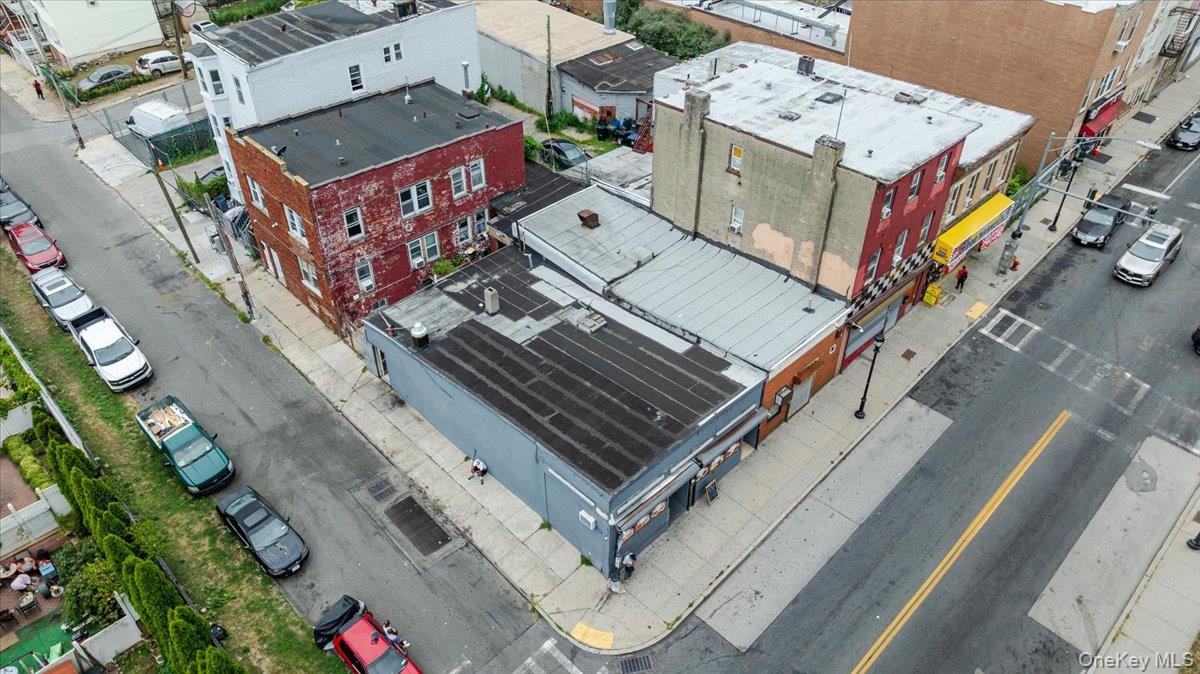
Bird's eye view
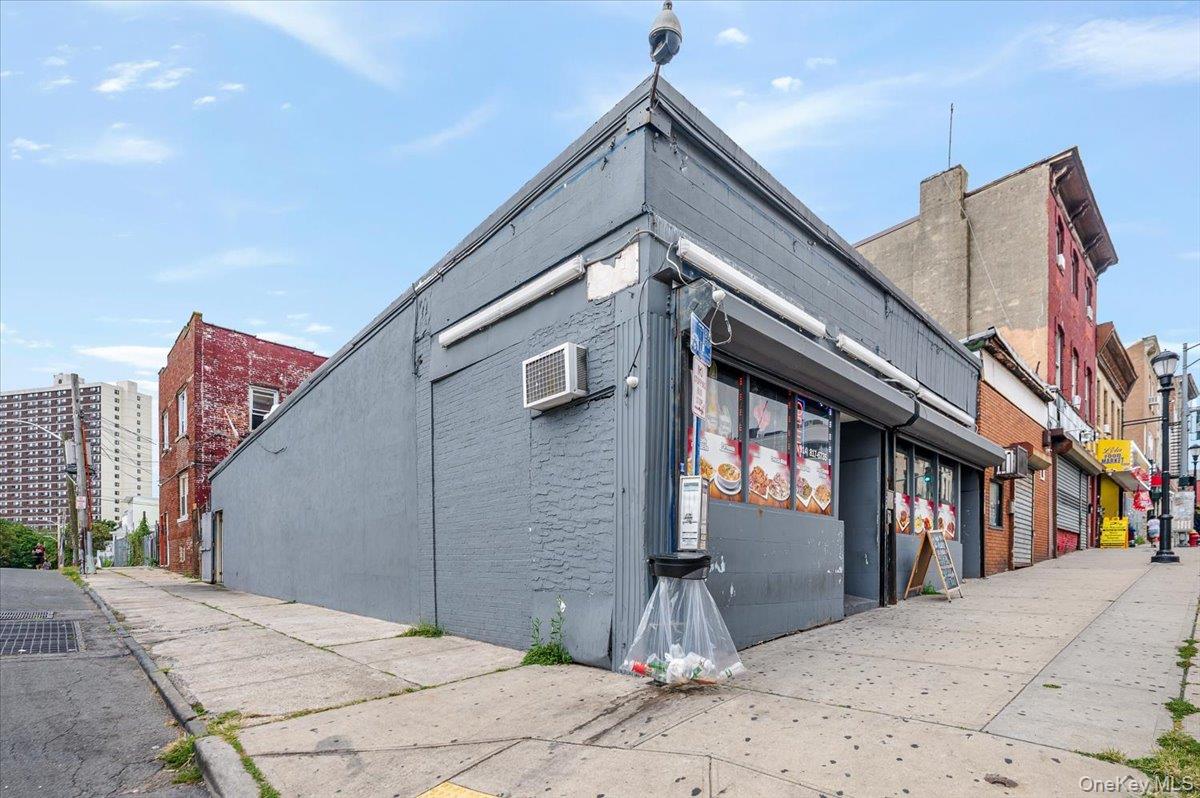
View of building exterior
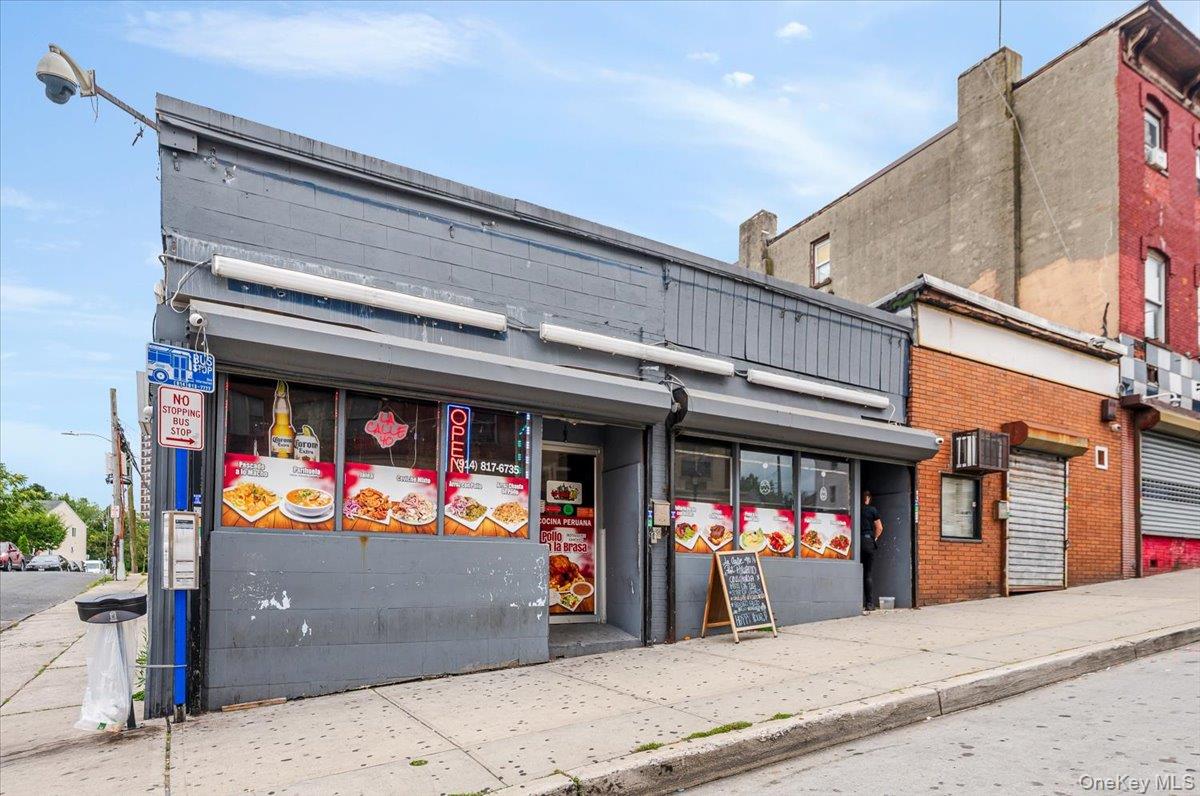
View of building exterior
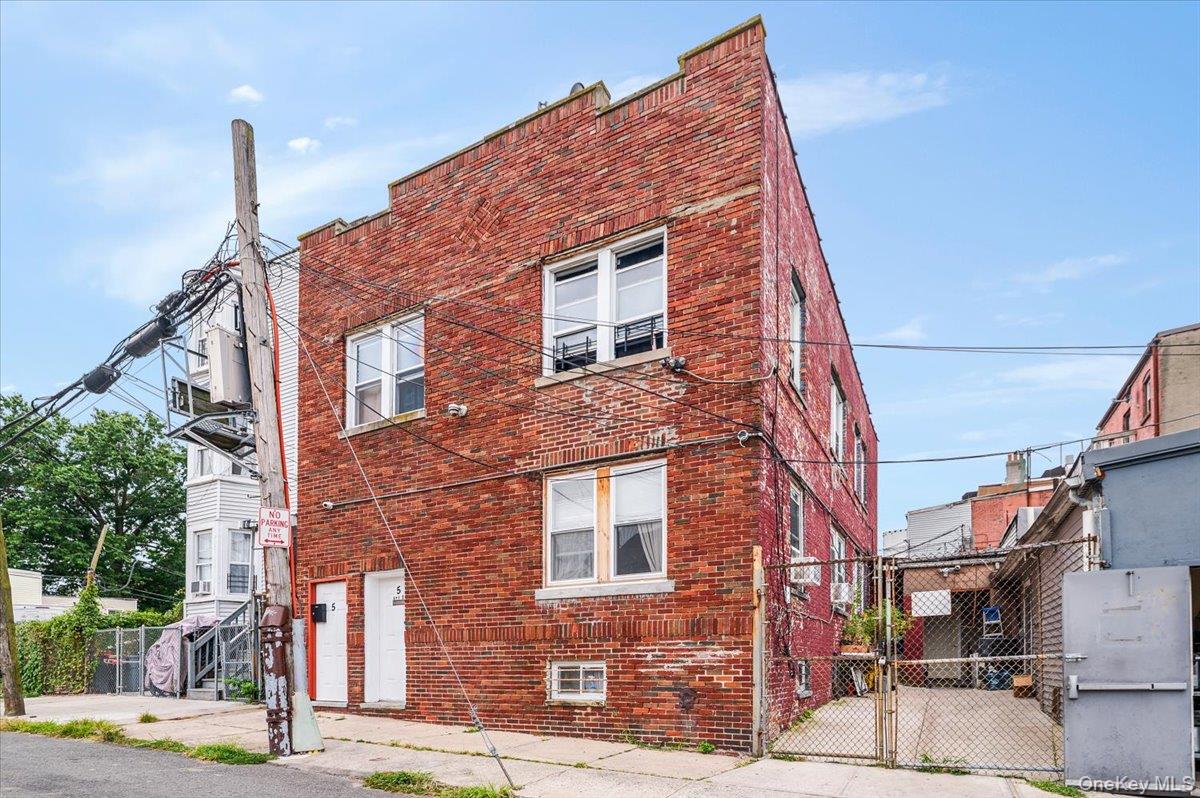
View of home's exterior featuring brick siding and a gate
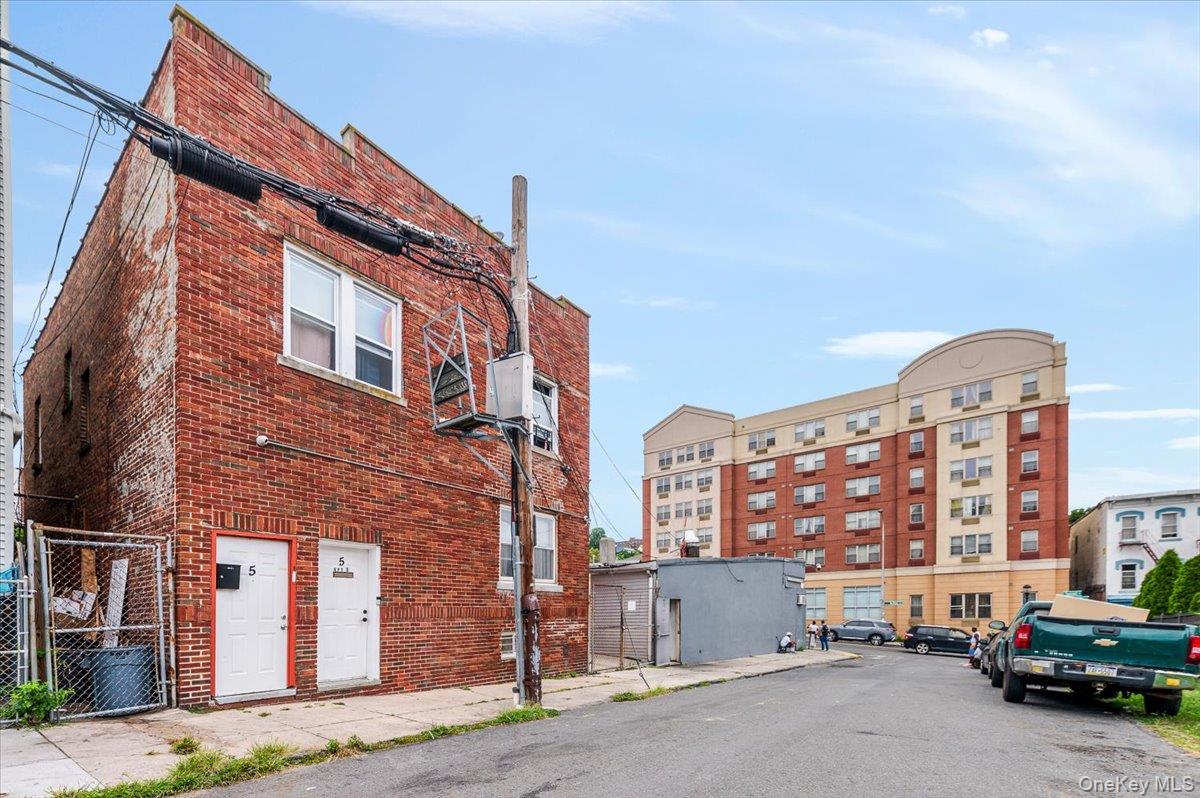
View of property
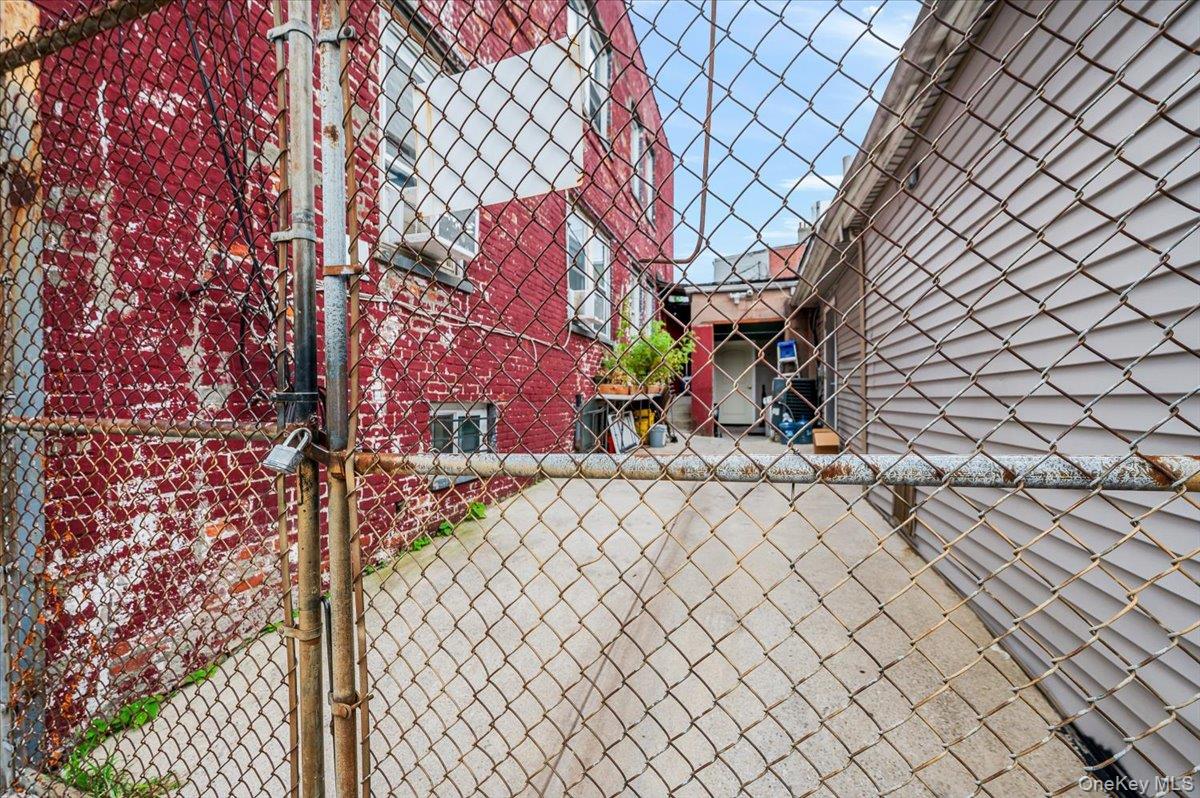
View of home's exterior
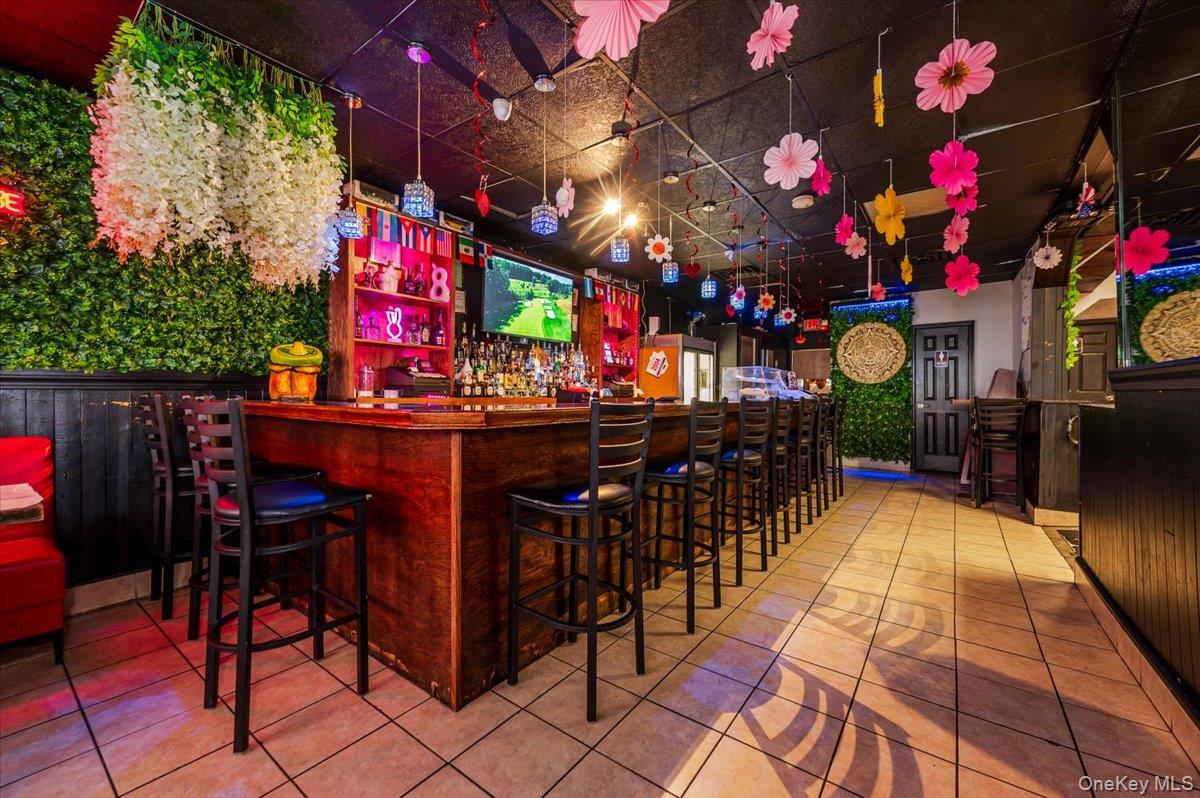
Indoor dry bar featuring light tile patterned floors
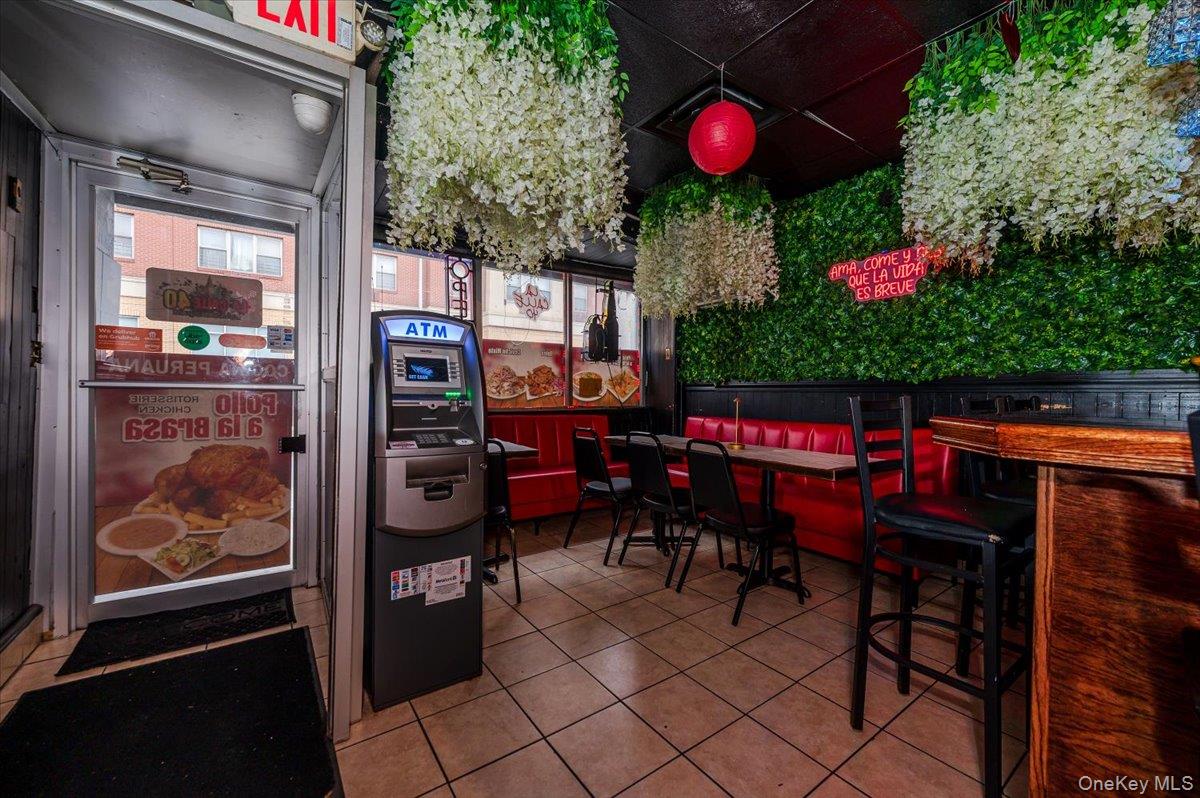
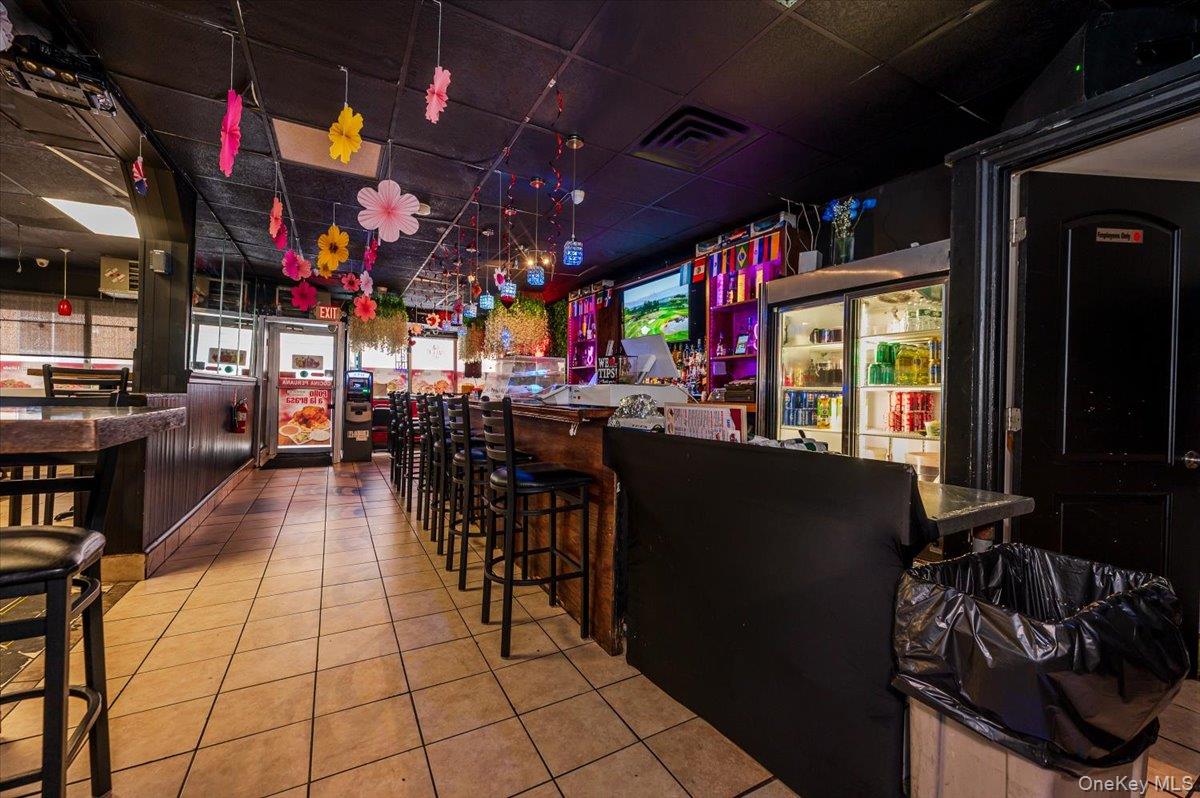
Indoor dry bar with light tile patterned floors, open shelves, a paneled ceiling, and dark countertops
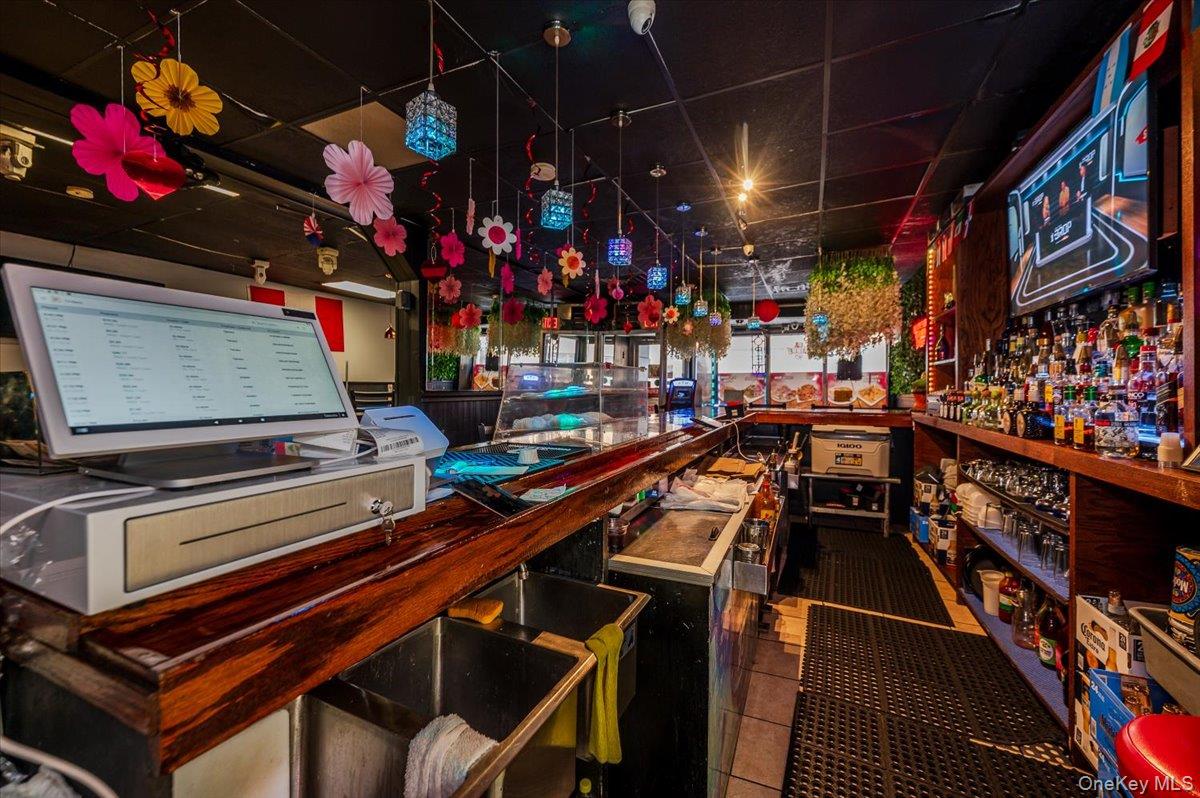
Bar with butcher block counters and dark tile patterned floors
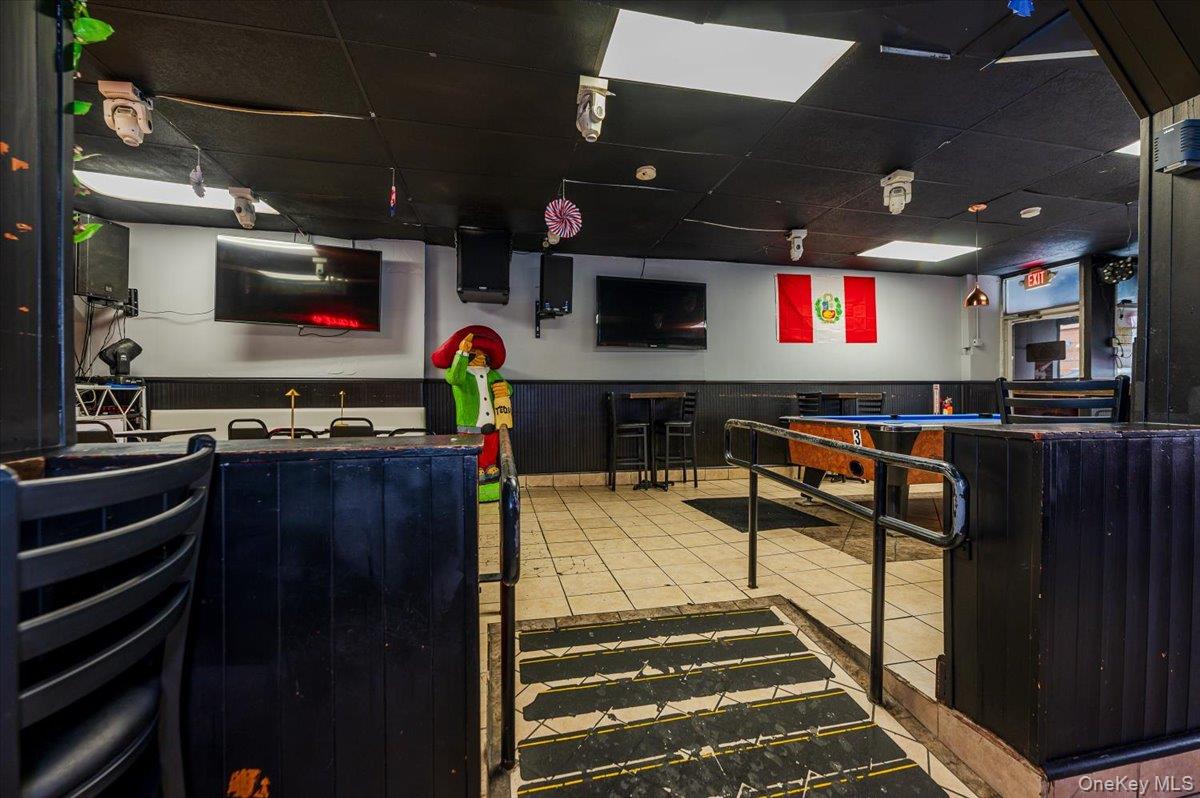
Kitchen featuring a paneled ceiling, light tile patterned floors, dark cabinets, a wainscoted wall, and dark countertops
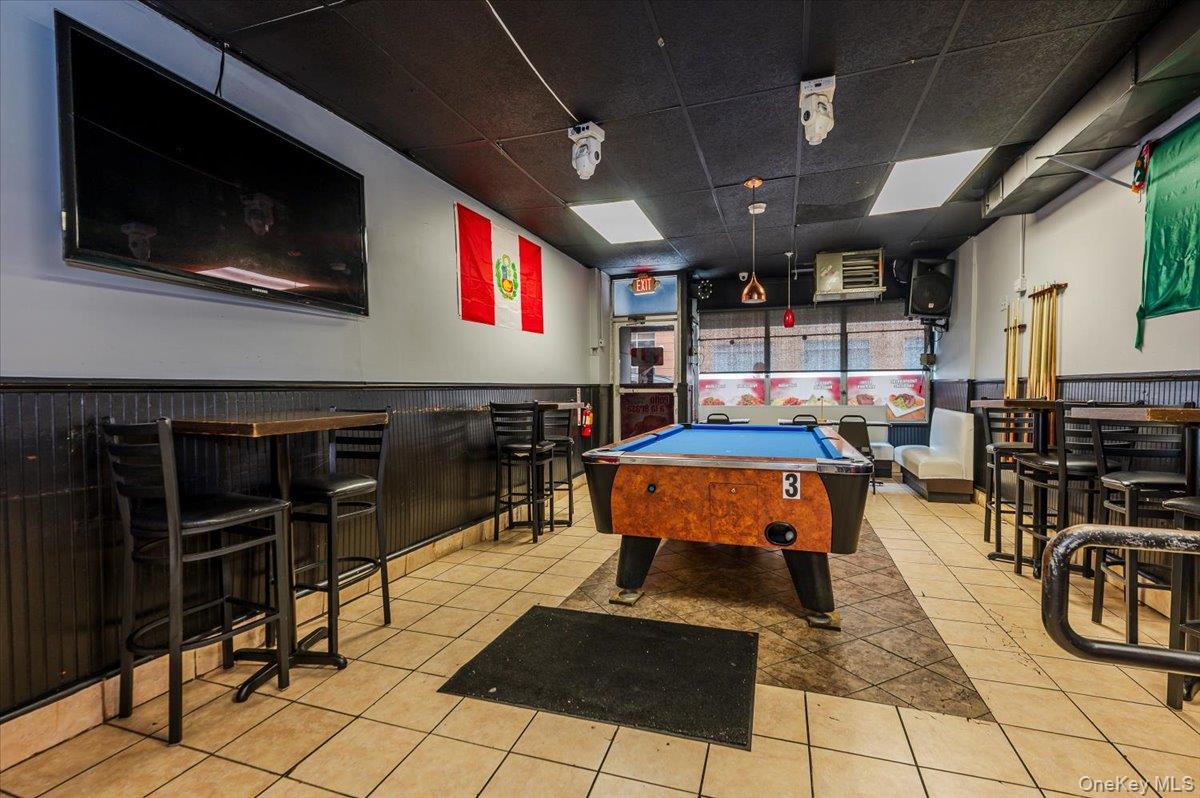
Rec room with a drop ceiling, billiards table, a heating unit, light tile patterned floors, and wainscoting
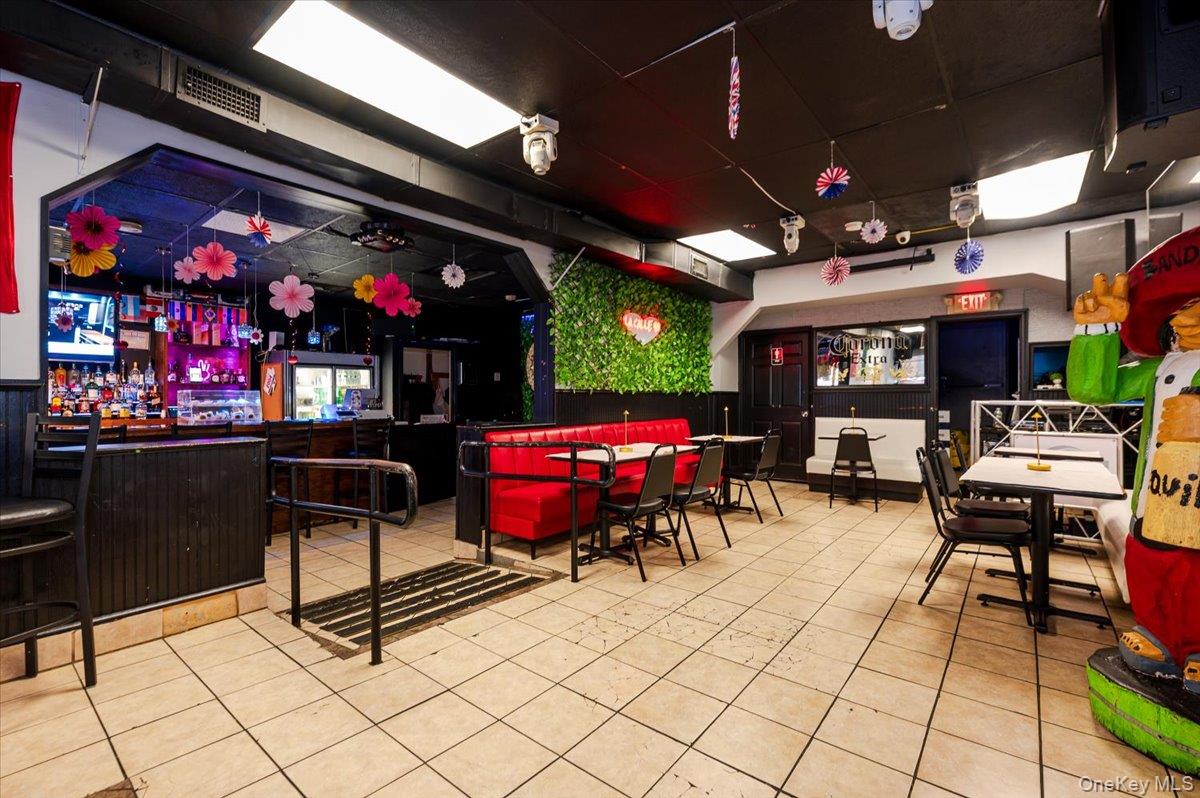
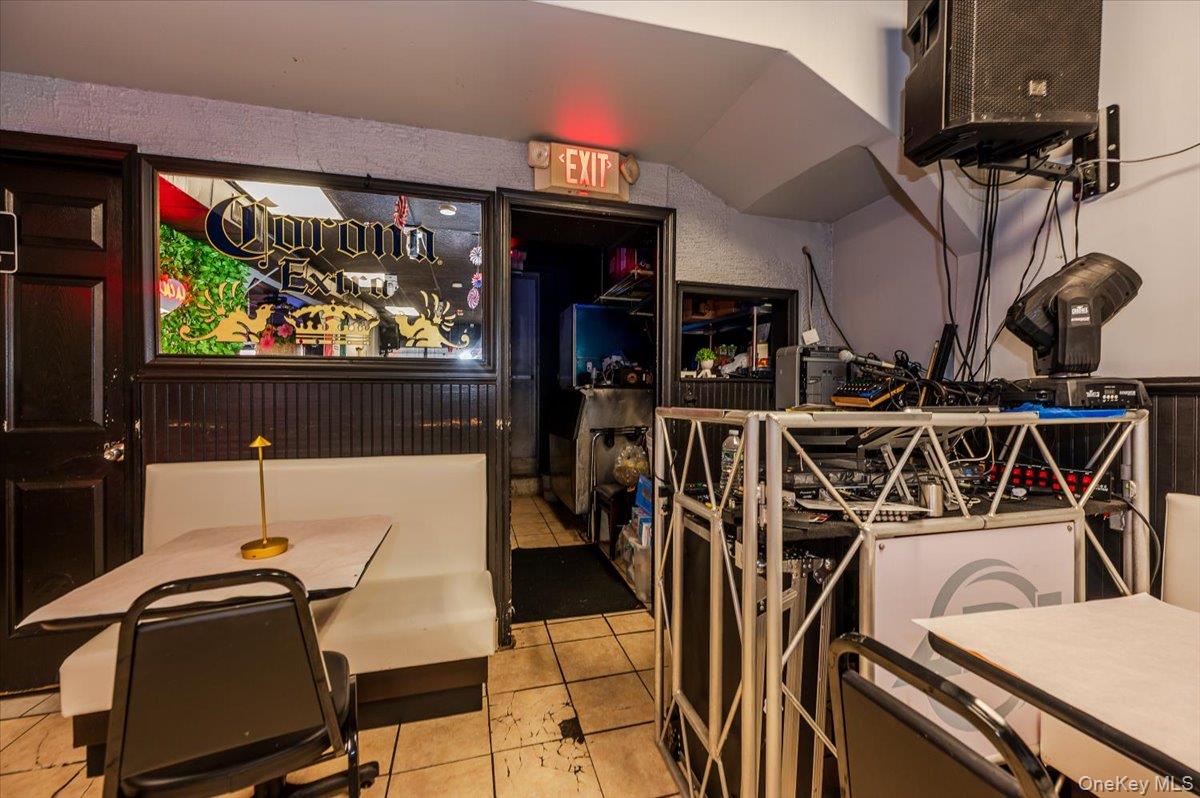
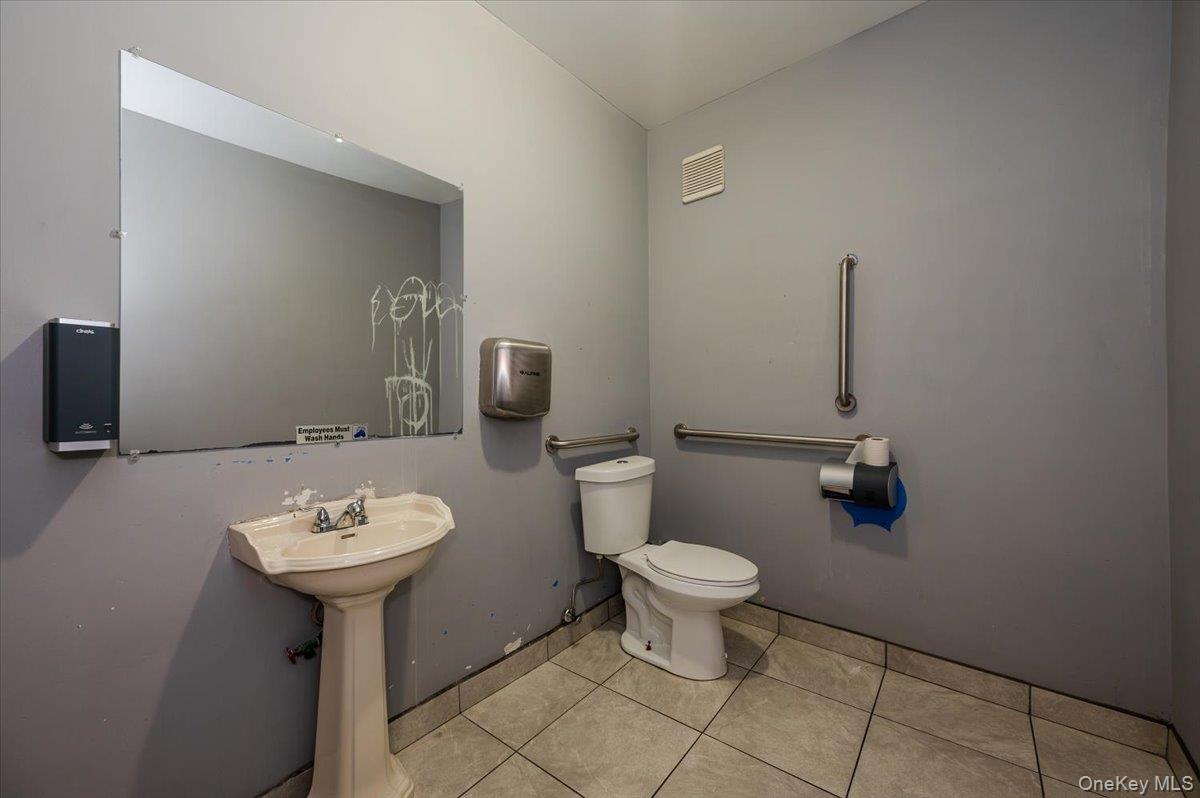
Bathroom featuring light tile patterned flooring and toilet
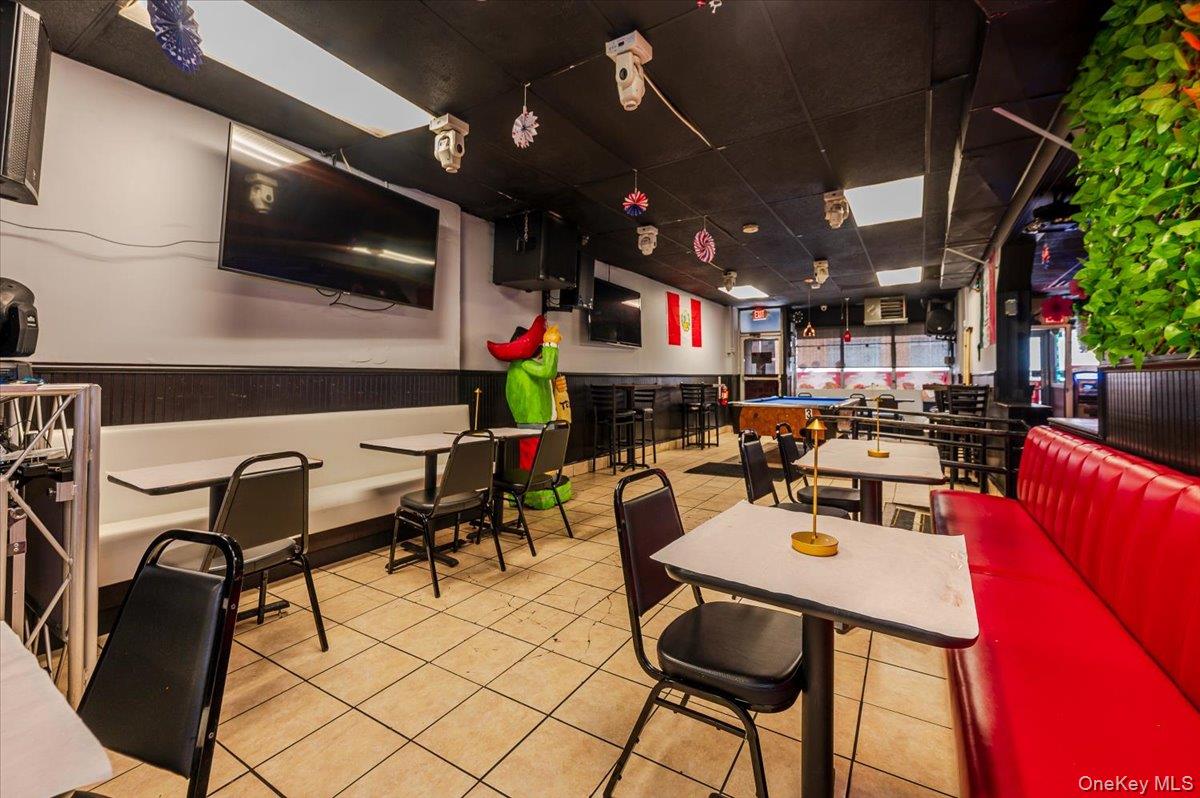
Dining space featuring wainscoting, a drop ceiling, and light tile patterned floors
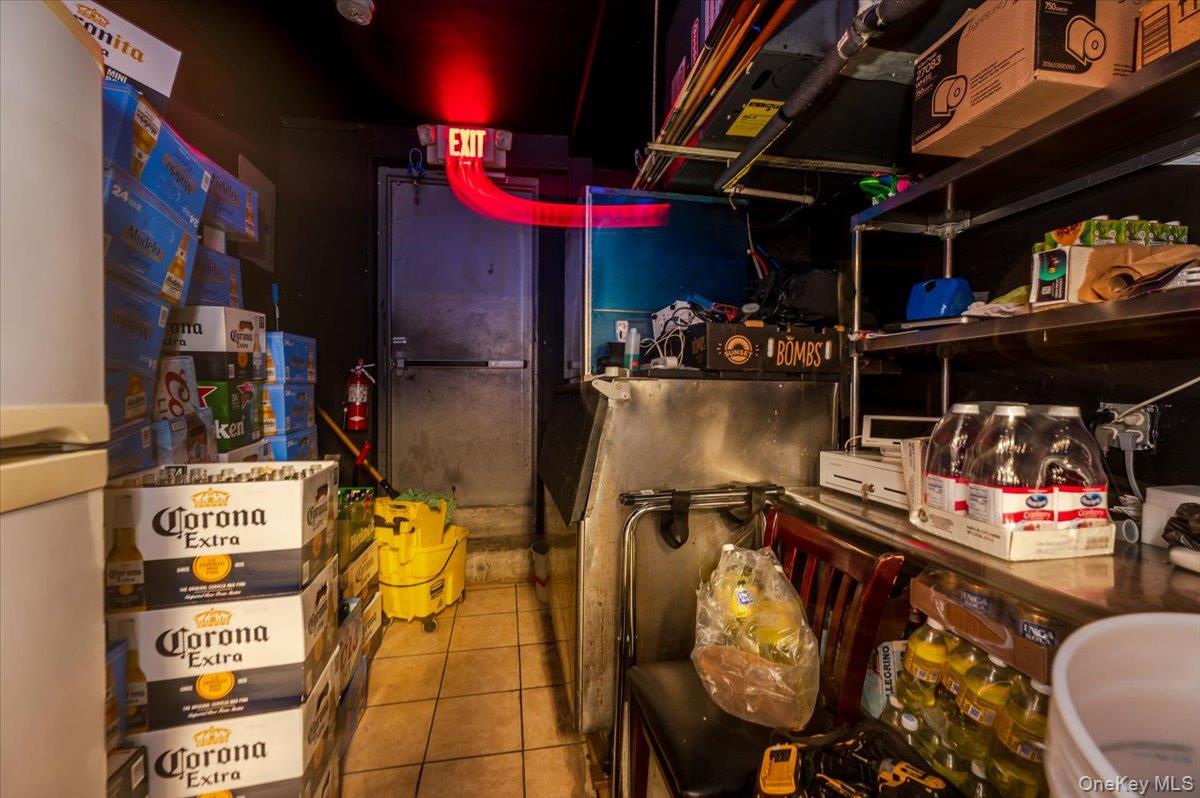
View of storage area
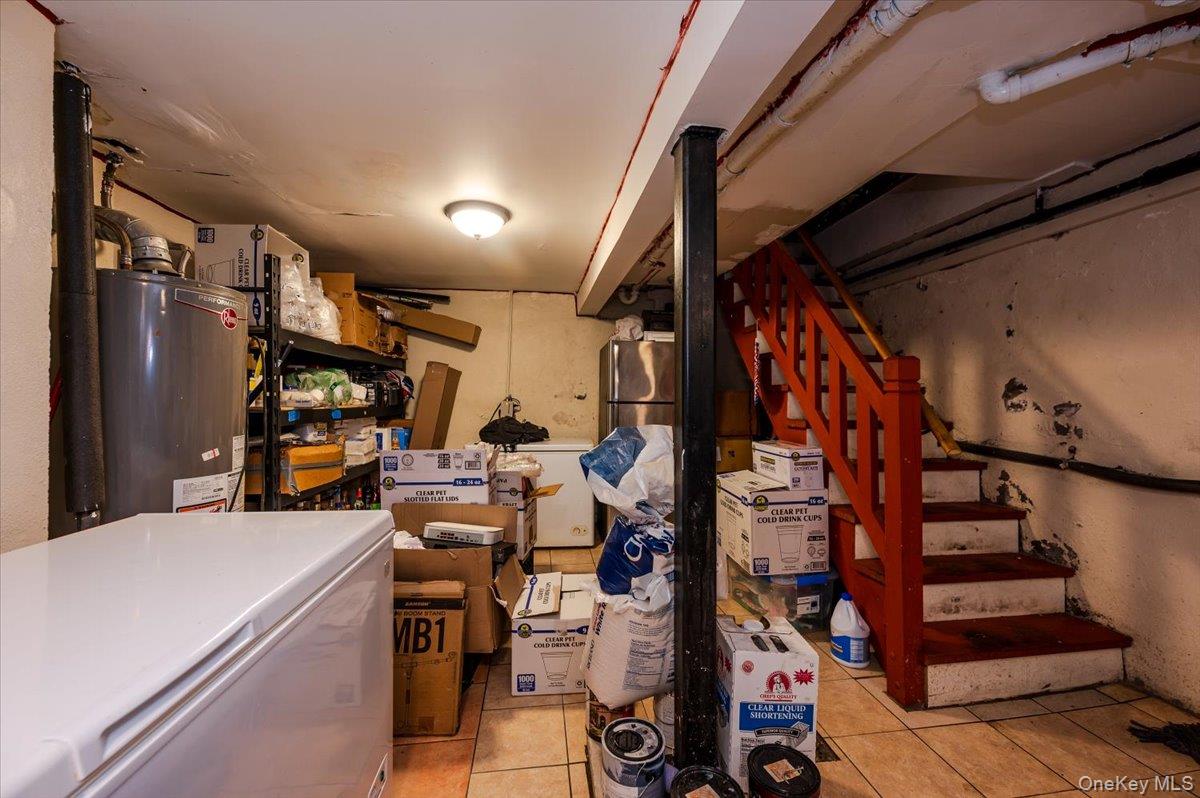
Finished basement featuring white refrigerator, stairway, light tile patterned flooring, and gas water heater
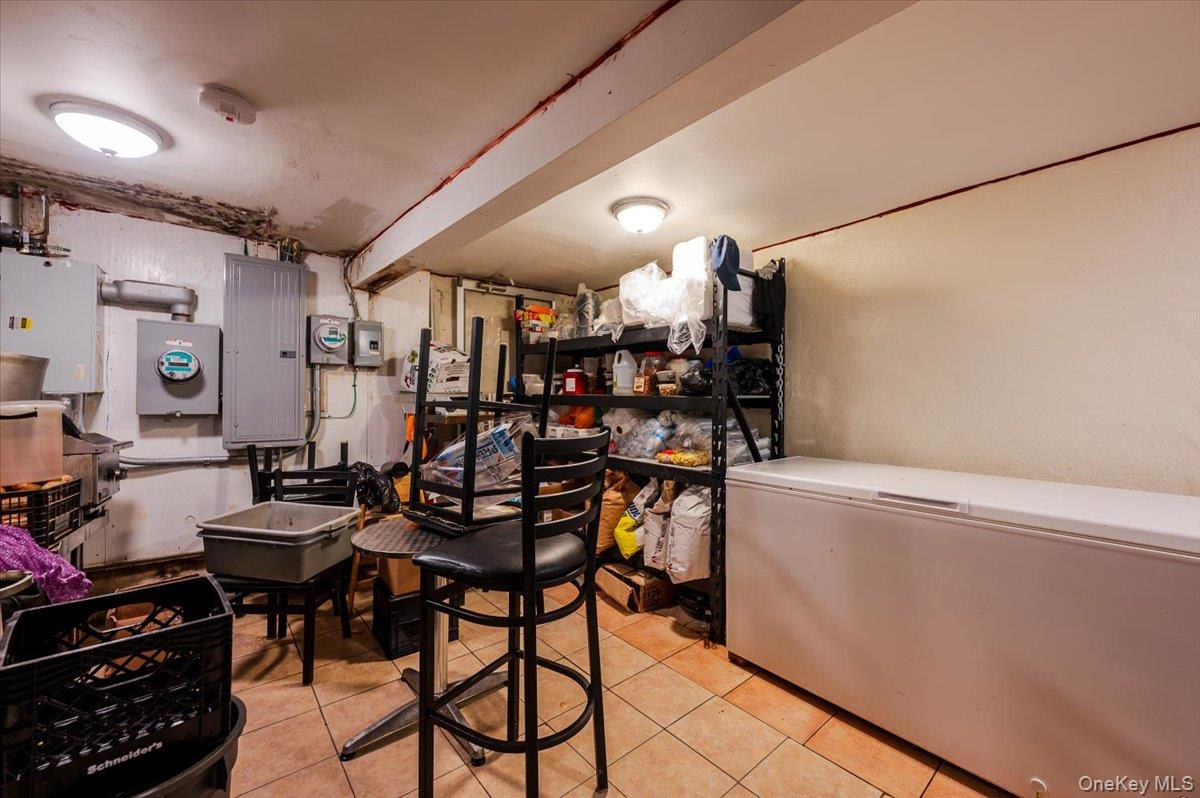
Basement featuring light tile patterned floors, electric panel, and refrigerator
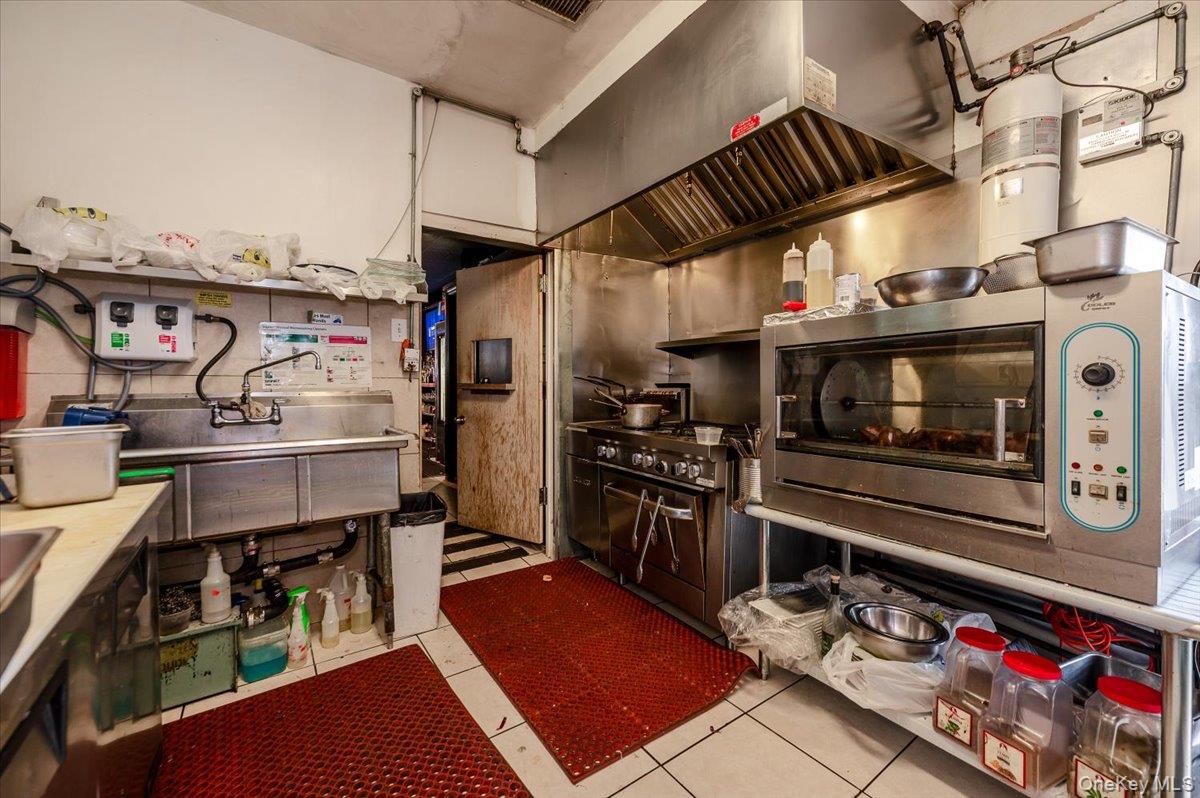
Kitchen featuring island exhaust hood, light tile patterned floors, gas range, and light countertops
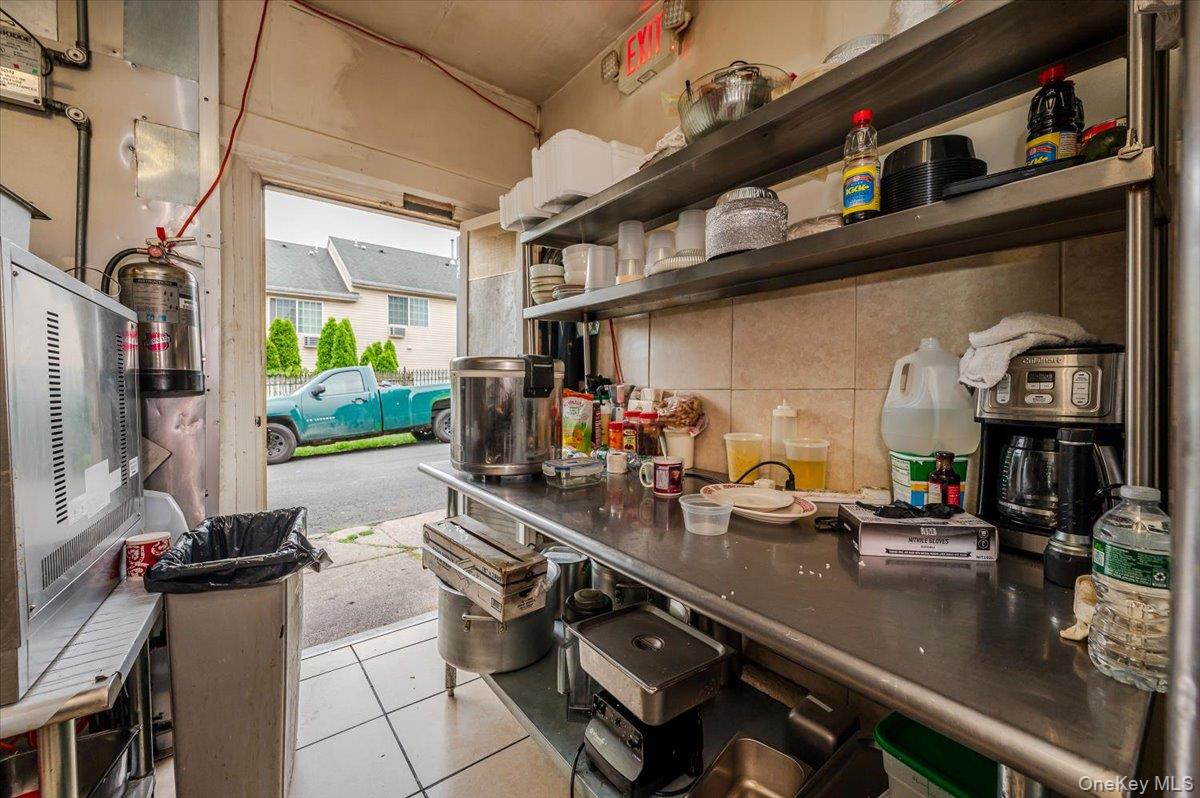
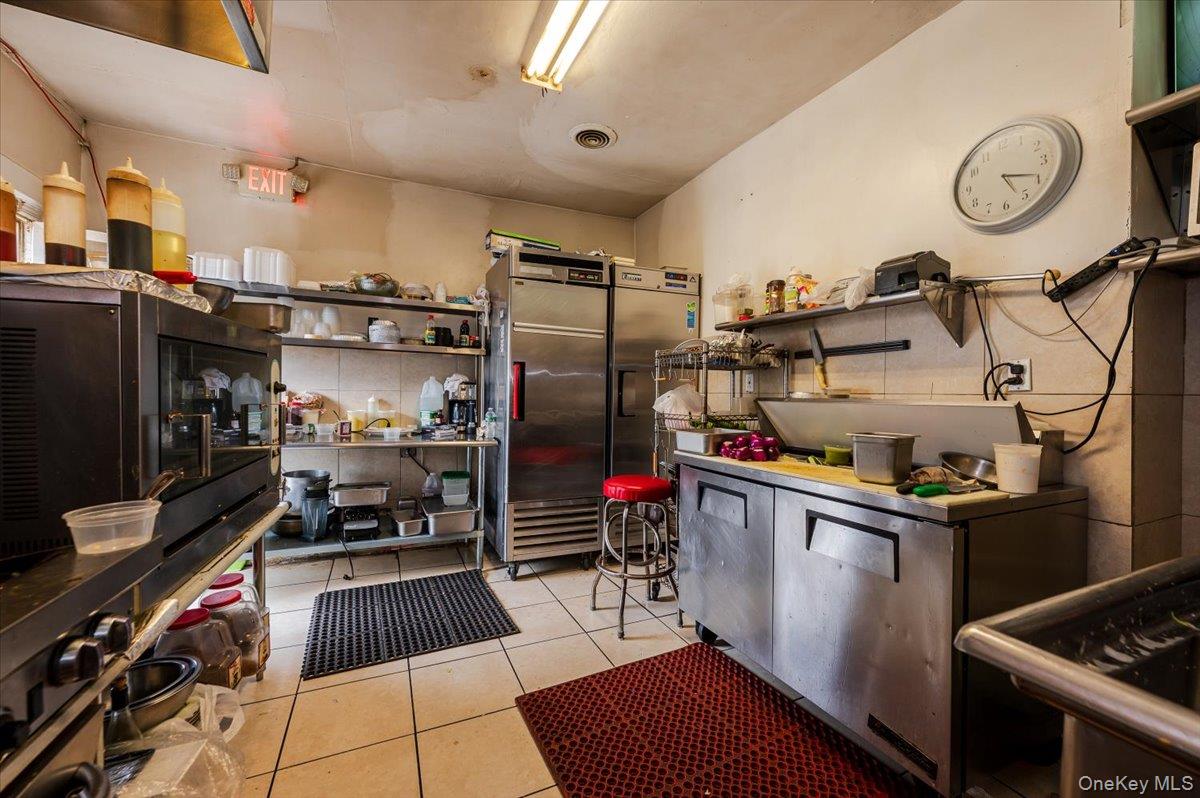
Kitchen featuring light tile patterned floors and open shelves
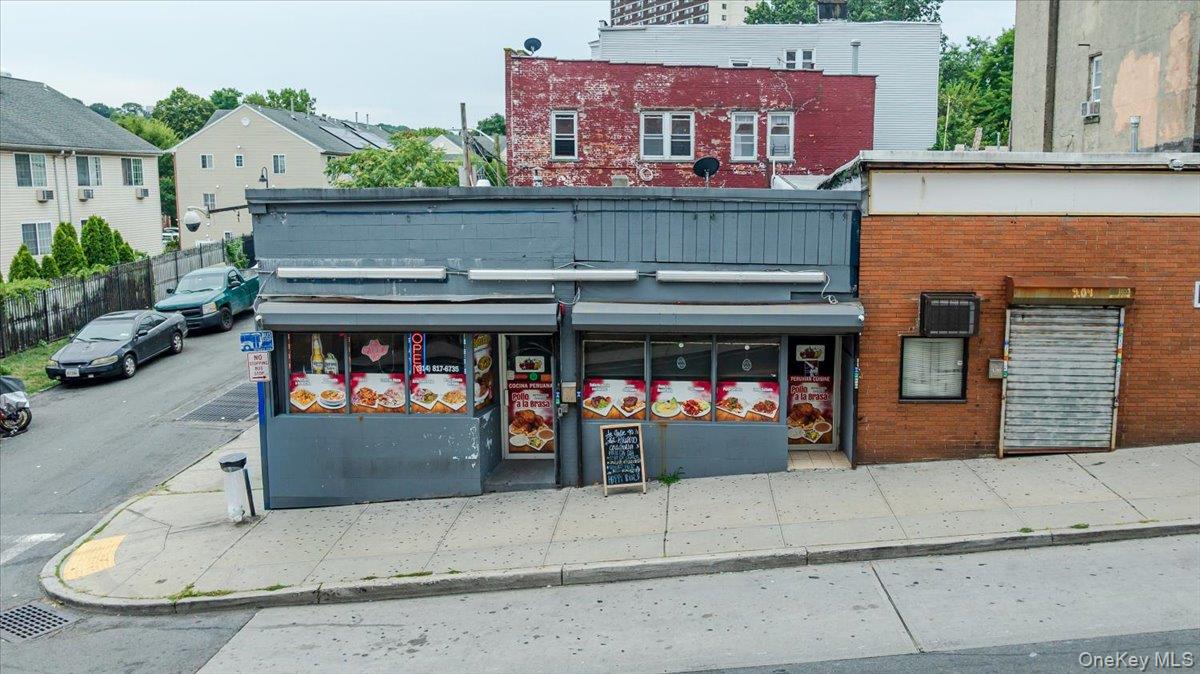
View of building exterior
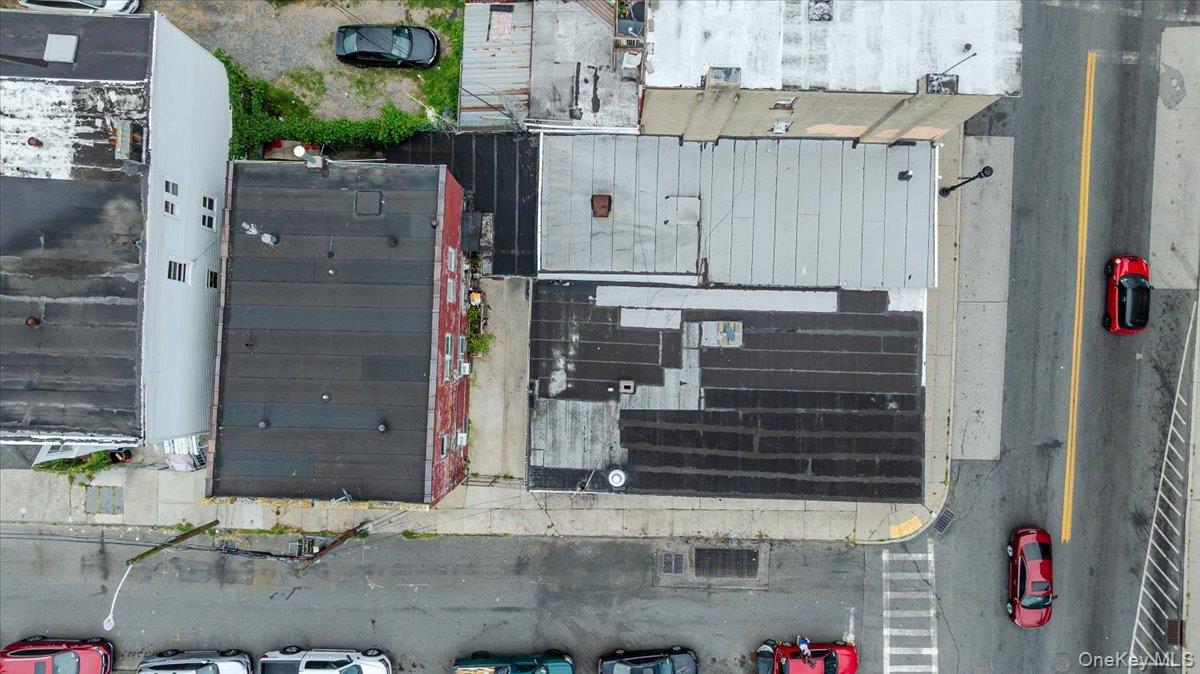
Drone / aerial view
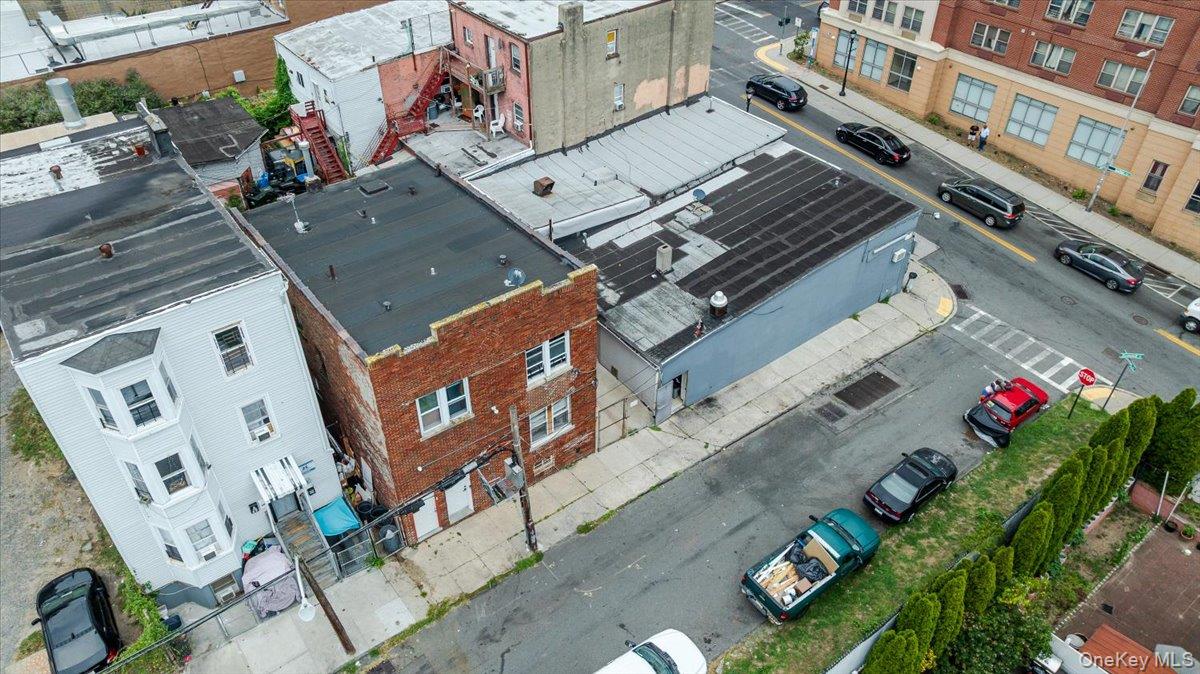
Drone / aerial view
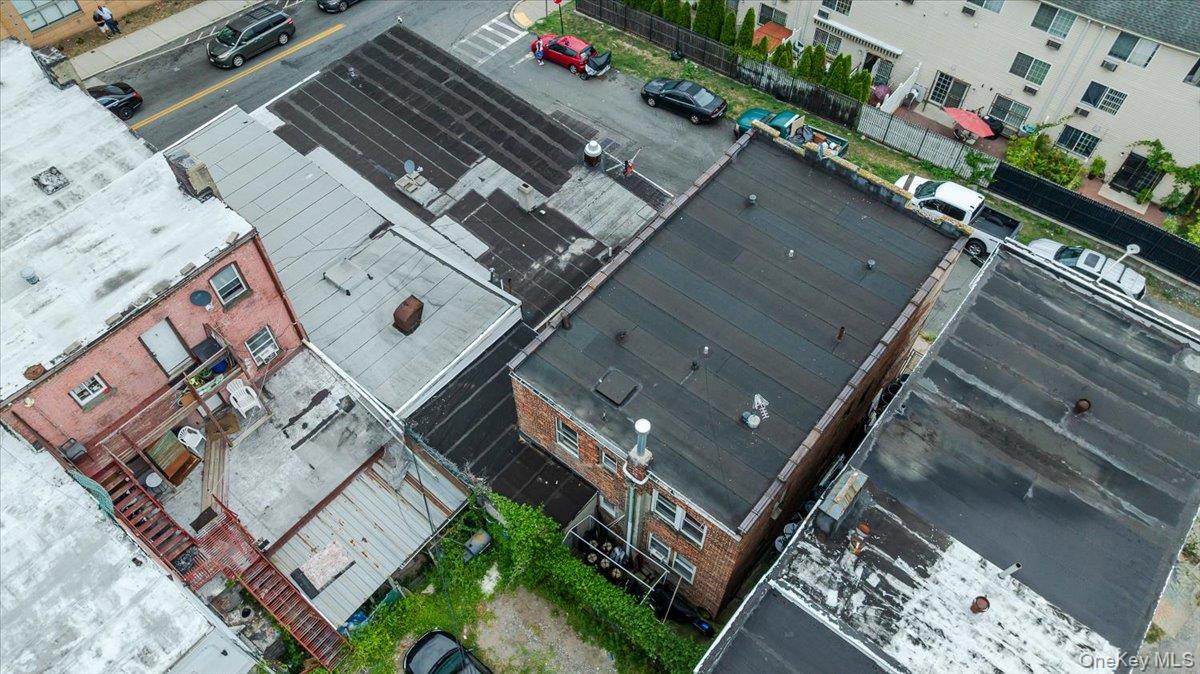
Bird's eye view
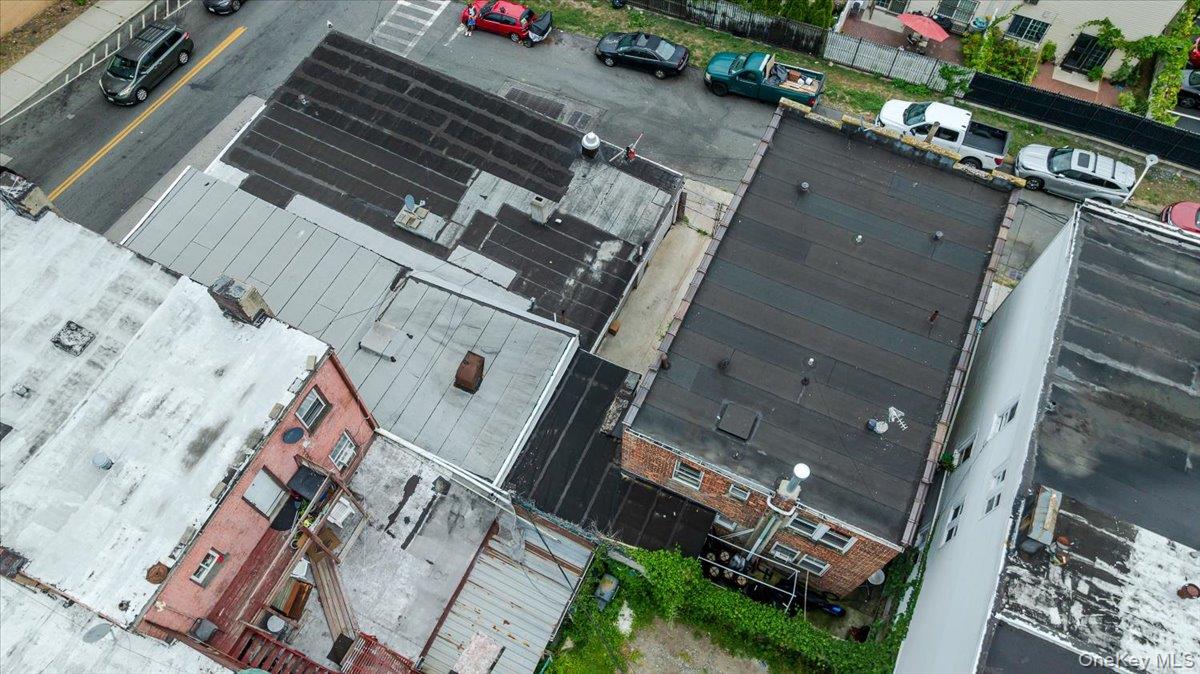
Aerial view
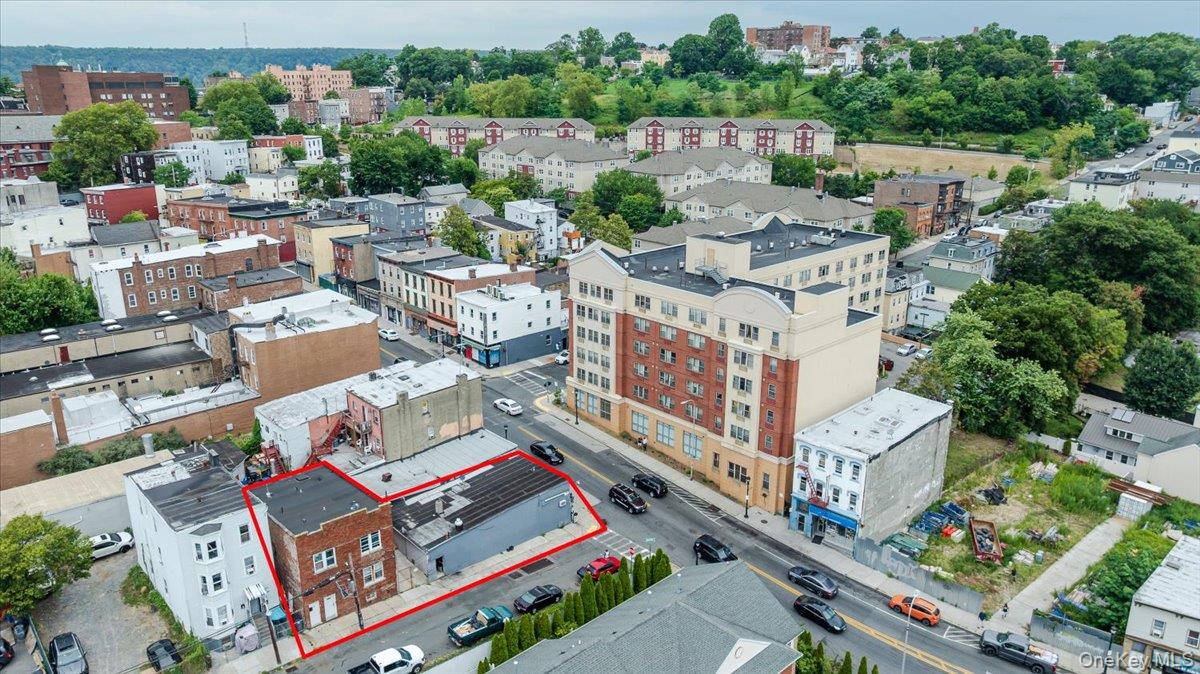
Aerial view of property's location featuring property boundaries highlighted
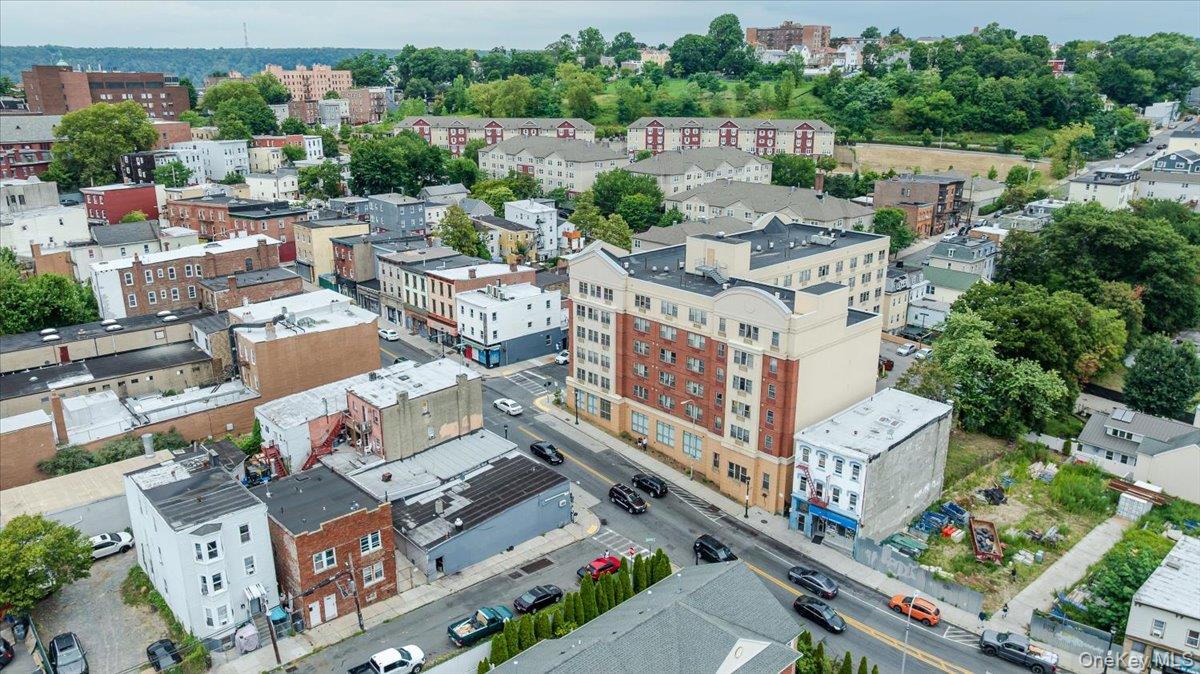
Drone / aerial view
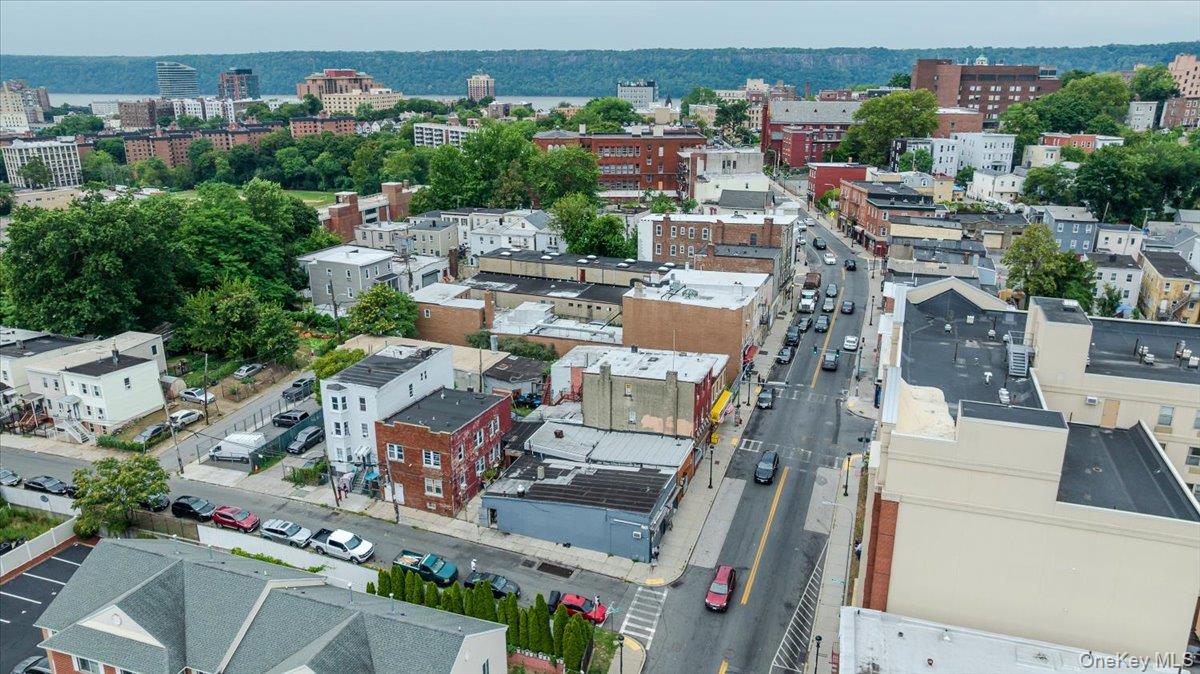
View of urban area
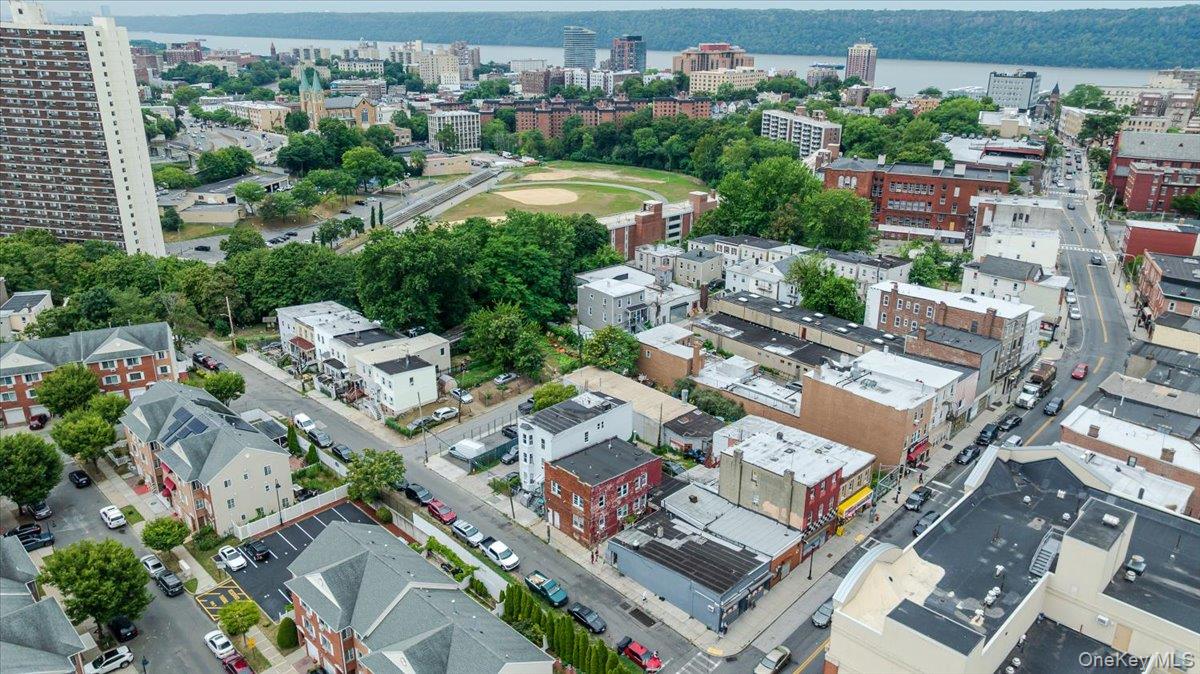
View of urban area with a large body of water
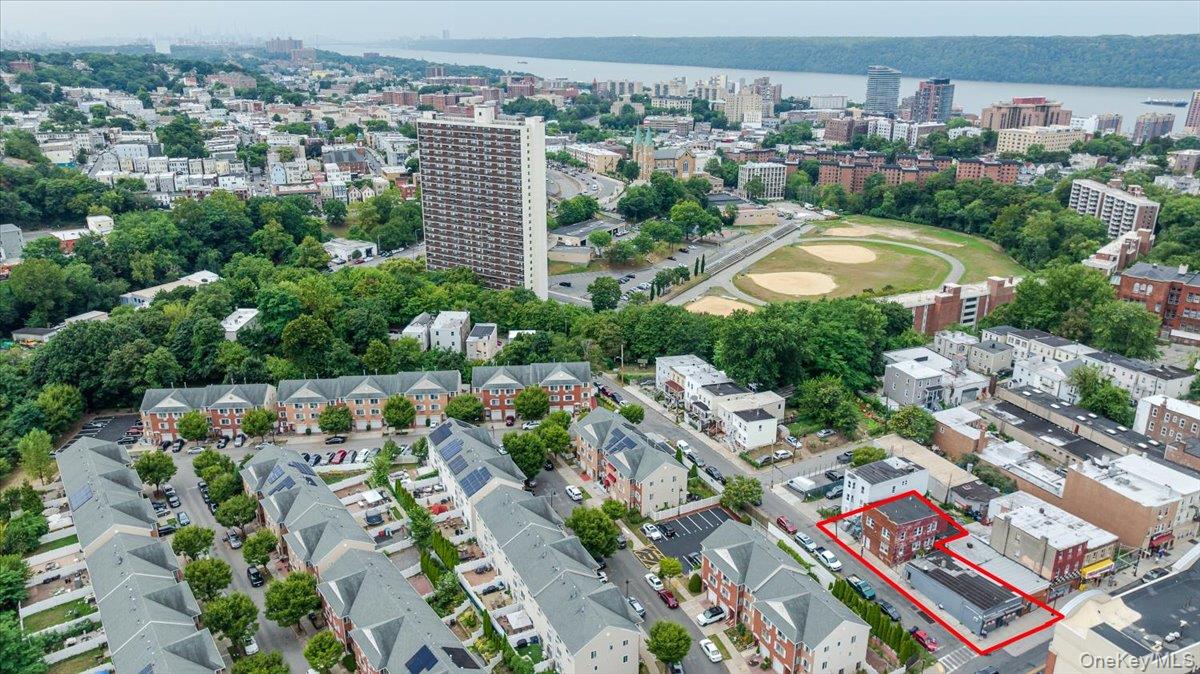
View of urban area featuring a large body of water and property boundaries highlighted
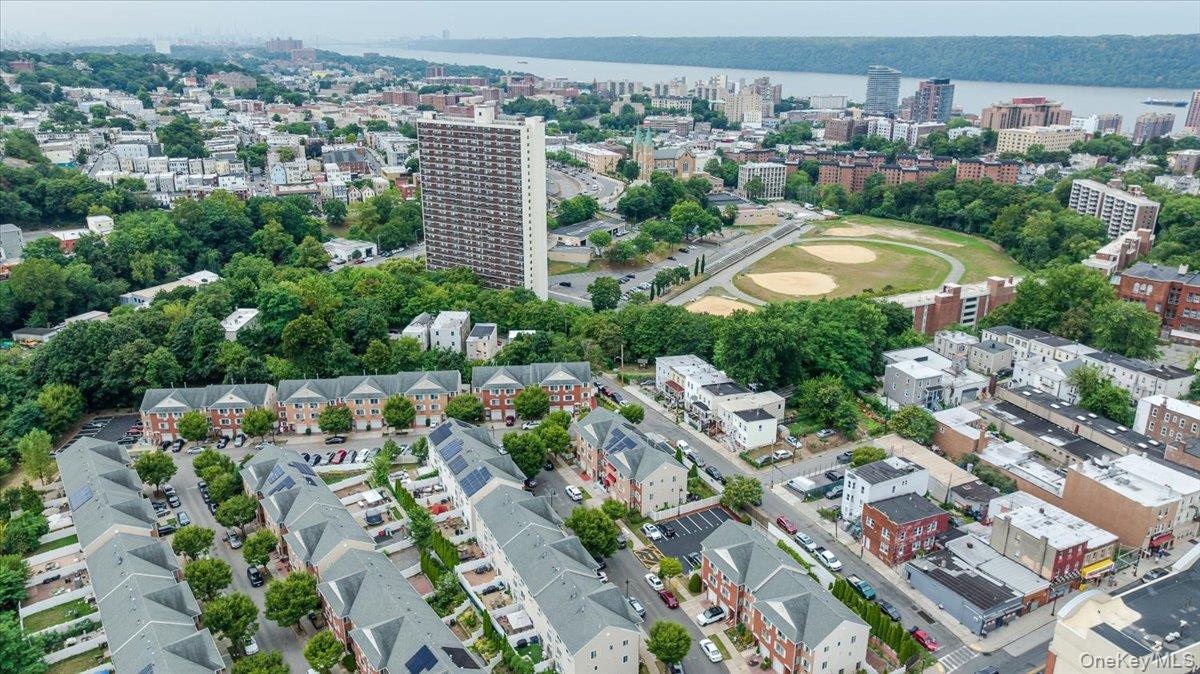
View of urban area featuring a large body of water
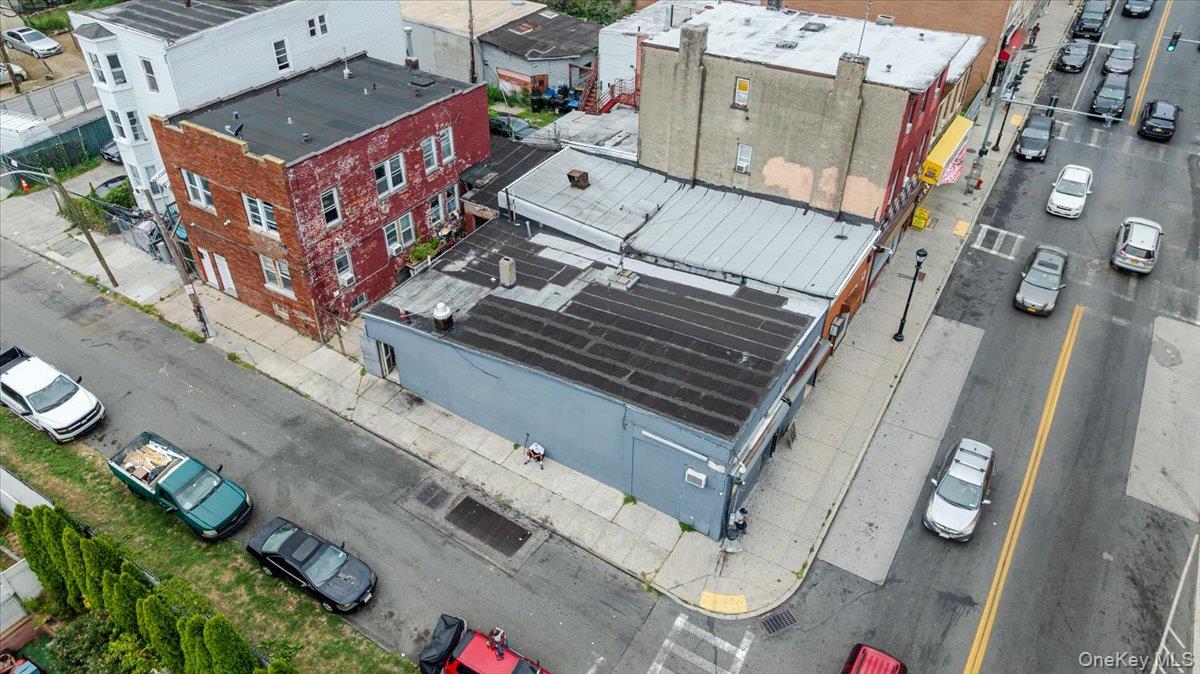
Aerial view of industrial structures

Description
Don't miss this exceptional investment opportunity in the heart of Yonkers! Located at 204 Ashburton Avenue, this one-story, multi-occupant commercial structure offers 1,875 square feet of versatile space on a highly visible and accessible street. Originally built in 1895, the property combines historic character with functionality, making it ideal for a variety of business uses.
Details
| MLS # | 902584 |
|---|---|
| Listing Type | For Sale |
| Style | Mixed Use |
| Sub-Type | Resale |
| Status | Active |
| Year | 1945 |
| Days On Site | 375 |
| Listing Provided By | Keller Williams Realty NYC Grp | Miguel E. Falcon |
Features
| SQ Feet | 4,390 |
|---|---|
| Basement | Y |
| Acreage | 0.11 |
Interior
| Cooling | None |
|---|---|
| Heating | Other |
Exterior
| Construction Materials | Brick |
|---|
Utilities
| Utilities | Sewer Available, Water Available |
|---|---|
| Sewer | Public Sewer |
Taxes
| Tax Year | 2024 |
|---|---|
| Tax Annual Amount | 19500 |
Area Information
| State | NY |
|---|---|
| County | Westchester County |
| City | Yonkers |
| Zip Code | 10701 |
Request a showing
Request a showing
Contact
Learn More About This Property

| State | NY |
|---|---|
| County | Westchester County |
| City | Yonkers |
| Zip Code | 10701 |
Nearby Listings (Within 1/2 mile)
Price: $900K - $1.5M
sqft: 3,000 - 5,000
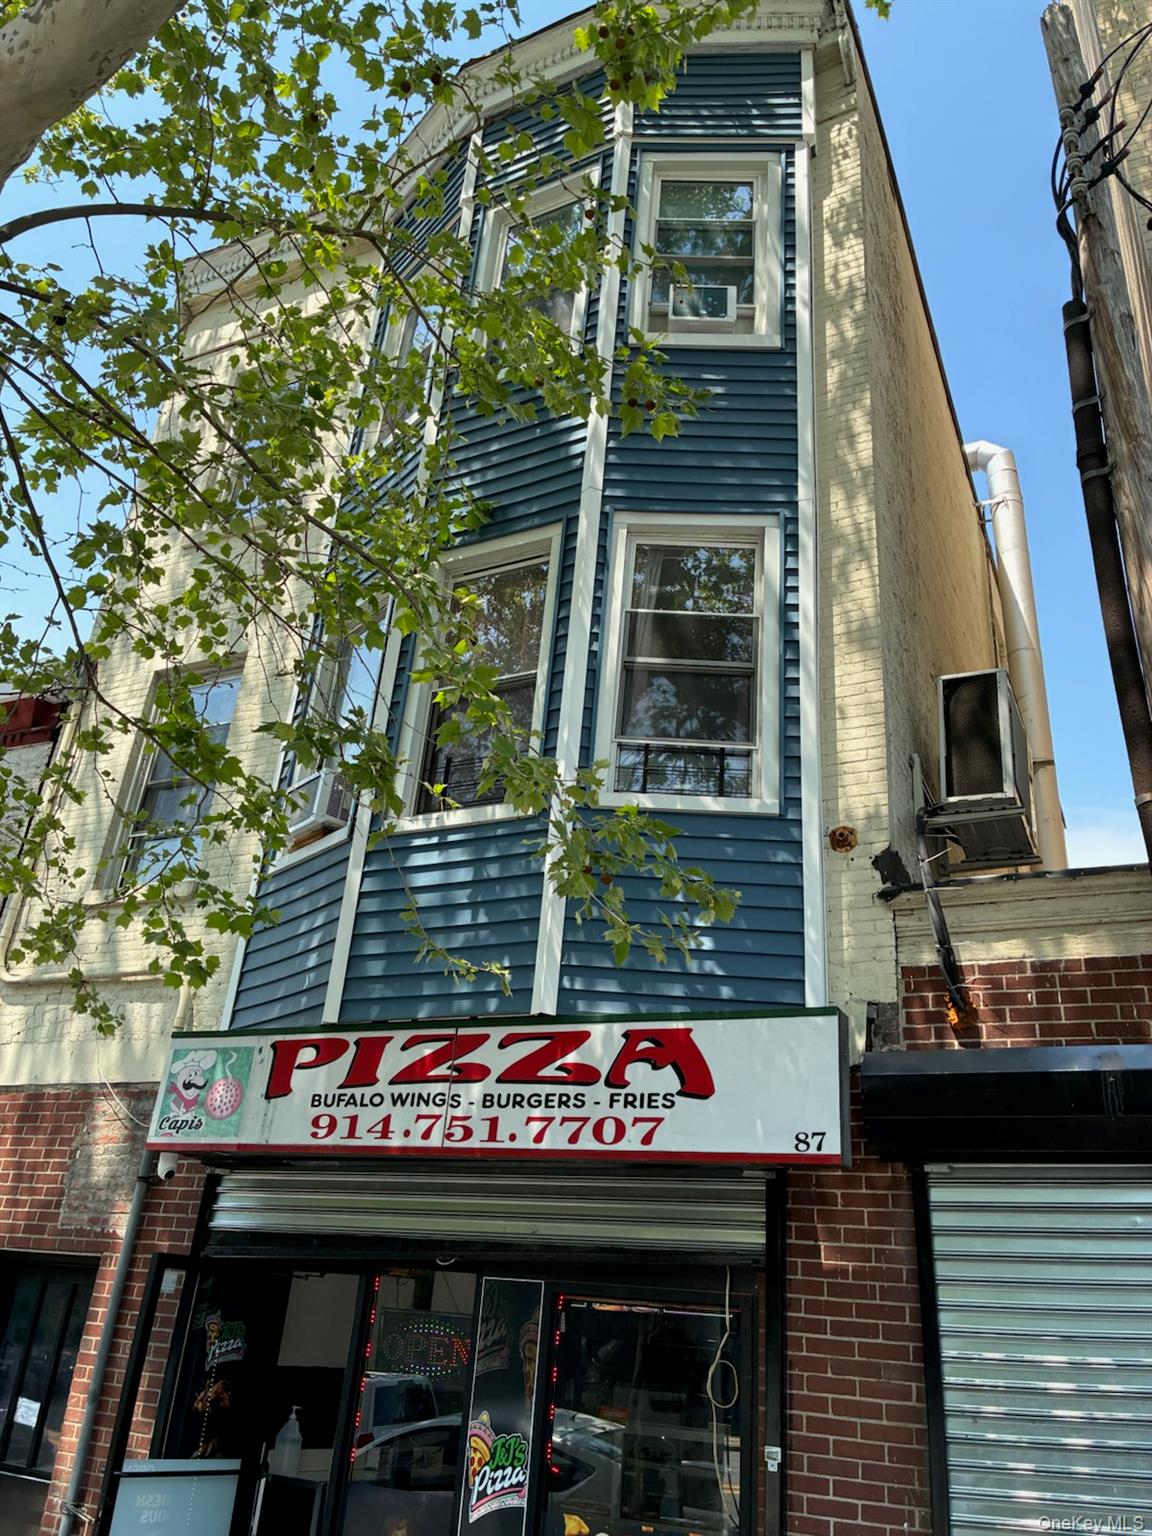 | $1,200,00087 Yonkers AvenueYonkers, NY 10701 |
 | $1,750,00058 Chestnut StreetYonkers, NY 10701 |
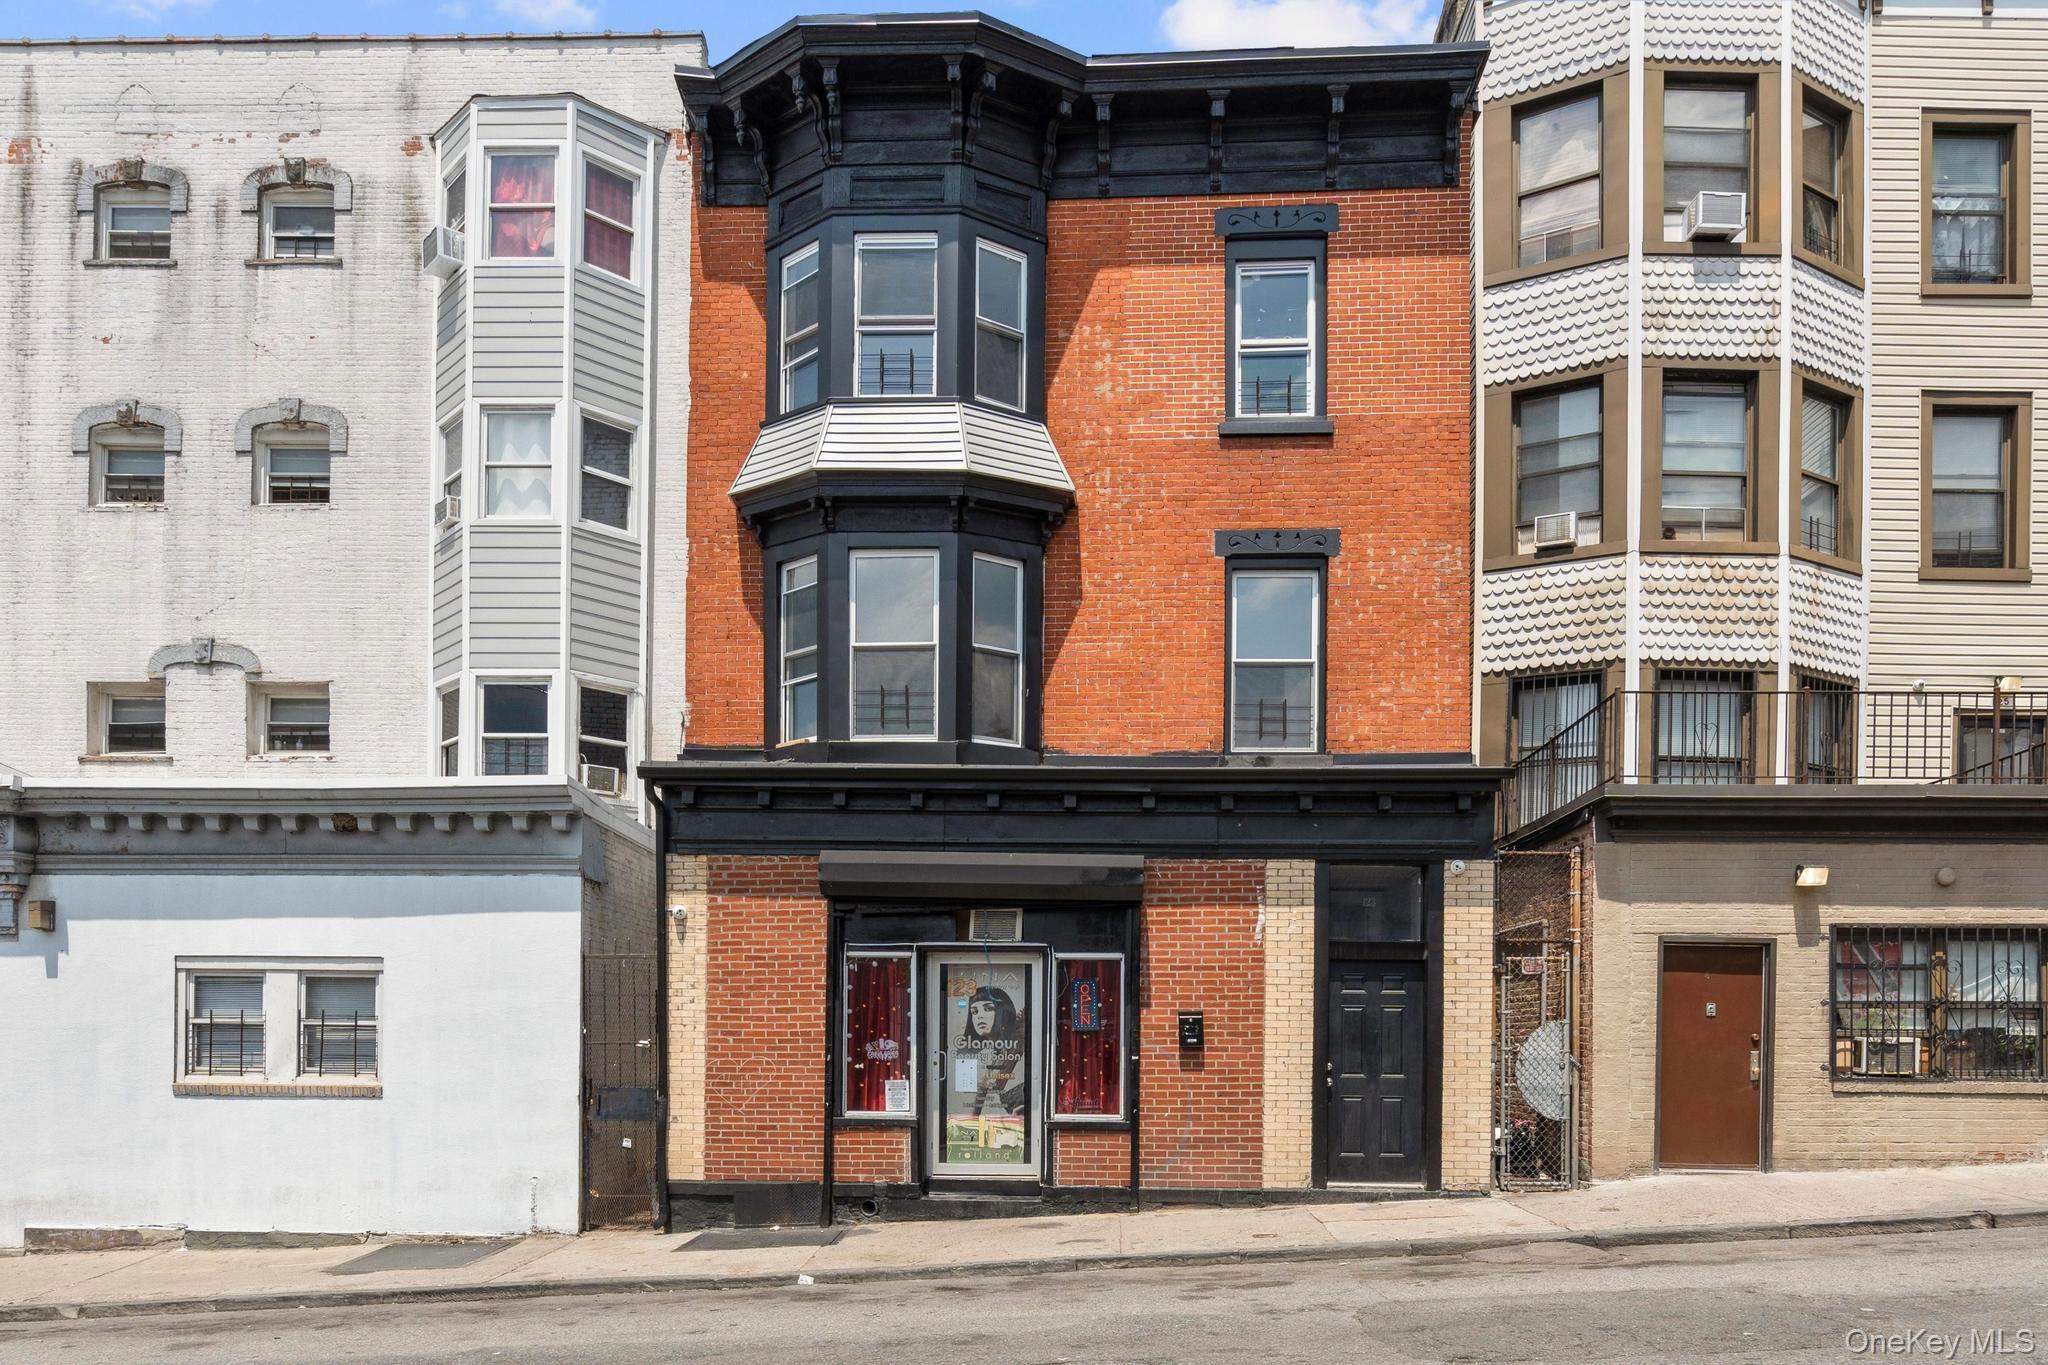 | $2,000123 Elm StreetYonkers, NY 10701 |
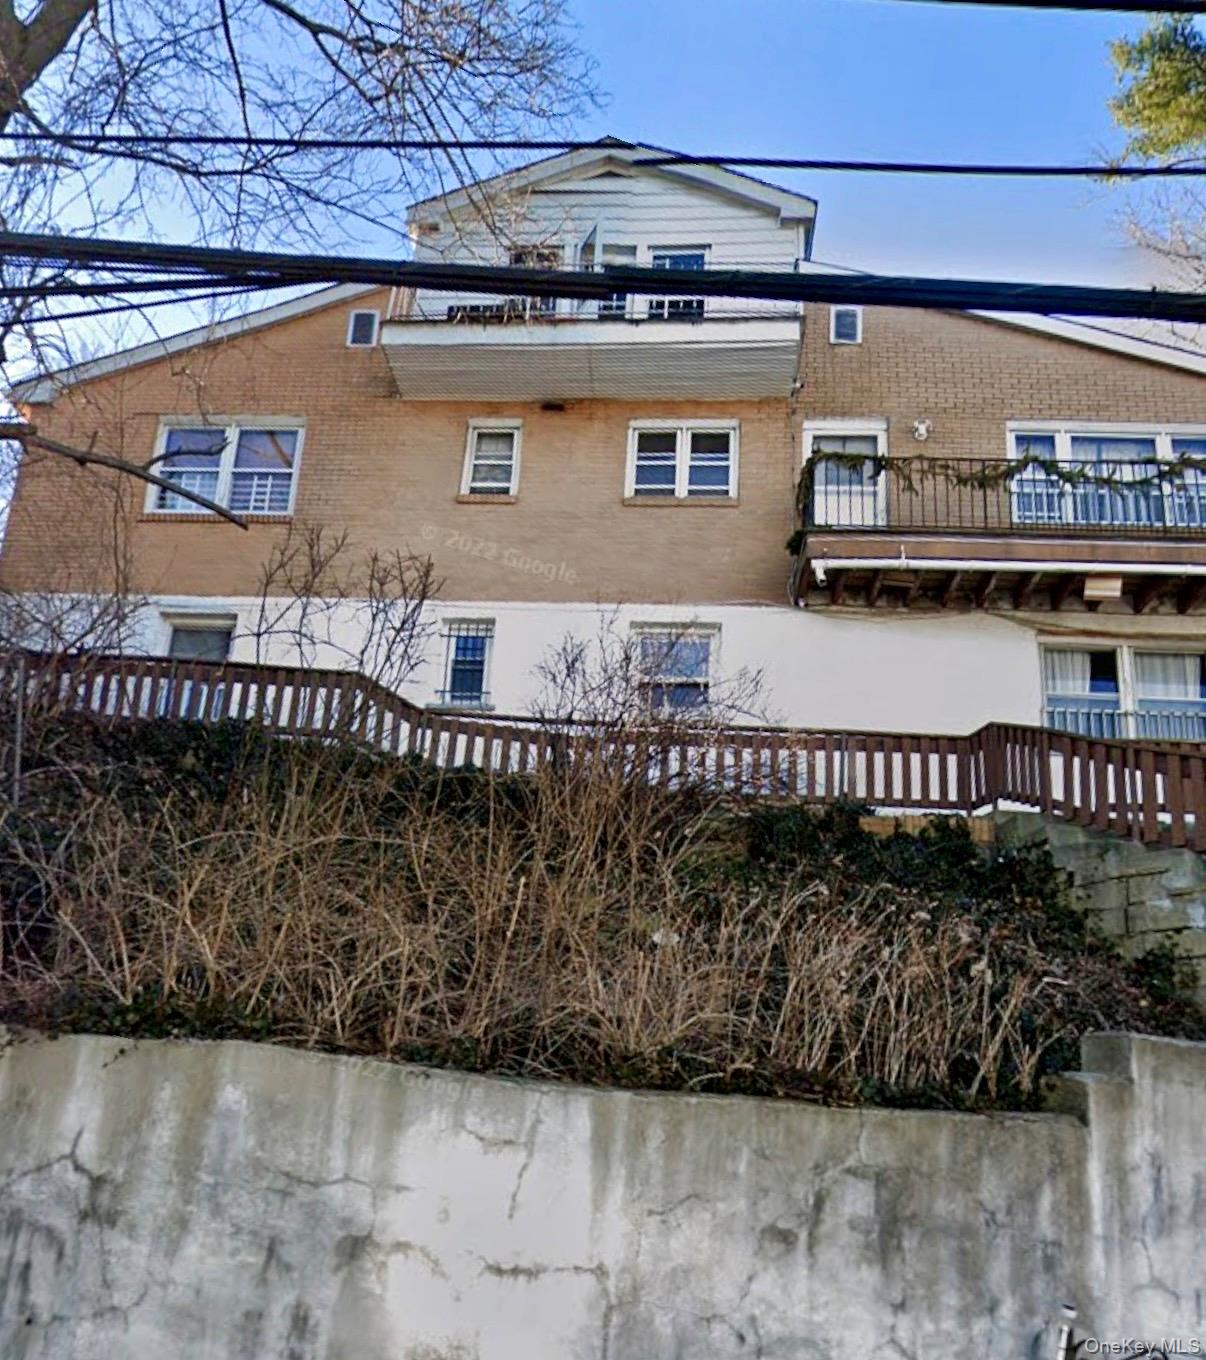 | $849,00094 William StreetYonkers, NY 10701 |
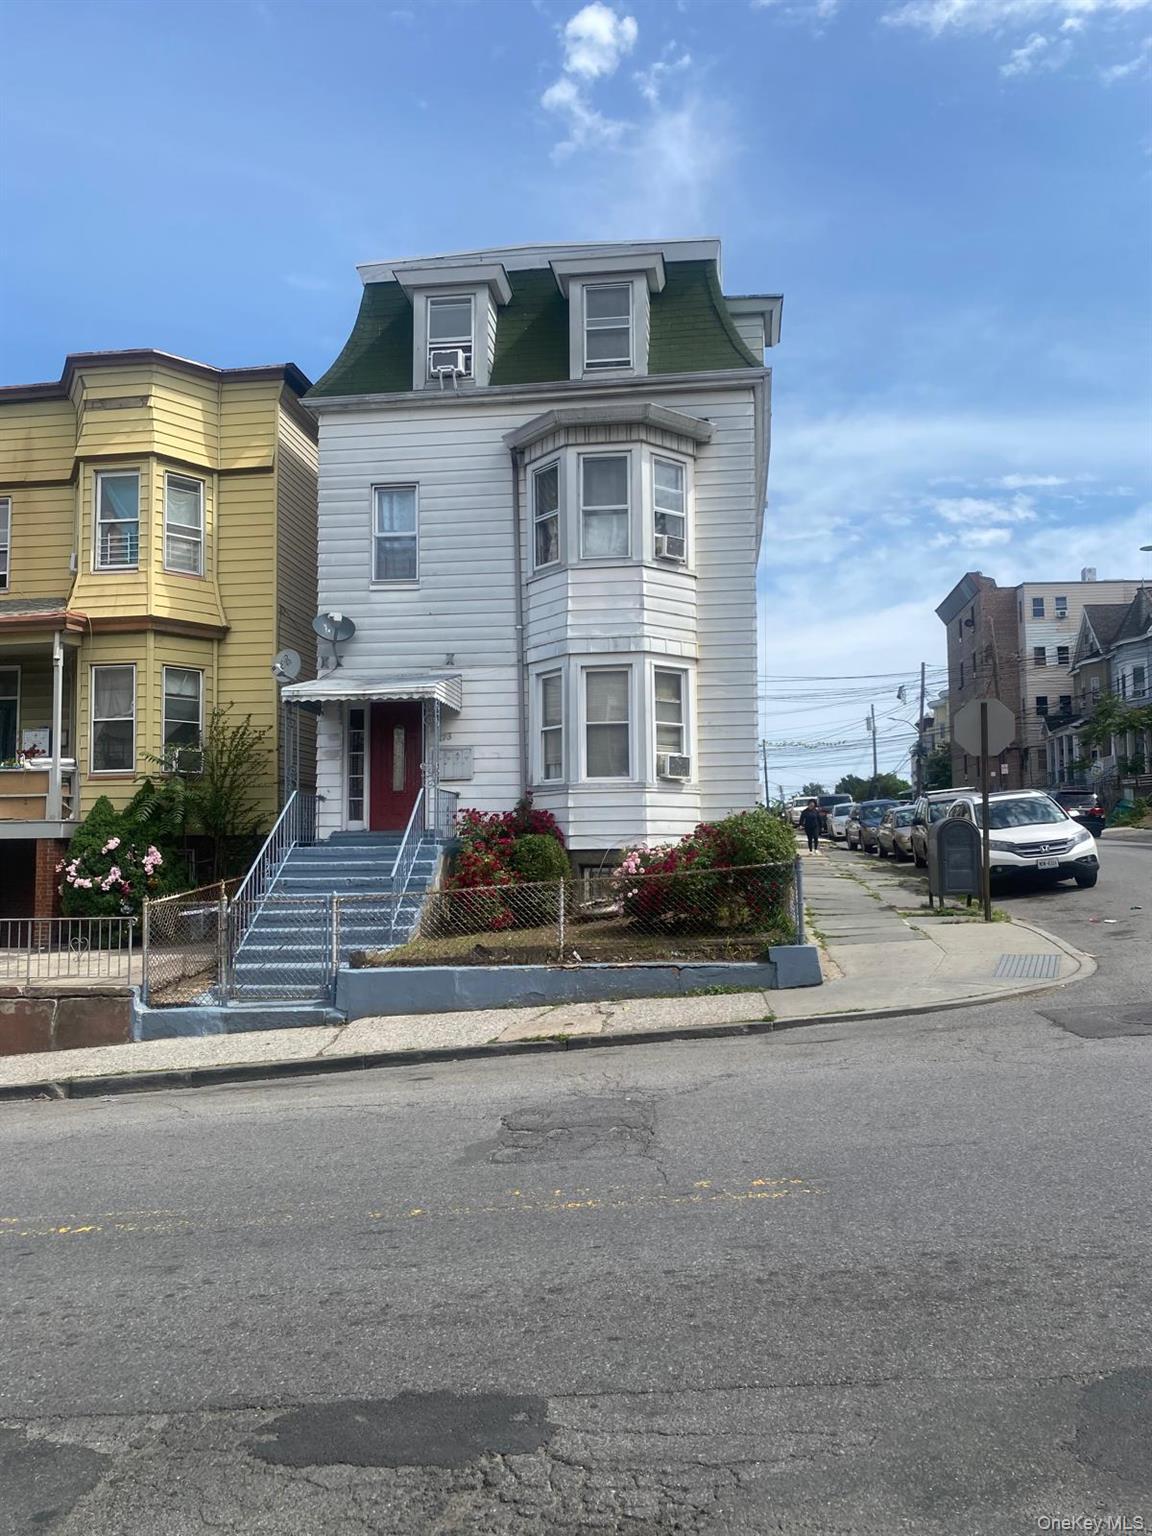 | $950,000173 Elm StreetYonkers, NY 10701 |
Listing Updated: August 4, 2026 at 6:25:14 PM PDT