
2083 State Route 32,Kingston, NY 12401
Kingston, NY 12401

Description
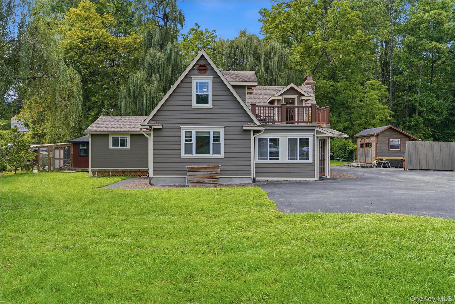
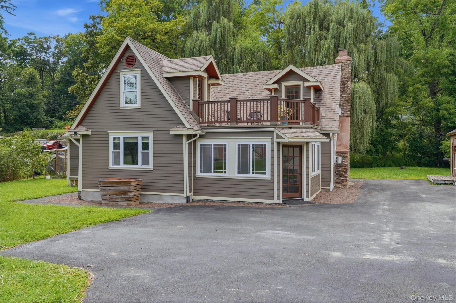
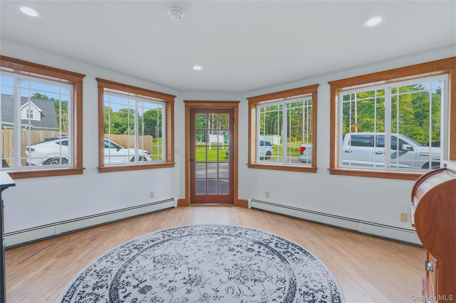
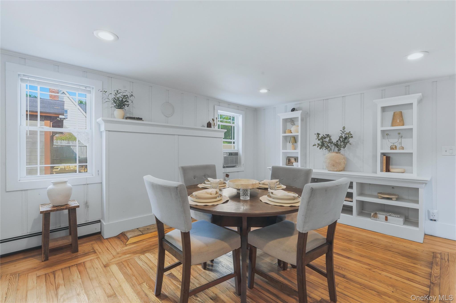
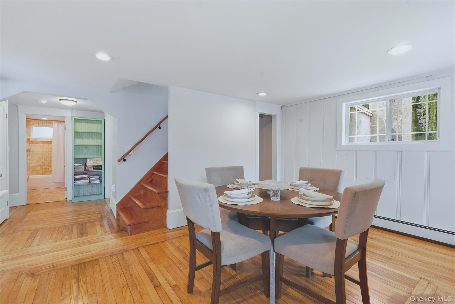
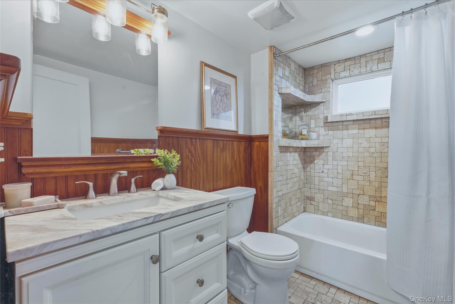
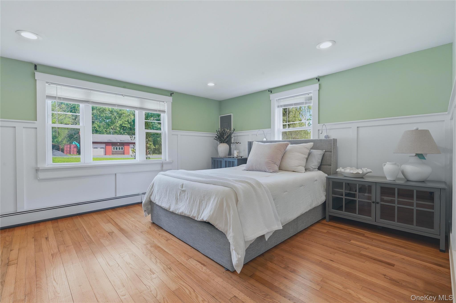
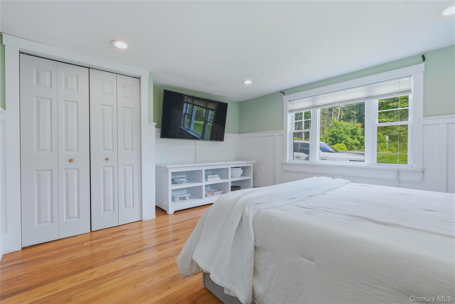
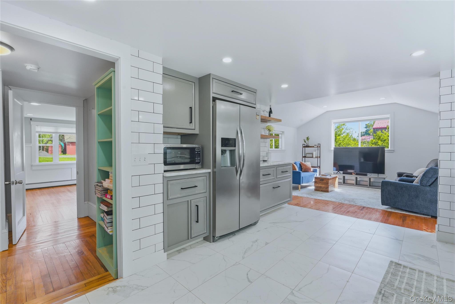
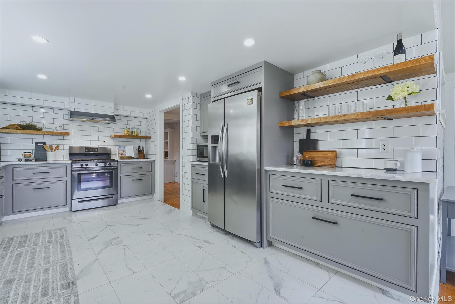
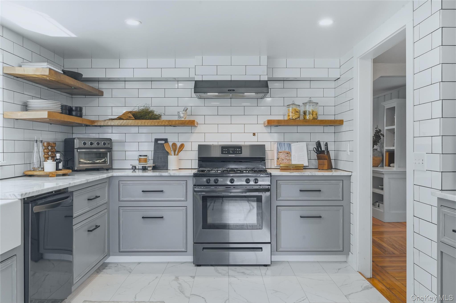
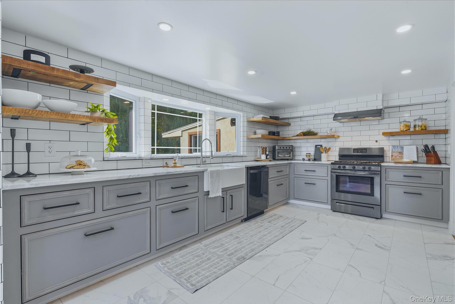
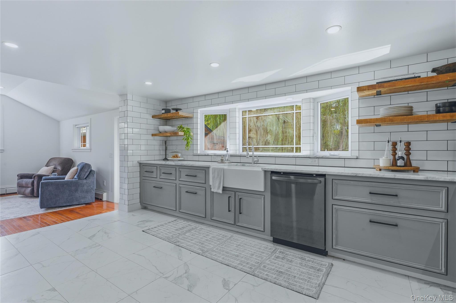
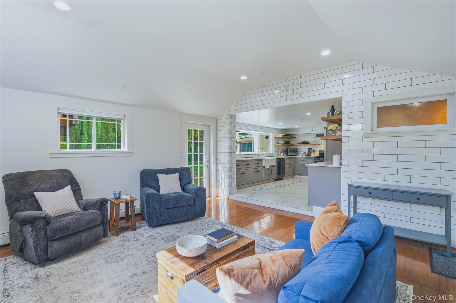
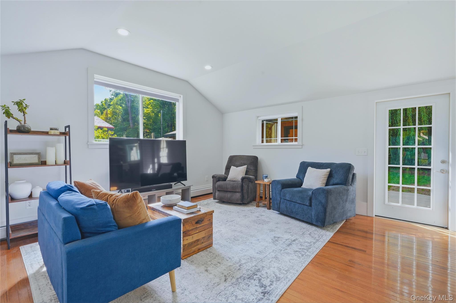
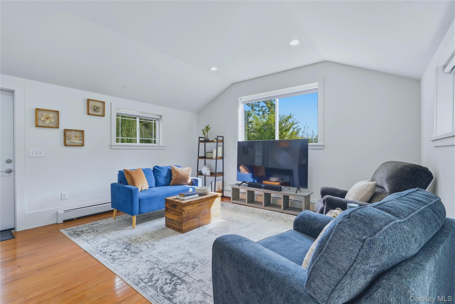
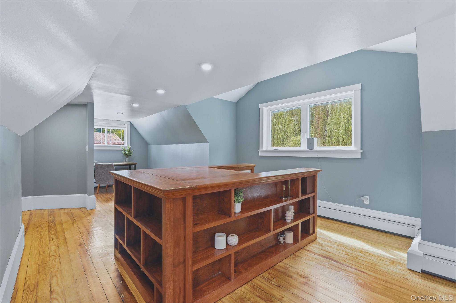
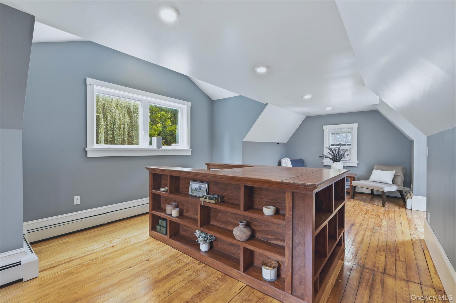
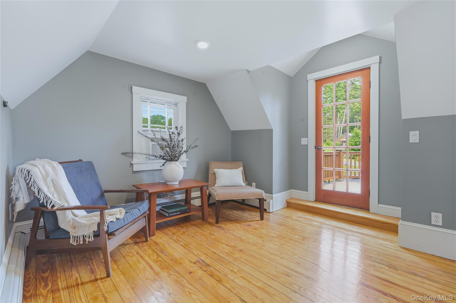
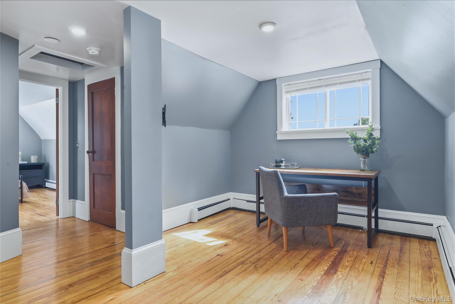
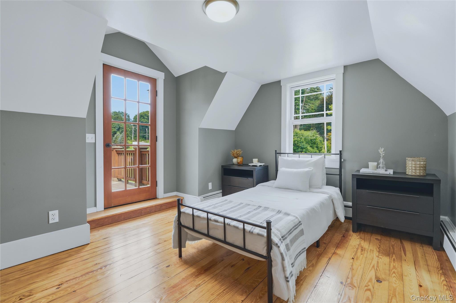
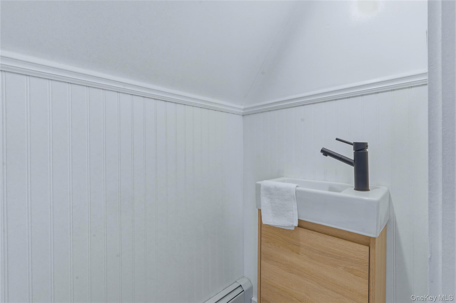
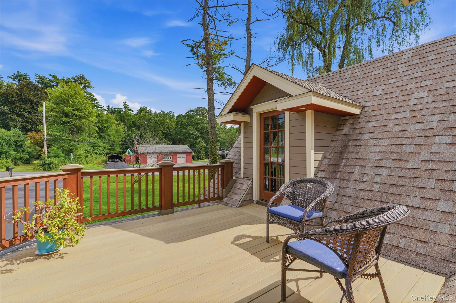
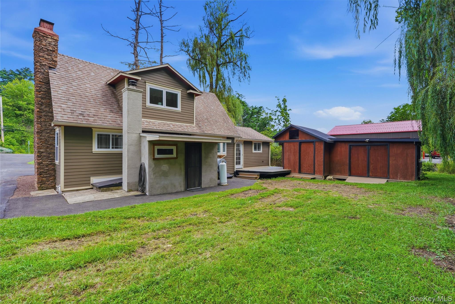
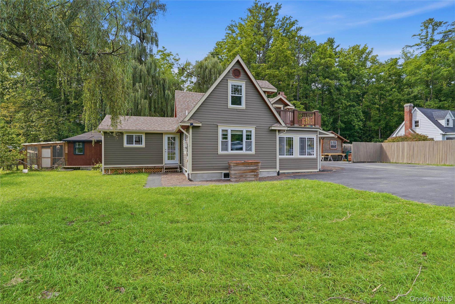
Welcome home to this well-maintained three-bedroom, one-and-a-half-bath Cape, situated on .31 of an acre just minutes from the Village of Rosendale and Kingston! Step inside to a spacious mudroom entry filled with natural light from walls of windows. From here, you'll find a dining area to the right and a generously sized first-floor bedroom to the left, complete with a full bathroom featuring beautiful tile and a bathtub. The updated kitchen is truly the heart of the home, offering abundant natural sunlight, marble countertops, custom cabinetry, and stainless steel appliances. The kitchen flows seamlessly into the living area, which provides convenient access to both the front and back yards. Upstairs, you'll find two additional bedrooms along with a comfortable sitting area and a half bath. The third bedroom is currently opened up to create a larger, more flexible space, but the wall could easily be restored for additional privacy and separation. Step outside onto the spacious open deck, accessible from two separate doorways, and enjoy relaxing or entertaining while taking in the sunshine. The lovely grounds feature fruit trees, a chicken coop, and two storage sheds--perfect for keeping all your summer and winter gear organized. The ample driveway provides plenty of parking for you and your guests. With its convenient location, inviting layout, updated kitchen, outdoor space, and charming property, there's not much left to do but move in and enjoy. Come take a look!
Details
| MLS # | 1041627 |
|---|---|
| Listing Type | For Sale |
| Style | House |
| Sub-Type | Resale |
| Status | Active |
| Year | 1931 |
| Days On Site | 10 |
| Listing Provided By | Berardi Realty | Megan Rios |
Features
| Bed(s) | 3 |
|---|---|
| Bath(s) | 2 Total |
| SQ Feet | 1,104 |
| Basement | Y |
| Acreage | 0.31 |
Interior
| Cooling | Wall/Window Unit(s) |
|---|---|
| Heating | Baseboard, Oil, Other |
| Interior Features | First Floor Bedroom, Original Details, Other, Master Downstairs, Quartz/Quartzite Counters, Washer/Dryer Hookup |
| Appliances | Dishwasher, Range, Refrigerator, Stainless Steel Appliance(s), Water Softener Owned |
Exterior
| Exterior Features | Balcony |
|---|---|
| Construction Materials | Other |
| Foundation Details | Other |
| Lot Features | Back Yard, Front Yard |
Parking
| Garage Yes / No | No |
|---|---|
| Parking Features | Driveway |
Utilities
| Utilities | Electricity Connected, Natural Gas Connected, Water Connected |
|---|---|
| Sewer | Septic Tank |
Taxes
| Tax Year | 2025 |
|---|---|
| Tax Assessed Value | 181500 |
| Tax Annual Amount | 5548 |
| Tax Lot | 3 |
Area Information
| State | NY |
|---|---|
| County | Ulster County |
| City | Kingston |
| Zip Code | 12401 |
| School District | Rondout Valley High School |
| Elementary School | Marbletown Elementary School |
| High School | Rondout Valley High School |
| Listing VS Median (in 12401) | |
Price: $399,900 low | high Med: $395,000 sqft: 1,104 low | high Med: 4,544 $ / sqft: $362 low | high Med: $87 On site: 10 low | high Med: 117 | |
Market Activity 12401
Request a showing
Request a showing
Contact
Learn More About This Property

| State | NY |
|---|---|
| County | Ulster County |
| City | Kingston |
| Zip Code | 12401 |
| School District | Rondout Valley High School |
| Elementary School | Marbletown Elementary School |
| High School | Rondout Valley High School |
| Listing VS Median (in 12401) | |
Price: $399,900 low | high Med: $395,000 sqft: 1,104 low | high Med: 4,544 $ / sqft: $362 low | high Med: $87 On site: 10 low | high Med: 117 | |