New Listing
 In-Person: 09/05 2:00 PM - 4:00 PM
In-Person: 09/06 12:00 PM - 2:00 PM
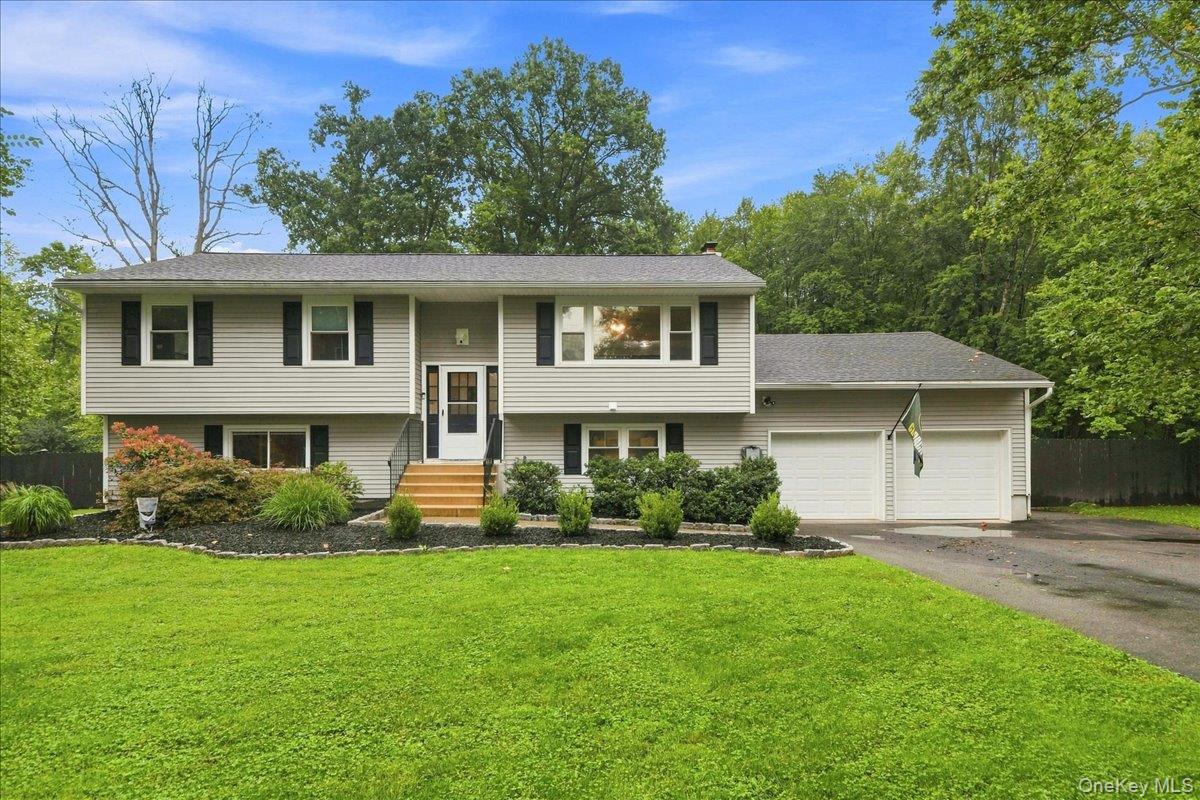
21 Dennis Road,Wappingers Falls, NY 12590
Wappingers Falls, NY 12590

Description
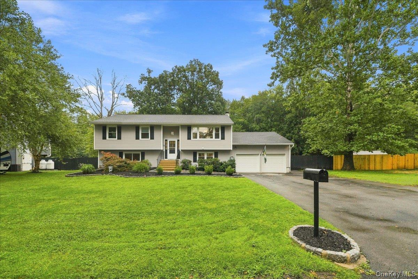
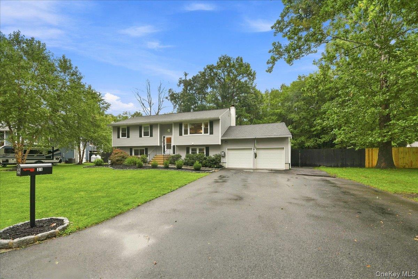
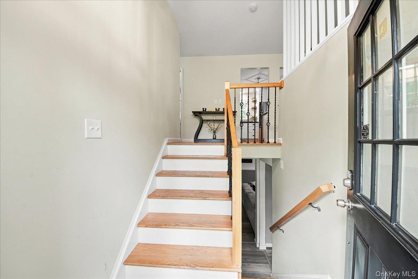
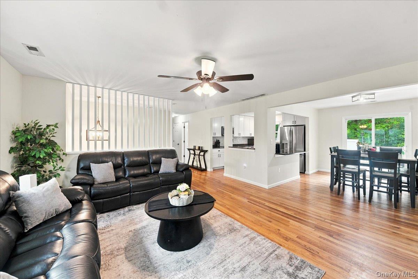
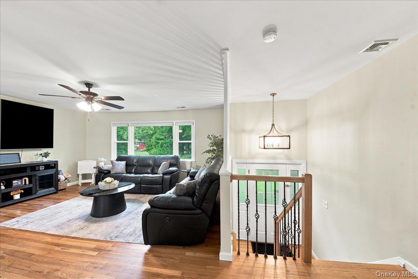
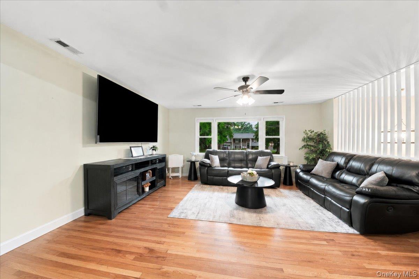
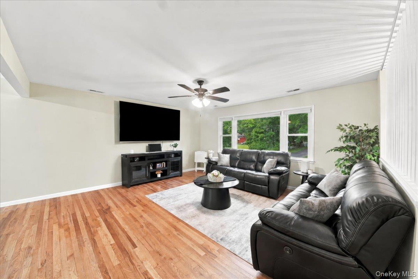
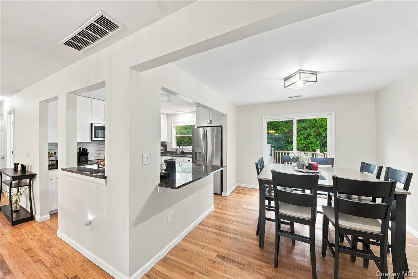
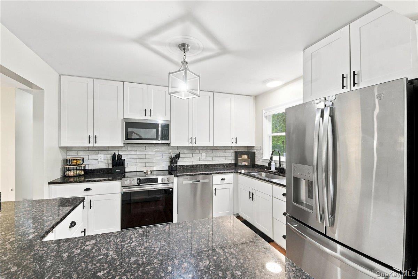
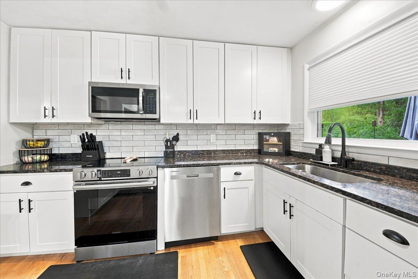
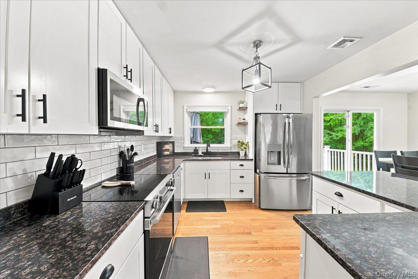
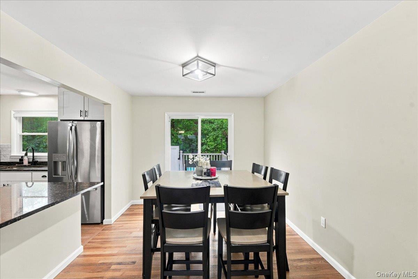
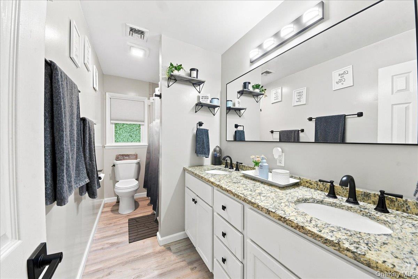
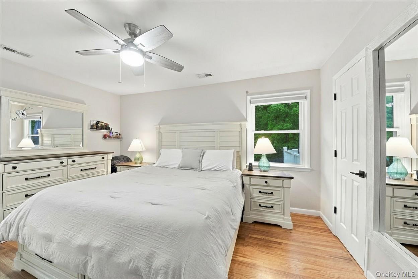
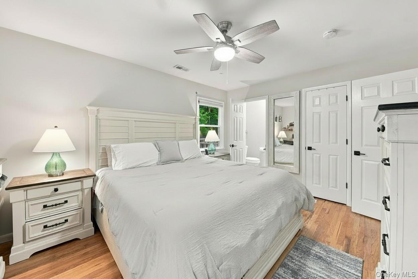
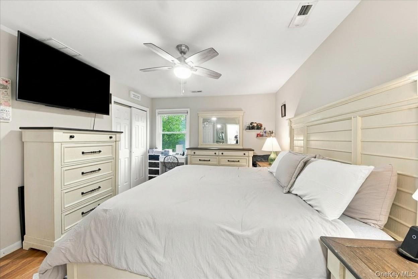
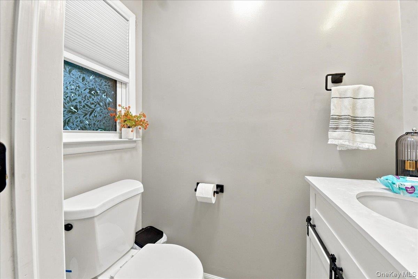
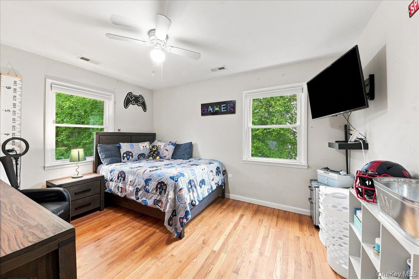
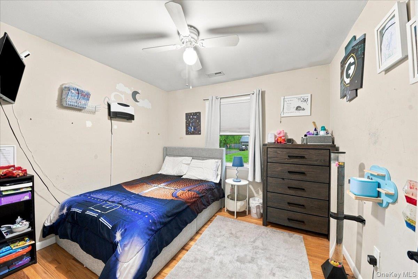
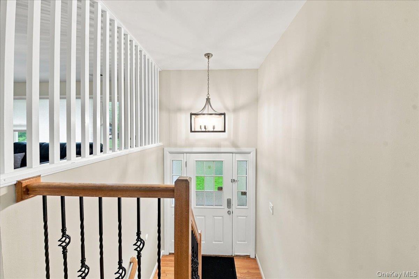
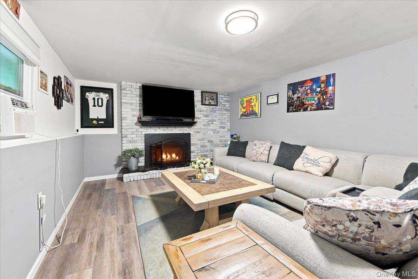
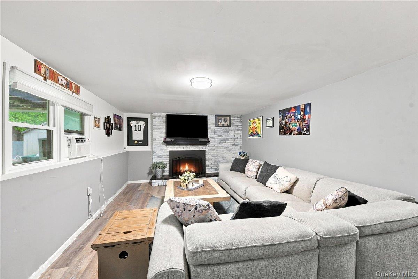
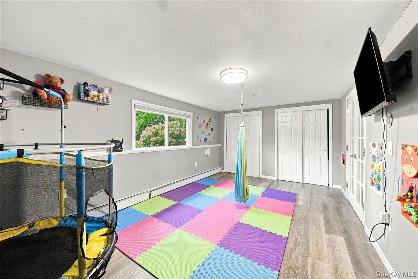
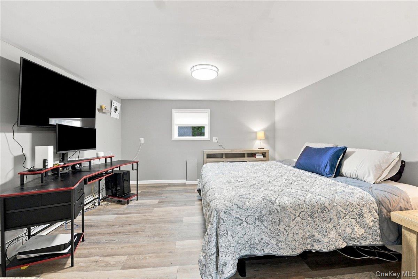
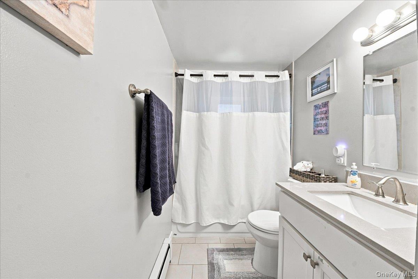
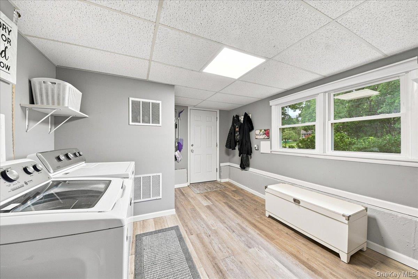
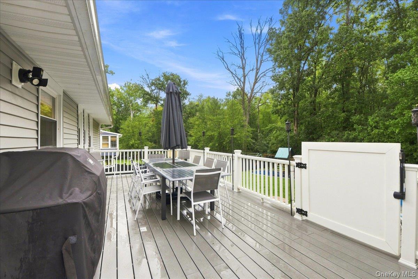
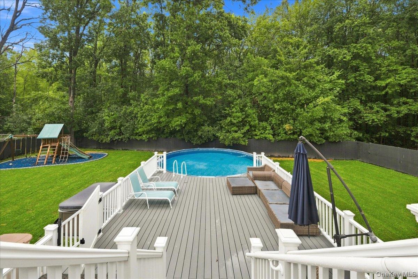
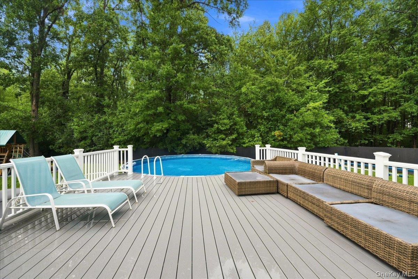
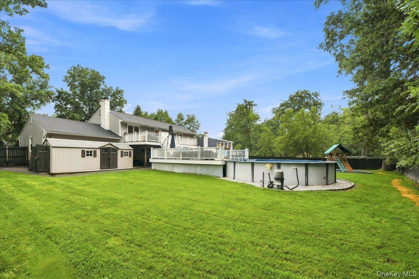
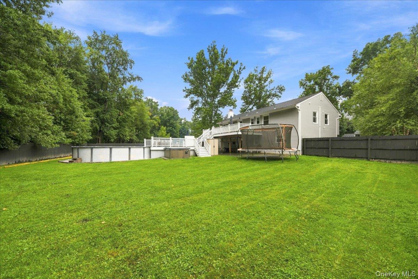
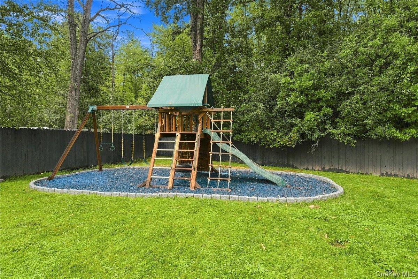
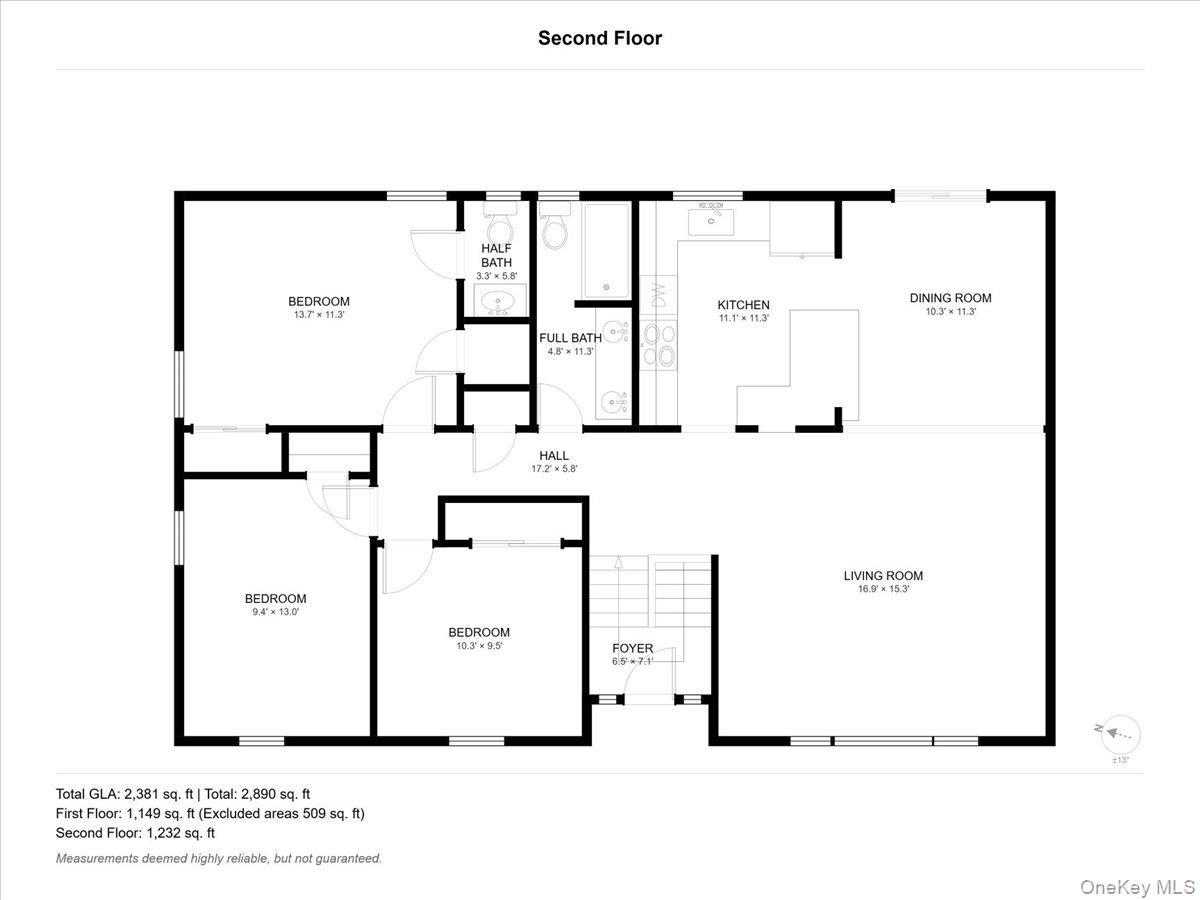
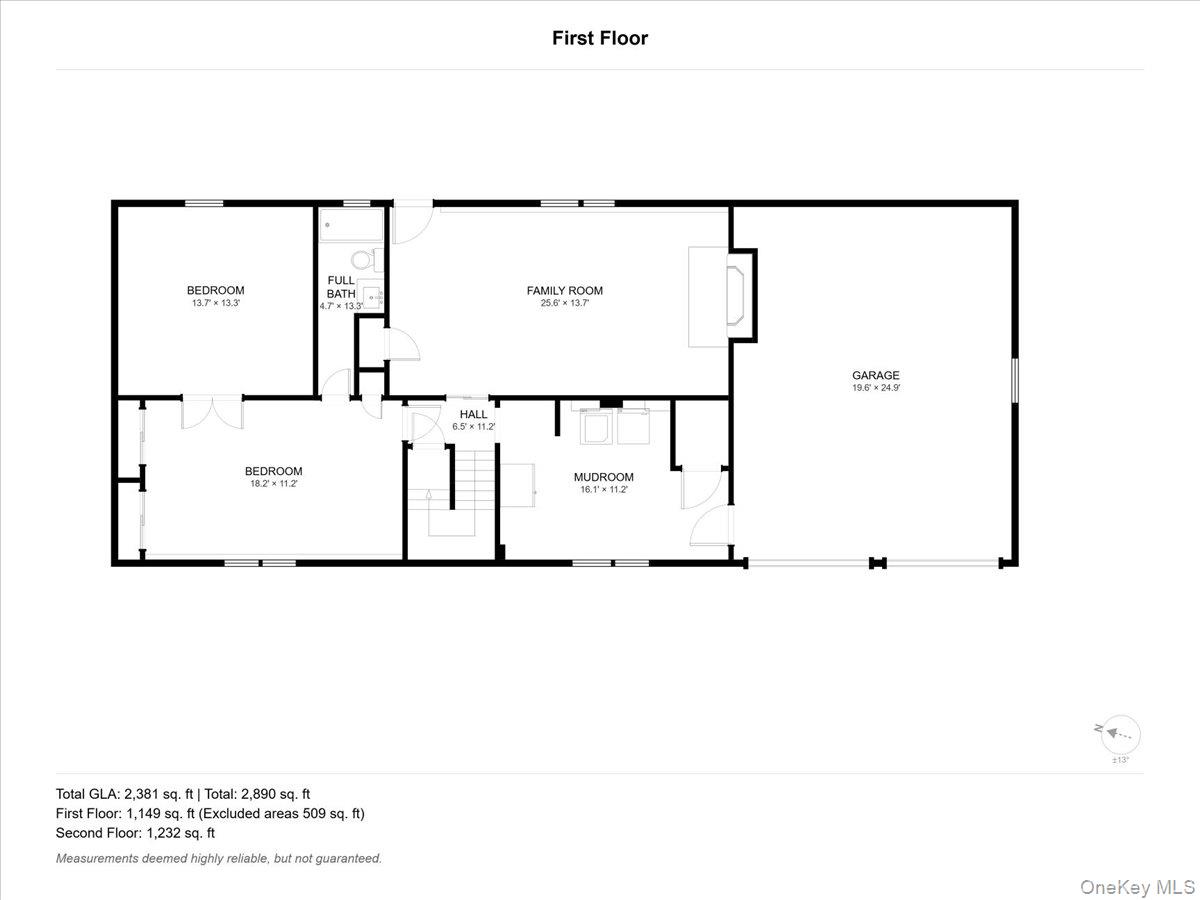
Welcome to 21 Dennis Road! This spacious raised ranch offers a flexible layout, tasteful updates, and an incredible backyard setup perfect for entertaining. This Home Offers a bright open floor plan, and thoughtful updates throughout; the main level greets you with gleaming hardwood floors, a sun-splashed living room anchored by a large picture window, a spacious dining room, and an updated kitchen appointed with granite countertops, a newly added tile backsplash, stainless steel appliances, and new fixtures. The main level features three bedrooms, including a primary bedroom with a private half bath, plus an updated full bathroom. You'll also find generous closet space throughout the home and plenty of room for comfortable everyday living. The lower level adds even more versatility with a generous family room with an elegant fireplace and a new pellet stove insert provides a cozy retreat, complemented by a separate entrance for flexible living, a bonus potential 4th bedroom with French doors, a full bath, a dedicated laundry area, and new flooring throughout the lower level, Also the lower level has even more additional space, with a bonus room ideal for a playroom, home office, guest room, gym, or recreation space. Step outside and enjoy your own backyard retreat! A newer Trex double-deck provides plenty of space for outdoor dining and entertaining, complemented by an above-ground pool and hot tub-the perfect setup for summer days and relaxing evenings. With plenty of yard space left this yard also has its very own playground all while being fully fenced in. An oversized attached two-car garage provides excellent parking and additional storage space. Located in a quiet, welcoming neighborhood, this home combines indoor space, outdoor entertaining, and a versatile floor plan that can grow with your needs. With three bedrooms plus potential for a fourth, 2.5 baths, multiple living spaces, updated bathrooms, ample storage, and a fantastic pool-and-deck set-up, 21 Dennis Road is ready to welcome its next owners!
Details
| MLS # | 1045818 |
|---|---|
| Listing Type | For Sale |
| Style | House |
| Sub-Type | Resale |
| Status | Active |
| Year | 1965 |
| Days On Site | 1 |
| Listing Provided By | eXp Realty | Daniel Ishak |
Features
| Bed(s) | 4 |
|---|---|
| Bath(s) | 3 Total |
| SQ Feet | 2,404 |
| Garage | 2 |
| Basement | Y |
| Pool | Yes |
| Acreage | 0.43 |
Interior
| Cooling | Central Air |
|---|---|
| Heating | Baseboard, Ducts |
| Interior Features | Ceiling Fan(s), Formal Dining, Granite Counters, Kitchen Island, Open Floorplan |
| Appliances | Dishwasher, Dryer, Microwave, Refrigerator, Washer |
Exterior
| Exterior Features | Playground |
|---|---|
| Construction Materials | Frame |
| Fencing | Back Yard, Wood |
Parking
| Garage Yes / No | Yes |
|---|---|
| Parking Features | Driveway |
Utilities
| Utilities | Electricity Connected, Natural Gas Connected, Sewer Connected, Water Connected |
|---|---|
| Sewer | Public Sewer |
Taxes
| Tax Year | 2025 |
|---|---|
| Tax Assessed Value | 533000 |
| Tax Annual Amount | 9939 |
Area Information
| State | NY |
|---|---|
| County | Dutchess County |
| City | Wappingers Falls |
| Zip Code | 12590 |
| School District | Roy C Ketcham Senior High Sch |
| Elementary School | Oak Grove Elementary School |
| High School | Roy C Ketcham Senior High Sch |
| Listing VS Median (in 12590) | |
Price: $600,000 low | high Med: $515,000 sqft: 2,404 low | high Med: 2,664 $ / sqft: $250 low | high Med: $193 On site: 1 low | high Med: 99 | |
Market Activity 12590
Request a showing
Request a showing
Contact
Learn More About This Property

| Open House |
|---|
| In-Person 09/05 2:00 PM - 4:00 PM |
| In-Person 09/06 12:00 PM - 2:00 PM |
| State | NY |
|---|---|
| County | Dutchess County |
| City | Wappingers Falls |
| Zip Code | 12590 |
| School District | Roy C Ketcham Senior High Sch |
| Elementary School | Oak Grove Elementary School |
| High School | Roy C Ketcham Senior High Sch |
| Listing VS Median (in 12590) | |
Price: $600,000 low | high Med: $515,000 sqft: 2,404 low | high Med: 2,664 $ / sqft: $250 low | high Med: $193 On site: 1 low | high Med: 99 | |