
Description
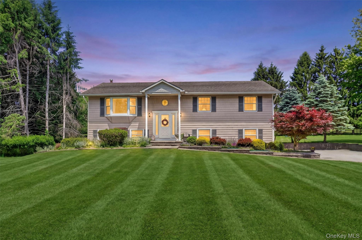
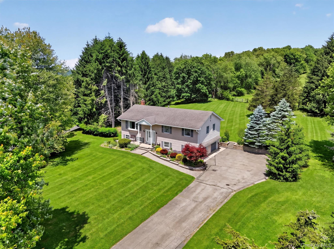
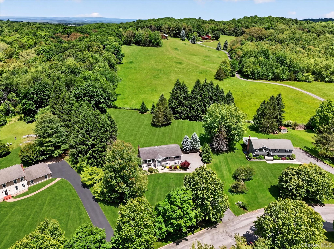
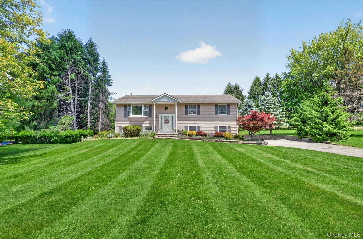
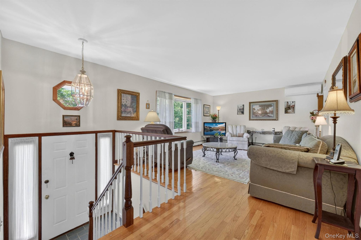
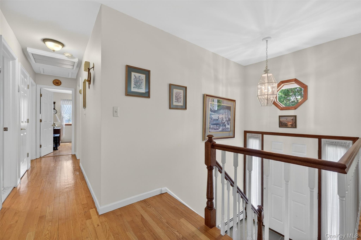
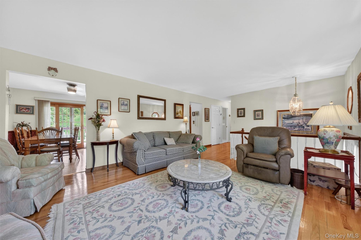
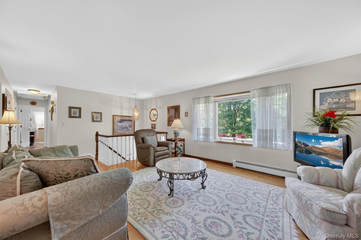
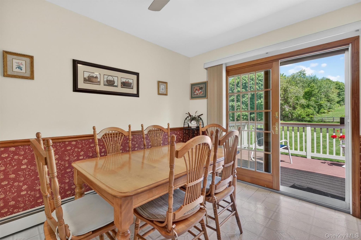
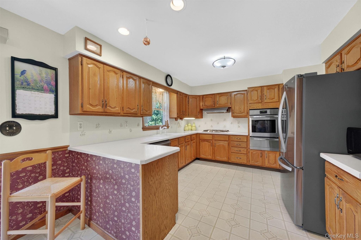
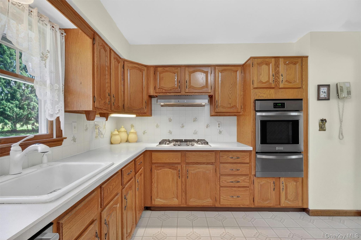
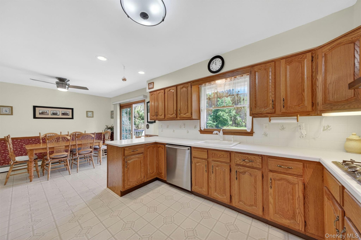
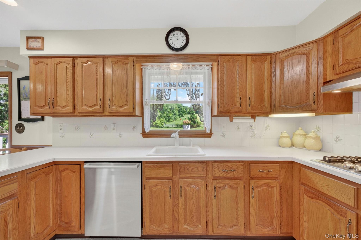
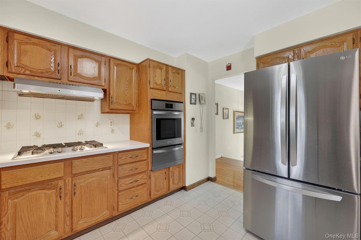
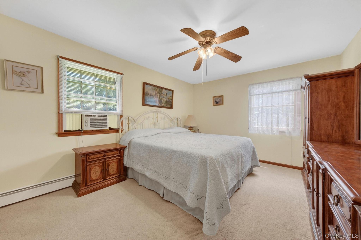
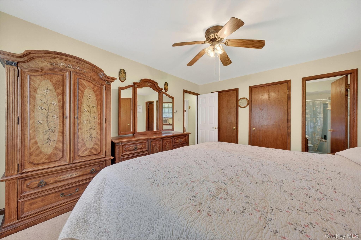
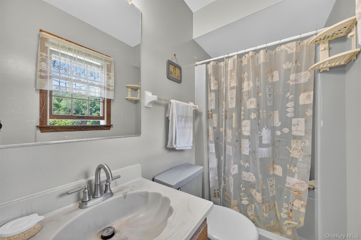
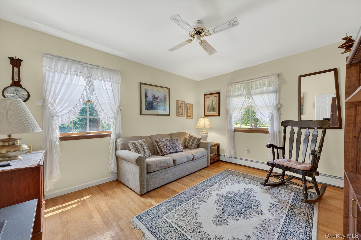
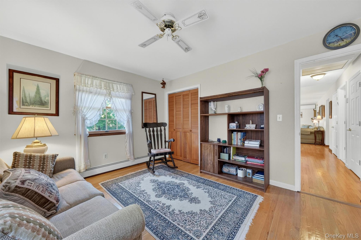
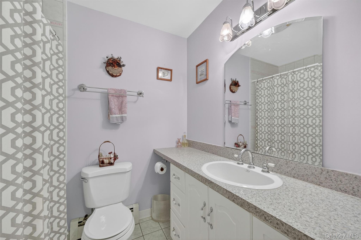
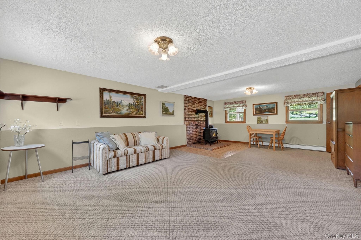
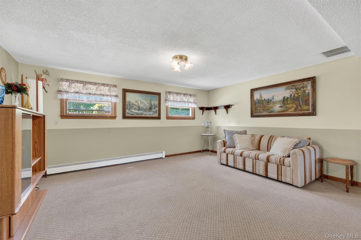
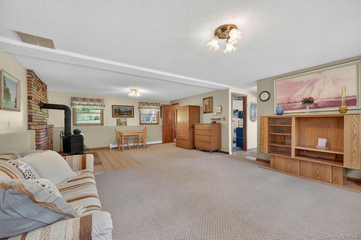
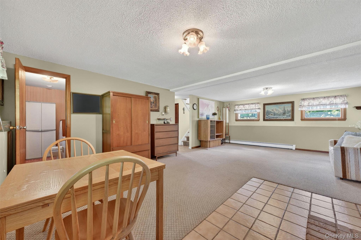
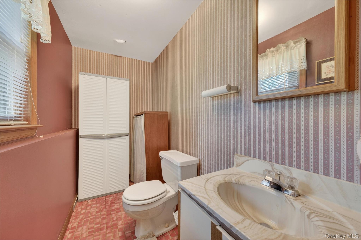
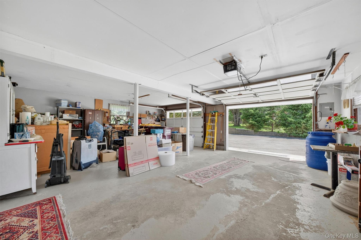
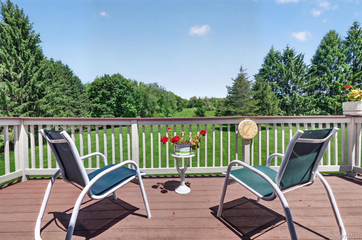
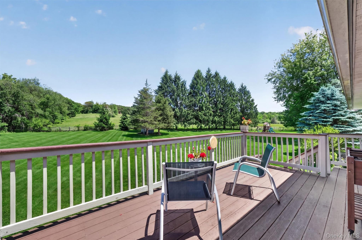
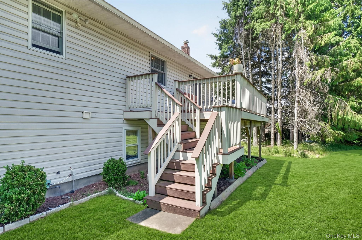
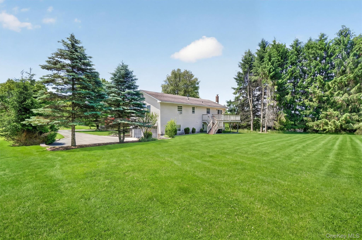
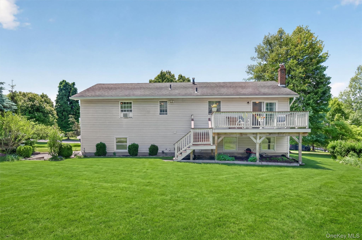
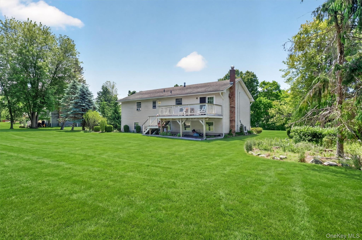
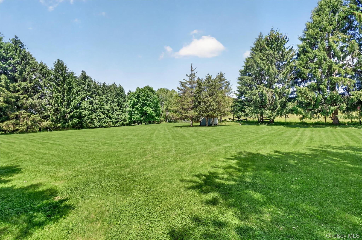
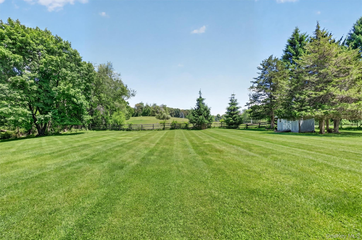
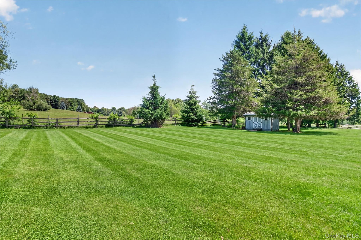
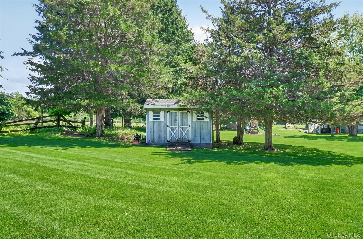
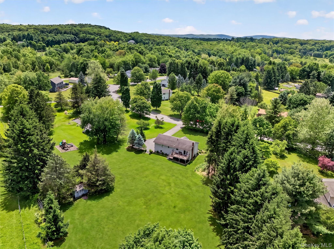
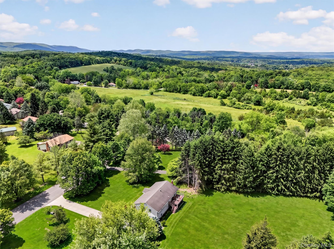
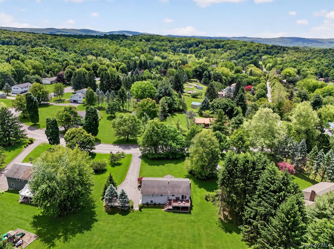
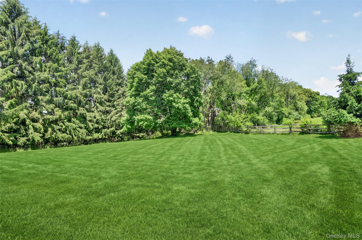
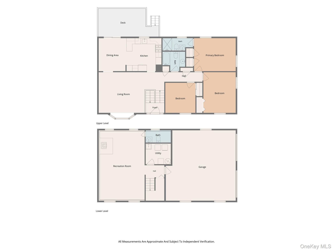
Welcome to this beautifully maintained bi-level home nestled on 1.2 lush, private acres in the highly desirable Beverly Hills subdivision of Warwick, NY, within the Warwick Valley School District. Backing up to a picturesque horse farm, this property offers the perfect blend of privacy, scenic beauty, and convenience.Featuring 3 spacious bedrooms and 2.5 bathrooms, including a private ensuite bathroom in the primary bedroom, this home offers comfortable living with generously sized rooms throughout. With two separate living rooms, there is plenty of space for entertaining, relaxing, or creating a flexible layout to suit your lifestyle. The eat-in kitchen includes a peninsula with ample seating and flows seamlessly into the main living and dining areas, making it ideal for everyday living and entertaining. A cozy wood-burning stove adds warmth and charm, creating the perfect atmosphere during the colder months.Enjoy the outdoors from the expansive Trex deck overlooking the serene backyard setting. Additional exterior highlights include a professionally installed drainage system, stone retaining wall, and a long driveway with plenty of parking. The oversized 2-car garage offers exceptional depth, perfect for additional storage, tools, or recreational equipment.Located within a quiet U-shaped community ideal for peaceful walks and neighborhood enjoyment, this home is just minutes from Warwick’s charming village shops, restaurants, parks, schools, wineries, and all the incredible amenities the area has to offer. Conveniently located near major highways, this is an excellent commuter location while still enjoying the beauty and tranquility of the Hudson Valley.Don’t miss this incredible opportunity to own a beautiful home in one of Warwick’s most sought-after areas.
Details
| MLS # | 1008422 |
|---|---|
| Listing Type | For Sale |
| Style | House |
| Sub-Type | Resale |
| Status | Pending |
| Year | 1983 |
| Days On Site | 91 |
| Listing Provided By | Keller Williams Realty | Chativa Bowen |
Features
| Bed(s) | 3 |
|---|---|
| Bath(s) | 3 Total |
| SQ Feet | 1,872 |
| Garage | 2 |
| Basement | Y |
| Acreage | 1.20 |
Interior
| Cooling | Ductless |
|---|---|
| Heating | Hot Water, Propane, Steam, Wood |
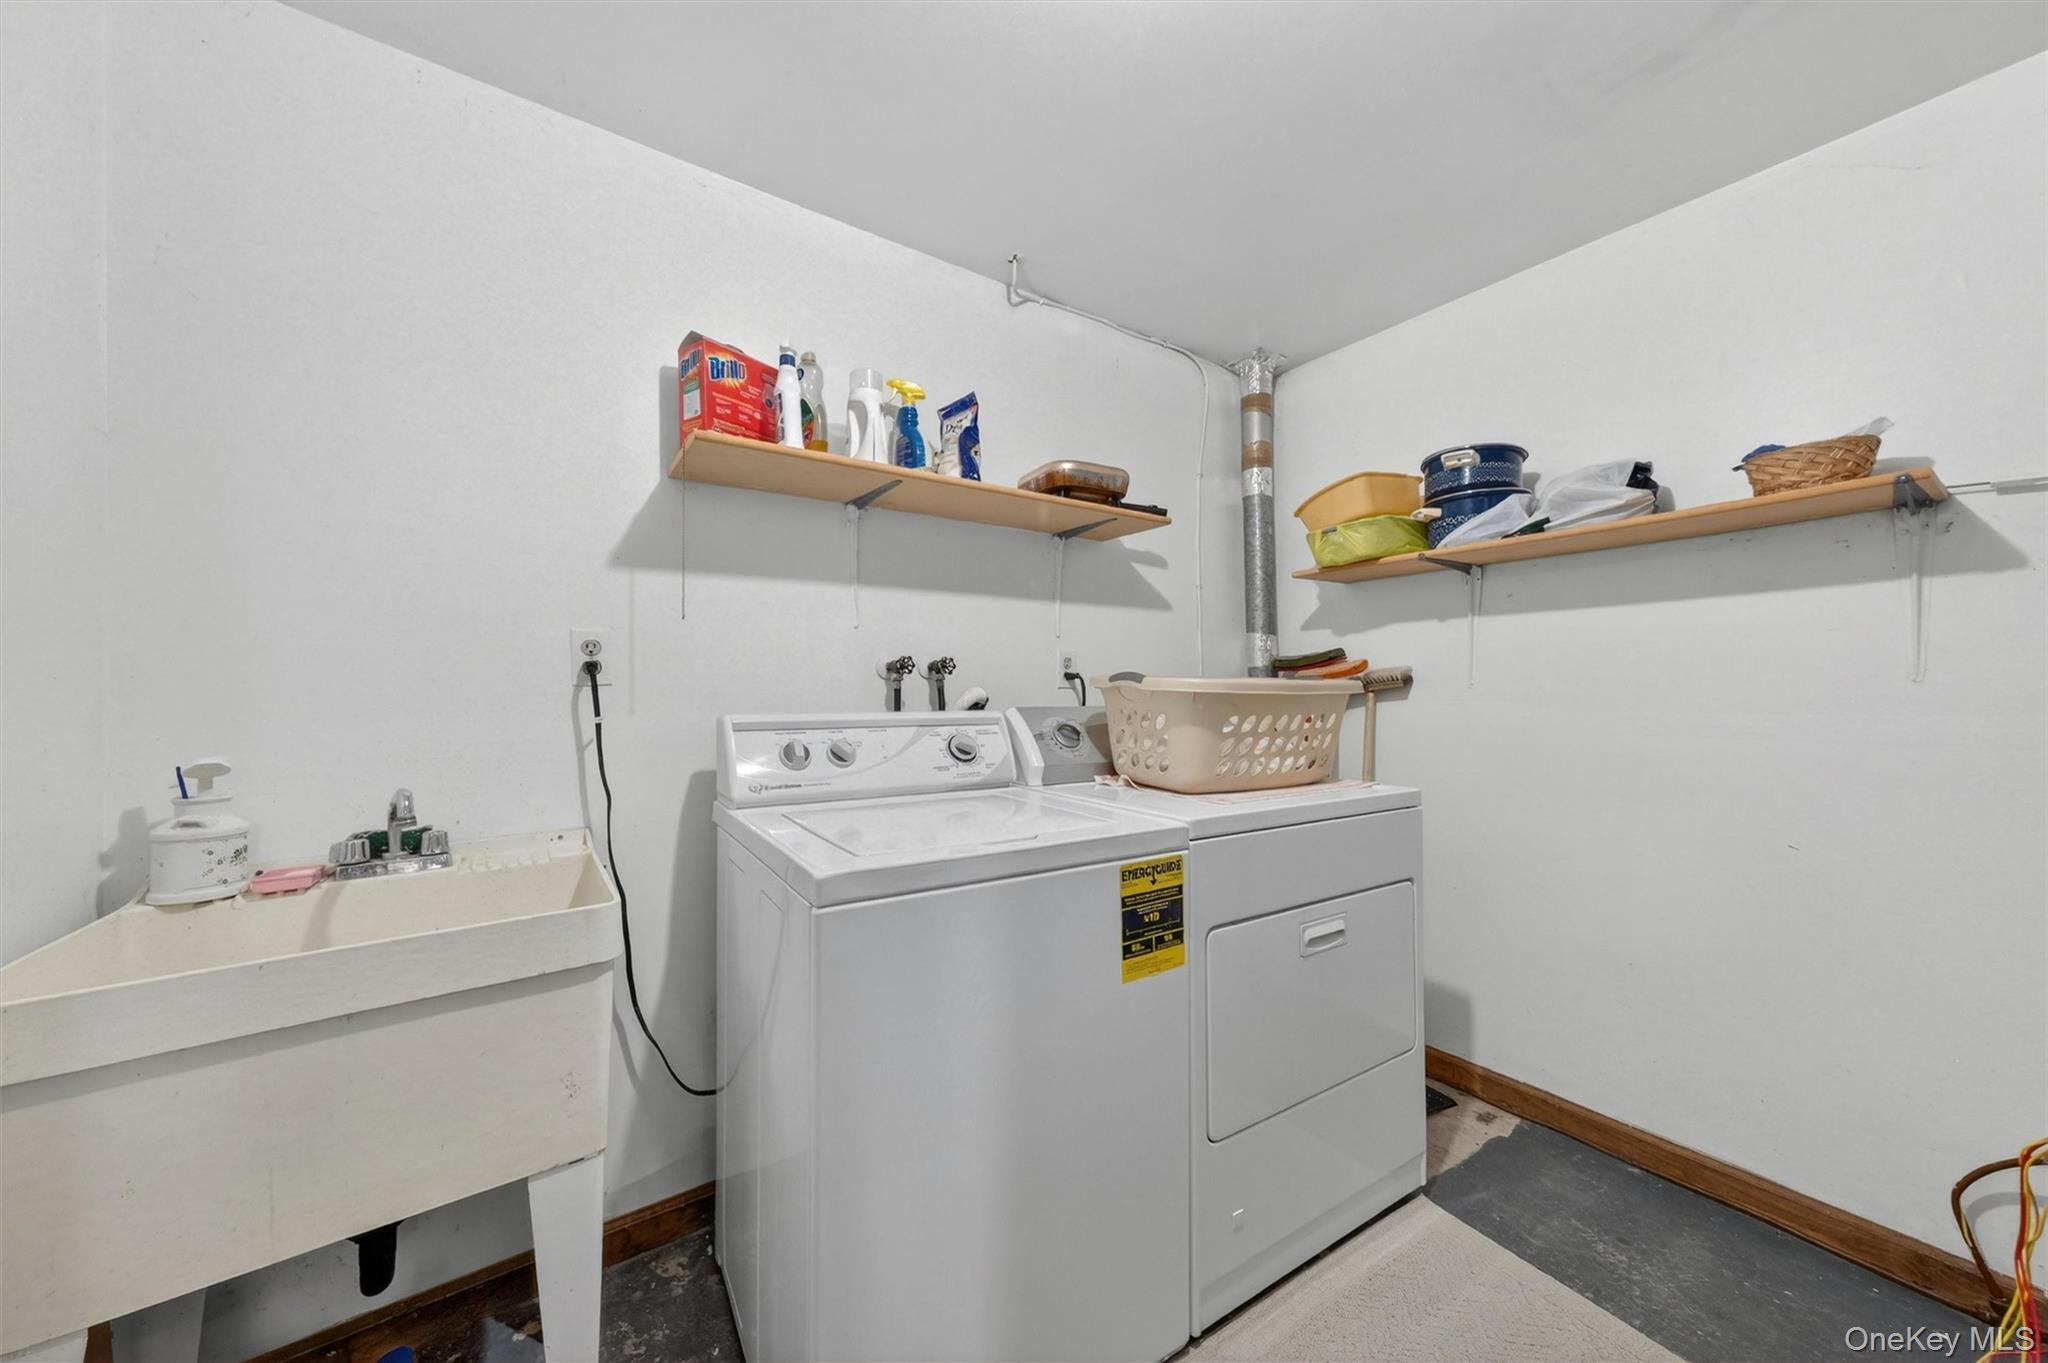
| Interior Features | Breakfast Bar, Eat-in Kitchen, Open Kitchen, Original Details, Primary Bathroom, Soaking Tub, Storage, Washer/Dryer Hookup |
| Window Features | Wood Frames |
| Appliances | Cooktop, Dishwasher, Dryer, ENERGY STAR Qualified Appliances, Refrigerator, Stainless Steel Appliance(s), Washer |
Exterior
| Construction Materials | Shake Siding, Vinyl Siding |
|---|
Parking
| Garage Yes / No | Yes |
|---|---|
| Parking Features | Garage, Garage Door Opener, On Street, Oversized, Private |
Utilities
| Utilities | Cable Available, Electricity Available, Phone Available, Trash Collection Private, Water Connected |
|---|---|
| Sewer | Septic Tank |
Taxes
| Tax Year | 2025 |
|---|---|
| Tax Assessed Value | 42700 |
| Tax Annual Amount | 10024 |
Area Information
| State | NY |
|---|---|
| County | Orange County |
| City | Warwick |
| Zip Code | 10990 |
| Community Name | Beverly Hills Subdivision |
| School District | Warwick Valley High School |
| Elementary School | Sanfordville Elementary School |
| High School | Warwick Valley High School |
| Listing VS Median (in Beverly Hills Subdivision) | |
Price: $549,999 low | high Med: $549,999 sqft: 1,872 low | high Med: 1,872 $ / sqft: $294 low | high Med: $294 On site: 91 low | high Med: 91 | |
Market Activity 10990
Request a showing
Request a showing
Contact
Learn More About This Property

| State | NY |
|---|---|
| County | Orange County |
| City | Warwick |
| Zip Code | 10990 |
| Community Name | Beverly Hills Subdivision |
| School District | Warwick Valley High School |
| Elementary School | Sanfordville Elementary School |
| High School | Warwick Valley High School |
| Listing VS Median (in Beverly Hills Subdivision) | |
Price: $549,999 low | high Med: $549,999 sqft: 1,872 low | high Med: 1,872 $ / sqft: $294 low | high Med: $294 On site: 91 low | high Med: 91 | |