22 Elm Road,Lake Peekskill, NY 10537
Lake Peekskill, NY 10537

Description
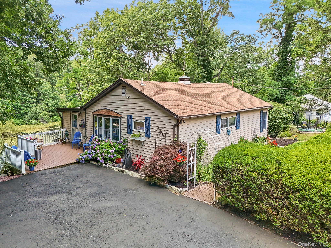
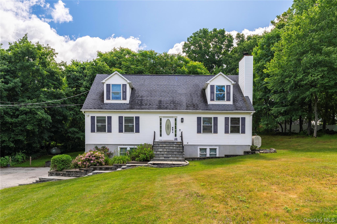
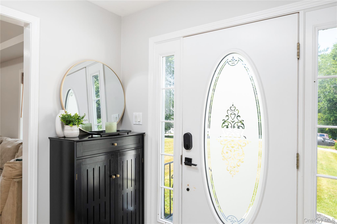
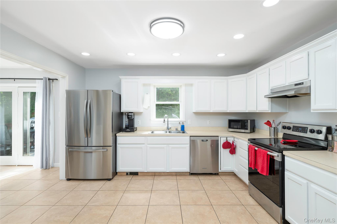
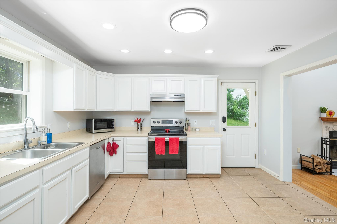
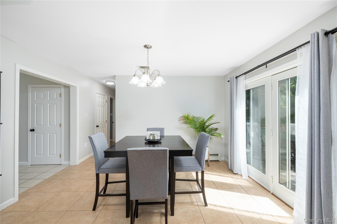
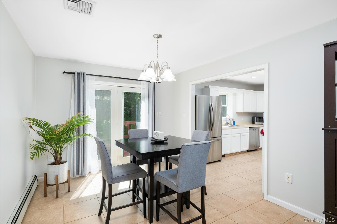
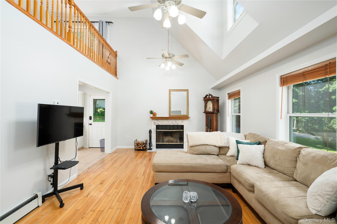
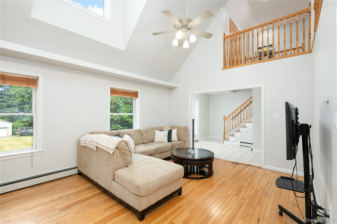
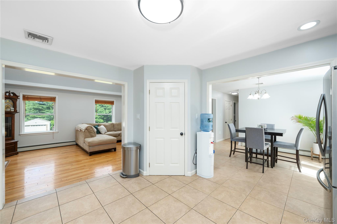
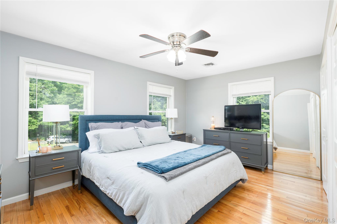
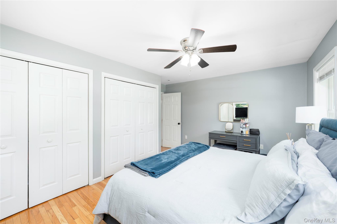
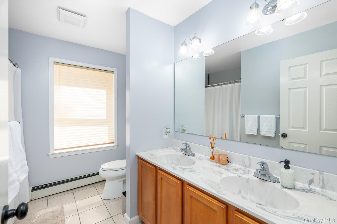
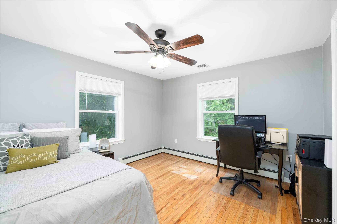
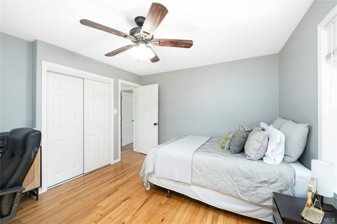
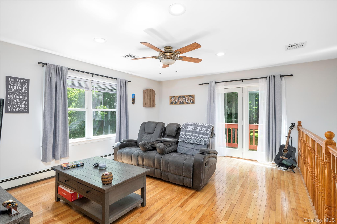
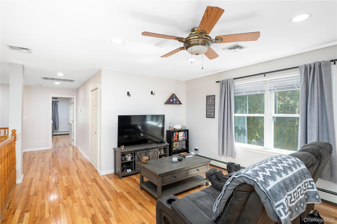
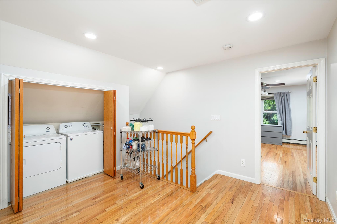
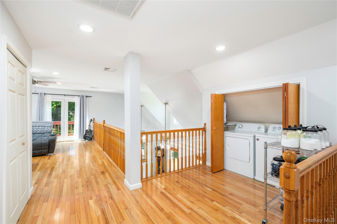
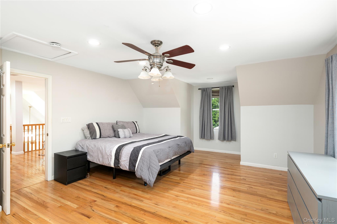
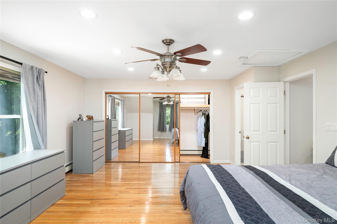
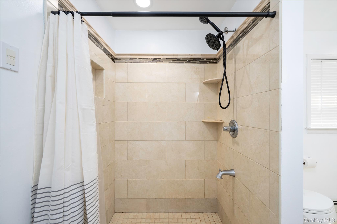
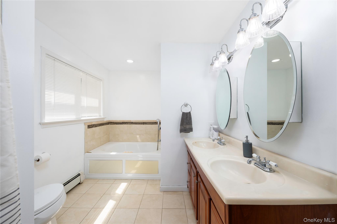
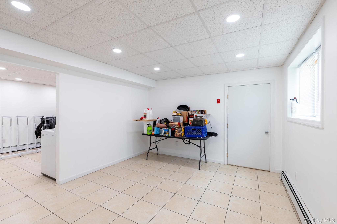
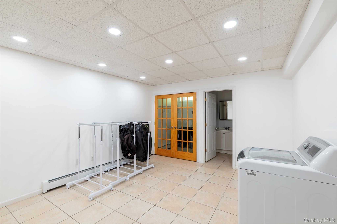
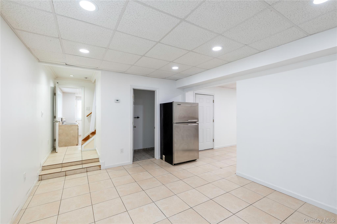
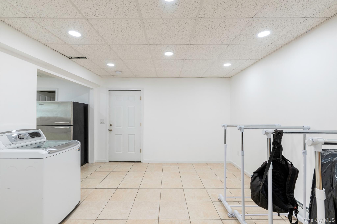
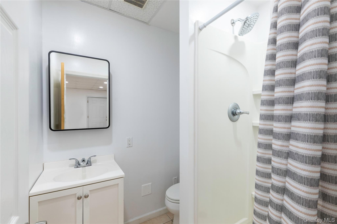
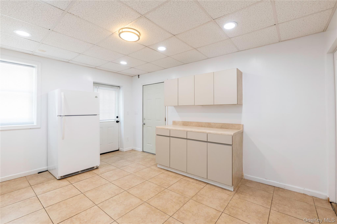
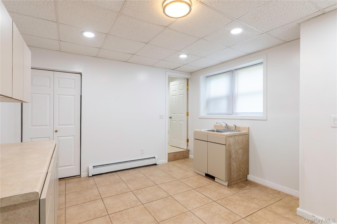
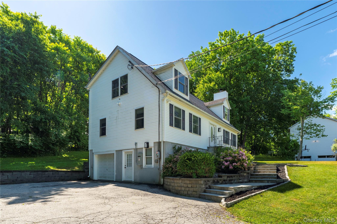
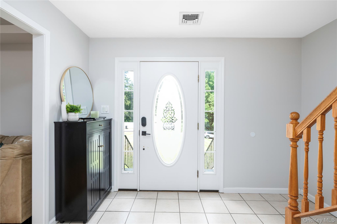
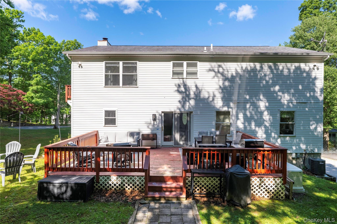
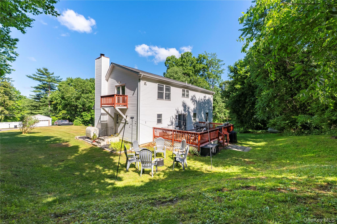
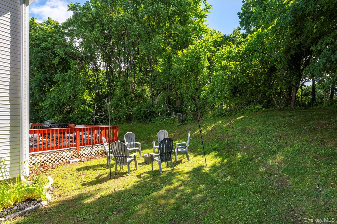
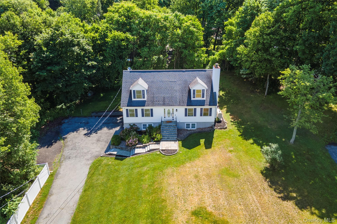
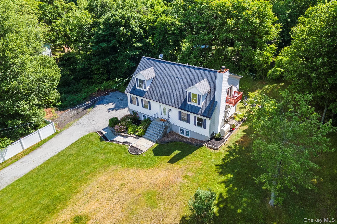
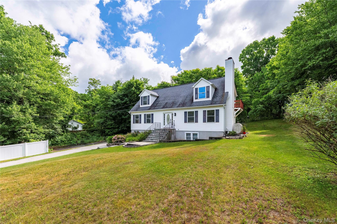
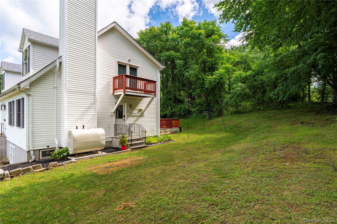
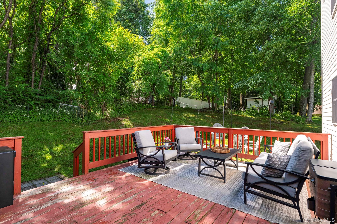
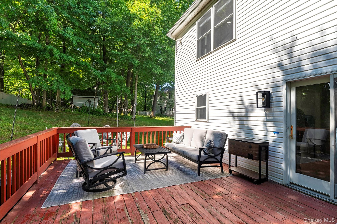
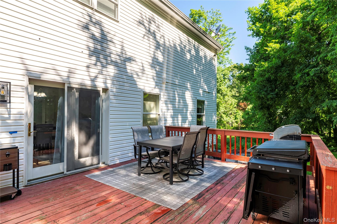
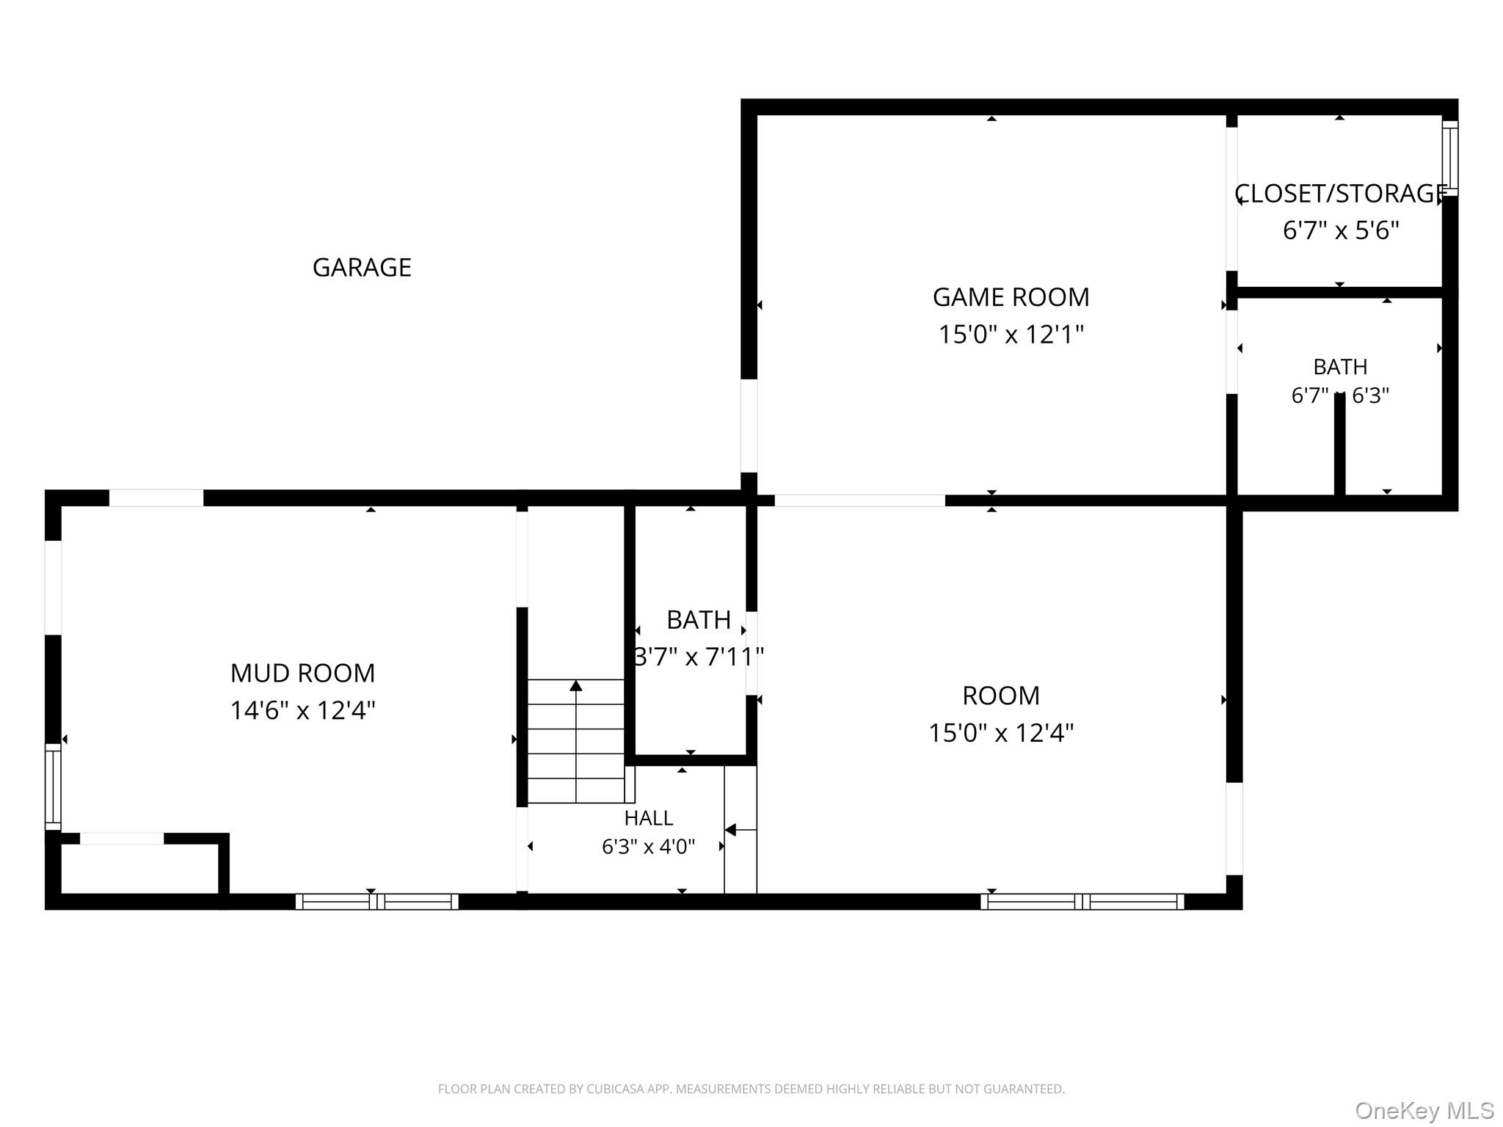
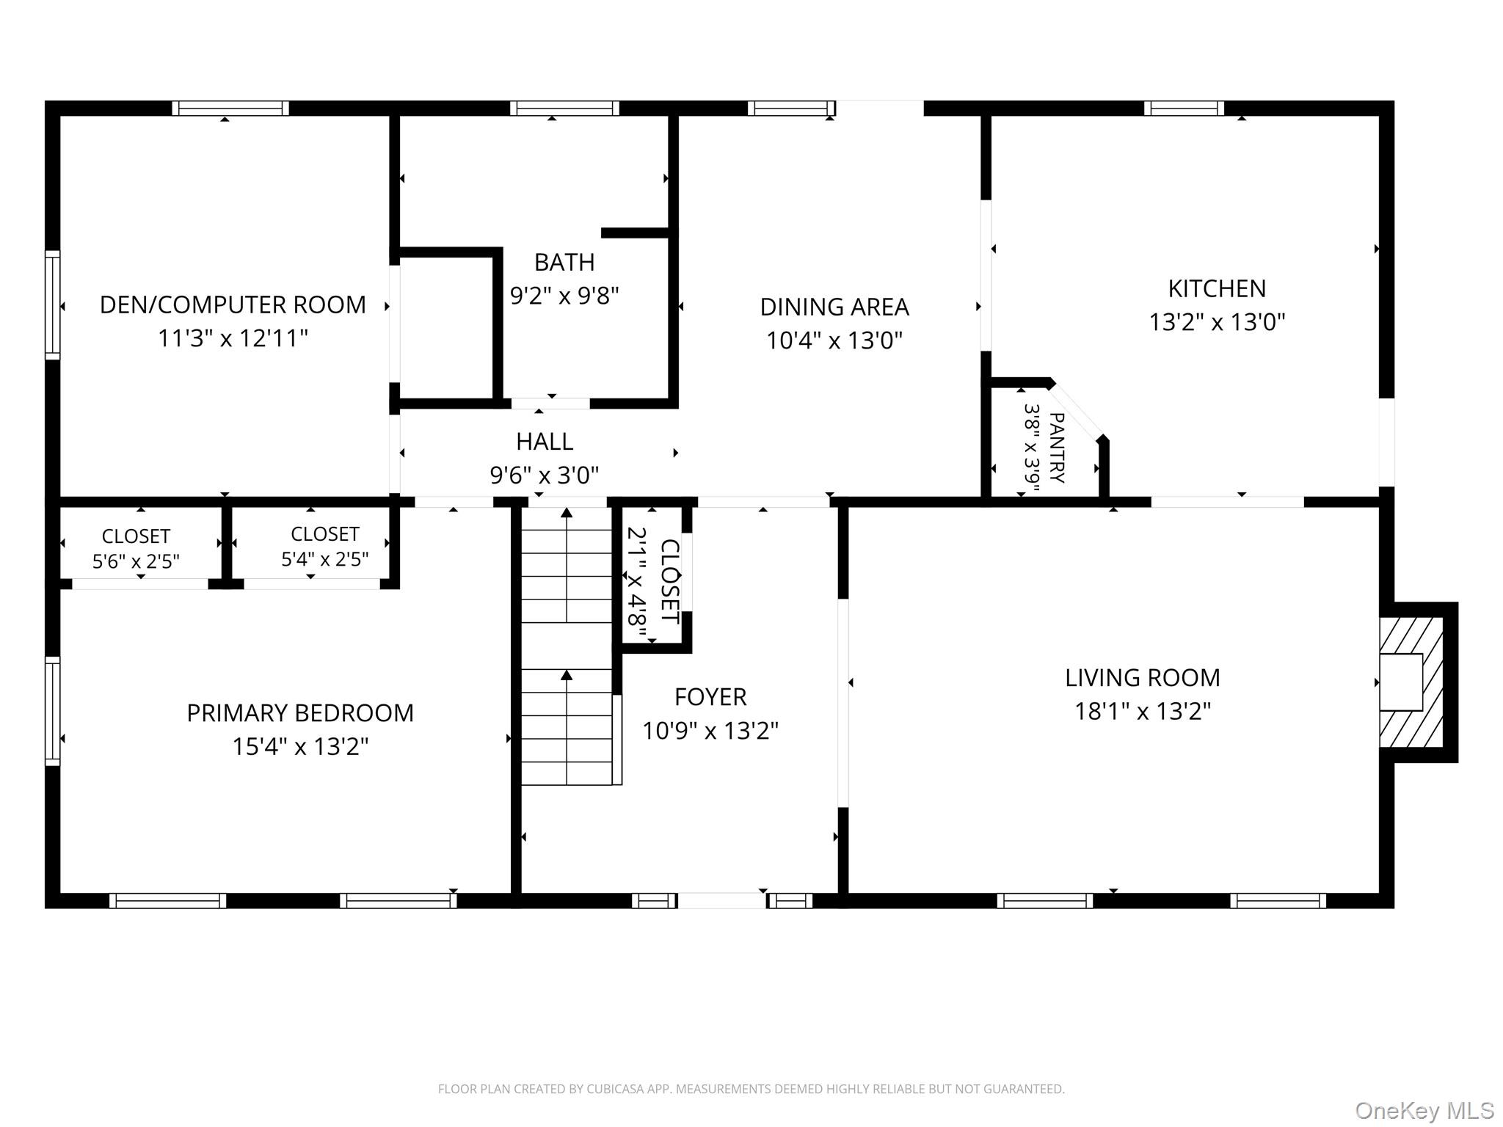
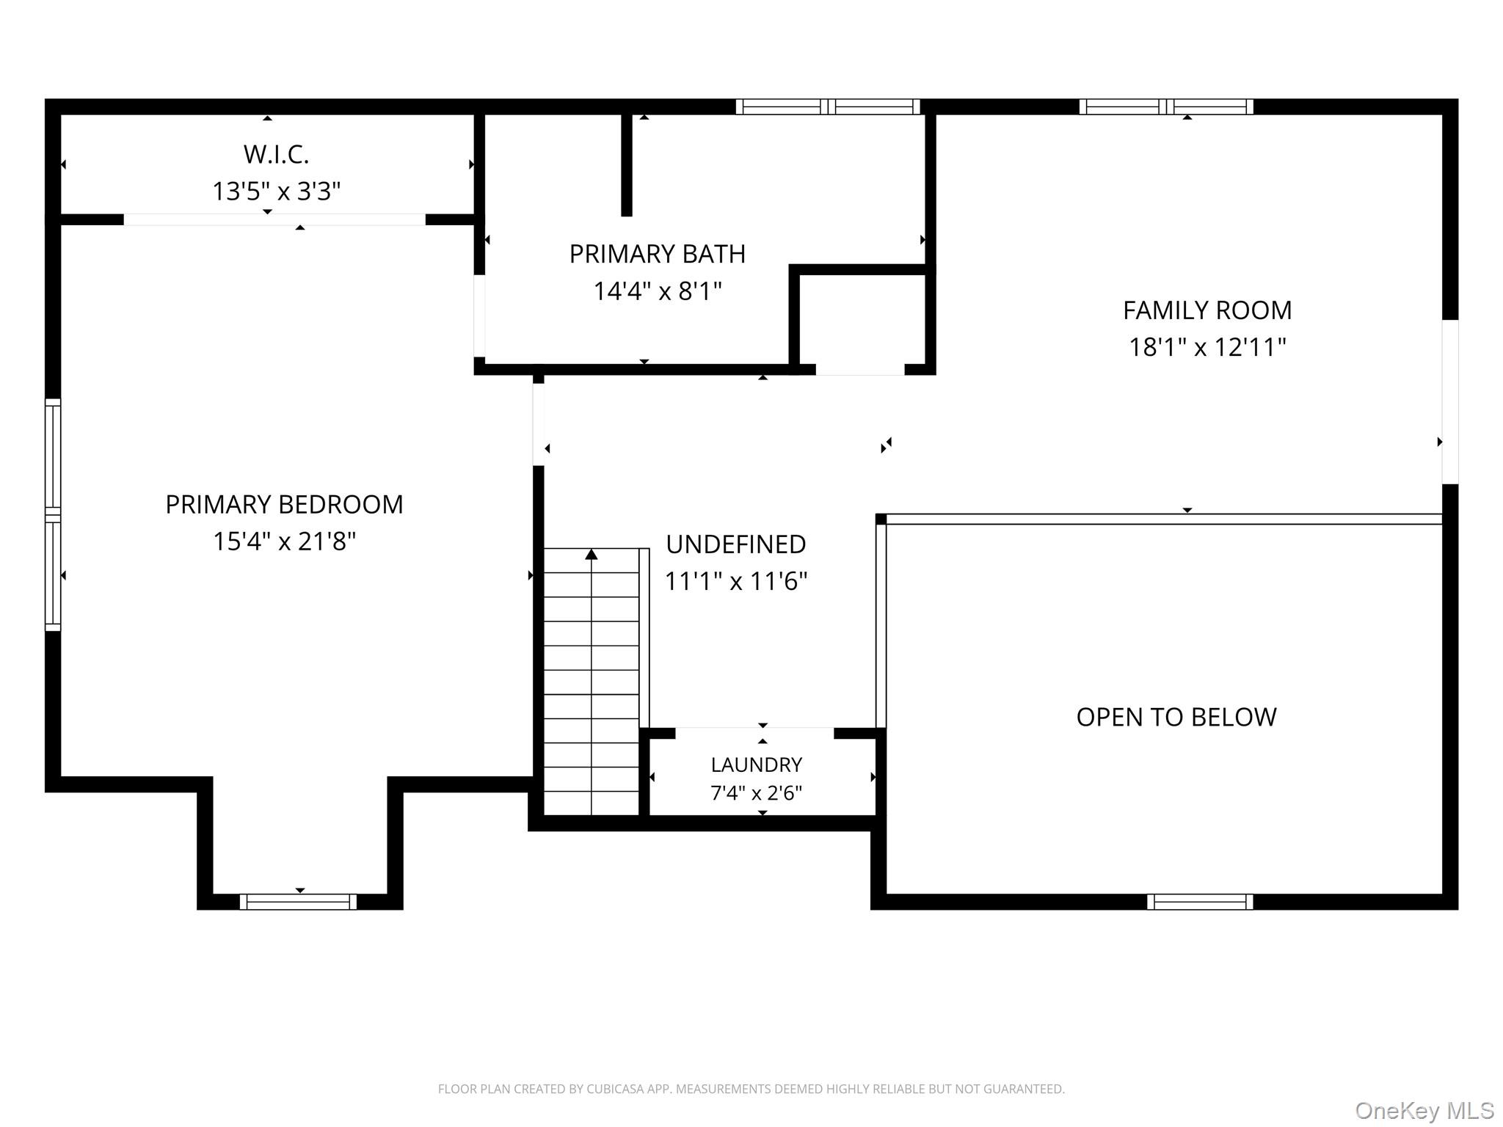
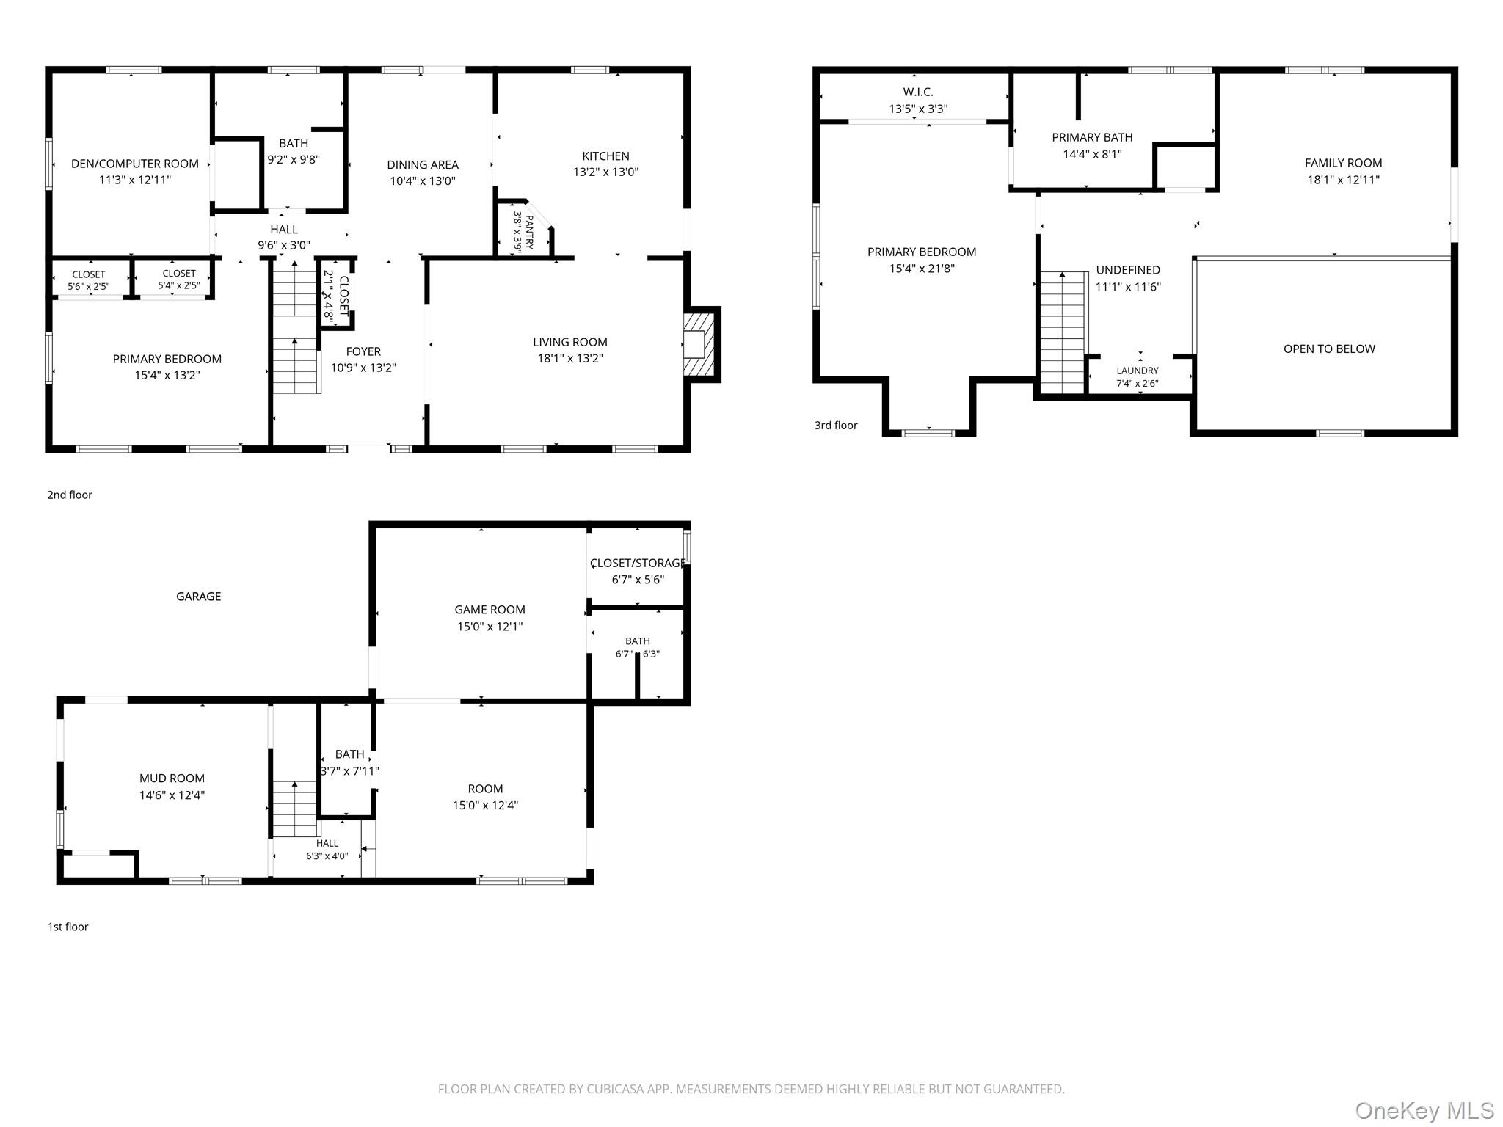
Welcome to this spacious and versatile home nestled in the Town of Cortlandt, offering room for everyone and surrounded by the beauty of nature. The main level features a large bedroom, a full bath, and an additional den/home office, providing flexible living options. Gather around the cozy fireplace in the inviting living area, or enjoy cooking and entertaining in the expansive kitchen with abundant cabinetry and workspace. The dining room showcases French doors leading to a deck overlooking peaceful wooded surroundings, creating the perfect setting for outdoor dining or morning coffee.Upstairs, you’ll find a private primary suite complete with an en-suite bath, along with a spacious TV/game room featuring French doors that open to a charming balcony. The walk-out lower level offers even more living space with a large family room, full bath, mudroom, storage area, and direct access to the oversized garage.Additional highlights include central air conditioning, a generator for added peace of mind, walk-out lower-level access, and a private setting that combines comfort, functionality, and convenience. This home truly offers space for every lifestyle both inside and out.
Details
| MLS # | 1011525 |
|---|---|
| Listing Type | For Sale |
| Style | House |
| Sub-Type | Resale |
| Status | Active |
| Year | 2004 |
| Days On Site | 77 |
| Listing Provided By | Century 21 Alliance Rlty Group | Elaine Thomas |
Features
| Bed(s) | 2 |
|---|---|
| Bath(s) | 4 Total |
| SQ Feet | 3,600 |
| Garage | 1 |
| Basement | Y |
| Acreage | 0.75 |
Interior
| Cooling | Central Air |
|---|---|
| Heating | Baseboard, Oil |
| Interior Features | First Floor Bedroom, Entrance Foyer, Open Kitchen, Washer/Dryer Hookup |
| Appliances | Dishwasher, Dryer, Oven, Refrigerator, Washer, Oil Water Heater |
Exterior
| Construction Materials | Vinyl Siding |
|---|
Parking
| Garage Yes / No | Yes |
|---|---|
| Parking Features | Attached, Off Street |
Utilities
| Utilities | Electricity Available |
|---|---|
| Sewer | Septic Tank |
Taxes
| Tax Year | 2025 |
|---|---|
| Tax Assessed Value | 7140 |
| Tax Annual Amount | 16781 |
Area Information
| State | NY |
|---|---|
| County | Westchester County |
| City | Lake Peekskill |
| Zip Code | 10537 |
| School District | Putnam Valley High School |
| Elementary School | Putnam Valley Elementary School |
| High School | Putnam Valley High School |
| Listing VS Median (in 10537) | |
Price: $699,999 low | high Med: $549,000 sqft: 3,600 low | high Med: 1,387 $ / sqft: $194 low | high Med: $396 On site: 77 low | high Med: 113 | |
Market Activity 10537
Request a showing
Request a showing
Contact
Learn More About This Property

| State | NY |
|---|---|
| County | Westchester County |
| City | Lake Peekskill |
| Zip Code | 10537 |
| School District | Putnam Valley High School |
| Elementary School | Putnam Valley Elementary School |
| High School | Putnam Valley High School |
| Listing VS Median (in 10537) | |
Price: $699,999 low | high Med: $549,000 sqft: 3,600 low | high Med: 1,387 $ / sqft: $194 low | high Med: $396 On site: 77 low | high Med: 113 | |