
22 Lake Road,Great Neck, NY 11020
Great Neck, NY 11020


Description
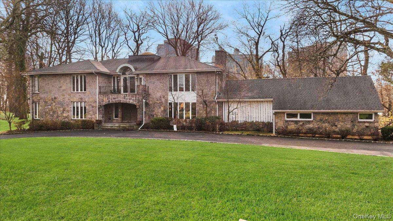
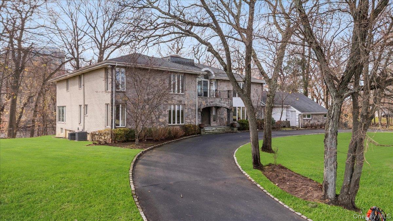
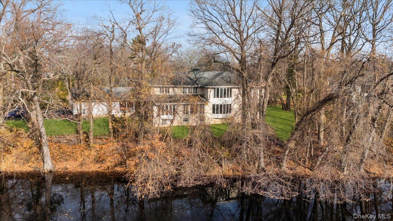
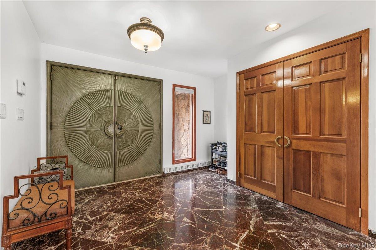
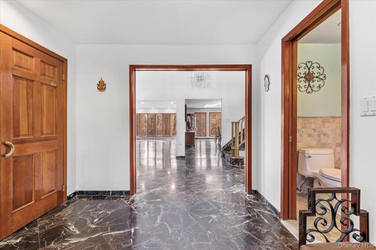
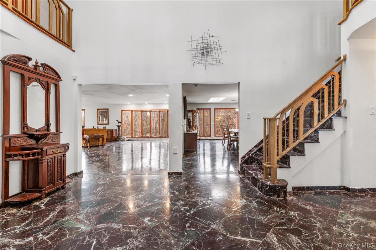
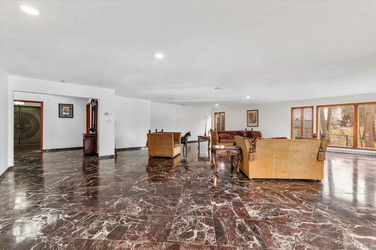
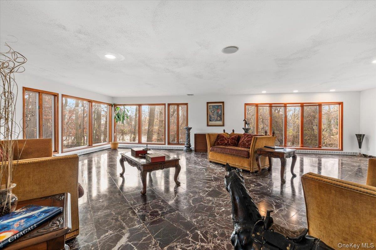
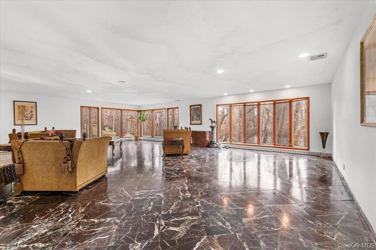
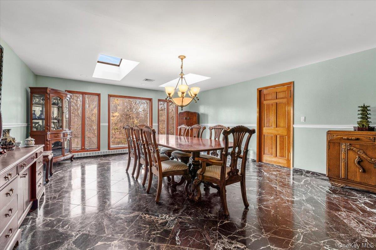
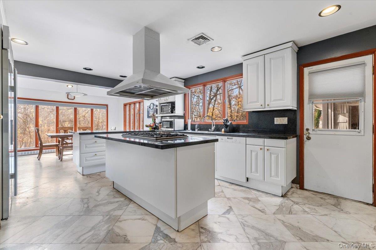
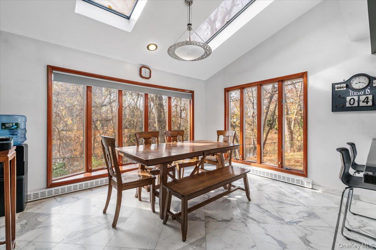
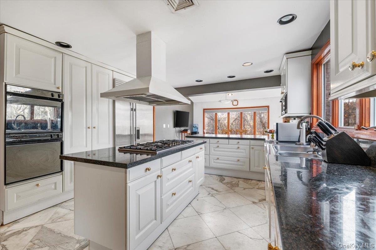
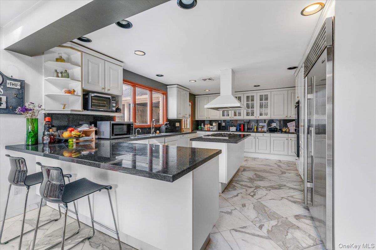
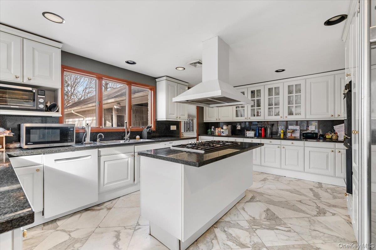
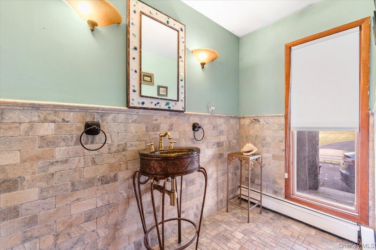
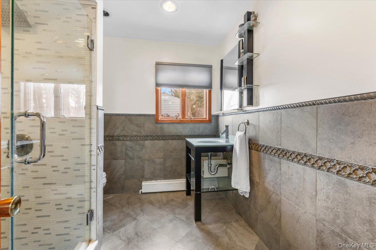
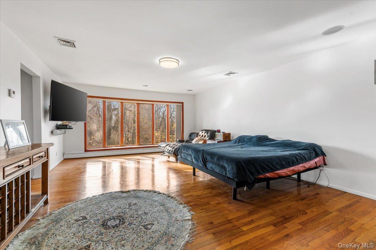
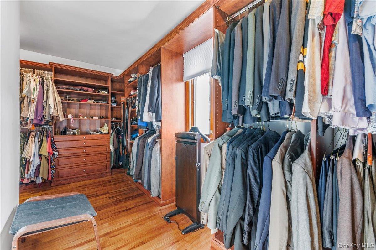
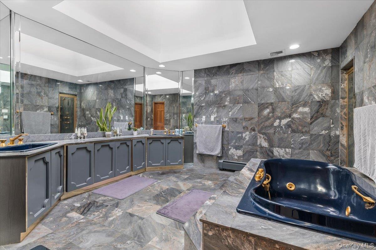
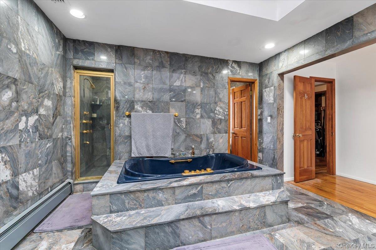
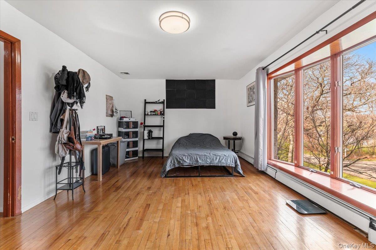
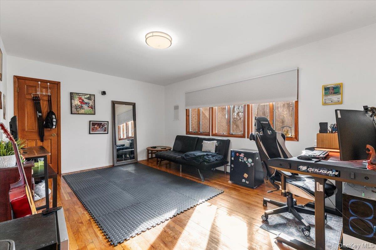
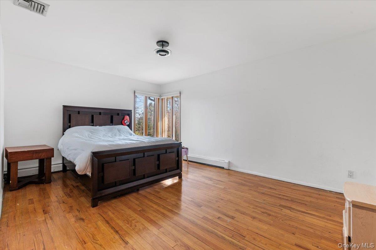
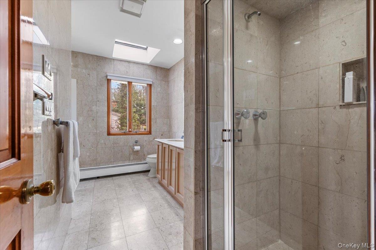
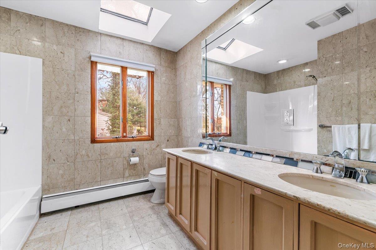
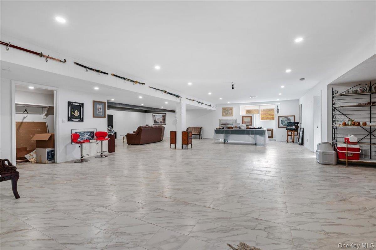
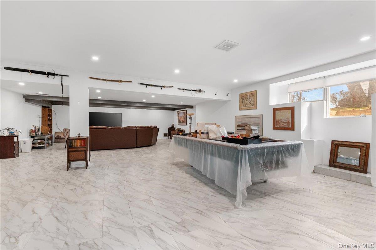
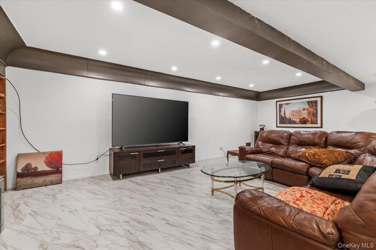
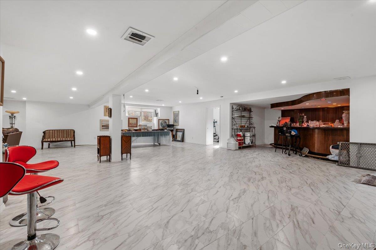
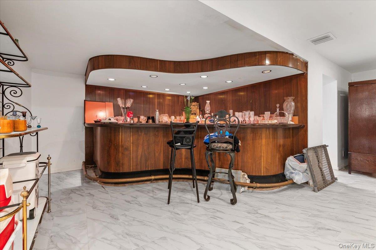
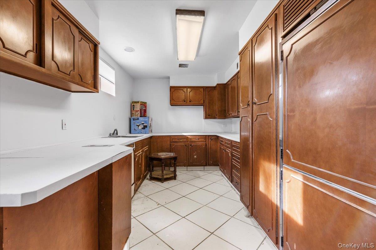
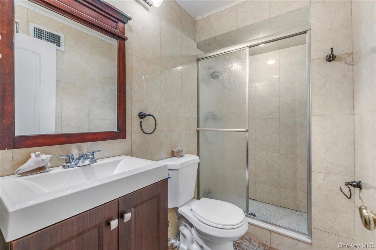
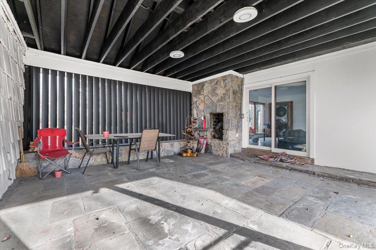
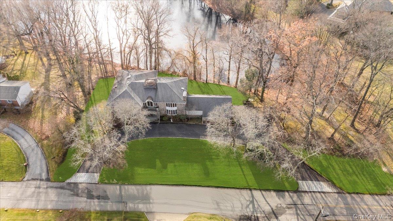
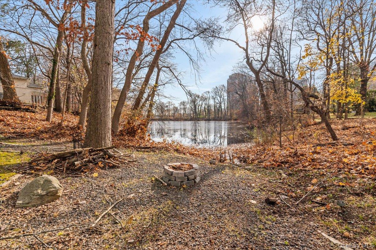
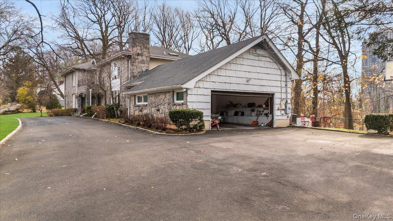
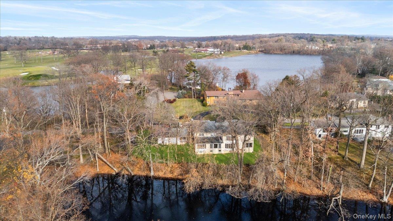
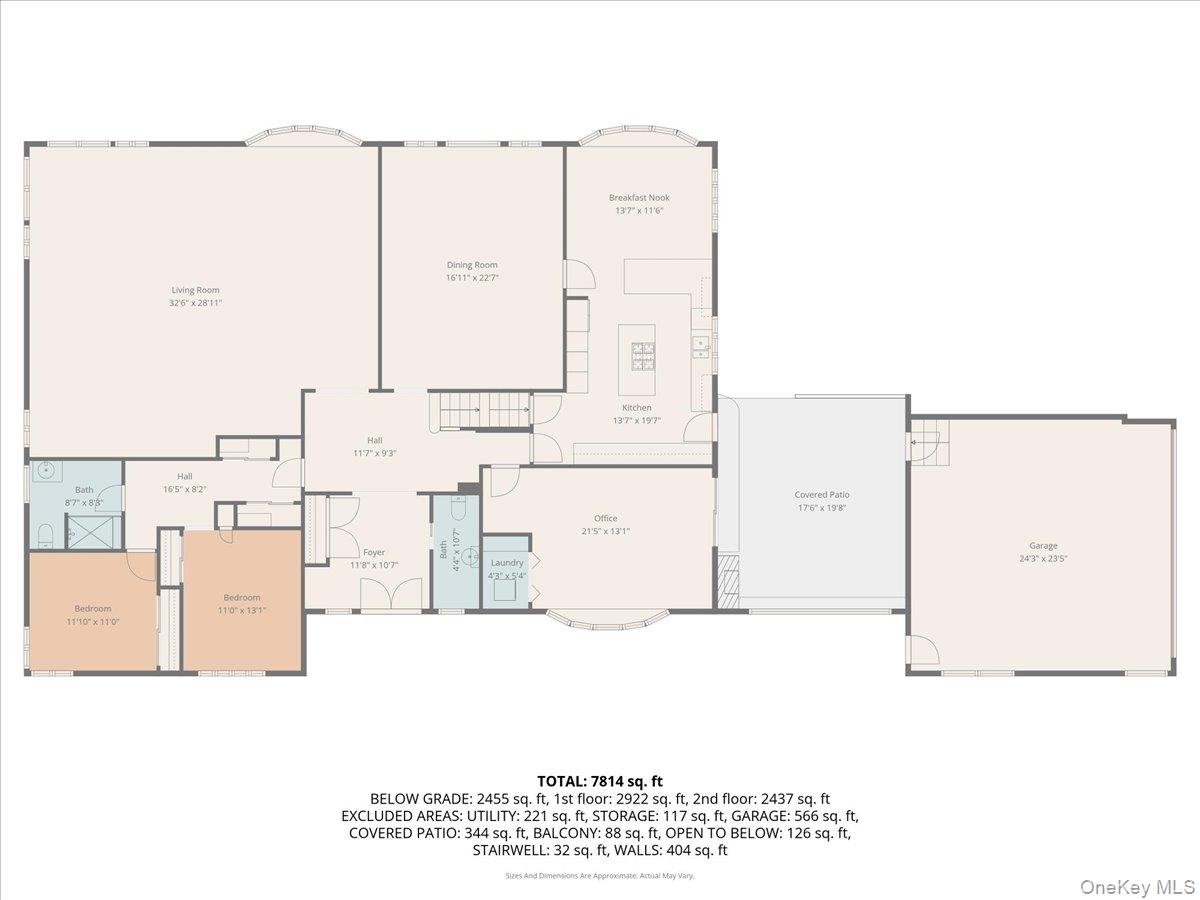
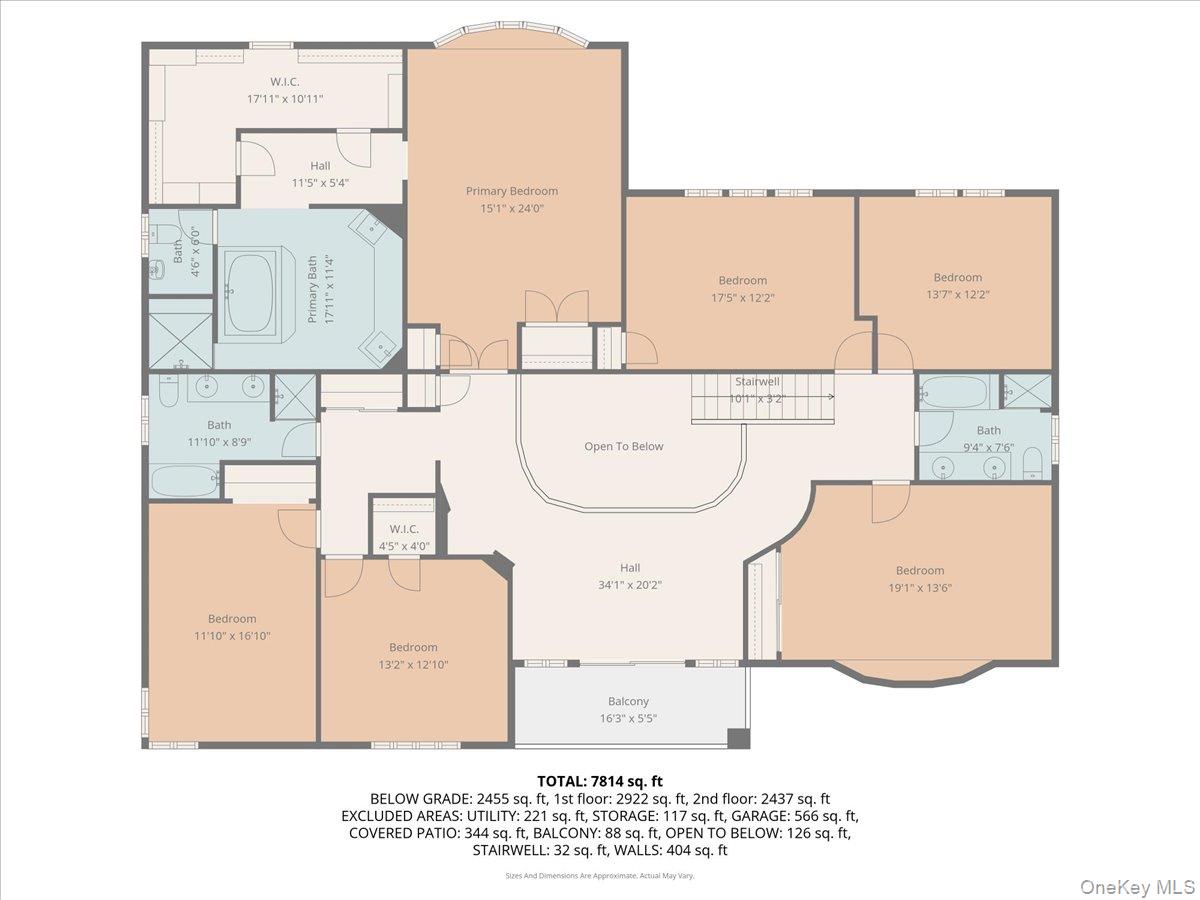
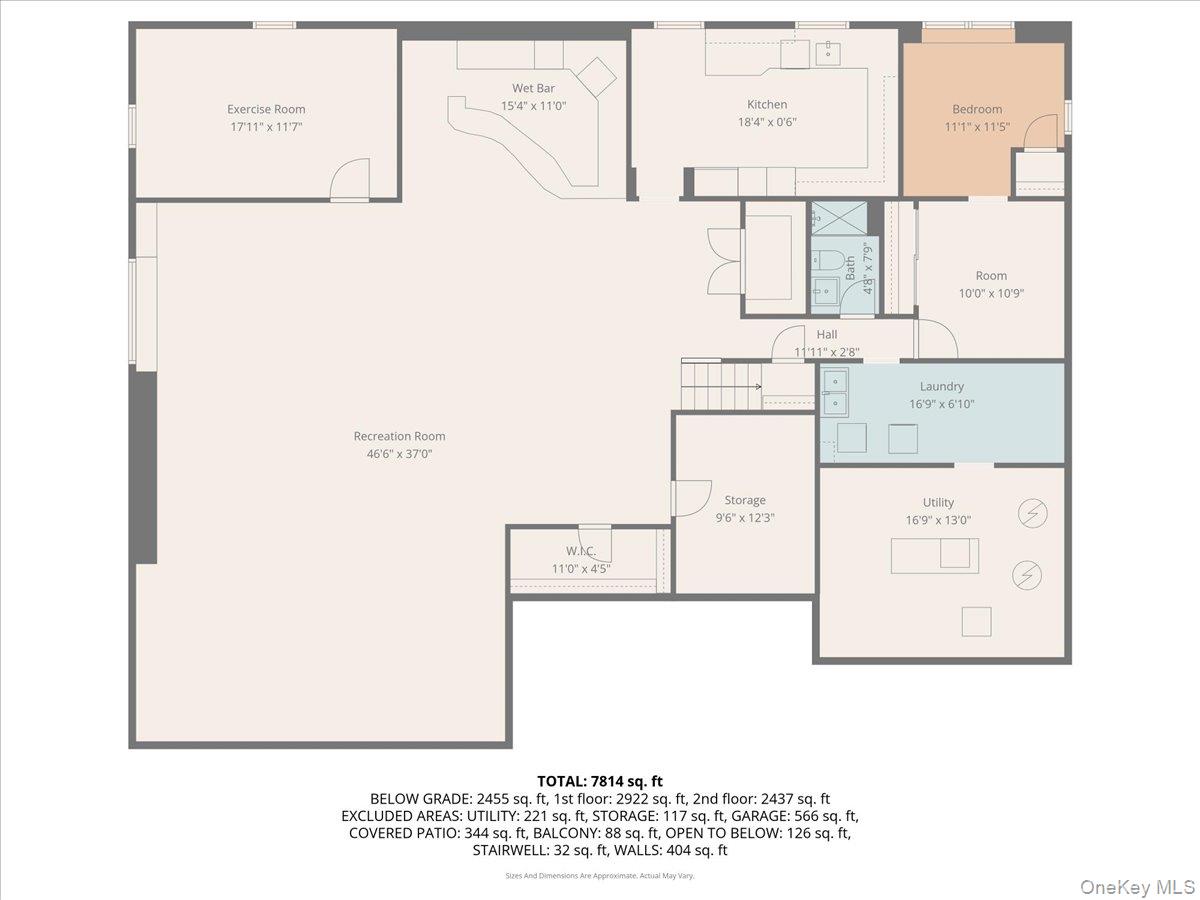
Set on just shy of a one-acre parcel, backing directly onto Lake Garrison, this impressive stone mansion offers an extraordinary opportunity to create a truly exceptional luxury residence within the incorporated Village of Lake Success. Encompassing over 7,000 square feet of living space, the home is defined by grand scale, striking architectural elements, and sun-drenched interiors throughout. A dramatic 30-foot entry foyer welcomes you with a custom domed skylight and soaring ceilings, setting the tone for the home’s elegance. Floor-to-ceiling windows throughout the main level bathe the interior in natural light. The first floor features an expansive living room ideal for entertaining, a formal dining room, an eat-in kitchen with center island and breakfast nook, a large private office, two generously sized bedrooms, one full bathroom, a powder room, and direct access to a covered patio overlooking the property’s serene, park-like grounds. The second level offers exceptional bedroom accommodations, including five additional bedrooms and two full bathrooms, plus a spacious primary suite complete with a walk-in closet and private en-suite bath. The fully finished lower level expands the home’s versatility, featuring a large recreation room, exercise room, wet bar, second kitchen, bedroom, full bathroom, laundry area, and ample storageideal for extended living, entertaining, or guest quarters. Additional highlights include a two-car attached garage and a premier setting with unparalleled privacy and tranquil lake views. While the home reflects its original grandeur and scale, it is in need of updates and thoughtful restoration, presenting a remarkable opportunity to customize and elevate a true estate property at a coveted luxury price point. An exceptional canvas for those seeking space, location, and long-term value in one of Long Island’s most desirable villages.
Details
| MLS # | 944205 |
|---|---|
| Listing Type | For Sale |
| Style | House |
| Sub-Type | Resale |
| Status | Pending |
| Year | 1963 |
| Days On Site | 266 |
| Listing Provided By | BERKSHIRE HATHAWAY | Michael Pesce |
Features
| Bed(s) | 9 |
|---|---|
| Bath(s) | 6 Total |
| SQ Feet | 6,238 |
| Garage | 2 |
| Basement | Y |
| Acreage | 0.94 |
| Water Front | Yes |
Interior
| Cooling | Central Air |
|---|---|
| Heating | Forced Air |
| Interior Features | First Floor Bedroom, First Floor Full Bath, Eat-in Kitchen, Entrance Foyer, Formal Dining, High Ceilings, In-Law Floorplan, Primary Bathroom, Storage, Walk-In Closet(s), Wet Bar |
| Appliances | Convection Oven, Cooktop, Dishwasher, Dryer |
Exterior
| Construction Materials | Stone |
|---|---|
| Lot Features | Near Public Transit, Near School, Near Shops, Waterfront |
Parking
| Garage Yes / No | Yes |
|---|---|
| Parking Features | Attached, Driveway, Garage |
Utilities
| Utilities | Cable Connected, Electricity Connected, Natural Gas Connected, Sewer Connected, Trash Collection Public, Water Connected |
|---|---|
| Sewer | Public Sewer |
Taxes
| Tax Year | 2026 |
|---|---|
| Tax Annual Amount | 54230.68 |
Area Information
| State | NY |
|---|---|
| County | Nassau County |
| City | Great Neck |
| Zip Code | 11020 |
| School District | Great Neck South High School |
| Elementary School | Lakeville Elementary School |
| High School | Great Neck South High School |
| Listing VS Median (in 11020) | |
Price: $3,600,000 low | high Med: $1,834,000 sqft: 6,238 low | high Med: 2,853 $ / sqft: $577 low | high Med: $643 On site: 266 low | high Med: 170 | |
Market Activity 11020
Request a showing
Request a showing
Contact
Learn More About This Property

| State | NY |
|---|---|
| County | Nassau County |
| City | Great Neck |
| Zip Code | 11020 |
| School District | Great Neck South High School |
| Elementary School | Lakeville Elementary School |
| High School | Great Neck South High School |
| Listing VS Median (in 11020) | |
Price: $3,600,000 low | high Med: $1,834,000 sqft: 6,238 low | high Med: 2,853 $ / sqft: $577 low | high Med: $643 On site: 266 low | high Med: 170 | |
 | $4,280,000264-11 60th AvenueLittle Neck, NY 11362 |