
 Price Reduced Listing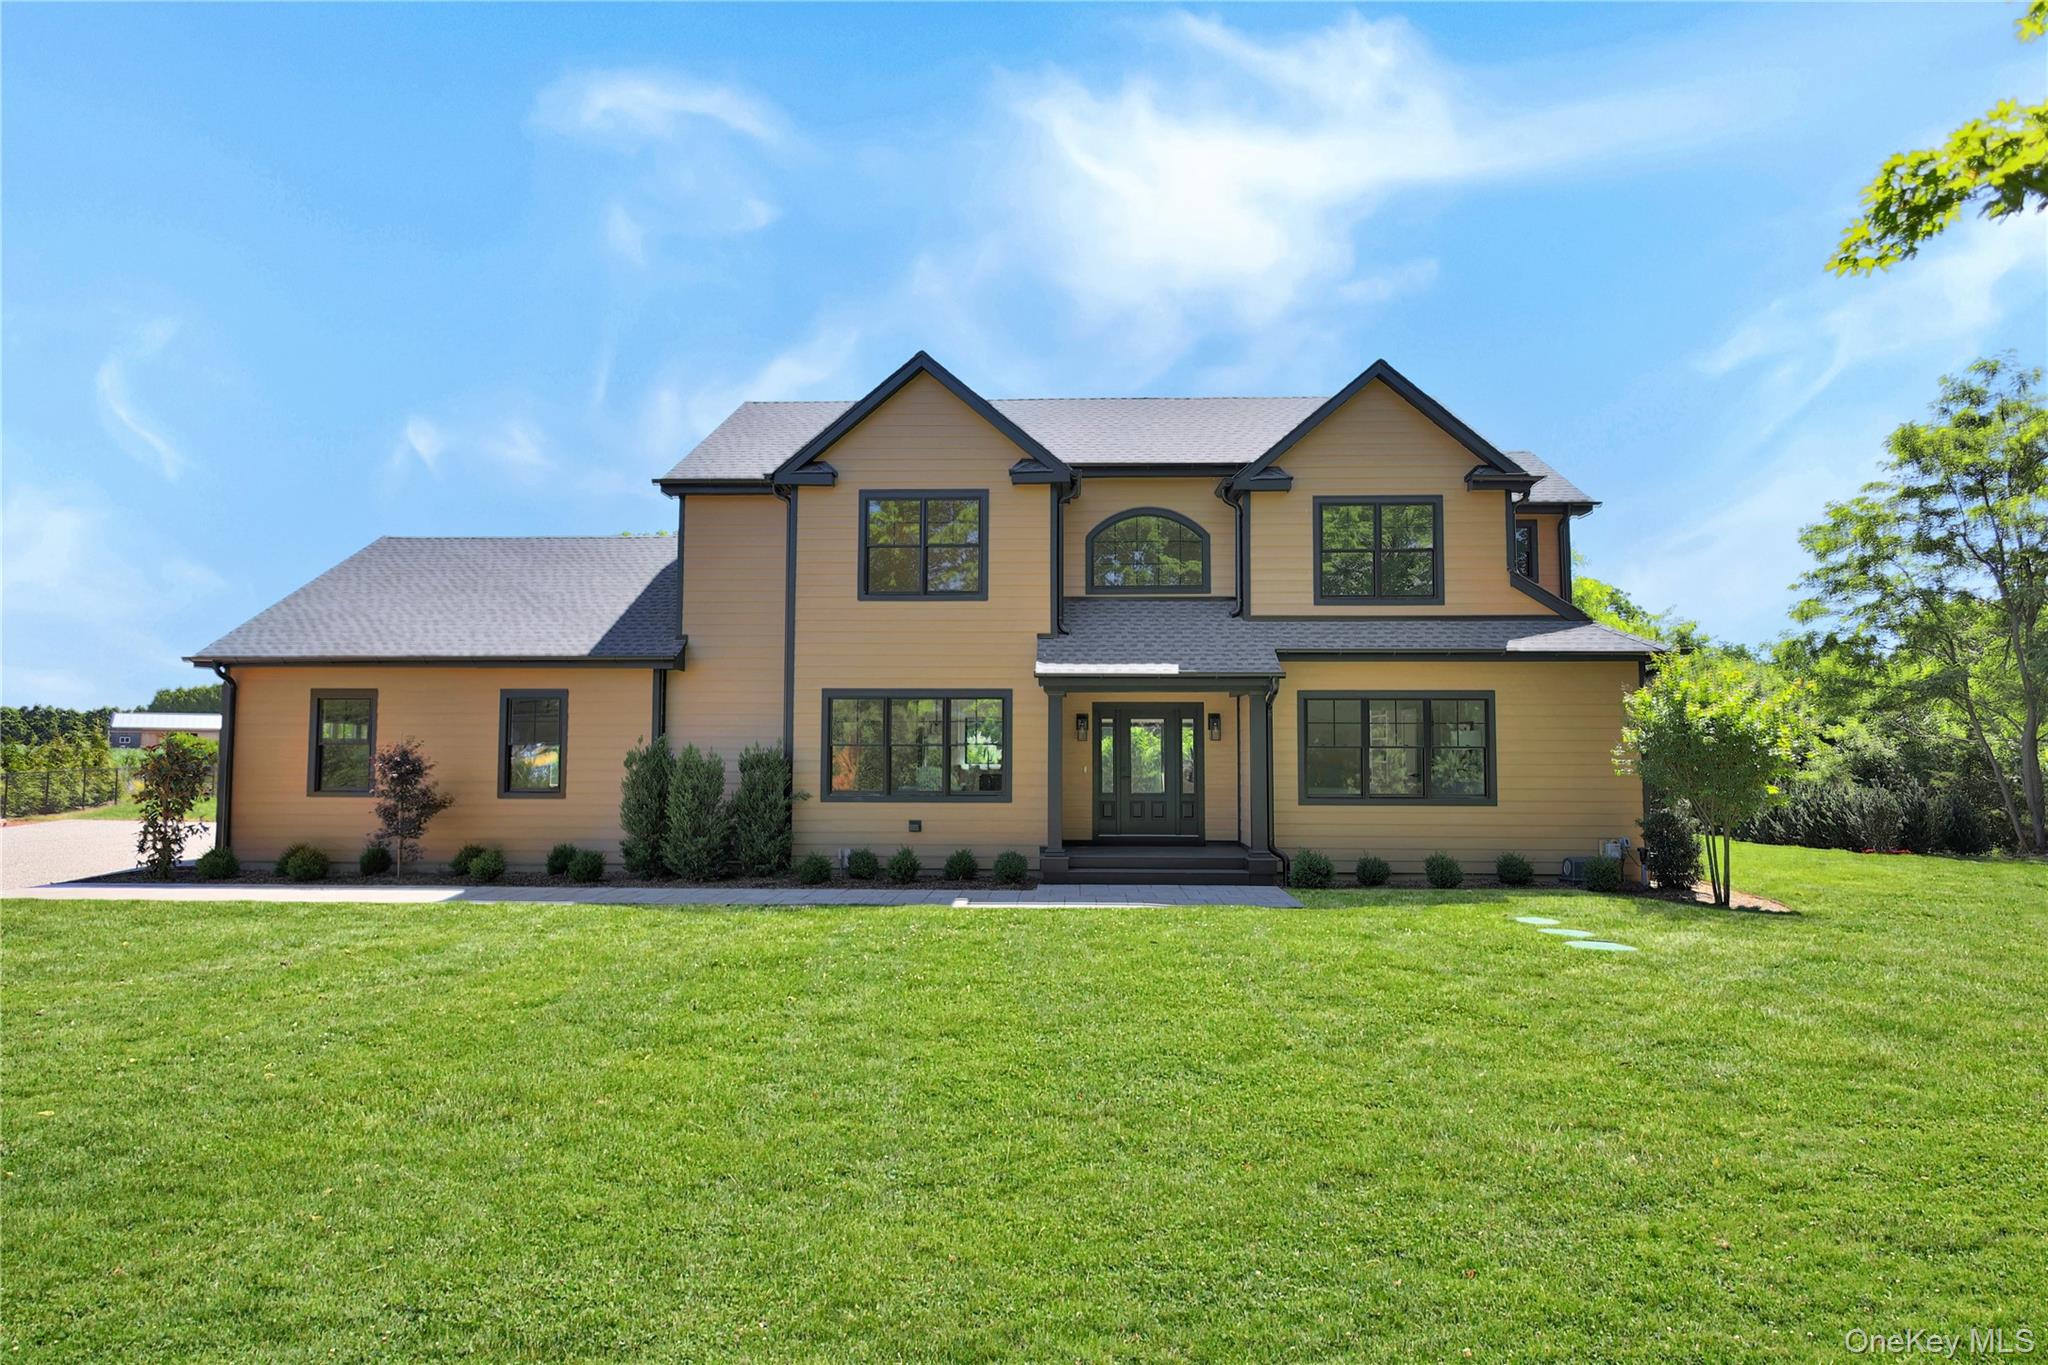
22 Tuthills Lane,Jamesport, NY 11947
Jamesport, NY 11947

Description
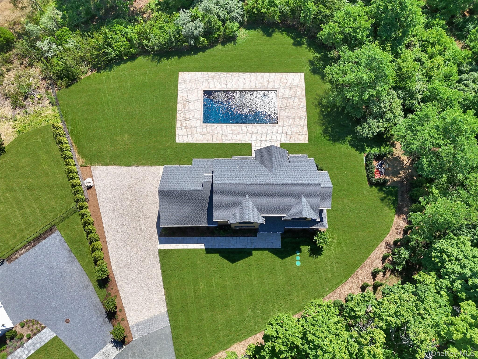
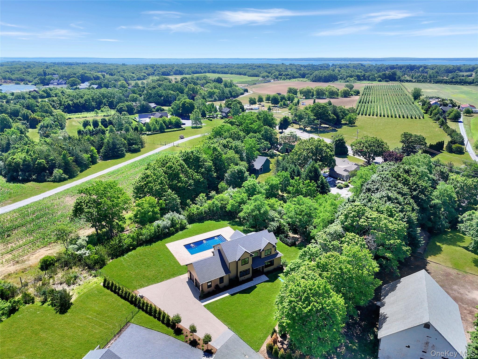
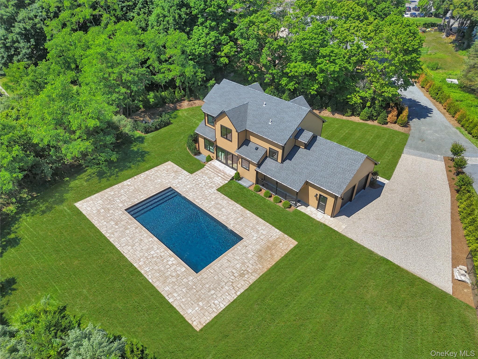
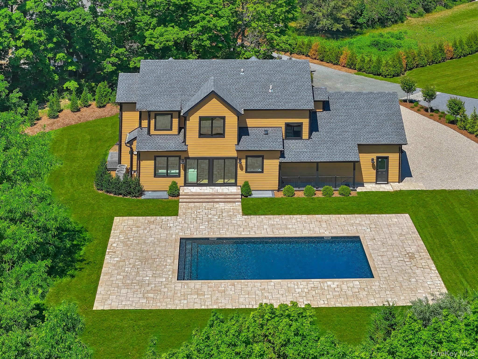
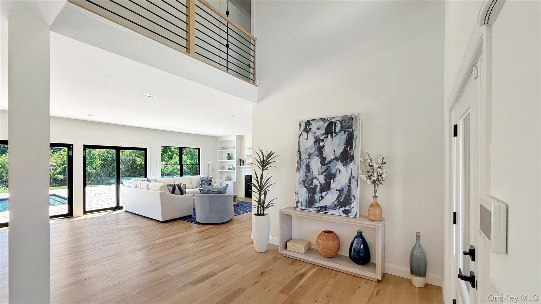
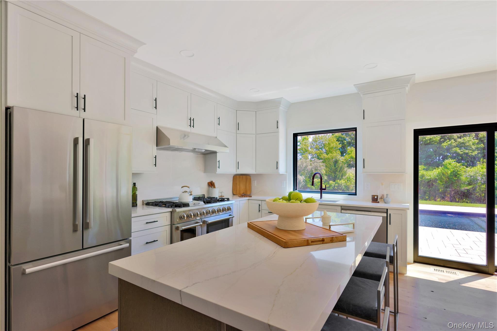
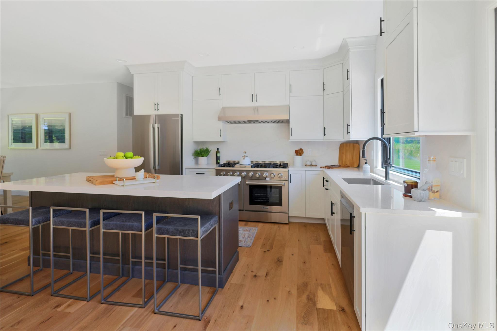
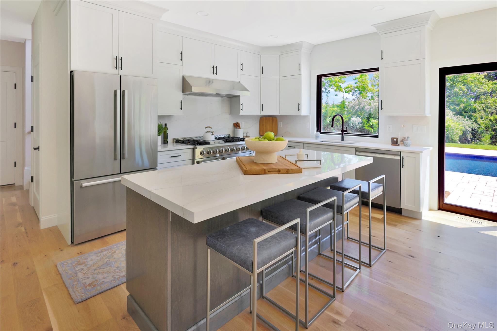
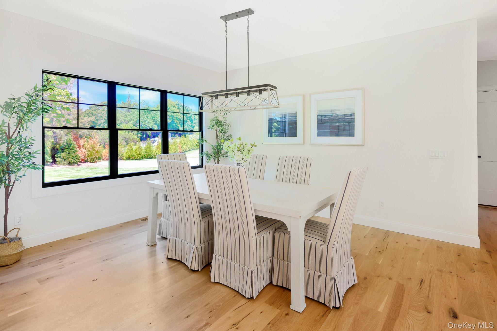
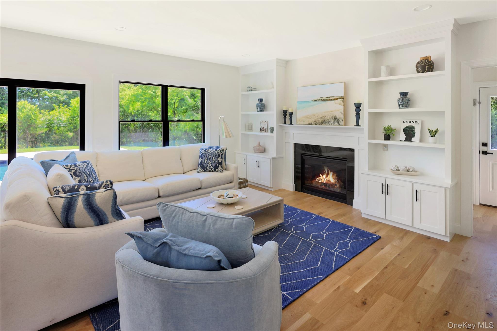
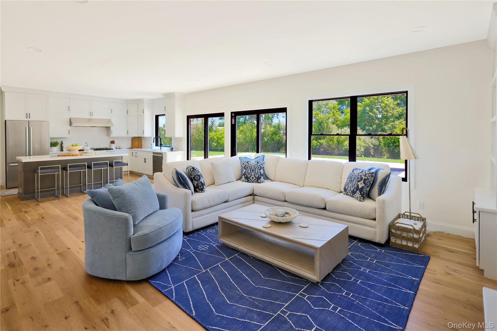
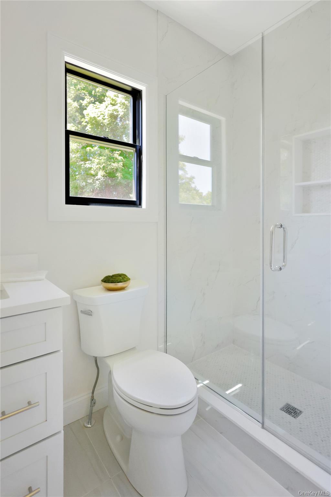
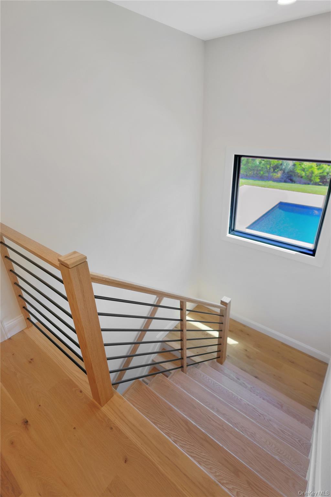
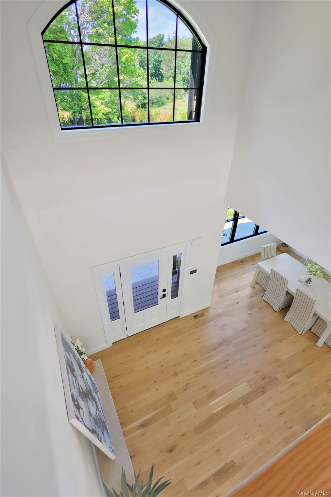
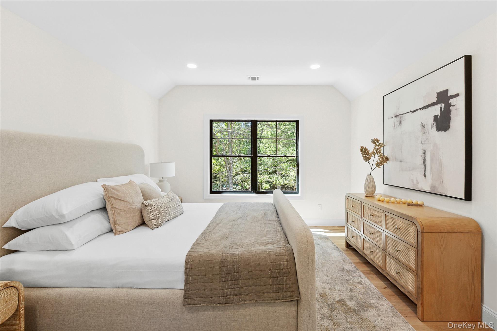
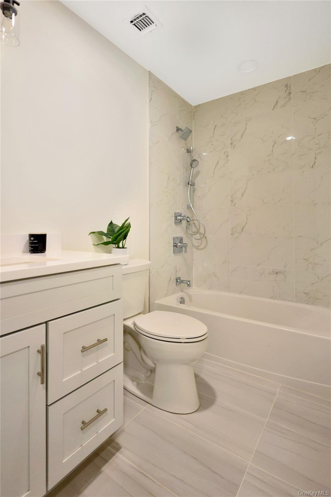
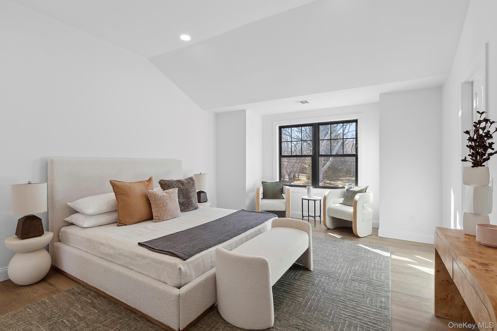
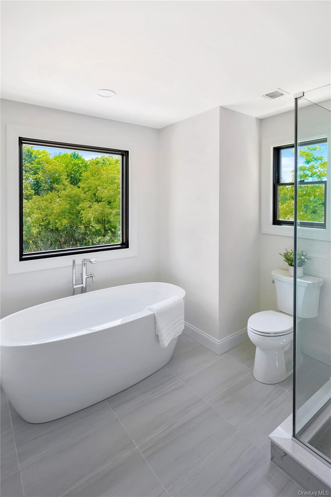
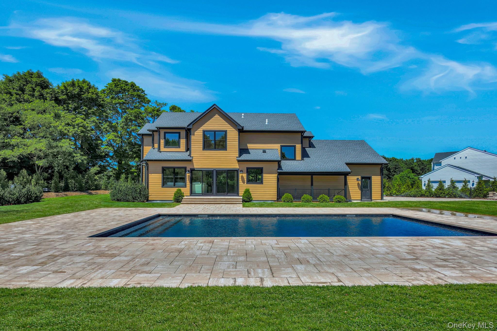
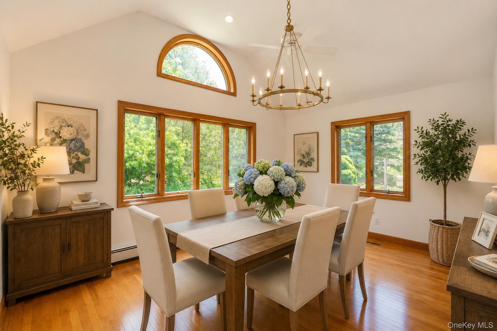
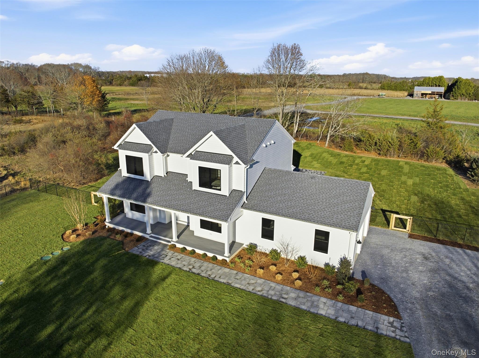
$110,000 Price Improvement! Builder's last and absolutely stunning home, closing out his development. Ultra-luxury new construction with CO's in hand, fully furnished, and ready for immediate occupancy. Definitely won't last! Wrapped in an imported Woodtone Hardie Plank exterior with a striking, low-maintenance finish, this 1.2-acre estate lot sits 1,000 feet off the road for total privacy, framed by a $150,000 professional landscaping package. The open-concept first floor is built for entertaining, anchored by a bespoke chef's kitchen with a Cambria quartz island, a matching full-height backsplash, and double-stacked custom cabinetry. A first-floor guest suite with a full bath offers effortless single-level living. Upstairs, a spacious primary suite with a luxurious spa bath is joined by generous secondary bedrooms and a shared bath. The lower level spans the home's full footprint with soaring ceilings, wide-plank flooring, recessed lighting, a private exterior entrance, and three egress windows - ready to be finished as additional living space. Outside, a 20x40 heated saltwater pool and custom masonry patio overlook countless acres of protected land that can't be built on. Full smart-home integration and EV charging complete this truly turnkey estate - ready to enjoy this fall!
Details
| MLS # | 1021468 |
|---|---|
| Listing Type | For Sale |
| Style | House |
| Sub-Type | Resale |
| Status | Active |
| Year | 2026 |
| Days On Site | 72 |
| Listing Provided By | Aurora Property Group | Robert G. Merolla |
Features
| Bed(s) | 4 |
|---|---|
| Bath(s) | 4 Total |
| SQ Feet | 3,908 |
| Garage | 2 |
| Basement | Y |
| Pool | Yes |
| Acreage | 1.20 |
Interior
| Cooling | Central Air |
|---|---|
| Heating | Natural Gas |
| Interior Features | First Floor Bedroom, First Floor Full Bath, Built-in Features, Cathedral Ceiling(s), Chefs Kitchen, Double Vanity, Eat-in Kitchen, Entertainment Cabinets, Entrance Foyer, Formal Dining, High Ceilings, Natural Woodwork, Open Floorplan, Open Kitchen, Pantry, Recessed Lighting, Smart Thermostat, Soaking Tub, Tray Ceiling(s), Walk-In Closet(s) |
| Appliances | ENERGY STAR Qualified Appliances |
Exterior
| Construction Materials | Hardi Plank Type |
|---|
Parking
| Garage Yes / No | Yes |
|---|---|
| Parking Features | Garage |
Utilities
| Utilities | Underground Utilities |
|---|---|
| Sewer | Septic Tank |
Taxes
| Tax Year | 2026 |
|---|---|
| Tax Annual Amount | 0 |
Area Information
| State | NY |
|---|---|
| County | Suffolk County |
| City | Jamesport |
| Zip Code | 11947 |
| School District | Riverhead Senior High School |
| Elementary School | Aquebogue Elementary School |
| High School | Riverhead Senior High School |
| Listing VS Median (in 11947) | |
Price: $1,785,000 low | high Med: $814,750 sqft: 3,908 low | high Med: 1,532 $ / sqft: $457 low | high Med: $553 On site: 72 low | high Med: 95.5 | |
Market Activity 11947
Request a showing
Request a showing
Contact
Learn More About This Property

| State | NY |
|---|---|
| County | Suffolk County |
| City | Jamesport |
| Zip Code | 11947 |
| School District | Riverhead Senior High School |
| Elementary School | Aquebogue Elementary School |
| High School | Riverhead Senior High School |
| Listing VS Median (in 11947) | |
Price: $1,785,000 low | high Med: $814,750 sqft: 3,908 low | high Med: 1,532 $ / sqft: $457 low | high Med: $553 On site: 72 low | high Med: 95.5 | |
 | $1,075,00096 Tuthills LaneJamesport, NY 11901 |
 | $1,650,00026 Tuthills LaneJamesport, NY 11947 |