
23 Webster Avenue,Harrison, NY 10528
Harrison, NY 10528

Description
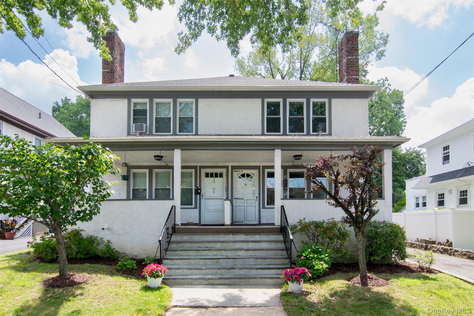
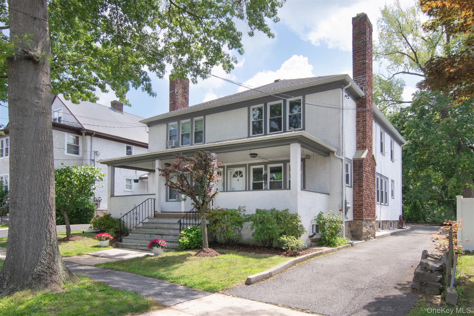
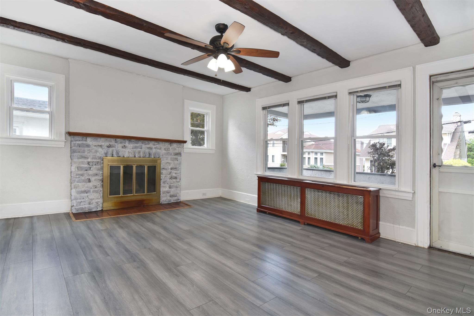
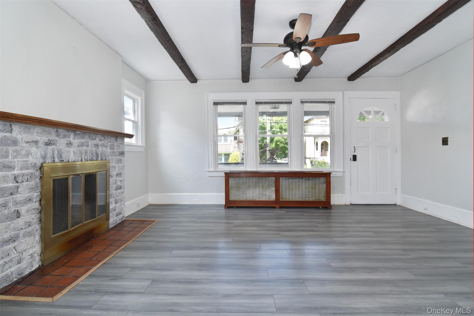
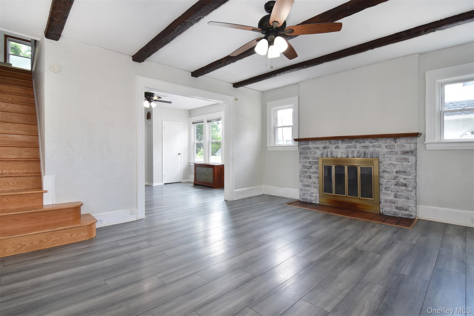
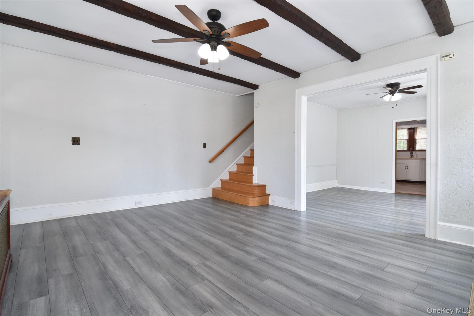
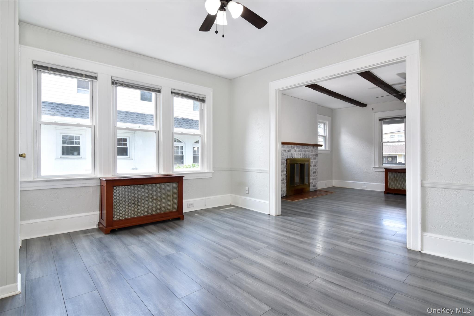
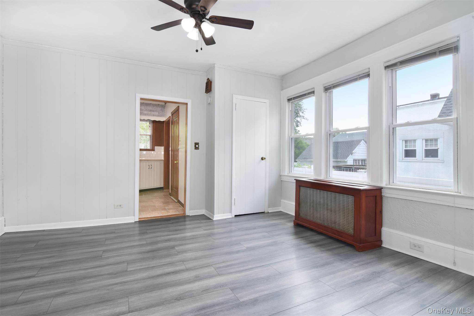
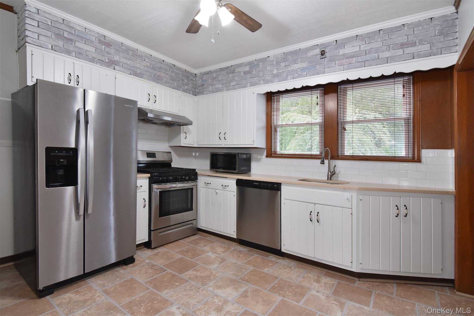
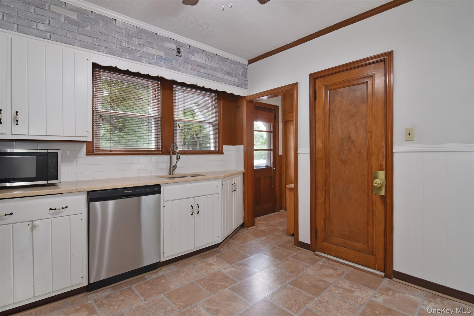
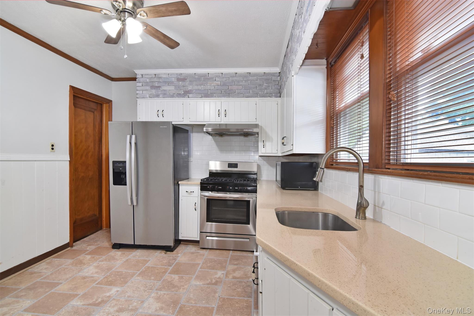
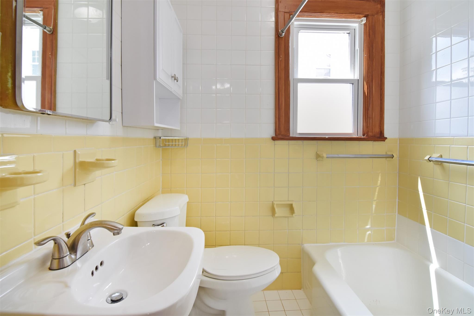
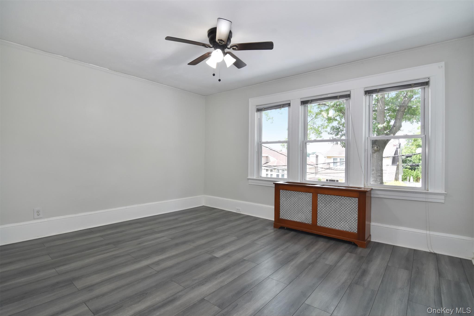
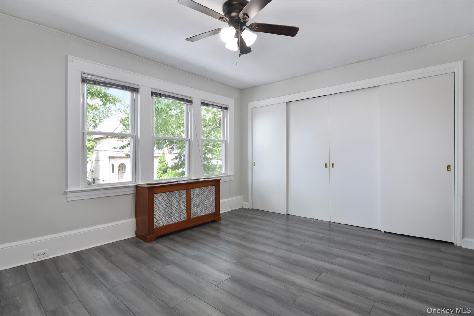
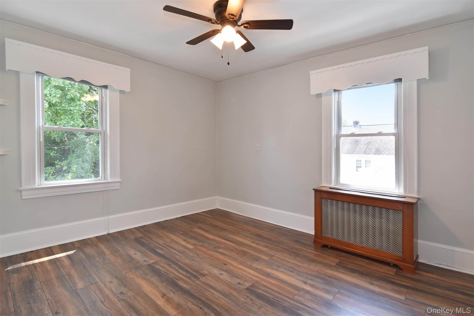
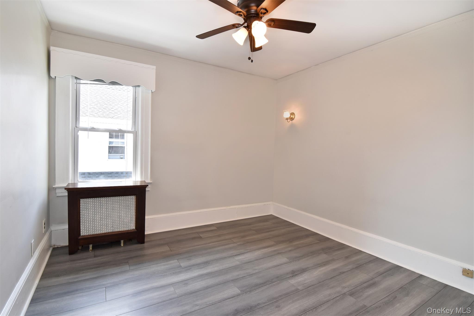
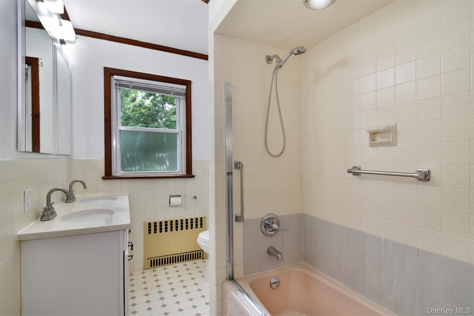
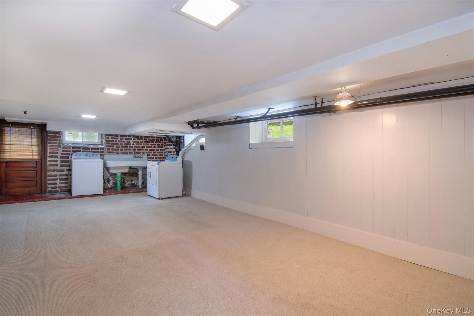
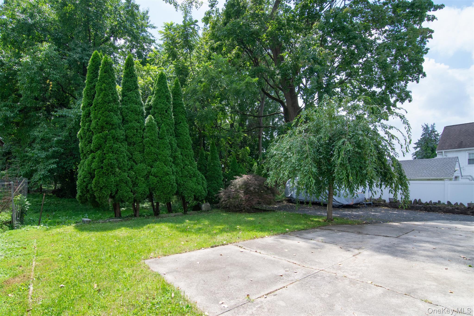
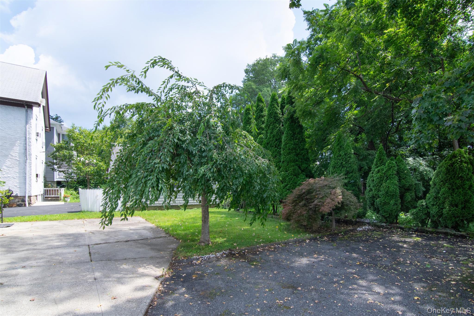
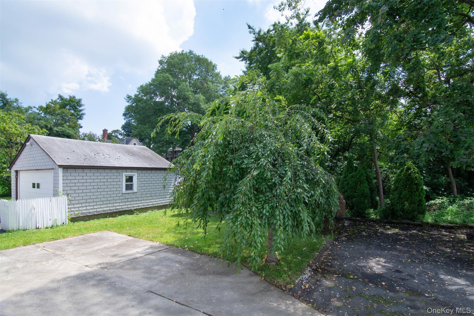
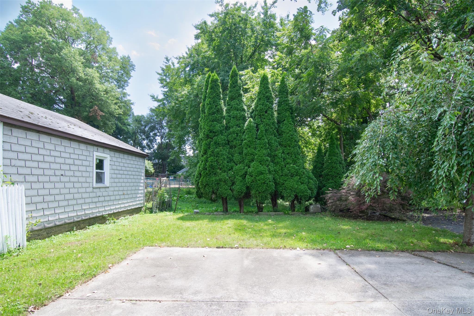
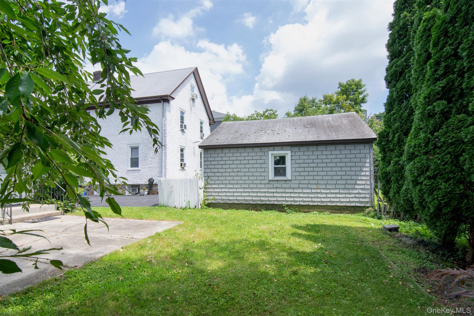
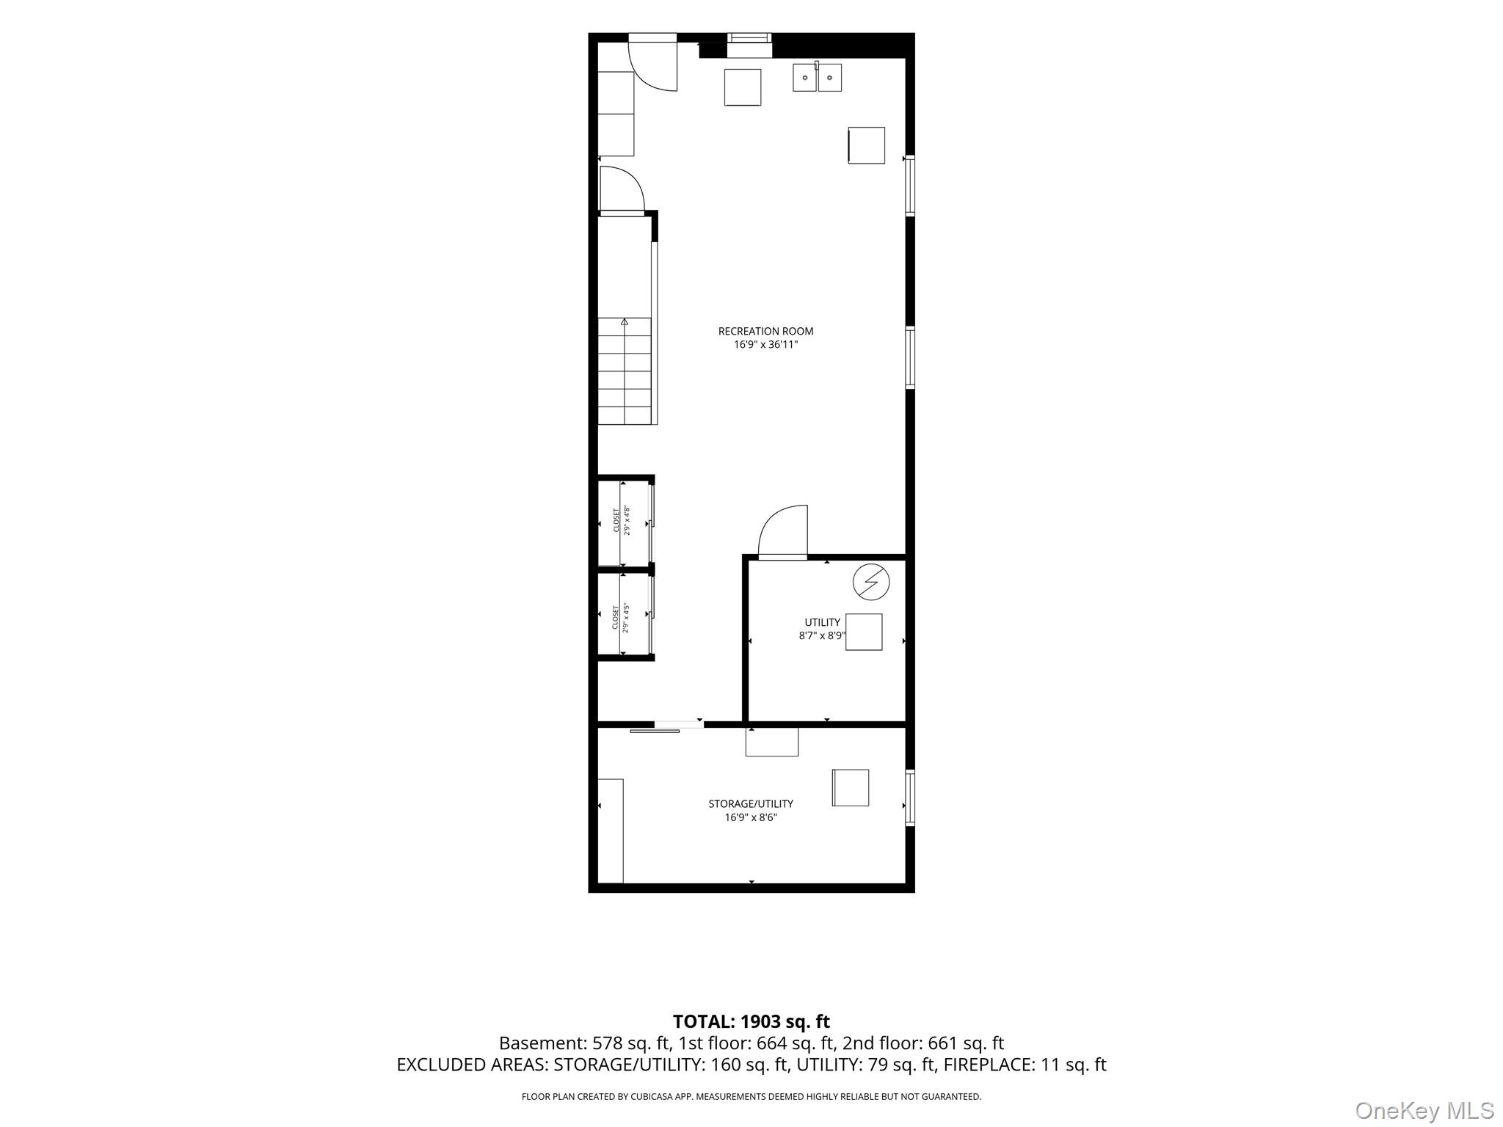
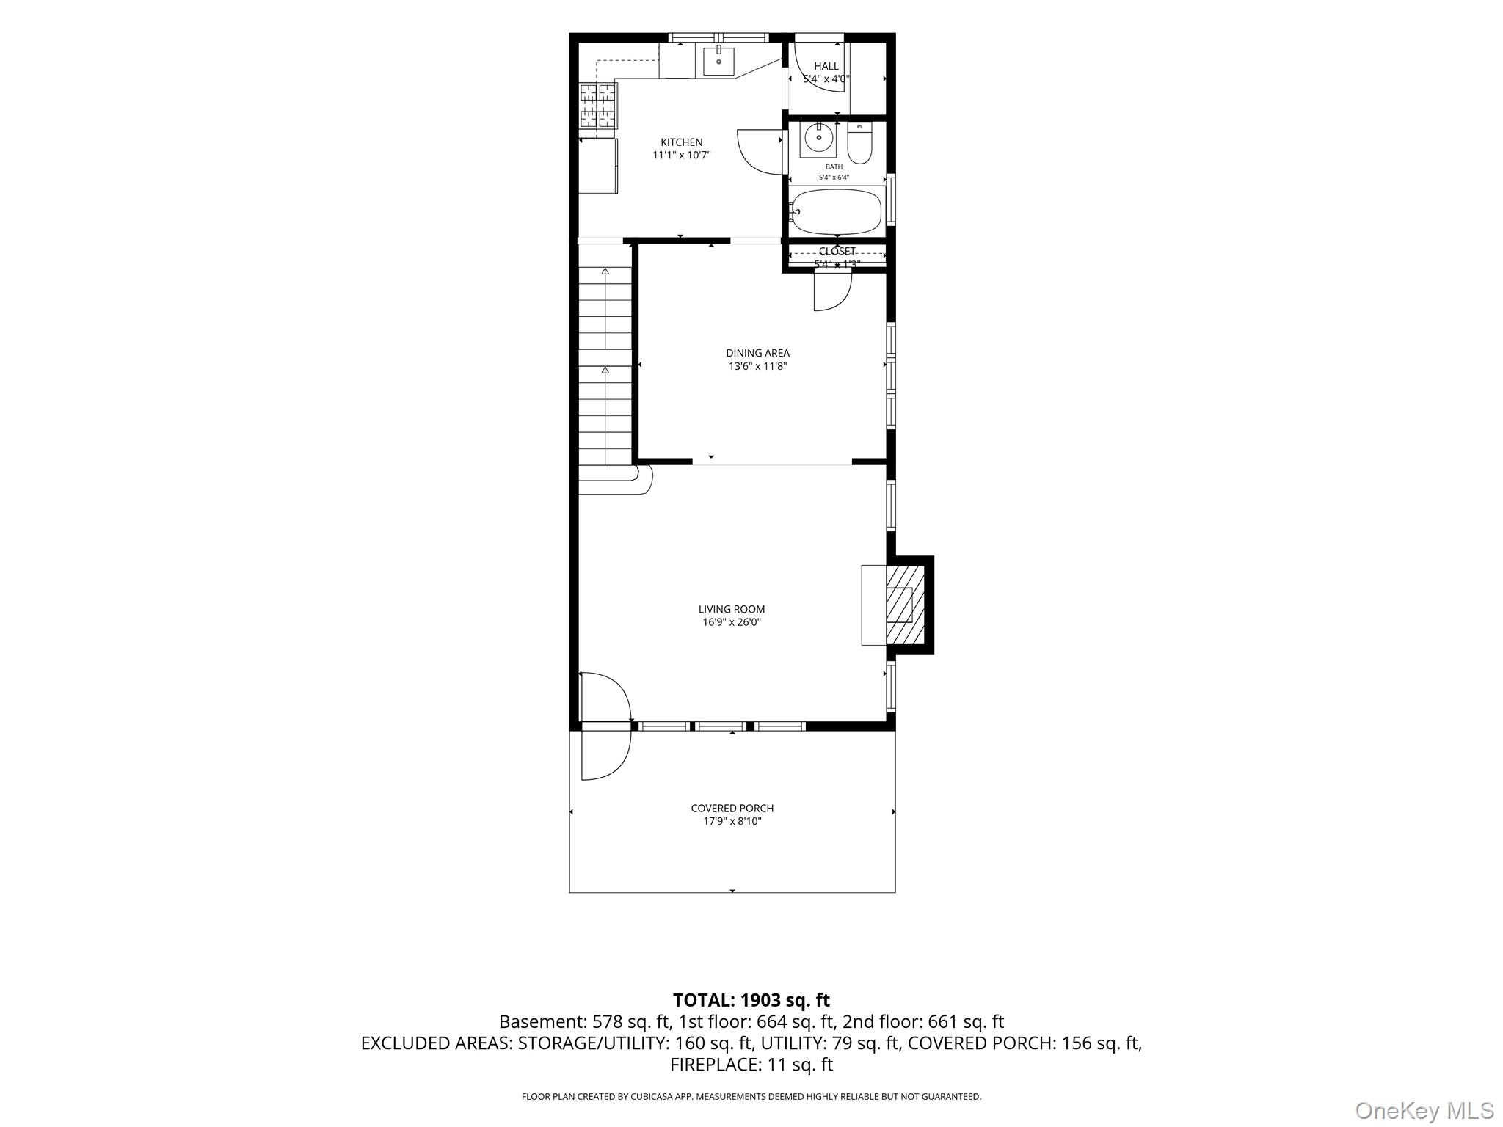
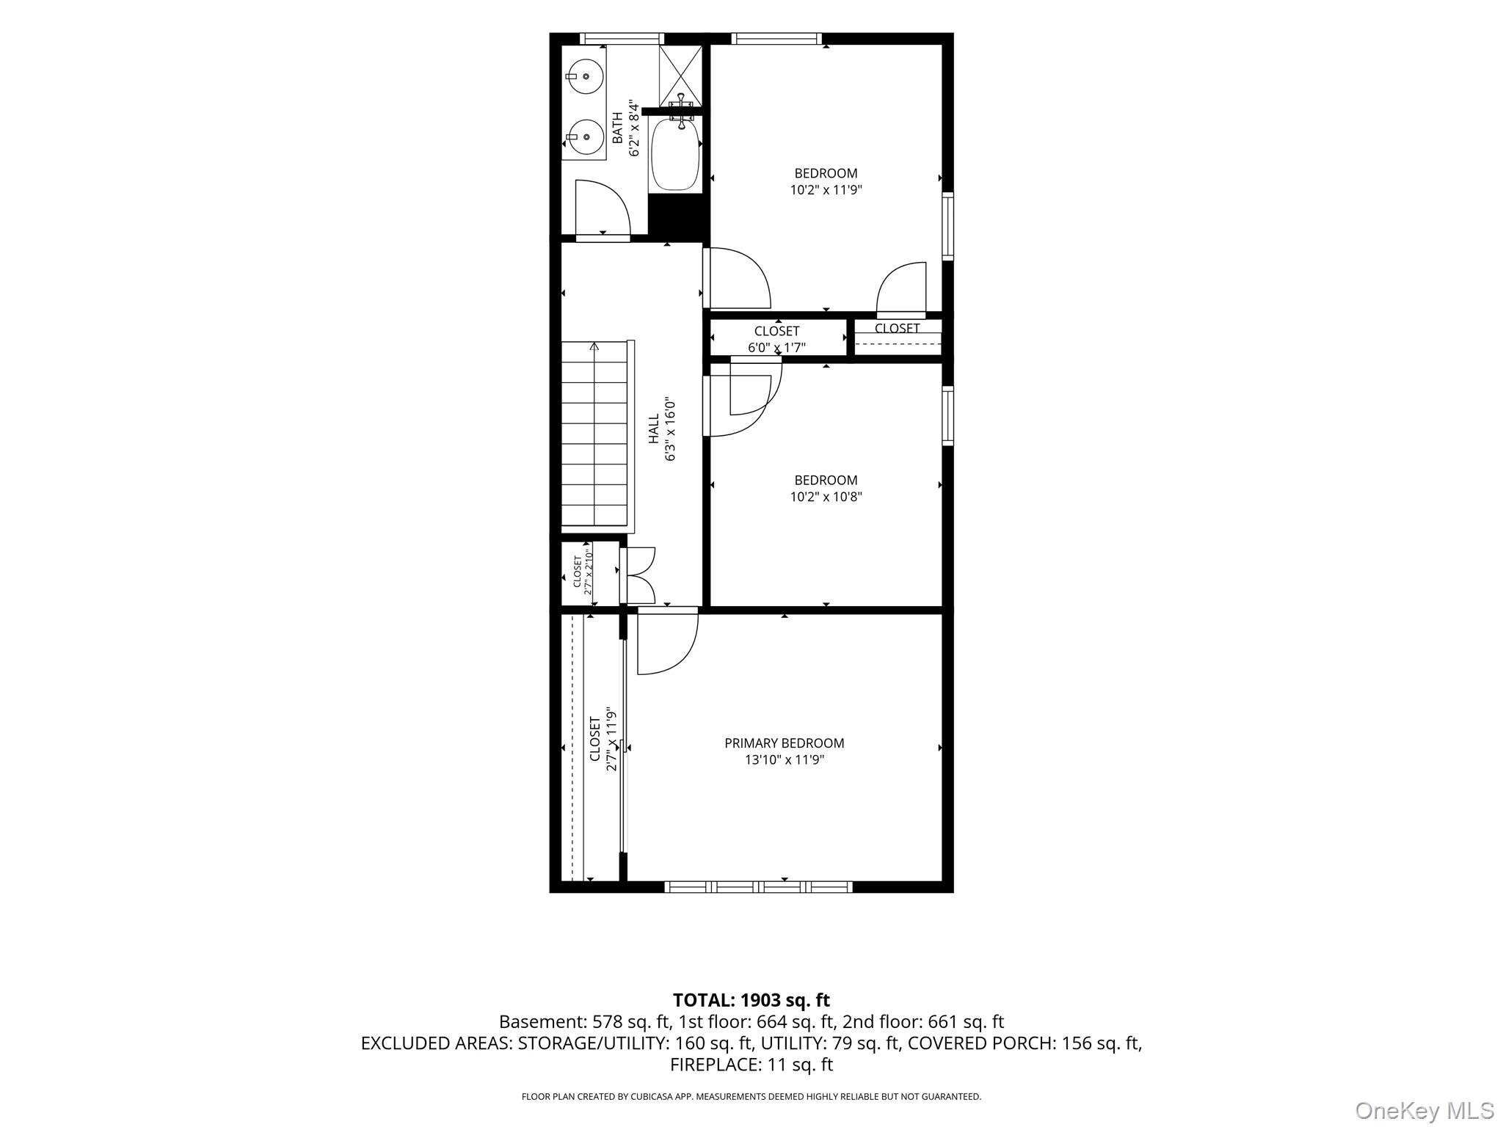
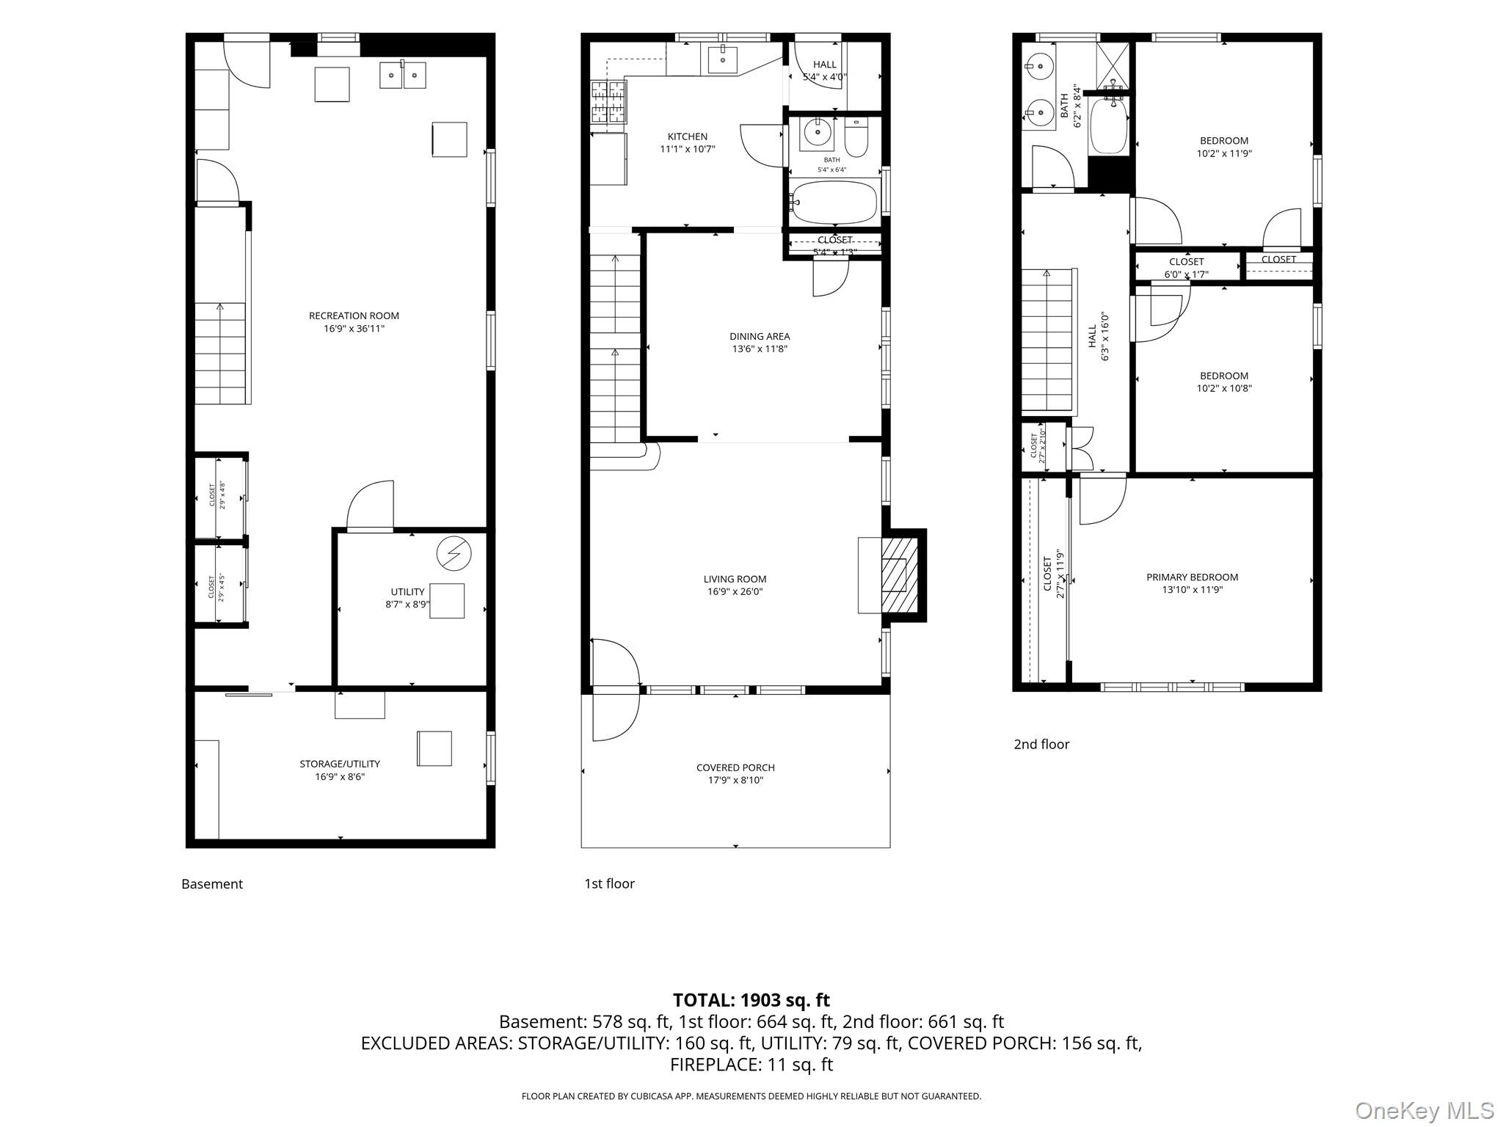
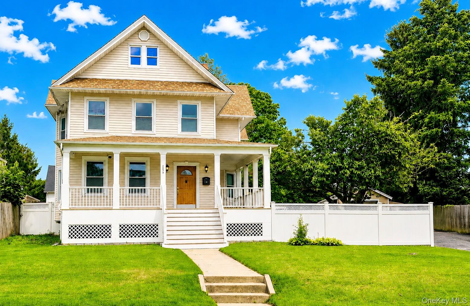
Rare Side-by-Side Multi-Family Opportunity in a Top-Rated Location! Welcome to this unique side-by-side two-family home offering an impressive four levels of space per side and the distinct, spacious feel of a townhouse! A large covered front patio which can be enclosed adding to additional living space warmly invites you into both residences which offer 3 bedrooms and 2 full bathrooms. Step into the main level featuring a cozy living room complete with a wood-burning fireplace (currently equipped with electric inserts), a formal dining room, and an eat-in kitchen with a full bathroom. The kitchen boasts sleek stainless steel appliances and convenient access to the backyard and an expansive driveway with parking for 7+ cars. The upper level offers three generous bedroomseach equipped with ceiling fansand a second full bathroom, along with a pull-down attic for extra storage. The lower level includes a full-length basement accessed through the kitchen, featuring laundry facilities, multiple storage closets, and a direct walk-out to the yard. Upgrades include new flooring throughout, modern appliances, energy-efficient windows, and ceiling fans. The utilities include separate electric panels, two gas meters, and two above-ground oil tanks. Tenants pay all utilities except water. Photos showcase the right-side unit (#02), which is updated and currently vacant. The left-side unit is beautifully updated and occupied by a reliable tenant. Whether you're an investor looking for a strong turnkey property or a homebuyer eager to live in one unit while offsetting your mortgage with rental incomeall within the highly sought-after Harrison School Districtthis property is a must-see!
Details
| MLS # | 1025620 |
|---|---|
| Listing Type | For Sale |
| Sub-Type | Resale |
| Status | Active |
| Year | 1924 |
| Days On Site | 17 |
| Listing Provided By | Julia B Fee Sothebys Int. Rlty | Danielle Benanti Bonner |
Features
| Bed(s) | 6 |
|---|---|
| Bath(s) | 4 Total |
| SQ Feet | 3,806 |
| Basement | Y |
| Units | 2 |
| Acreage | 0.12 |
Interior
| Cooling | Wall/Window Unit(s) |
|---|---|
| Heating | Oil |
| Interior Features | Beamed Ceilings, Ceiling Fan(s), Eat-in Kitchen, Formal Dining |
| Window Features | Blinds, New Windows |
Exterior
| Construction Materials | Stucco |
|---|---|
| Foundation Details | Concrete Perimeter |
Parking
| Garage Yes / No | No |
|---|---|
| Parking Features | Driveway |
Utilities
| Utilities | Cable Connected, Electricity Connected, Natural Gas Connected, Trash Collection Public, Water Connected |
|---|---|
| Sewer | Public Sewer |
Taxes
| Tax Year | 2025 |
|---|---|
| Tax Assessed Value | 8240 |
| Tax Annual Amount | 13923.05 |
Area Information
| State | NY |
|---|---|
| County | Westchester County |
| City | Harrison |
| Zip Code | 10528 |
| School District | Harrison High School |
| Elementary School | Harrison Avenue Elementary Schoo |
| High School | Harrison High School |
| Listing VS Median (in 10528) | |
Price: $1,250,000 low | high Med: $442,000 sqft: 3,806 low | high Med: 828 $ / sqft: $328 low | high Med: $537 On site: 17 low | high Med: 41 | |
Market Activity 10528
Request a showing
Request a showing
Contact
Learn More About This Property

| State | NY |
|---|---|
| County | Westchester County |
| City | Harrison |
| Zip Code | 10528 |
| School District | Harrison High School |
| Elementary School | Harrison Avenue Elementary Schoo |
| High School | Harrison High School |
| Listing VS Median (in 10528) | |
Price: $1,250,000 low | high Med: $442,000 sqft: 3,806 low | high Med: 828 $ / sqft: $328 low | high Med: $537 On site: 17 low | high Med: 41 | |
 | $1,900,000283 Harrison AvenueHarrison, NY 10528 |