
2316 Harrison Avenue,Baldwin, NY 11510
Baldwin, NY 11510

Description
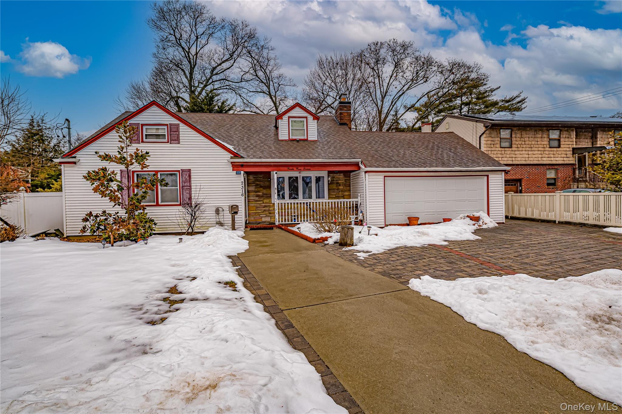
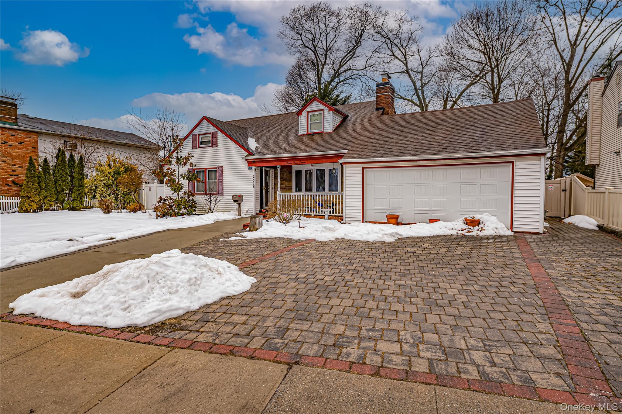
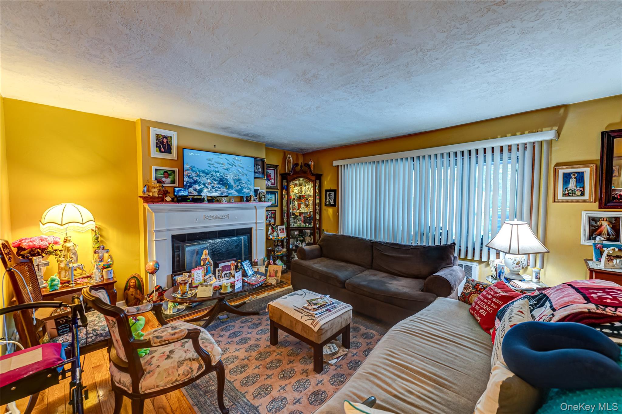
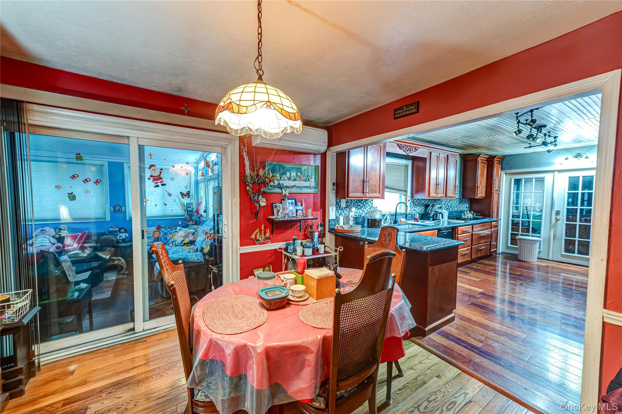
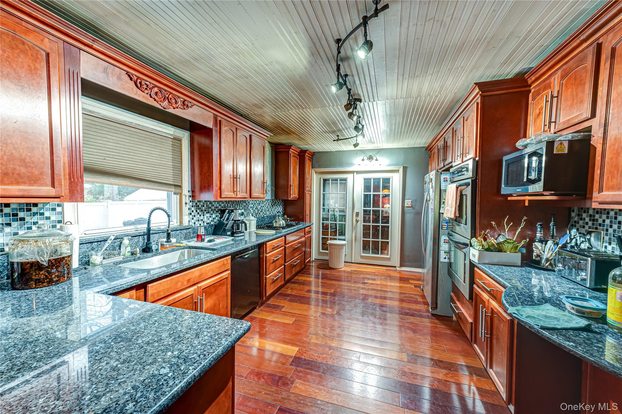
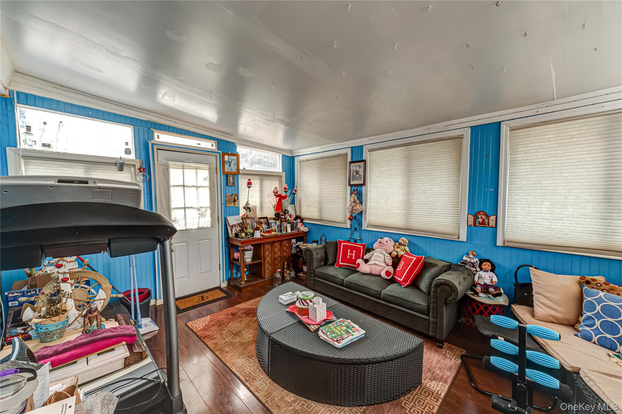
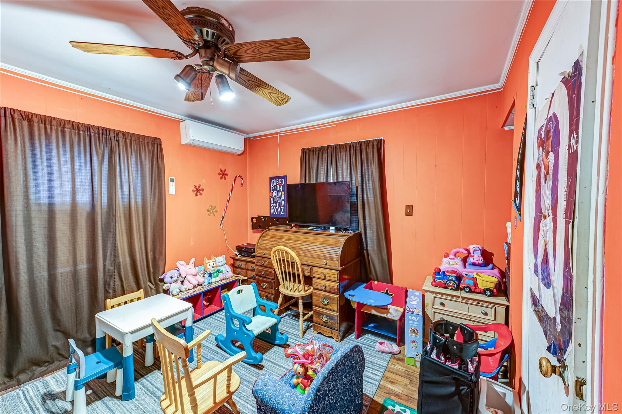
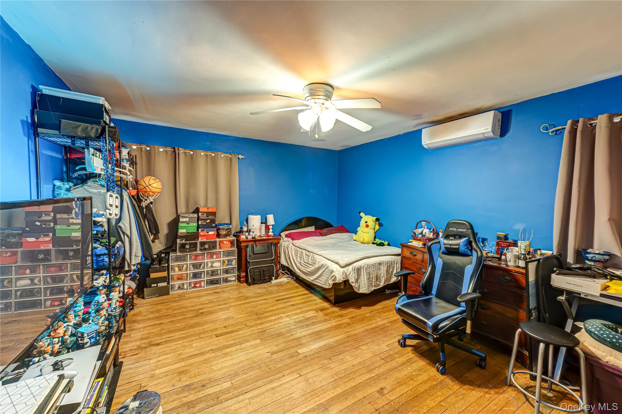
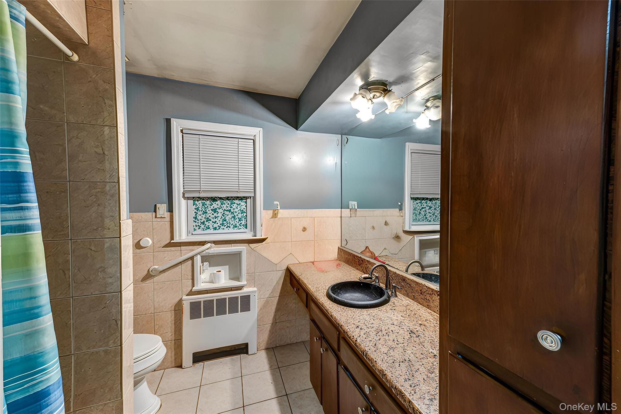
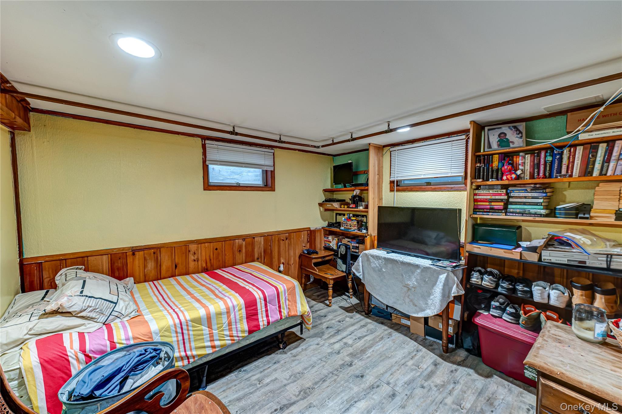
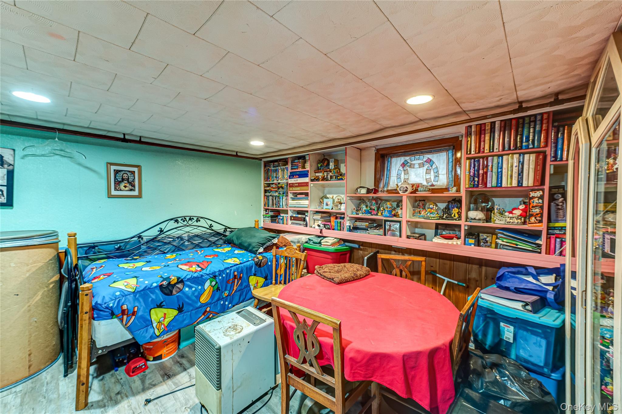
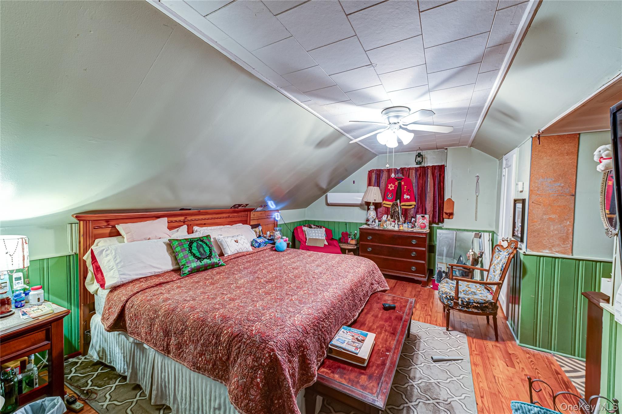
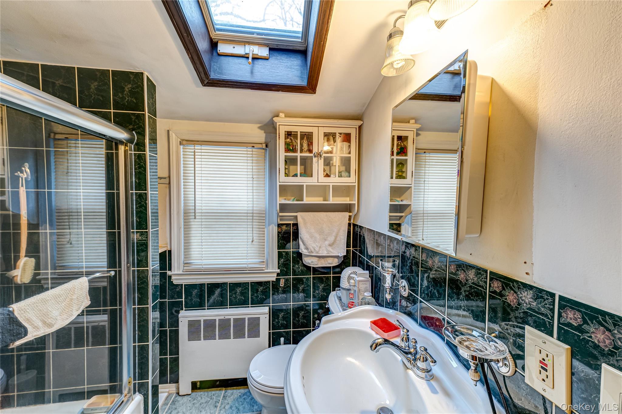
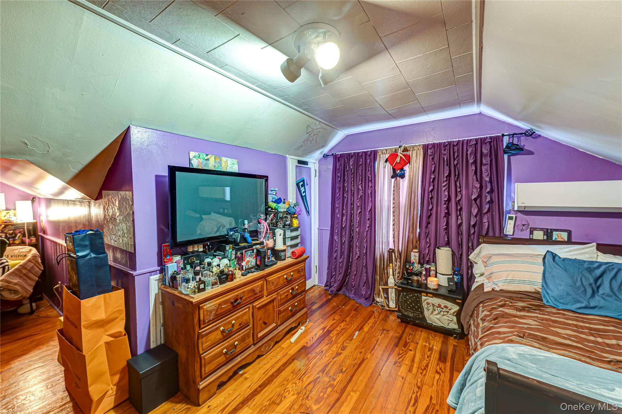
As you approach this Home, with it's tremendous curb appeal. you first notice the span of the house, with it's fully paved driveway, in front of a 2 car garage and a front porch with white picket fencing, for added charm. The entryway, has a coat closet. You will immediately enter the Formal Living room w/ wood burning fireplace, which will lead you into the Formal Dining Room. Beyond that you will open the sliders into the enclosed porch, looking at the backyard. The Eat in Kitchen w/ island, features custom cherrywood cabinetry, highlighted with SS appliances. On the other side of this walkthrough kitchen, separated by a window pane doorway, you will enter into the Primary Suite w/ full bath and walk in closets. On the other side of dining area, you have 2 additional large secondary Bedrooms w/ common Full Bath. 2nd Floor features 2 more Bedrooms and another Full Bathroom. There is, as a Bonus, a Full Finished Basement. All the Bedrooms have Split Air Conditioning units, for your comfort. 200 Amps, and Natural Gas service the Home.
Details
| MLS # | 967586 |
|---|---|
| Listing Type | For Sale |
| Style | House |
| Sub-Type | Resale |
| Status | Pending |
| Year | 1953 |
| Days On Site | 185 |
| Listing Provided By | Century 21 Realty Specialists | Michael J. Soury |
Features
| Bed(s) | 5 |
|---|---|
| Bath(s) | 3 Total |
| SQ Feet | 2,100 |
| Garage | 2 |
| Basement | Y |
| Acreage | 0.18 |
Interior
| Cooling | Ductless, Multi Units, Wall/Window Unit(s) |
|---|---|
| Heating | Baseboard, Hot Water, Natural Gas |
| Interior Features | First Floor Bedroom, First Floor Full Bath, Eat-in Kitchen, Formal Dining, Granite Counters, Kitchen Island, Natural Woodwork, Primary Bathroom, Master Downstairs, Storage, Walk Through Kitchen, Walk-In Closet(s), Washer/Dryer Hookup |
| Appliances | Convection Oven, Dishwasher, Dryer, Electric Oven, Gas Cooktop, Microwave, Refrigerator, Stainless Steel Appliance(s) |
Exterior
| Construction Materials | Frame, Vinyl Siding |
|---|---|
| Lot Features | Back Yard, Cleared, Front Yard, Garden, Landscaped, Private |
Parking
| Garage Yes / No | Yes |
|---|---|
| Parking Features | Attached, Driveway, Garage, Off Street |
Utilities
| Utilities | Cable Available, Cable Connected, Electricity Available, Electricity Connected |
|---|---|
| Sewer | Public Sewer |
Taxes
| Tax Year | 2026 |
|---|---|
| Tax Annual Amount | 17067.78 |
| Tax Lot | 0048 |
Area Information
| State | NY |
|---|---|
| County | Nassau County |
| City | Baldwin |
| Zip Code | 11510 |
| School District | Baldwin Senior High School |
| Elementary School | Meadow Elementary School |
| High School | Baldwin Senior High School |
| Listing VS Median (in 11510) | |
Price: $750,000 low | high Med: $725,000 sqft: 2,100 low | high Med: 1,660 $ / sqft: $357 low | high Med: $475 On site: 185 low | high Med: 146.5 | |
Market Activity 11510
Request a showing
Request a showing
Contact
Learn More About This Property

| State | NY |
|---|---|
| County | Nassau County |
| City | Baldwin |
| Zip Code | 11510 |
| School District | Baldwin Senior High School |
| Elementary School | Meadow Elementary School |
| High School | Baldwin Senior High School |
| Listing VS Median (in 11510) | |
Price: $750,000 low | high Med: $725,000 sqft: 2,100 low | high Med: 1,660 $ / sqft: $357 low | high Med: $475 On site: 185 low | high Med: 146.5 | |
