
24-51 Little Neck Boulevard,Bayside, NY 11360
Bayside, NY 11360

Description
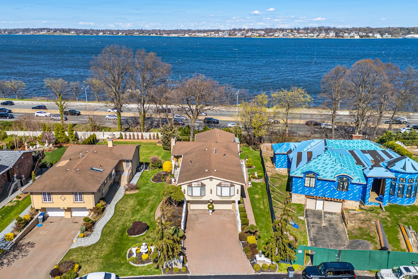
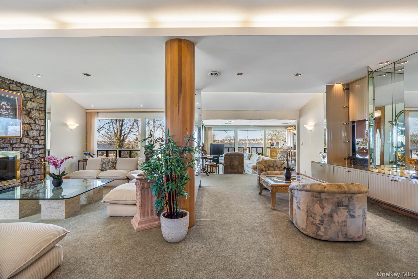
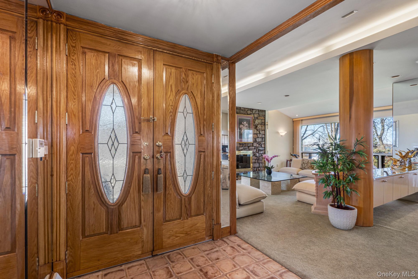
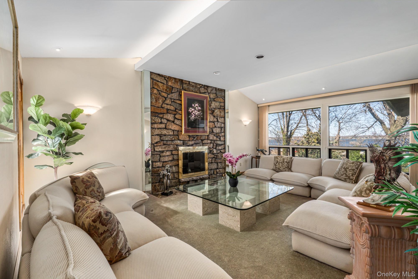
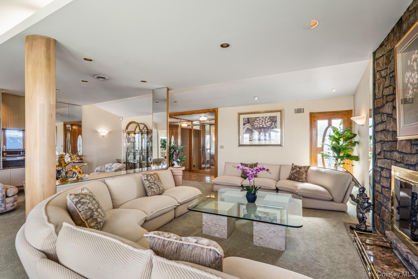
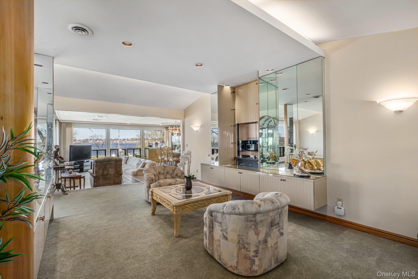
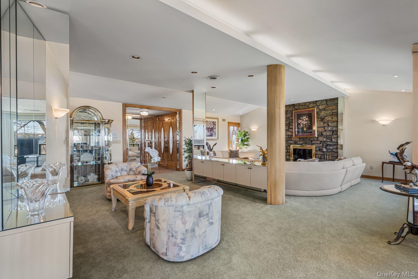
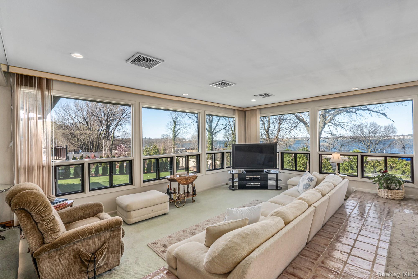
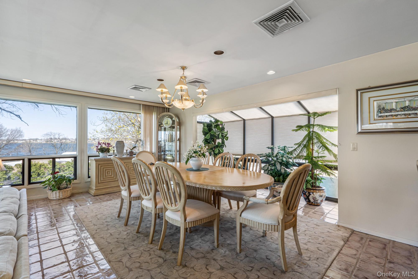
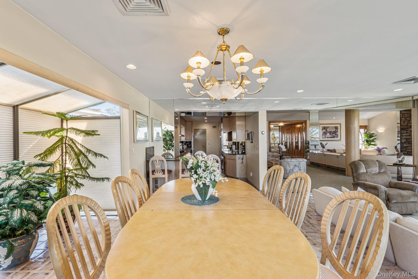
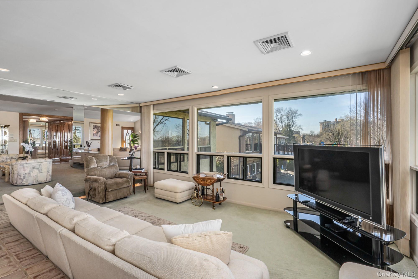
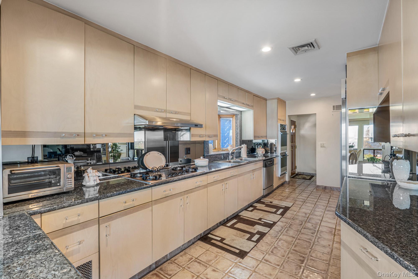
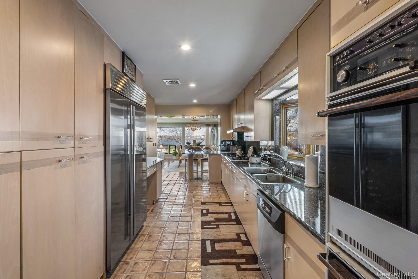
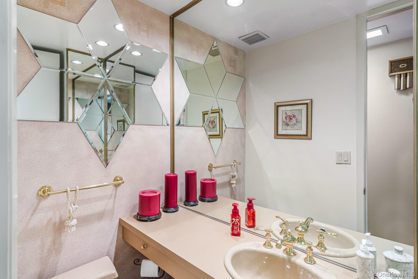
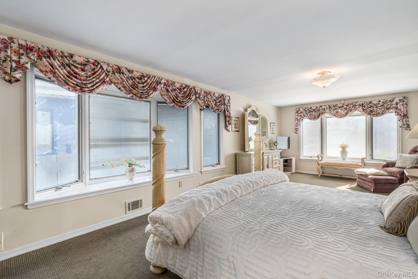
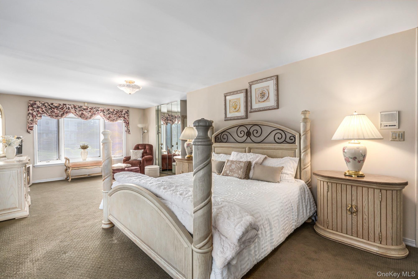
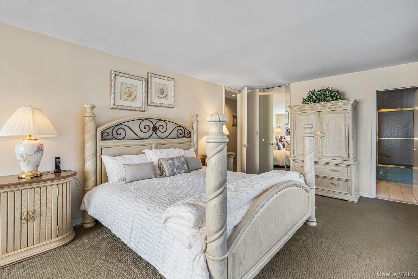
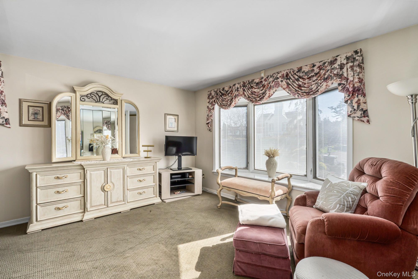
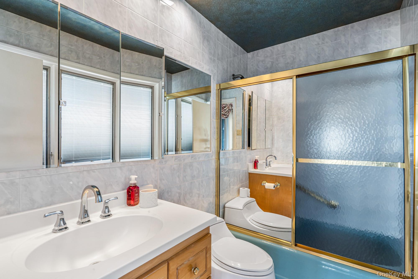
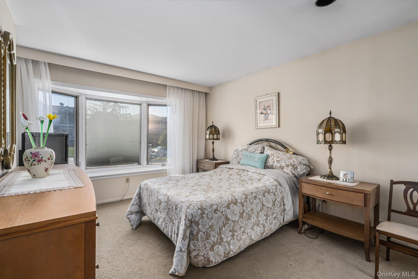
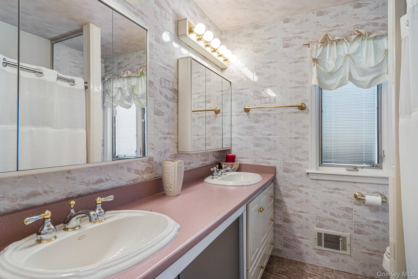
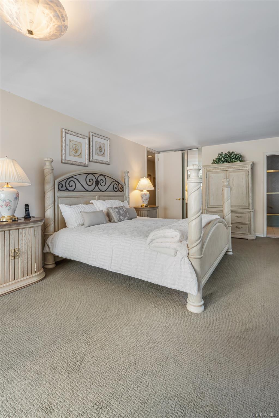
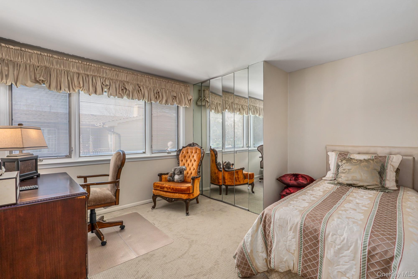
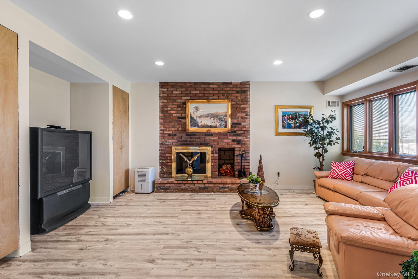
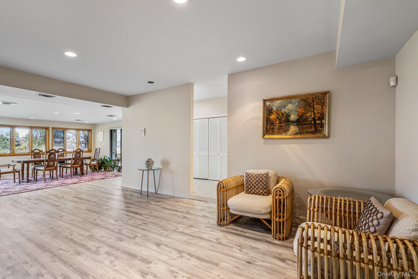
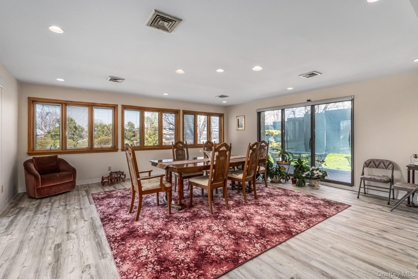
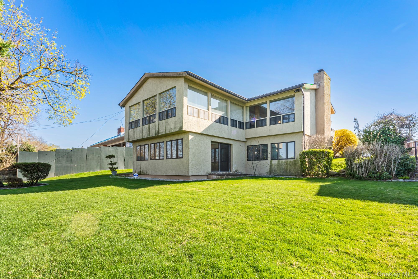
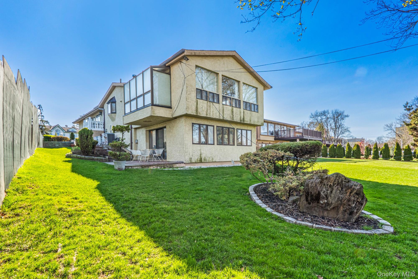
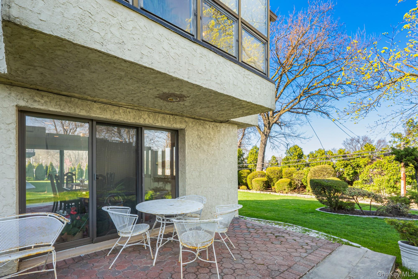
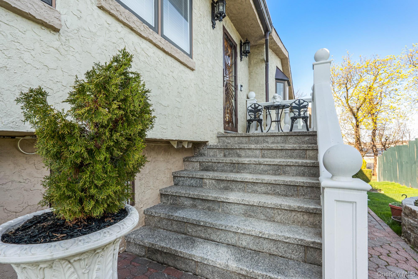
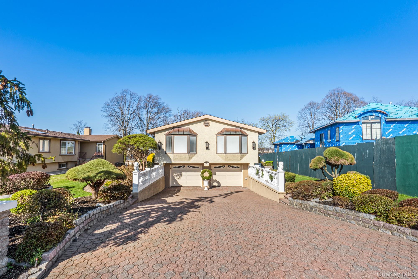
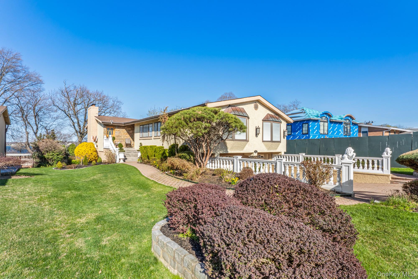
Welcome to this impeccably maintained and expanded Bayside Gables Beauty. Offering Stunning views of Little Neck Bay and an expansive layout, it is situated on a quiet and manicured street. As you enter through the double doors, you will find an open layout. You are instantly greeted by a formal living room that is adorned with a wood burning fireplace. The sitting room is a great place to enjoy a glass of wine. There is an additional sunken living room that is accompanied by the formal dining room. The dining room is sundrenched from the Bow windows. The large kitchen is situated off the dining area making entertaining effortless. The kitchen has ample counter space and offers high end appliances, stone counters and double sinks. There is an additional exterior entrance on the side of the kitchen. This section of the house is accompanied by a half bath. The bedrooms are privately situated. The primary bedroom (formerly 2 bedrooms formed into one) is wide and is accompanied by a full bath and ample closet space. There is an additional two bedrooms on this level. As you ascent to the lower level, you will find it is just as large as the first floor and offers a large recreational space with a fireplace, additional space with sliders to the large yard overlooking Little Neck Bay. Other bonuses include, Laundry, storage, access to the two car garage and utility room. Bayside Gables Private security fee of $500 due once a year.
Details
| MLS # | 984368 |
|---|---|
| Listing Type | For Sale |
| Style | House |
| HOA Dues | $500 |
| Sub-Type | Resale |
| Status | Pending |
| Year | 1960 |
| Days On Site | 155 |
| Listing Provided By | Daniel Gale Sothebys Intl Rlty | Evangelia Boudourakis |
Features
| Bed(s) | 4 |
|---|---|
| Bath(s) | 3 Total |
| SQ Feet | 2,826 |
| Garage | 2 |
| Basement | Y |
| Acreage | 0.18 |
| Property View | Water |
Interior
| Cooling | Central Air |
|---|---|
| Heating | Forced Air |
| Interior Features | First Floor Bedroom, First Floor Full Bath, Breakfast Bar, Eat-in Kitchen, Entrance Foyer, Formal Dining, Granite Counters, Washer/Dryer Hookup |
| Appliances | Dishwasher, Dryer, Oven, Range, Refrigerator |
Exterior
| Construction Materials | Stucco |
|---|---|
| Lot Features | Back Yard |
Parking
| Garage Yes / No | Yes |
|---|---|
| Parking Features | Driveway, Garage |
Utilities
| Utilities | Cable Connected, Electricity Connected, Natural Gas Connected, Sewer Connected, Water Connected |
|---|---|
| Sewer | Public Sewer |
Taxes
| Tax Year | 2025 |
|---|---|
| Tax Assessed Value | 129780 |
| Tax Annual Amount | 14583.24 |
Area Information
| State | NY |
|---|---|
| County | Queens |
| City | Bayside |
| Zip Code | 11360 |
| School District | Bayside High School |
| Elementary School | Ps 41 Crocheron |
| High School | Bayside High School |
| Listing VS Median (in 11360) | |
Price: $1,849,000 low | high Med: $489,900 sqft: 2,826 low | high Med: 1,500 $ / sqft: $654 low | high Med: $327 On site: 155 low | high Med: 115 | |
Market Activity 11360
Request a showing
Request a showing
Contact
Learn More About This Property

| State | NY |
|---|---|
| County | Queens |
| City | Bayside |
| Zip Code | 11360 |
| School District | Bayside High School |
| Elementary School | Ps 41 Crocheron |
| High School | Bayside High School |
| Listing VS Median (in 11360) | |
Price: $1,849,000 low | high Med: $489,900 sqft: 2,826 low | high Med: 1,500 $ / sqft: $654 low | high Med: $327 On site: 155 low | high Med: 115 | |
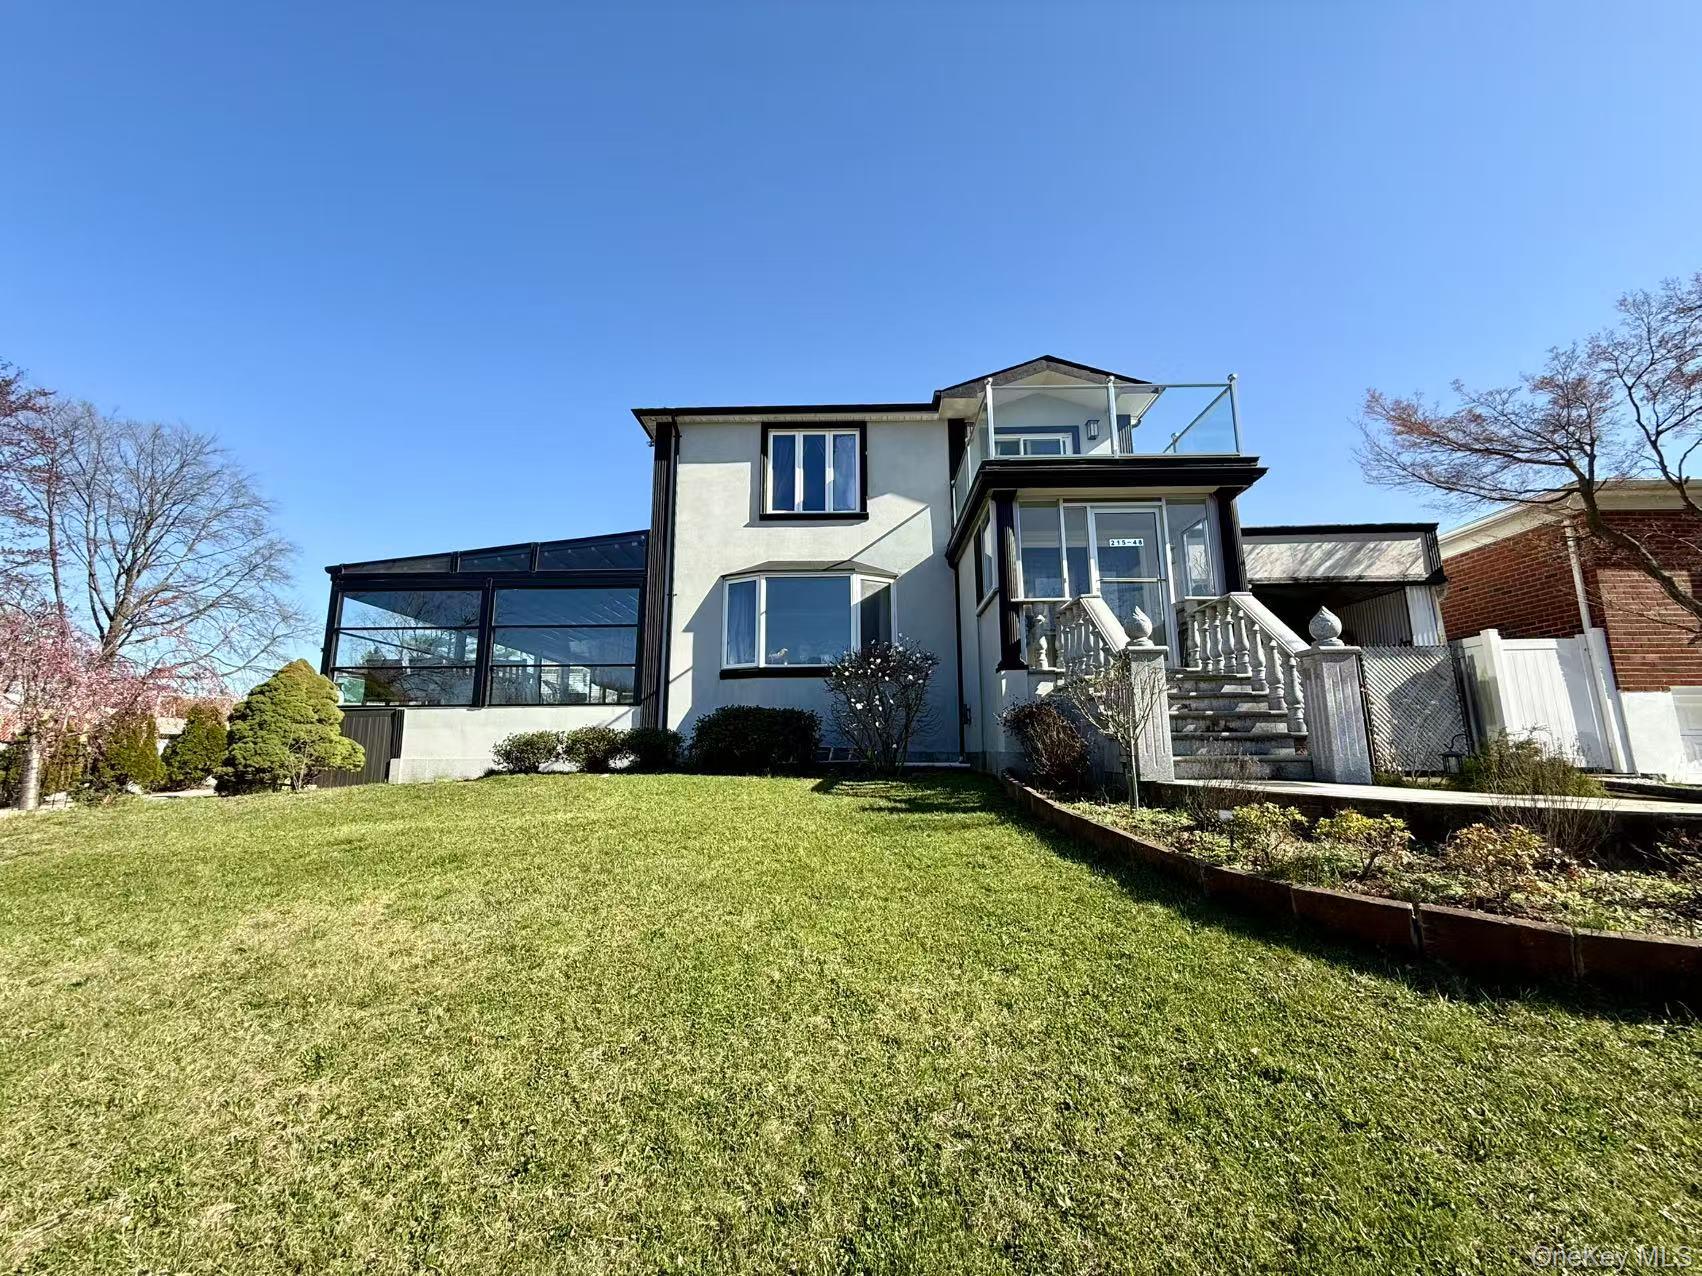 | $4,150,000215-48 24th AvenueBayside, NY 11360 |
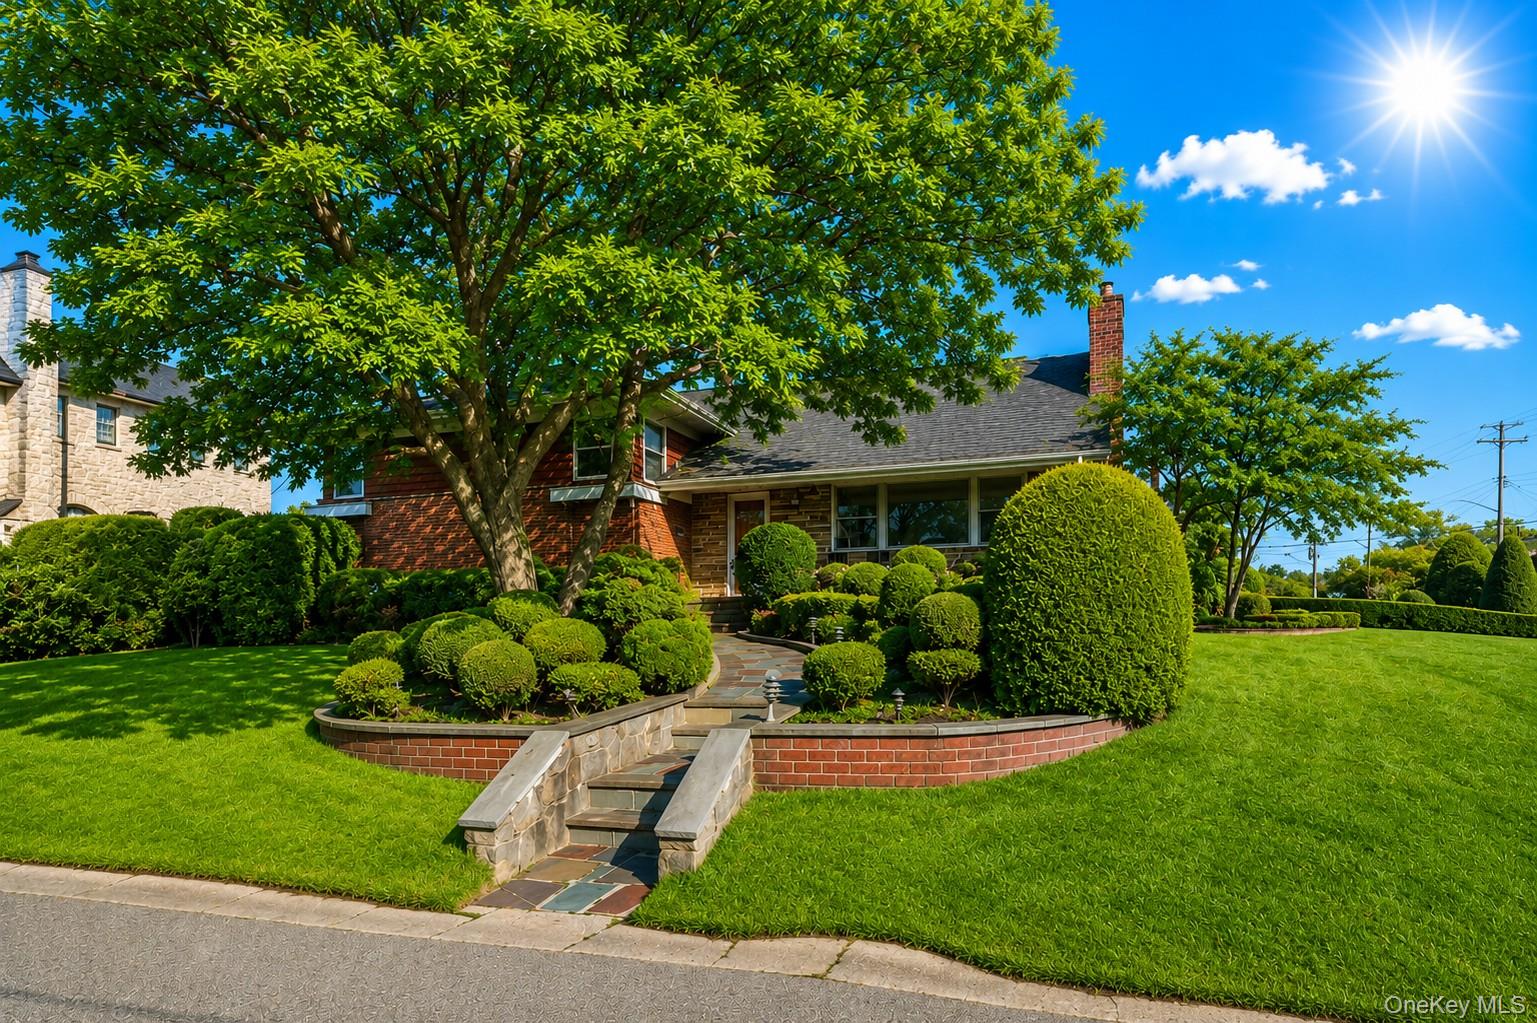 | $1,868,00027-17 216th StreetBayside, NY 11360 |