
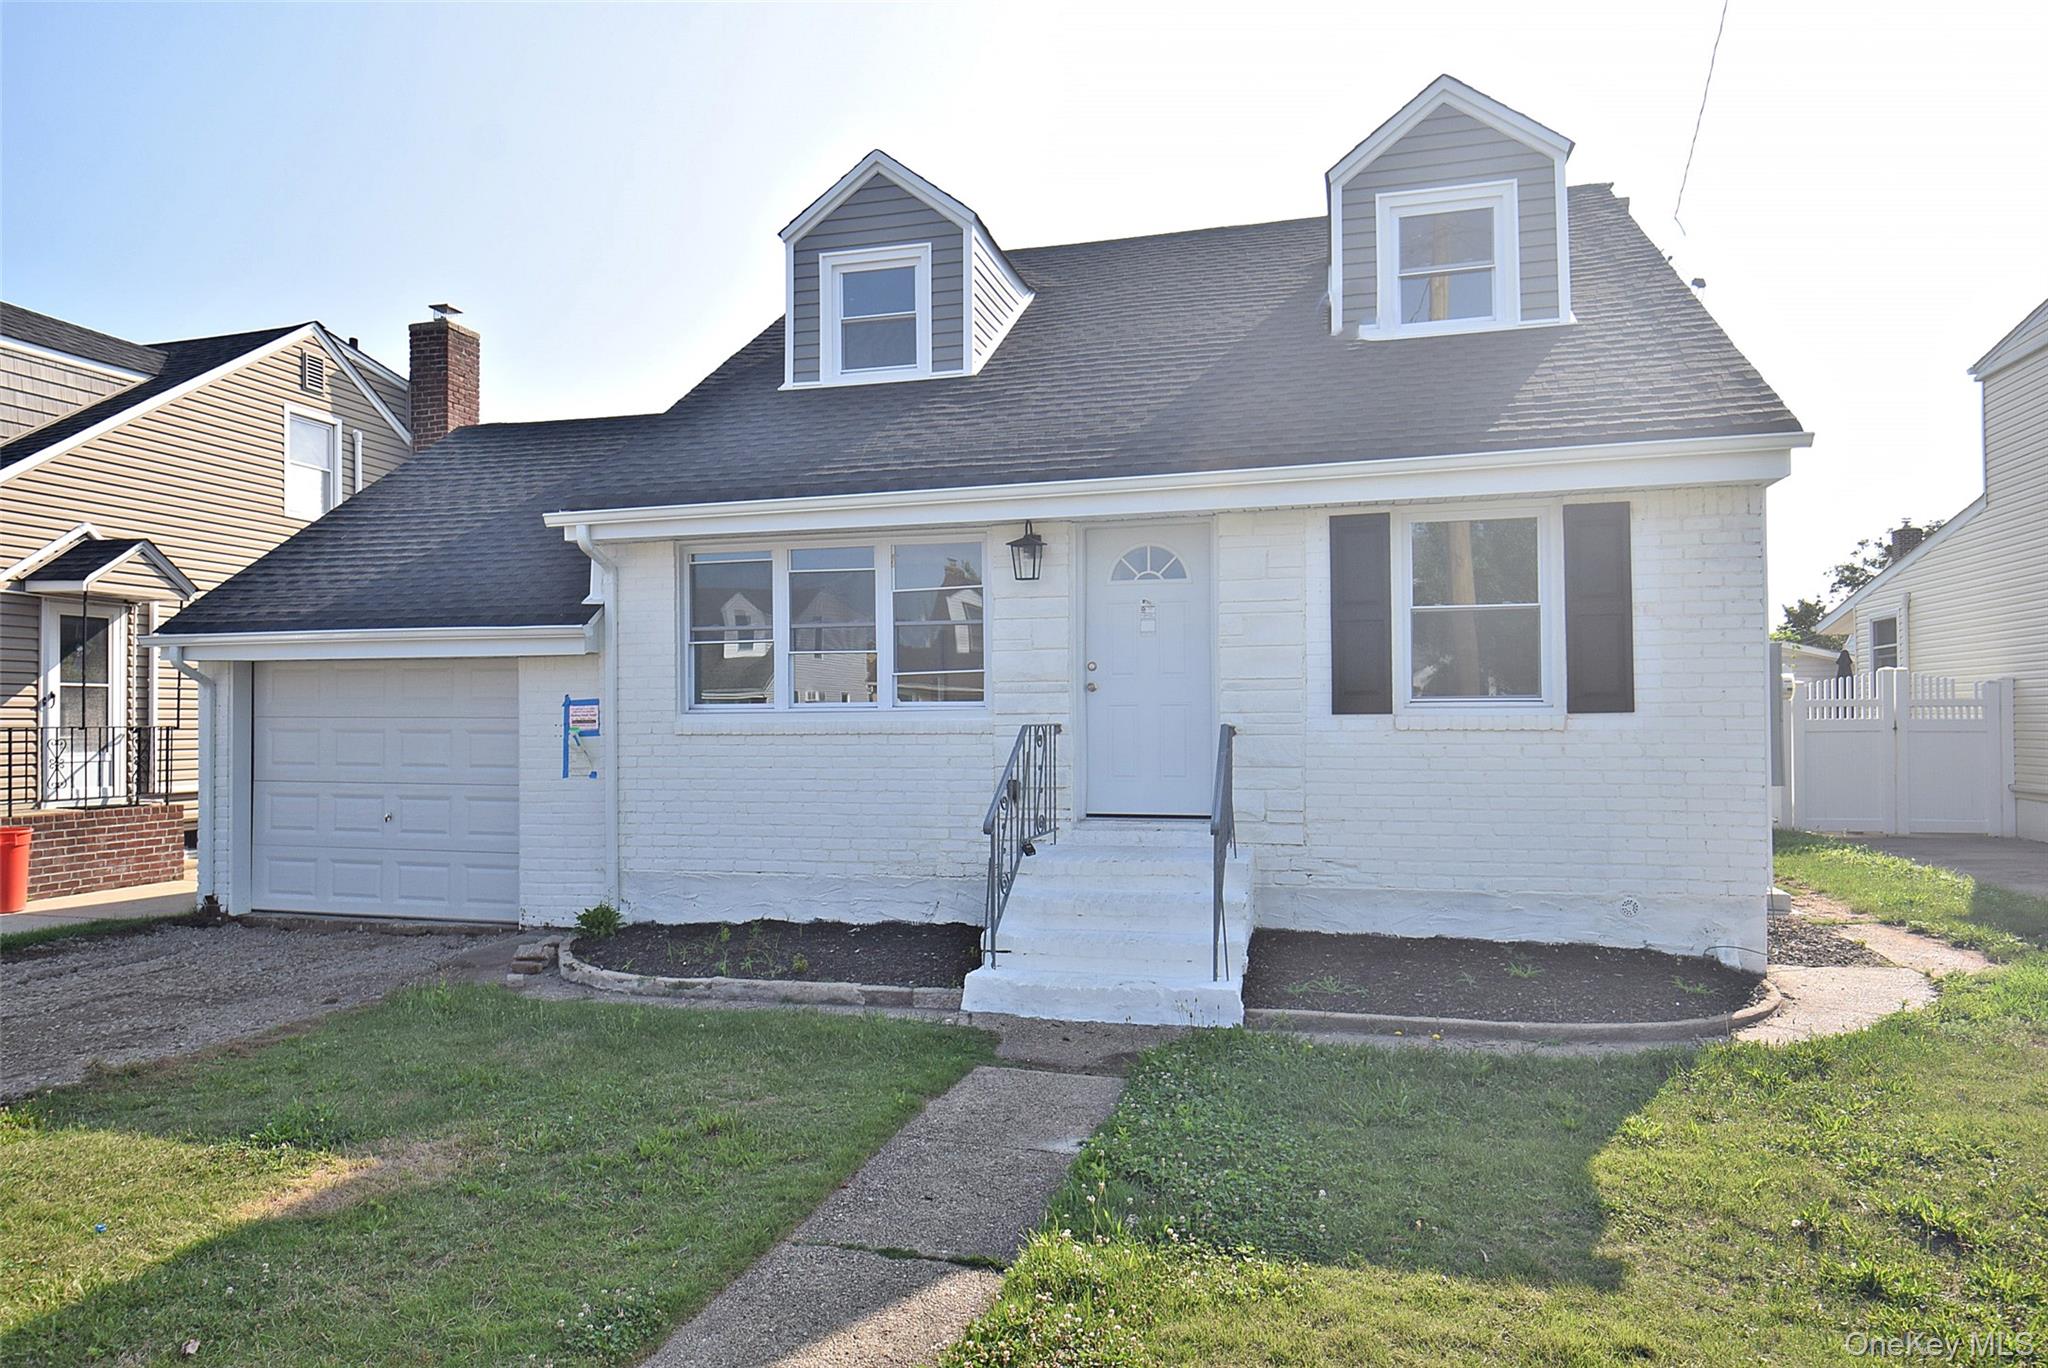
240 Columbus Parkway,Mineola, NY 11501
Mineola, NY 11501




Description
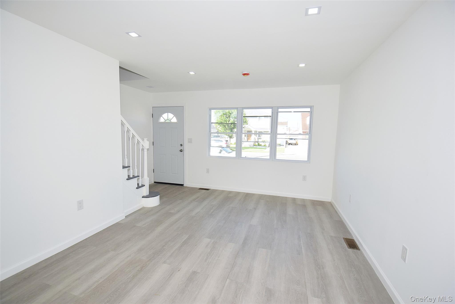
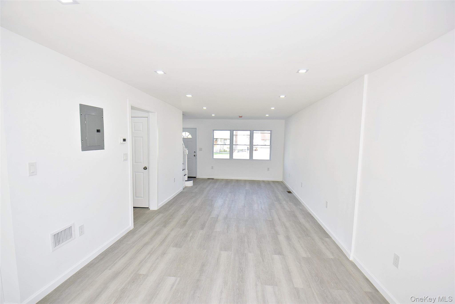
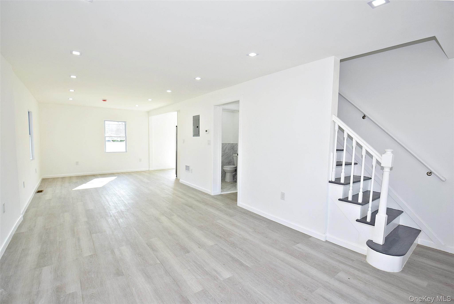
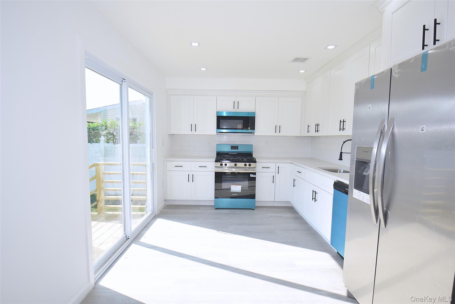
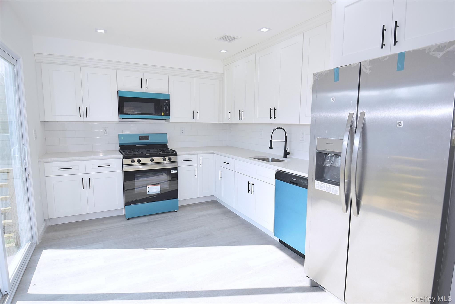
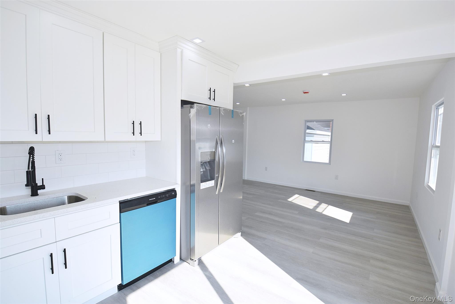
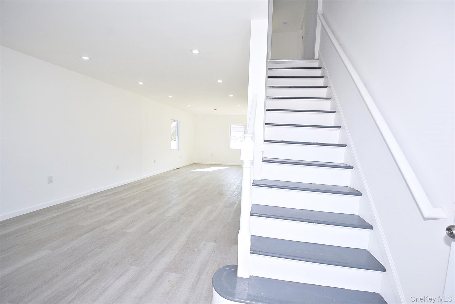
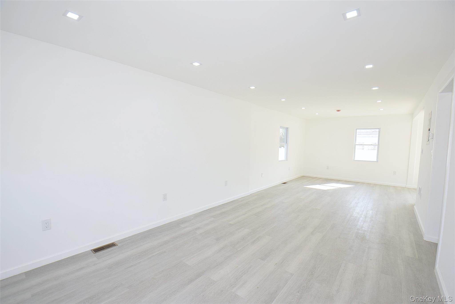
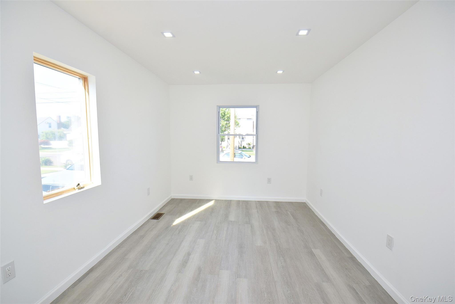
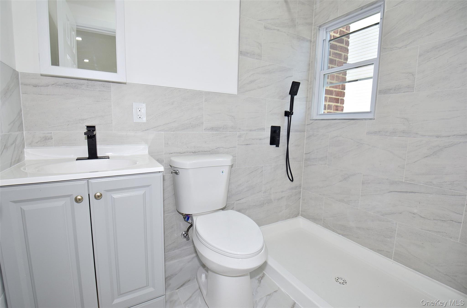
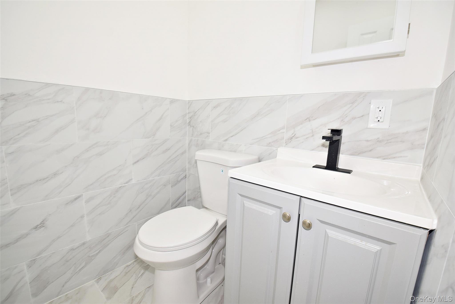
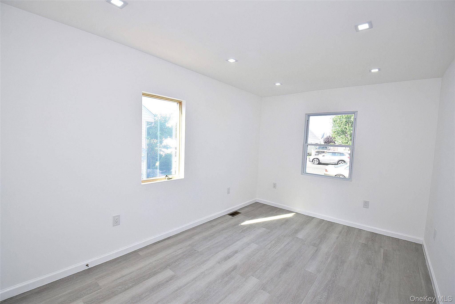
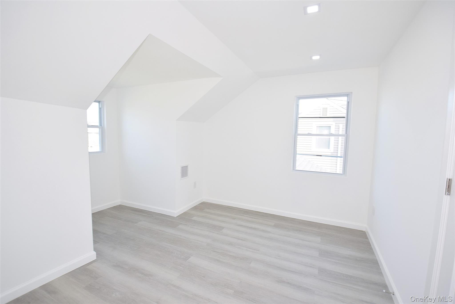
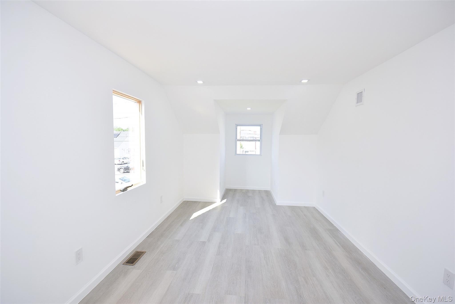
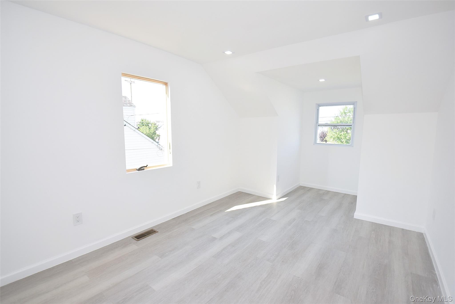
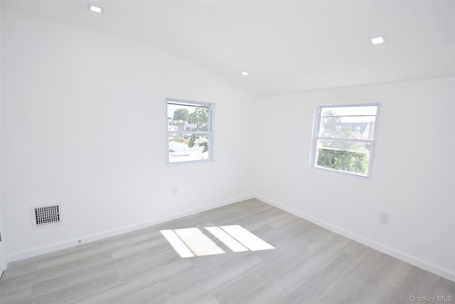
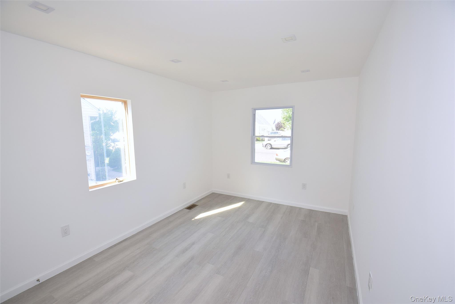
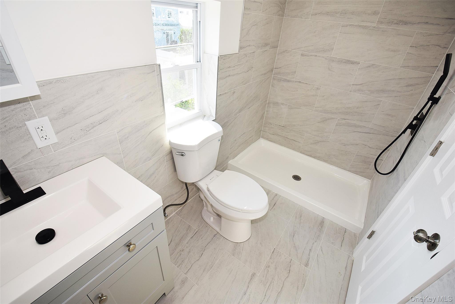
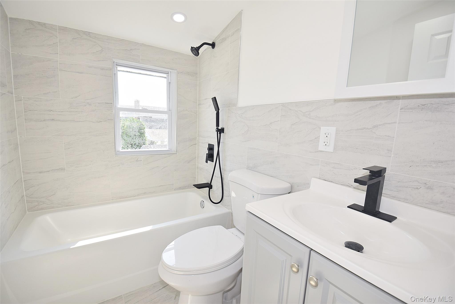
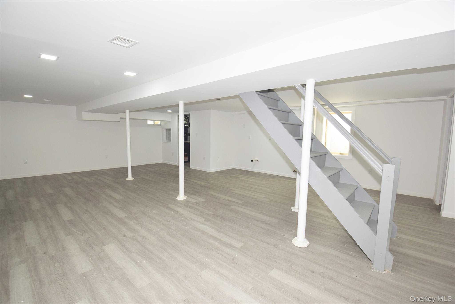
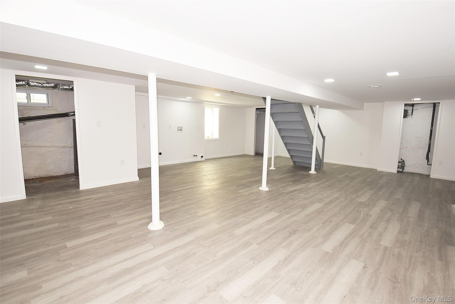
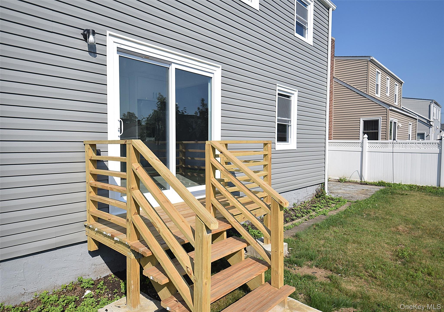
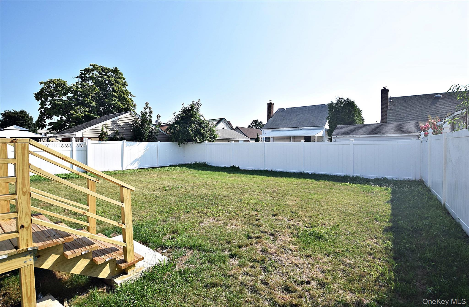
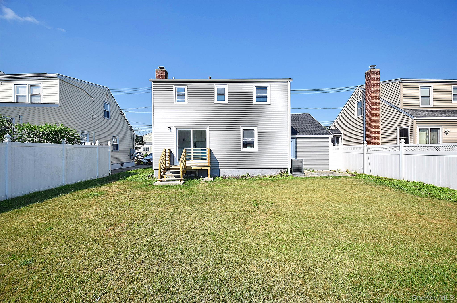
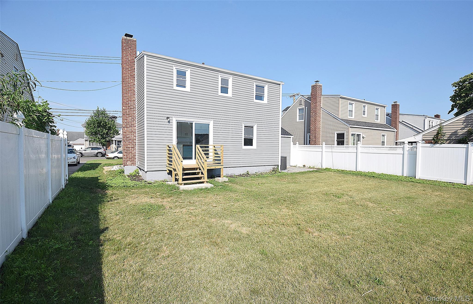
Fully Renovated Expanded Cape with Two Primary Suites! Welcome to this beautifully renovated and expanded Cape Cod home, thoughtfully designed with modern finishes and an exceptional layout. Featuring two spacious primary suites, this home offers incredible flexibility for multi-generational living or guest accommodations. One primary suite is conveniently located on the first floor, while the second ensuite is on the second level, along with two additional bedrooms and a beautifully updated full hallway bathroom. The main level boasts a bright open-concept floor plan, perfect for both everyday living and entertaining. The stunning, fully renovated kitchen features modern cabinetry, quality finishes, and sliding glass doors that lead to a spacious, fully fenced backyard ideal for outdoor gatherings, play, or relaxation. A convenient powder room for guests is also located on the first floor. Additional highlights include a finished basement offering versatile living space, new energy-efficient windows and doors throughout, and quality renovations that make this home truly move-in ready. This exceptional property combines style, comfort, and functionality in every detail. A true gem that you won't want to miss!
Details
| MLS # | 1025335 |
|---|---|
| Listing Type | For Sale |
| Style | House |
| Sub-Type | Resale |
| Status | Pending |
| Year | 1953 |
| Days On Site | 59 |
| Listing Provided By | Coldwell Banker Easton Prop | Berna Khwaja |
Features
| Bed(s) | 4 |
|---|---|
| Bath(s) | 4 Total |
| SQ Feet | 1,444 |
| Garage | 1 |
| Basement | Y |
| Acreage | 0.11 |
Interior
| Cooling | Central Air |
|---|---|
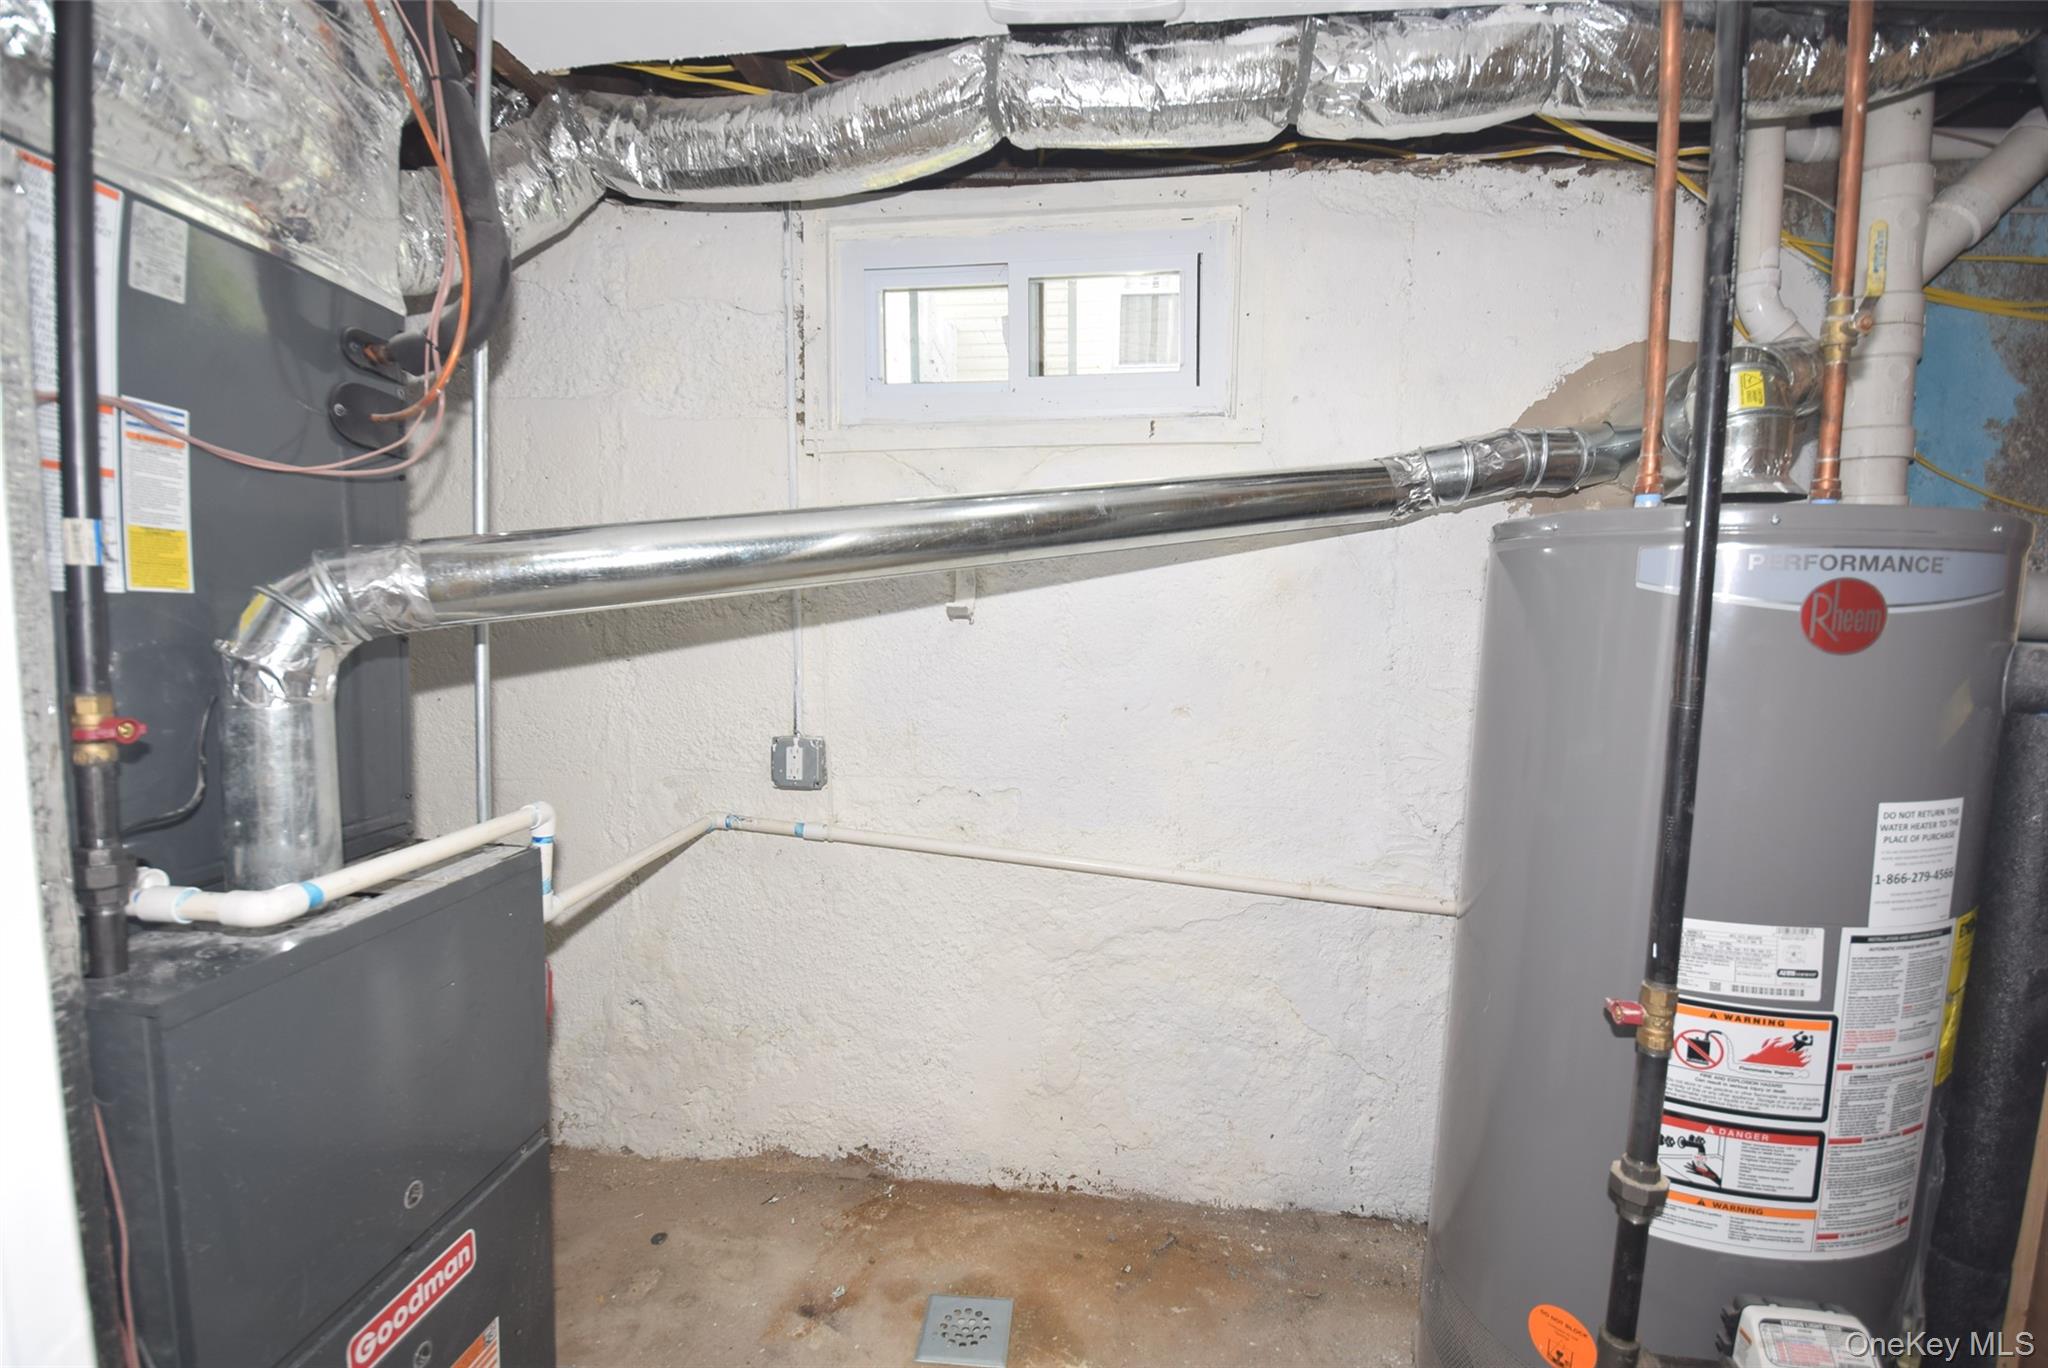
| Heating | Ducts, ENERGY STAR Qualified Equipment, Forced Air, Hot Water, Natural Gas |
| Interior Features | First Floor Bedroom, First Floor Full Bath, Eat-in Kitchen, ENERGY STAR Qualified Door(s), Formal Dining, Granite Counters, In-Law Floorplan, Low Flow Plumbing Fixtures, Open Floorplan, Quartz/Quartzite Counters, Smart Thermostat, Washer/Dryer Hookup |
| Window Features | ENERGY STAR Qualified Windows |
| Appliances | Convection Oven, ENERGY STAR Qualified Appliances, Gas Oven, Refrigerator |
Exterior
| Exterior Features | Mailbox, Rain Gutters |
|---|---|
| Construction Materials | Aluminum Siding |
| Foundation Details | Block |
| Lot Features | Back Yard, Cleared, Front Yard, Interior Lot, Landscaped, Level, Near School, Near Shops, Private |
| Fencing | Back Yard |
Parking
| Garage Yes / No | Yes |
|---|---|
| Parking Features | Attached, Driveway, Garage |
Utilities
| Utilities | Cable Available, Electricity Available, Natural Gas Available, Phone Available, Sewer Connected, Trash Collection Public, Water Connected |
|---|---|
| Sewer | Public Sewer |
Taxes
| Tax Year | 2024 |
|---|---|
| Tax Assessed Value | 578 |
| Tax Annual Amount | 10805 |
| Tax Lot | 100 |
Area Information
| State | NY |
|---|---|
| County | Nassau County |
| City | Mineola |
| Zip Code | 11501 |
| School District | Mineola High School |
| Elementary School | Hampton Street School |
| High School | Mineola High School |
| Listing VS Median (in 11501) | |
Price: $899,999 low | high Med: $494,000 sqft: 1,444 low | high Med: 16,664 $ / sqft: $623 low | high Med: $230 On site: 59 low | high Med: 82 | |
Market Activity 11501
Request a showing
Request a showing
Contact
Learn More About This Property

| State | NY |
|---|---|
| County | Nassau County |
| City | Mineola |
| Zip Code | 11501 |
| School District | Mineola High School |
| Elementary School | Hampton Street School |
| High School | Mineola High School |
| Listing VS Median (in 11501) | |
Price: $899,999 low | high Med: $494,000 sqft: 1,444 low | high Med: 16,664 $ / sqft: $623 low | high Med: $230 On site: 59 low | high Med: 82 | |
