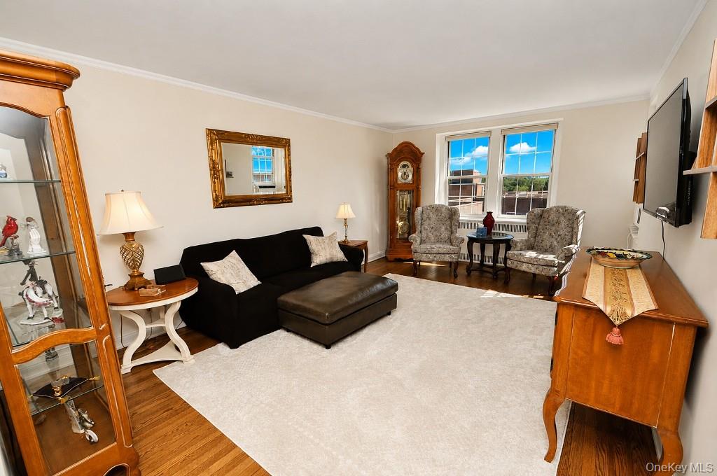
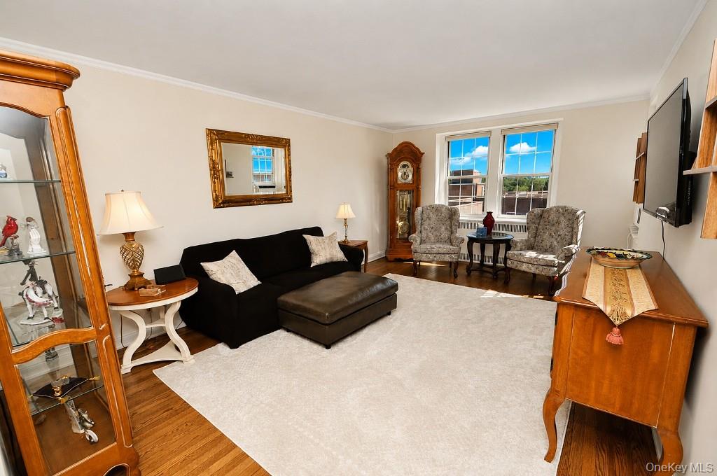
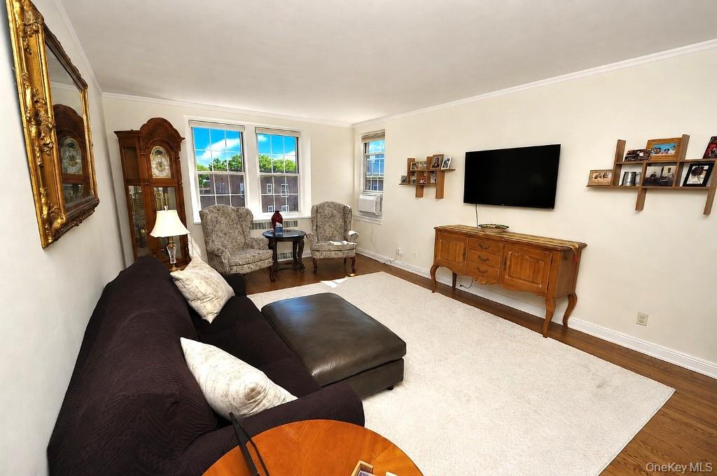
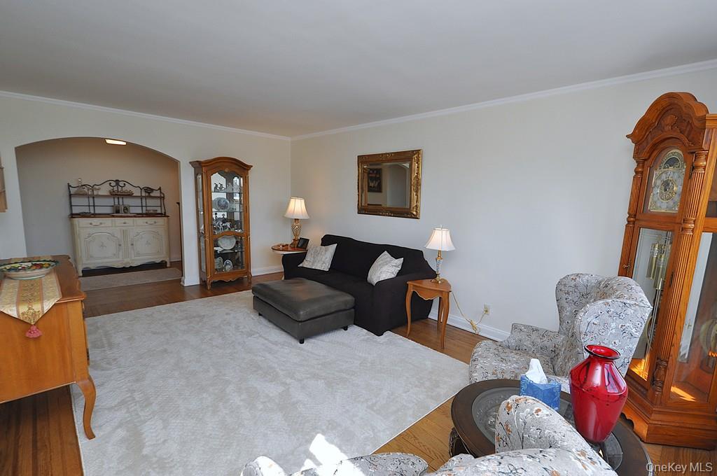
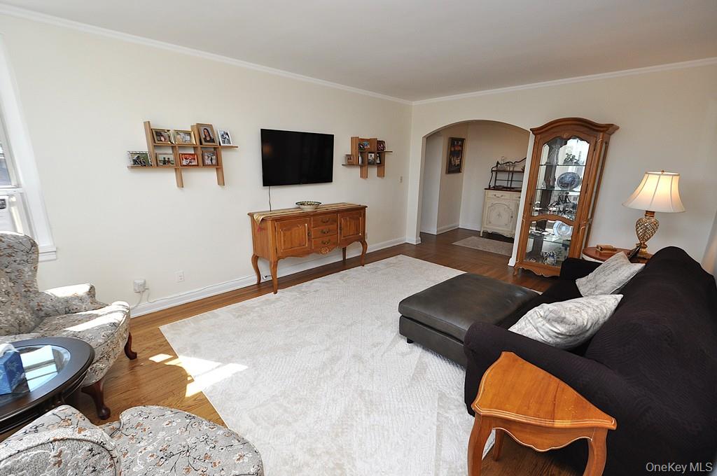
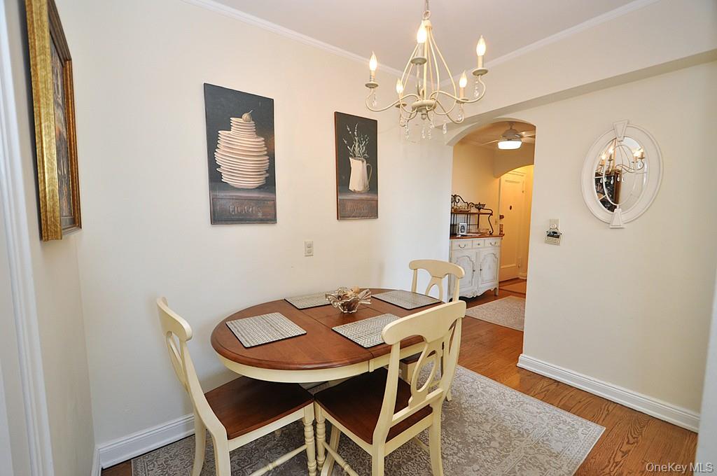
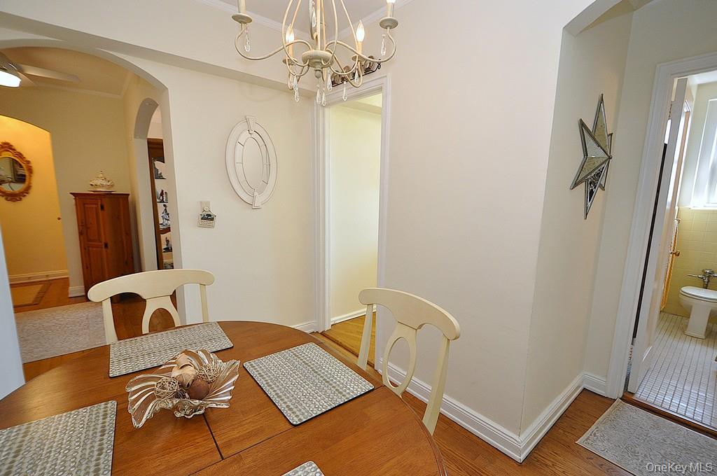
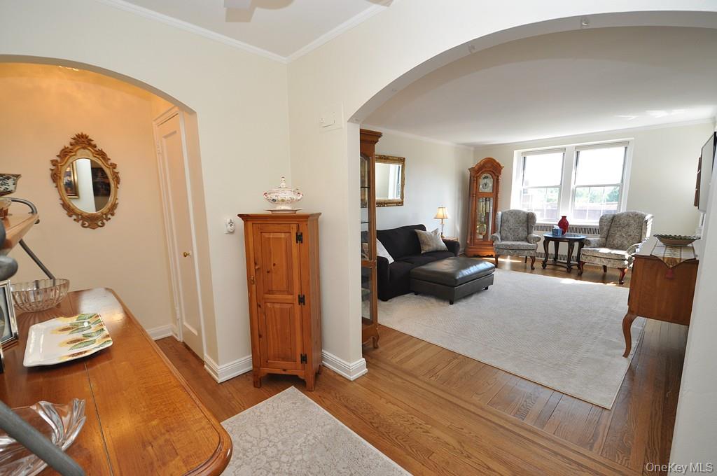
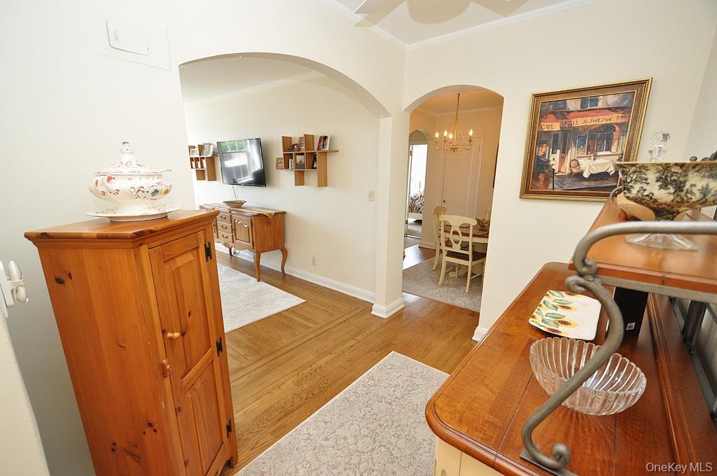
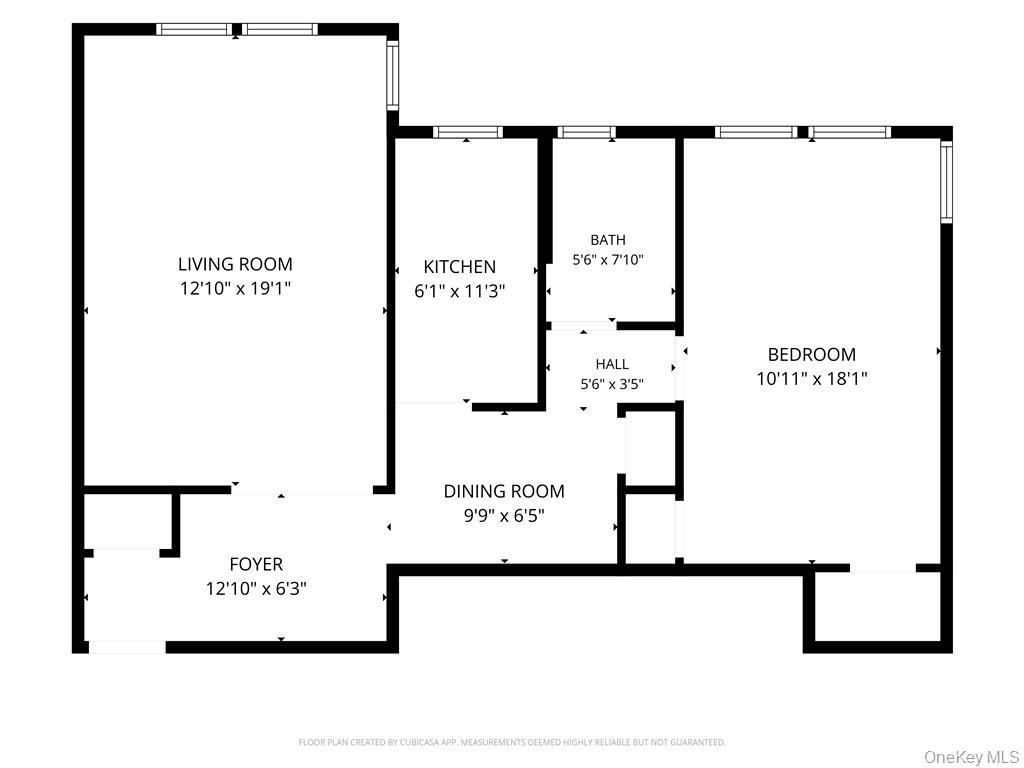
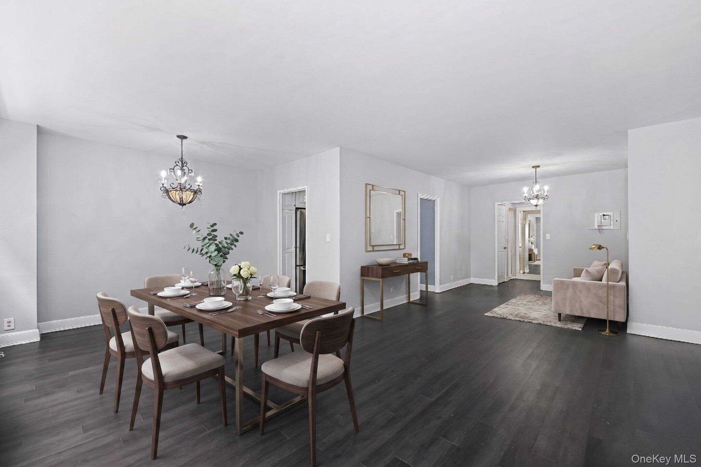
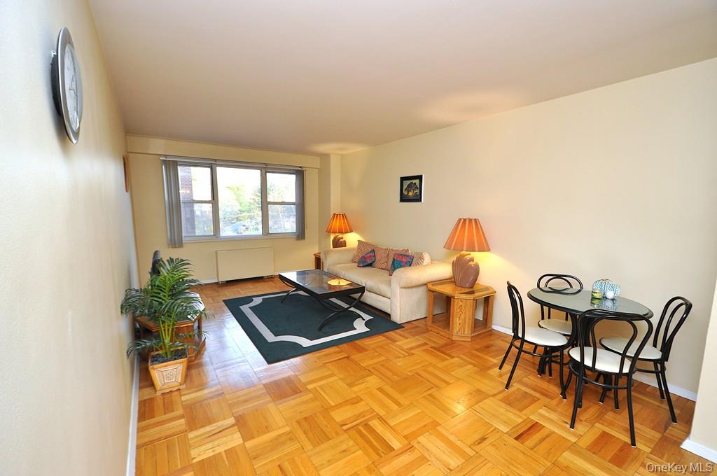
The Oversized Living Room has sunny Southern exposures, gleaming hardwood floors and opens to the entry foyer. The living room is approx 19'-1" x 12'-10. and entry foyer is an approx. additional 12'-10" x 6'-3"
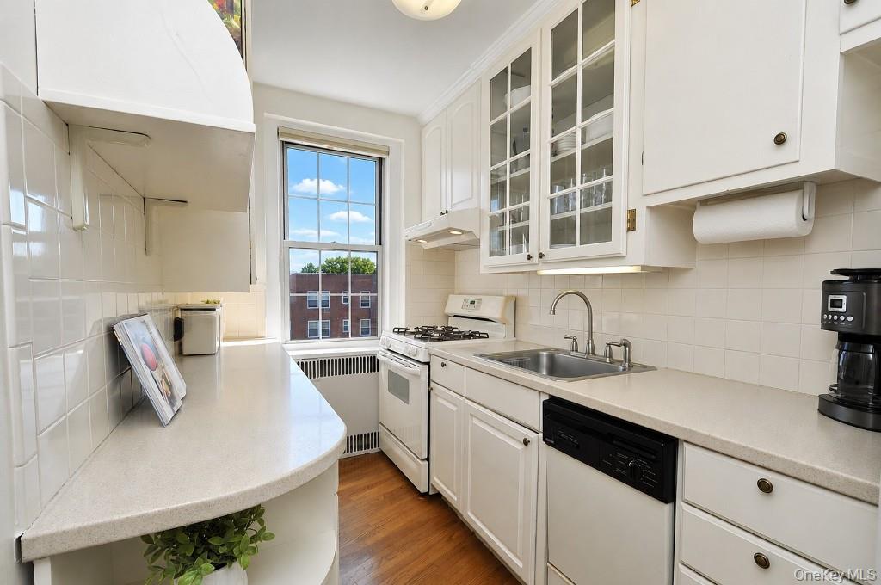
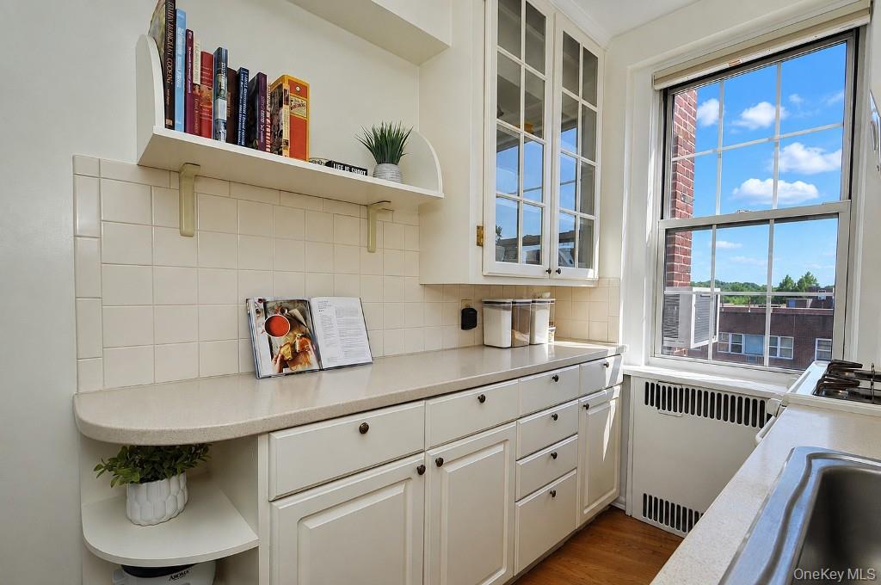
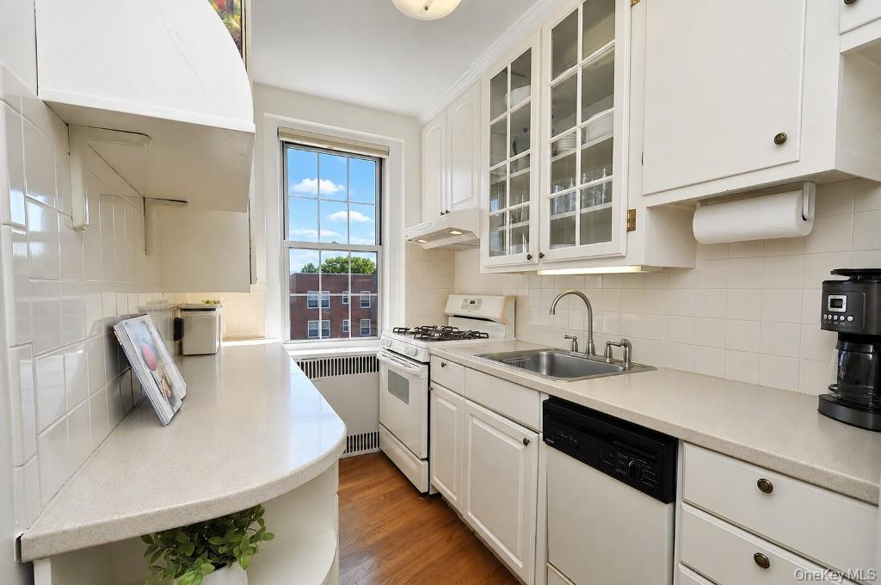
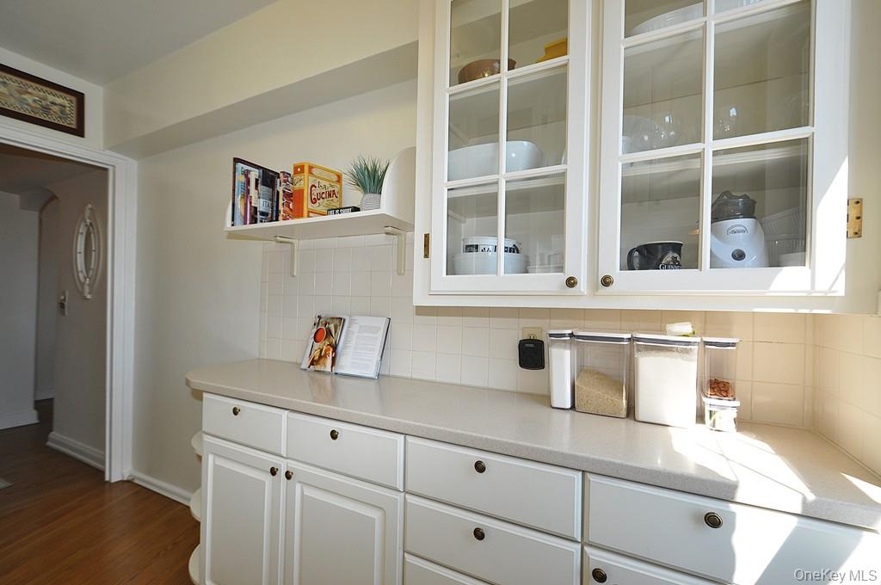
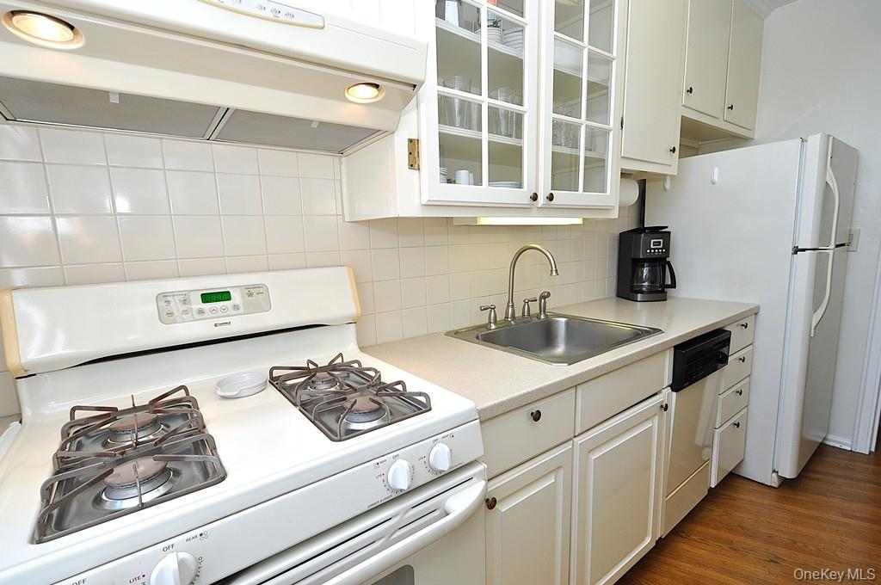
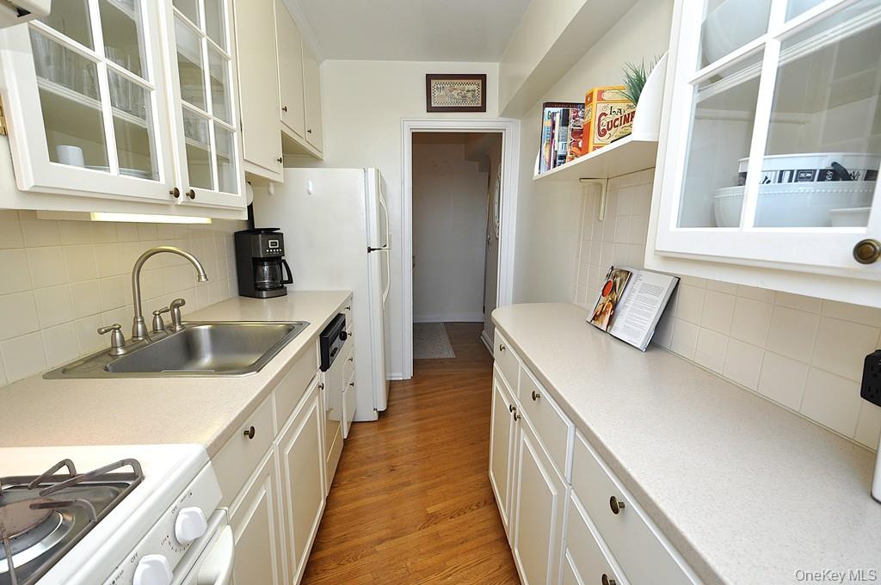
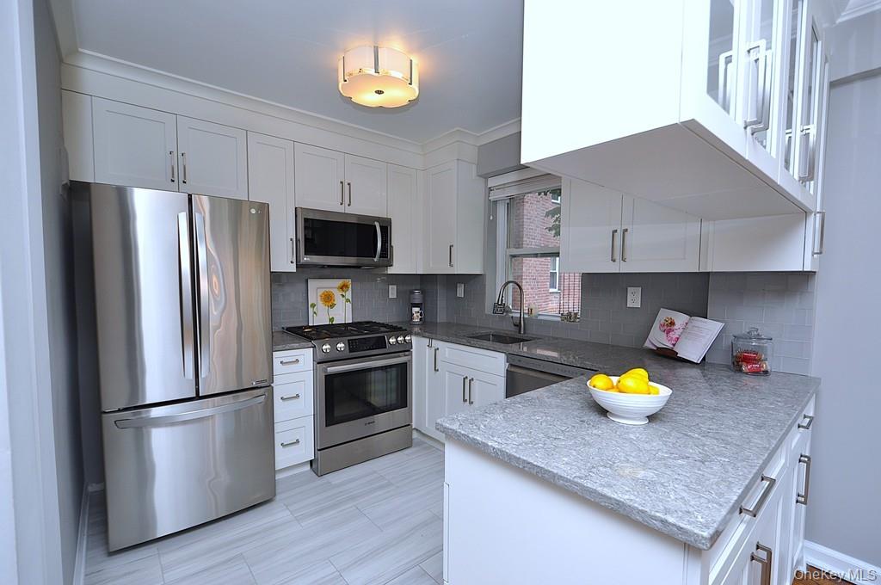
Updated Kitchen has Corian Counters, custom cabinets and a window for natural light and fresh air.
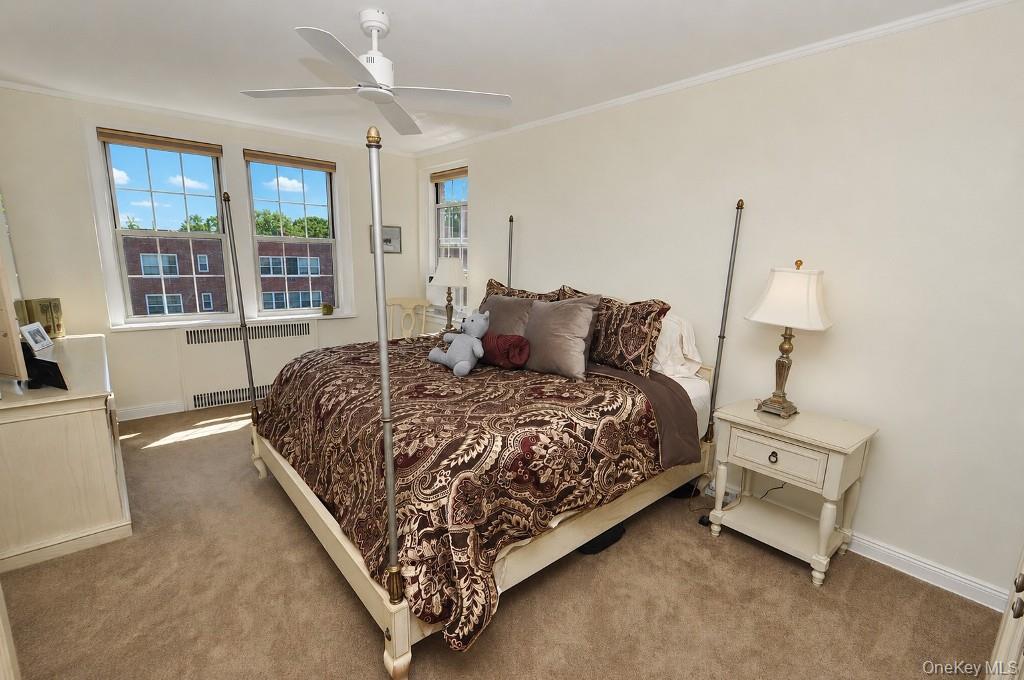
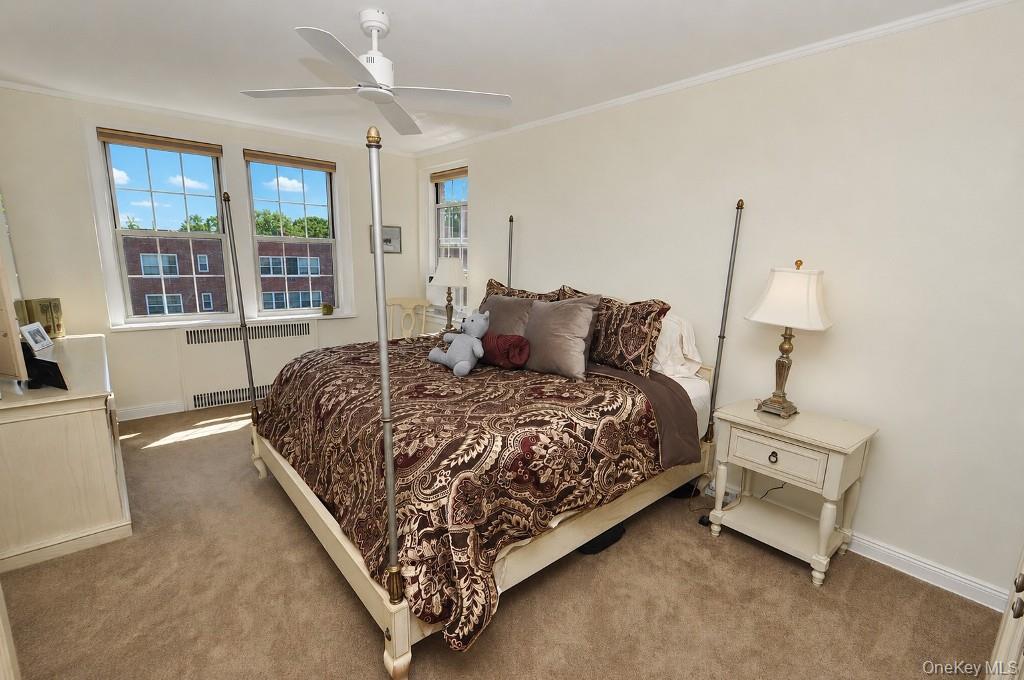
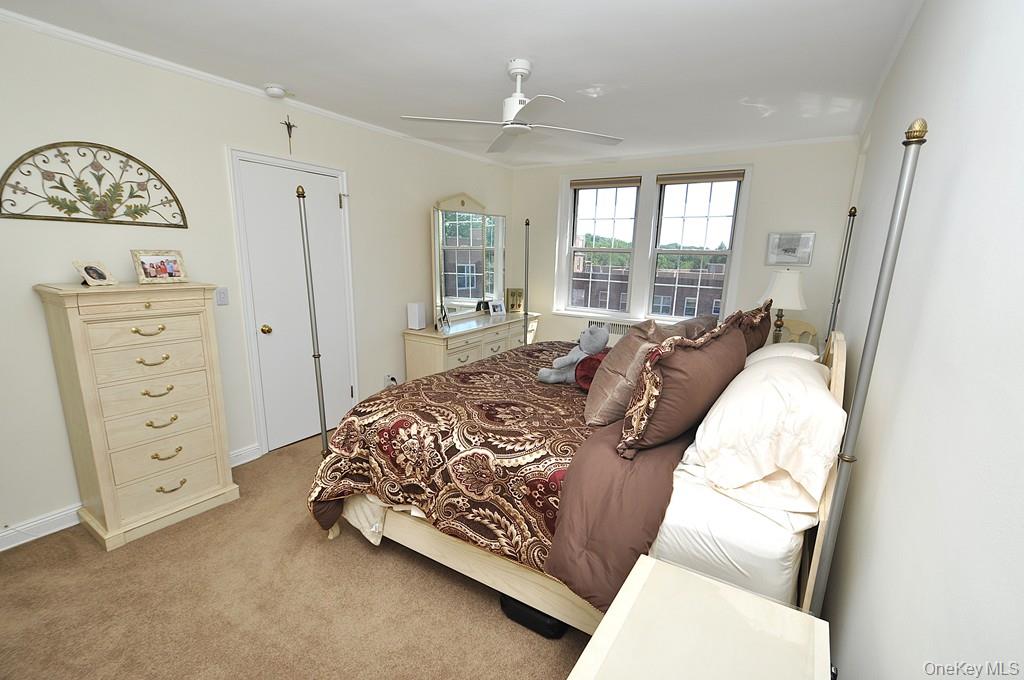
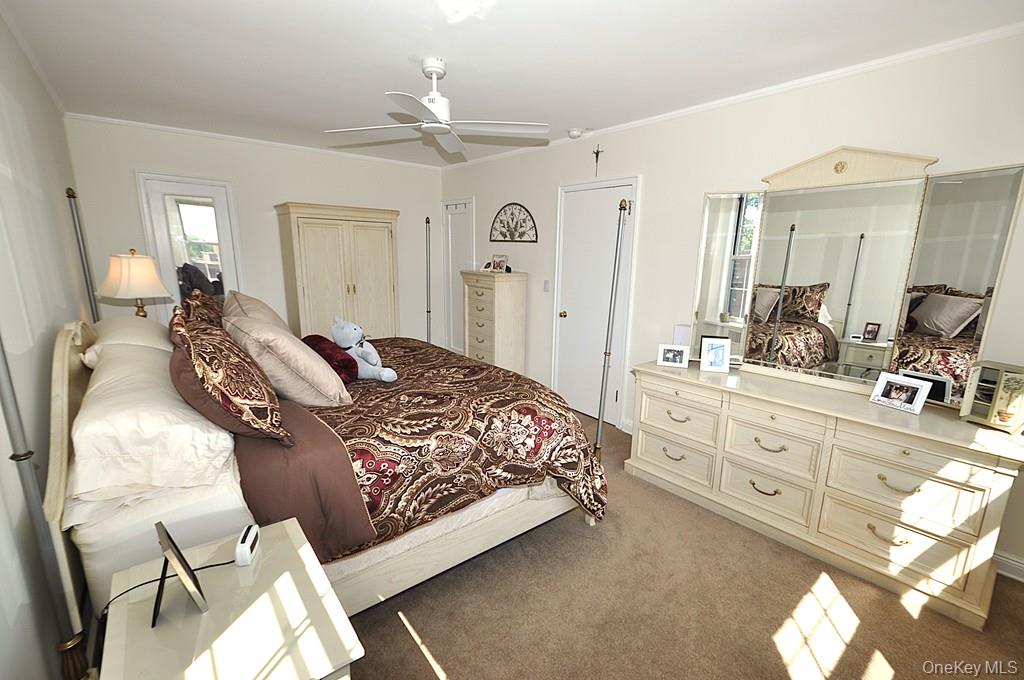
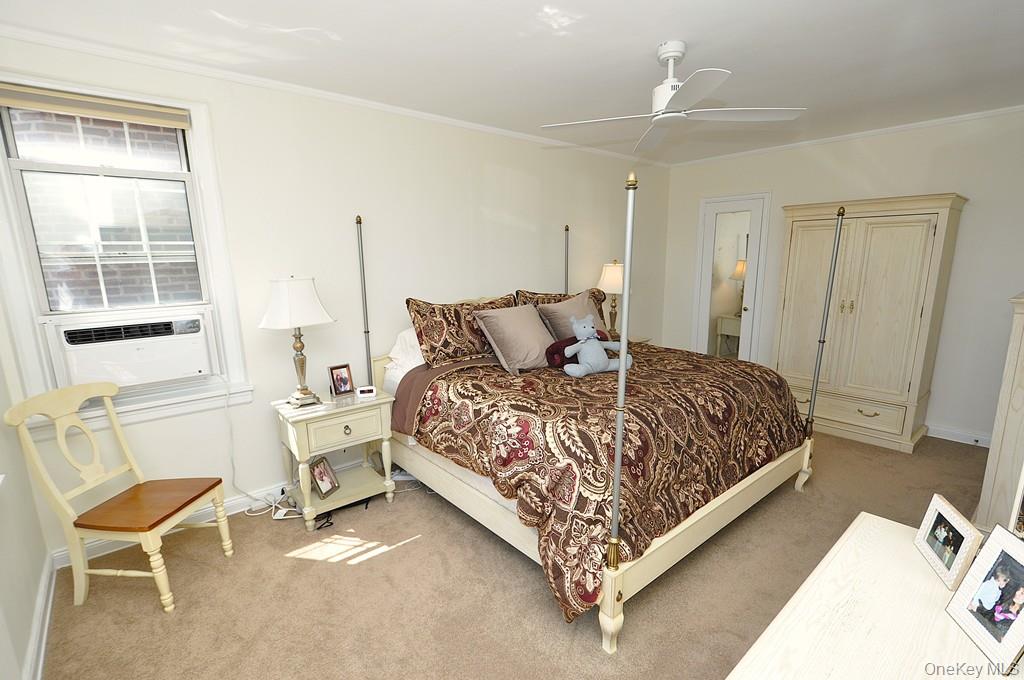
Large bedroom has covered hardwood floors, two closets and is approx 18'-1" x 10'-11"
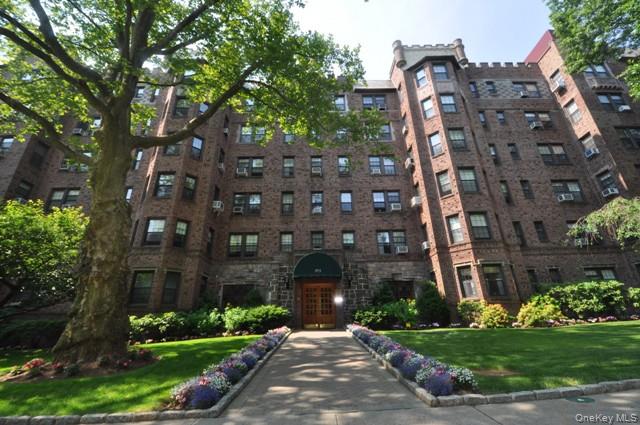
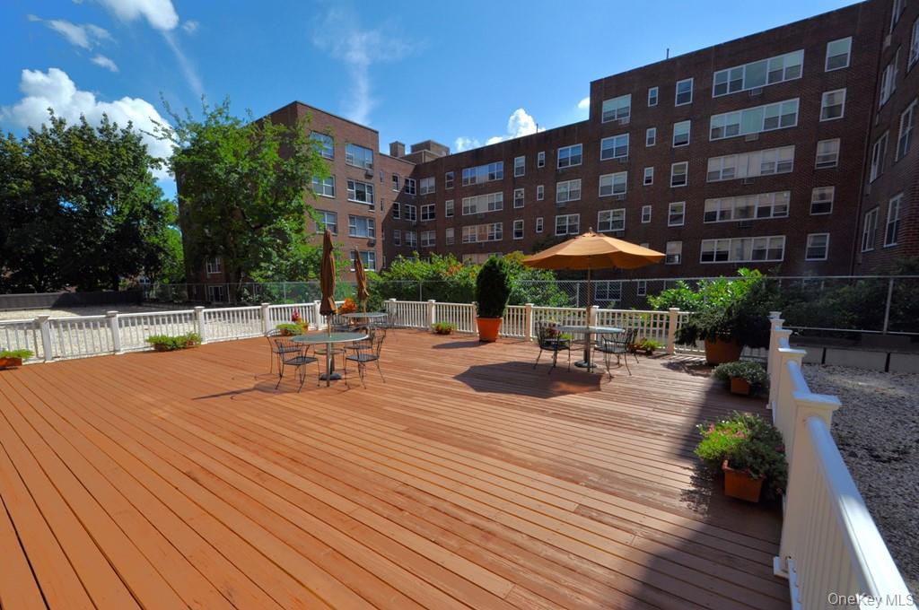
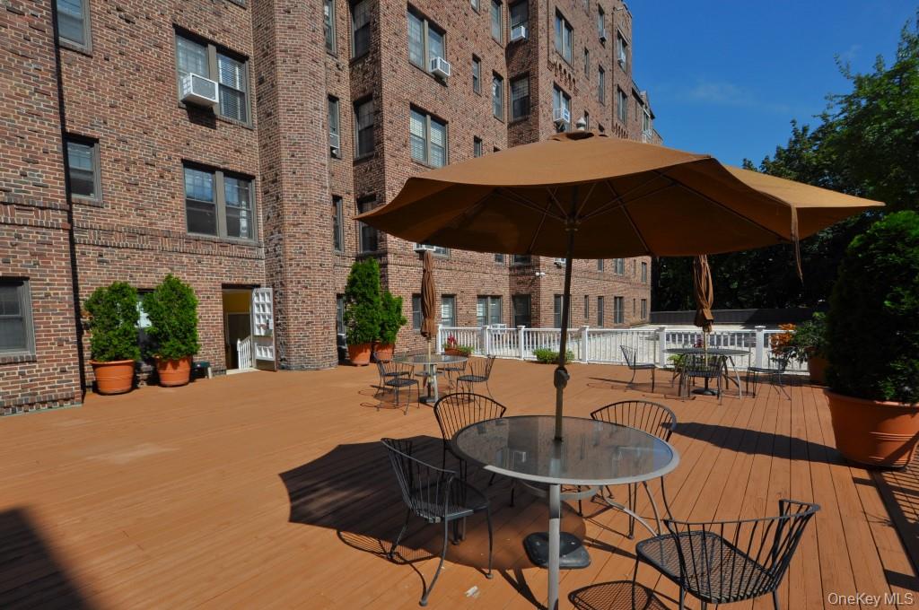
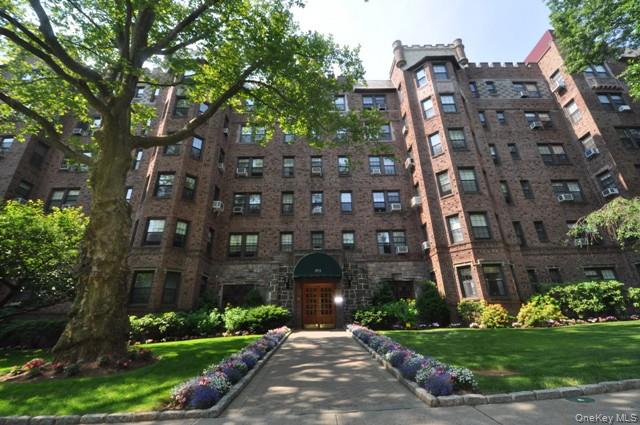
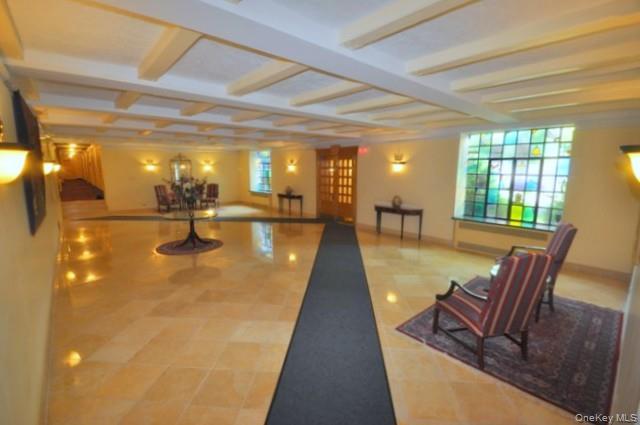
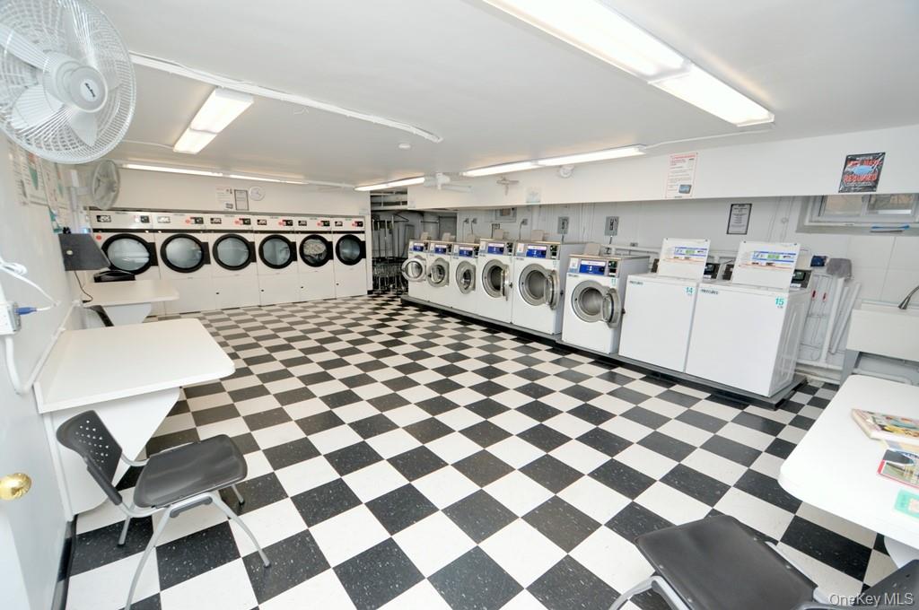
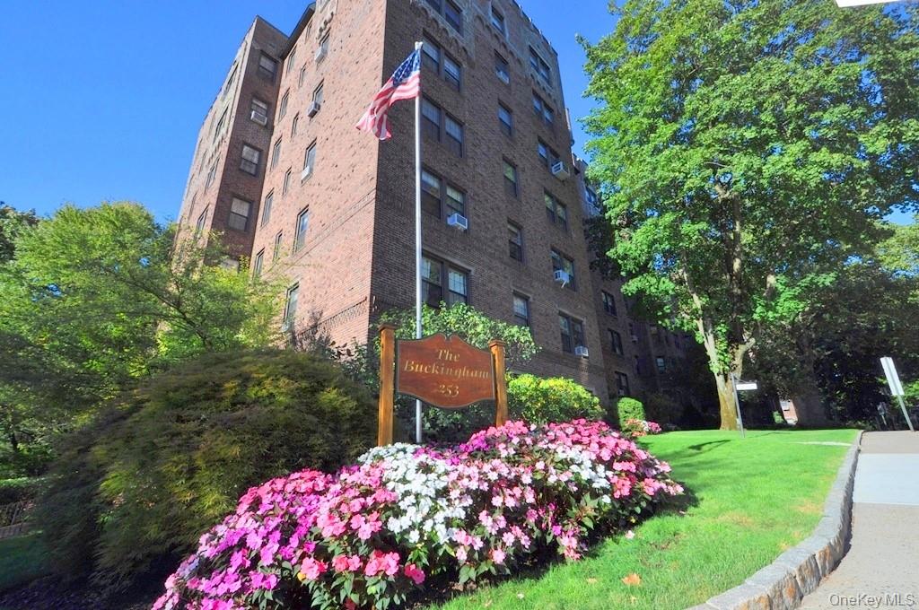
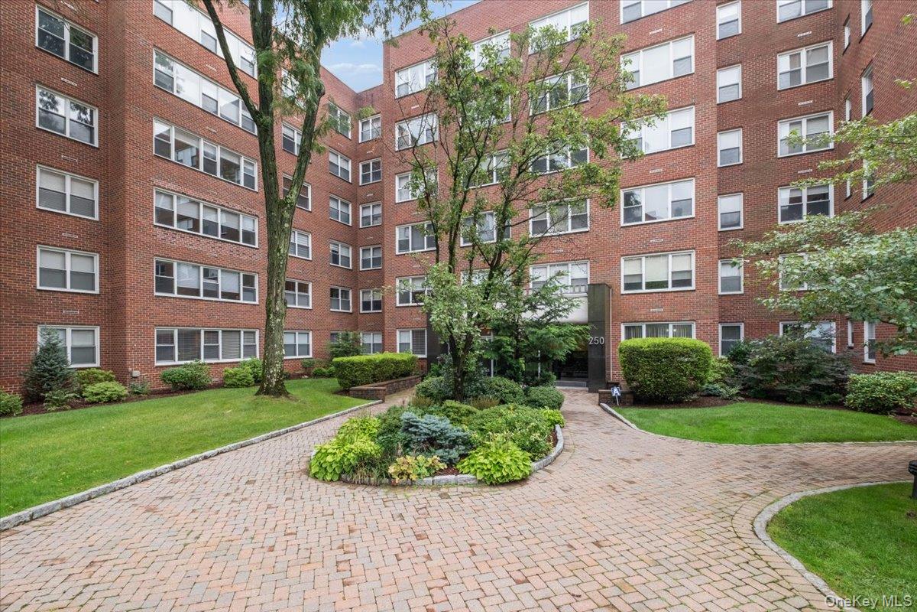
The Buckingham is a prewar Tudor building and has recently redecorated its large elegant lobby and public hallways. Each apartment receives a private storage unit. The bike room, community room and debit card system laundry are located in the Basement. The building has a large terrace off the lobby with tables and chairs to enjoy the outdoors. A minimum down payment of 20% is required by the Co-op
The Oversized Living Room has sunny Southern exposures, gleaming hardwood floors and opens to the entry foyer. The living room is approx 19'-1" x 12'-10. and entry foyer is an approx. additional 12'-10" x 6'-3"
The Oversized Living Room has sunny Southern exposures, gleaming hardwood floors and opens to the entry foyer. The living room is approx 19'-1" x 12'-10. and entry foyer is an approx. additional 12'-10" x 6'-3"
The Oversized Living Room has sunny Southern exposures, gleaming hardwood floors and opens to the entry foyer. The living room is approx 19'-1" x 12'-10. and entry foyer is an approx. additional 12'-10" x 6'-3"
The Oversized Living Room has sunny Southern exposures, gleaming hardwood floors and opens to the entry foyer. The living room is approx 19'-1" x 12'-10. and entry foyer is an approx. additional 12'-10" x 6'-3"
Updated Kitchen has Corian Counters, custom cabinets and a window for natural light and fresh air.
Updated Kitchen has Corian Counters, custom cabinets and a window for natural light and fresh air.
Updated Kitchen has Corian Counters, custom cabinets and a window for natural light and fresh air.
Updated Kitchen has Corian Counters, custom cabinets and a window for natural light and fresh air.
Updated Kitchen has Corian Counters, custom cabinets and a window for natural light and fresh air.
Large bedroom has covered hardwood floors, two closets and is approx 18'-1" x 10'-11"
Large bedroom has covered hardwood floors, two closets and is approx 18'-1" x 10'-11"
Large bedroom has covered hardwood floors, two closets and is approx 18'-1" x 10'-11"
Large bedroom has covered hardwood floors, two closets and is approx 18'-1" x 10'-11"
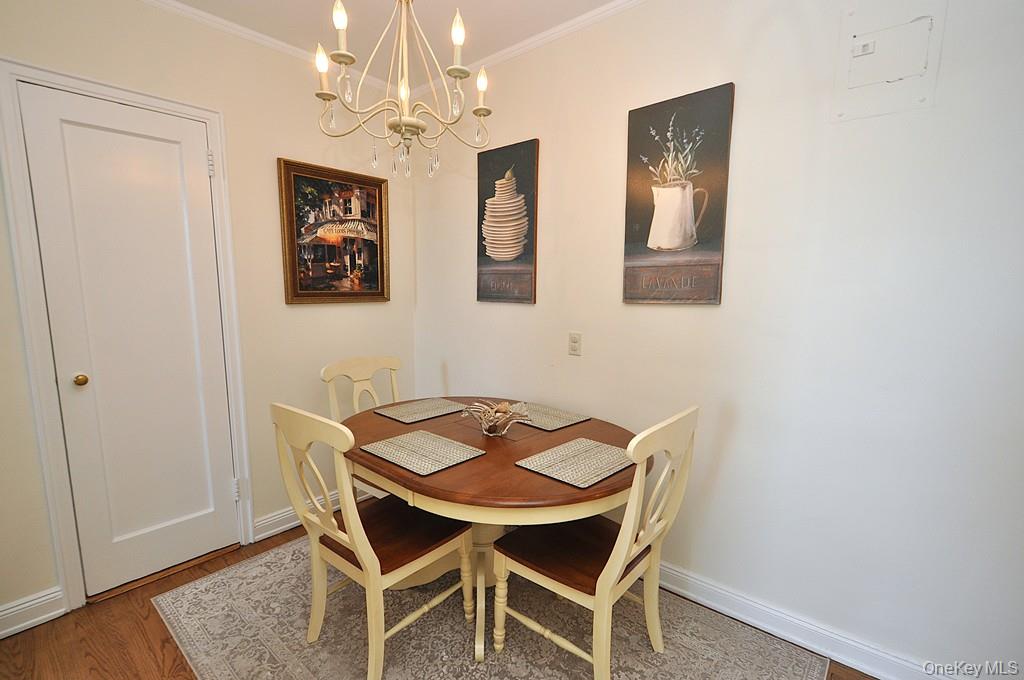
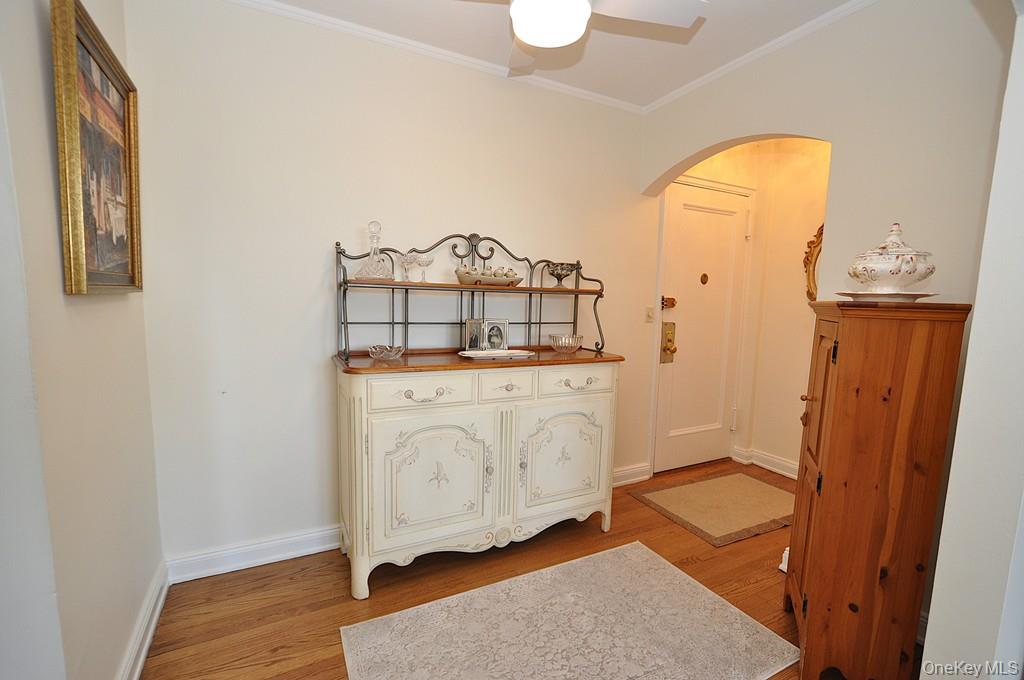
Entry Foyer opens to the sunny living room and works well as a home office
Entry Foyer opens to the sunny living room and works well as a home office
Entry Foyer opens to the sunny living room and works well as a home office
Measurements Deemed Highly Reliable but NOT Guaranteed.
The Buckingham is a prewar Tudor building and has recently redecorated its large elegant lobby and public hallways. Each apartment receives a private storage unit. The bike room, community room and debit card system laundry are located in the Basement. The building has a large terrace off the lobby with tables and chairs to enjoy the outdoors. A minimum down payment of 20% is required by the Co-op
The Buckingham is a prewar Tudor building and has recently redecorated its large elegant lobby and public hallways. Each apartment receives a private storage unit. The bike room, community room and debit card system laundry are located in the Basement. The building has a large terrace off the lobby with tables and chairs to enjoy the outdoors. A minimum down payment of 20% is required by the Co-op
The Buckingham is a prewar Tudor building and has recently redecorated its large elegant lobby and public hallways. Each apartment receives a private storage unit. The bike room, community room and debit card system laundry are located in the Basement. The building has a large terrace off the lobby with tables and chairs to enjoy the outdoors. A minimum down payment of 20% is required by the Co-op
The Buckingham is a prewar Tudor building and has recently redecorated its large elegant lobby and public hallways. Each apartment receives a private storage unit. The bike room, community room and debit card system laundry are located in the Basement. The building has a large terrace off the lobby with tables and chairs to enjoy the outdoors. A minimum down payment of 20% is required by the Co-op
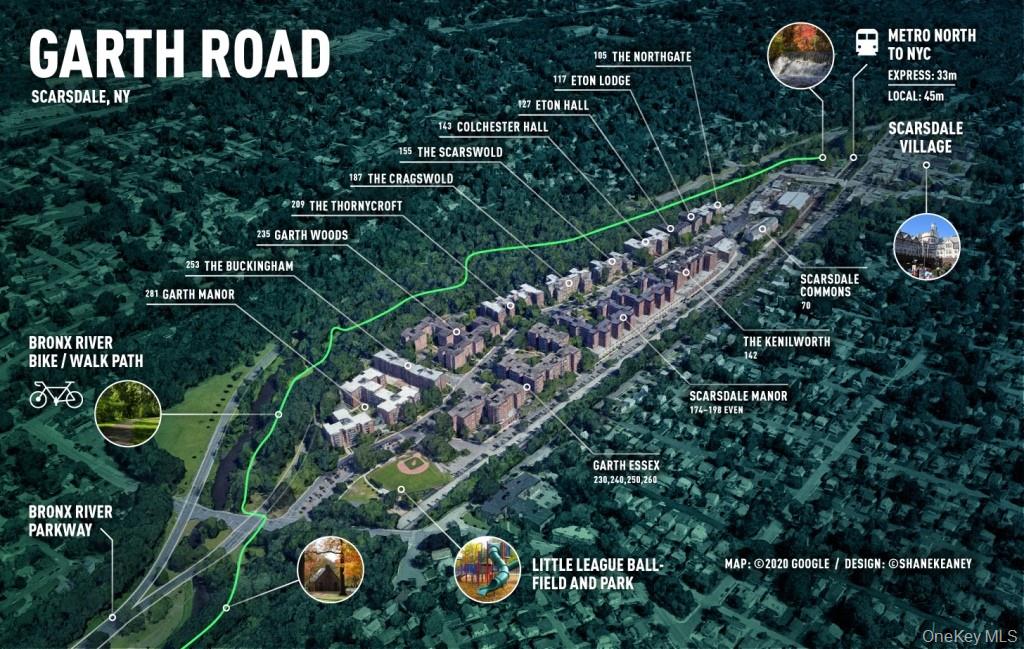
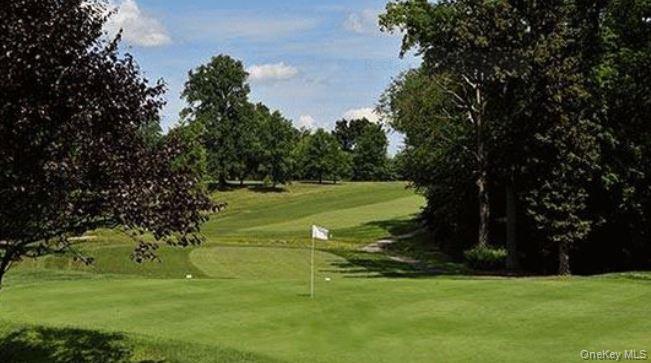
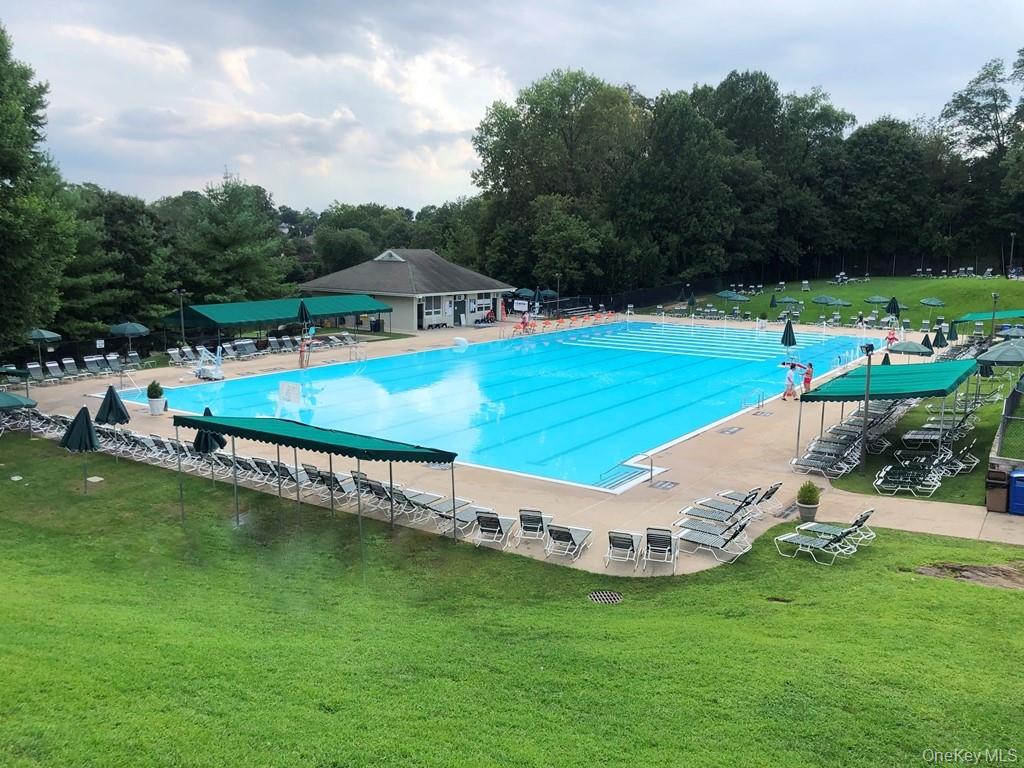
Garth Road is a self contained tree lined street and 1/2 mile long starting at the Scarsdale Metro North Train Station and ending at the ball field. Easy walk to Scarsdale village and train. It's only a 33 minute train ride to Grand Central Terminal. As a resident you are entitled to join the Town’s Lake Isle Park, that features a Par 70, 18 hole golf course, 8 Tennis courts and 5 swimming pools including a 50 meter Olympic Pool with eight racing lanes.
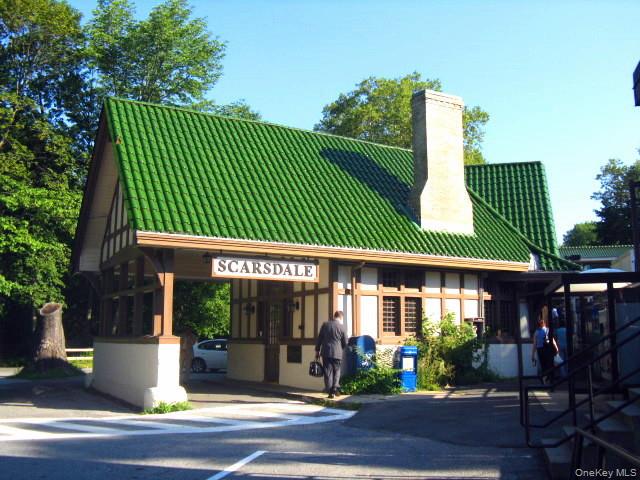
Scarsdale Train Station - Downtown Scarsdale is a quaint village with plenty of shopping and restaurants and has its own Metro North Train Station. Grand Central Terminal is only a 28 minute train ride. Garth Road is a self-contained tree lined street and 1/2 mile long starting at the Scarsdale Metro North Train Station & ending at the ball field. As a resident you are entitled to join the Town’s Lake Isle Park (Swimming, Golf, Tennis).
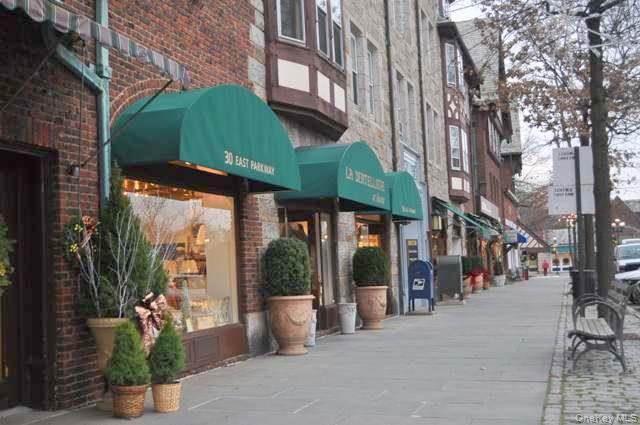
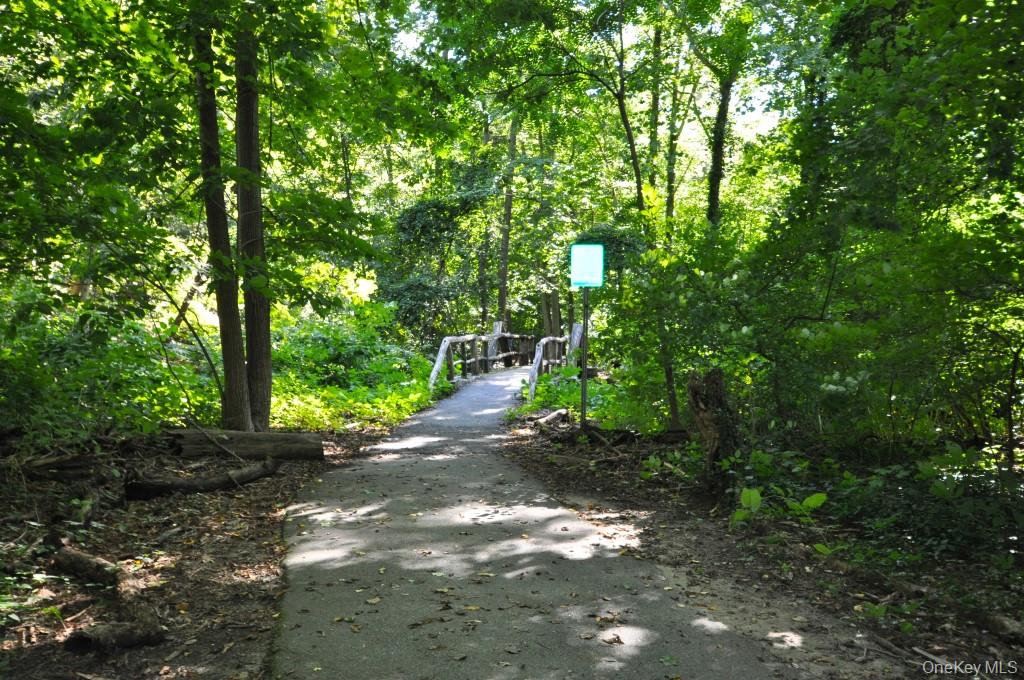
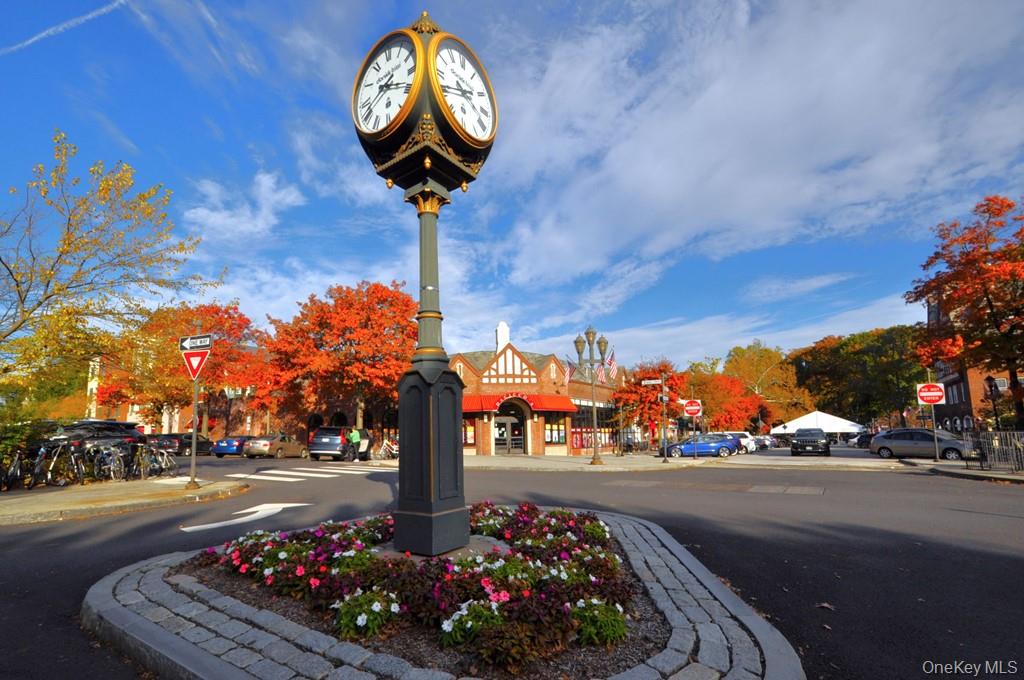
Downtown Scarsdale is a quaint village with plenty of shopping and restaurants and has its own Metro North Train Station. Grand Central Terminal is only a 28 minute train ride. There is also a bike and walking trail that leads from the train station along the Bronx River thru the picturesque Garth Woods. Also enjoy the free summer concert in the park series.
Bronx River Bike, Jogging and Walking Trail: – The Bronx River trail is a11.2 mile paved pathway from Palmer Road in the village of Bronxville to the Kensico Dam Plaza in Valhalla. The path travels crossovers the Bronx River many times traveling thru the Garth Woods reserve and runs parallel with the Bronx River Parkway Garth Road residents can access the trail at either end of Garth Road.
Downtown Scarsdale is a quaint village with plenty of shopping and restaurants and has its own Metro North Train Station. Grand Central Terminal is only a 28 minute train ride. There is also a bike and walking trail that leads from the train station along the Bronx River thru the picturesque Garth Woods. Also enjoy the free summer concert in the park series.
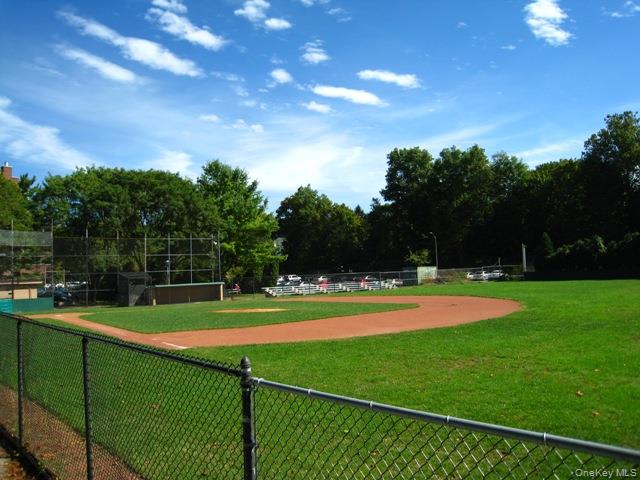
Garth Road Ball Field - Garth Road is a self contained tree lined street and 1/2 mile long starting at the Scarsdale Metro North Train Station and ending at the ball field. Easy walk to Scarsdale village and train. It's only a 33 minute train ride to Grand Central Terminal. As a resident you are entitled to join the Town’s Lake Isle Park, that features a Par 70, 18 hole golf course, 8 Tennis courts and 5 swimming pools including a 50 meter Olympic Pool with eight racing lanes.
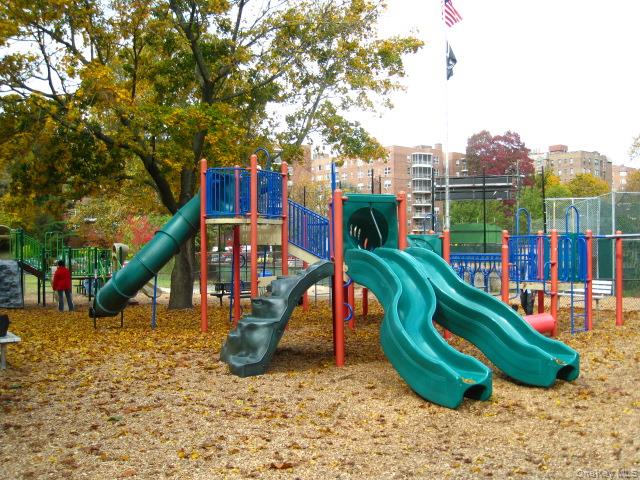
Garth Road Playground - Garth Road is a self contained tree lined street and 1/2 mile long starting at the Scarsdale Metro North Train Station and ending at the ball field. Easy walk to Scarsdale village and train. It's only a 33 minute train ride to Grand Central Terminal. As a resident you are entitled to join the Town’s Lake Isle Park, that features a Par 70, 18 hole golf course, 8 Tennis courts and 5 swimming pools including a 50 meter Olympic Pool with eight racing lanes.
As a resident you are entitled to join the Town’s Lake Isle Park, that features golf, 8 Tennis courts and 5 swimming pools including a 50 meter Olympic Pool with eight racing lanes. Enjoy the Bronx River Trail - walking and biking.
As a resident you are entitled to join the Town’s Lake Isle Park, that features golf, 8 Tennis courts and 5 swimming pools including a 50 meter Olympic Pool with eight racing lanes. Enjoy the Bronx River Trail - walking and biking.