Price Reduced Listing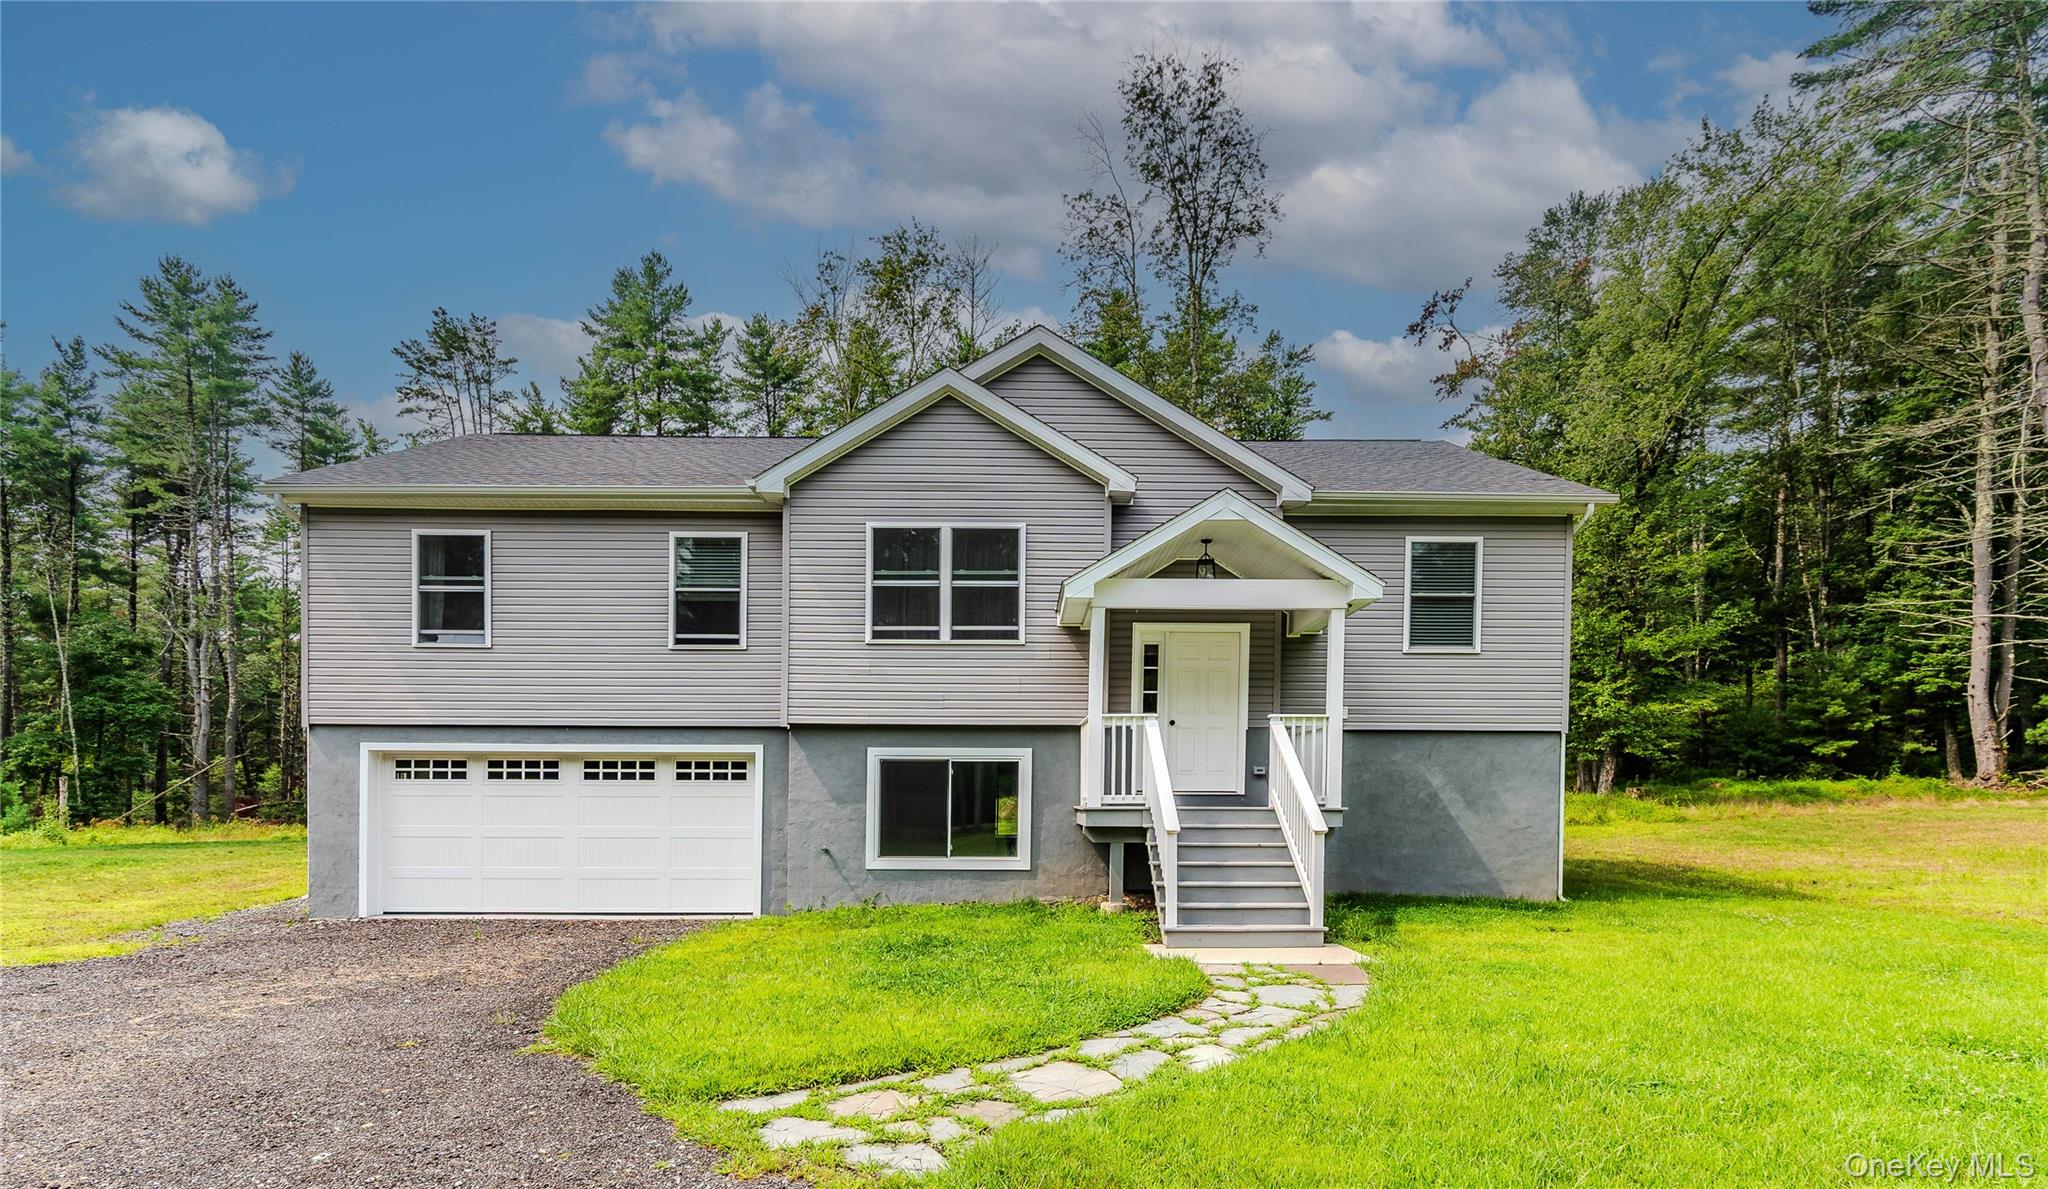
26 Summit Drive,Barryville, NY 12719
Barryville, NY 12719

Description
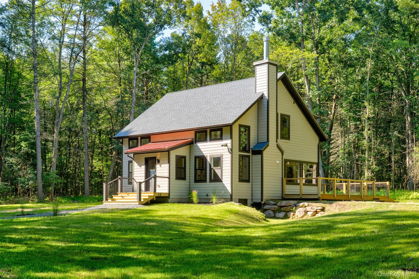
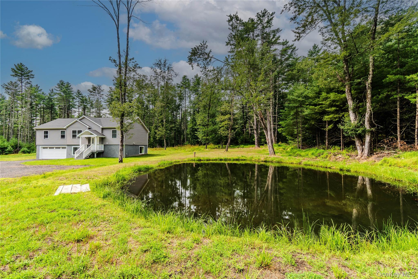
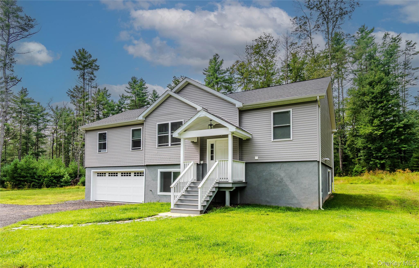
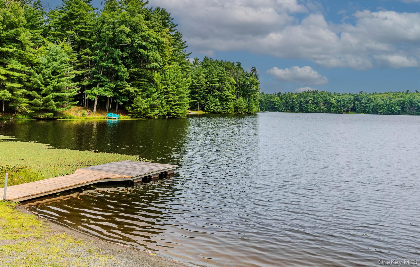
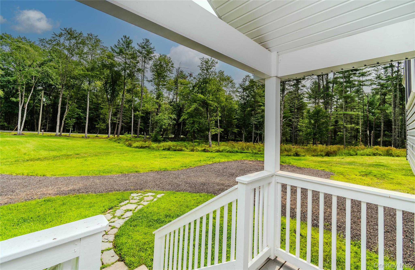
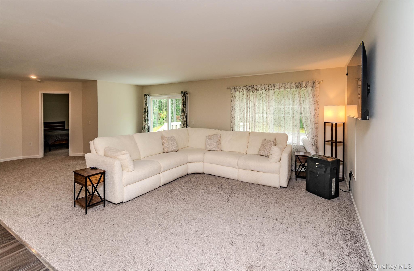
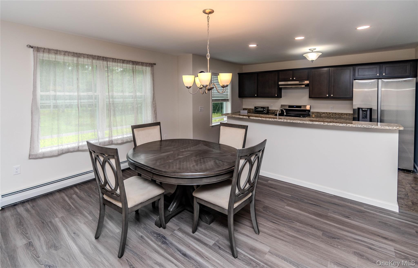
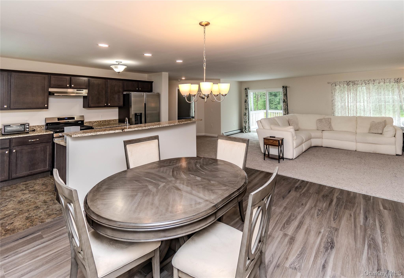
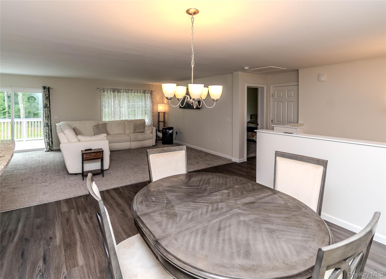
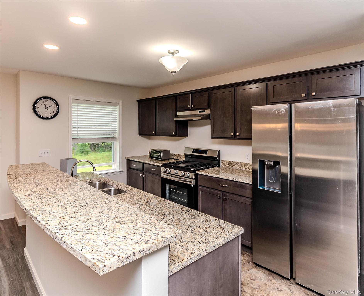
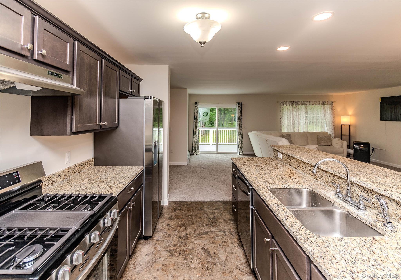
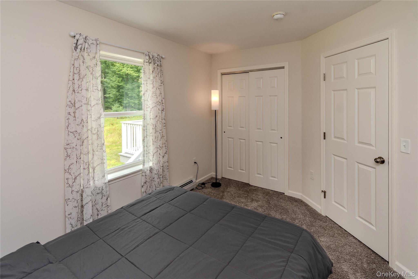
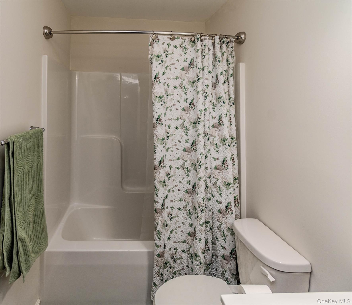
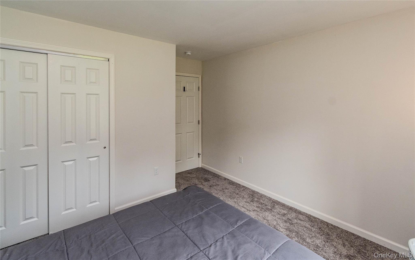
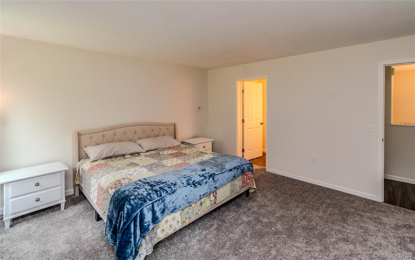
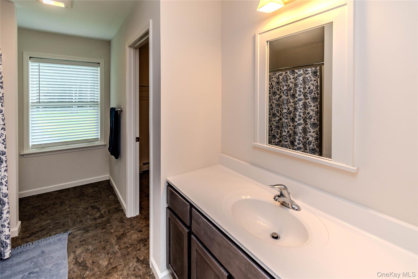
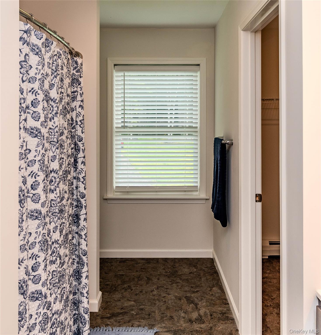
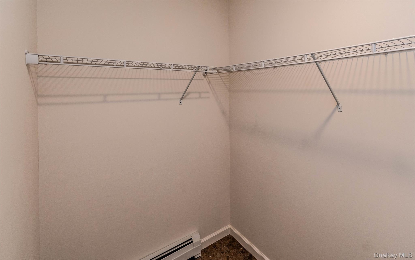
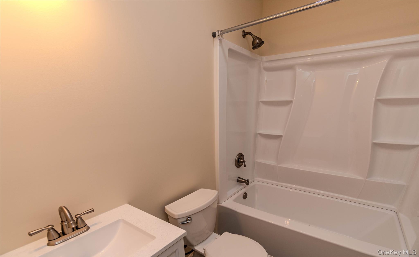
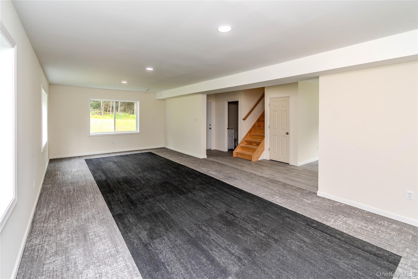
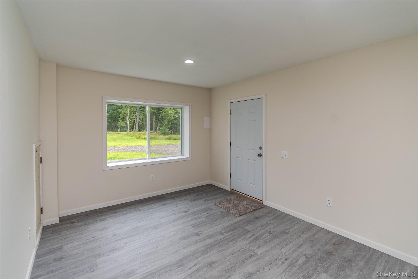
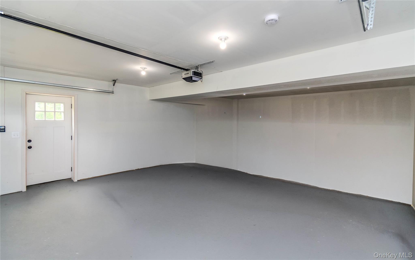
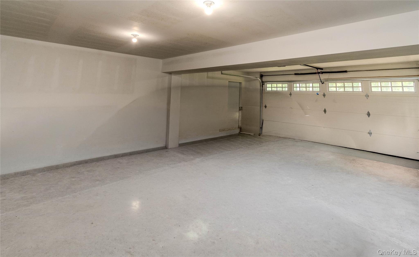
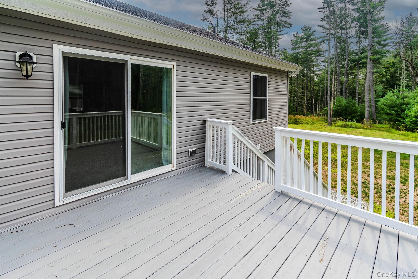
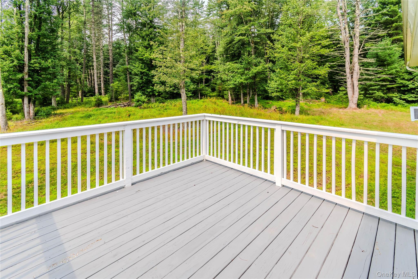
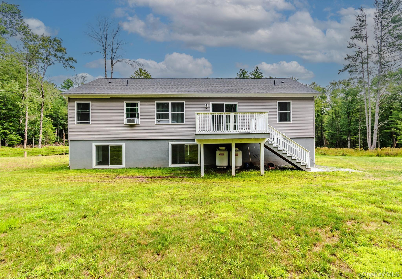
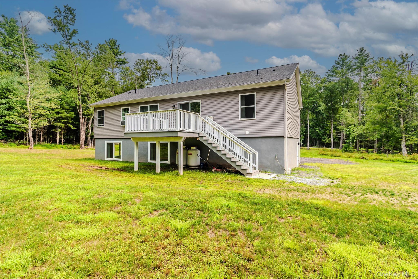
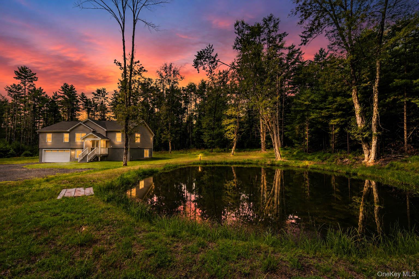
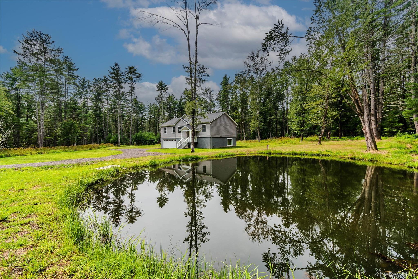
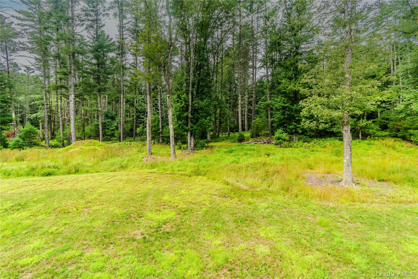
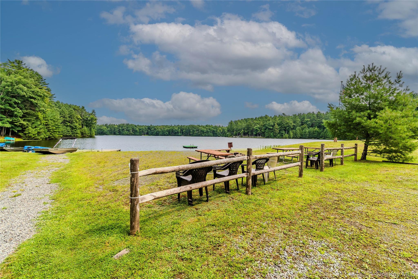
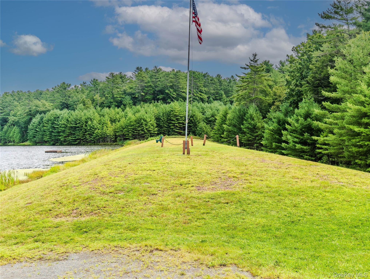
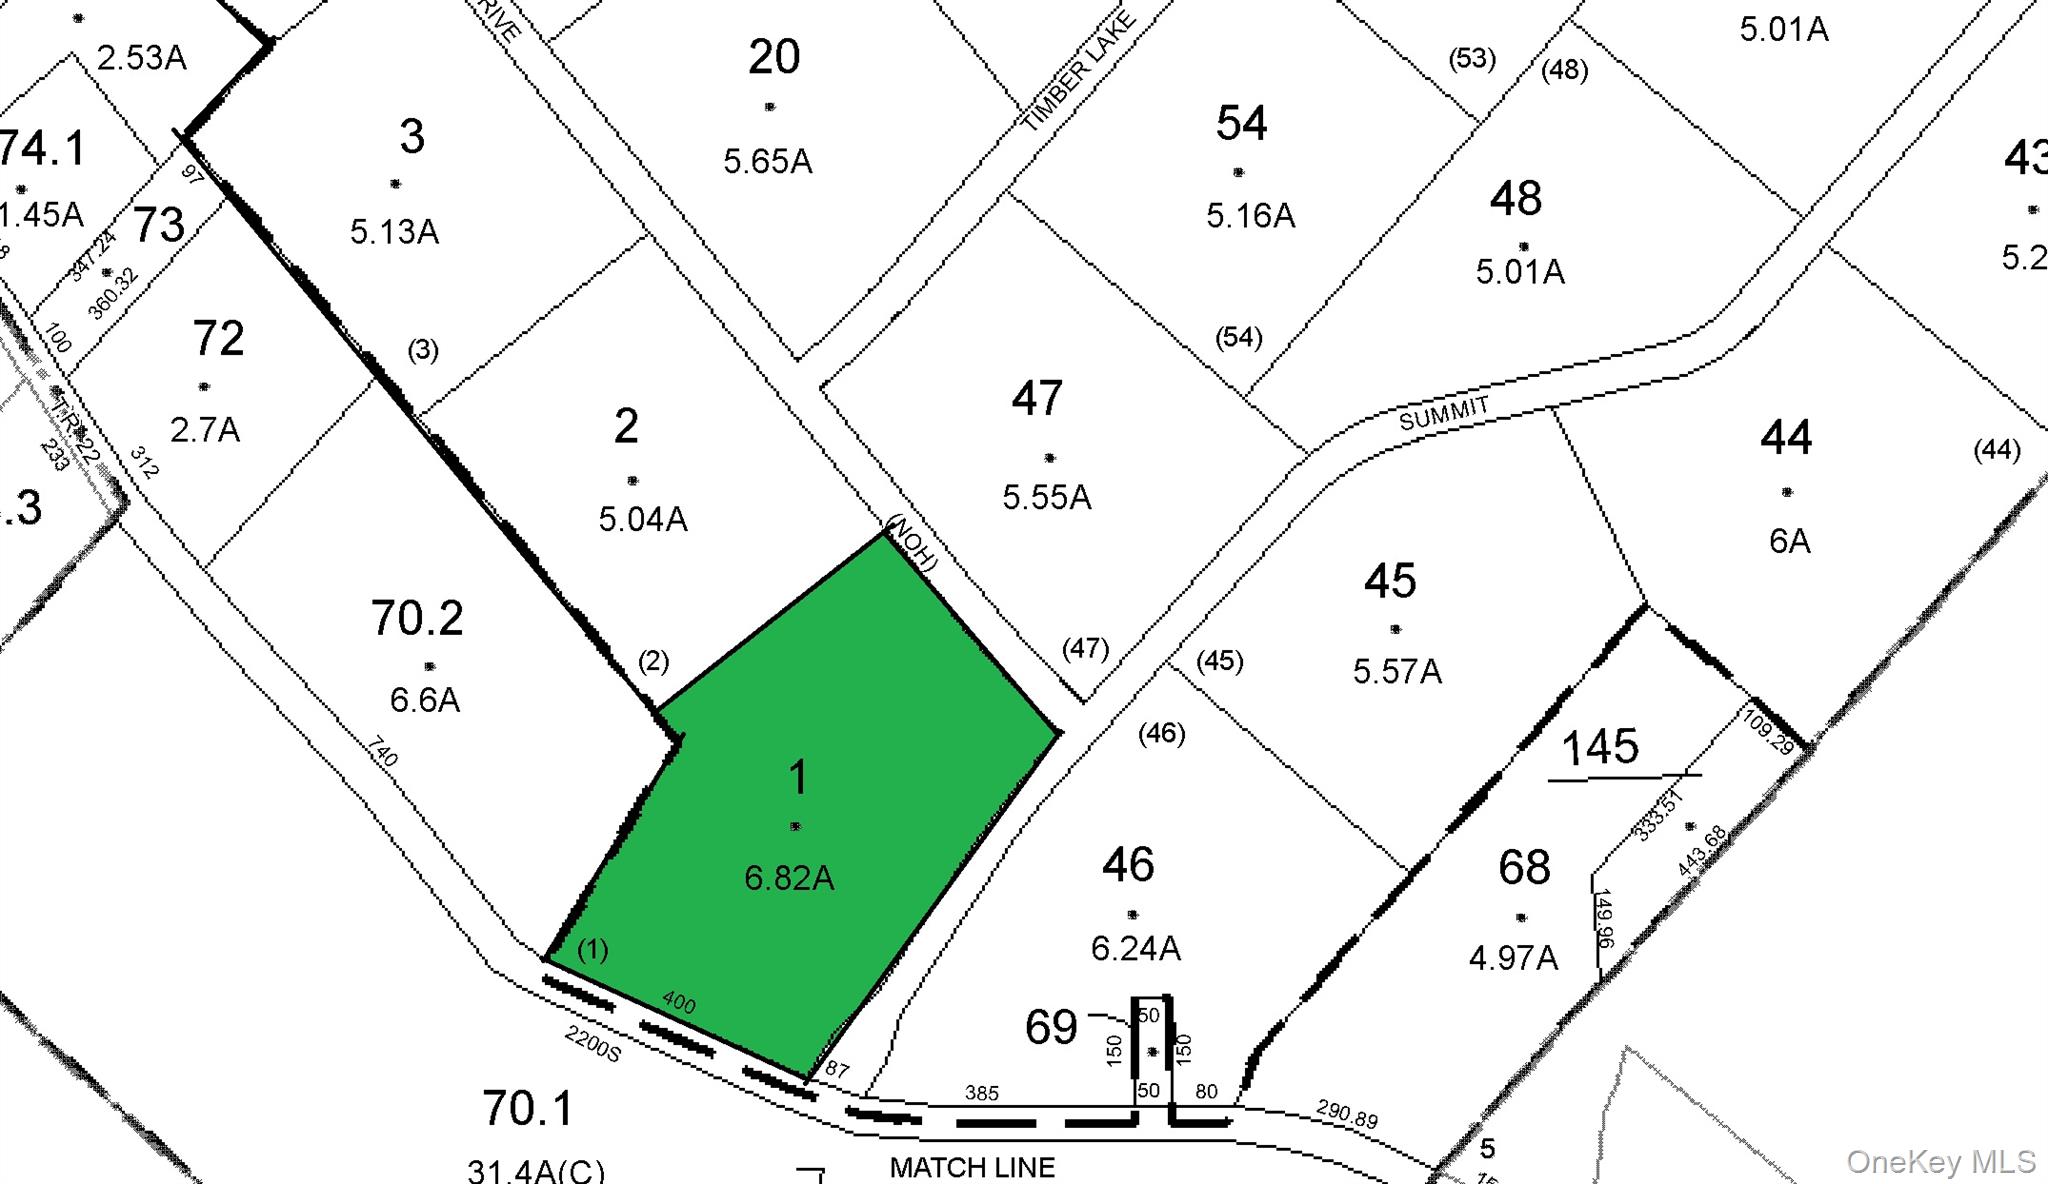
Imagine coming home to your own private woodland retreat, tucked away on nearly 7 acres in Timber Lake Estates, a gated community. Built in 2024, this brand-new raised ranch offers over 2,000 square feet of beautifully finished living space, surrounded by nature and the peaceful feeling of being miles away from it all. Step inside to a bright, sun-filled living room that flows into a gorgeous new kitchen and dining area. With 3 bedrooms and 3 full baths, there's plenty of room for family and guests. The finished lower level offers even more space for a family room, recreation area, or potential 4th bedroom, along with a heated garage featuring two-zone radiant floor heating. Everything in the home is brand new, giving you the opportunity to simply move in and start enjoying it. Outside, the property unfolds into a beautiful mix of open and wooded land, complete with a private pond and plenty of privacy. But the real magic begins beyond your property line. Timber Lake Estates is a gated community where residents have private access to the beautiful 26-acre, non-motorboat Timber Lake, perfect for swimming, fishing, kayaking, or spending a summer afternoon beneath the community gazebo. The paved private roads are perfect for cruising around in your golf cart or ATV, adding to the laid-back, woodland-paradise feel of the community. And when you're ready to explore beyond the neighborhood, you're close to Bethel Woods, the Delaware River, restaurants, farmers markets, shopping, a casino, skiing, hiking, and endless outdoor recreation. With the Metro North train 20 minutes minutes away making it even more convenient for commuting, and under 2 hours from NYC, this is a place where you can truly slow down without giving up convenience.A brand-new home, nearly 7 acres, and a private lake community-welcome to your woodland paradise.
Details
| MLS # | 1037742 |
|---|---|
| Listing Type | For Sale |
| Style | House |
| HOA Dues | $1,400 |
| Sub-Type | Resale |
| Status | Active |
| Year | 2024 |
| Days On Site | 32 |
| Listing Provided By | Payne Team LLC | Kristen Payne |
Features
| Bed(s) | 3 |
|---|---|
| Bath(s) | 3 Total |
| SQ Feet | 2,380 |
| Garage | 2 |
| Basement | Y |
| Acreage | 6.82 |
| Water Front | Yes |
| Property View | Water |
Interior
| Cooling | None |
|---|---|
| Heating | Baseboard, Propane |
| Interior Features | First Floor Bedroom, First Floor Full Bath, Breakfast Bar, Chefs Kitchen, Eat-in Kitchen, Kitchen Island, Open Floorplan, Open Kitchen, Primary Bathroom, Storage, Washer/Dryer Hookup |
| Appliances | Dishwasher, Oven, Refrigerator |
Exterior
| Construction Materials | Vinyl Siding |
|---|---|
| Lot Features | Back Yard, Cleared, Front Yard, Private |
Parking
| Garage Yes / No | Yes |
|---|---|
| Parking Features | Attached, Driveway |
Utilities
| Utilities | Trash Collection Private |
|---|---|
| Sewer | Septic Tank |
Location
| Community Features | Gated |
|---|
Taxes
| Tax Year | 2025 |
|---|---|
| Tax Assessed Value | 287500 |
| Tax Annual Amount | 8738.27 |
| Tax Lot | 1 |
Area Information
| State | NY |
|---|---|
| County | Sullivan County |
| City | Barryville |
| Zip Code | 12719 |
| School District | Eldred Junior-Senior High School |
| Elementary School | George Ross Mackenzie Elem Sch |
| High School | Eldred Junior-Senior High School |
| Listing VS Median (in 12719) | |
Price: $579,000 low | high Med: $499,000 sqft: 2,380 low | high Med: 1,296 $ / sqft: $243 low | high Med: $385 On site: 32 low | high Med: 297 | |
Market Activity 12719
Request a showing
Request a showing
Contact
Learn More About This Property

| State | NY |
|---|---|
| County | Sullivan County |
| City | Barryville |
| Zip Code | 12719 |
| School District | Eldred Junior-Senior High School |
| Elementary School | George Ross Mackenzie Elem Sch |
| High School | Eldred Junior-Senior High School |
| Listing VS Median (in 12719) | |
Price: $579,000 low | high Med: $499,000 sqft: 2,380 low | high Med: 1,296 $ / sqft: $243 low | high Med: $385 On site: 32 low | high Med: 297 | |