
Description
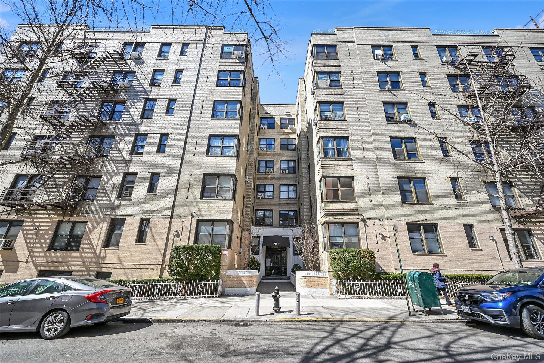
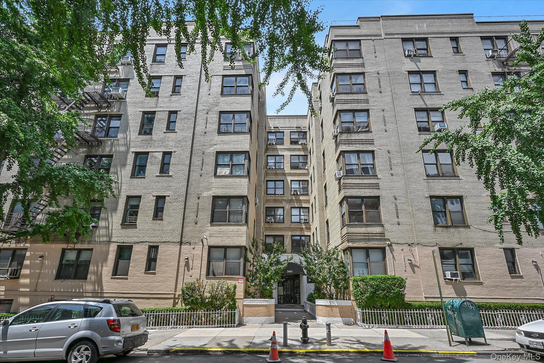
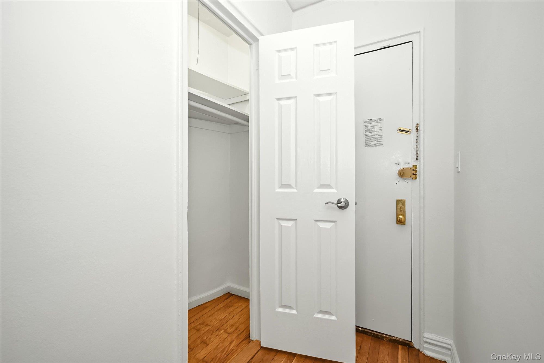
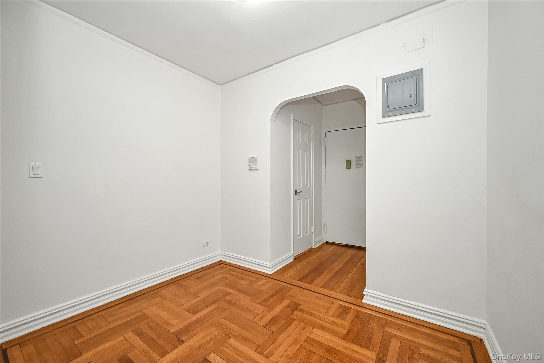
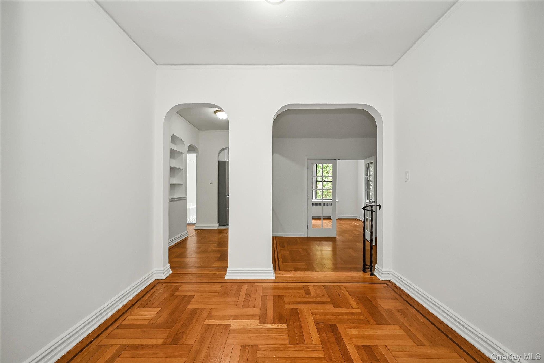
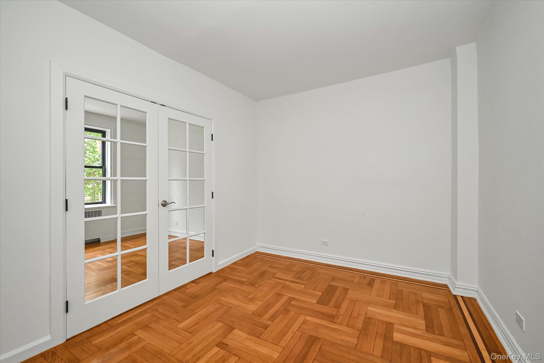
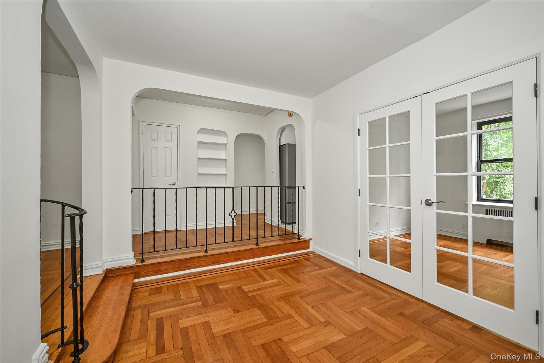
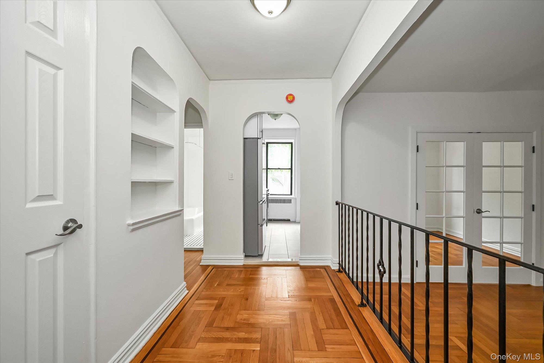
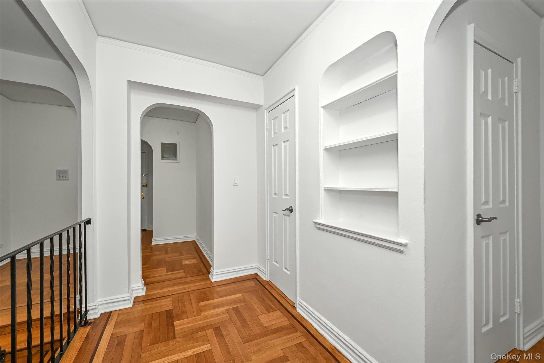
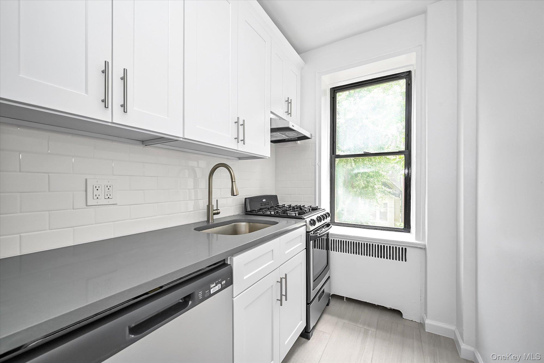
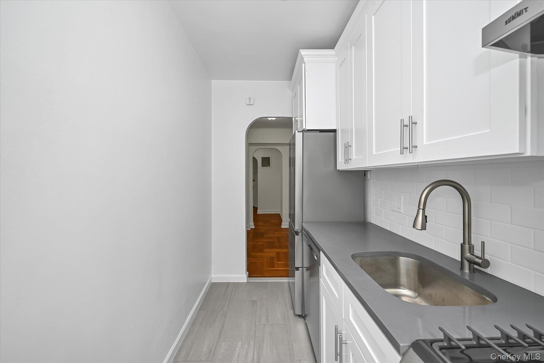
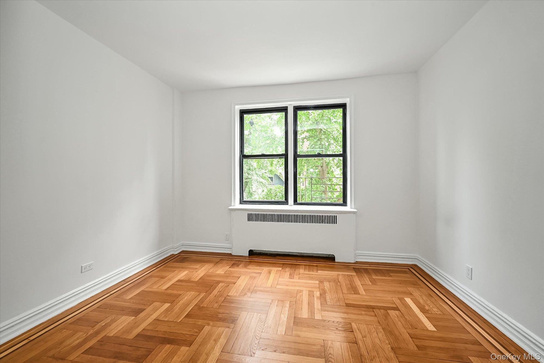
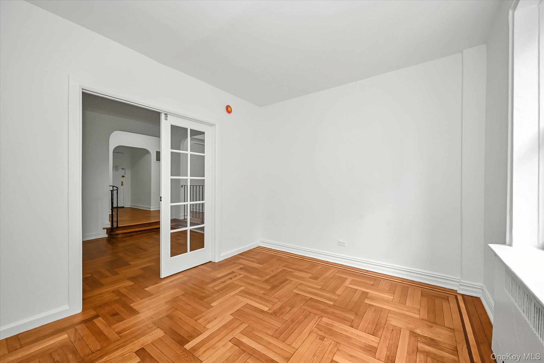
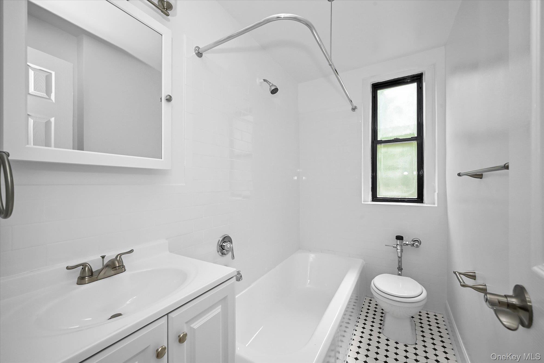
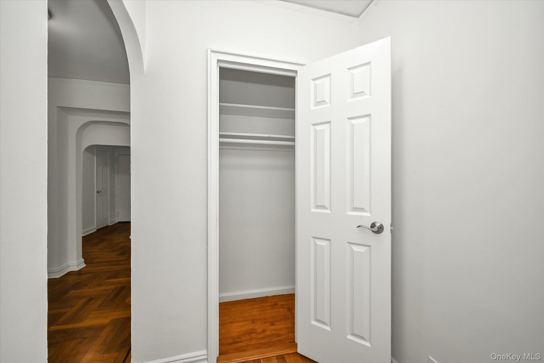
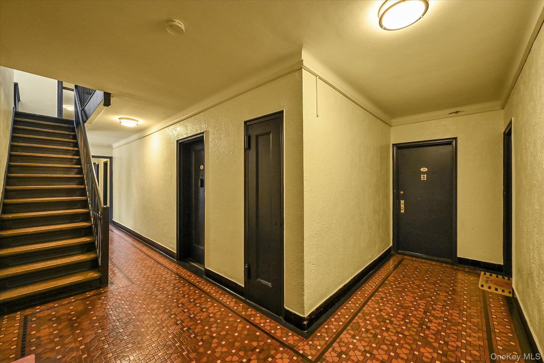
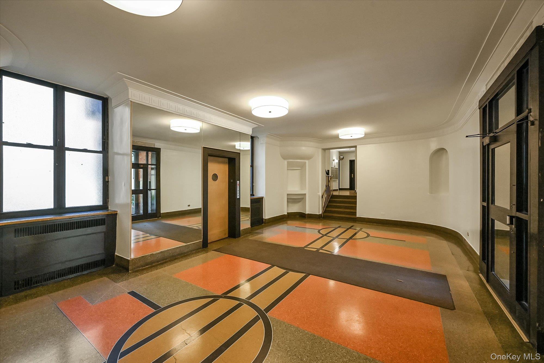
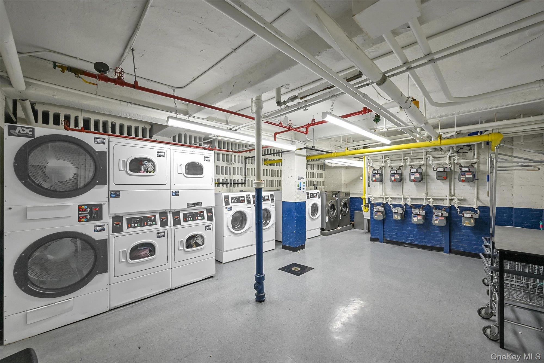
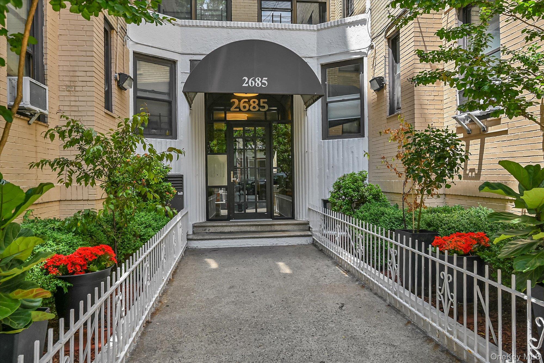
Fully renovated and ready for immediate move-into this 500sf apartment. 2685 Creston Avenue, Unit # 3-H presents a great opportunity to purchase a sponsor unit with a simplified buying processno board approval needed. This updated home offers a bright, comfortable layout that easily accommodates both living and dining, giving you flexibility to design the space to fit your needs. Large windows bring in plenty of natural light, highlighting the modern finishes throughout. The apartment features a windowed kitchen and a windowed bathroom, combining style with everyday functionality. Classic pre-war touches like parquet flooring, arched entryways, and timeless details add charm and character. Set within a well-maintained six-story co-op with 73 units, the building includes an upgraded elevator, on-site laundry, and a live-in superintendent. The lobby showcases terrazzo floors and marble accents for a classic look. Monthly maintenance is $641.64 and covers heat and hot water. Conveniently located near Kingsbridge Road and the Grand Concourse, you’ll have easy access to shopping, dining, and daily essentials. Transportation is a breeze with nearby bus lines and the B, D, and 4 trains just a block away, offering a quick commute into Midtown Manhattan. Subletting is allowed after two years with board approval. Please note, pets and investors are not permitted. Seller covers the transfer tax, while the buyer is responsible for the seller’s attorney fee ($1,300), ACRIS filing fee ($275), and NYC Department of Finance filing fee ($150).
Details
| MLS # | 1012727 |
|---|---|
| Listing Type | For Sale |
| Style | House |
| Sub-Type | Resale |
| Status | Pending |
| Year | 1940 |
| Days On Site | 87 |
| Listing Provided By | ERA/Top Service Realty Inc | Michael I. Blake SRS |
Features
| Bath(s) | 1 Total |
|---|---|
| SQ Feet | 500 |
| Story(s) | 1 |
Interior
| Cooling | None |
|---|---|
| Heating | Hot Water |
| Interior Features | First Floor Bedroom, Eat-in Kitchen, Elevator, Entrance Foyer, Galley Type Kitchen, Quartz/Quartzite Counters |
| Window Features | Double Pane Windows, Insulated Windows |
| Appliances | Dishwasher, Gas Oven, Gas Range, Oven, Range, Refrigerator, Stainless Steel Appliance(s), Gas Water Heater |
Exterior
| Construction Materials | Brick |
|---|
Parking
| Garage Yes / No | No |
|---|---|
| Parking Features | On Street |
Utilities
| Utilities | Cable Available, Natural Gas Available, Sewer Connected, Water Available, Water Connected |
|---|---|
| Sewer | Public Sewer |
Area Information
| State | NY |
|---|---|
| County | Bronx County |
| City | Bronx |
| Zip Code | 10468 |
| School District | Belmont Preparatory High School |
| Elementary School | Ps 246 Poe Center |
| High School | Belmont Preparatory High School |
| Listing VS Median (in 10468) | |
Price: $145,000 low | high Med: $220,000 sqft: 500 low | high Med: 975 $ / sqft: $290 low | high Med: $226 On site: 87 low | high Med: 313 | |
Market Activity 10468
Request a showing
Request a showing
Contact
Learn More About This Property

| State | NY |
|---|---|
| County | Bronx County |
| City | Bronx |
| Zip Code | 10468 |
| School District | Belmont Preparatory High School |
| Elementary School | Ps 246 Poe Center |
| High School | Belmont Preparatory High School |
| Listing VS Median (in 10468) | |
Price: $145,000 low | high Med: $220,000 sqft: 500 low | high Med: 975 $ / sqft: $290 low | high Med: $226 On site: 87 low | high Med: 313 | |