
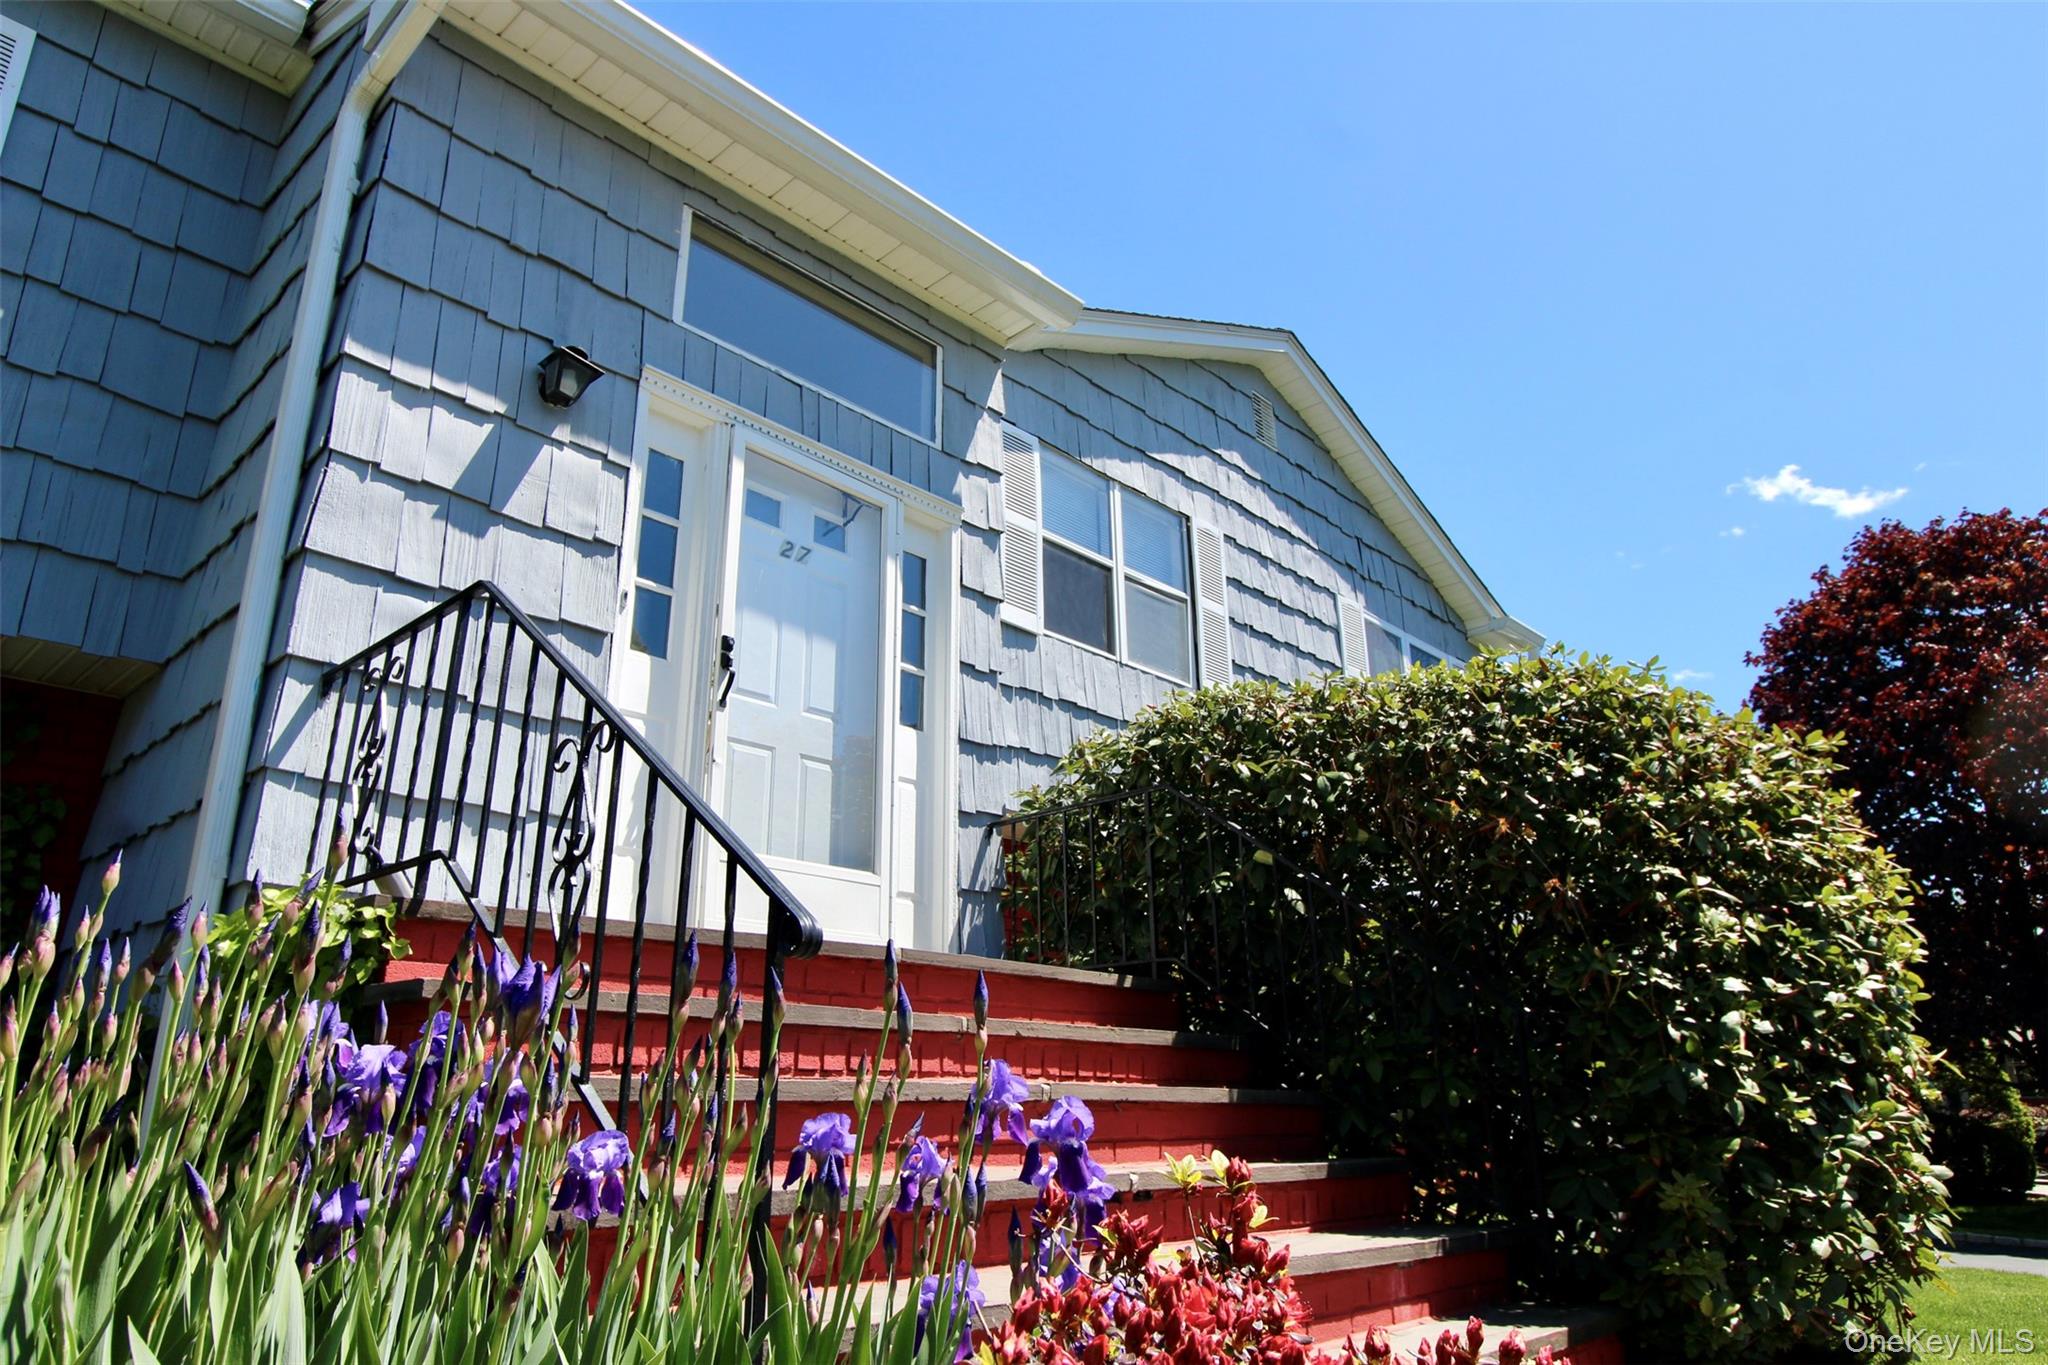
27 Skyview Lane,New Rochelle, NY 10804
New Rochelle, NY 10804

Description
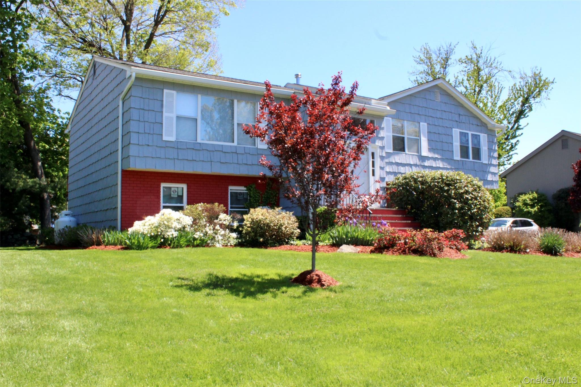
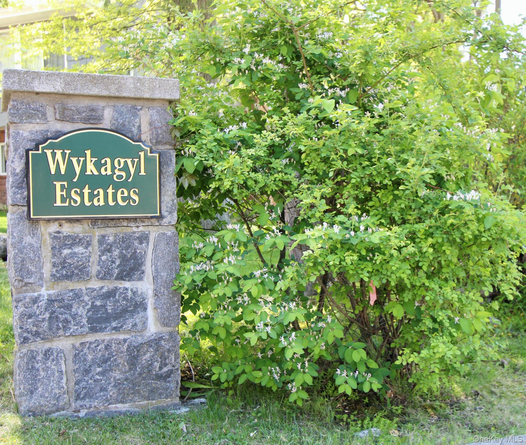
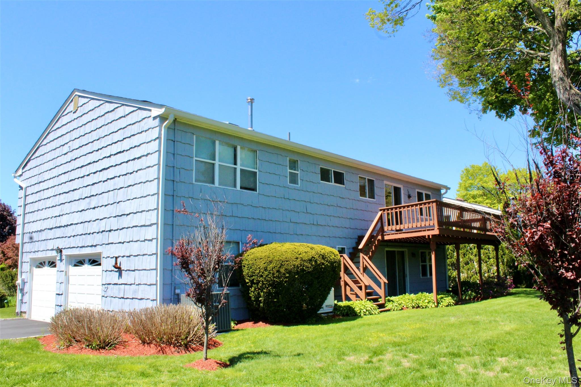
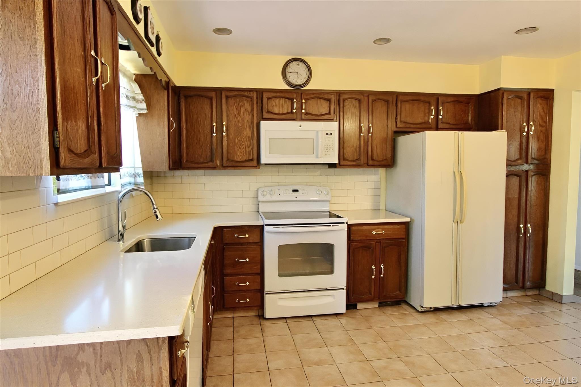
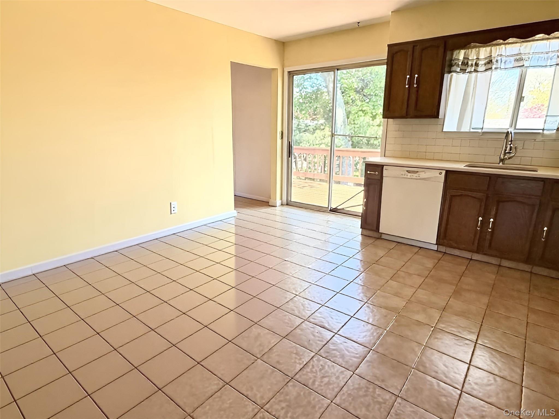
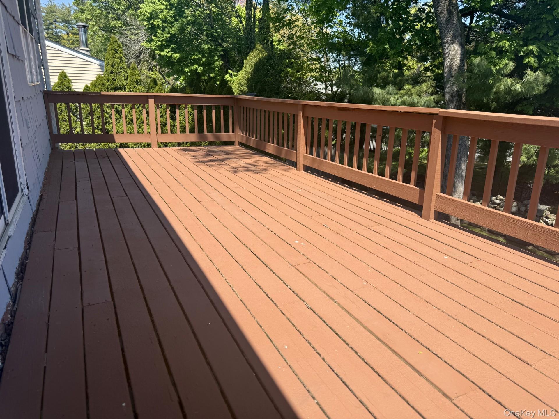
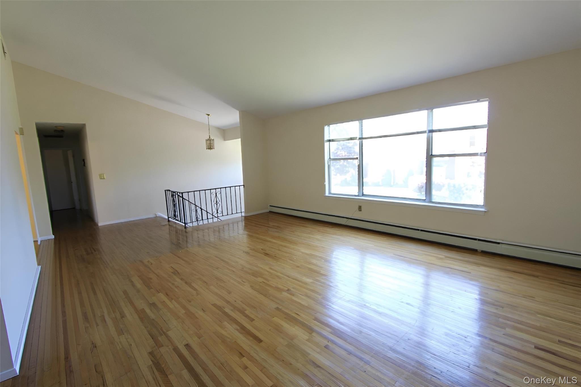
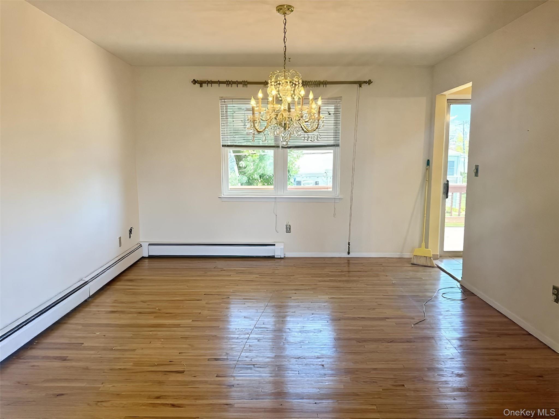
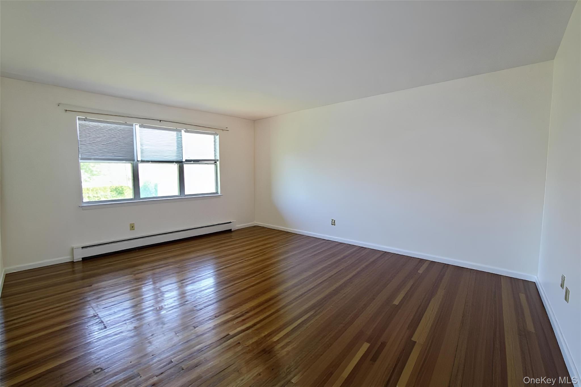
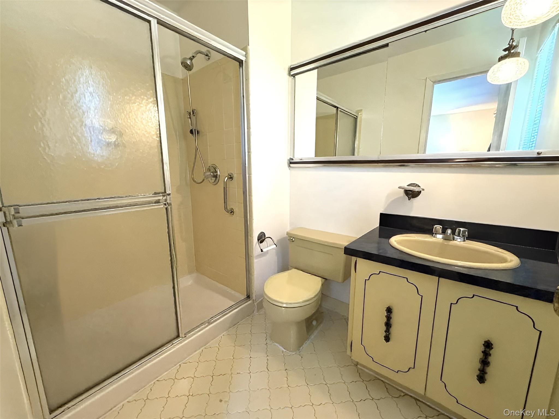
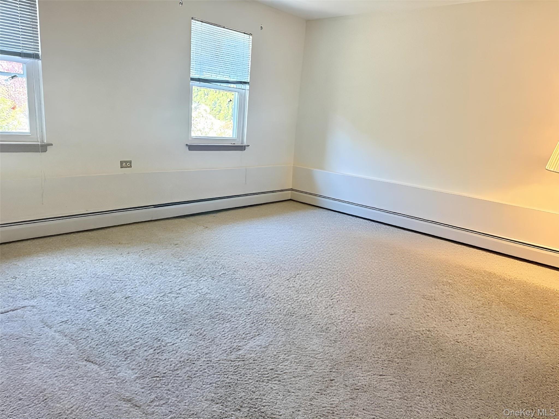
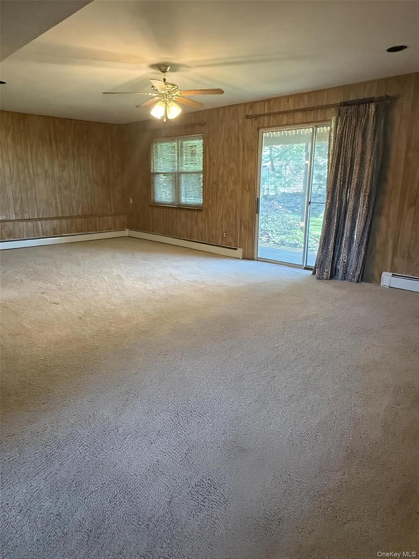
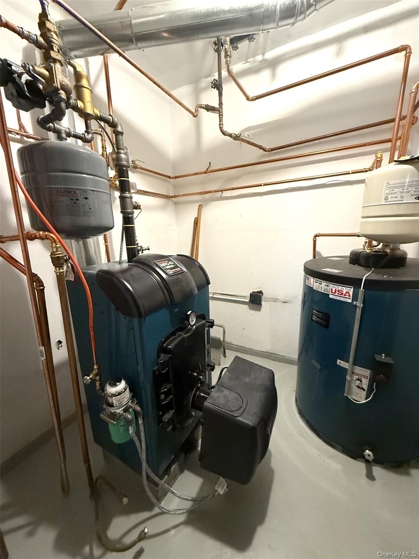
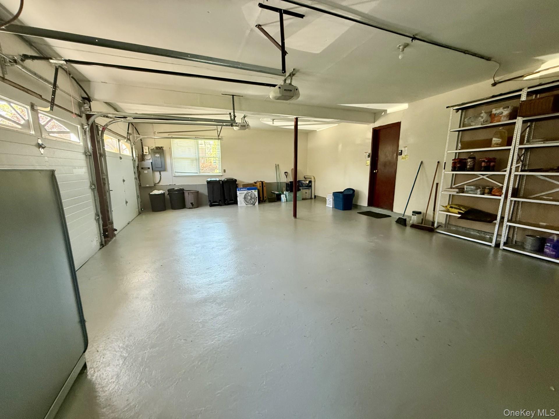
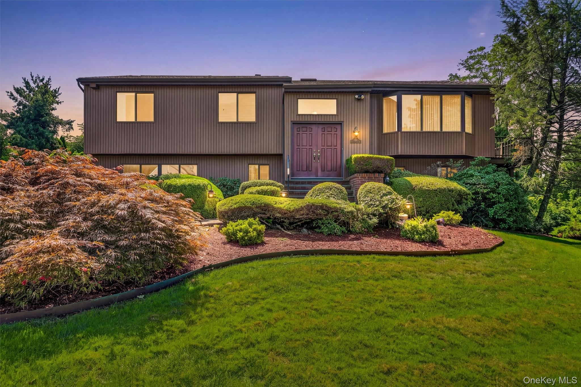
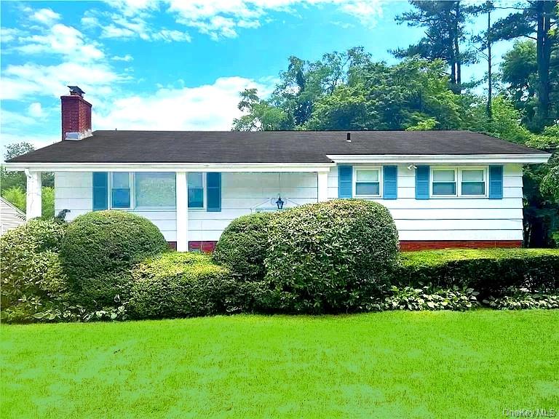
Welcome to this spacious and inviting home, perfectly situated on a beautifully landscaped property in the highly sought-after Wykagyl Estate neighborhood. Offering 4 bedrooms and 3 full bathrooms, this residence is ready for you to move in and make it your own. The main level features a bright and expansive living room with a stunning cathedral ceiling, a formal dining room ideal for entertaining, and an eat-in kitchen with sliding glass doors that open to a generous deck overlooking the serene backyard. This level also includes three well-sized bedrooms, two full bathrooms, and gleaming hardwood floors throughout. The lower level provides additional living space with a spacious family room featuring sliding doors to a patio, plus a fourth bedroom, and a third full bathroomperfect for guests or extended family. You'll also find a utility room with updated systems, a laundry room with newer washer and dryer, ample storage space, and an oversized two-car garage. Recent improvements include a newer heating system, oil tank, central air conditioning, roof, windows, and laundry appliances. Both the front and rear yards have been professionally landscaped and meticulously maintained, complete with a full-property inground sprinkler system. This home combines comfort, functionality, and curb appeal in one exceptional offering.
Details
| MLS # | 993545 |
|---|---|
| Listing Type | For Sale |
| Style | House |
| Sub-Type | Resale |
| Status | Pending |
| Year | 1979 |
| Days On Site | 125 |
| Listing Provided By | Harborview Properties | Frank Pagnani |
Features
| Bed(s) | 4 |
|---|---|
| Bath(s) | 3 Total |
| SQ Feet | 2,784 |
| Garage | 2 |
| Story(s) | 2 |
| Acreage | 0.23 |
Interior
| Cooling | Central Air |
|---|---|
| Heating | Oil |
| Interior Features | First Floor Bedroom, First Floor Full Bath, Cathedral Ceiling(s), Chandelier, Double Vanity, Eat-in Kitchen, Entrance Foyer, Formal Dining, His and Hers Closets, In-Law Floorplan, Primary Bathroom, Storage, Walk Through Kitchen, Walk-In Closet(s) |
| Appliances | Dishwasher, Dryer, Electric Range, ENERGY STAR Qualified Appliances, Exhaust Fan, Refrigerator, Washer |
Exterior
| Construction Materials | Brick, Frame, Shingle Siding |
|---|---|
| Foundation Details | Block, Slab |
| Lot Features | Back Yard, Front Yard, Garden, Landscaped, Level, Near School, Private, Sprinklers In Front, Sprinklers In Rear |
| Fencing | None |
Parking
| Garage Yes / No | Yes |
|---|---|
| Parking Features | Attached, Driveway |
Utilities
| Utilities | Cable Connected, Electricity Connected, Water Connected |
|---|---|
| Sewer | Public Sewer |
Taxes
| Tax Year | 2026 |
|---|---|
| Tax Assessed Value | 17250 |
| Tax Annual Amount | 24387 |
Area Information
| State | NY |
|---|---|
| County | Westchester County |
| City | New Rochelle |
| Zip Code | 10804 |
| School District | New Rochelle High School |
| Elementary School | William B Ward Elementary School |
| High School | New Rochelle High School |
| Listing VS Median (in 10804) | |
Price: $1,150,000 low | high Med: $874,000 sqft: 2,784 low | high Med: 2,433 $ / sqft: $413 low | high Med: $387 On site: 125 low | high Med: 113 | |
Market Activity 10804
Request a showing
Request a showing
Contact
Learn More About This Property

| State | NY |
|---|---|
| County | Westchester County |
| City | New Rochelle |
| Zip Code | 10804 |
| School District | New Rochelle High School |
| Elementary School | William B Ward Elementary School |
| High School | New Rochelle High School |
| Listing VS Median (in 10804) | |
Price: $1,150,000 low | high Med: $874,000 sqft: 2,784 low | high Med: 2,433 $ / sqft: $413 low | high Med: $387 On site: 125 low | high Med: 113 | |
 | $1,200,00099 Skyview LaneNew Rochelle, NY 10804 |
 | $1,200,000457 Quaker Ridge RoadNew Rochelle, NY 10804 |