27 Sunburst Drive,Rocky Point, NY 11778
Rocky Point, NY 11778

Description
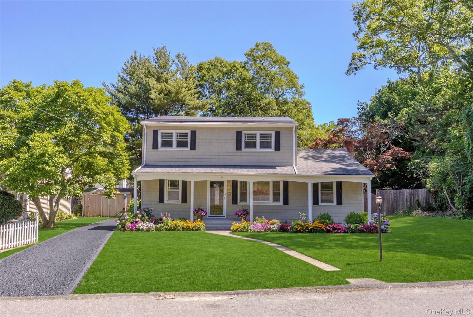
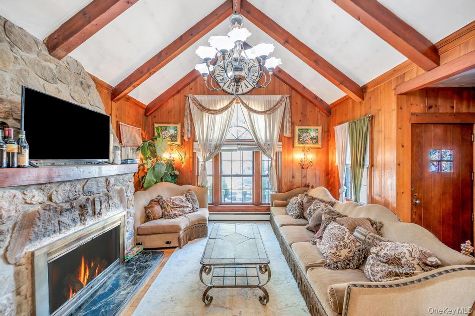
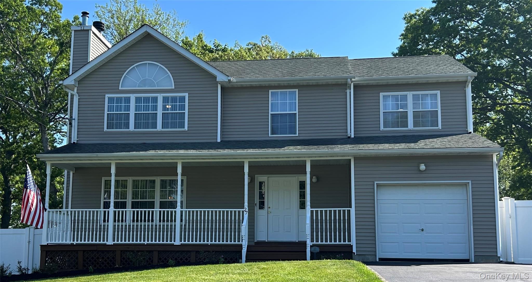
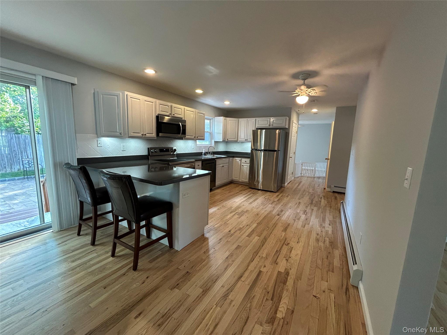
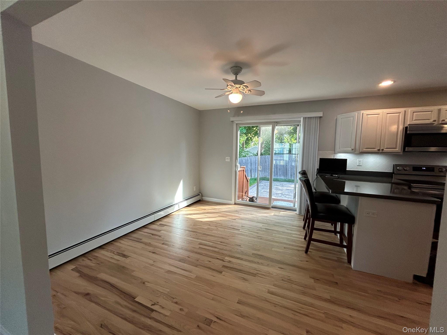
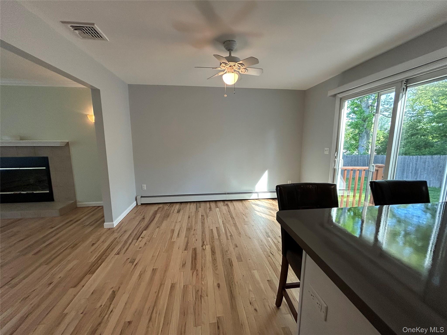
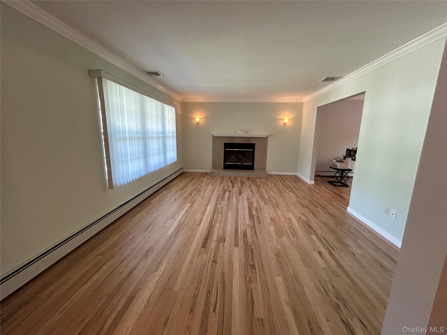
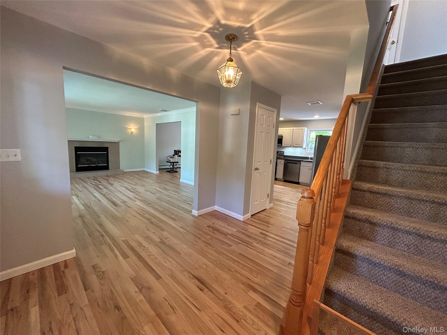
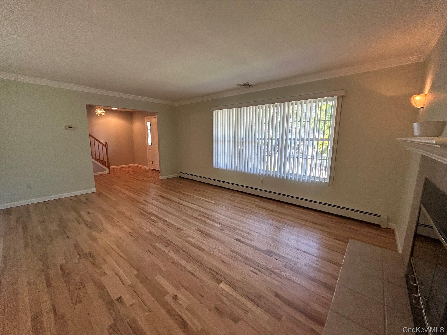
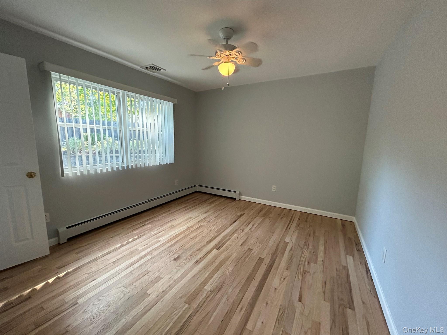

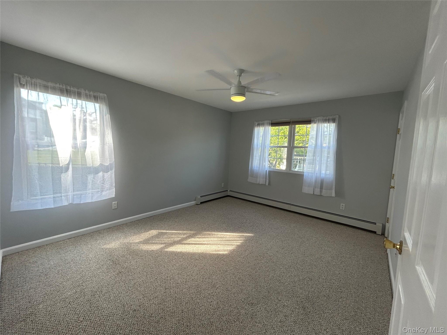
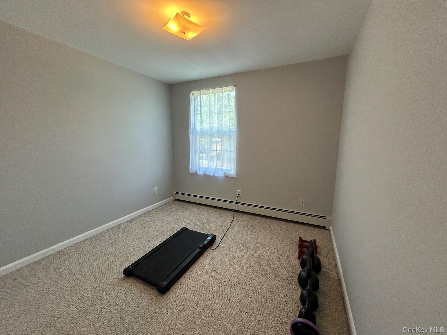
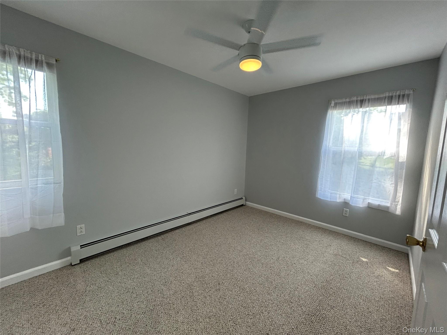

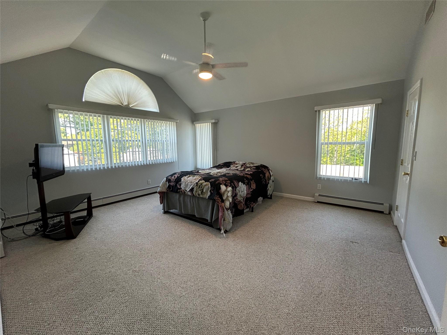
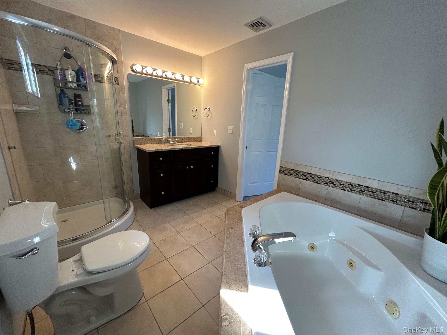


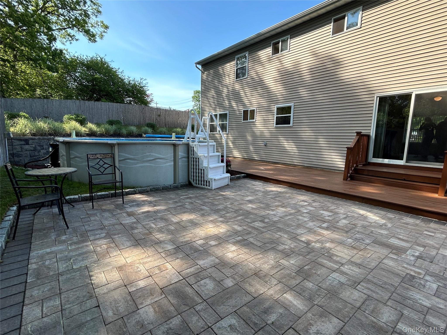
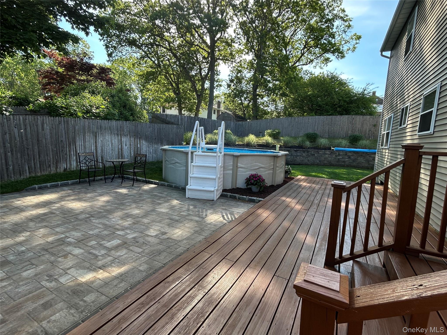
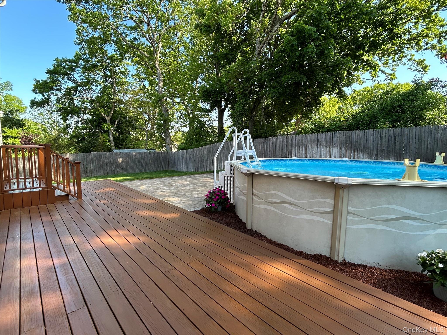
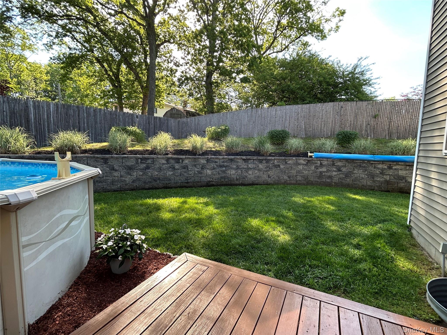
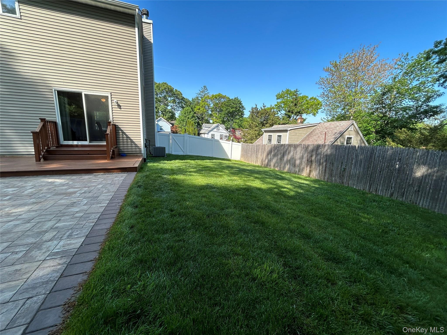
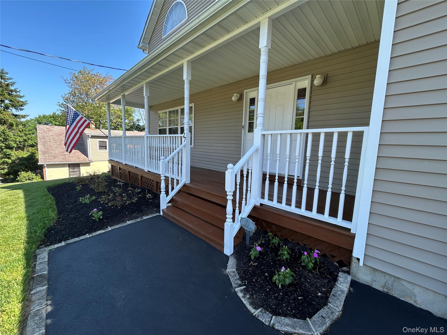
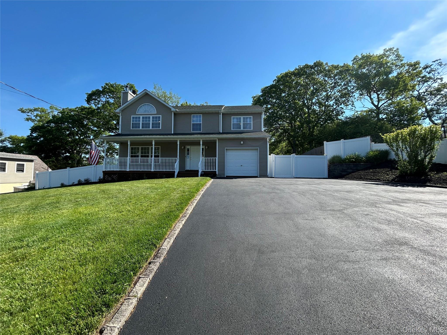
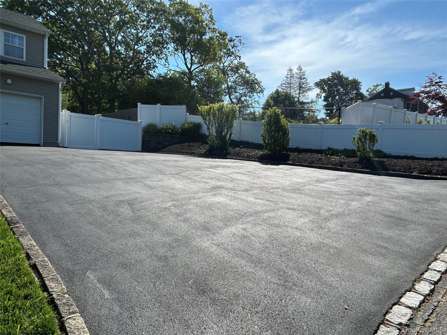
This stunning, meticulously maintained 4-bedroom, 2.5-bath Victorian is truly move-in ready and has everything you've been looking for!Step inside to find newly refinished hardwood floors throughout the first level, a warm and inviting living room with a cozy wood-burning fireplace, and a spacious eat-in kitchen featuring stainless steel appliances. The house also offers central air and a versatile bonus room that can easily serve as a den, playroom, or spacious home office.Upstairs, you'll find three generously sized bedrooms, a full bathroom, and a spacious primary suite complete with a private en-suite bath and walk-in closet. A full basement, attic, and attached one-car garage provide abundant storage and endless possibilities.Outside, enjoy your own private backyard oasis. The fully fenced yard features professional landscaping, front and rear in-ground sprinklers, a 32' x 10' deck, an 18' x 18' paver patio, and an above-ground pool-perfect for relaxing or entertaining family and friends. The oversized driveway accommodates up to nine vehicles, offering exceptional convenience for guests.Absolutely beautiful inside and out, this exceptional home truly has it all-just unpack and move right in!
Details
| MLS # | 1004542 |
|---|---|
| Listing Type | For Sale |
| Style | House |
| Sub-Type | Resale |
| Status | Active |
| Year | 2006 |
| Days On Site | 111 |
| Listing Provided By | RE/MAX Signature Real Estate | Jeanine Cozzetti |
Features
| Bed(s) | 4 |
|---|---|
| Bath(s) | 3 Total |
| SQ Feet | 2,100 |
| Garage | 1 |
| Basement | Y |
| Pool | Yes |
| Acreage | 0.23 |
Interior
| Cooling | Central Air |
|---|---|
| Heating | Baseboard, Oil |
| Interior Features | Eat-in Kitchen, Primary Bathroom, Walk-In Closet(s) |
| Appliances | Stainless Steel Appliance(s) |
Exterior
| Construction Materials | Vinyl Siding |
|---|---|
| Fencing | Full |
Parking
| Garage Yes / No | Yes |
|---|---|
| Parking Features | Driveway, Garage |
Utilities
| Utilities | Electricity Connected, Water Connected |
|---|---|
| Sewer | Cesspool |
Taxes
| Tax Year | 2025 |
|---|---|
| Tax Assessed Value | 2875 |
| Tax Annual Amount | 14032 |
Area Information
| State | NY |
|---|---|
| County | Suffolk County |
| City | Rocky Point |
| Zip Code | 11778 |
| School District | Rocky Point High School |
| Elementary School | Frank J Carasiti Elementary Scho |
| High School | Rocky Point High School |
| Listing VS Median (in 11778) | |
Price: $689,999 low | high Med: $569,500 sqft: 2,100 low | high Med: 950 $ / sqft: $329 low | high Med: $600 On site: 111 low | high Med: 93 | |
Market Activity 11778
Request a showing
Request a showing
Contact
Learn More About This Property

| State | NY |
|---|---|
| County | Suffolk County |
| City | Rocky Point |
| Zip Code | 11778 |
| School District | Rocky Point High School |
| Elementary School | Frank J Carasiti Elementary Scho |
| High School | Rocky Point High School |
| Listing VS Median (in 11778) | |
Price: $689,999 low | high Med: $569,500 sqft: 2,100 low | high Med: 950 $ / sqft: $329 low | high Med: $600 On site: 111 low | high Med: 93 | |