303 Westchester Avenue,West Babylon, NY 11704
West Babylon, NY 11704

Description
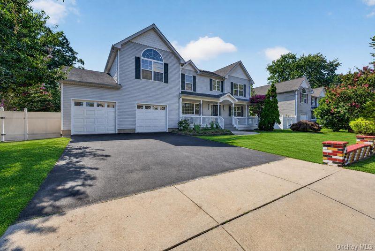
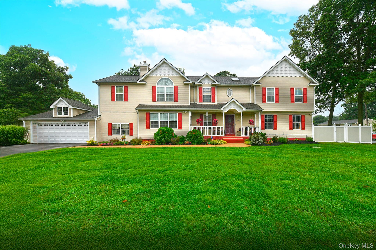
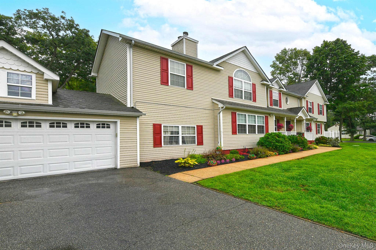
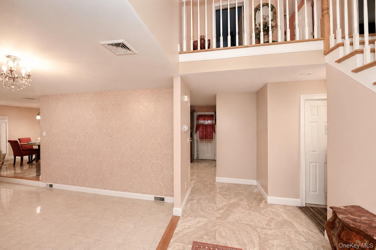
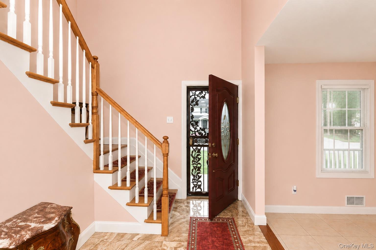
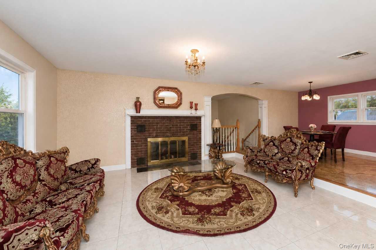
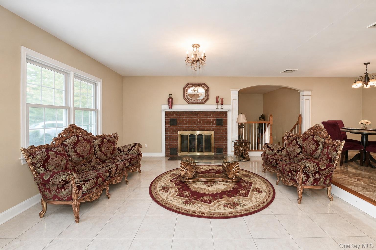
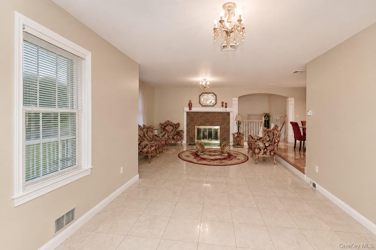
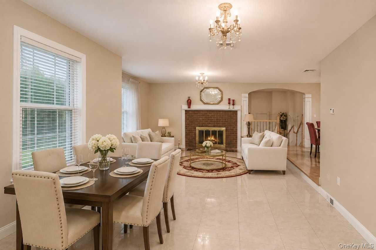
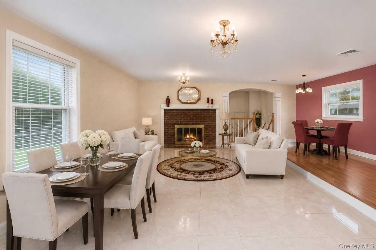
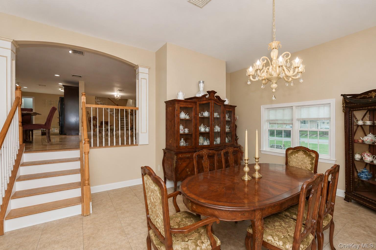
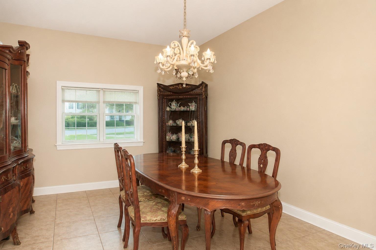
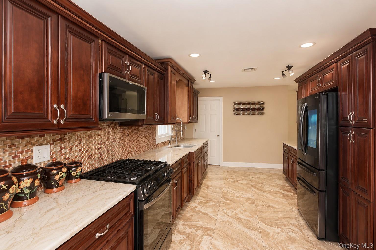
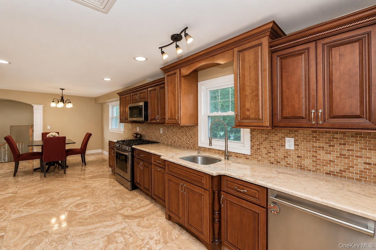
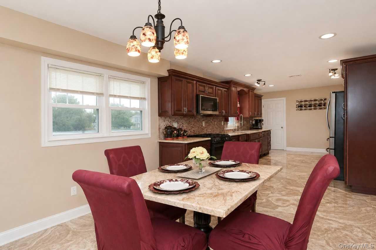
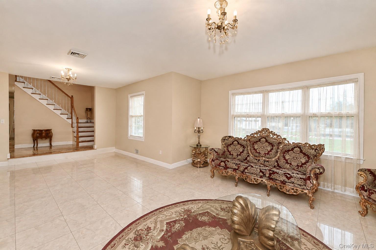
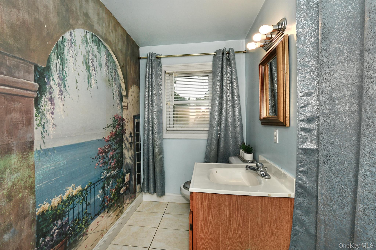
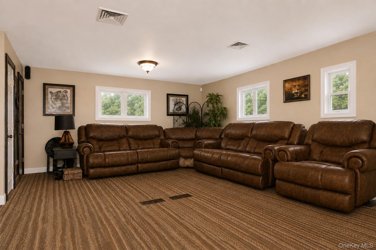
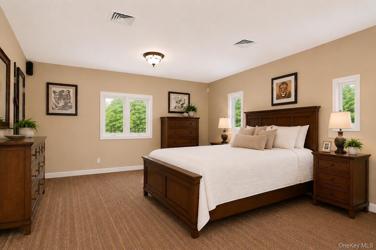
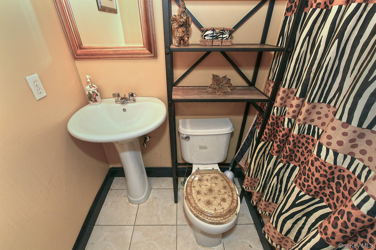
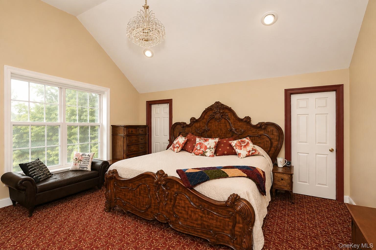
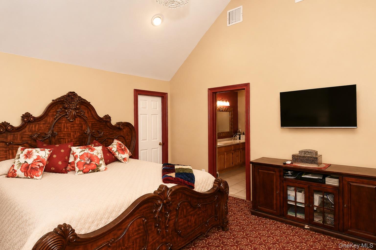
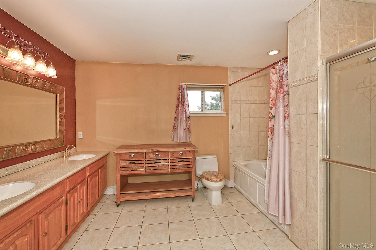
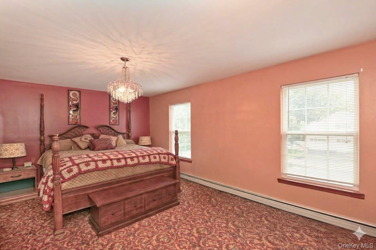
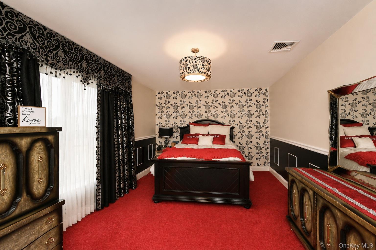
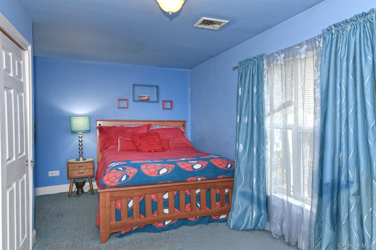
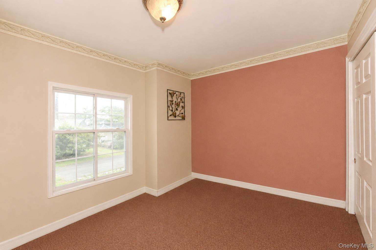
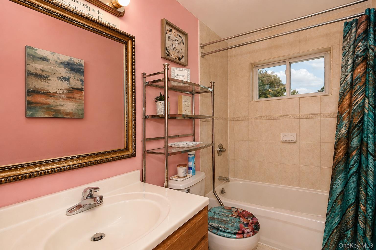
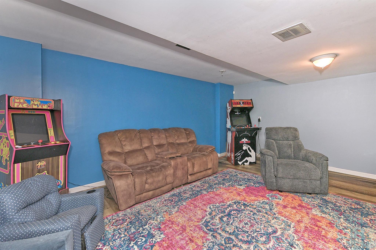
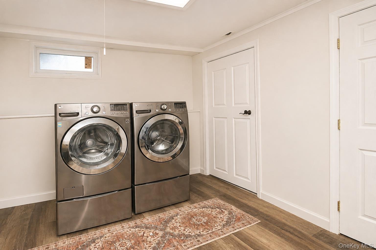
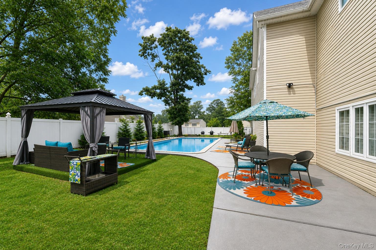
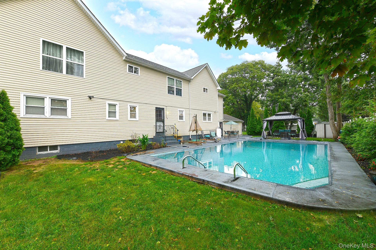
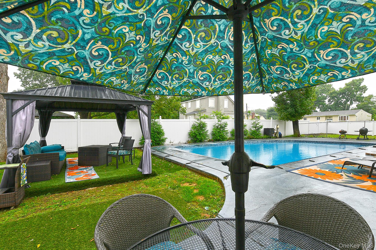
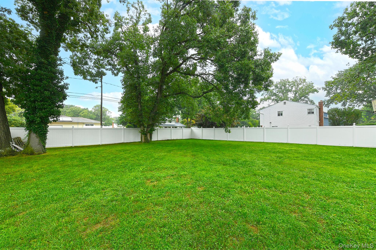
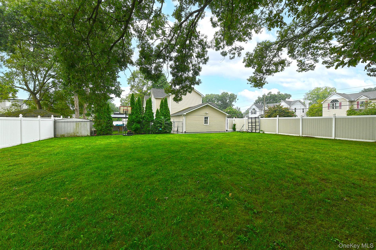
Beautifully renovated 5 Bedroom 4.5 Full Bath Custom Colonial Home situated on impressive .46 Double lot. This home features Oversized Rooms, 2 Story Entry with Skylight , Gourmet Kitchen with Custom Cabinetry, Granite Countertops, Gas Cooktop and Oven and top of the line Appliances. Enjoy entertaining in the Sunlit Oversized Formal Livingroom with space to create an additional sitting room or Formal Dining Room. A flexible Open Floor Plan allows for an additional Primary Bedroom on the First level as well as the Second Level. Gracious second Level Primary Suite boasts of Vaulted Ceilings, Spacious Primary Bath with Double Sinks and Large His and Her Walk in closets. Whether you are entertaining for Five or Fifty, Enjoy endless days in the manicured yard, under the Gazebo, BBQing on the Patio or Relaxing in the Salt Water Inground Pool! This home offers a Grand Lifestyle while also being Conveniently Located in close Proximity to Fine Restaurants, Shopping, the LIRR and Major Highways.Photos are AI enhanced.
Details
| MLS # | 1045651 |
|---|---|
| Listing Type | For Sale |
| Style | House |
| Sub-Type | Resale |
| Status | Active |
| Year | 1960 |
| Days On Site | 12 |
| Listing Provided By | Signature Premier Properties | Patricia M. Jablon CBR |
Features
| Bed(s) | 5 |
|---|---|
| Bath(s) | 5 Total |
| SQ Feet | 3,526 |
| Garage | 2 |
| Basement | Y |
| Pool | Yes |
| Acreage | 0.46 |
Interior
| Cooling | Central Air |
|---|---|
| Heating | Baseboard, Ducts, Hot Water, Oil |
| Interior Features | First Floor Full Bath, Cathedral Ceiling(s), Chandelier, Eat-in Kitchen, ENERGY STAR Qualified Door(s), Entrance Foyer, Formal Dining, Granite Counters, High Ceilings, His and Hers Closets, In-Law Floorplan, Natural Woodwork, Open Kitchen, Storage, Walk-In Closet(s), Washer/Dryer Hookup |
| Appliances | Convection Oven, Dishwasher, ENERGY STAR Qualified Appliances, Gas Cooktop, Gas Oven, Microwave, Refrigerator, Stainless Steel Appliance(s) |
Exterior
| Construction Materials | Frame, Vinyl Siding |
|---|---|
| Lot Features | Corner Lot, Split Possible |
Parking
| Garage Yes / No | Yes |
|---|---|
| Parking Features | Driveway |
Utilities
| Utilities | Cable Available, Electricity Available, Electricity Connected, Phone Available, Trash Collection Public, Water Available, Water Connected |
|---|---|
| Sewer | Public Sewer |
Taxes
| Tax Year | 2026 |
|---|---|
| Tax Annual Amount | 18744 |
Area Information
| State | NY |
|---|---|
| County | Suffolk County |
| City | West Babylon |
| Zip Code | 11704 |
| School District | North Babylon High School |
| Elementary School | Woods Road Elementary School |
| High School | North Babylon High School |
| Listing VS Median (in 11704) | |
Price: $990,000 low | high Med: $621,995 sqft: 3,526 low | high Med: 1,326 $ / sqft: $281 low | high Med: $470 On site: 12 low | high Med: 28.5 | |
Market Activity 11704
Request a showing
Request a showing
Contact
Learn More About This Property

| State | NY |
|---|---|
| County | Suffolk County |
| City | West Babylon |
| Zip Code | 11704 |
| School District | North Babylon High School |
| Elementary School | Woods Road Elementary School |
| High School | North Babylon High School |
| Listing VS Median (in 11704) | |
Price: $990,000 low | high Med: $621,995 sqft: 3,526 low | high Med: 1,326 $ / sqft: $281 low | high Med: $470 On site: 12 low | high Med: 28.5 | |