31 Holbrook Road,Centereach, NY 11720
Centereach, NY 11720

Description
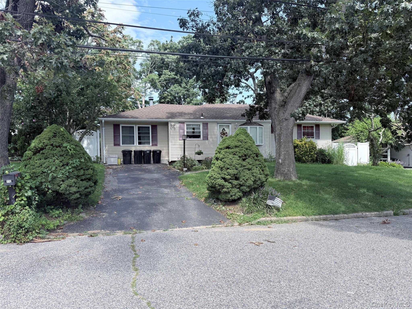
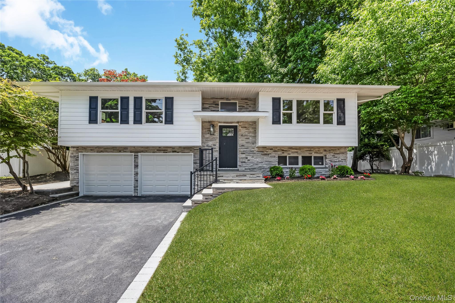
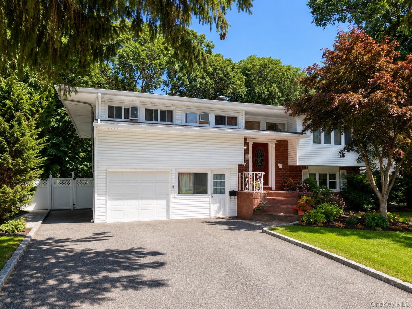
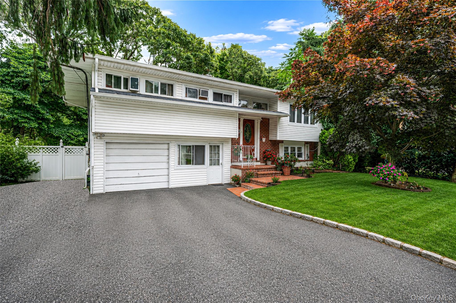
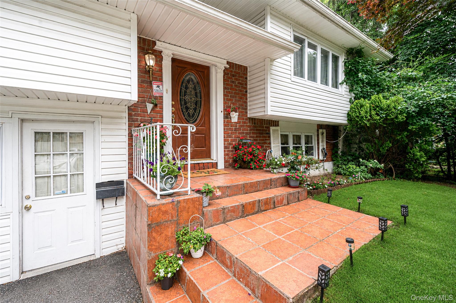
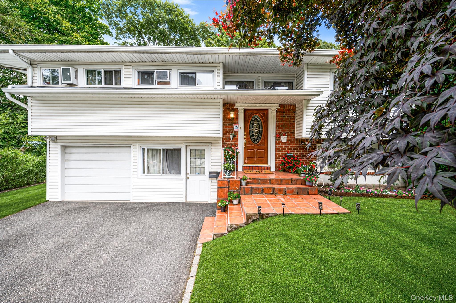
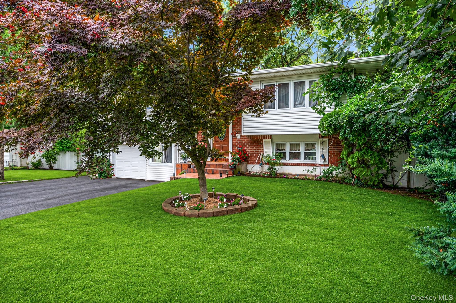
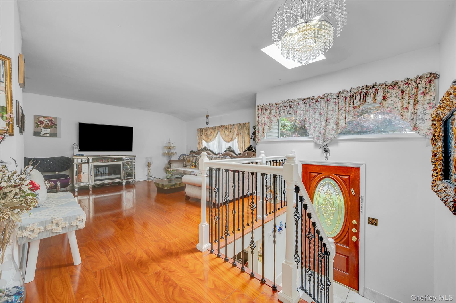
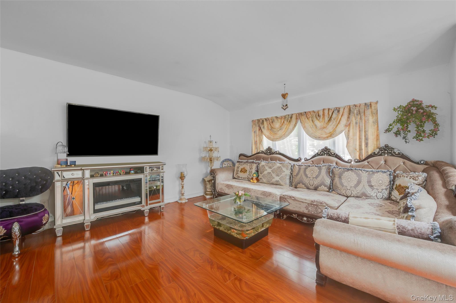
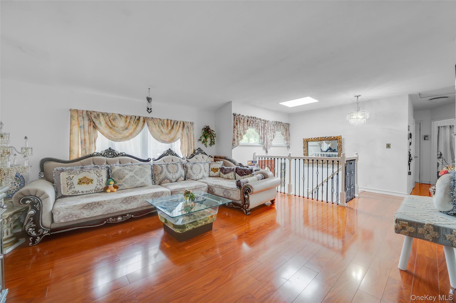
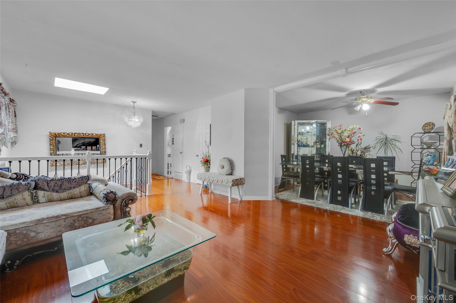
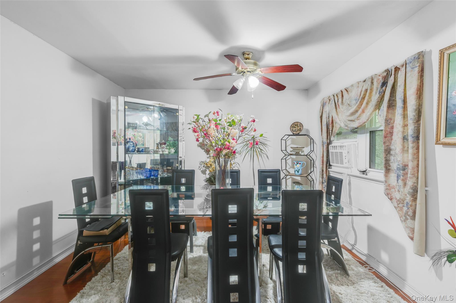
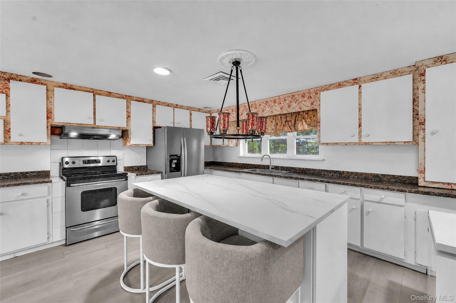
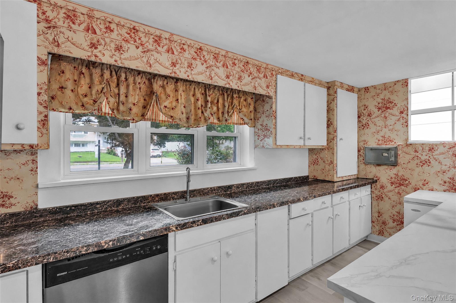
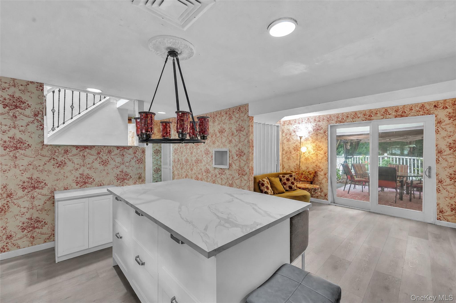
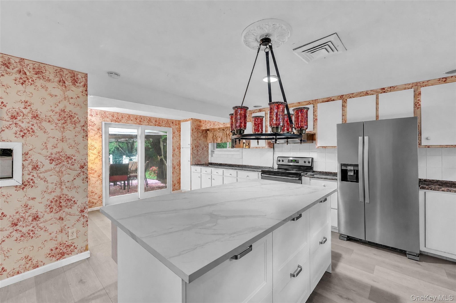
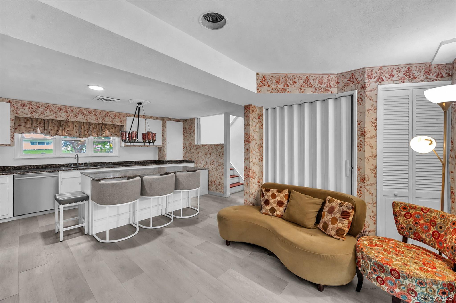
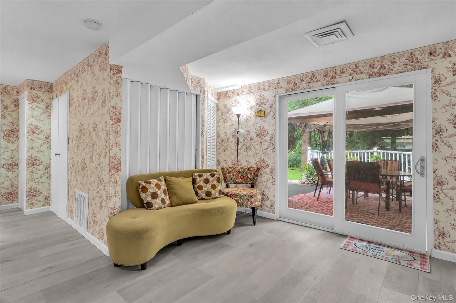
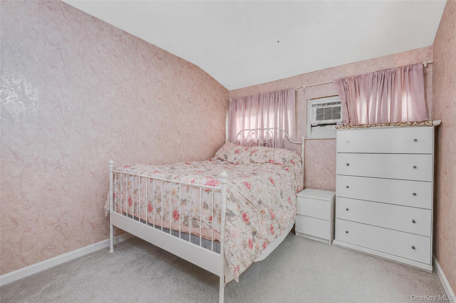
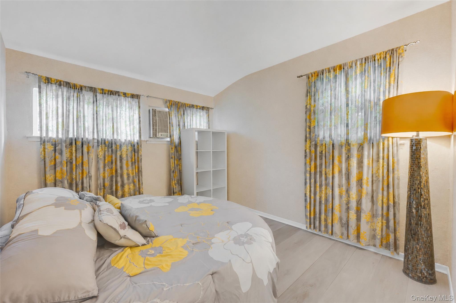
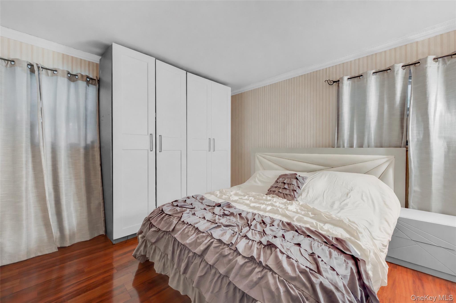
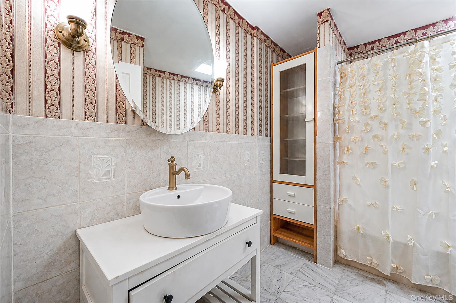
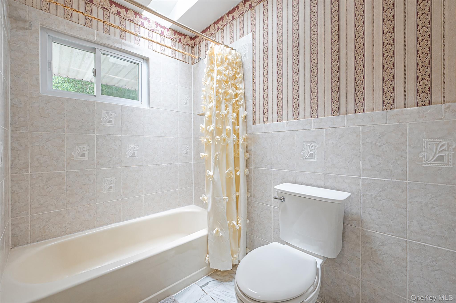
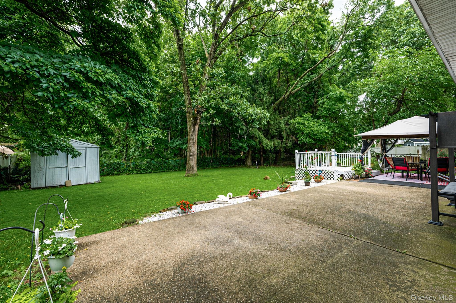
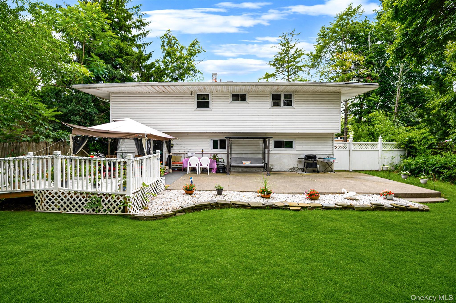
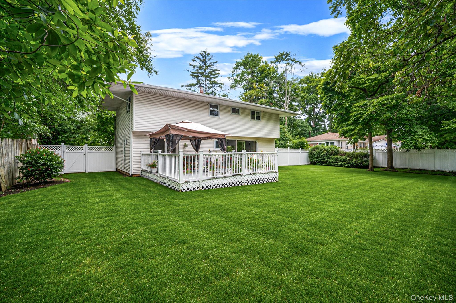
Maximize your lifestyle footprint at 31 Holbrook Road, a substantial4-bedroom, 2.5-bath Hi-Ranch engineered for modern flexibility,multi-generational living, and seamless digital connectivity in ahighly convenient Centereach location. Boasting excellent curb appealand an inviting front entry, the classic architectural profile opensinto a bright, fluid main living area anchored by rich hardwoodflooring that runs throughout the upper floor. The main level flowseffortlessly into a functional kitchen and dining space beforetransitioning to three well-proportioned bedrooms and a full bath,offering a quiet retreat from the primary living zones. Downstairs,the full, finished lower level represents a massive structural asset,featuring an expansive, wide-open floor plan with clearmother/daughter potential or extended living space, complete with afourth bedroom, a convenient half bath, and effortless indoor-outdoorintegration via sliding glass doors that lead directly to the grade.Outside, the flat, fully fenced backyard serves as a private, securecanvas for outdoor entertaining, recreation, or strategic landscapedesign. Positioned in a prime, highly connected pocket, this propertyoffers rapid access to major transit corridors, public transportation,and a robust inventory of local retail, dining, schools, and parks,delivering the perfect balance of space, comfort, and adaptability fortoday's market.
Details
| MLS # | 1022073 |
|---|---|
| Listing Type | For Sale |
| Style | House |
| Sub-Type | Resale |
| Status | Active |
| Year | 1959 |
| Days On Site | 63 |
| Listing Provided By | Signature Premier Properties | Brian M. Jeacoma CBR SFR |
Features
| Bed(s) | 4 |
|---|---|
| Bath(s) | 3 Total |
| SQ Feet | 1,902 |
| Garage | 1 |
| Acreage | 0.21 |
Interior
| Cooling | Wall/Window Unit(s) |
|---|---|
| Heating | Forced Air, Natural Gas |
| Interior Features | First Floor Bedroom, Eat-in Kitchen, Open Floorplan, Open Kitchen, Washer/Dryer Hookup |
| Appliances | Dishwasher, Dryer, Electric Oven, Refrigerator, Washer |
Exterior
| Construction Materials | Brick, Vinyl Siding |
|---|
Parking
| Garage Yes / No | Yes |
|---|---|
| Parking Features | Driveway |
Utilities
| Utilities | Cable Available, Phone Connected |
|---|---|
| Sewer | Cesspool |
Taxes
| Tax Year | 2025 |
|---|---|
| Tax Assessed Value | 2110 |
| Tax Annual Amount | 8911.1 |
Area Information
| State | NY |
|---|---|
| County | Suffolk County |
| City | Centereach |
| Zip Code | 11720 |
| School District | Centereach High School |
| Elementary School | Holbrook Road School |
| High School | Centereach High School |
| Listing VS Median (in 11720) | |
Price: $669,000 low | high Med: $669,000 sqft: 1,902 low | high Med: 1,707 $ / sqft: $352 low | high Med: $397 On site: 63 low | high Med: 77 | |
Market Activity 11720
Request a showing
Request a showing
Contact
Learn More About This Property

| State | NY |
|---|---|
| County | Suffolk County |
| City | Centereach |
| Zip Code | 11720 |
| School District | Centereach High School |
| Elementary School | Holbrook Road School |
| High School | Centereach High School |
| Listing VS Median (in 11720) | |
Price: $669,000 low | high Med: $669,000 sqft: 1,902 low | high Med: 1,707 $ / sqft: $352 low | high Med: $397 On site: 63 low | high Med: 77 | |